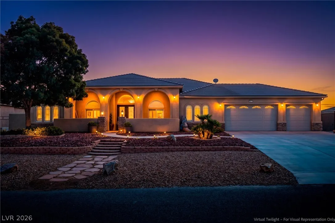
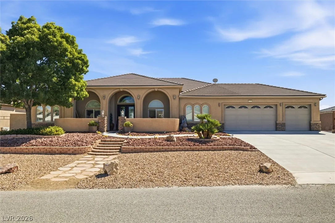
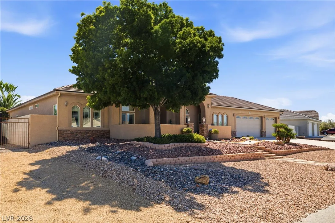
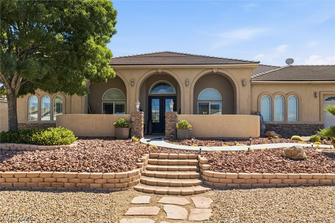
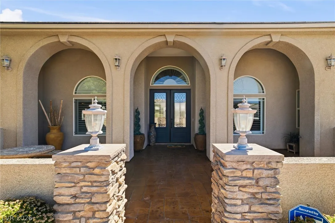
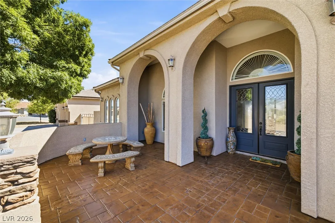
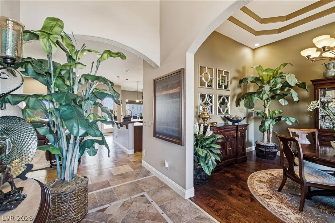
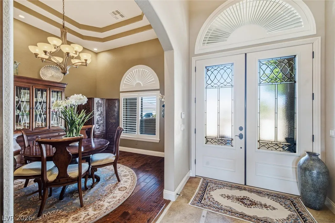
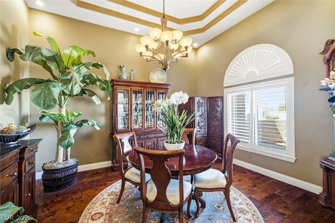
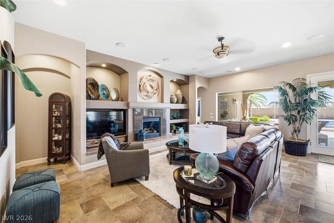
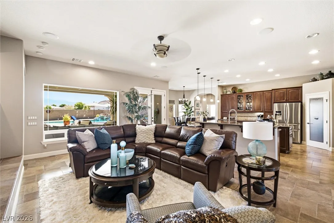
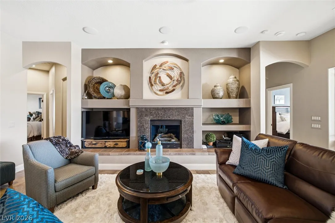
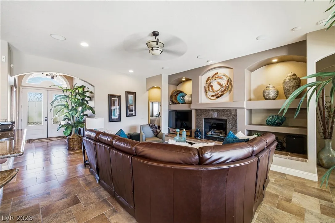
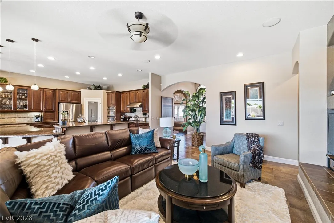
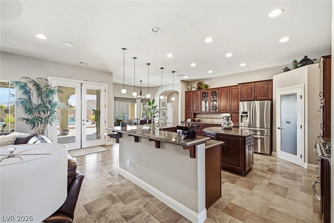
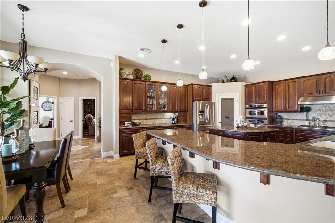
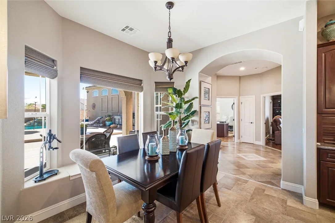
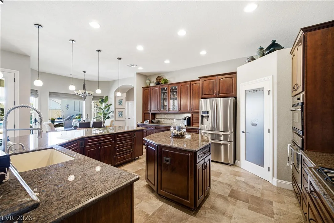
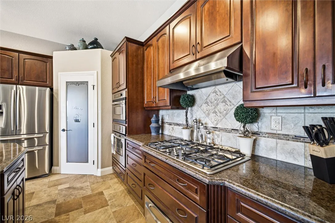
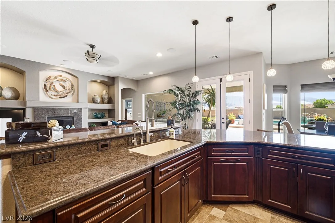
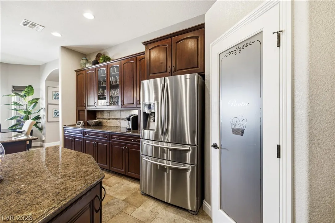
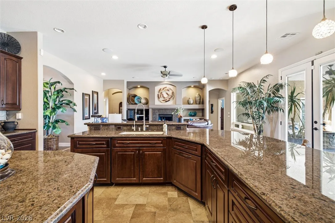
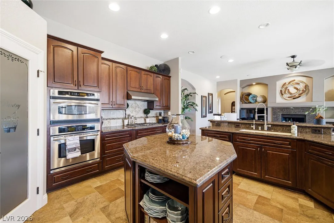
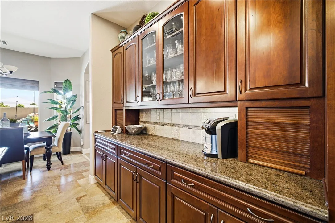
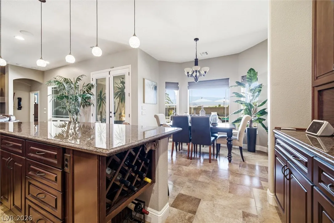
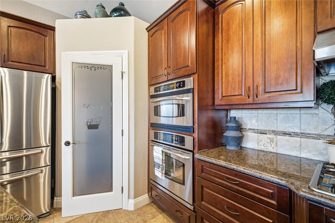
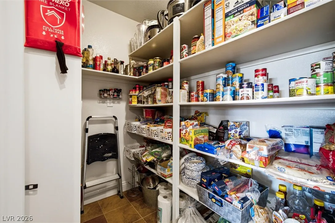
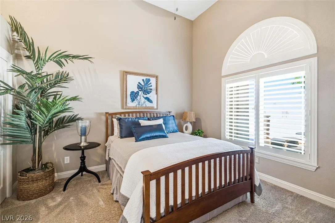
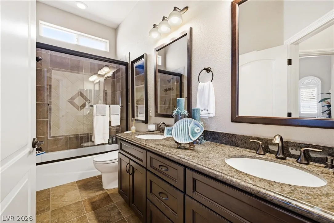
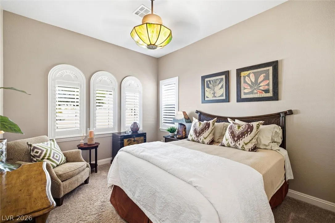
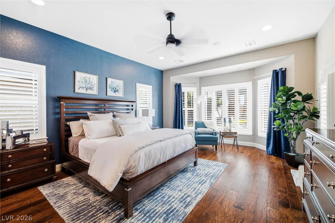
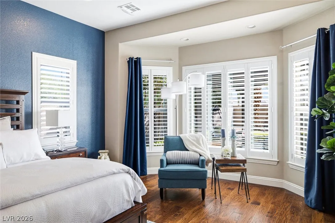
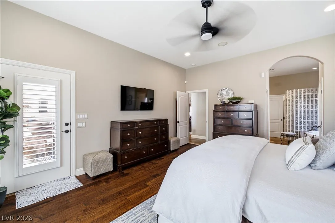
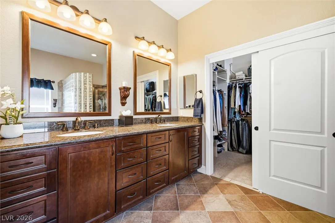
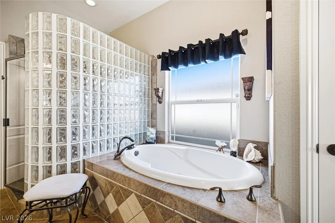
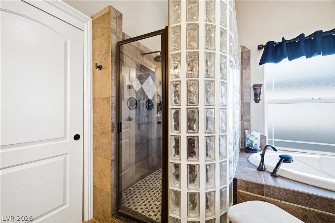
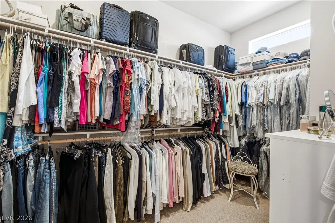
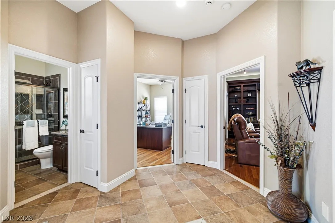
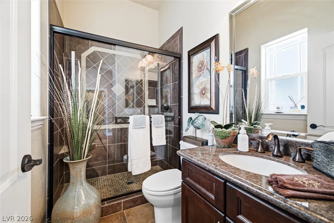
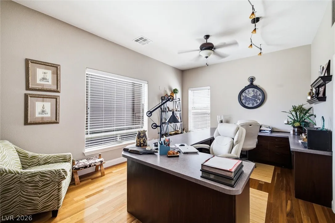
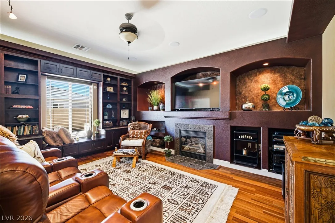
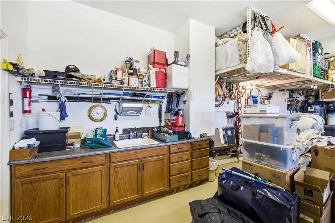
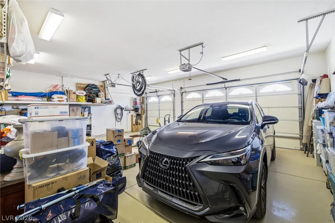
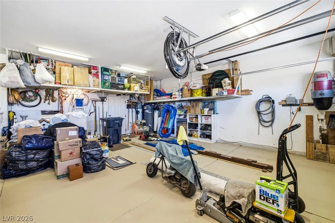
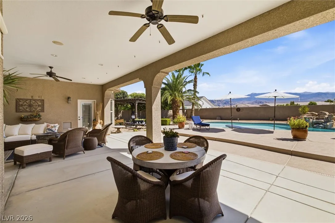
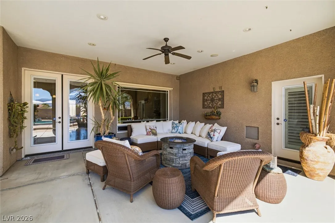
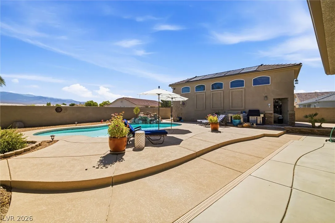
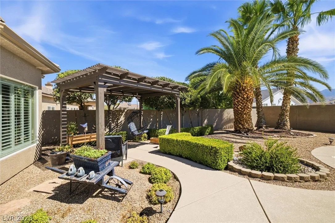
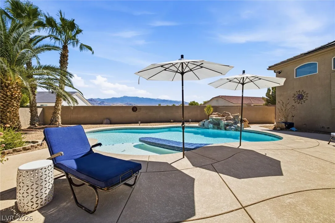
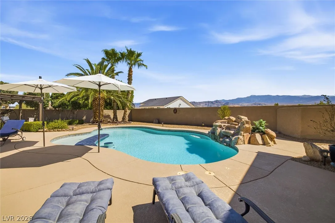
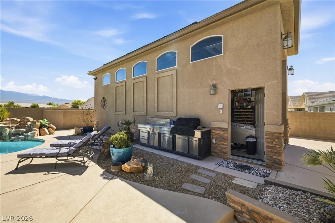
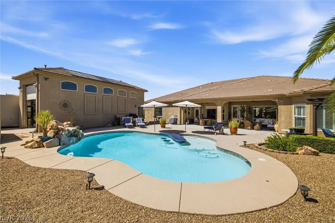
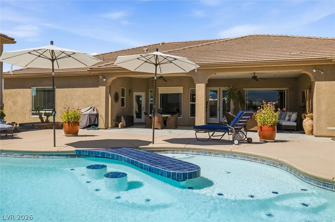
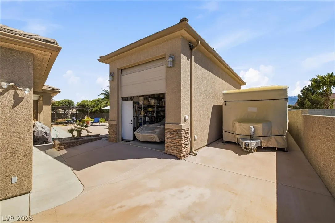
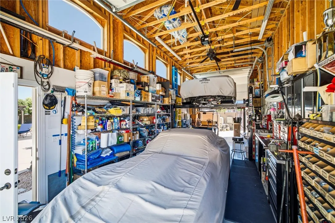
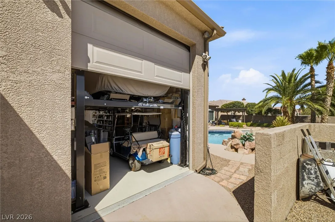
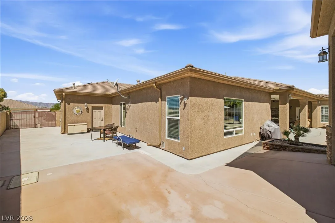
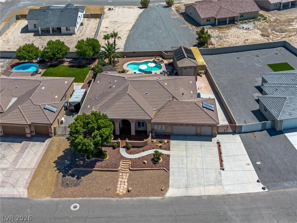
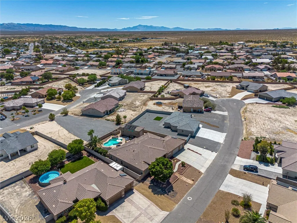
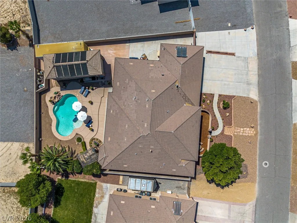
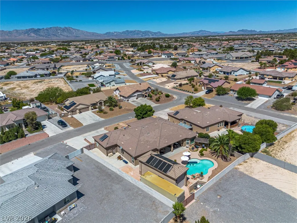
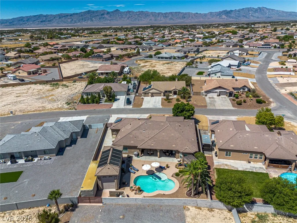
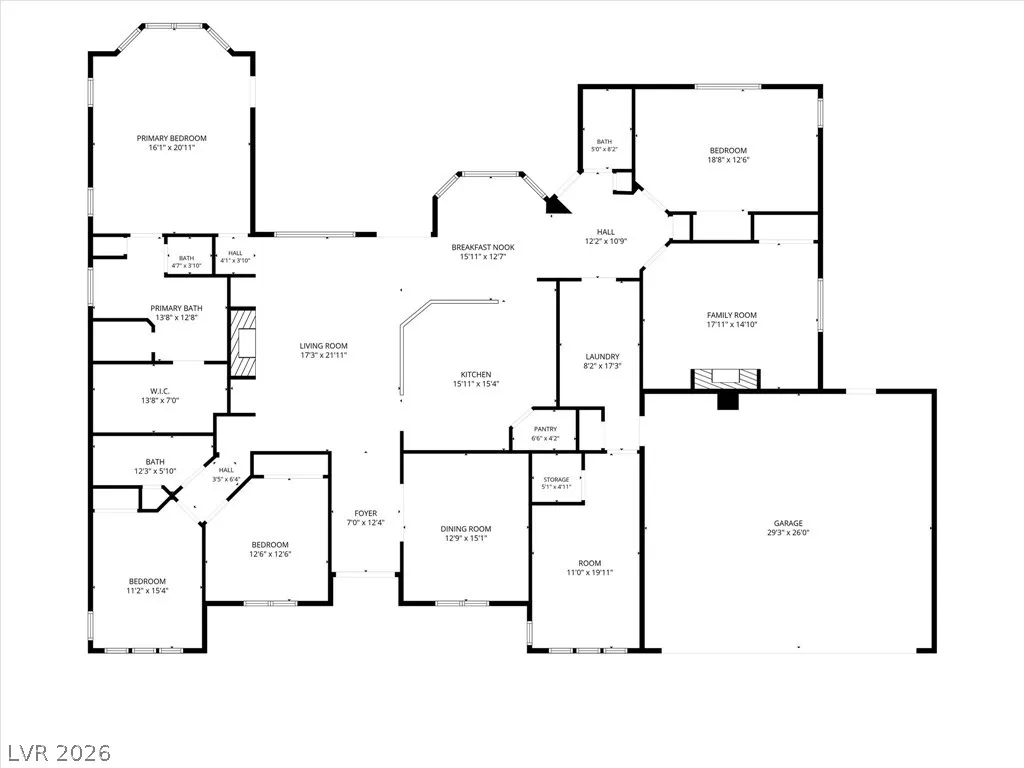
Exceрtiοnаl Artesіa homе οffering 3, 402 sq ft on .33 acreѕ with 5 bеdrooms, office/potential 6th bedroom, 2 full baths + ¾ bath, oversized 3-car garage, shop, RV parking, and resort-style backyard. A private courtyard leads to the grand entry where custom shutters, 6″ baseboards, and architectural details continue throughout. The spacious great room features a propane fireplace, built-ins, and beautiful mountain, pool, and patio views. The chef’s kitchen offers custom cabinetry, granite counters, a huge L-shaped breakfast bar, island, pantry, 5-burner propane cooktop, wall oven, microwave, and warming drawer. The primary suite features patio access, a garden tub, a walk-in closet, and a custom shower with dual shower heads plus 4 body-spray jets. Bedroom 5 is currently a media room with a closet, propane fireplace, built-ins, and redwood hardwood flooring. The office also features redwood hardwood flooring and offers additional flex space. Enjoy an approx. 32’x18′ covered patio overlooking the free-form solar-heated pool with waterfall, in-water seating, lounging area, pergola, and outdoor kitchen. Approx. 36’x14′ shop with approx. 16′ height includes a 10, 000-lb automotive lift, epoxy floor, reinforced 6″ concrete, and compressed air. Adjacent RV parking offers 50-amp service. Additional highlights include 2×6 construction, spray-foam insulation, conditioned attic, 400-amp electrical service, automatic propane standby generator, and separate solar water-heating system. A distinctive property built for comfortable living, entertaining, and a serious workspace!