Features
: Heated , Community
: Central , Gas
: Central Air , Electric
: None
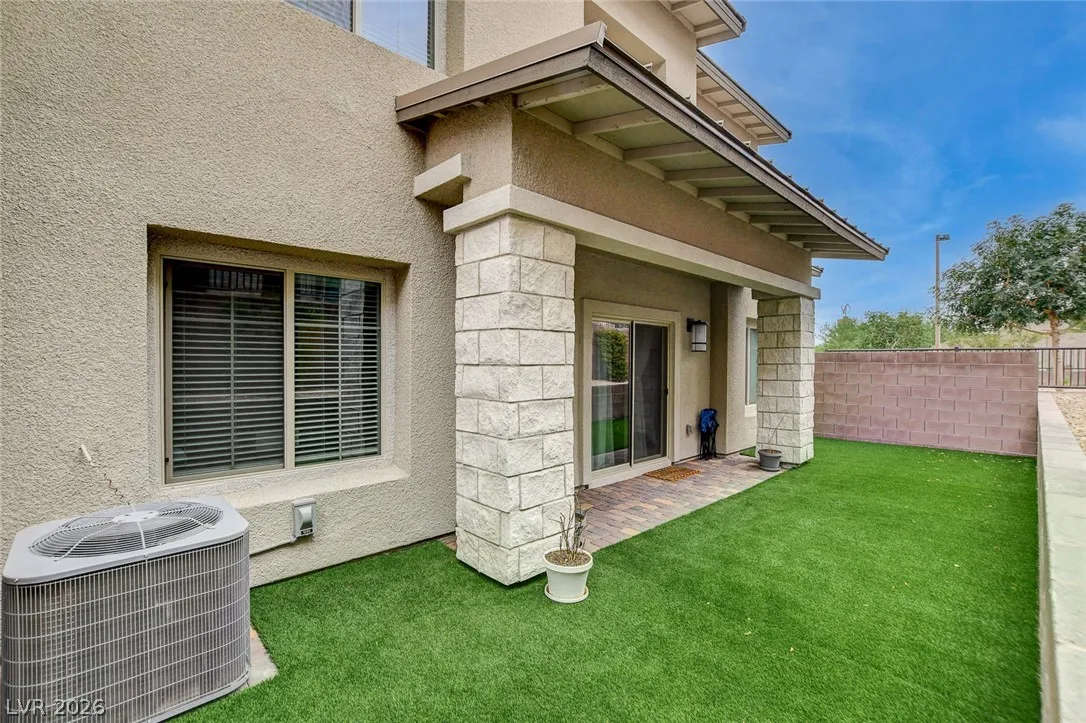
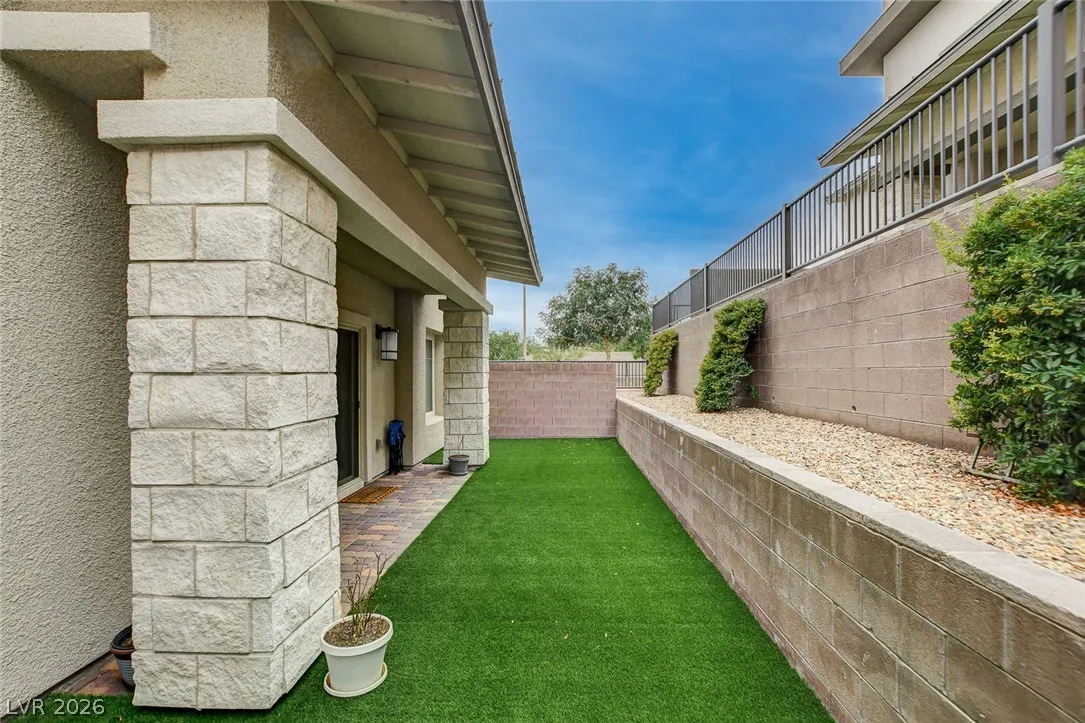
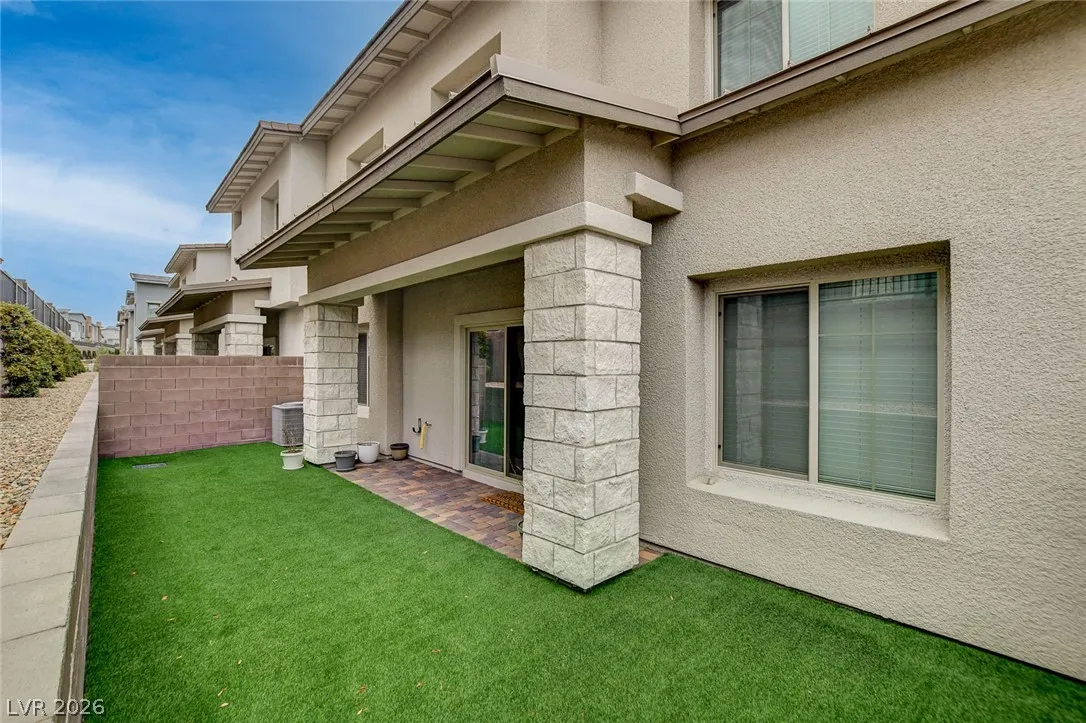
: Patio , Porch , Covered
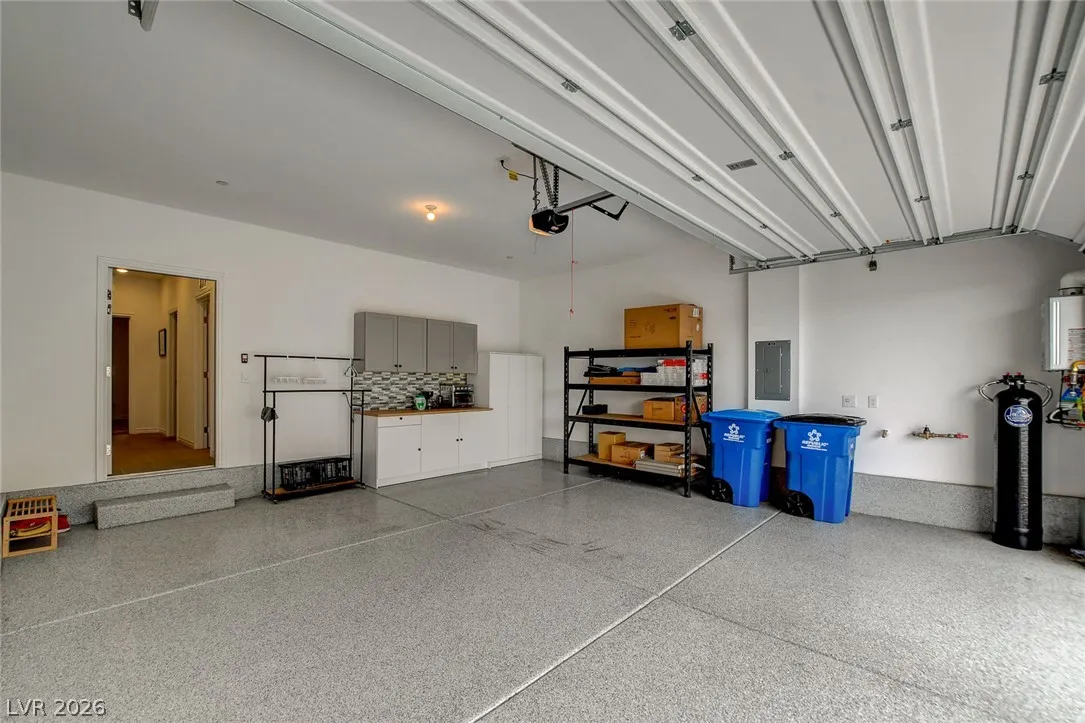
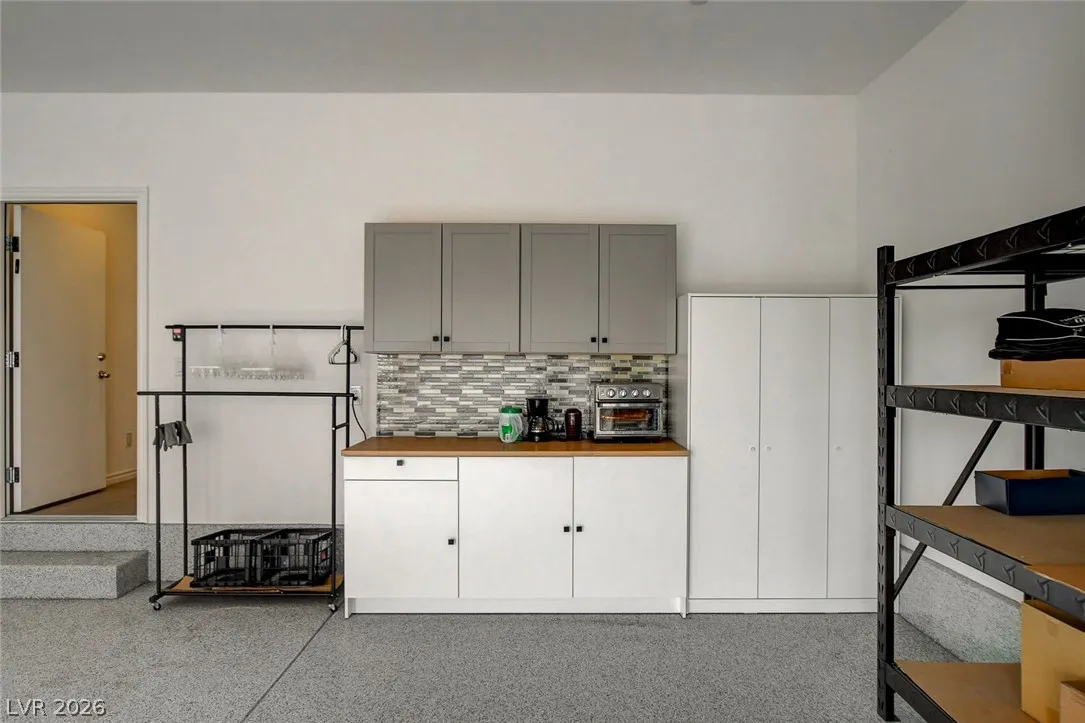
: Attached , Garage , Garage Door Opener , Guest , Inside Entrance , Private , Finished Garage , Epoxy Flooring , Shelves , Storage
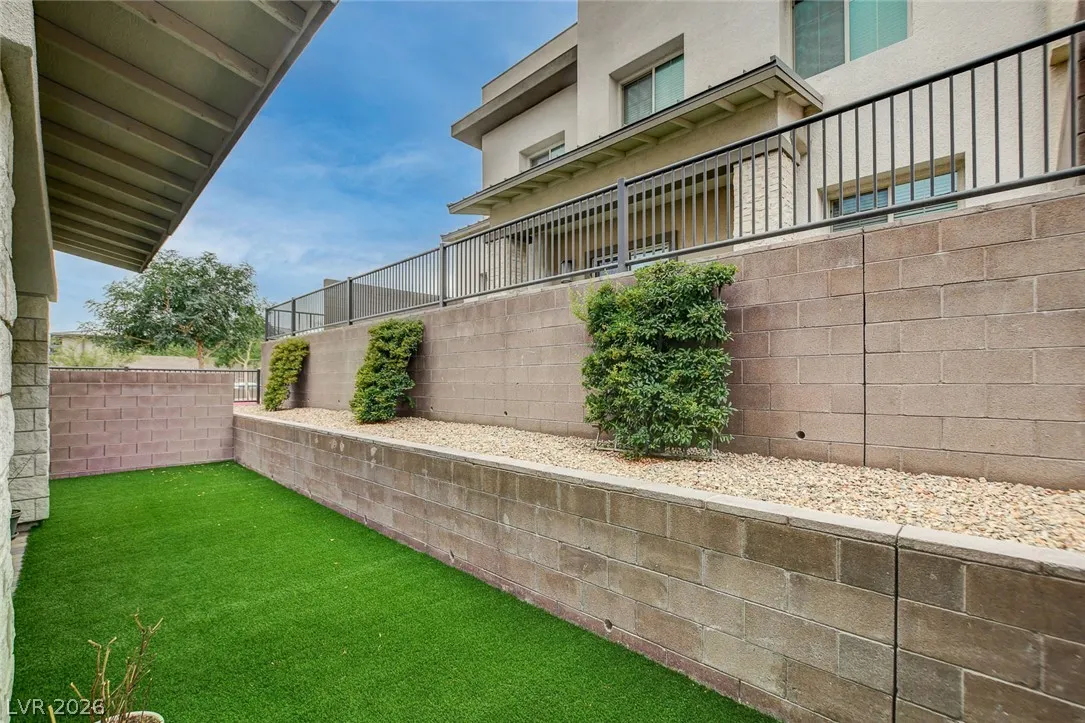
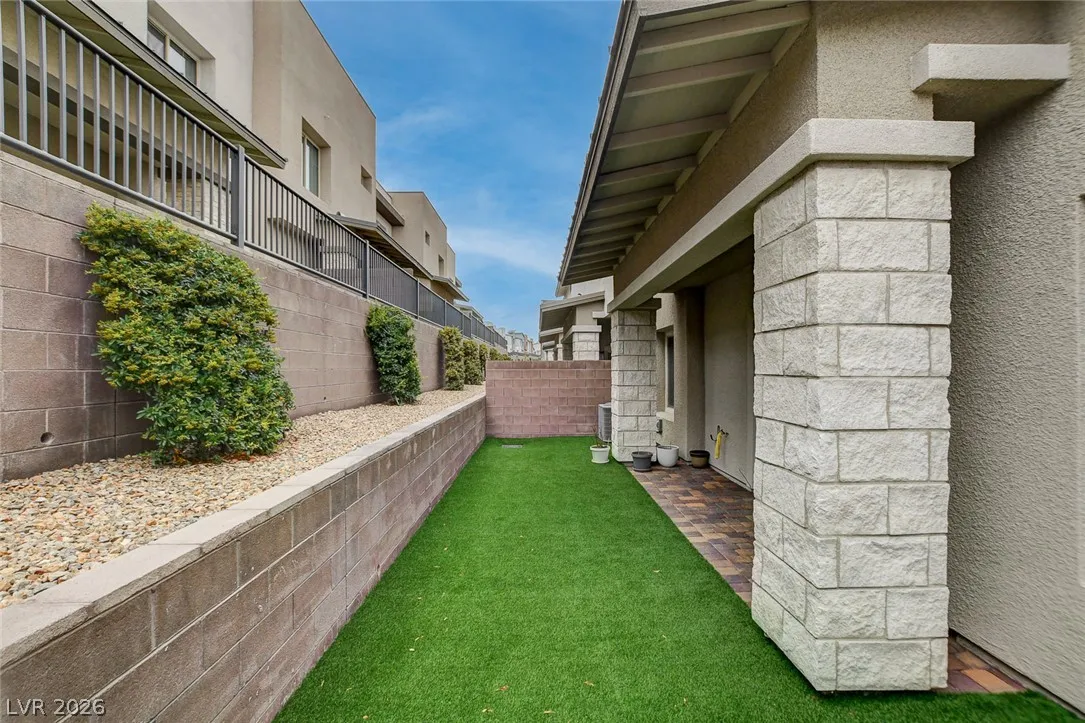
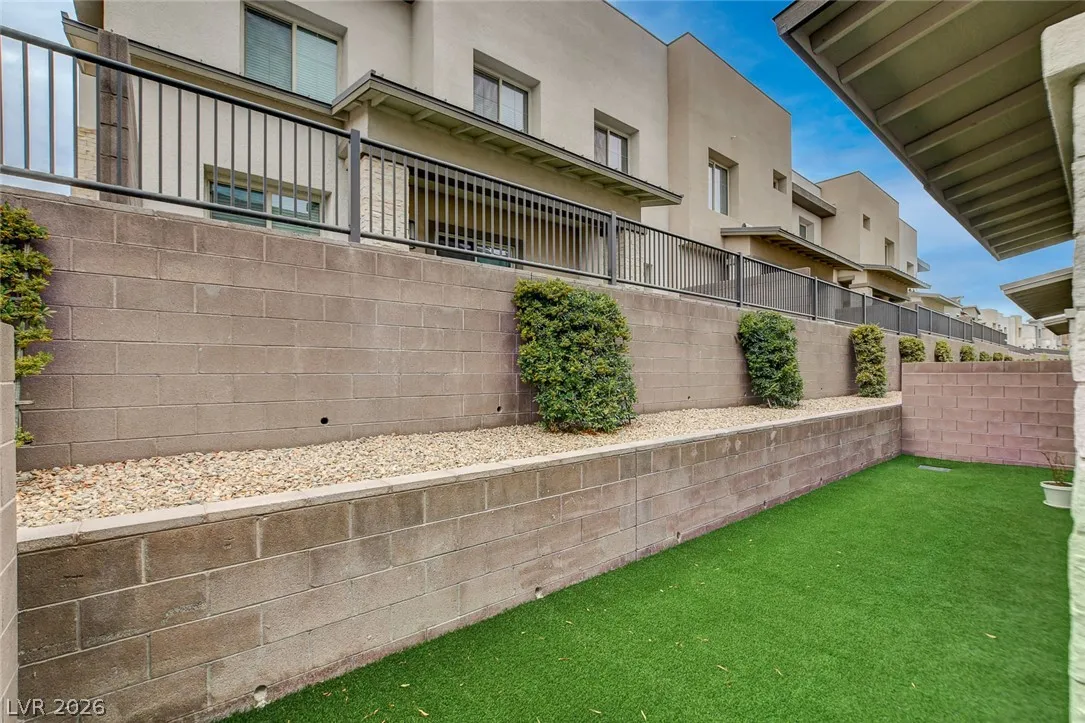
: Private Yard , Patio , Sprinkler/Irrigation , Porch
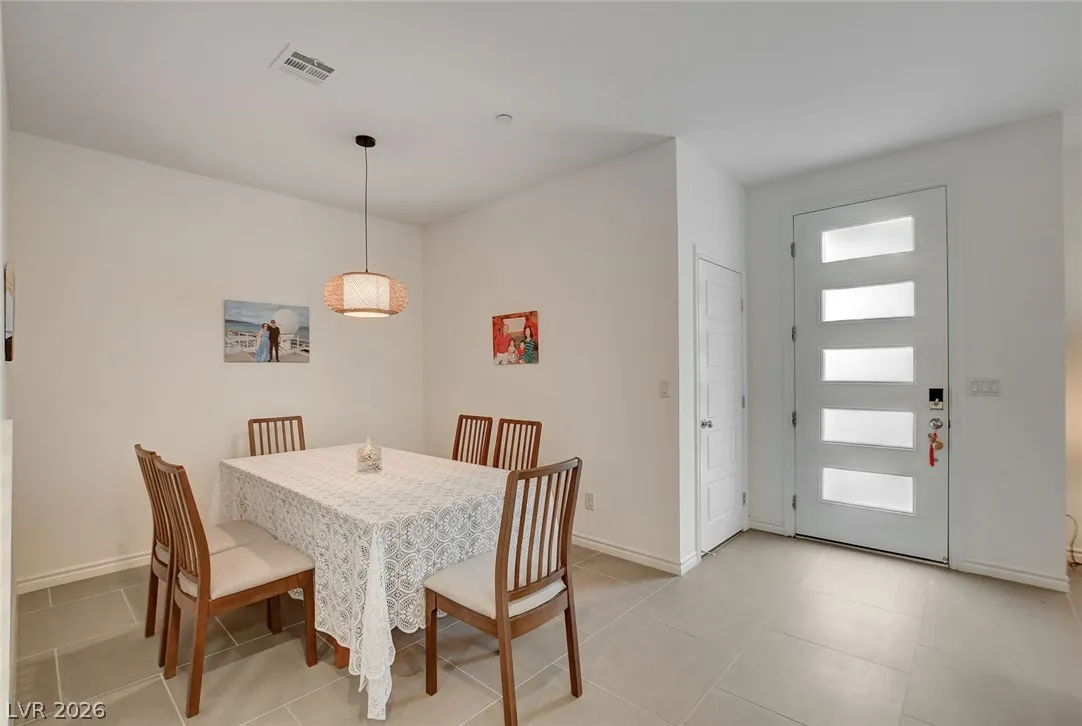
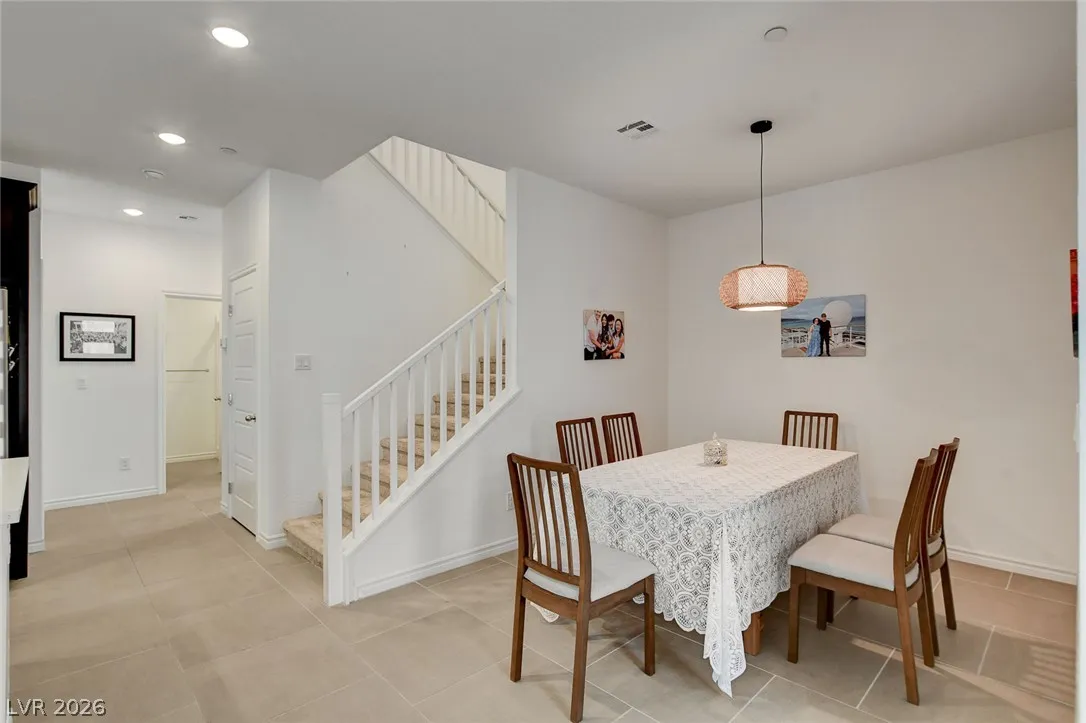
: Carpet , Tile
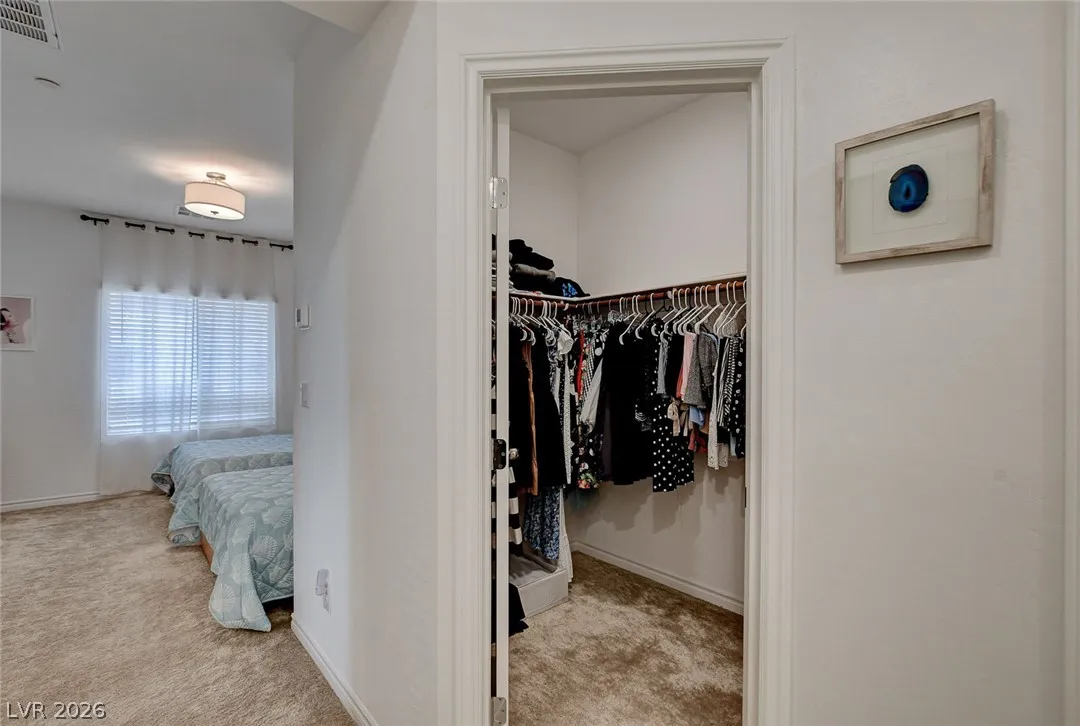
: Bedroom on Main Level , Window Treatments
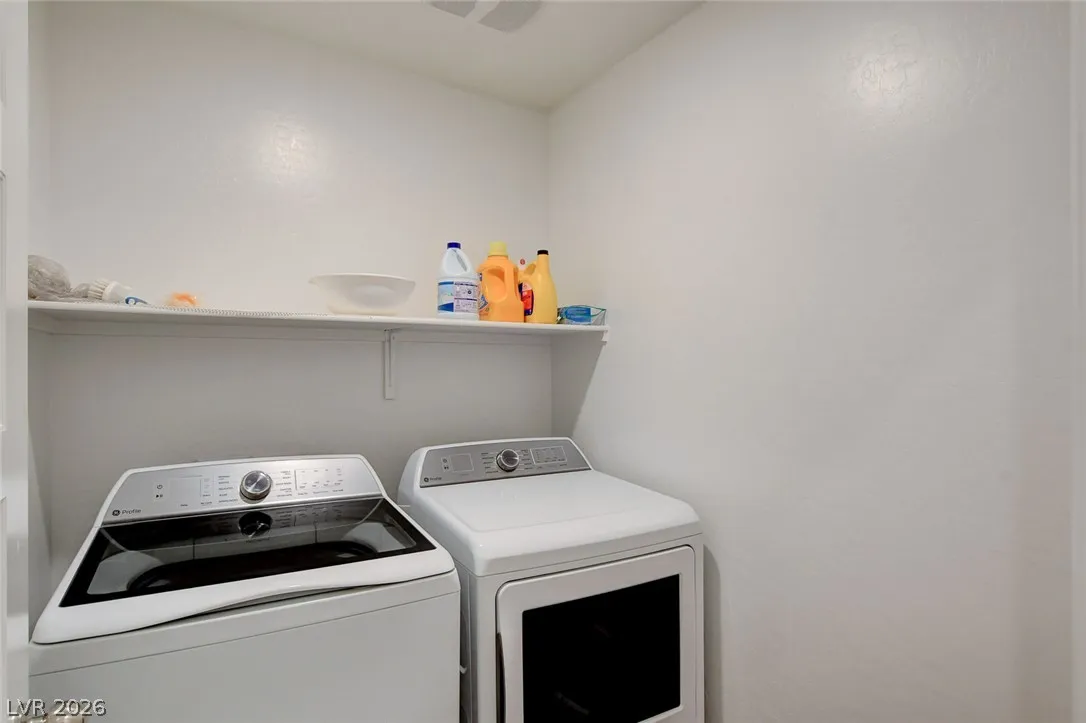
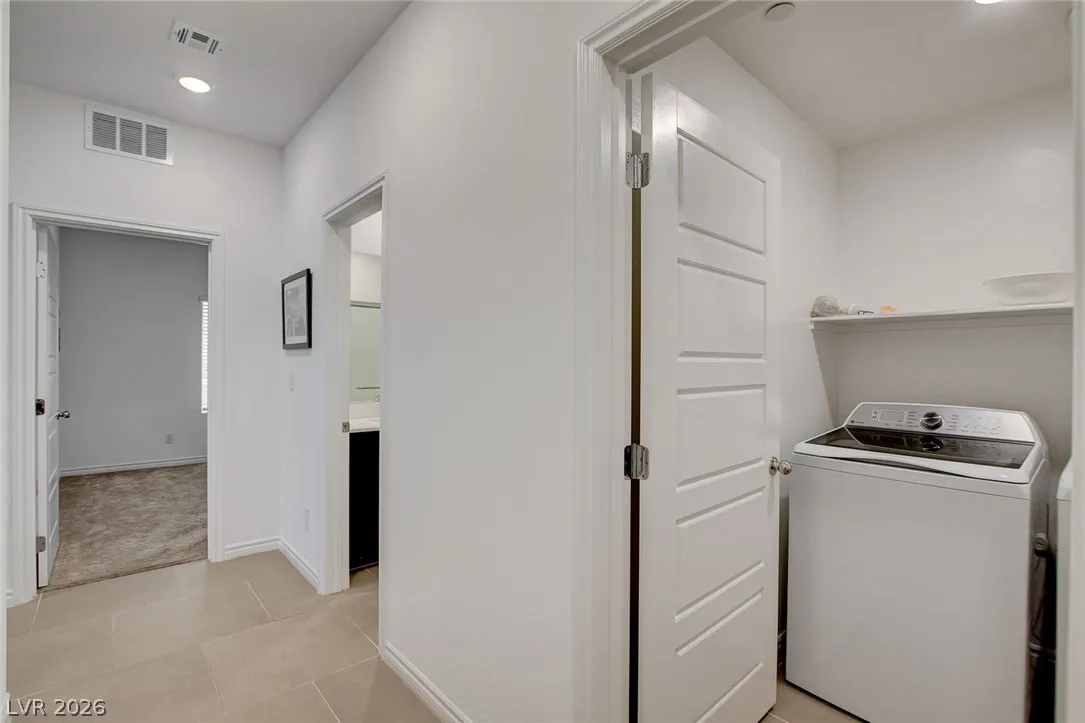
: Gas Dryer Hookup , Main Level , Laundry Room
: Public Sewer
: Cable Available , Underground Utilities
: Blinds , Drapes , Plantation Shutters , Window Treatments
$0
Appliances
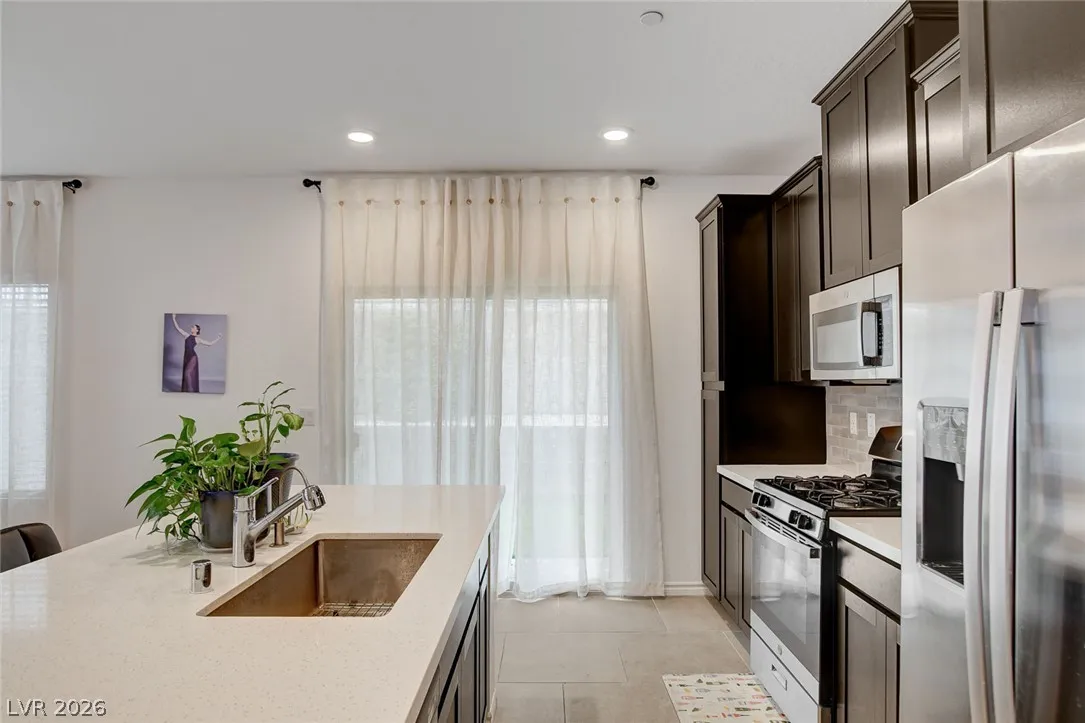
: Dryer , Dishwasher , Disposal , Microwave , Refrigerator , Washer , ENERGY STAR Qualified Appliances , Water Softener Owned , Water Purifier , Electric Water Heater , Convection Oven , Instant Hot Water
Address Map
NV
Clark
Las Vegas
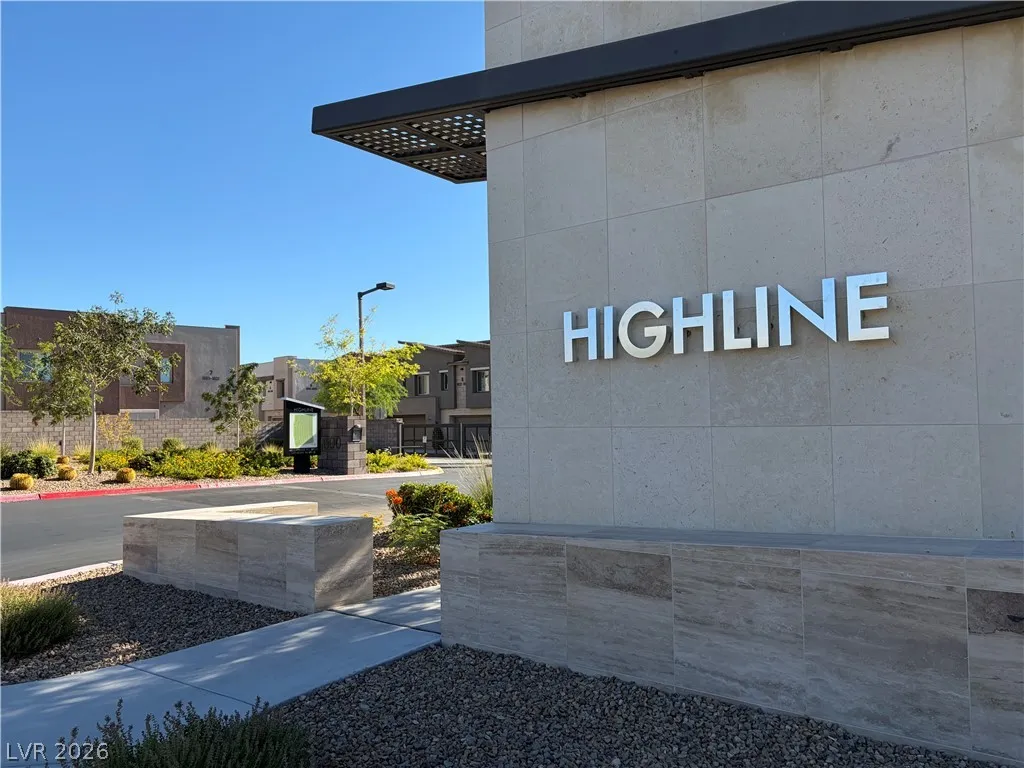
Highline -Village 21 - Parcel I
89138
Carriage Hill
600
Drive
W116° 39' 16.2''
N36° 11' 10.4''
East
Take 215, Exit at Far Hills. Head west on Far Hills Ave. Make first right turn into North Carriage Hill Drive, Past Police Station, make right hand turn into Highline gated community, Gate code is #1066, located at building 12. There are guest parking area.
N
1035
Neighborhood
Givens, Linda Rankin, Givens, Linda Rankin
Palo Verde
Rogich Sig
Additional Information
Dog Park, Gated, Jogging Path, Barbecue, Playground, Park, Pool
1
1771
: Pool
Photovoltaics None
1.0
: Two
: Desert Landscaping , Landscaped , < 1/4 Acre , Back Yard , Front Yard , Rocks , Corner Lot , Synthetic Grass , Sprinklers On Side
: Public
Summit Properties
Thomas G. Zhuang
$0
$0
$0
$0
$0
Financial
199.0
Monthly
: Association Management , Maintenance Grounds
1
4647.0
Listing Information
255789
DOUB
Cash, Conventional, FHA, VA Loan
Active
2026-08-12T22:15:00Z
GLVAR
2026-08-12T15:13:02Z
Property Description

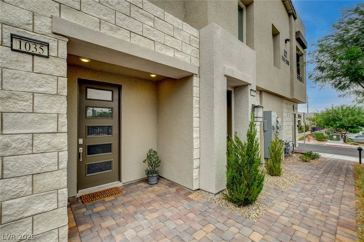
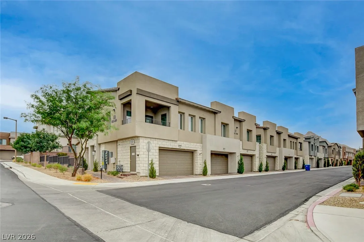
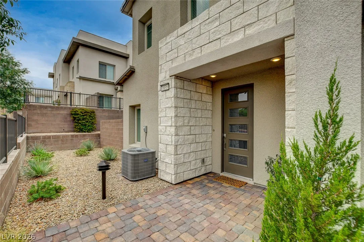
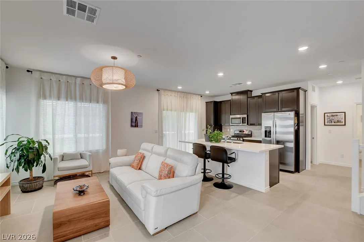
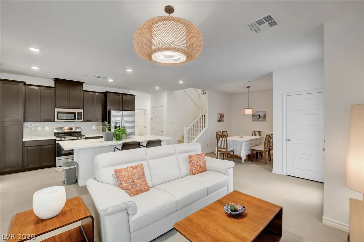
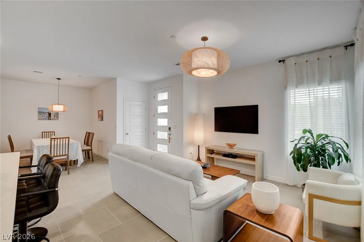
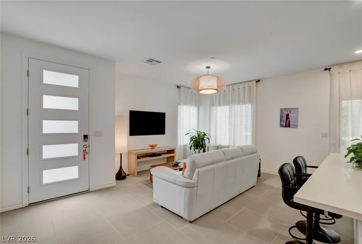
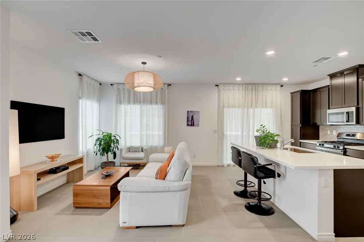
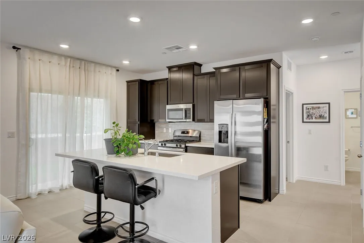
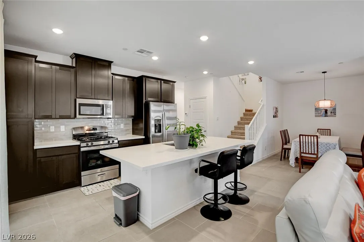
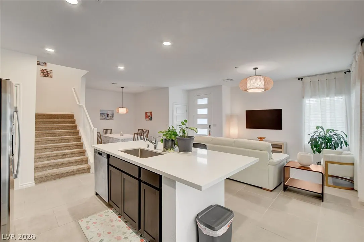
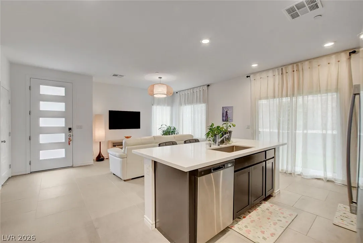
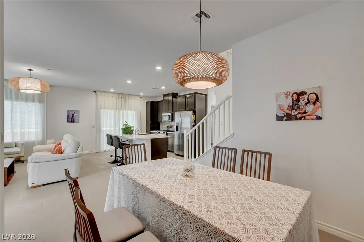
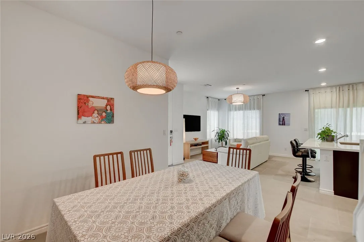
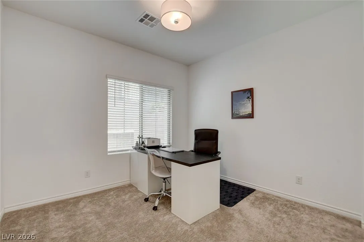
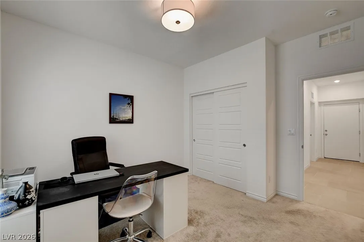
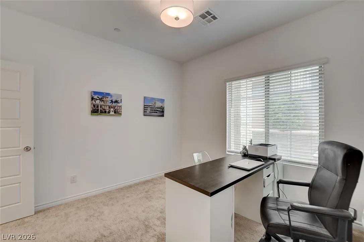
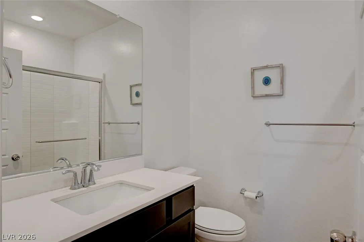
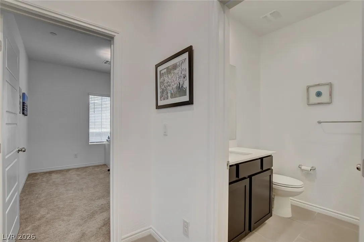
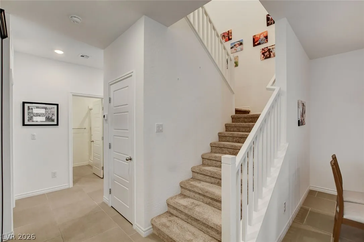
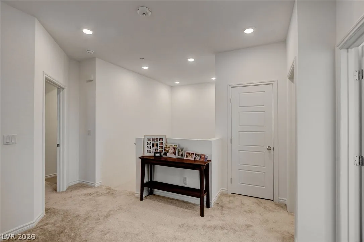
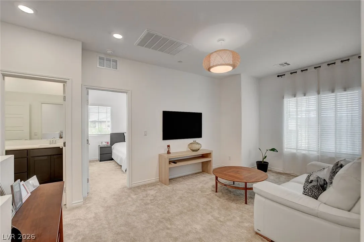
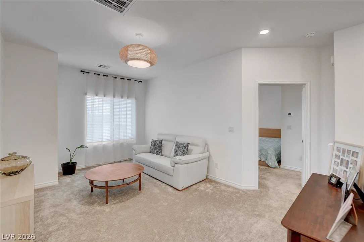
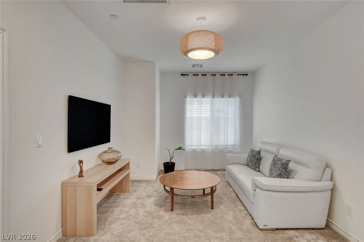
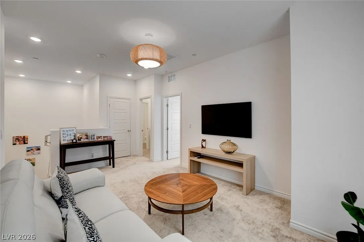
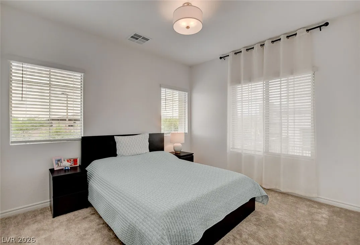
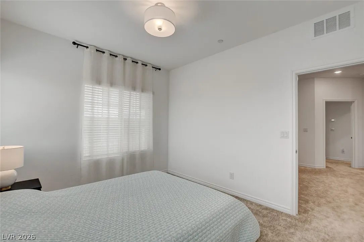
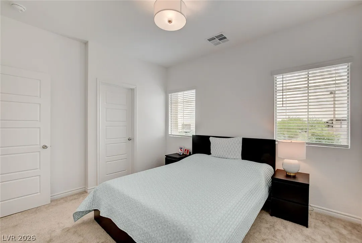
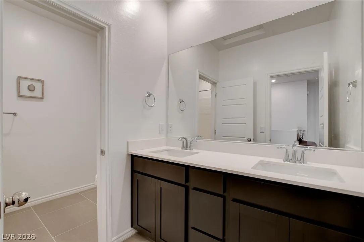
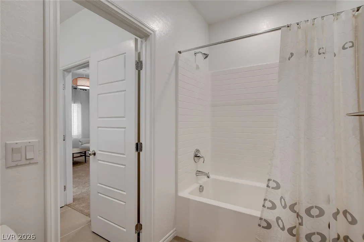
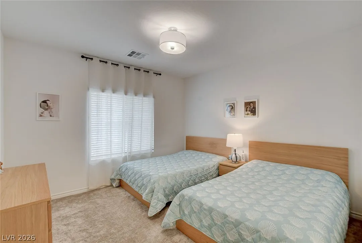
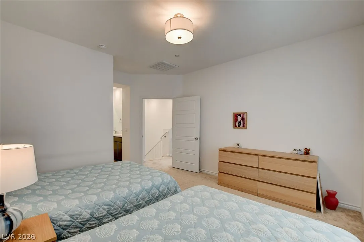
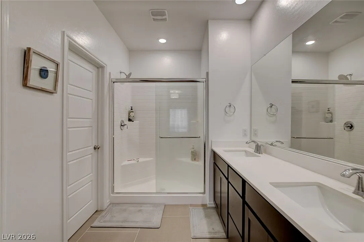
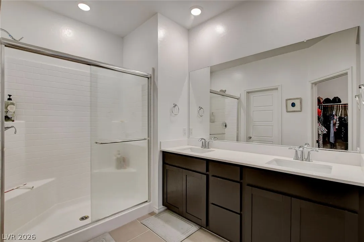
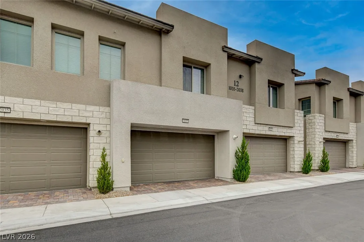
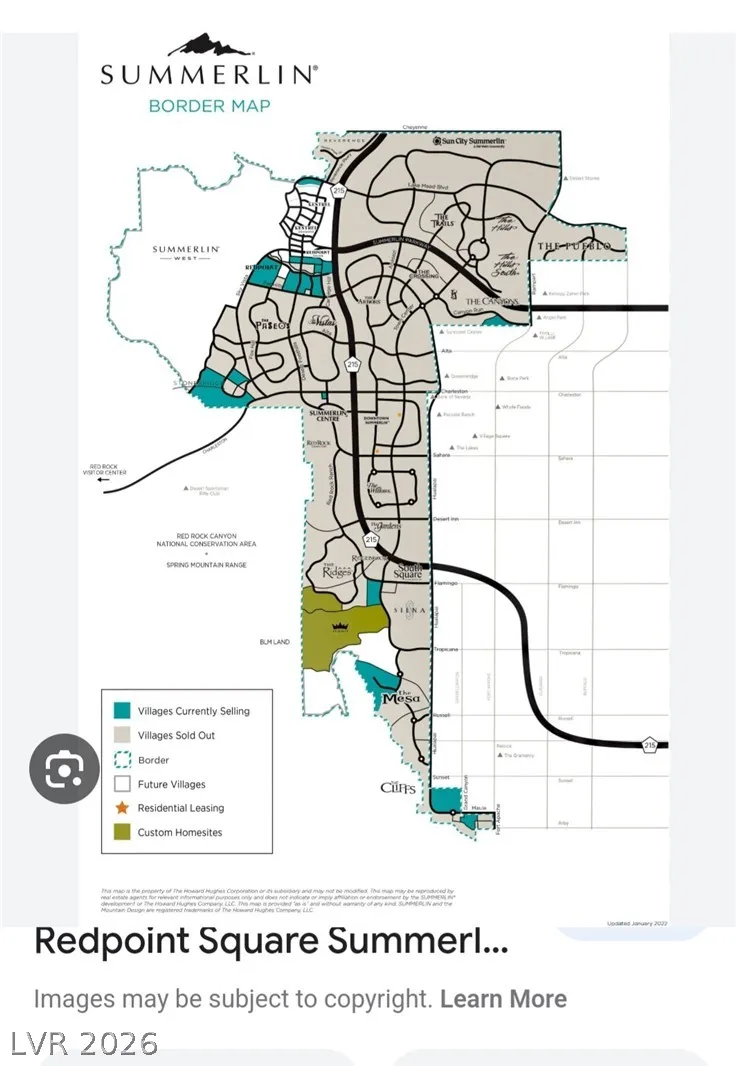
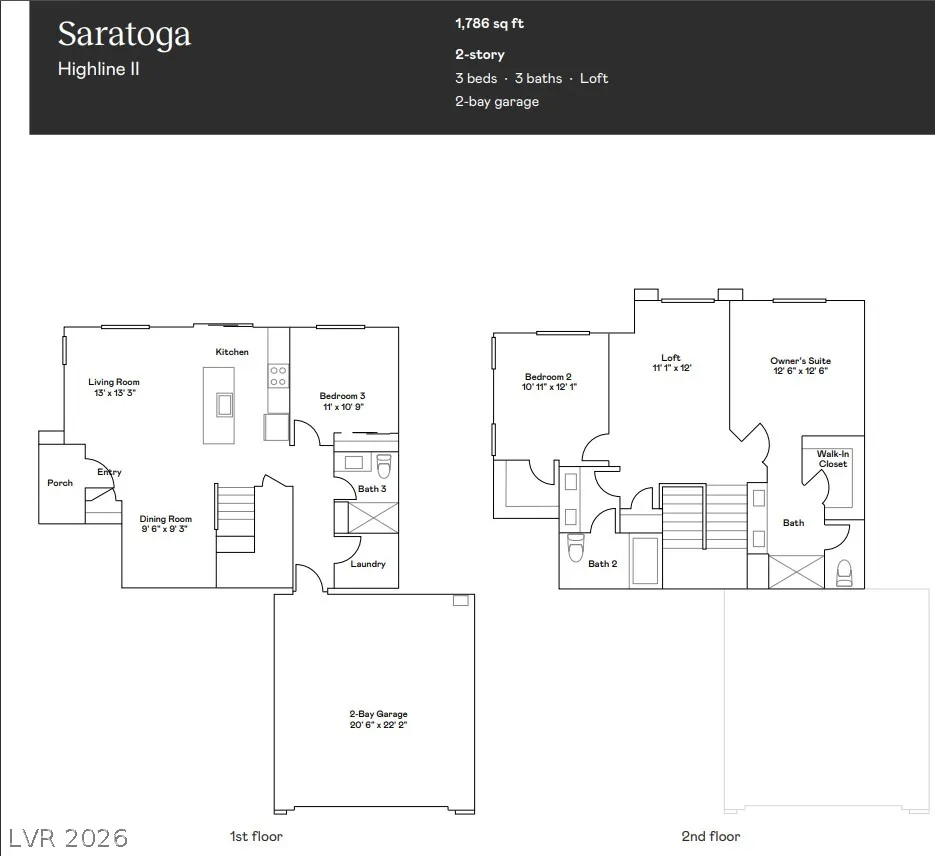
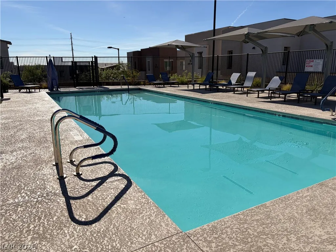
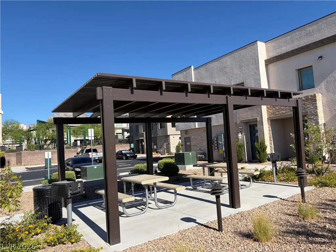
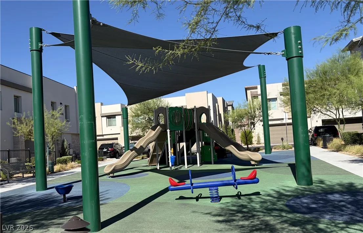
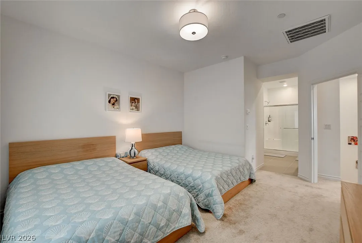
Discovеr unpаrаlleled modеrn living іn thіs executive‐stуle townhouse located within the prestigious Highline at Summerlin West, a highly sought-after gated community in Las Vegas. This Saratoga model home offers an exceptional layout with 3 bedrooms and 3 full bathrooms across two stories, providing both space and privacy. A unique advantage is the convenient downstairs bedroom and full bathroom, ideal for guests or multi-generational living. The residence boasts a distinct dining area, an expansive upstairs loft perfect for relaxation or a home office, and a private backyard offering an outdoor sanctuary. The heart of the home features all energy-star stainless appliances, ensuring efficiency and style. Beyond the elegant interiors, this home is equipped with an array of thoughtful upgrades designed for comfort and modern convenience. Enjoy the durability and aesthetic appeal of epoxy garage flooring, complemented by built-in cabinets, countertops, and storage shelves in the two-car garage. A Schlage smart Wi-Fi deadbolt lock provides enhanced security, while the pre-wired setup for an electrical/hybrid vehicle charger in the garage caters to future needs. Energy efficiency is paramount with low-energy dual-panel vinyl windows and sealed heating and cooling ducts. A Kinetico drinking water filtration system delivers pure water, and the fire-rated garage entry door adds peace of mind. Comprehensive protection is also in place with termite home protection and a Taexx built-in pest control system. The Highline community enriches your lifestyle with a heated swimming pool, a children’s playground, and a BBQ recreation area, creating a vibrant and engaging environment for all residents. SID all paid off. Furniture is available for negotiation. Owner occupied, easy to show.


Residential For Sale

600 North Carriage Hill Drive 1035, Las Vegas, Nevada 89138

  • Bedrooms : 3
  • Bathrooms : 3
  • Square Footage: 1,771 Sqft
$542,500
Listing ID#2805301
QR Code
Basic Details
Property Type : Residential
Listing Type : For Sale
Listing ID : 2805301
Price : $542,500
Bedrooms : 3
Rooms : 7
Bathrooms : 3
Square Footage : 1,771 Sqft
Year Built : 2024
Lot Area : 0.22 Acre
Status : Active
Full Bathrooms : 3
Property Attached Yn : 1
Roof : Tile
Property Sub Type : Townhouse
Agent info
Bob Le Van
Keller Williams Realty The Marketplace
2230 Corporate Cir Ste 250
Mortgage Calculator
$
$ %
years
%
$ %per year
$ %per year

$
Contact Agent

Subscribe To Our Newsletter For Buying, Selling, And Investing Tips Along With The Most Current Market Information!

Start searching for your dream home now

From the comfort of your home, or on the go, our site works on multiple devices so you can efficiently and quickly find your next home.
error: Content is protected !!
Property