Features
: Central , Gas
: Central Air , Electric
: Block , Back Yard
: Electric , Great Room
: Patio , Covered
: Attached , Garage , Garage Door Opener , Inside Entrance , Private , Finished Garage , Epoxy Flooring
: One Story
: Private Yard , Patio , Sprinkler/Irrigation
1
: Tile , Luxury Vinyl Plank
: Ceiling Fan(s) , Bedroom on Main Level , Primary Downstairs , Window Treatments
: Gas Dryer Hookup , Main Level , Laundry Room
: Public Sewer
: Cable Available , Underground Utilities
: Blinds , Double Pane Windows
$0
Appliances
: Dishwasher , Disposal , Microwave , Refrigerator , Gas Cooktop , Built-In Electric Oven , Double Oven
Address Map
NV
Clark
Las Vegas
Canyons On Patrick
89148
Wilde
9991
Way
W116° 41' 19.6''
N36° 4' 42.7''
North
From I-15 N use the right 2 lanes to take exit 33 for I-215 E. Use the left lane to take the CC-215 W ramp. Merge onto Bruce Woodbury Beltway W/Clark County Rd 215 and take exit 19 for Russell Rd. Merge onto Brent Thurman Way. Use the left 2 lanes to turn left onto W Russell Rd. Use the 2nd from the left lane to turn left onto S Fort Apache Rd. Turn right onto W Patrick Ln. Turn right onto River Stream St. Turn left at the 2nd cross street onto Wilde Way and house will be on the left.
Neighborhood
Batterman, Kathy, Batterman, Kathy
Sierra Vista High
Fertitta Frank & Victoria
Additional Information
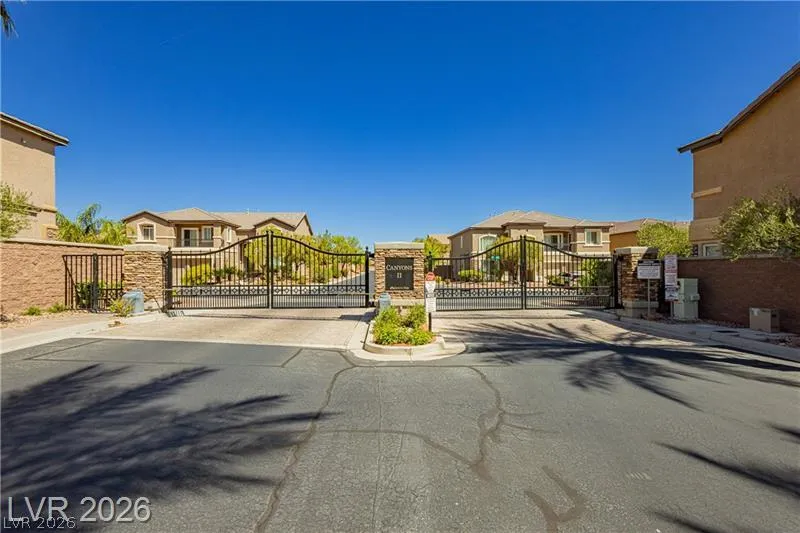
Gated
1
2797
Photovoltaics None
3.0
: Desert Landscaping , Landscaped , Drip Irrigation/Bubblers , < 1/4 Acre , Rocks
1
: Public
Galindo Group Real Estate
Aaron M. Granati
$0
$0
$0
$0
$0
Financial
74.0
Monthly
: Association Management
1
5516.0
Listing Information
230107
GALI
Cash, Conventional, FHA, VA Loan
Active
2026-08-12T23:02:12Z
GLVAR
2026-08-12T15:04:13Z
Property Description

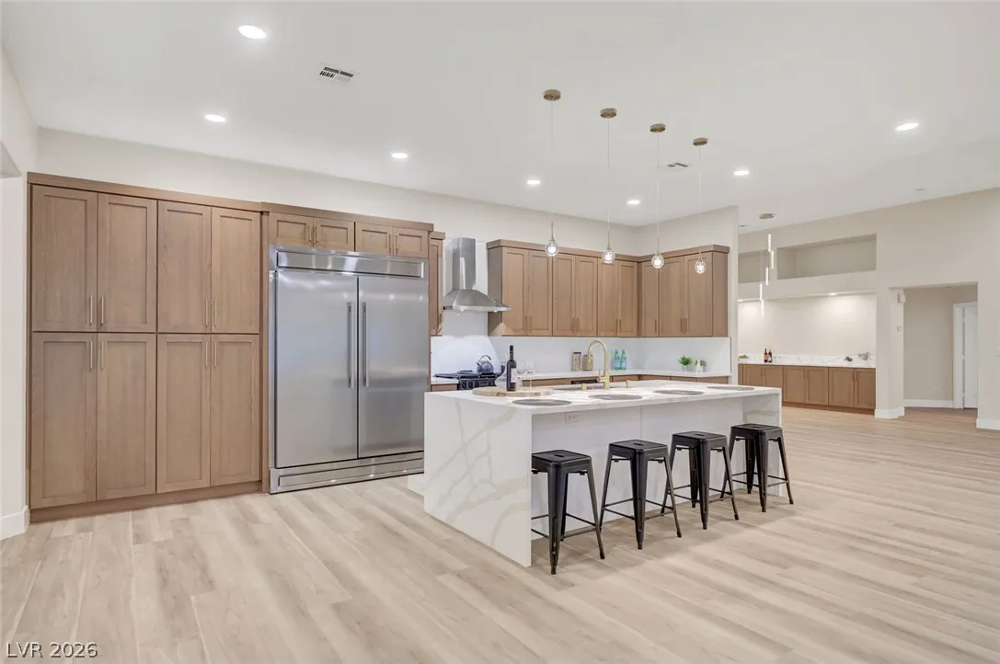
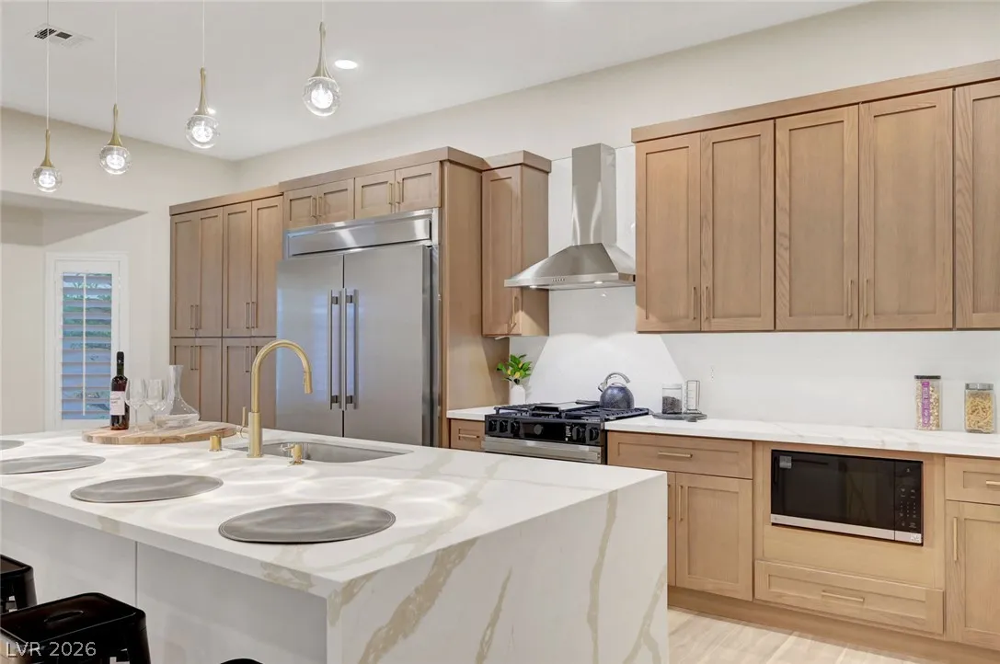
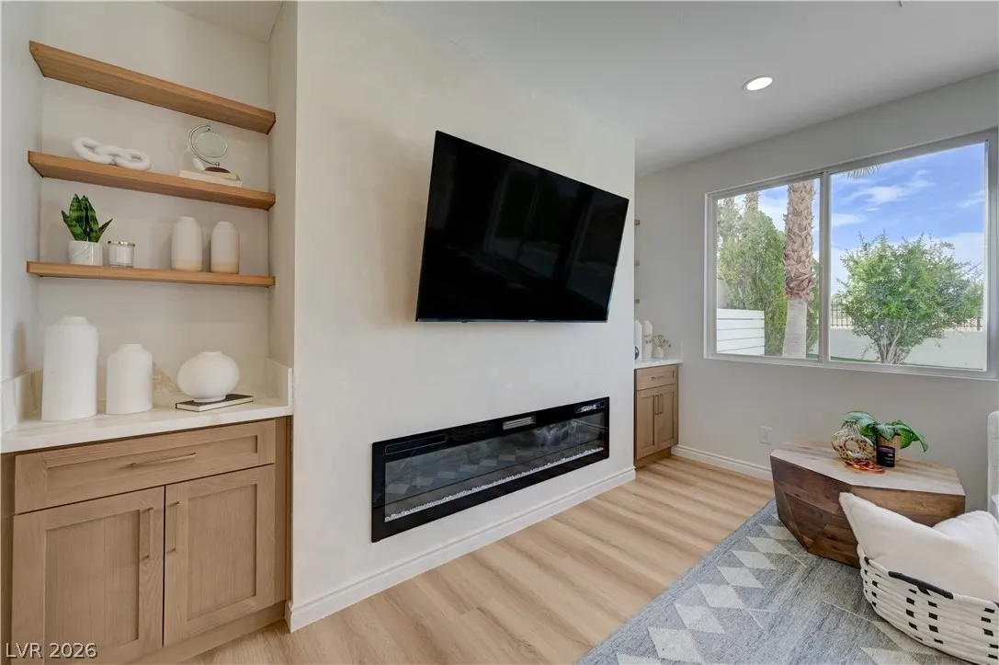
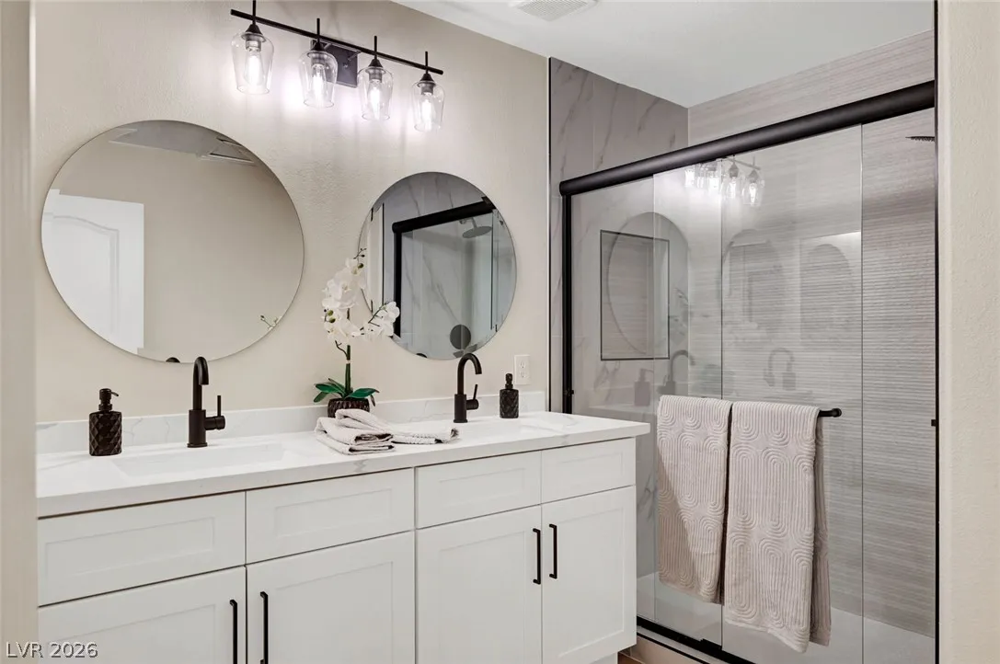
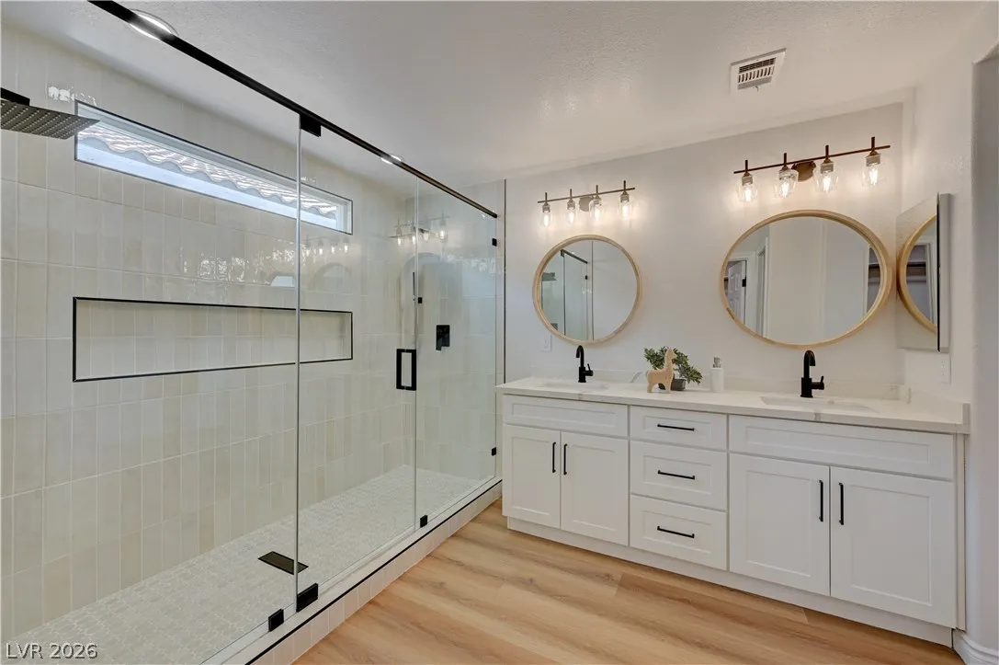
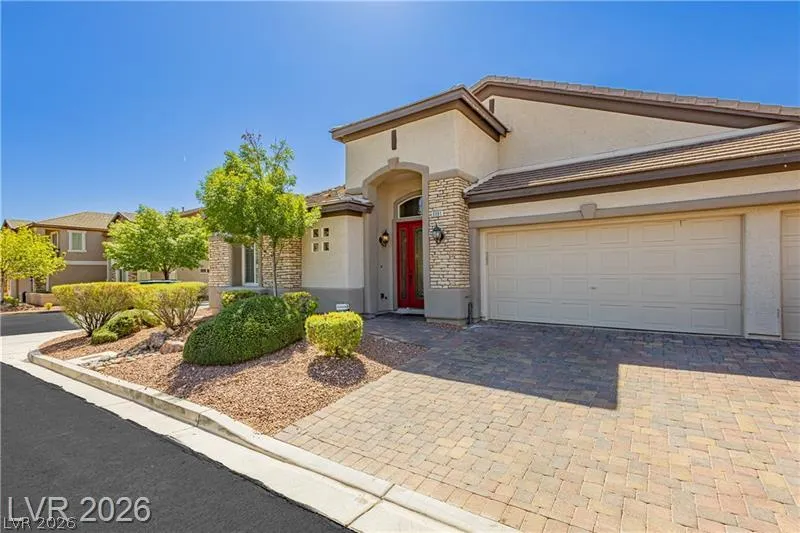
Welcome tο the mοѕt beautiful 1‐storу, 3‐car garage Homе ! – Ѕummerlin Adjacent! Walking Distance to Bishop Gorman High School. This home is REMODELED & REIMAGINED, BEAMING WITH UPGRADES & LUXURY THROUGHOUT! The double front door greets you w/ Luxury Vinyl Plank Flooring & 5.5″ baseboards! Enter the GRAND FORMAL ENTRY to the large living room exuding TONS OF NATURAL LIGHT & a LED heating FIREPLACE mounted in a TILED DESIGNER ACCENT WALL! The kitchen is a CHEFS DREAM, w/ QUARTZ ISLAND, Oak & white shaker cabinets, and brushed gold hardware. NEW Custome APPLIANCES, MODERN HOOD VENT, & QUARTZ COUNTERTOPS. Perfect for entertaining! The PRIMARY SUITE is your own SPA-LIKE GETAWAY, DESIGNER TILE SHOWER W/ FRAMELESS GLASS, & dual vanity! 3 more bedrooms complete this stunning home for a TOTAL OF 4! Do not forget about the yard, pavers included and Private! Under construction & photos are for inspiration only.


Residential For Sale

9991 Wilde Way, Las Vegas, Nevada 89148

  • Bedrooms : 4
  • Bathrooms : 4
  • Square Footage: 2,797 Sqft
$829,998
Listing ID#2808493
QR Code
Basic Details
Property Type : Residential
Listing Type : For Sale
Listing ID : 2808493
Price : $829,998
Bedrooms : 4
Rooms : 9
Bathrooms : 4
Half Bathrooms : 1
Square Footage : 2,797 Sqft
Year Built : 2005
Lot Area : 0.21 Acre
Status : Active
Full Bathrooms : 1
Roof : Tile
Property Sub Type : Single Family Residence
Agent info
Bob Le Van
Keller Williams Realty The Marketplace
2230 Corporate Cir Ste 250
Mortgage Calculator
$
$ %
years
%
$ %per year
$ %per year

$
Contact Agent

Subscribe To Our Newsletter For Buying, Selling, And Investing Tips Along With The Most Current Market Information!

Start searching for your dream home now

From the comfort of your home, or on the go, our site works on multiple devices so you can efficiently and quickly find your next home.

error: Content is protected !!
Property