Features
: Community
: Central , Gas , High Efficiency
: Central Air , High Efficiency , Electric
: Block , Back Yard
: Patio , Covered
: Attached , Garage , Garage Door Opener , Guest , Inside Entrance , Private
: One Story
: Private Yard , Patio , Sprinkler/Irrigation , Barbecue
: Carpet , Tile , Luxury Vinyl Plank
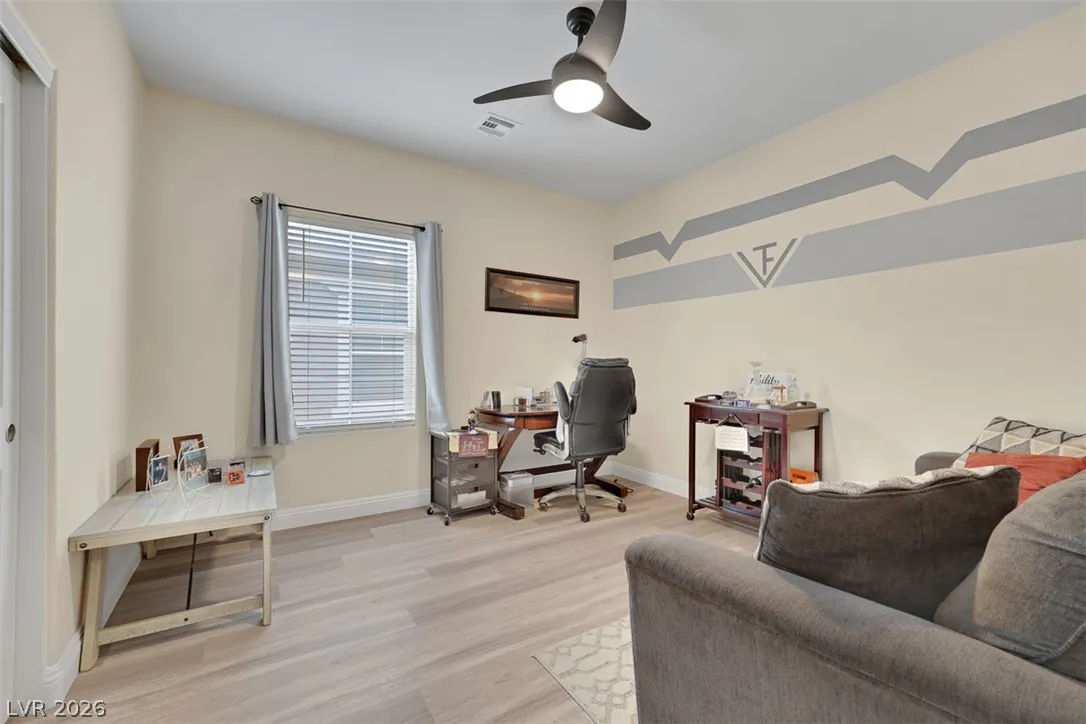
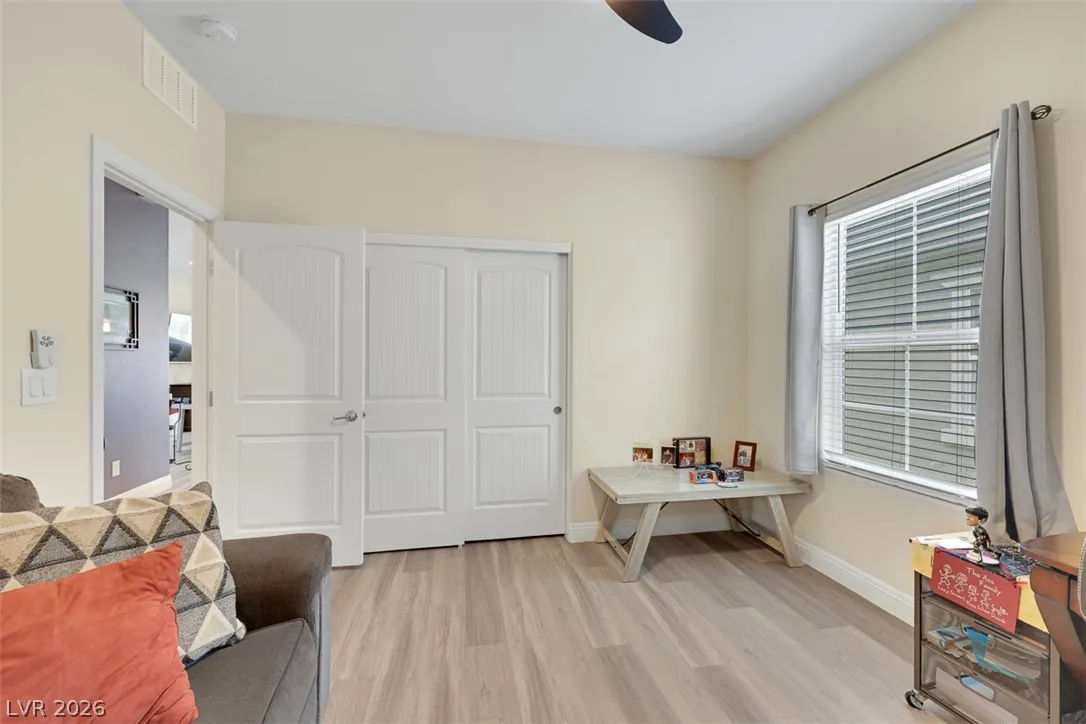
: Ceiling Fan(s) , Bedroom on Main Level , Primary Downstairs , Window Treatments , Programmable Thermostat

: Gas Dryer Hookup , Laundry Room
: Public Sewer
: Electricity Available , Cable Available
: Blinds , Double Pane Windows , Low-Emissivity Windows , Window Treatments
$0
Appliances
: Dishwasher , Disposal , Gas Range , Microwave , Refrigerator , ENERGY STAR Qualified Appliances , Water Softener Owned , Gas Water Heater , Water Heater
Address Map
NV
Clark
Henderson
Cadence Village Parcel 3-J2
89015
Summer Rhapsody
71
Avenue
W115° 1' 3.5''
N36° 3' 5.2''
North
From E. Lake Mead Pkwy, turn left on Grand Cadence Drive and go north. At the roundabout, turn right on Water Street, then left onto Cape Seville Place. Turn left onto Summer Rhapsody Avenue, and the property is the fourth house on the left.
Neighborhood
Sewell, C.T., Sewell, C.T.
Basic Academy
Brown B. Mahlon
Additional Information
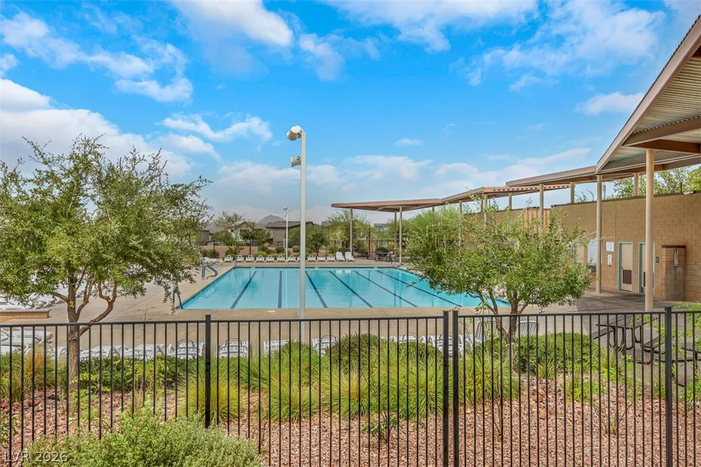
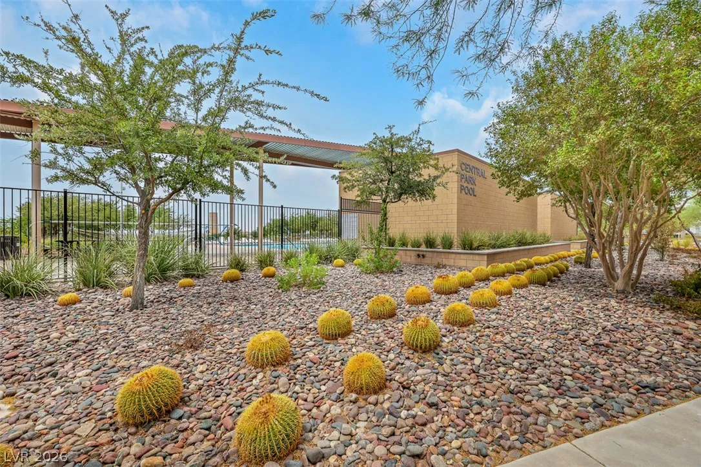
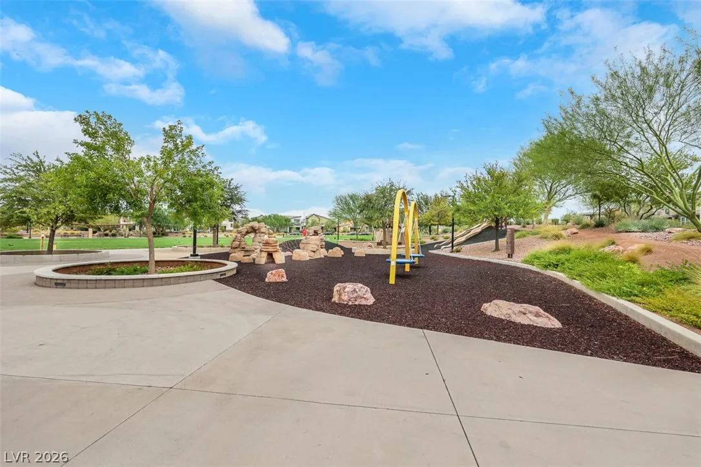
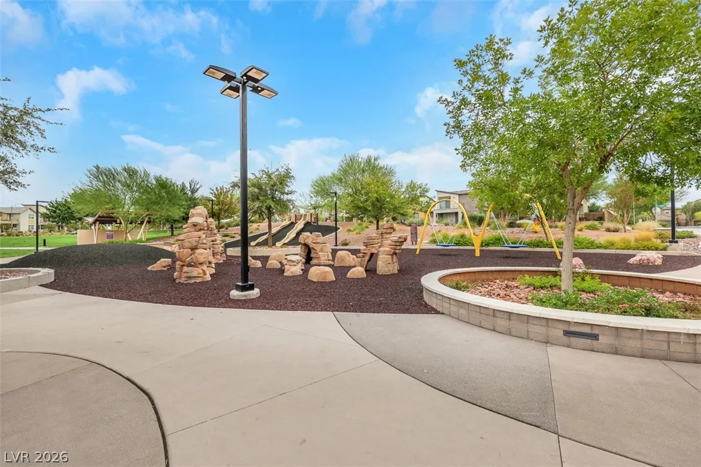
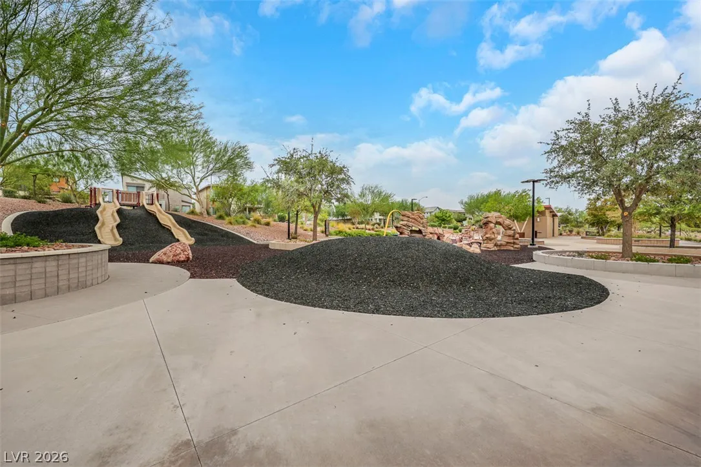
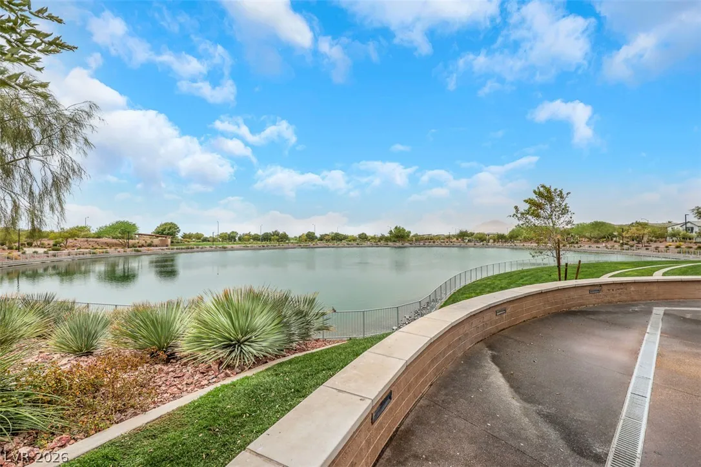
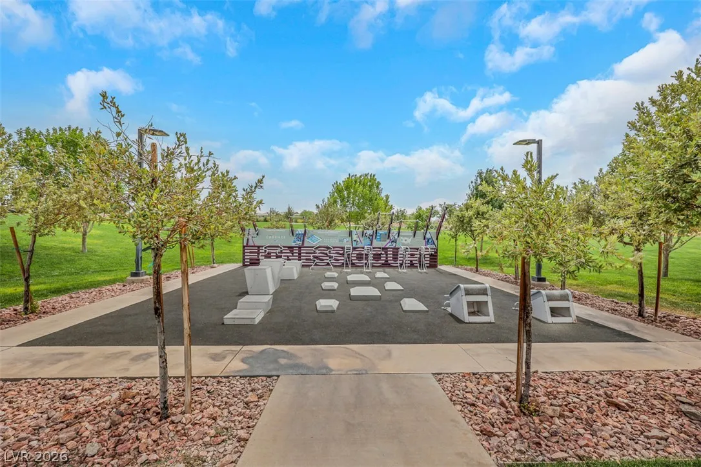
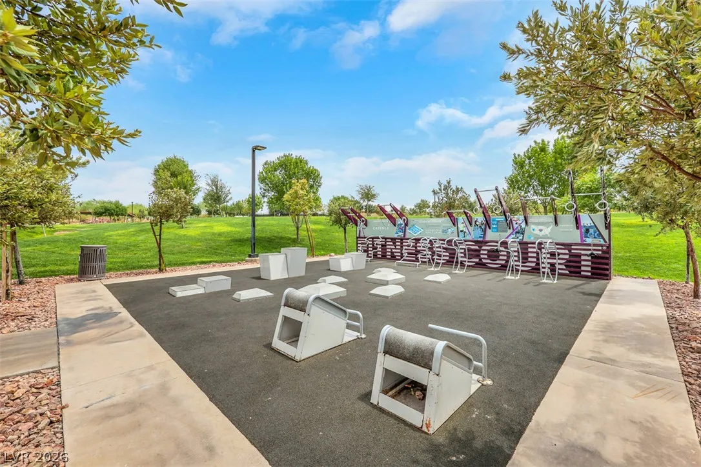
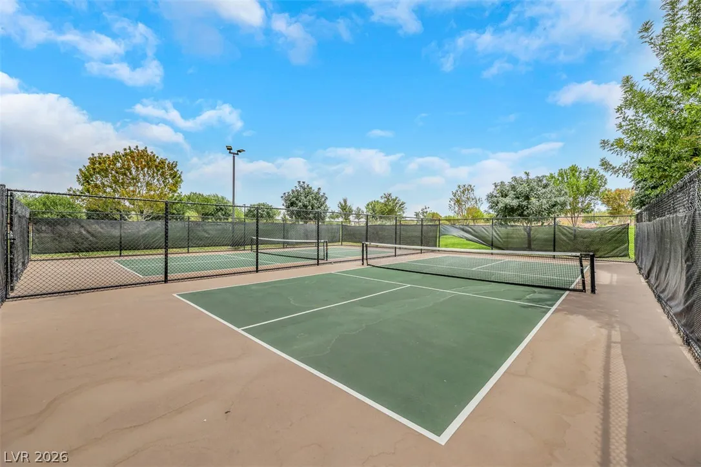
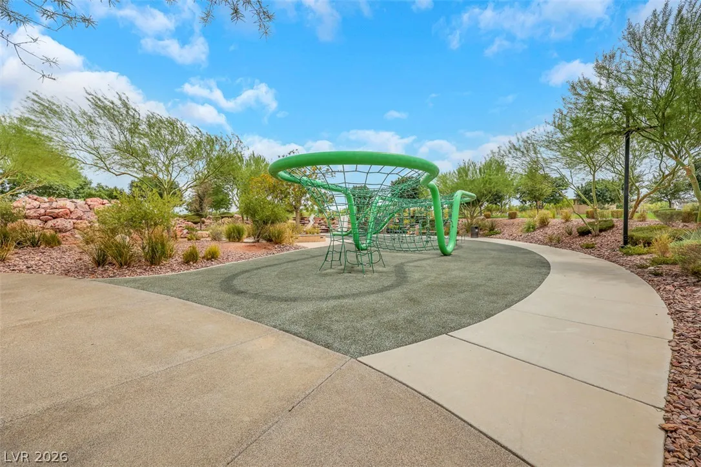
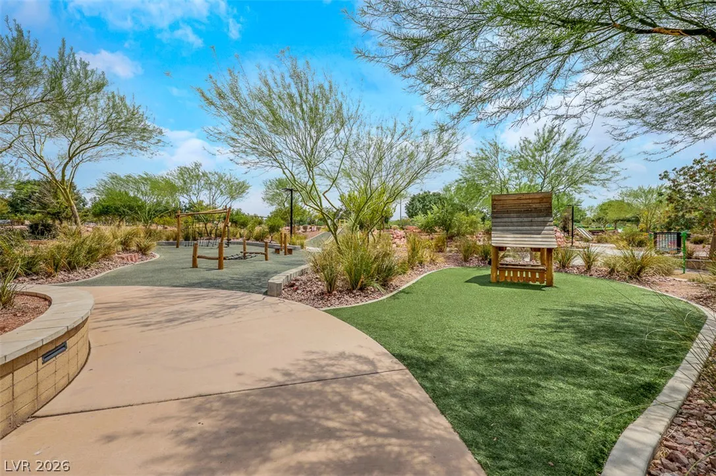
Dog Park, Jogging Path, Playground, Pickleball, Park, Pool, Spa/Hot Tub
1
1662
: Pool
: Frame , Stucco
: Residential
Photovoltaics Seller Owned
2.0
: Desert Landscaping , Landscaped , Drip Irrigation/Bubblers , < 1/4 Acre , Synthetic Grass , Sprinklers In Rear , Sprinklers In Front , Sprinklers Timer
1
: Public
Keller Williams MarketPlace
Brian Morris
$0
$0
$0
$0
$0
Financial
225.0
Quarterly
: Association Management , Maintenance Grounds , Recreation Facilities , Reserve Fund
1
4347.0
Listing Information
234465
KWMP
Cash, Conventional, FHA, VA Loan
Active
2026-08-12T13:44:58Z
GLVAR
2026-08-12T06:43:42Z
Property Description

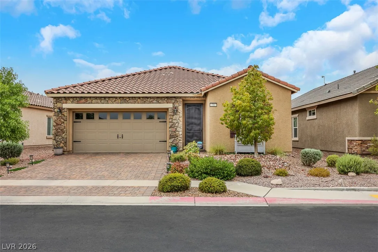
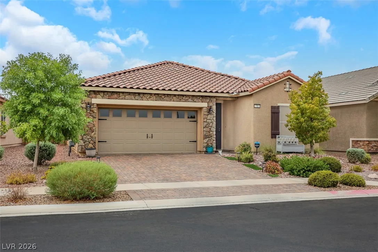
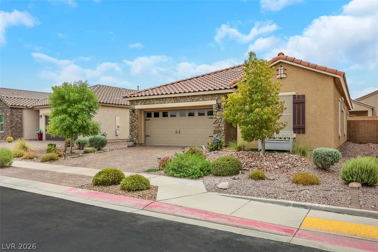
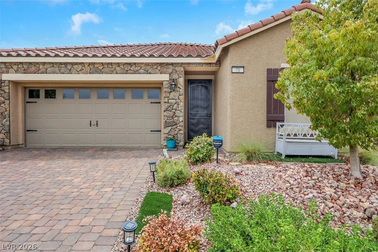
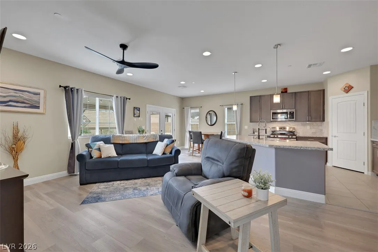
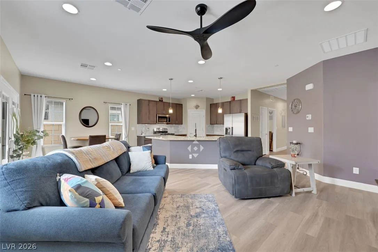
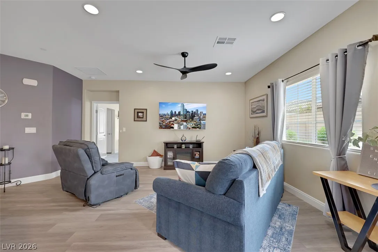
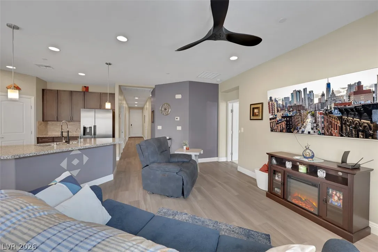
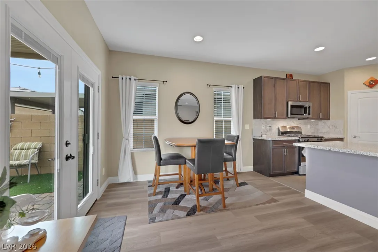
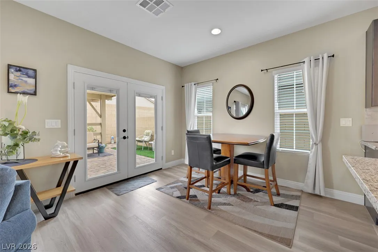
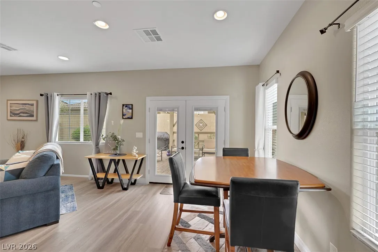
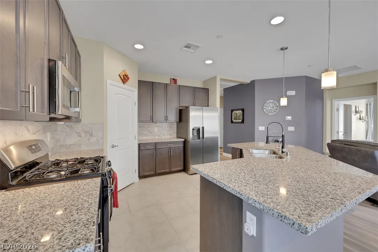
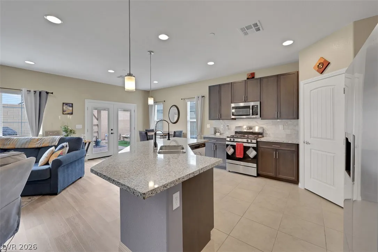
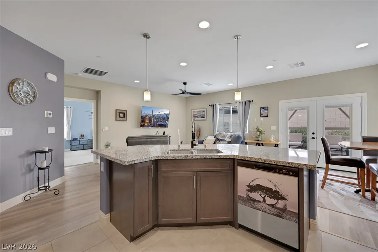
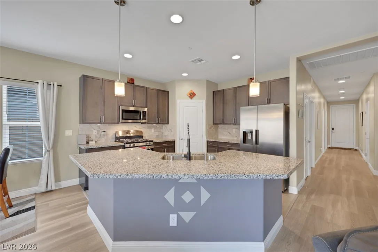
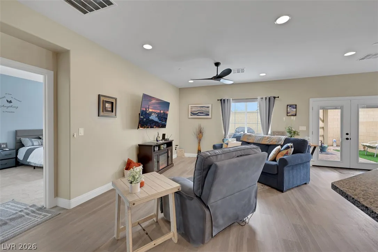
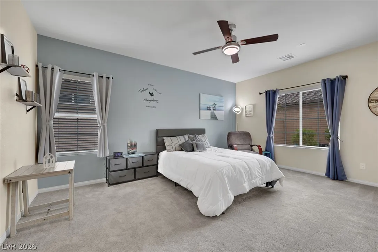
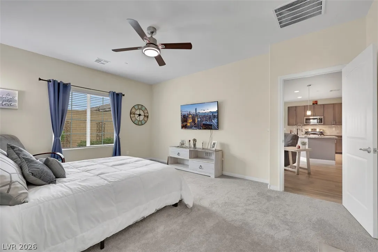
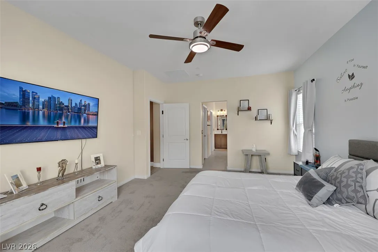
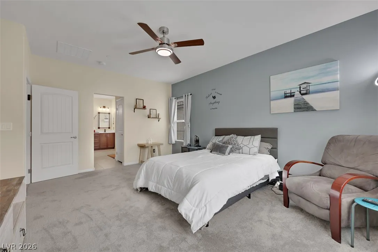
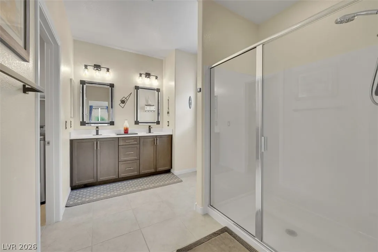
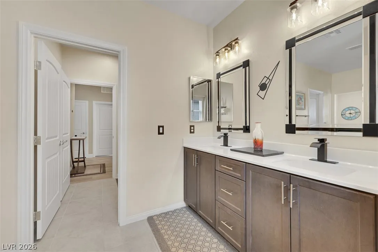
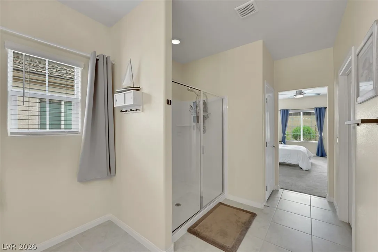
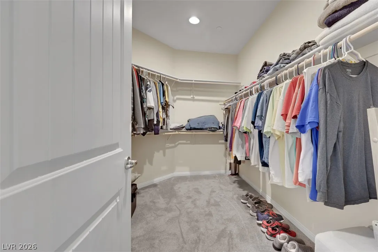
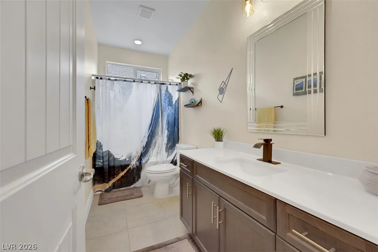
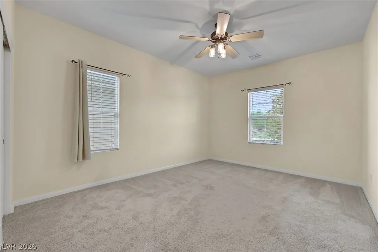
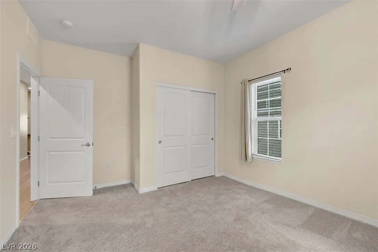
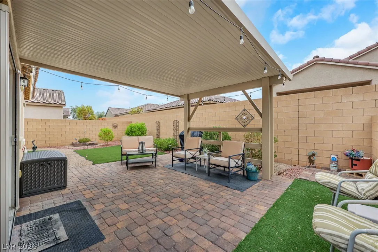
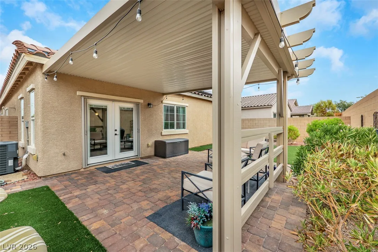
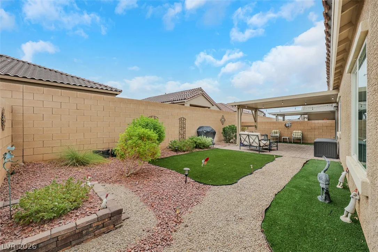
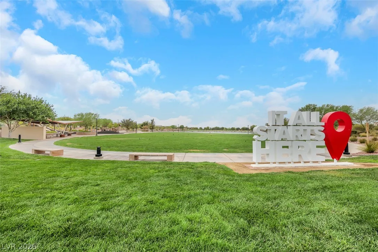
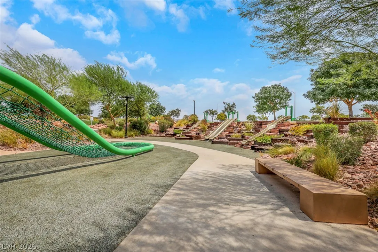
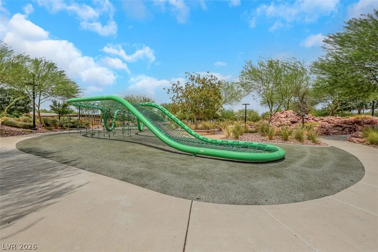
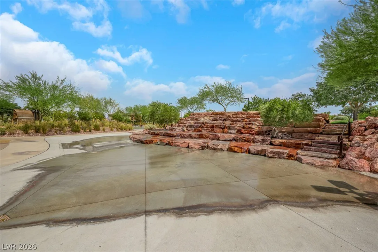
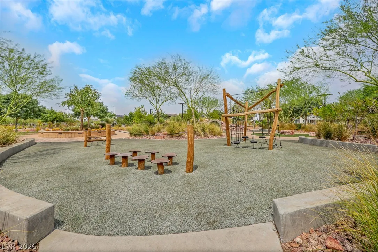
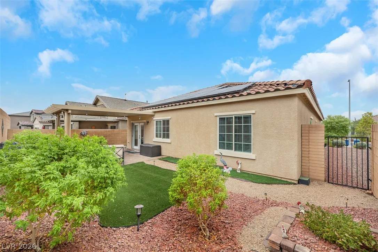
Built in 2021 by StoryBook Homes, this beautifully finished single-story home in Cadence offers the best of both worlds: the feel of a newer home with the upgrades already completed. The 1, 662-square-foot floor plan features 3 bedrooms, 2 bathrooms, and a 2-car garage, with an open kitchen, dining, and living area designed for effortless everyday living and entertaining. High ceilings and abundant natural light create an inviting sense of space, while the split-bedroom layout gives everyone room to relax. The spacious primary suite features an ensuite bath and large walk-in closet. The kitchen offers granite countertops, a generous island, walk-in pantry, and stylish backsplash. Throughout the home, luxury vinyl plank flooring adds both durability and style. Step outside to a backyard that is already complete and ready to enjoy, featuring artificial turf, a paver patio, and covered patio space, with no waiting for landscaping projects, or additional expense required. Additional upgrades include French doors, a water softener, and solar screens. And one of the biggest advantages: PAID-IN-FULL SOLAR PANELS that produce enough energy to offset the home’s entire electric bill, leaving only the utility connection charge of typically under $20. Enjoy the benefits of energy efficiency without a monthly solar payment for years to come! Located in the vibrant Cadence community, residents enjoy parks with unique amenities, a community pool, and a neighborhood that continues to grow. With new construction still underway, this home stands out by offering the upgrades, finished backyard, and energy-saving features today’s new-build buyer would otherwise have to purchase separately—and wait for. Move-in ready, thoughtfully upgraded, and ready to enjoy from day one.


Residential For Sale

71 Summer Rhapsody Avenue, Henderson, Nevada 89015

  • Bedrooms : 3
  • Bathrooms : 2
  • Square Footage: 1,662 Sqft
$550,000
Listing ID#2808285
QR Code
Basic Details
Property Type : Residential
Listing Type : For Sale
Listing ID : 2808285
Price : $550,000
Bedrooms : 3
Rooms : 7
Bathrooms : 2
Square Footage : 1,662 Sqft
Year Built : 2021
Lot Area : 0.11 Acre
Status : Active
Full Bathrooms : 1
Roof : Tile
Property Sub Type : Single Family Residence
Agent info
Bob Le Van
Keller Williams Realty The Marketplace
2230 Corporate Cir Ste 250
Mortgage Calculator
$
$ %
years
%
$ %per year
$ %per year

$
Contact Agent

Subscribe To Our Newsletter For Buying, Selling, And Investing Tips Along With The Most Current Market Information!

Start searching for your dream home now

From the comfort of your home, or on the go, our site works on multiple devices so you can efficiently and quickly find your next home.
error: Content is protected !!
Property