Features
: Community
: Central , Gas
: Central Air , Electric
: None
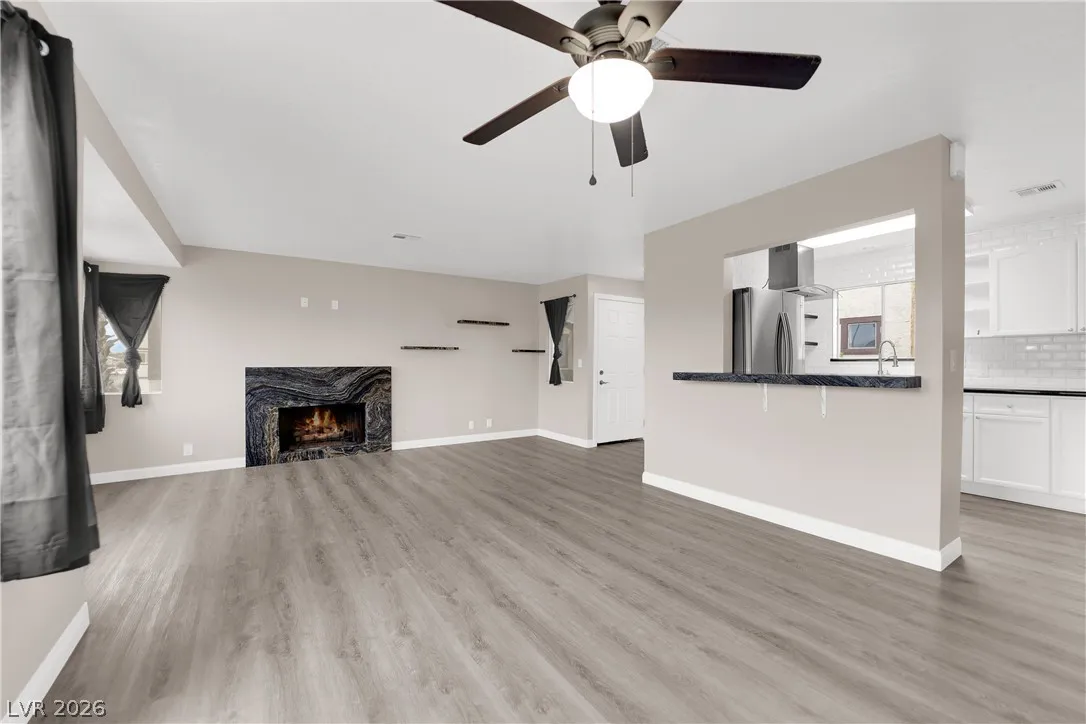
: Living Room , Electric
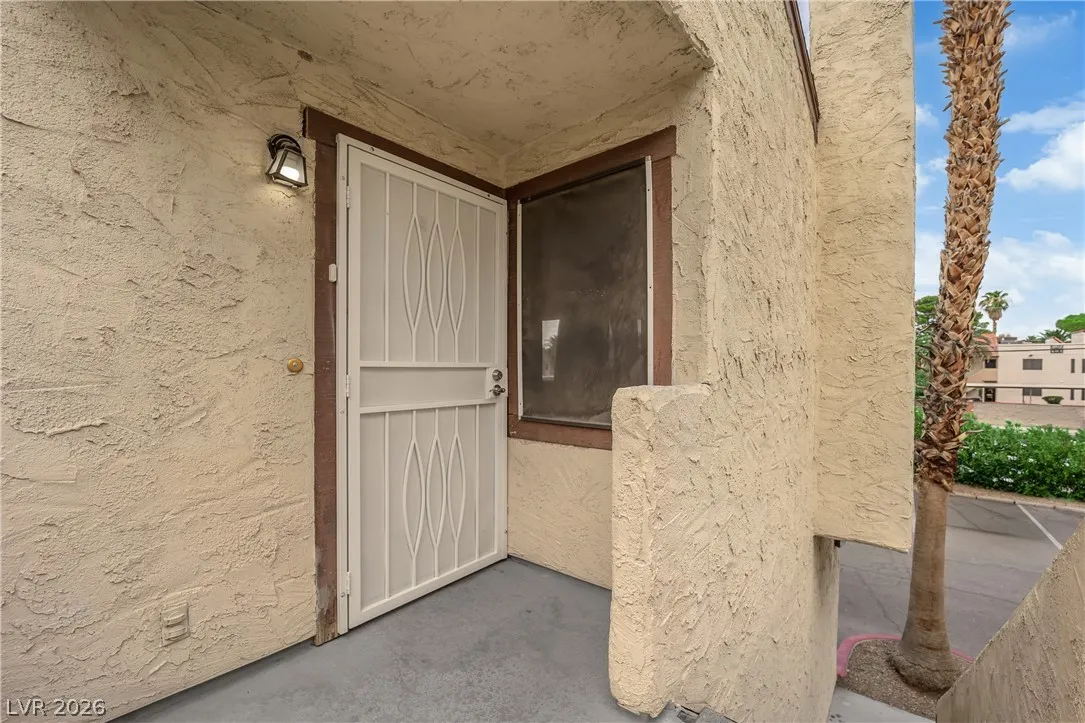
: Porch
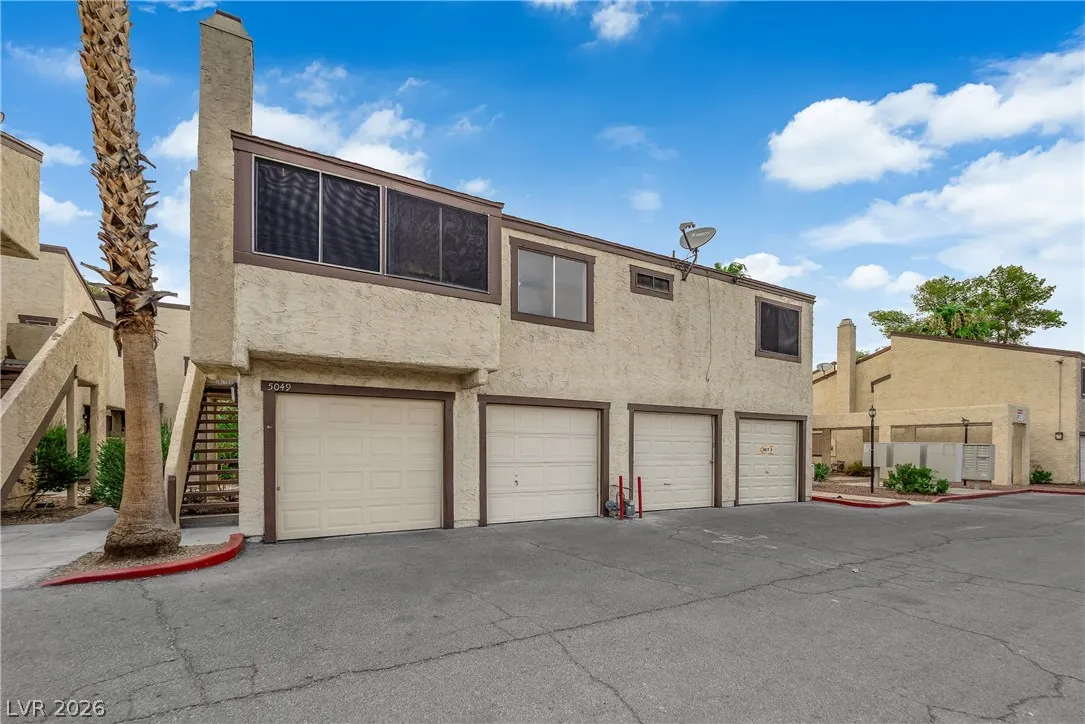
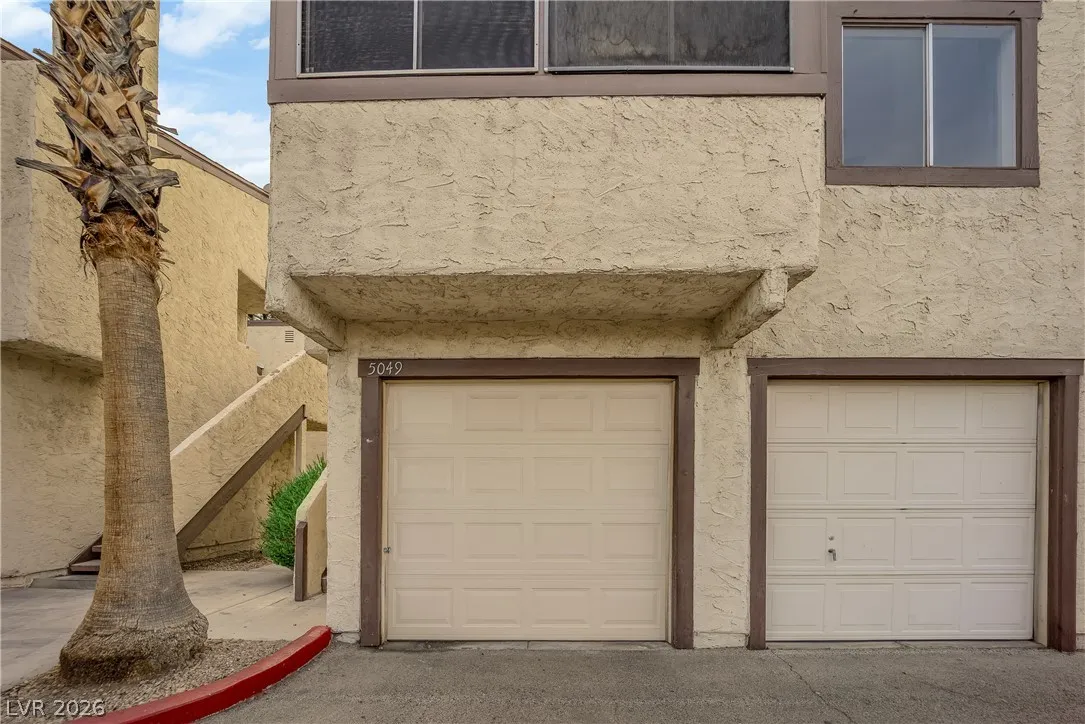
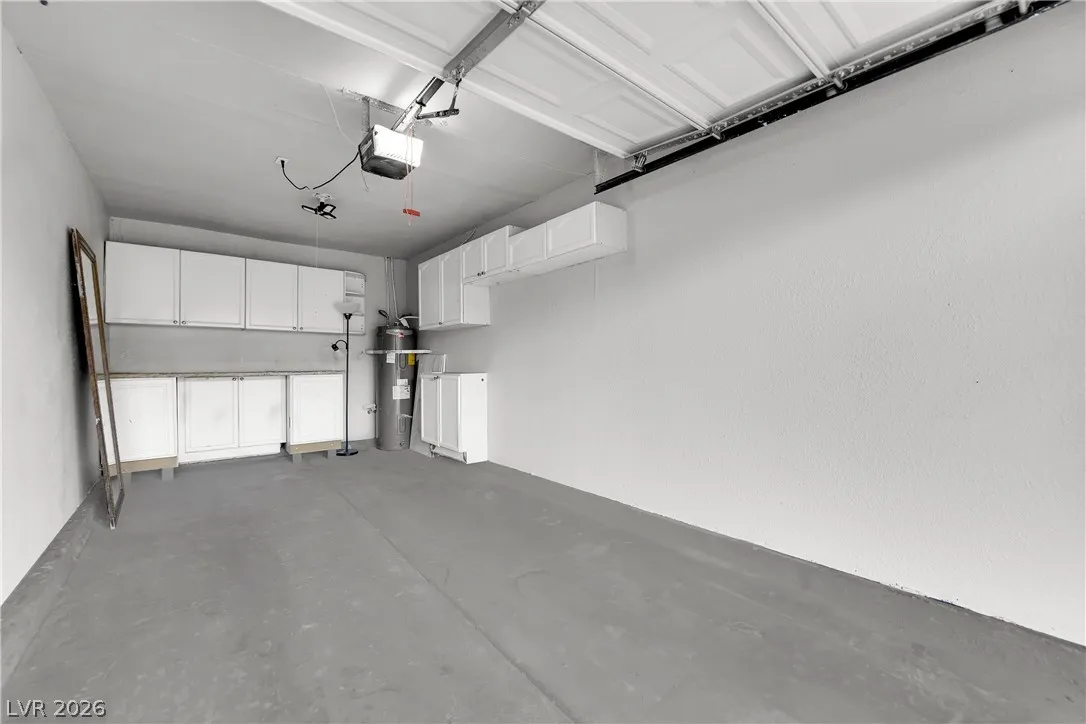
: Garage , Garage Door Opener , Guest , Private , Open , Shelves
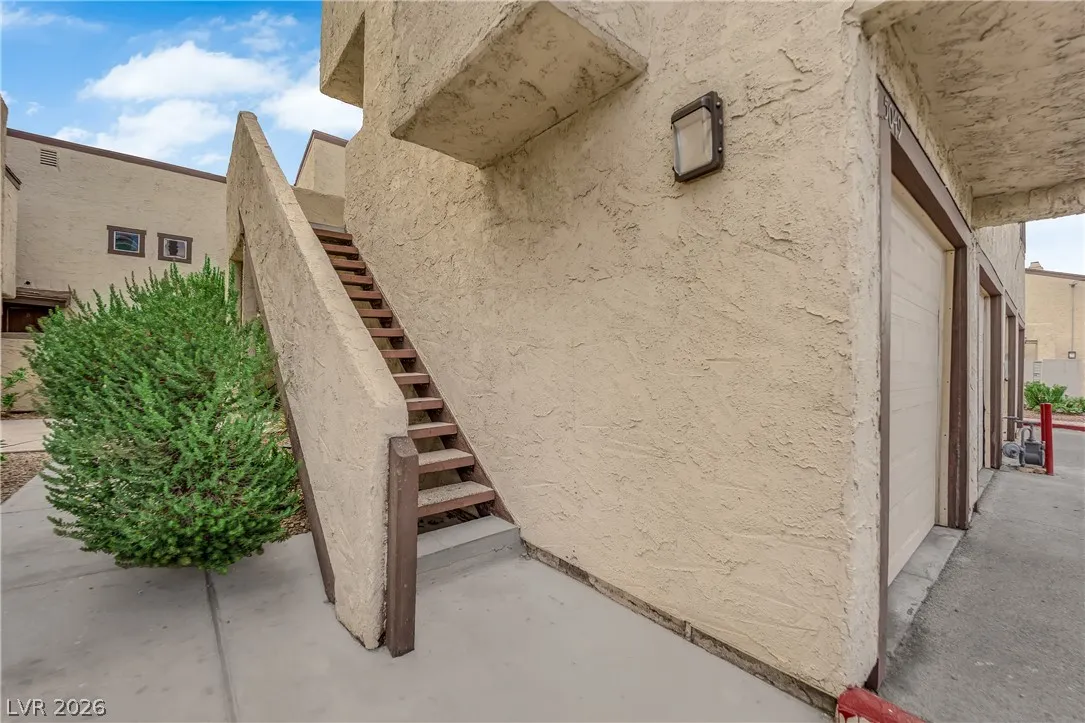
: Porch , Exterior Steps
1
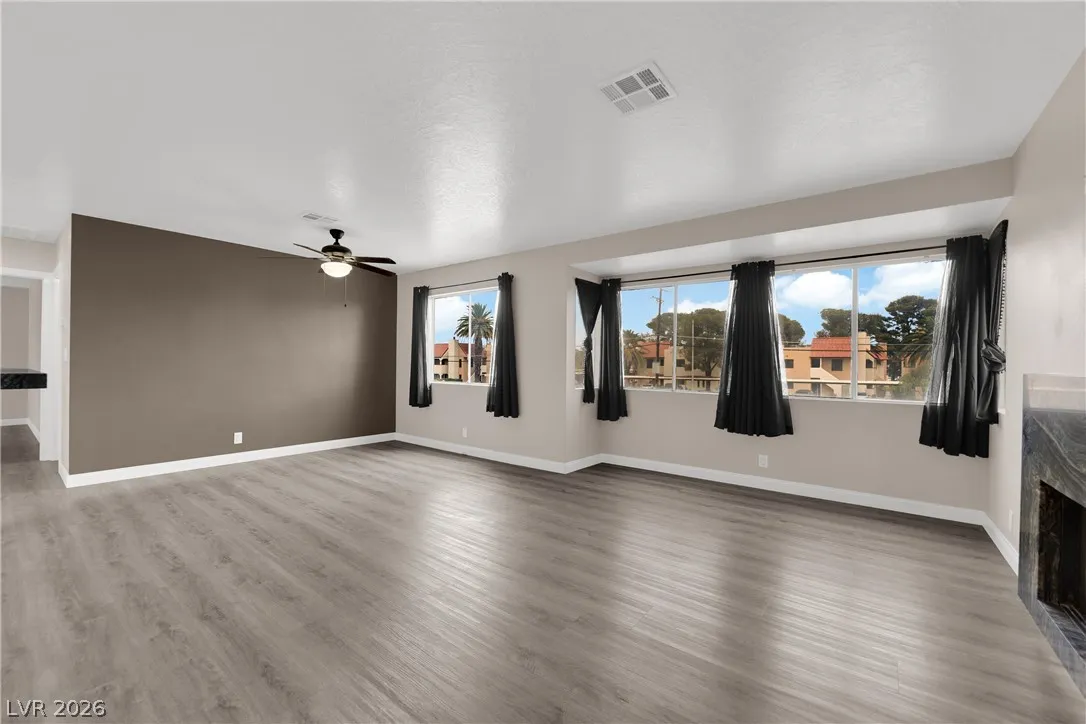
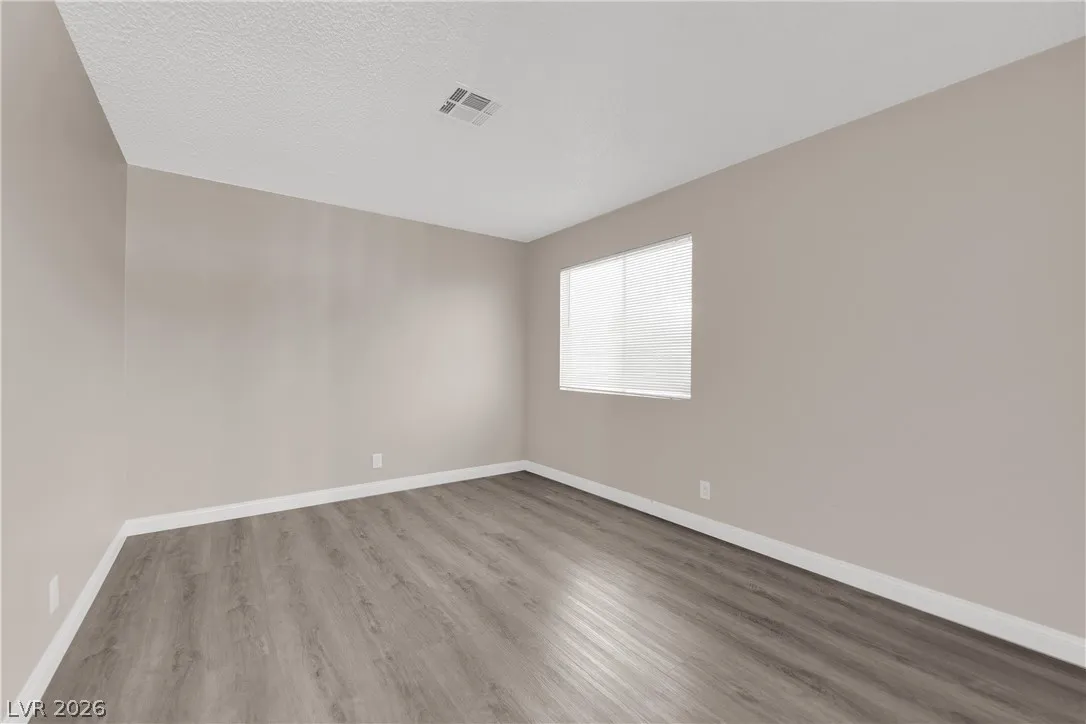
: Luxury Vinyl Plank
: Ceiling Fan(s) , Window Treatments
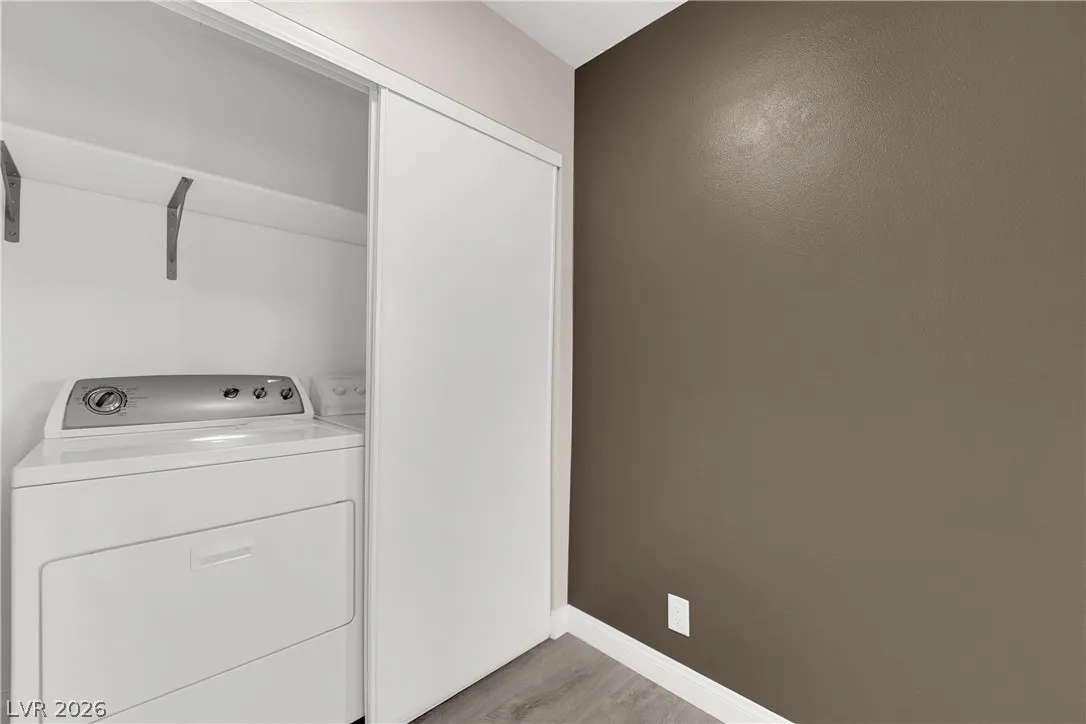
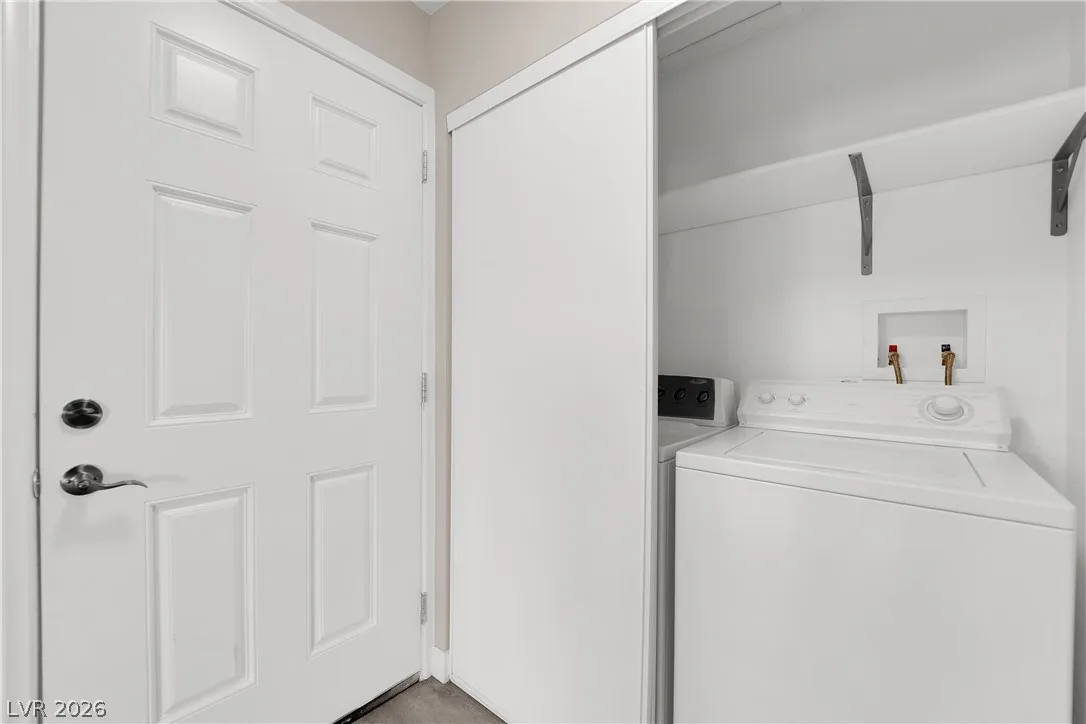
: Electric Dryer Hookup , Laundry Closet
: Public Sewer
: Above Ground Utilities
: Plantation Shutters
$0
Appliances
: Dryer , Refrigerator , Washer , Built-In Electric Oven
Address Map
NV
Clark
Las Vegas
Sierra Madre
89119
Spencer
5049
Street
W116° 52' 18.2''
N36° 5' 52.5''
East
From Tropicana & Spencer, South on Spencer, Right into community, left building on the right in the front.
A
Neighborhood
Ward, Gene, Ward, Gene
Del Sol HS
Cannon Helen C.
Additional Information
Pool
970
: Pool
: Drywall
Photovoltaics None
1.0
: One
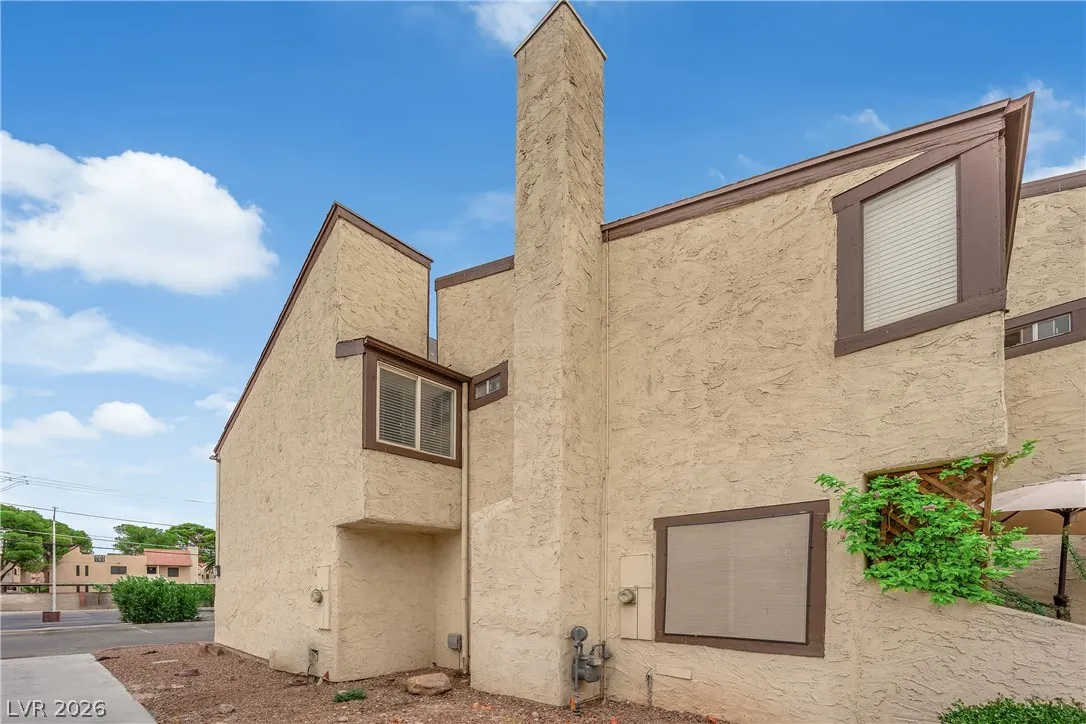
: Desert Landscaping , Landscaped , < 1/4 Acre
: Public
The Agency Las Vegas
Jacquelyn Carson
$0
$0
$0
$0
$0
Financial
200.0
Monthly
: Association Management , Maintenance Grounds , Recreation Facilities
1
654.0
Listing Information
251396
AGNZ
Cash, Conventional, FHA, VA Loan
Active
2026-08-12T01:23:48Z
GLVAR
2026-08-11T18:11:14Z
Property Description

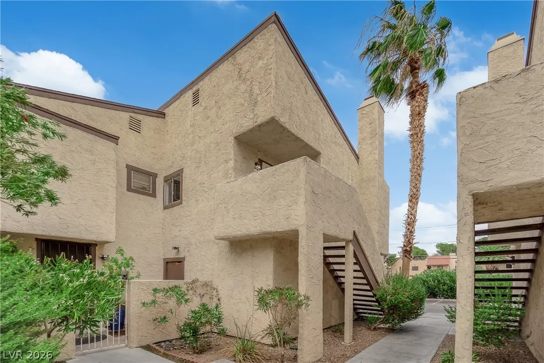
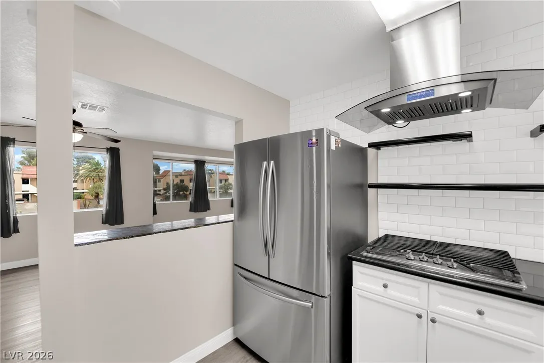
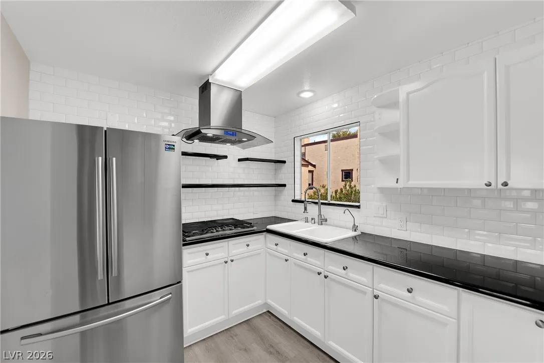
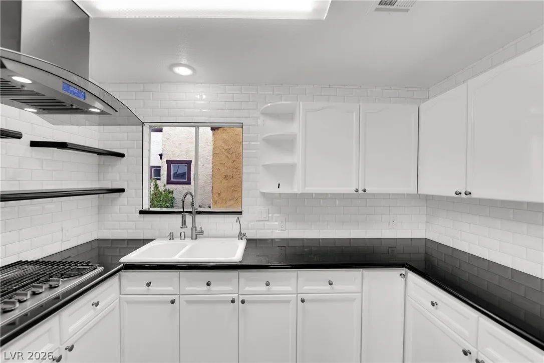
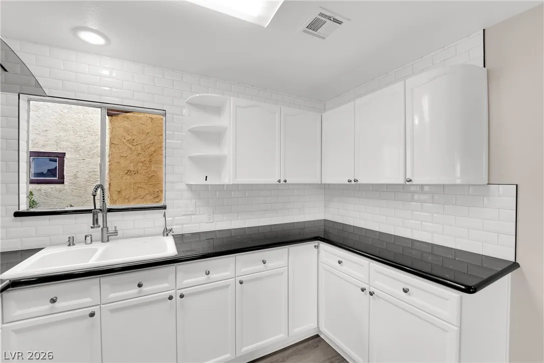
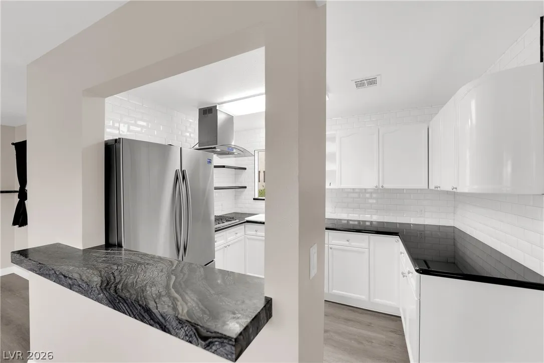
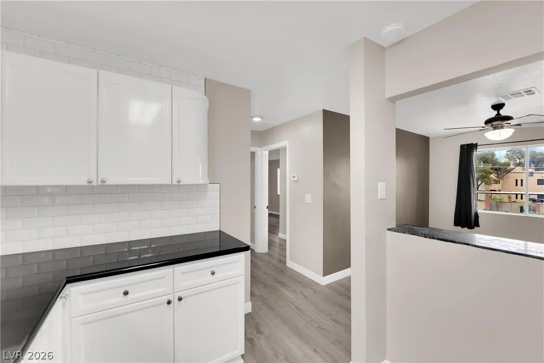
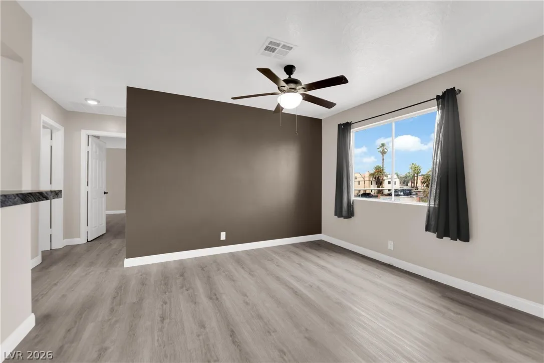
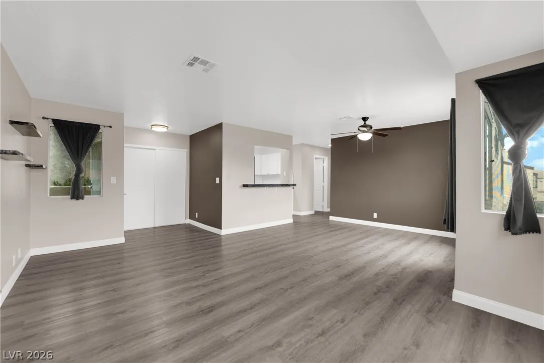
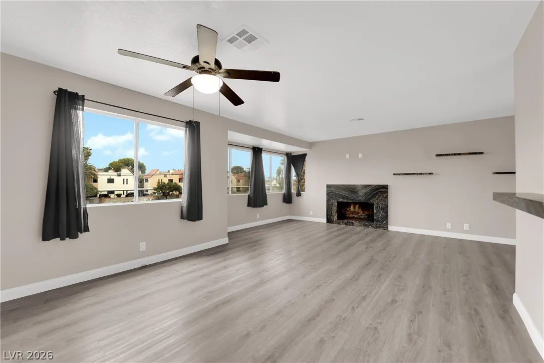
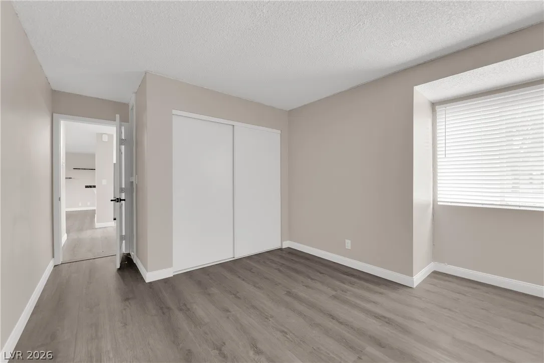
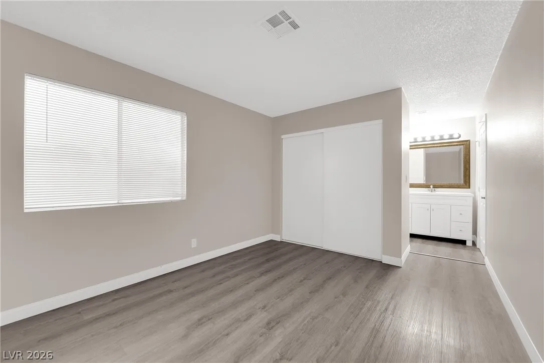
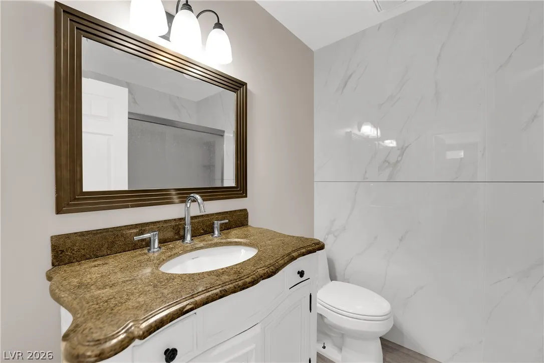
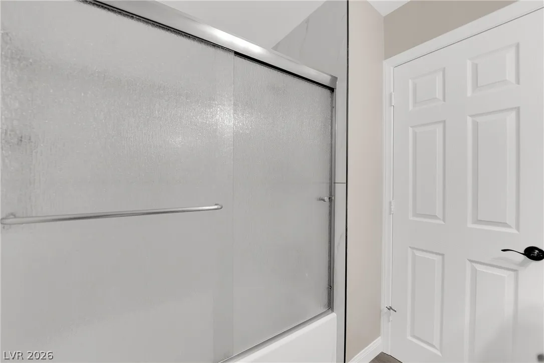
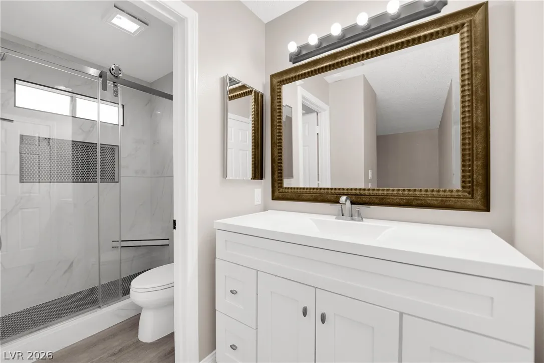
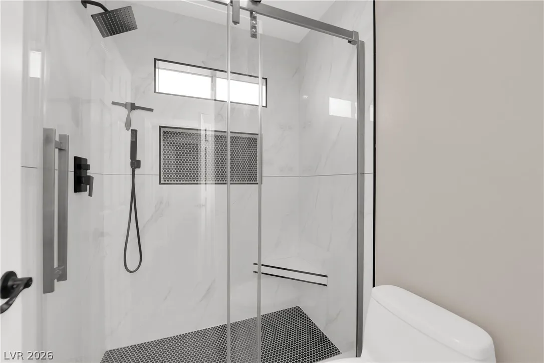
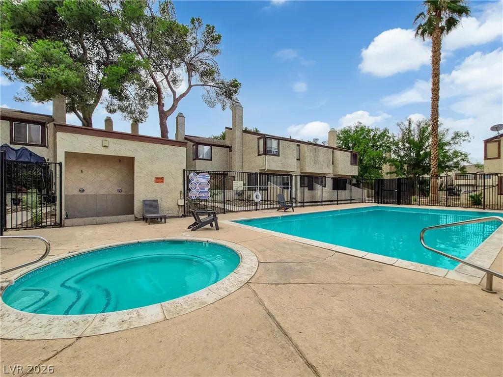
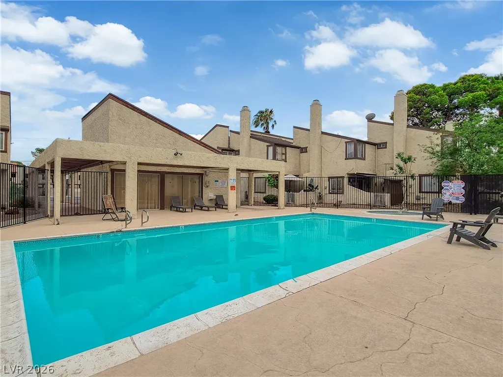
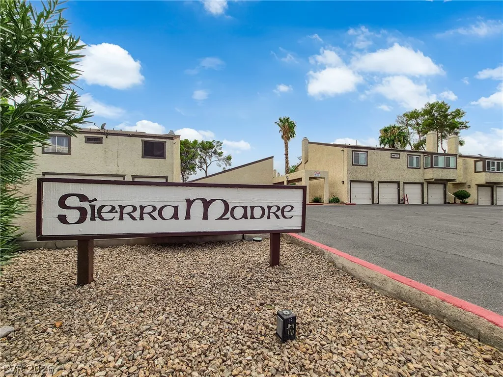
Discover comfort and convenience in this inviting 2-bedroom, 2 full bath townhouse in the Sierra Madre community. The bright, open living area features light wood flooring and a sleek fireplace, while the updated kitchen offers stainless steel appliances, a gas cooktop, dark countertops, and a classic subway tile backsplash. Thoughtfully updated! Enjoy garage parking, and access to the community pool and spa. Ideally located just 5 minutes from Harry Reid International Airport and 10 minutes from the Las Vegas Strip, this home offers easy access to dining, entertainment, and everyday essentials.


Residential For Sale

5049 Spencer Street A, Las Vegas, Nevada 89119

  • Bedrooms : 2
  • Bathrooms : 2
  • Square Footage: 970 Sqft
$199,000
Listing ID#2808018
QR Code
Basic Details
Property Type : Residential
Listing Type : For Sale
Listing ID : 2808018
Price : $199,000
Bedrooms : 2
Rooms : 3
Bathrooms : 2
Square Footage : 970 Sqft
Year Built : 1979
Lot Area : 0.24 Acre
Status : Active
Full Bathrooms : 2
Property Attached Yn : 1
Roof : Composition, Shingle, Pitched
Property Sub Type : Townhouse
Agent info
Bob Le Van
Keller Williams Realty The Marketplace
2230 Corporate Cir Ste 250
Mortgage Calculator
$
$ %
years
%
$ %per year
$ %per year

$
Contact Agent

Subscribe To Our Newsletter For Buying, Selling, And Investing Tips Along With The Most Current Market Information!

Start searching for your dream home now

From the comfort of your home, or on the go, our site works on multiple devices so you can efficiently and quickly find your next home.

error: Content is protected !!
Property