Features
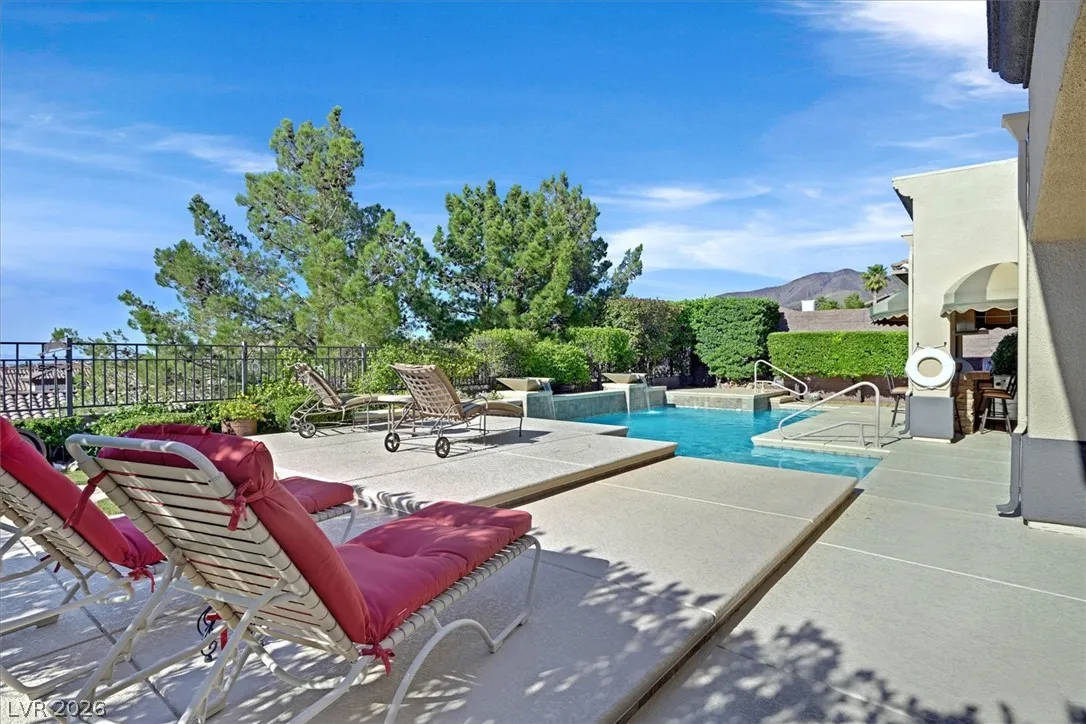
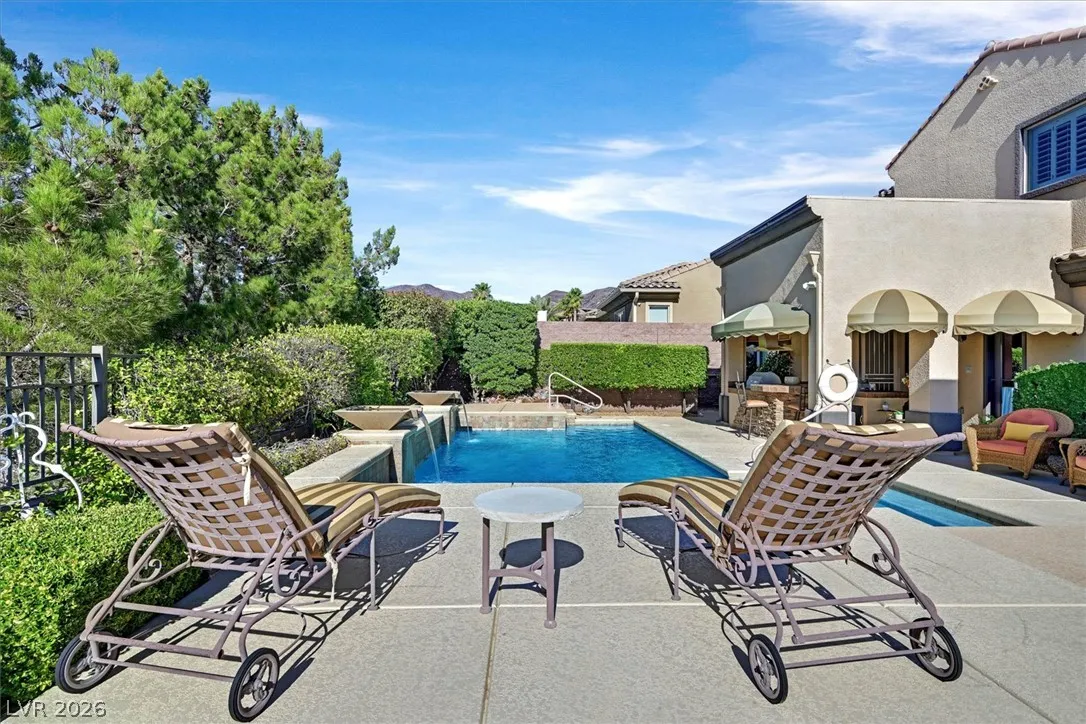
: Heated , Community , Private , In Ground , Gas Heat
: Central , Gas , Multiple Heating Units
: Central Air , Electric , 2 Units
: Block , Back Yard , Wrought Iron
: Family Room , Gas , Primary Bedroom , Glass Doors
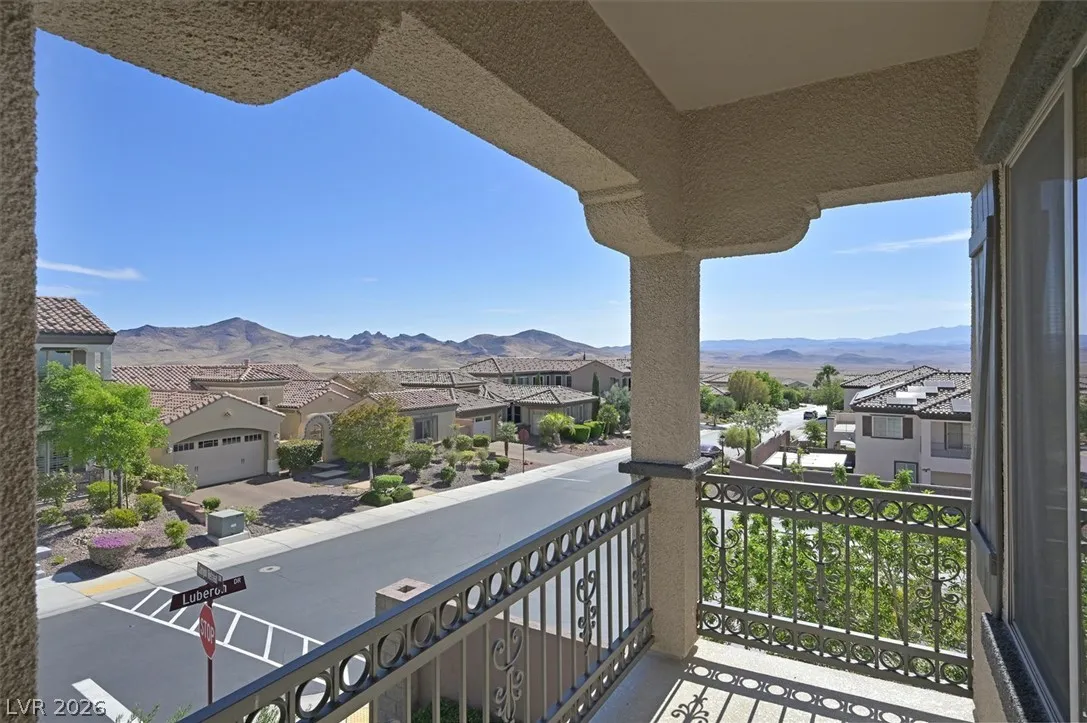
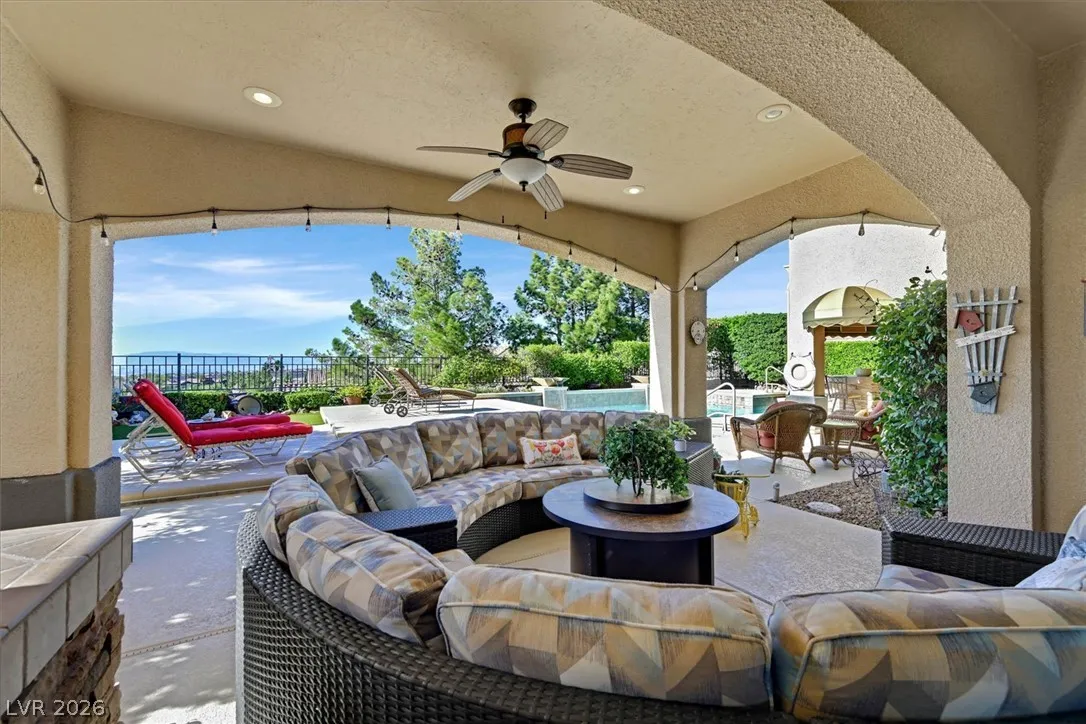
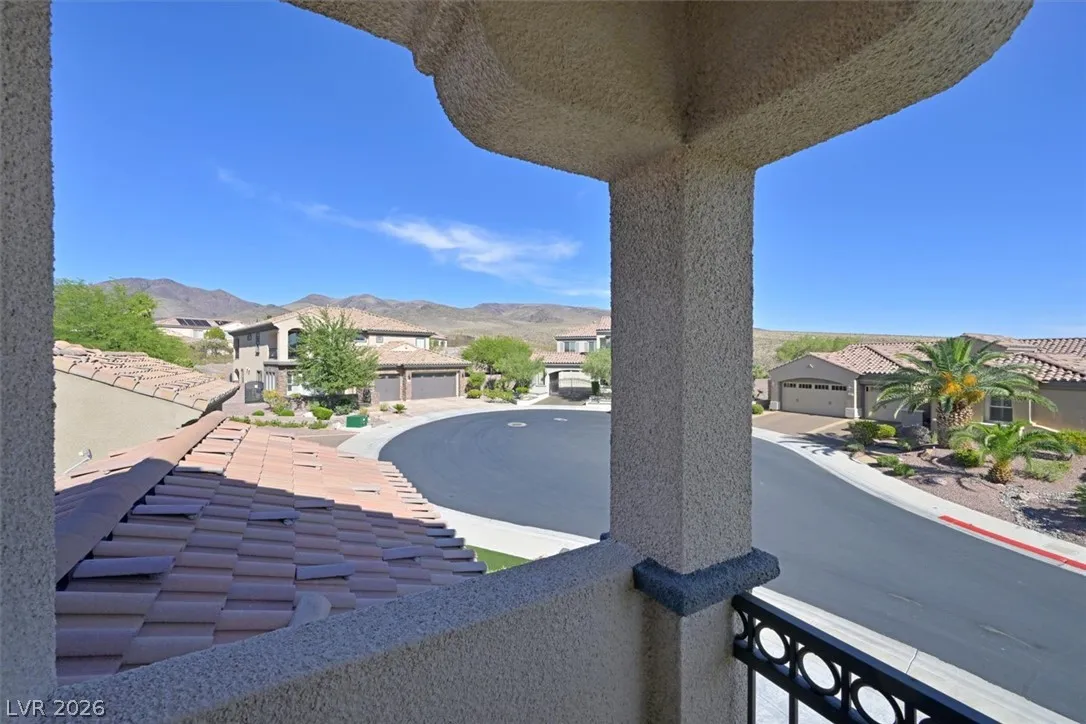
: Patio , Balcony , Covered
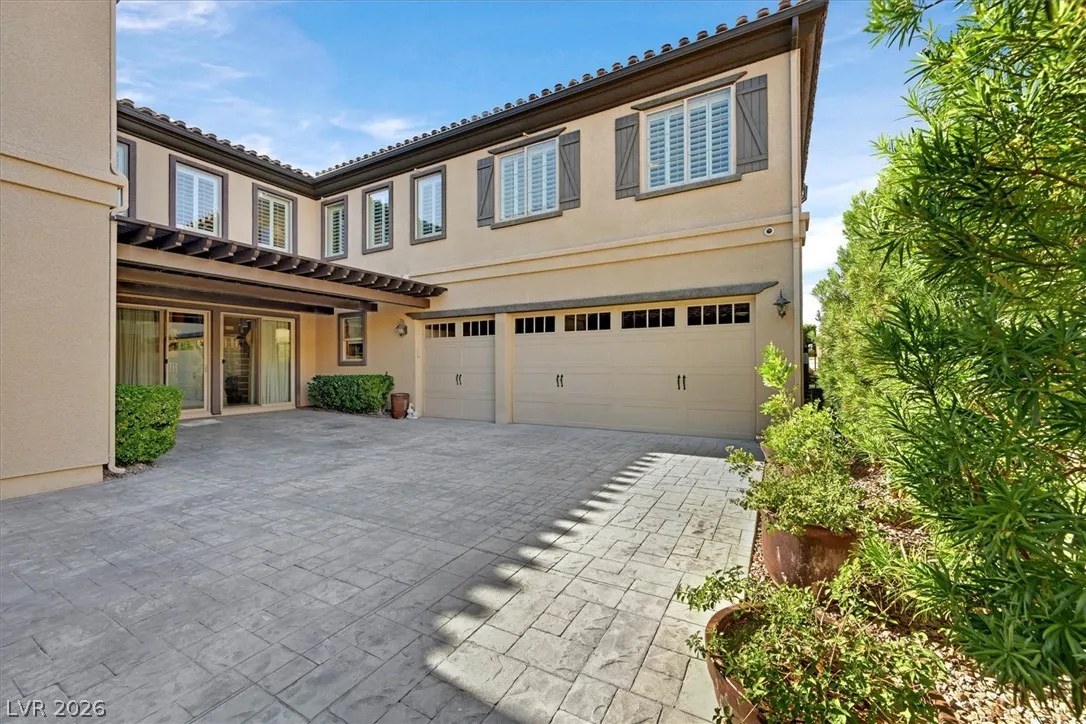
: Attached , Garage , Inside Entrance , Private , Finished Garage , Tandem
: Two Story
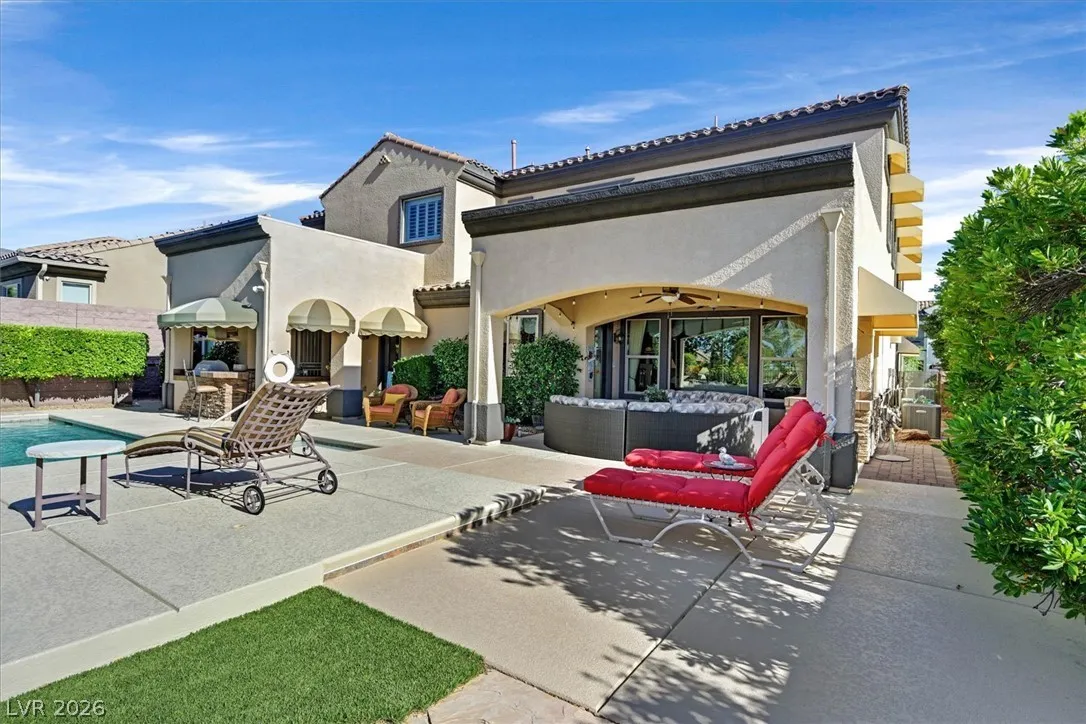
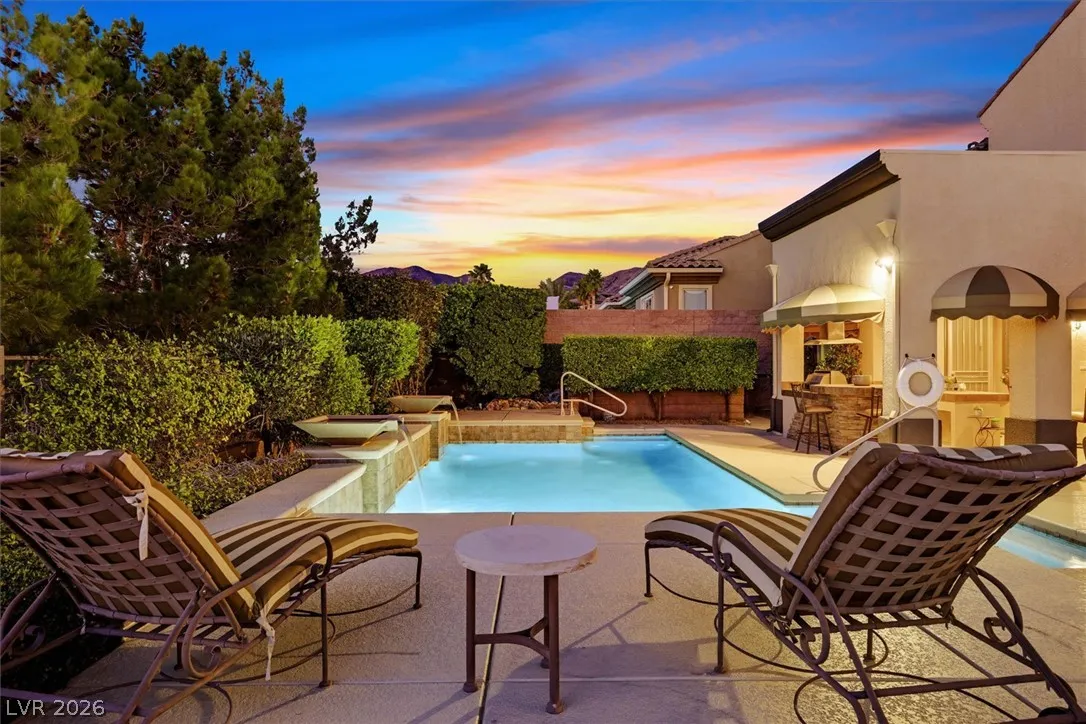
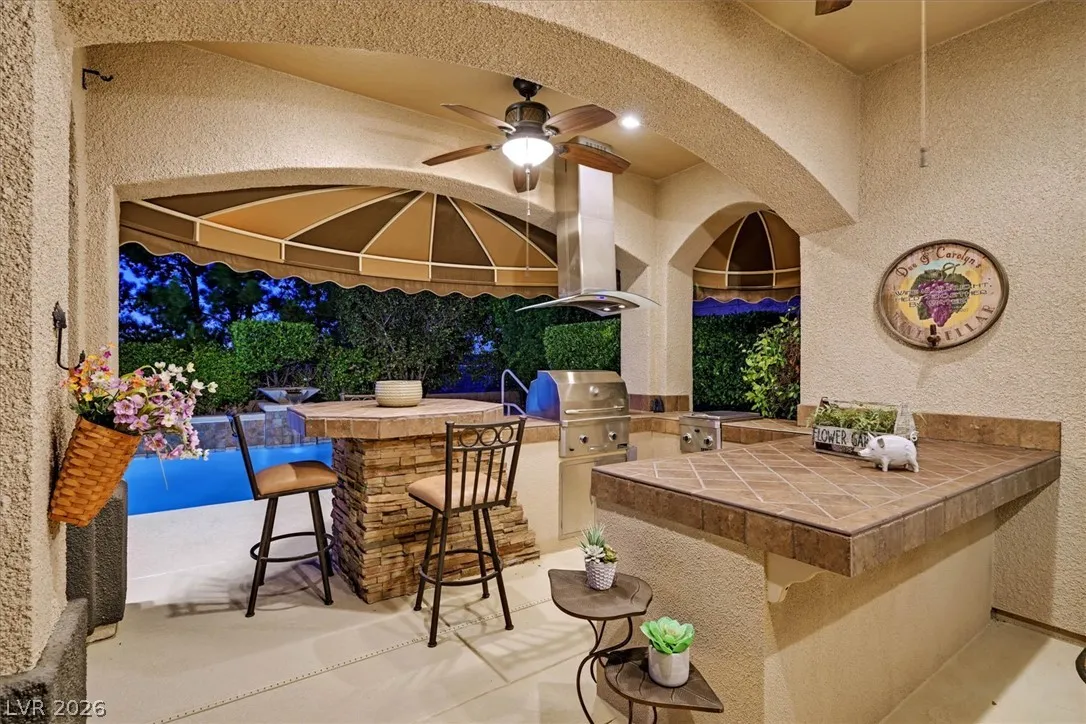
: Private Yard , Patio , Sprinkler/Irrigation , Balcony , Barbecue , Courtyard , Built-in Barbecue
2
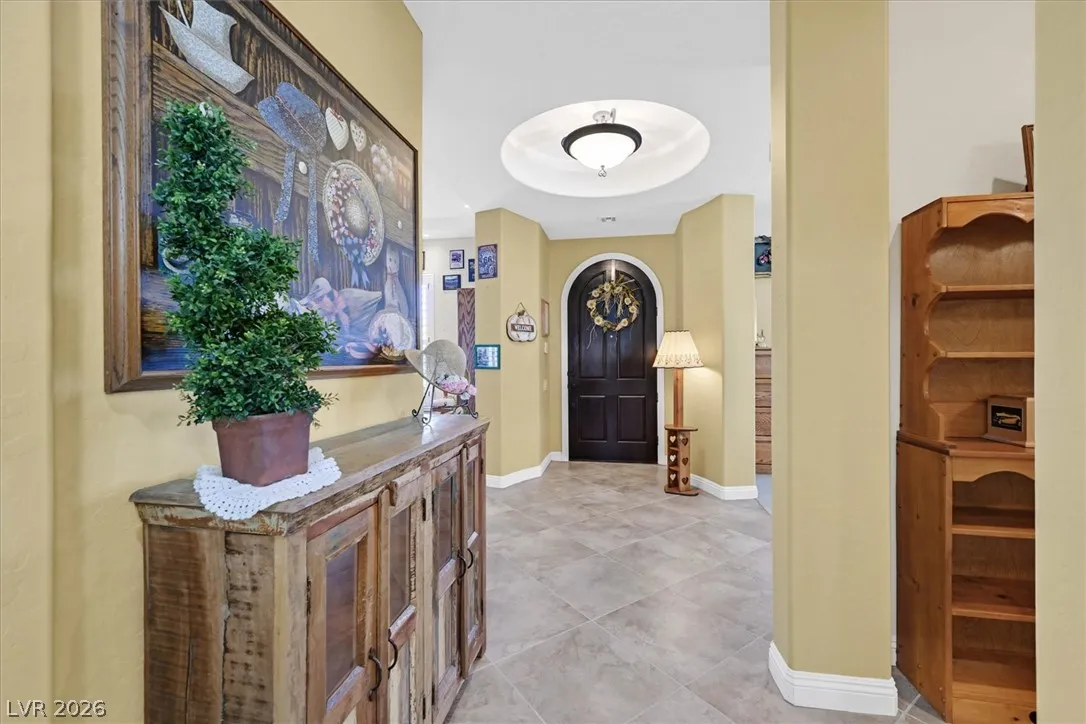
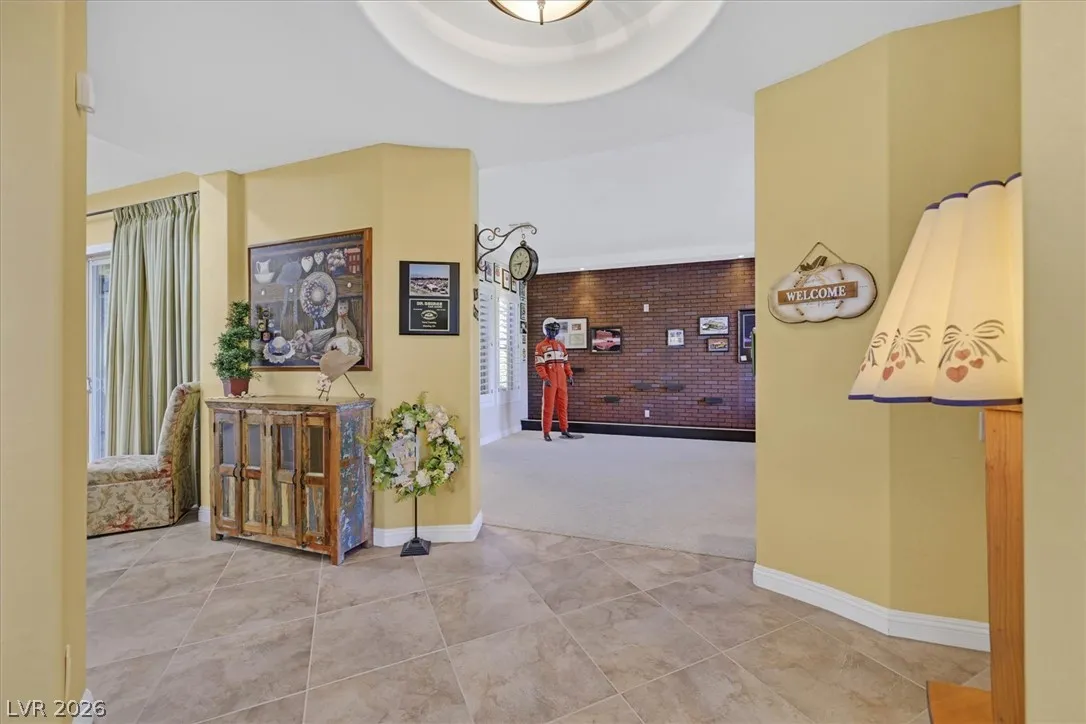
: Carpet , Tile , Ceramic Tile
: Ceiling Fan(s) , Window Treatments
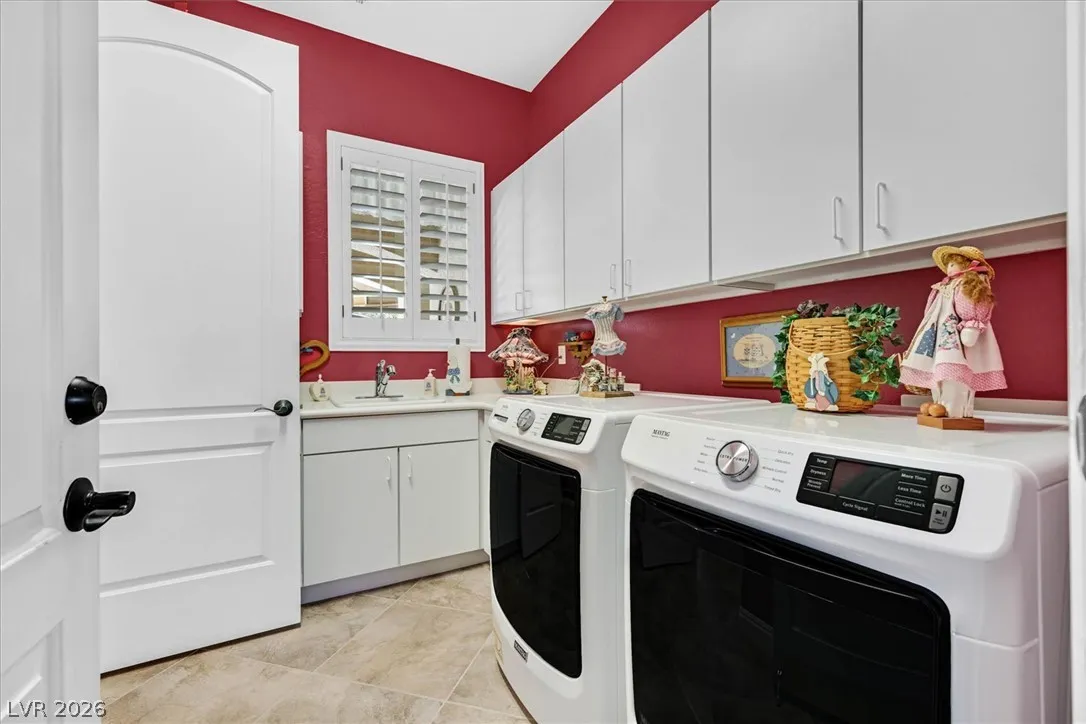
: Gas Dryer Hookup , Main Level , Laundry Room
1
: Public Sewer
: Cable Available
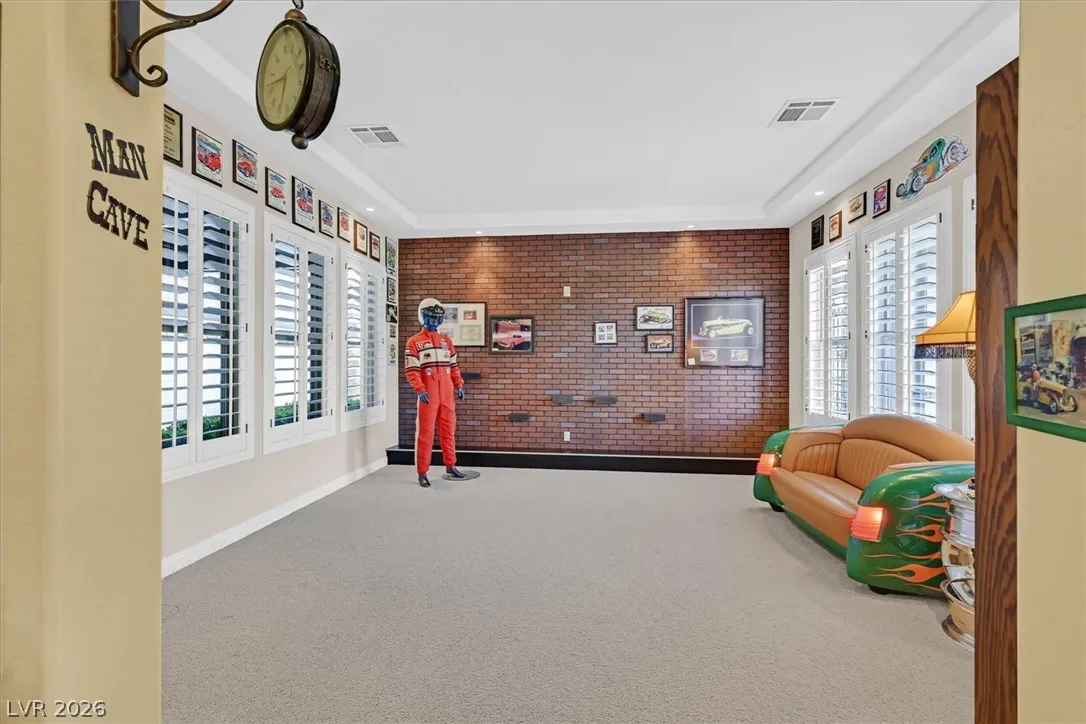
: Double Pane Windows , Plantation Shutters
$0
Appliances
: Dryer , Dishwasher , Disposal , Gas Range , Microwave , Refrigerator , Washer , Gas Cooktop , Built-In Electric Oven , Double Oven , Wine Refrigerator
Address Map
NV
Clark
Henderson
Provence Cntry Club Parcel 1
89044
Luberon
2380
Drive
W116° 54' 34.7''
N35° 55' 25''
South
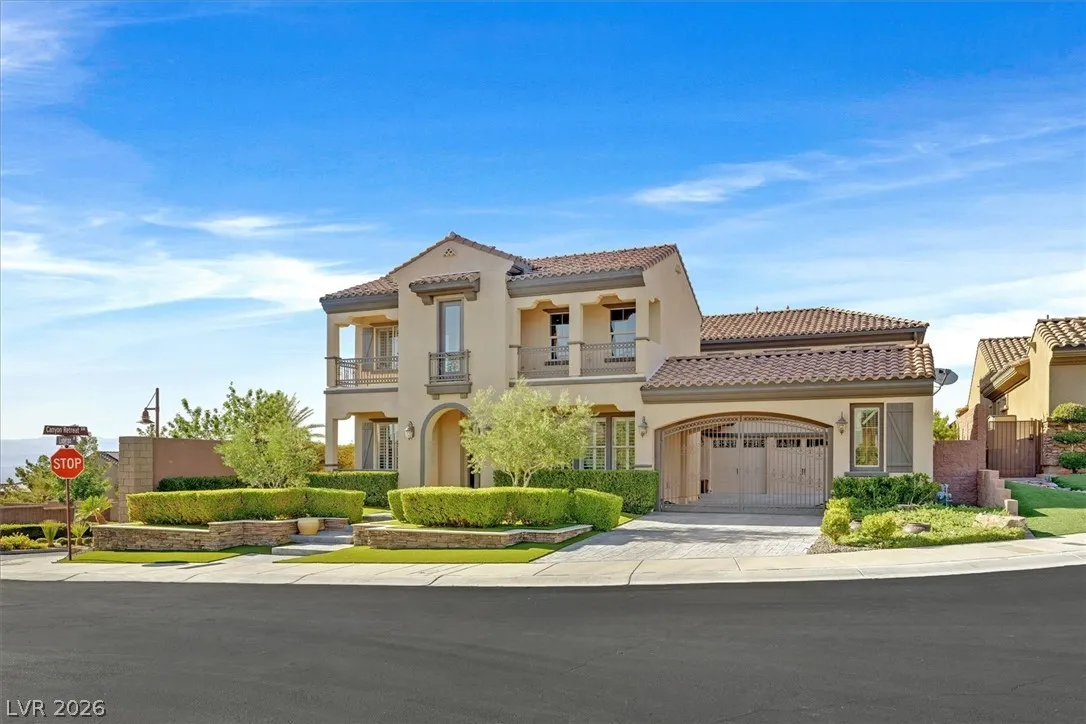
South on Sun City Anthem Dr. to Bicentennial, west to Anthem Highland Dr., south to Democracy, east to Canyon Retreat and The Club at Madera Guard Gate. Continue south on Canyon Retreat to Luberon Dr. then left to the house on the corner of Luberon Dr. and Canyon Retreat.
Neighborhood
Wallin, Shirley & Bill, Wallin, Shirley & Bill
Liberty
Webb, Del E.
Additional Information
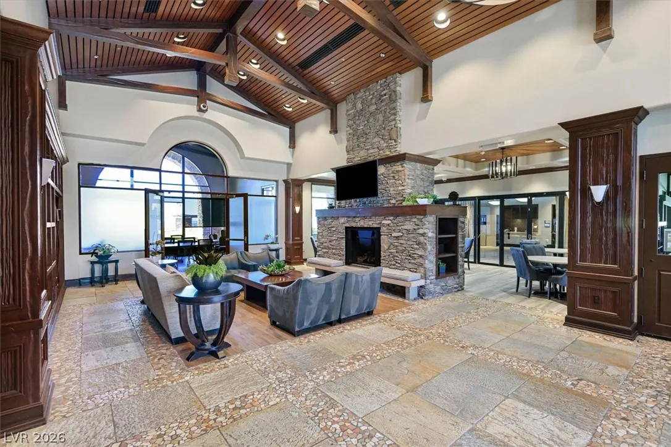
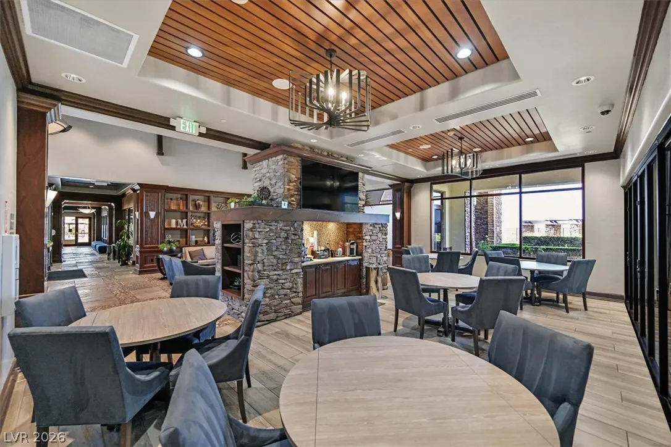
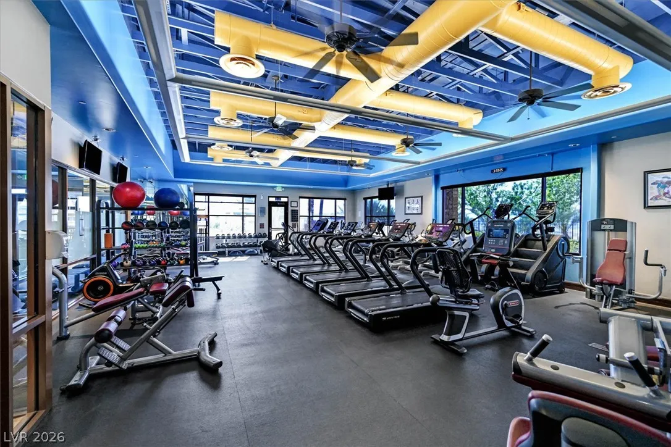
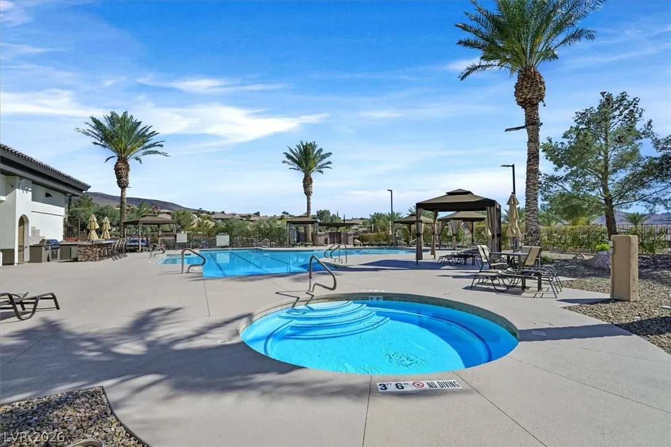
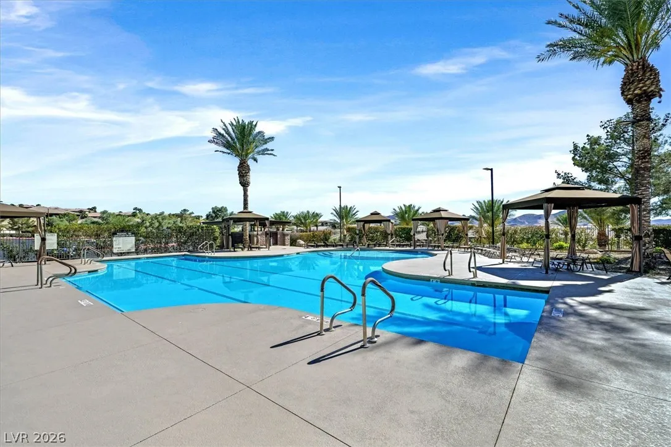
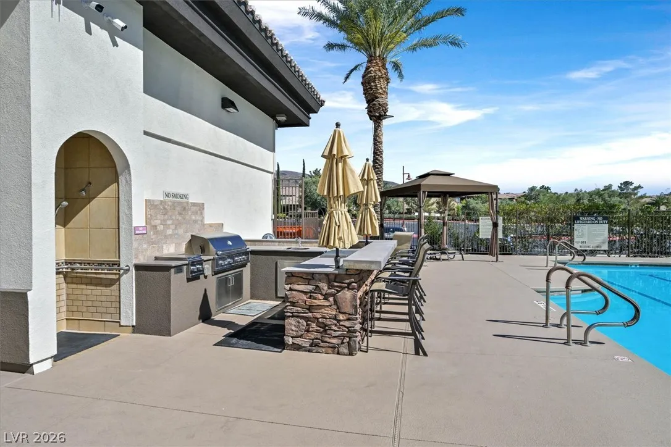
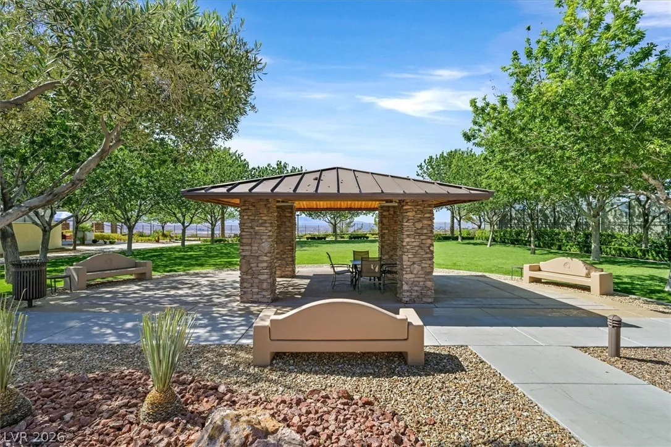
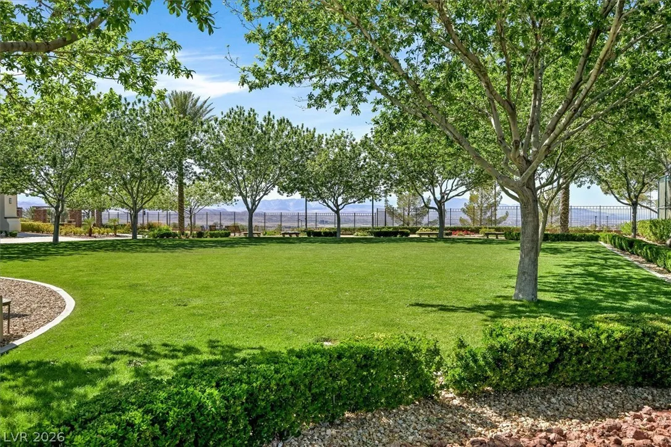
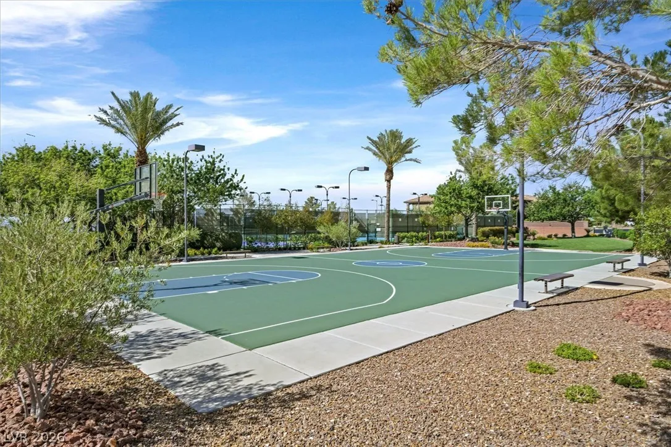
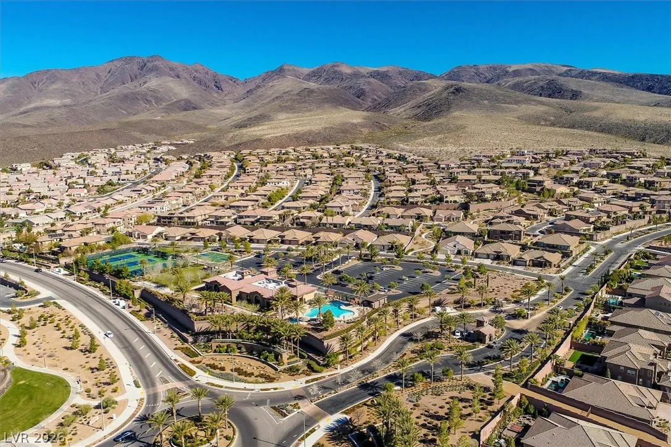
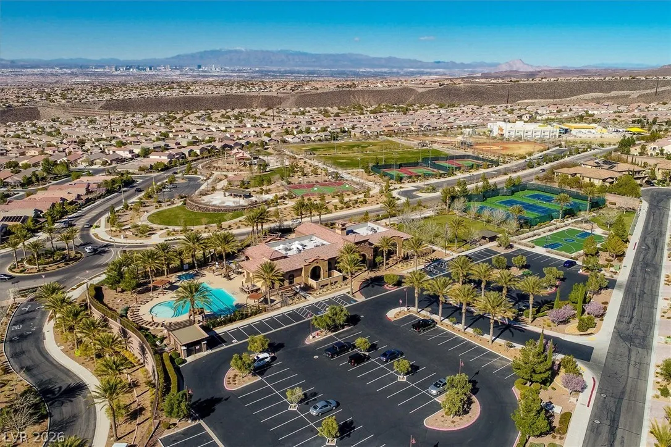
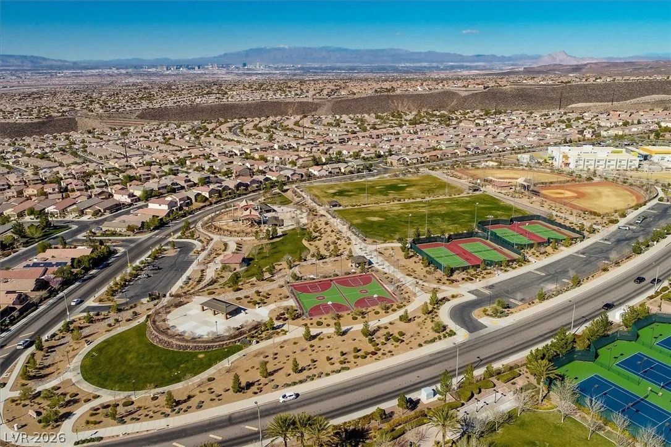
Clubhouse, Fitness Center, Gated, Playground, Pickleball, Park, Pool, Recreation Room, Guard, Spa/Hot Tub, Security
1
4486
: Pool
: Drywall
Photovoltaics None
4.0
: Landscaped , Drip Irrigation/Bubblers , < 1/4 Acre , Synthetic Grass , Sprinklers Timer , Trees
2
https://sites.empirehometours.com/2380-luberon-dr
https://sites.empirehometours.com/2380-luberon-dr/idx
: Public
BHHS Nevada Properties
William Berning
$0
$0
$0
$0
$0
Financial
317.0
Monthly
: Association Management , Recreation Facilities , Security , Reserve Fund , Common Areas , Taxes
1
8227.0
Listing Information
004368
AMEG05
Cash, Conventional
Active
2026-08-11T20:51:57Z
GLVAR
2026-08-11T13:50:41Z
Property Description

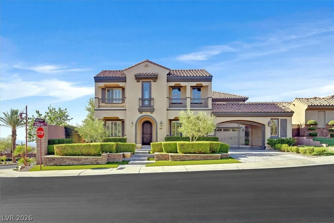
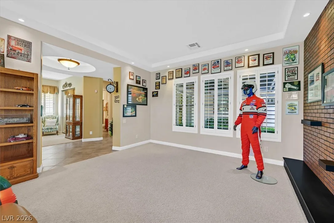
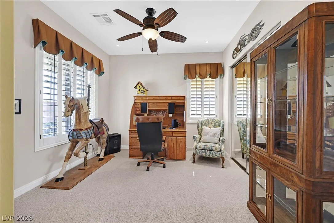
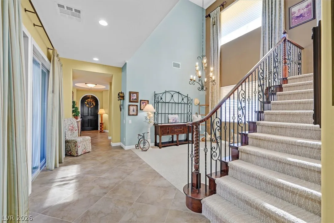
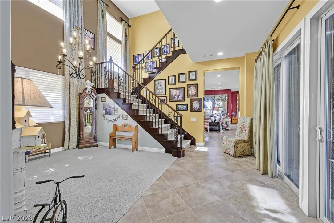
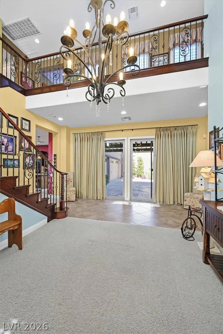
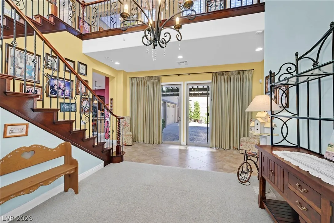
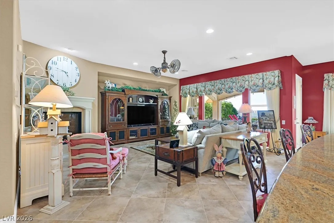
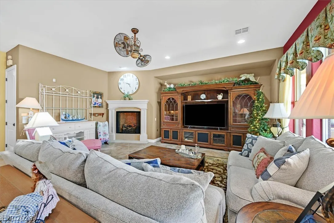
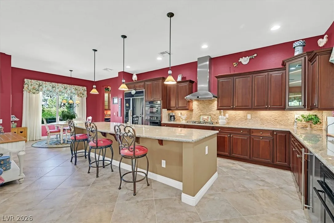
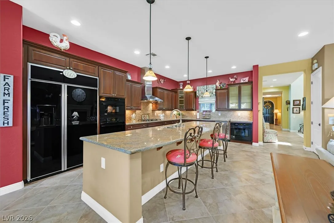
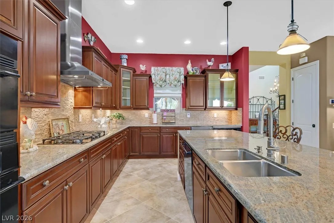
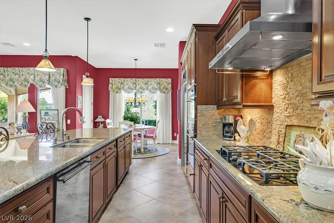
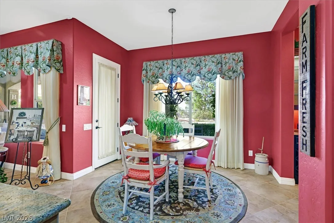
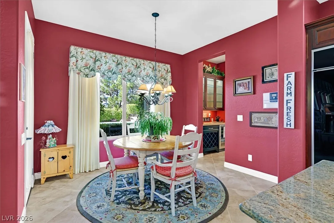
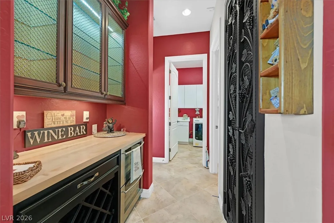
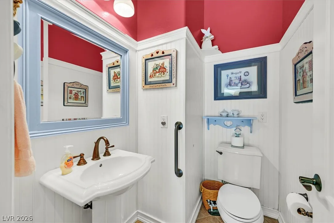
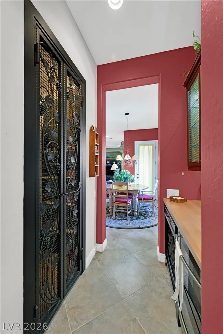
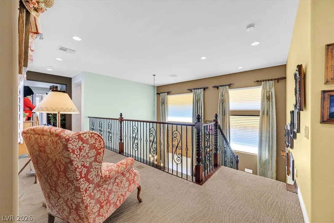
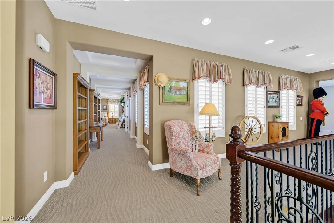
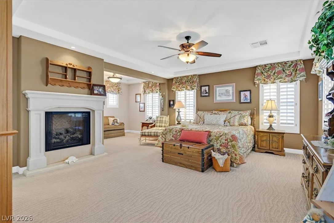
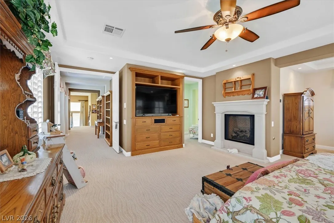
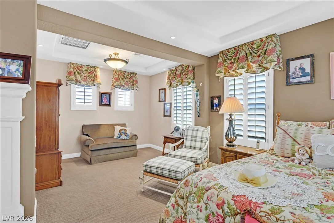
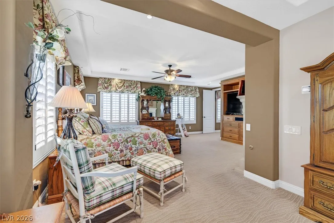
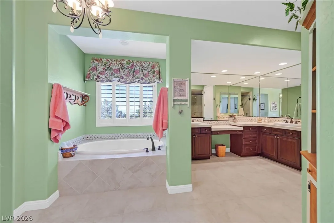
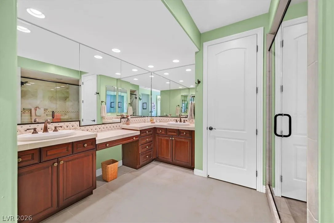
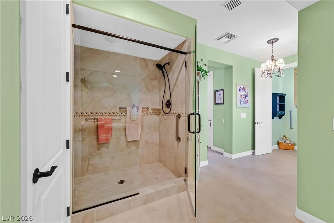
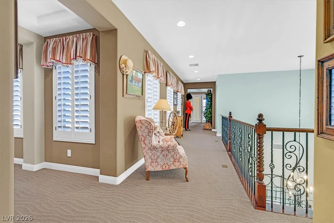
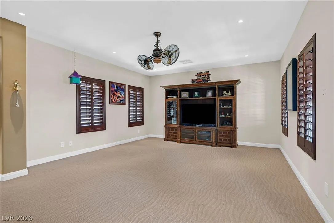
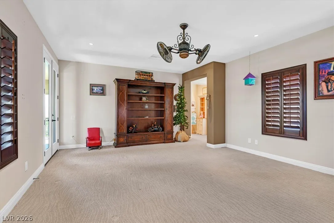
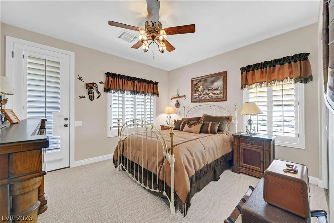
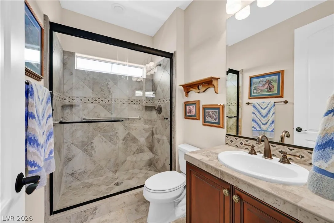
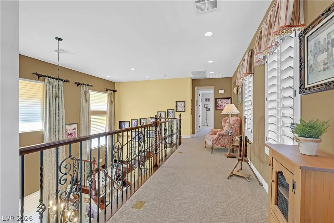
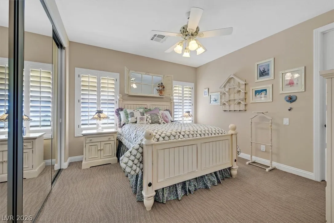
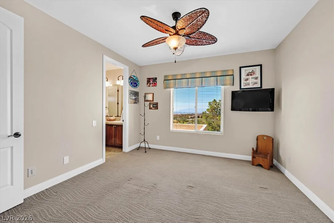
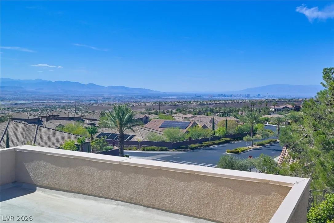
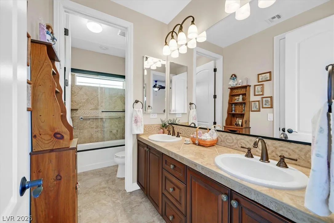
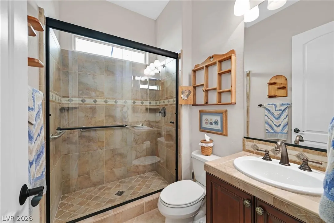
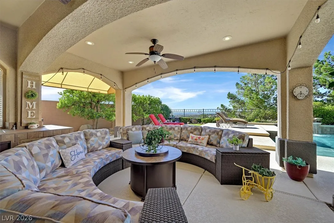
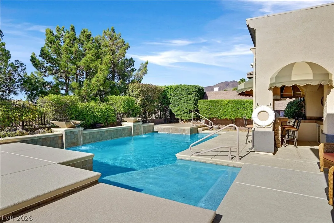
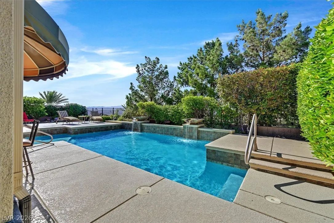
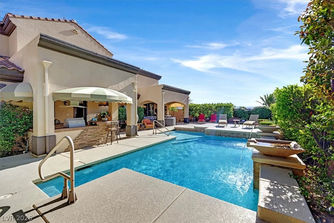
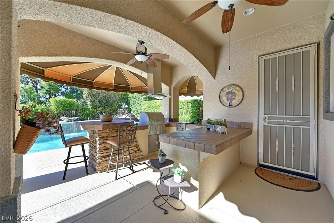
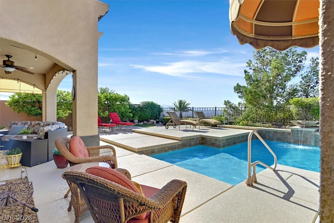
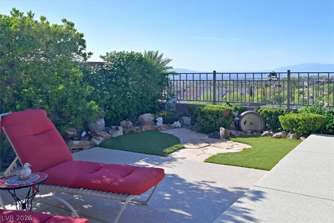
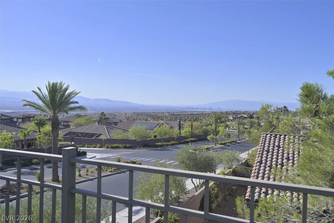
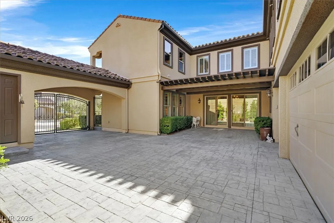
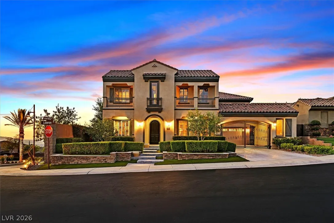
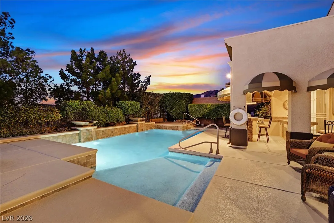
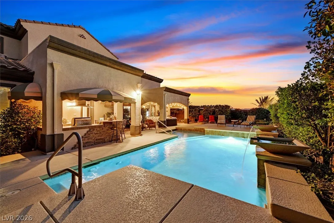
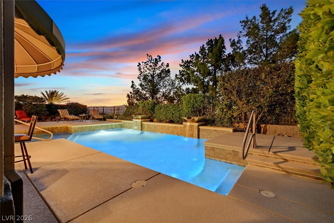
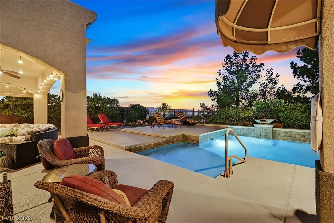
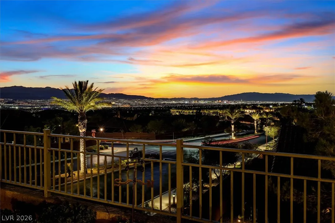
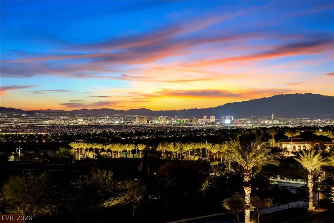
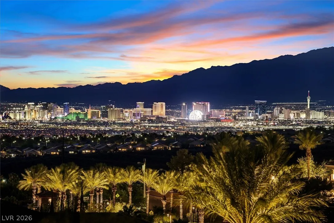
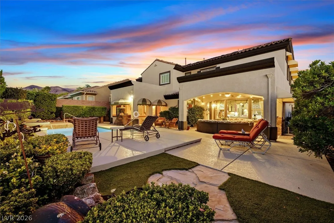
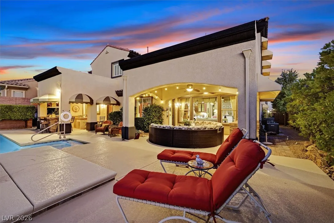
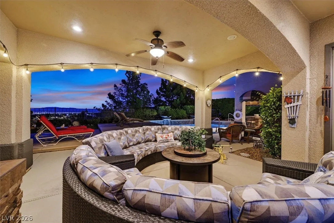
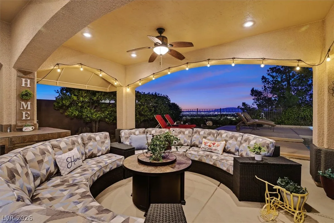
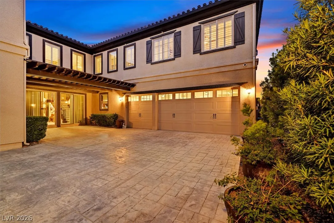
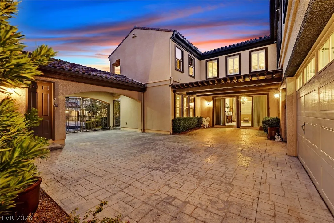
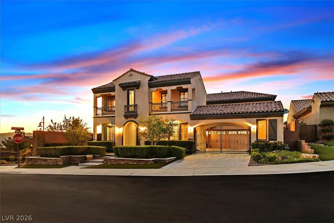
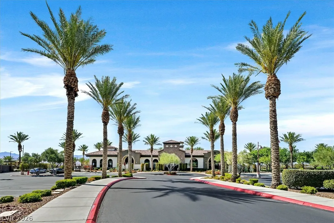
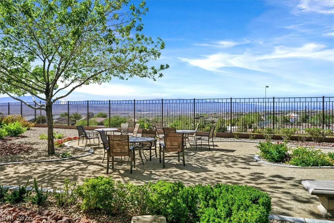
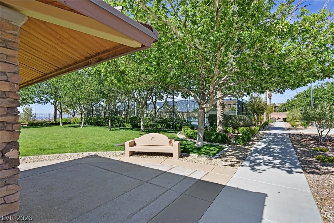
Discover unparalleled luxury and breathtaking vistas from this meticulously maintained residence, perfectly situated on a premium quarter-acre corner lot within the secure guard-gated community of The Club at Madeira Canyon. This home on elevated lot offers an extraordinary lifestyle, capturing panoramic views of the Las Vegas Strip, majestic mountains, and twinkling city lights from multiple vantage points. Step inside to find 4, 486 square feet of sophisticated living space, featuring five bedrooms, four full bathrooms, and one-half bathroom spread across two stories. The primary bedroom suite provides an expansive retreat with a cozy sitting room and a welcoming fireplace. Two distinct family rooms, one on each level, offer flexible living and entertaining options, with the great room seamlessly connecting to the meticulously manicured backyard oasis. The gourmet kitchen is a chef’s delight, equipped with two ovens, a warming drawer, and an oversized breakfast bar island counter, perfect for entertaining. Adjacent to the family room, a dedicated bar area with a wine closet and wine refrigerator adds an extra touch of elegance. The outdoor living experience is equally impressive, boasting a beautiful private pool with waterfall bowls, two generous patios ideal for entertaining, one is a barbecue patio complete with a comfortable bar counter and tabletop. The pool area is thoughtfully designed with elevated view decks to maximize enjoyment of the stunning surroundings. Residents of The Club at Madeira Canyon benefit from outstanding community amenities, including a refreshing community pool and spa, a state-of-the-art fitness center, pickleball courts, a playground, diverse recreation facilities, and private tennis courts, all within a secure and exclusive environment. This property offers a truly exceptional living experience, combining luxurious home features with a vibrant community and unparalleled scenic beauty.


Residential For Sale

2380 Luberon Drive, Henderson, Nevada 89044

  • Bedrooms : 5
  • Bathrooms : 5
  • Square Footage: 4,486 Sqft
$1,450,000
Listing ID#2806753
QR Code
Basic Details
Property Type : Residential
Listing Type : For Sale
Listing ID : 2806753
Price : $1,450,000
Bedrooms : 5
Rooms : 10
Bathrooms : 5
Half Bathrooms : 1
Square Footage : 4,486 Sqft
Year Built : 2007
Lot Area : 0.24 Acre
Status : Active
Full Bathrooms : 4
Roof : Tile
Property Sub Type : Single Family Residence
Agent info
Bob Le Van
Keller Williams Realty The Marketplace
2230 Corporate Cir Ste 250
Mortgage Calculator
$
$ %
years
%
$ %per year
$ %per year

$
Contact Agent

Subscribe To Our Newsletter For Buying, Selling, And Investing Tips Along With The Most Current Market Information!

Start searching for your dream home now

From the comfort of your home, or on the go, our site works on multiple devices so you can efficiently and quickly find your next home.
error: Content is protected !!
Property