Features
: Community , Association
: Central , Gas
: Central Air , Electric
: Block , Front Yard
: Porch
: Attached , Garage , Guest , Inside Entrance , Private , Finished Garage
: Two Story
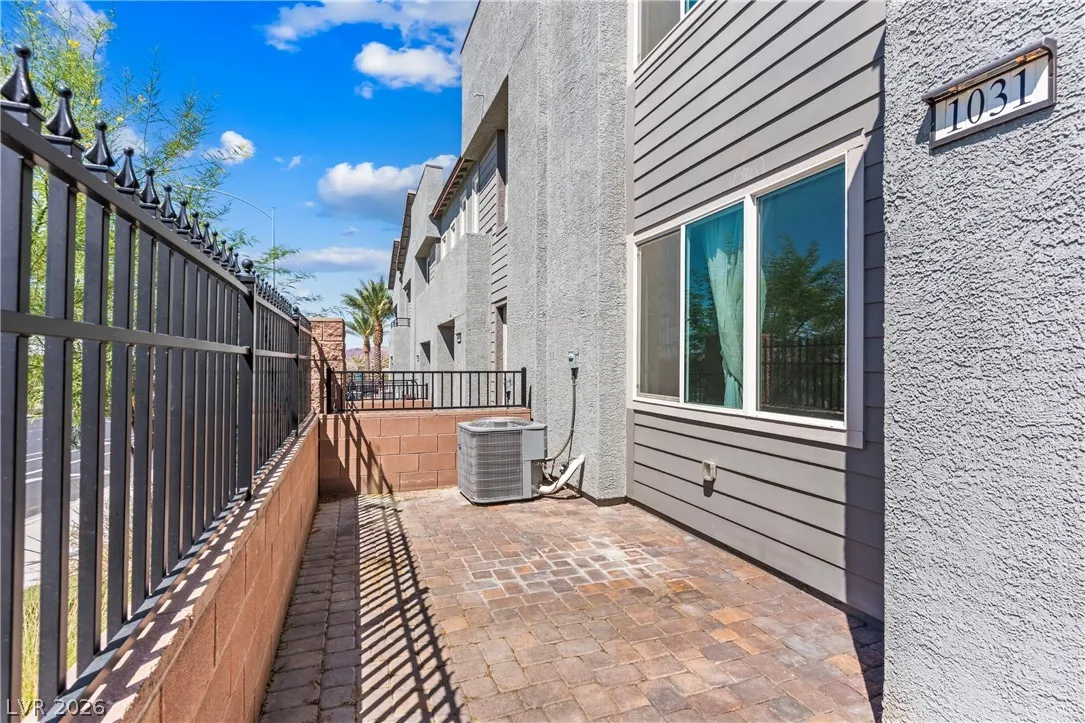
: Porch , Courtyard
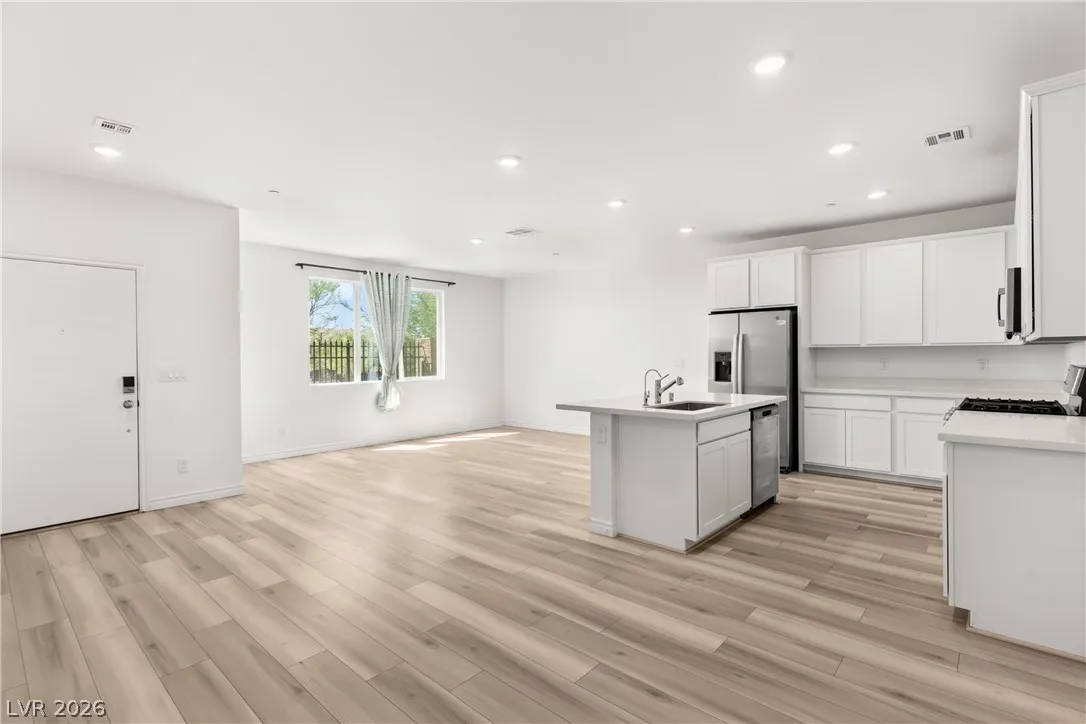
: Carpet , Linoleum , Vinyl , Ceramic Tile
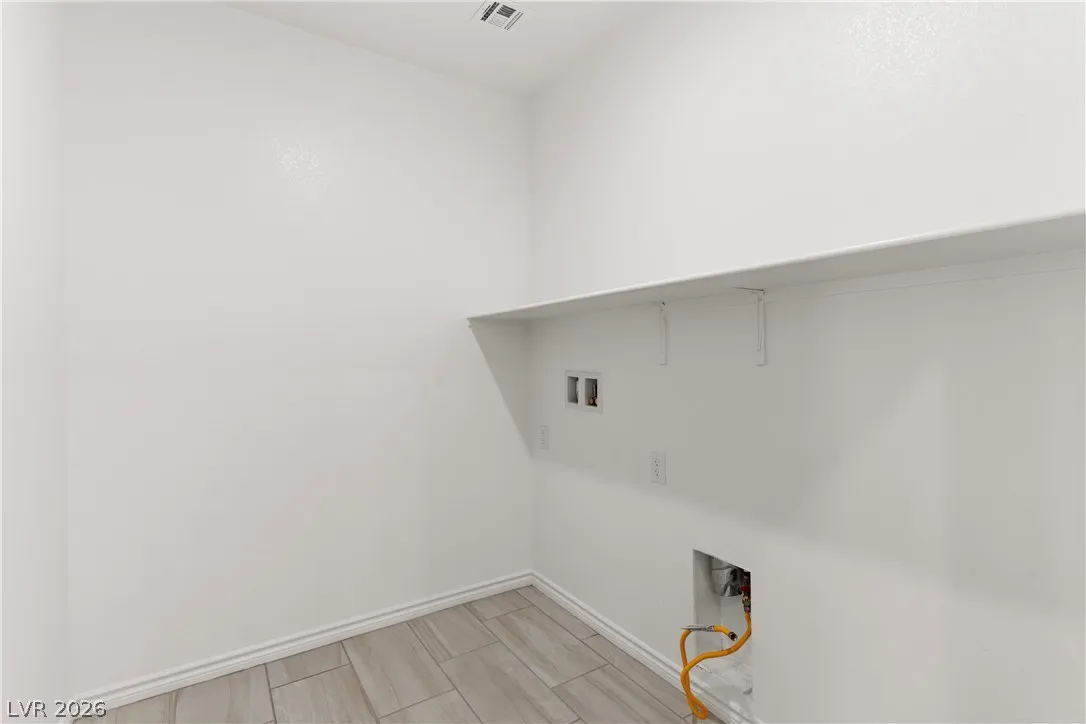
: Gas Dryer Hookup , Laundry Room , Upper Level
: Public Sewer
: Underground Utilities
: Double Pane Windows , Low-Emissivity Windows , Insulated Windows
$0
Appliances
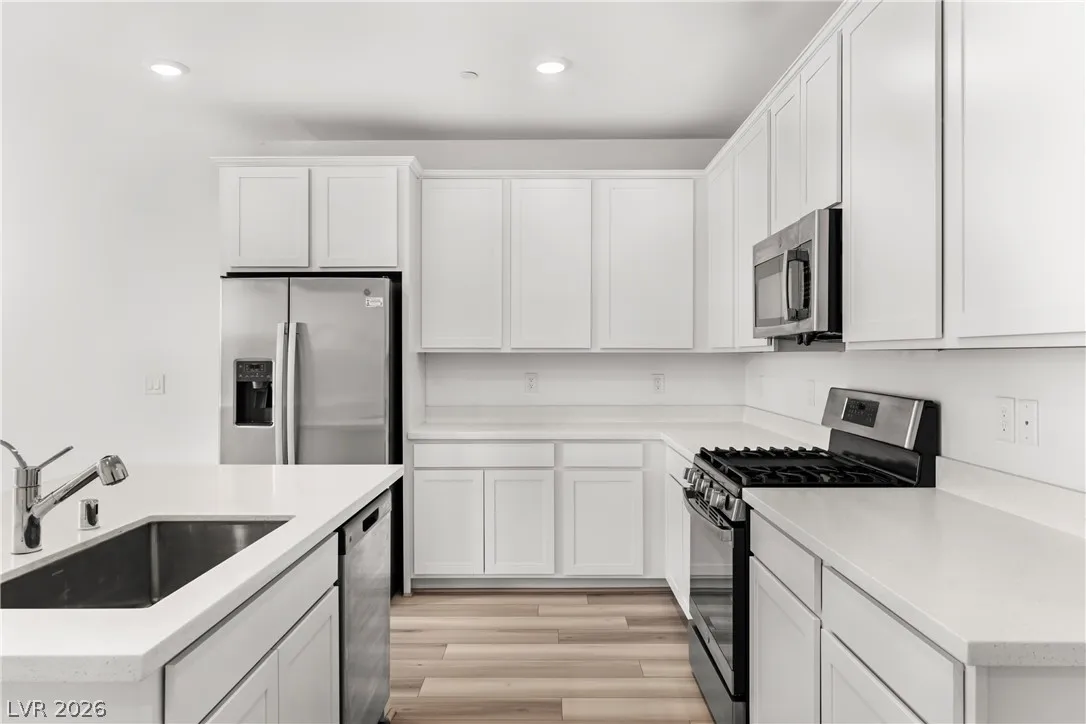
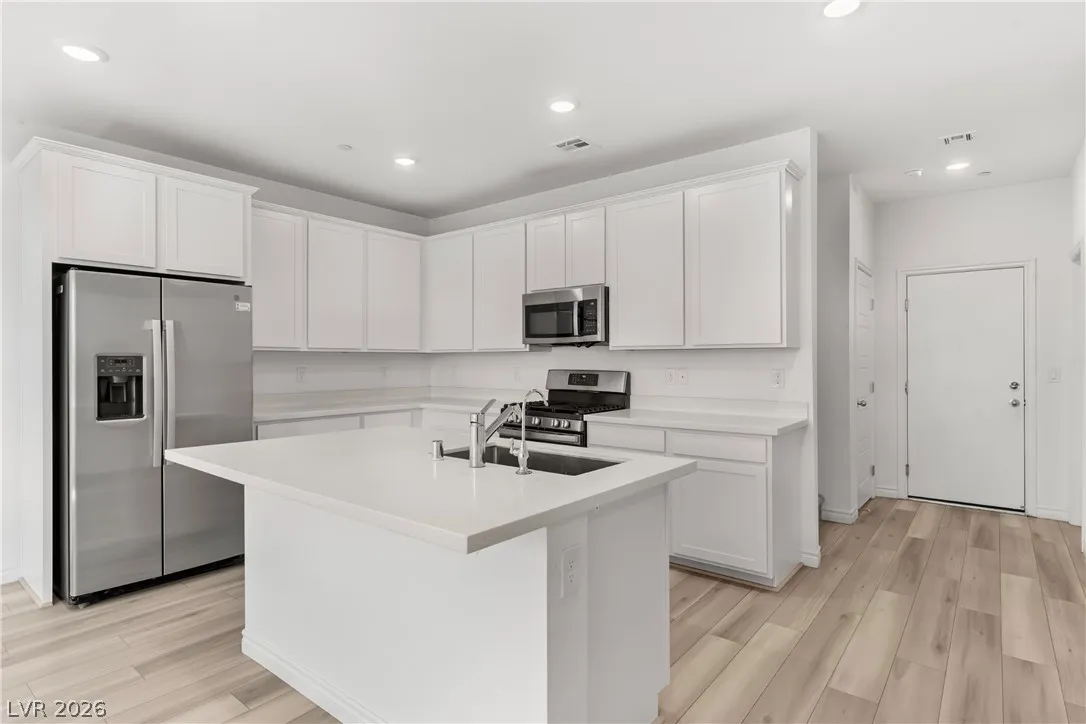
: Dishwasher , Disposal , Gas Range , Microwave , Refrigerator , Tankless Water Heater , Water Purifier
Address Map
NV
Clark
Henderson
The Presley
89002
Presley Ridge
1031
Street
W115° 3' 48.1''
N35° 59' 23.7''
West
From US 11/95 take Wagonwheel exit to Nevada state dr, turn right on Wagonwheel, turn left on Lana Ridge, right on Presley Ridge, home is on the right
Neighborhood
Walker, J. Marlan, Walker, J. Marlan
Foothill
Mannion Jack & Terry
Additional Information
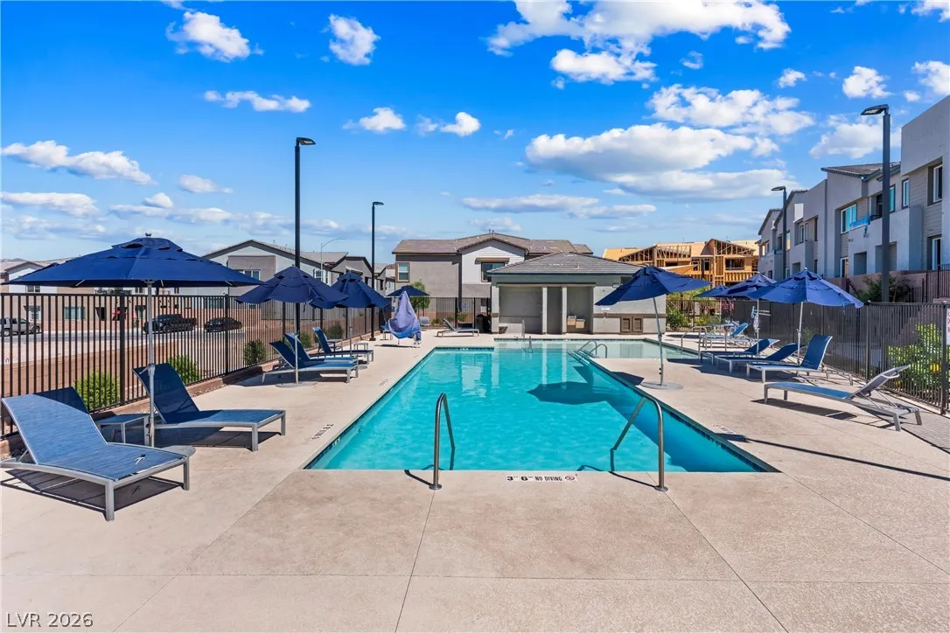
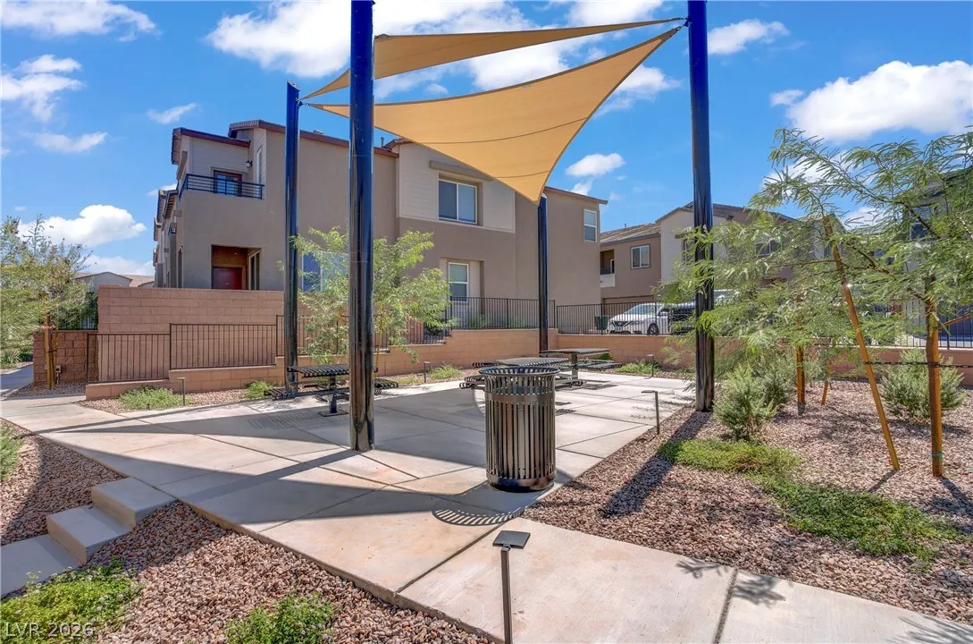
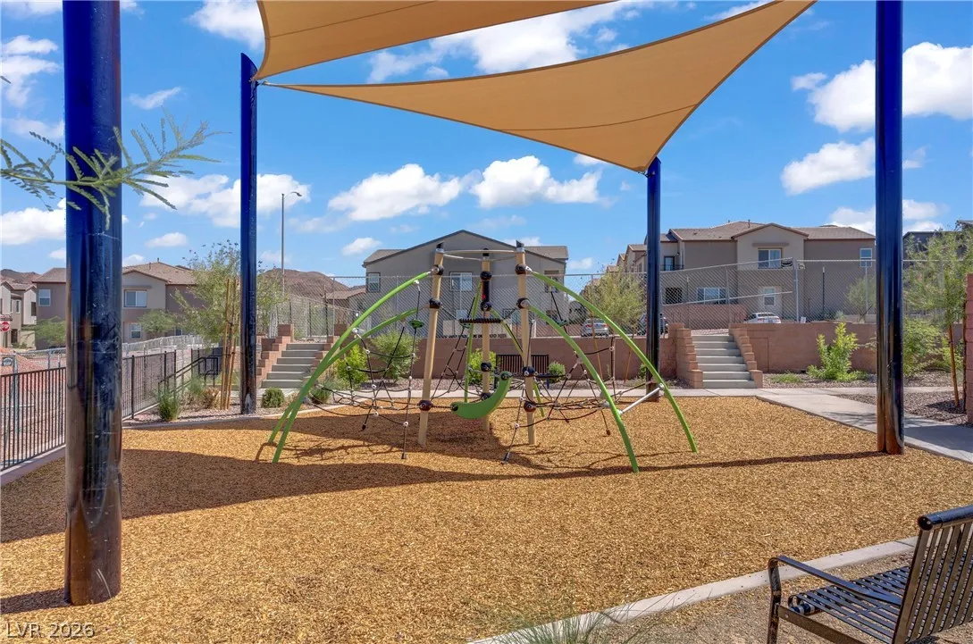
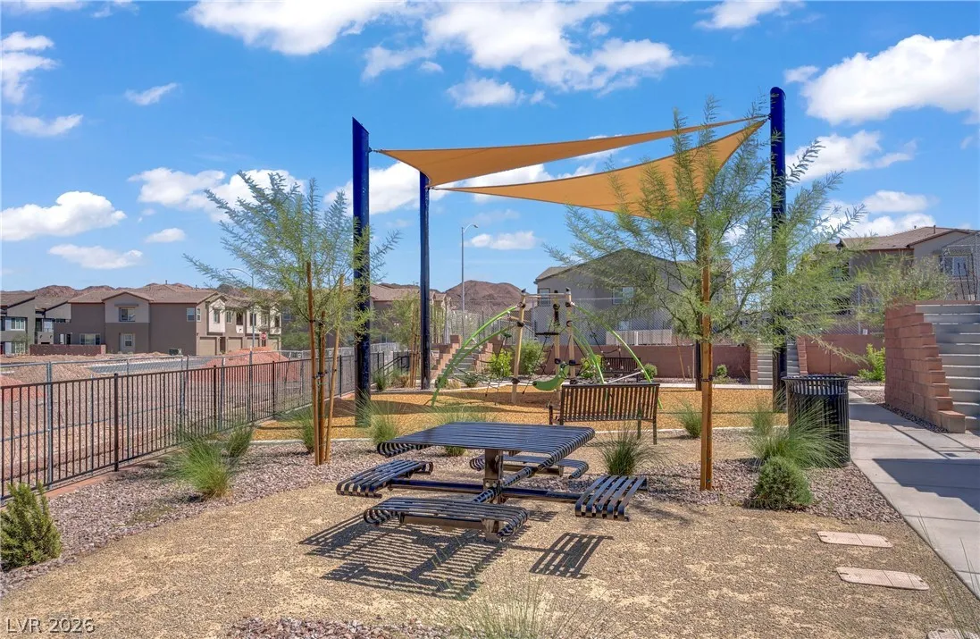
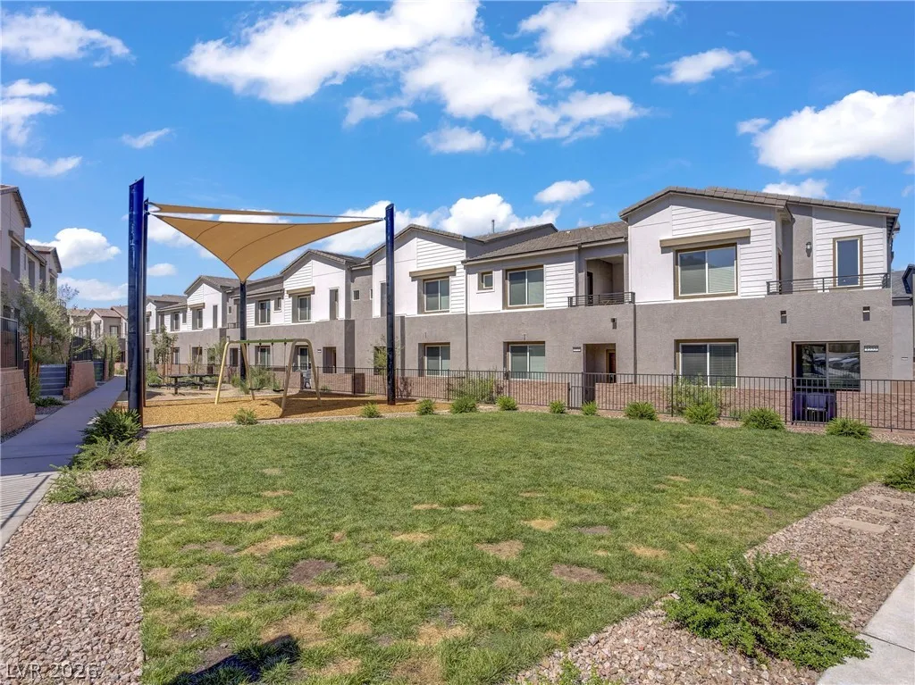
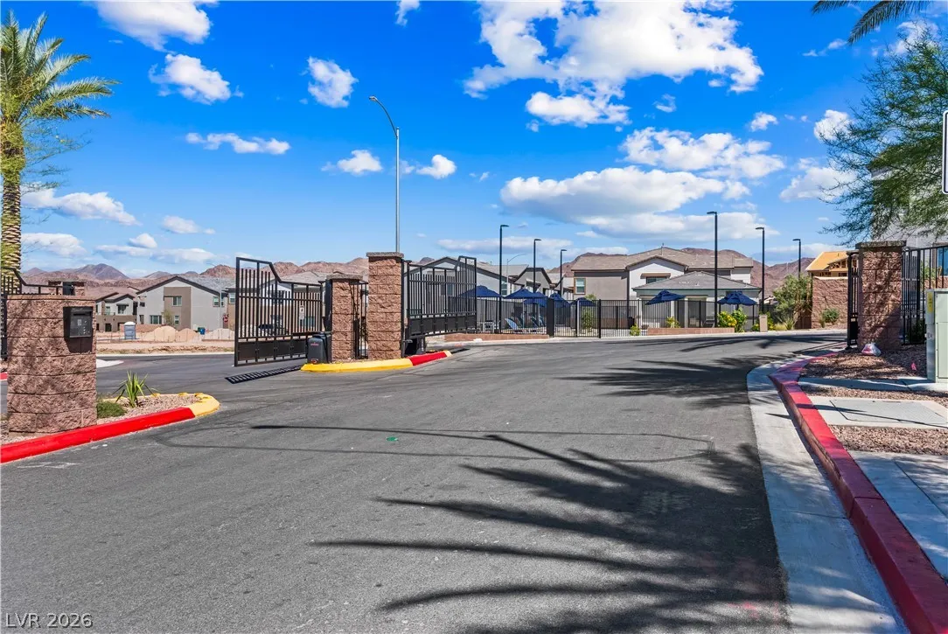
Gated, Playground, Park, Pool
1
1813
: Pool
Photovoltaics None
2.0
: Desert Landscaping , Landscaped , < 1/4 Acre
2
: Public
Keller Williams MarketPlace
Trish Williams
$0
$0
$0
$0
$0
Financial
106.0
Monthly
1
3802.0
Listing Information
233453
KWMP
Cash, Conventional, FHA, VA Loan
Active
2026-08-11T16:33:59Z
GLVAR
2026-08-11T09:32:22Z
Property Description

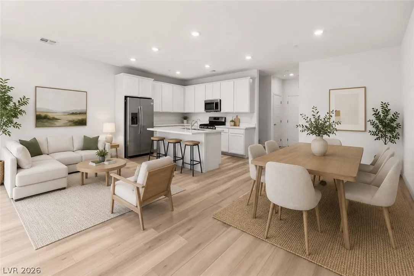
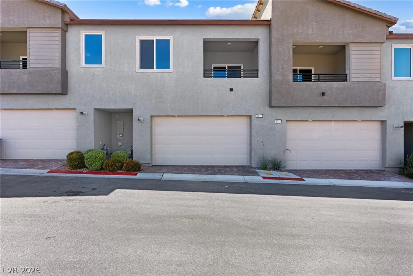
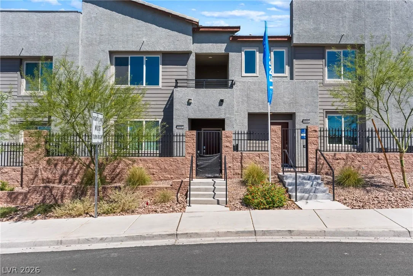
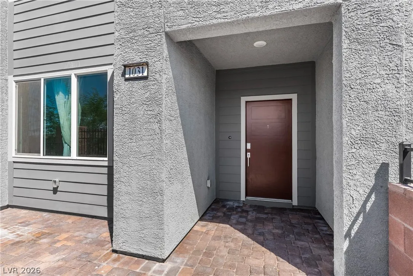
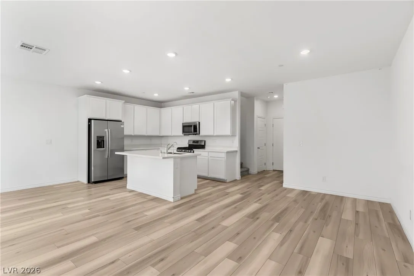
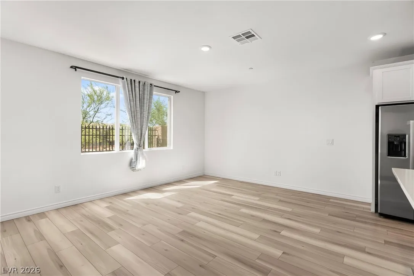
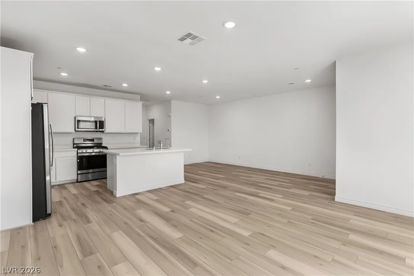
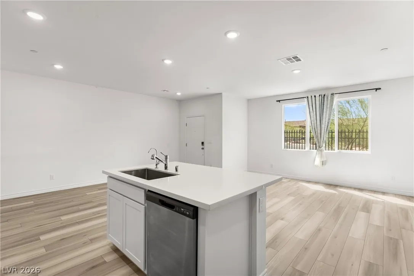
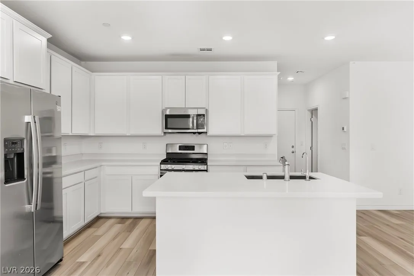
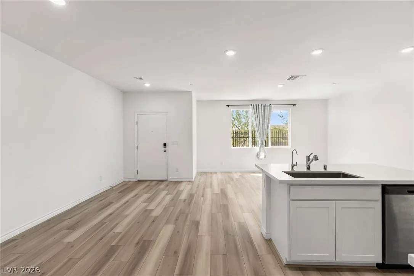
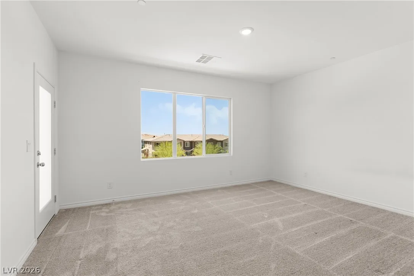

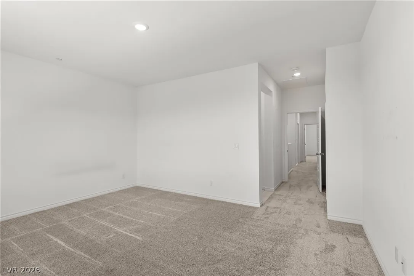
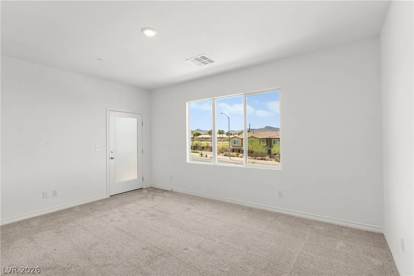
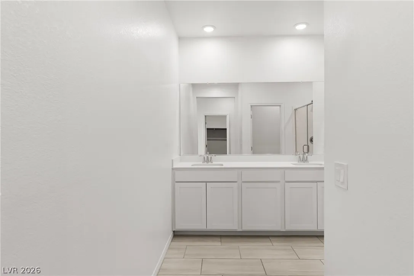
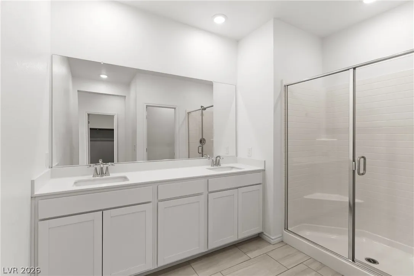
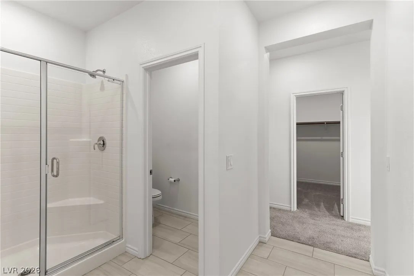
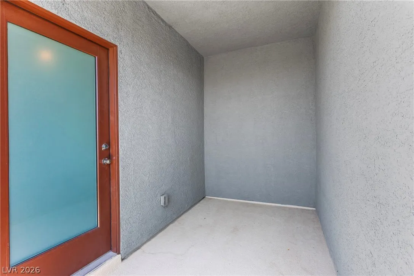
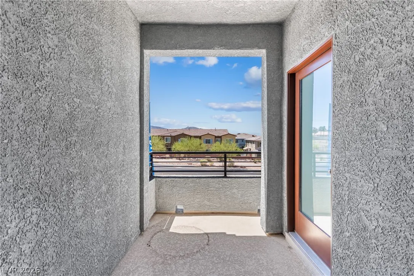
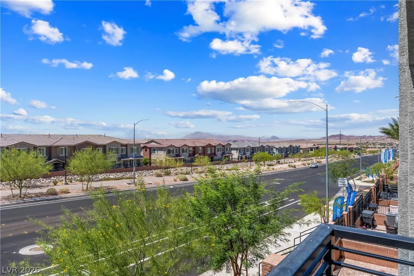
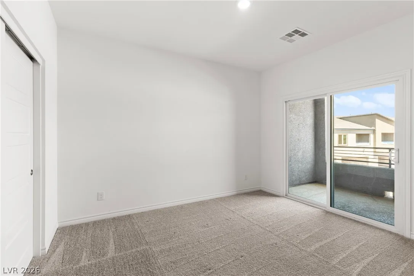
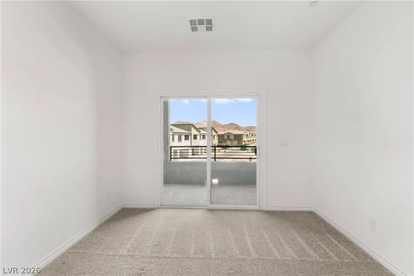
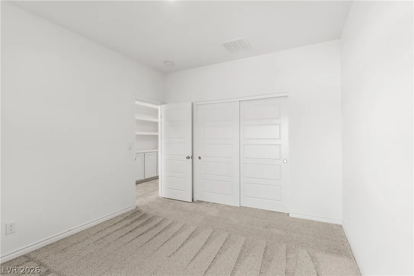
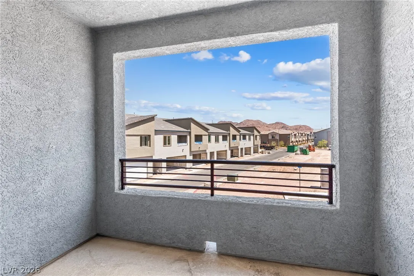
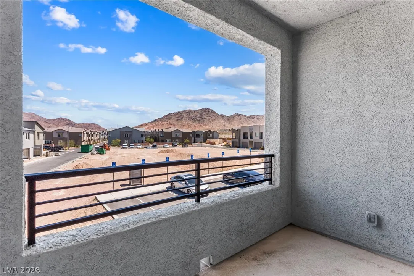
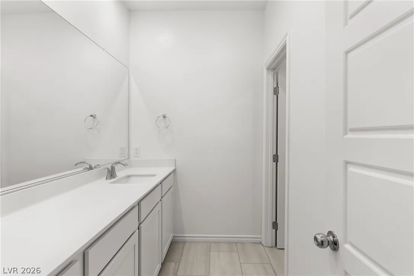
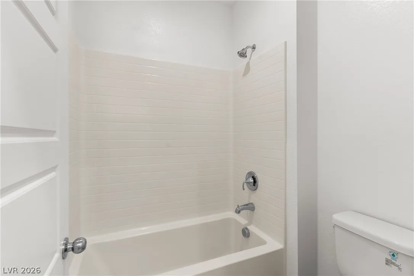
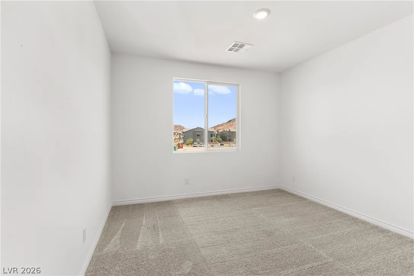
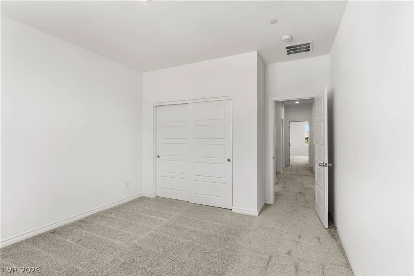
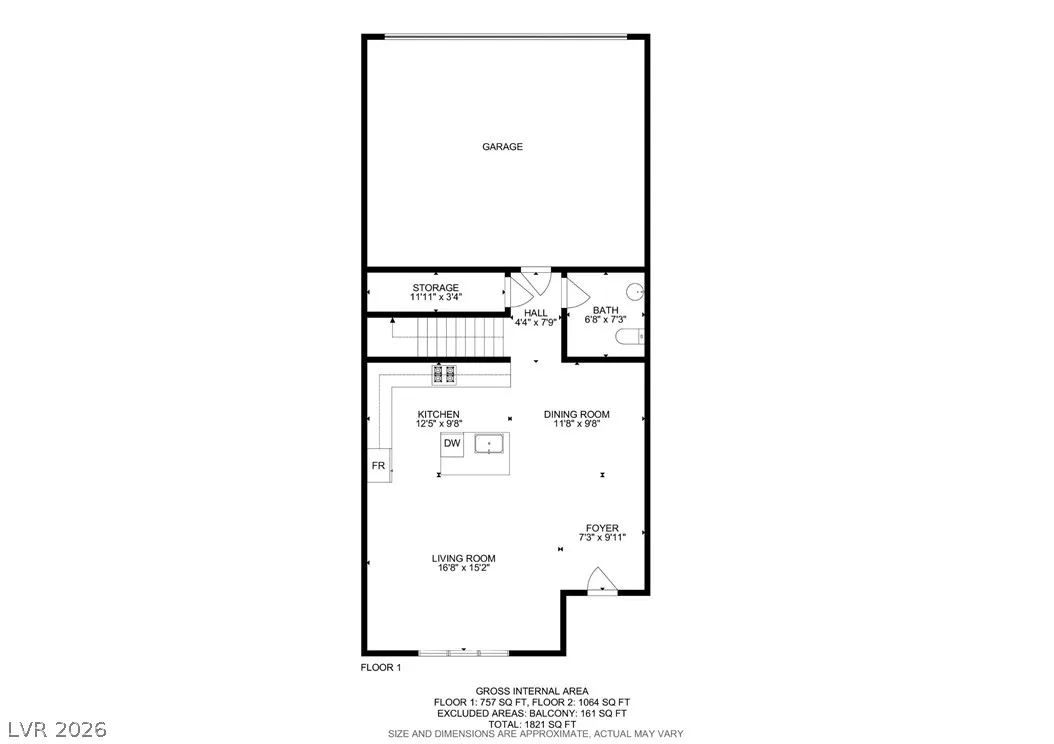
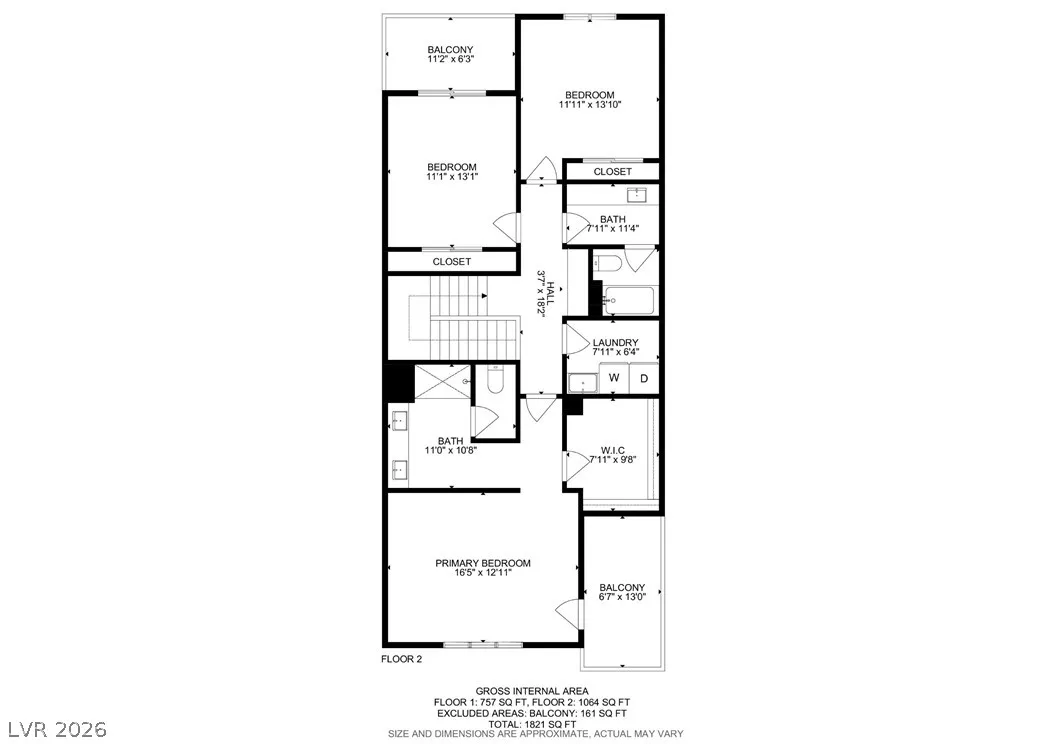
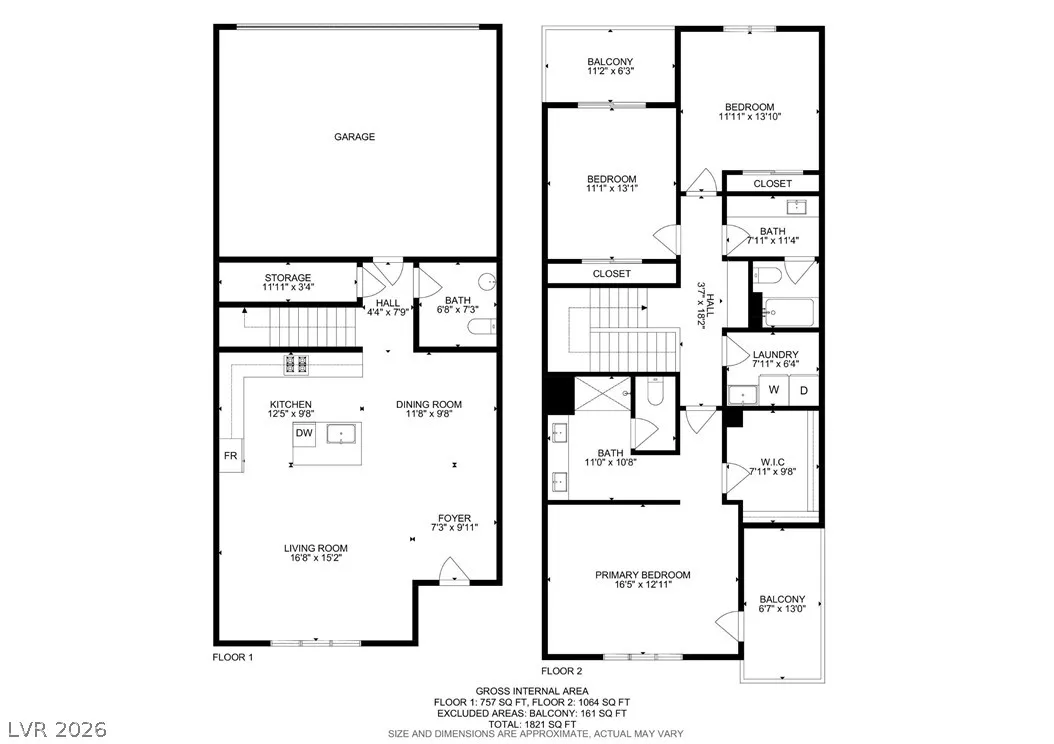
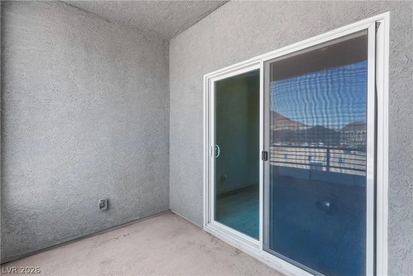
Spacious townhome in desirable gated Presley Place featuring a rare blend of indoor and outdoor livingspaces plus access to a community pool. Enjoy a two-car garage and private front courtyard perfect forrelaxing or entertaining. Inside offers luxury vinyl plank flooring, an expansive open floor plan, stainlesssteel appliances, and abundant natural light throughout. Upstairs features built-in bookcases, a largebalcony off the primary bedroom, and an additional balcony off the secondary bedroom. The spaciousprimary suite includes a separate tub and shower. Additional upgrades include a water filtration system foradded comfort and convenience. Stylish, functional, and move-in ready with modern finishes and flexibleliving spaces throughout.


Residential For Sale

1031 Presley Ridge Street, Henderson, Nevada 89002

  • Bedrooms : 3
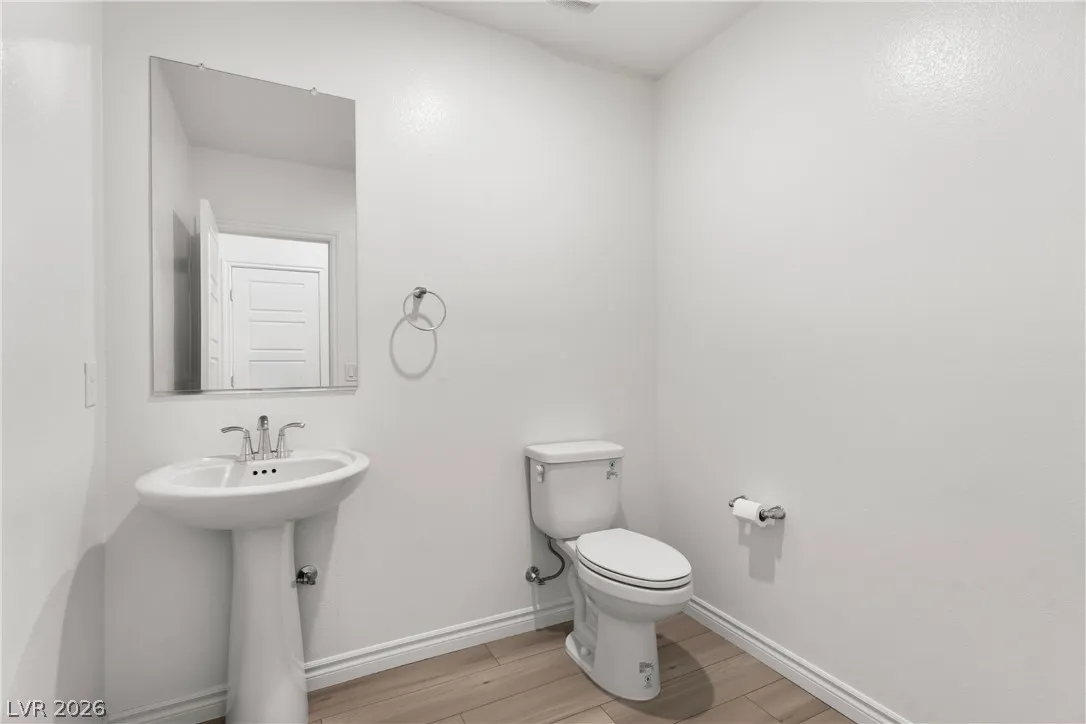
  • Bathrooms : 3
  • Square Footage: 1,813 Sqft
$380,000
Listing ID#2806289
QR Code
Basic Details
Property Type : Residential
Listing Type : For Sale
Listing ID : 2806289
Price : $380,000
Bedrooms : 3
Rooms : 5
Bathrooms : 3
Half Bathrooms : 1
Square Footage : 1,813 Sqft
Year Built : 2023
Lot Area : 0.04 Acre
Status : Active
Full Bathrooms : 1
Property Attached Yn : 1
Roof : Tile
Property Sub Type : Townhouse
Agent info
Bob Le Van
Keller Williams Realty The Marketplace
2230 Corporate Cir Ste 250
Mortgage Calculator
$
$ %
years
%
$ %per year
$ %per year

$
Contact Agent

Subscribe To Our Newsletter For Buying, Selling, And Investing Tips Along With The Most Current Market Information!

Start searching for your dream home now

From the comfort of your home, or on the go, our site works on multiple devices so you can efficiently and quickly find your next home.
error: Content is protected !!
Property