Features
: Central , Gas , High Efficiency
: Central Air , High Efficiency , Electric , ENERGY STAR Qualified Equipment
: Block , Back Yard , Wrought Iron
: Patio , Covered
: Attached , Garage , Garage Door Opener , Inside Entrance , Private , Open , Electric Vehicle Charging Station(s)
: One Story
: Private Yard , Patio , Sprinkler/Irrigation
: Tile , Porcelain Tile , Luxury Vinyl Plank
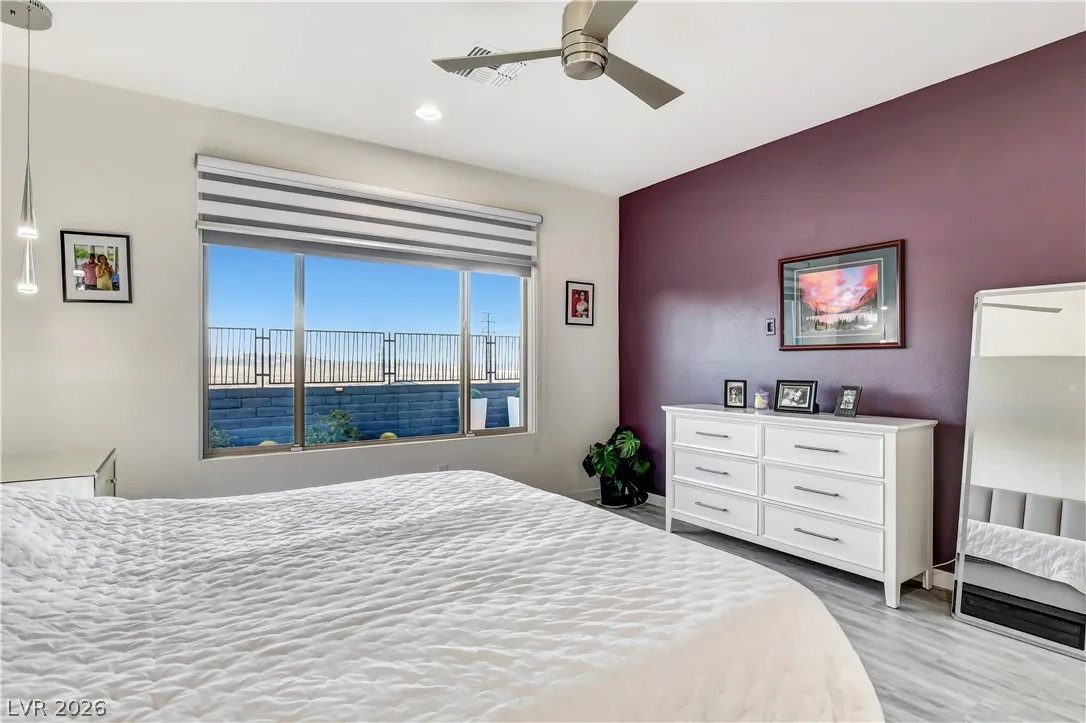
: Ceiling Fan(s) , Bedroom on Main Level , Primary Downstairs , Window Treatments , Programmable Thermostat
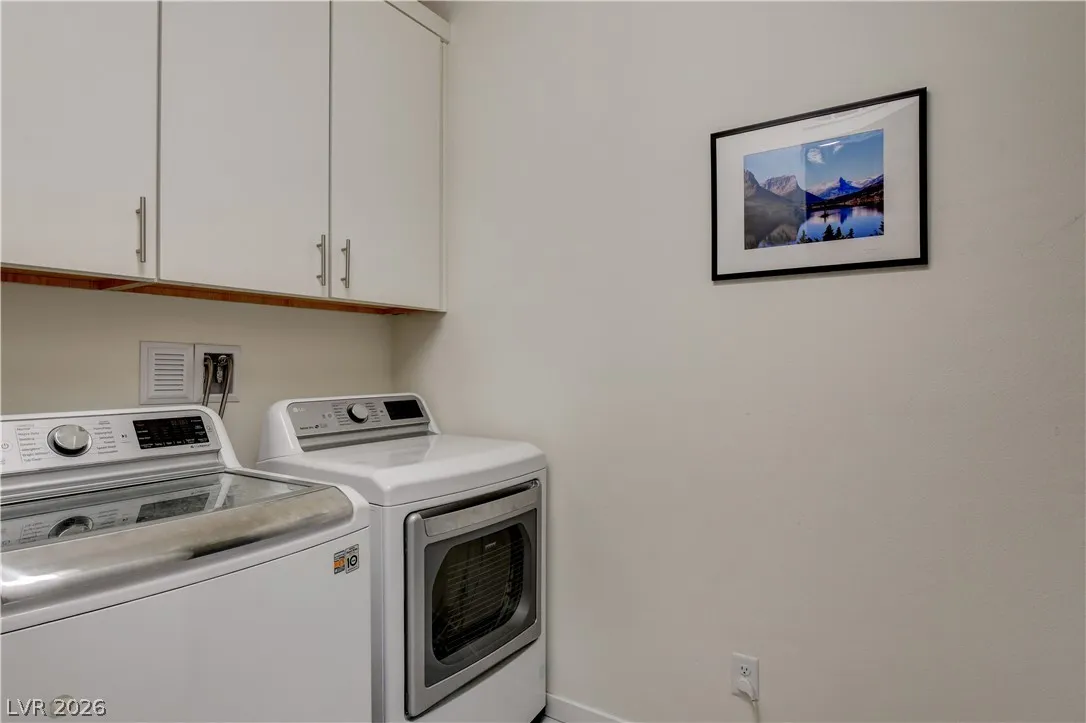
: Gas Dryer Hookup , Main Level , Laundry Room
: Public Sewer
: Underground Utilities
: Blinds , Low-Emissivity Windows , Insulated Windows
$0
Appliances
: Dryer , Dishwasher , Disposal , Microwave , Refrigerator , Washer , ENERGY STAR Qualified Appliances , Built-In Electric Oven
Address Map
NV
Clark
Las Vegas
Summerlin Village 26-Reverence Phase 2A
89138
Free Formed
2720
Court
W116° 39' 42.9''
N36° 12' 42.2''
South
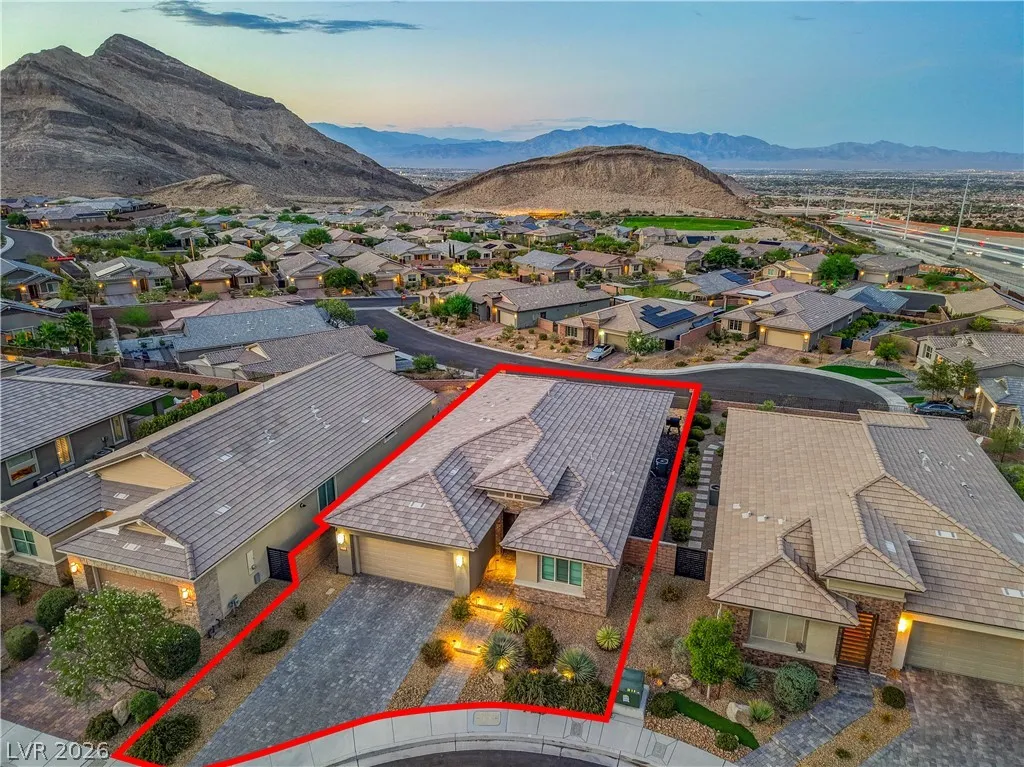
From 215, exit Lake Mead Pkwy and head west. R on Reverence Pkwy. R at stop sign to stay on Reverence Pkwy. R on Reverent Rock Place into Hillcrest sub division. Through gate. R on Organic Drive. L on Free Formed Court. House sits in the cul-de-sac.
Neighborhood
Lummis, William, Lummis, William
Palo Verde
Becker
Additional Information
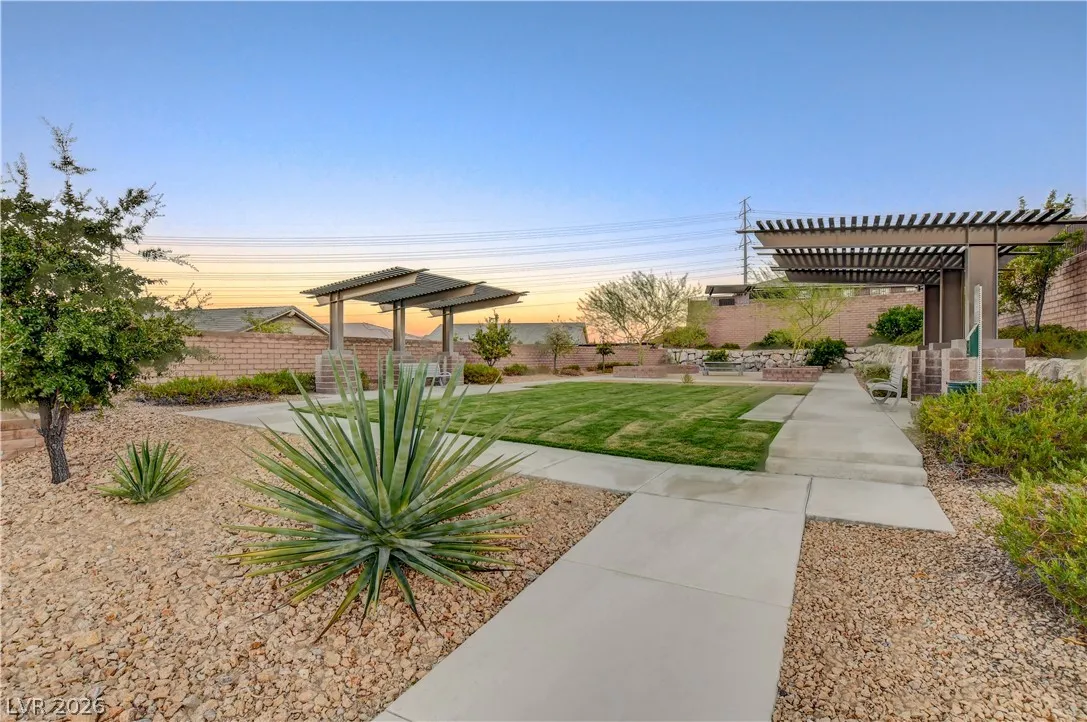
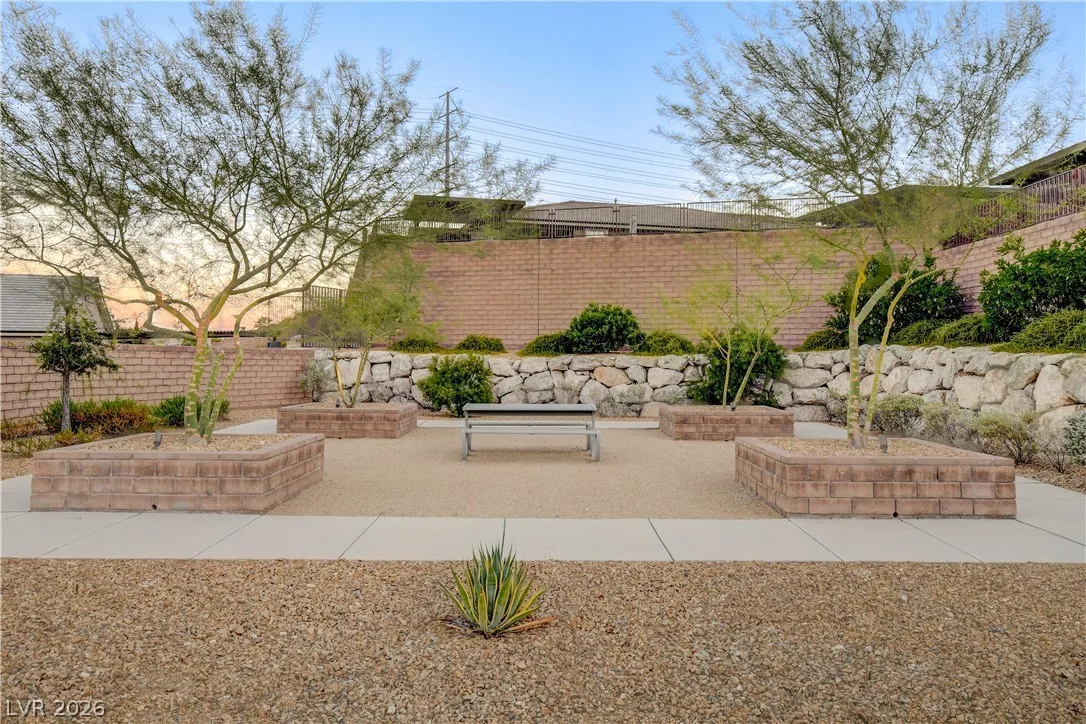
Dog Park, Gated, Park
1
2013
: Drywall
Photovoltaics None
2.0
: Cul-De-Sac , Desert Landscaping , Landscaped , Drip Irrigation/Bubblers , < 1/4 Acre , Rocks , Synthetic Grass , Sprinklers Timer
1
: Public
BHHS Nevada Properties
Charles S. Emerson
$0
$0
$0
$0
$0
Financial
69.0
Monthly
: Association Management
1
5608.0
Listing Information
244177
AMEG26
Cash, Conventional, FHA, VA Loan
Active
2026-08-10T19:26:58Z
GLVAR
2026-08-10T12:25:14Z
Property Description

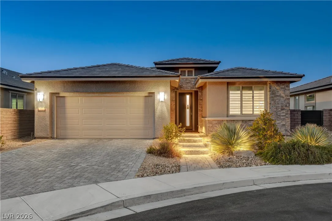
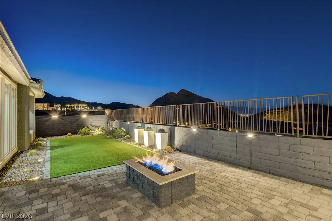
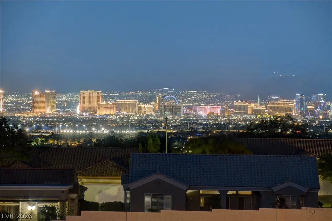
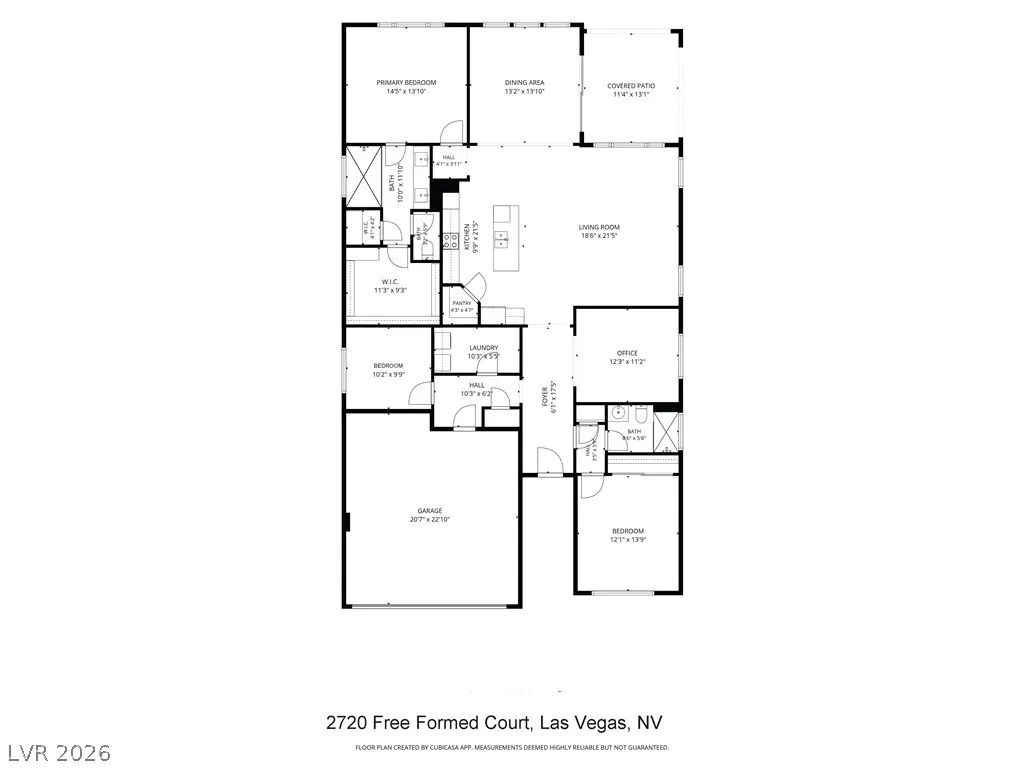
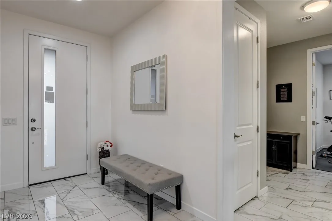
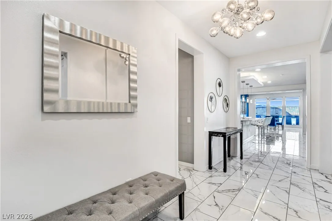
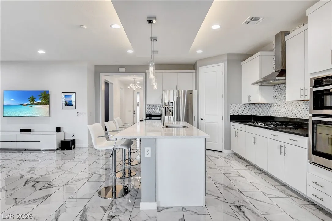
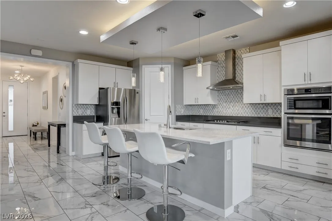
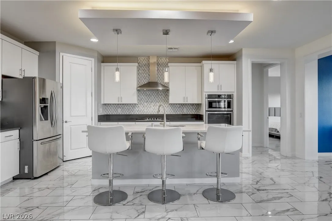
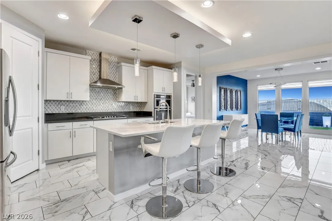
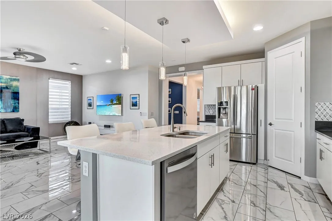
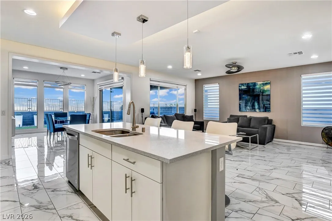
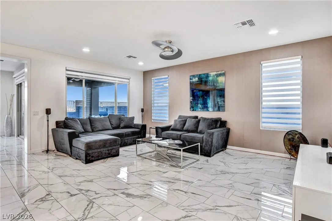
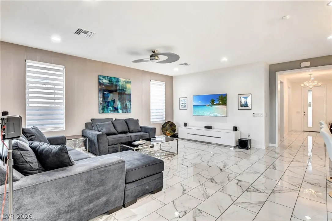
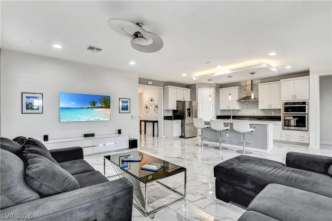
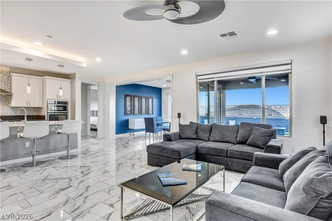
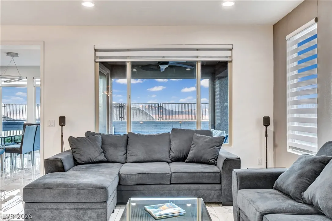
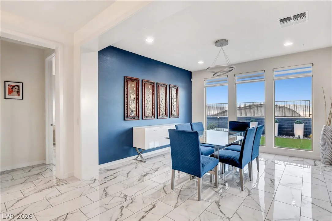
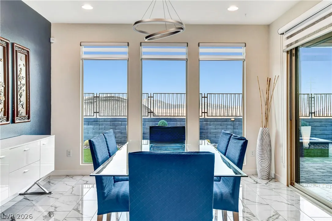
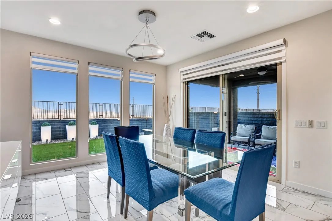
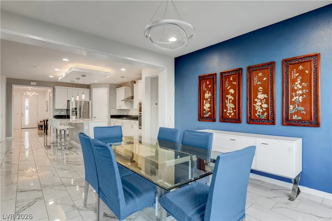
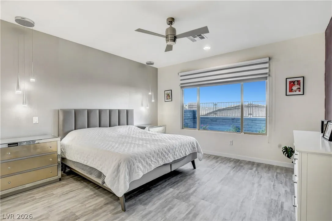
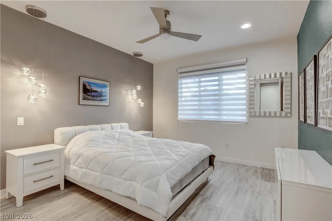
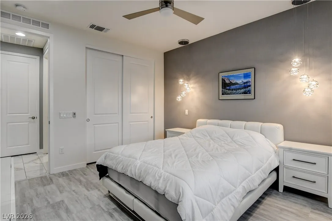
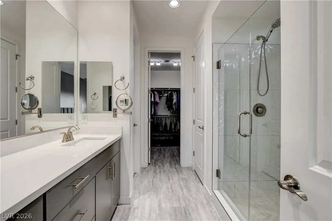
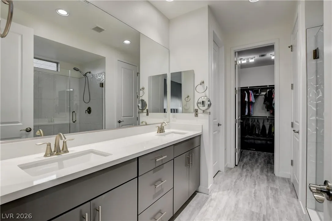
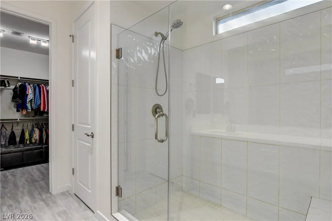
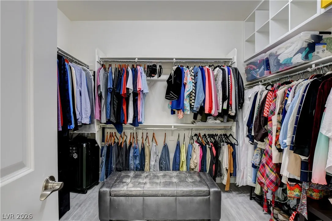
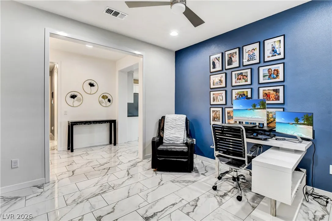
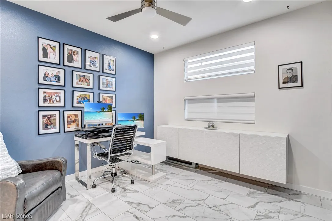
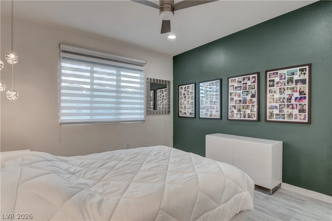
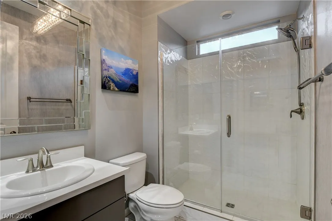
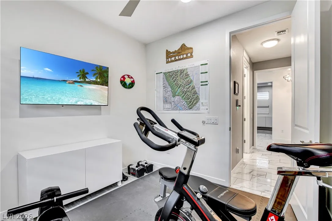
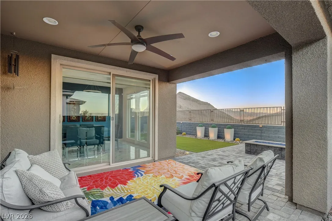
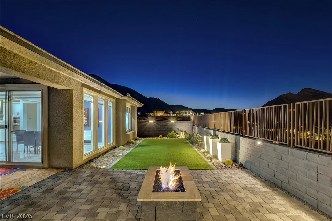
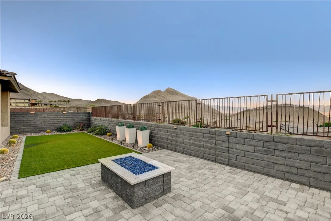
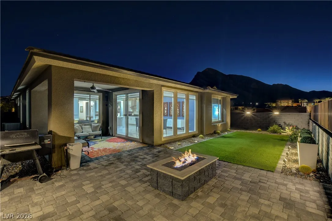
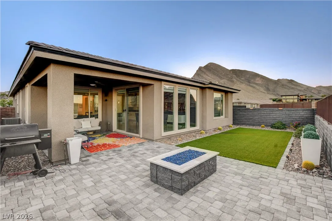
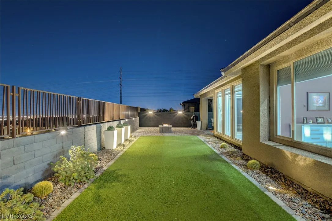
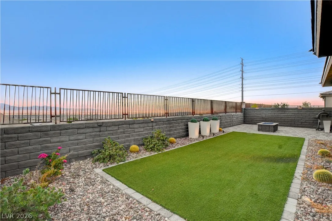
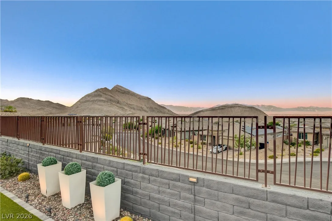

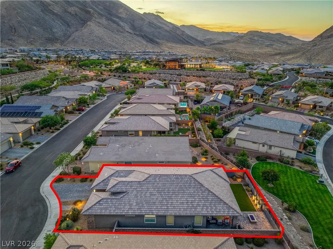
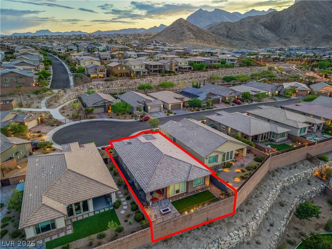
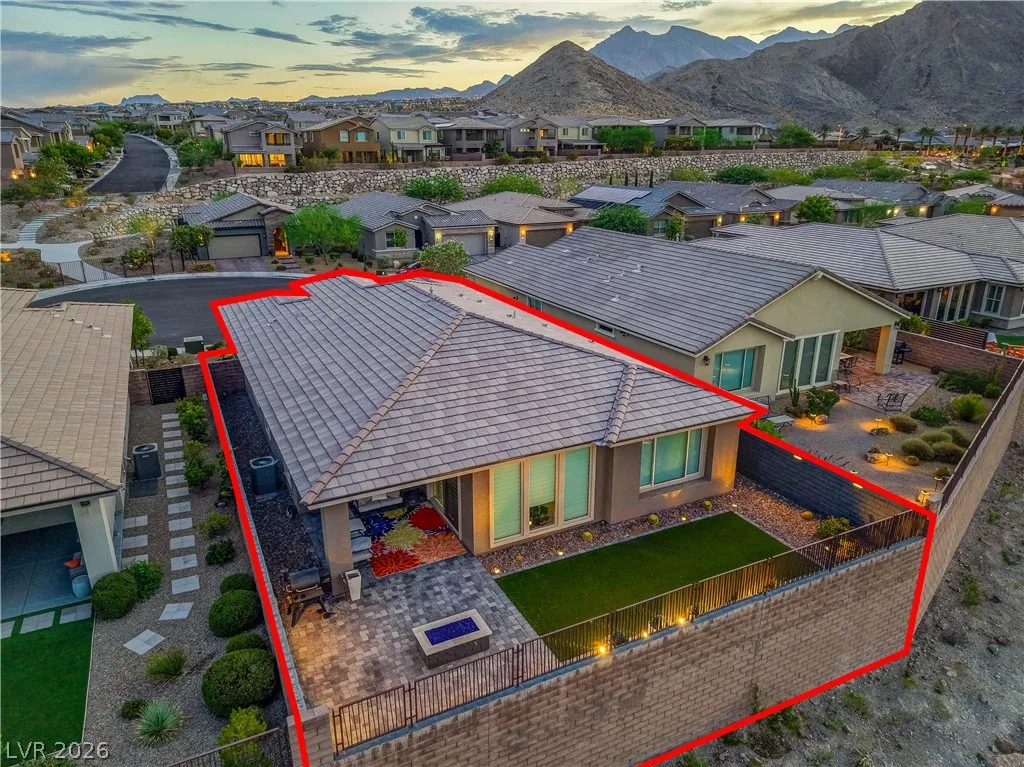
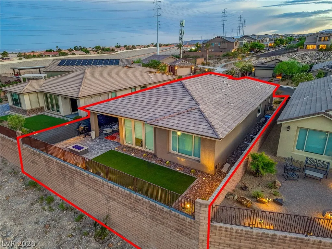
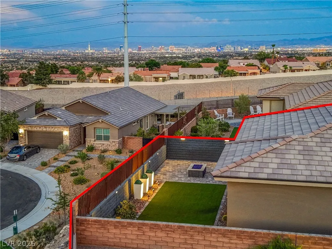
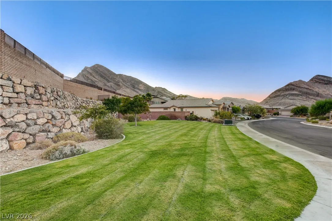
Wake up to sweeping mountain, city, and Las Vegas Strip views—all at once, a panorama few homes can claim. Clean lines, open living, and timeless luxury awaits. Tucked inside the gated Hillcrest enclave of the coveted Reverence community in Summerlin West, this immaculate single-story home is where light, calm, and view come together. From the moment you step onto the marble like entry, floor-to-ceiling windows pull the outdoors in, flooding every room with brilliant natural light while the mountains stand framed in the primary bedroom, dining room, and living room patio doors like living artwork. Step outside and the view opens completely—rugged mountains, glittering city lights, and the iconic Strip across the horizon. Rare to capture all three, and rarer still from a backyard built for relaxing: a paver patio with a glowing fire feature, crisp turf lawn, and north-facing exposure that stays cool and shaded from the intense western sun. Inside, the open great room flows effortlessly from a chef’s kitchen—white cabinetry, quartz island seating, stainless appliances, and a striking tile backsplash—to living and dining spaces anchored by bold designer accent walls. Three bedrooms (one currently a fitness studio) plus a versatile office/den/flex space give you room to live, work, and unwind exactly how you choose. The primary suite is a private retreat with a spa-inspired bath, walk-in shower, and generous walk-in closet. Thoughtfully engineered for comfort, the home is exceptionally energy efficient, remarkably quiet with superior sound insulation that hushes the outside world, and just ten minutes from neighborhood parks and mountain trails—with two dog-friendly parks nearby! Two-car garage with EV charger, 2, 013 square feet of single-level ease, and a lifestyle that feels like a permanent getaway. Some homes have a view. This one has the view—and the light, the peace, and the setting to match. Buyer to verify all information.


Residential For Sale

2720 Free Formed Court, Las Vegas, Nevada 89138

  • Bedrooms : 3
  • Bathrooms : 3
  • Square Footage: 2,013 Sqft
$950,000
Listing ID#2807626
QR Code
Basic Details
Property Type : Residential
Listing Type : For Sale
Listing ID : 2807626
Price : $950,000
Bedrooms : 3
Rooms : 8
Bathrooms : 3
Half Bathrooms : 1
Square Footage : 2,013 Sqft
Year Built : 2018
Lot Area : 0.13 Acre
Status : Active
Full Bathrooms : 2
Roof : Tile
Property Sub Type : Single Family Residence
Agent info
Bob Le Van
Keller Williams Realty The Marketplace
2230 Corporate Cir Ste 250
Mortgage Calculator
$
$ %
years
%
$ %per year
$ %per year

$
Contact Agent

Subscribe To Our Newsletter For Buying, Selling, And Investing Tips Along With The Most Current Market Information!

Start searching for your dream home now

From the comfort of your home, or on the go, our site works on multiple devices so you can efficiently and quickly find your next home.
error: Content is protected !!
Property