Features
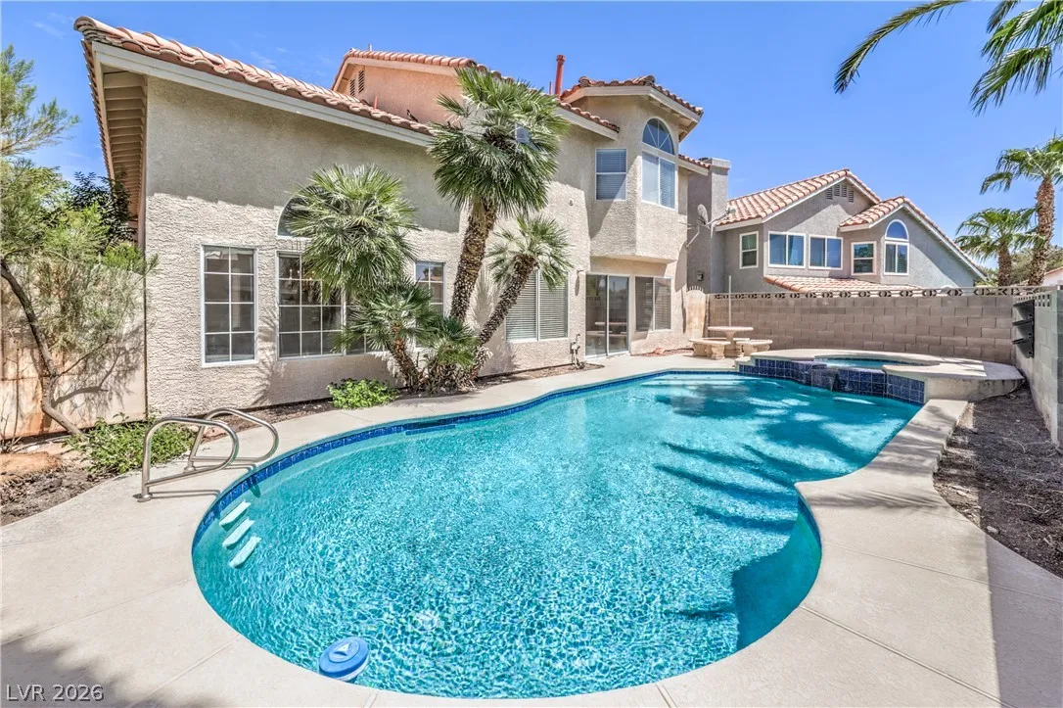
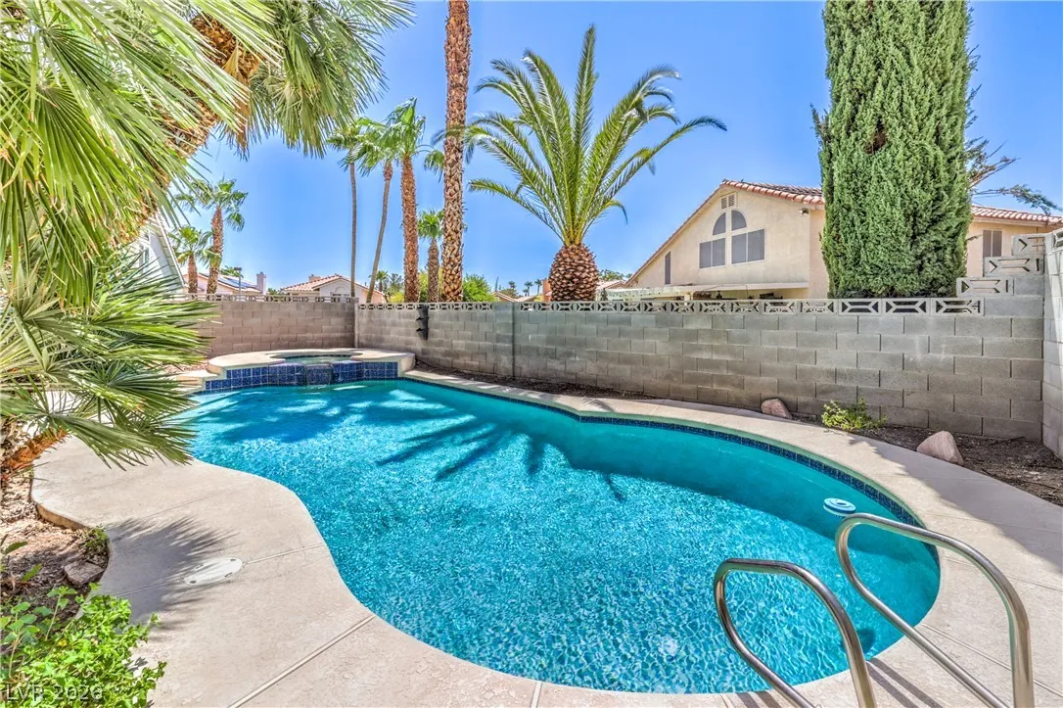
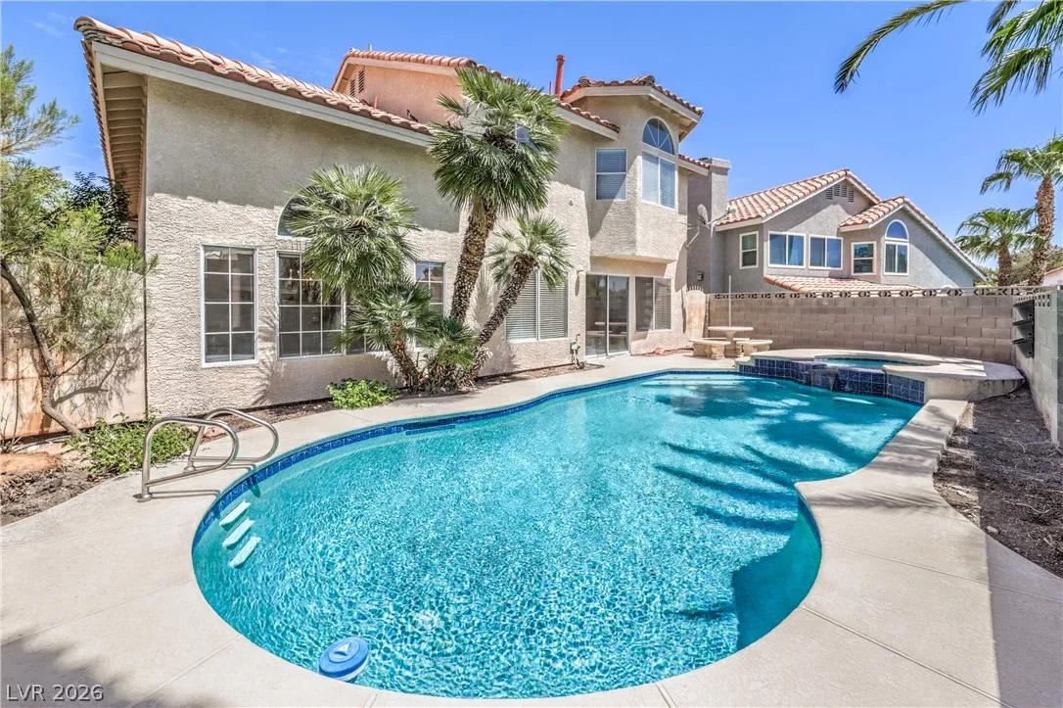
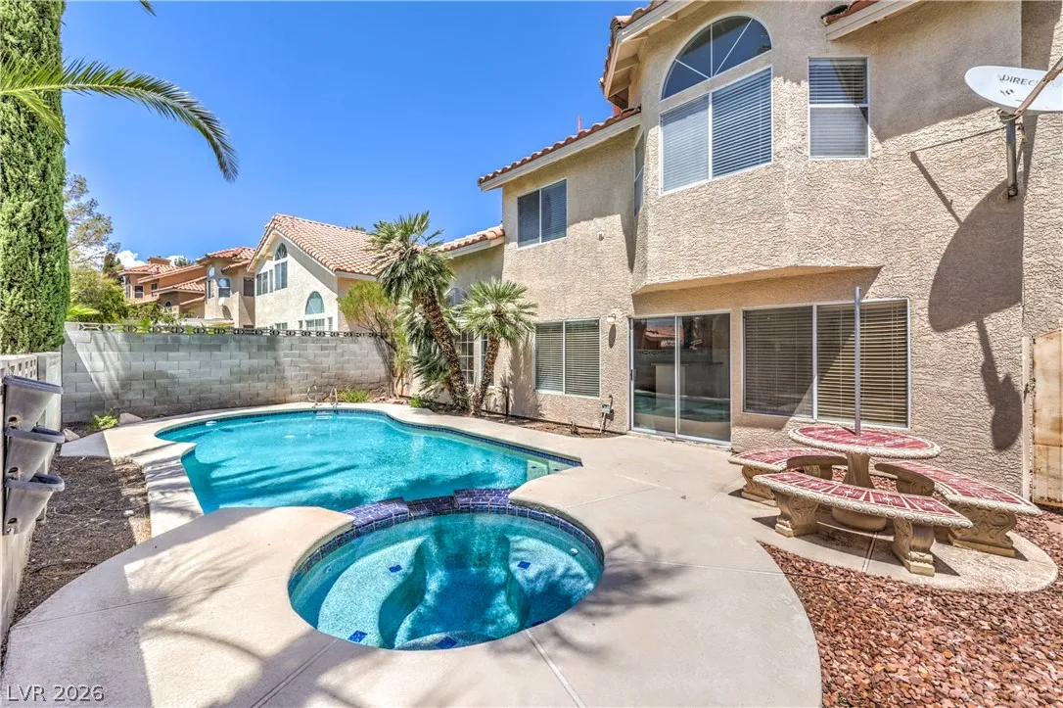
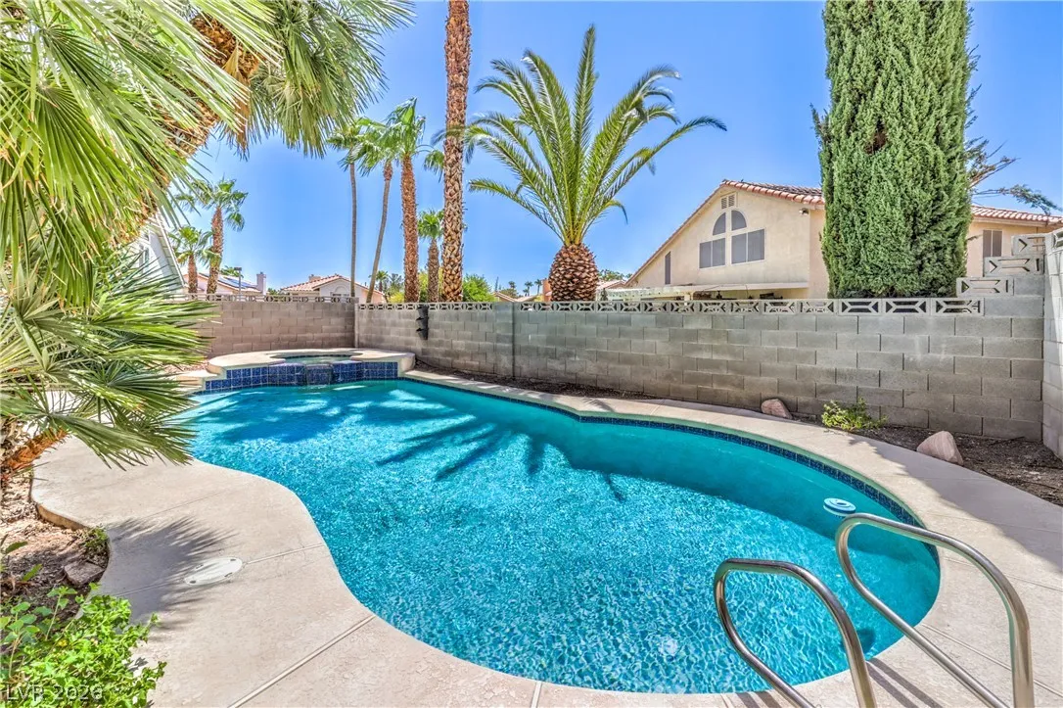
: Private , In Ground , Gas Heat , Waterfall , Pool/Spa Combo
: Central , Zoned , Gas , High Efficiency , Multiple Heating Units
: Central Air , High Efficiency , Electric , 2 Units
: Block , Back Yard , Wrought Iron
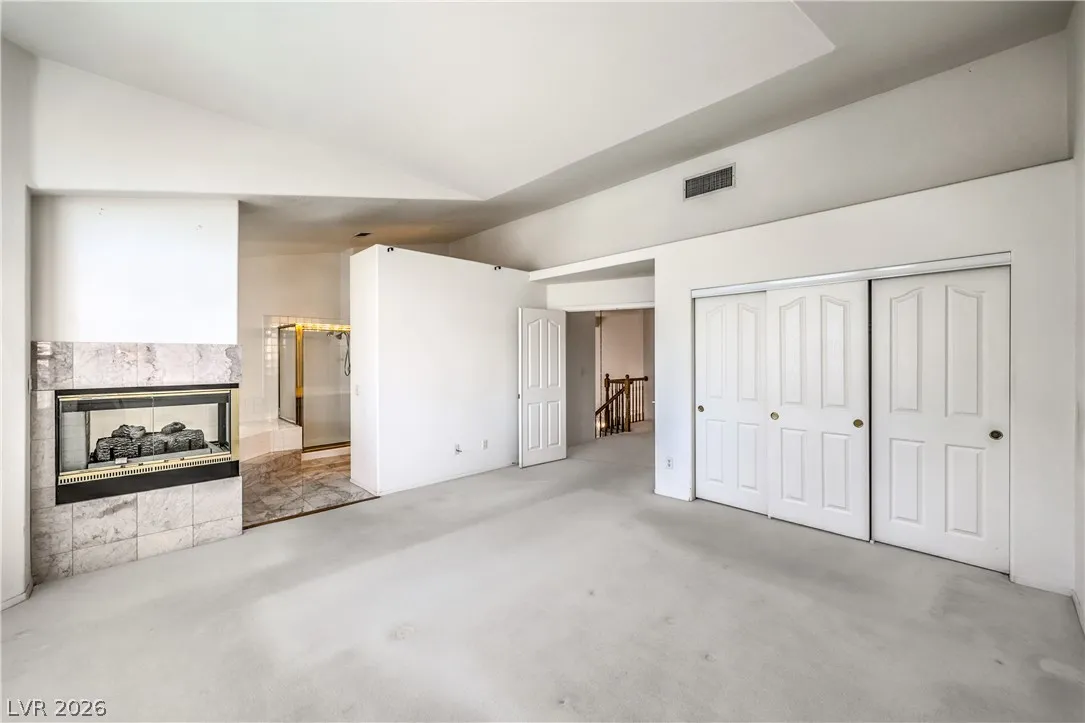
: Living Room , Gas , Primary Bedroom , Glass Doors , Bath , Multi-Sided
: Attached , Garage , Inside Entrance , Private , Exterior Access Door
: Two Story
: Private Yard , Sprinkler/Irrigation , Barbecue
2
: Carpet , Laminate , Tile , Marble
: Ceiling Fan(s) , Bedroom on Main Level , Window Treatments , Programmable Thermostat
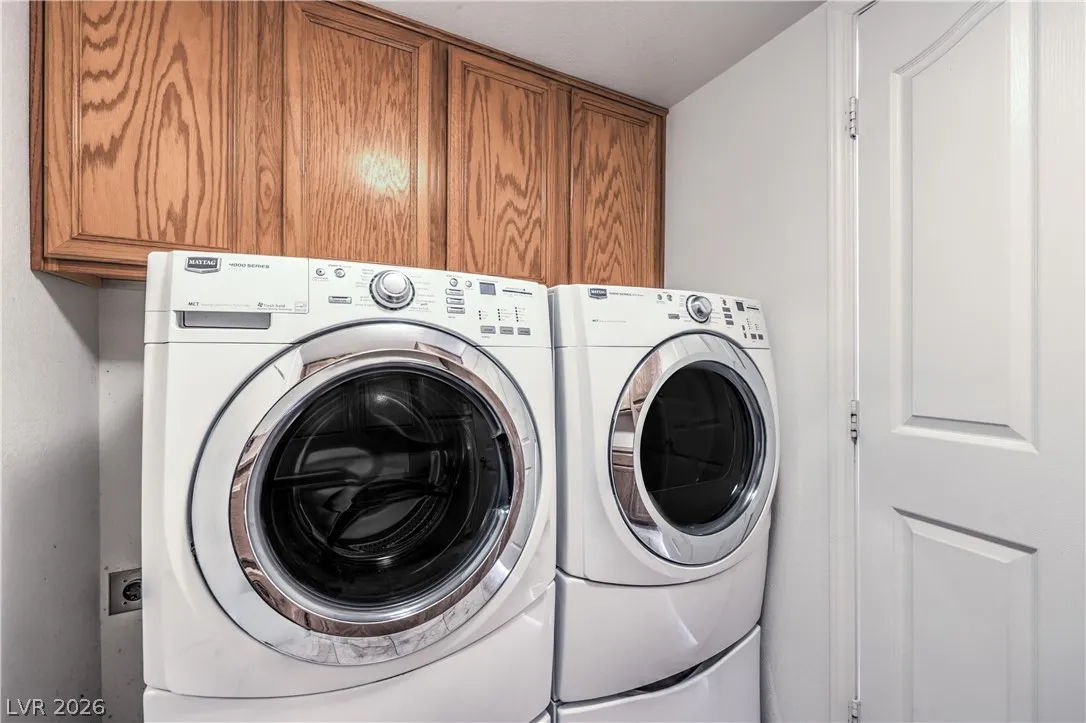
: Gas Dryer Hookup , Main Level , Laundry Room
1
: Public Sewer
: Cable Available , Underground Utilities
$0
Appliances
: Dryer , Dishwasher , Disposal , Gas Range , Refrigerator , Washer , Water Softener Owned , Built-In Gas Oven , Gas Water Heater
Address Map
NV
Clark
Las Vegas
Summit At Peccole Ranch Phase 1
89117
Scenic Sunset
9513
Drive
W116° 41' 48.3''
N36° 9' 0.8''
North
From Sahara and Grand Canyon, head North on Grand Canyon. Right on Preakness Pass. Right on Scenic Sunset Dr. Property will be on the right.
Neighborhood
Ober, D'Vorre & Hal, Ober, D'Vorre & Hal
Bonanza
Johnson Walter
Additional Information
Clubhouse, Playground, Park, Security
1
2702
: Frame , Stucco , Drywall
Photovoltaics None
3.0
: Desert Landscaping , Landscaped , Drip Irrigation/Bubblers , < 1/4 Acre
2
google.com/url?q=http://shoots.neonsunphotography.com/tour/9513ScenicSunsetDrive_LasVegas_NV_89117_790_461493.html&source=gmail&ust=1786380402231000&usg=AOvVaw2qum_GHJSRoctd8i6ejD5v
https://shoots.neonsunphotography.com/tour/MLS/9513ScenicSunsetDrive_LasVegas_NV_89117_790_461493.html
: Public
Real Broker LLC
Nicholas Settle
$0
$0
$0
$0
$0
Financial
120.0
Monthly
: Association Management , Maintenance Grounds , Recreation Facilities , Security
1
3563.0
Listing Information
246840
RLBR06
Cash, Conventional, FHA, VA Loan
Active
2026-08-09T20:36:56Z
GLVAR
2026-08-09T13:36:29Z
Property Description

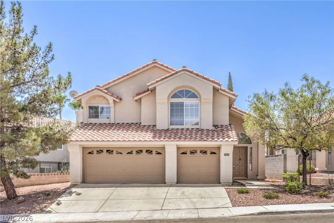
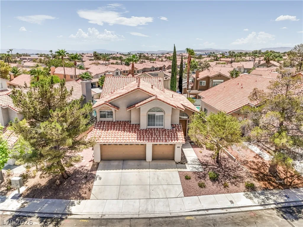
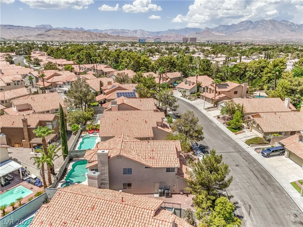
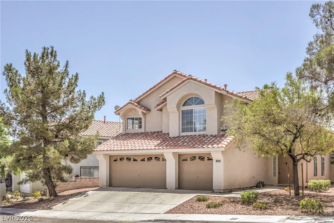
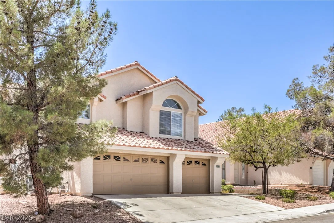
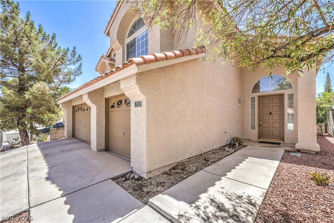
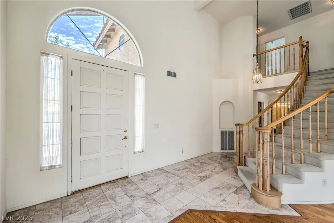
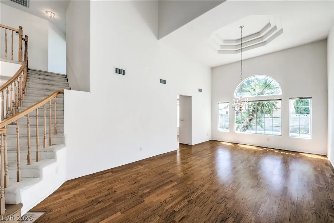
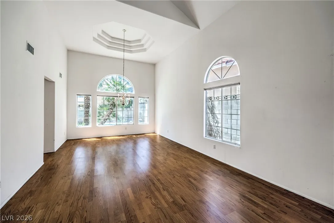
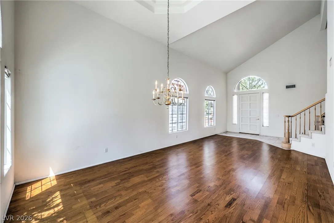
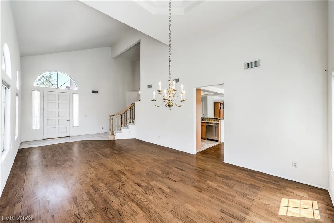
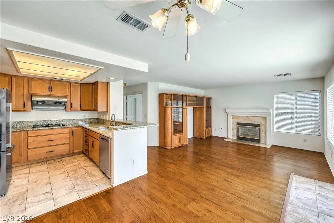
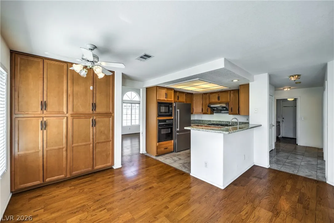
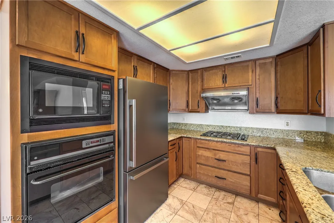
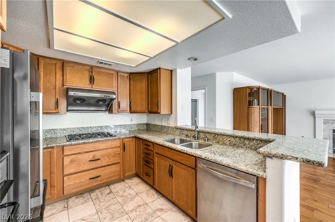
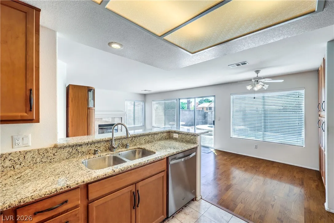
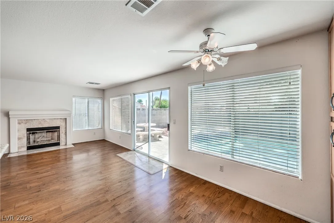
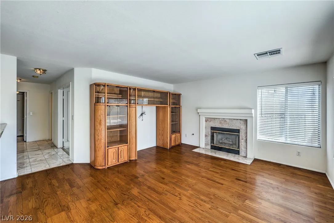
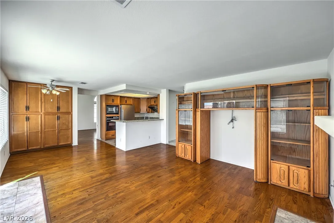
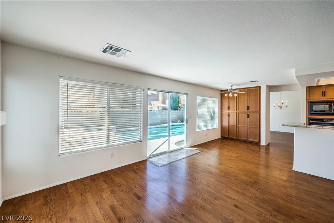
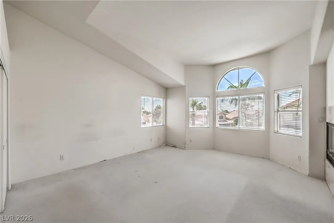
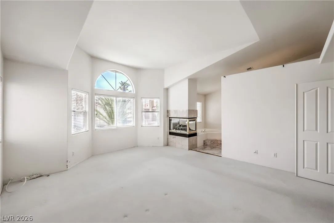
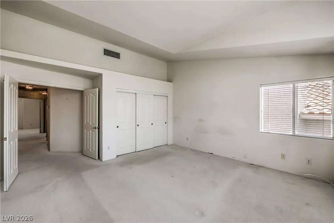
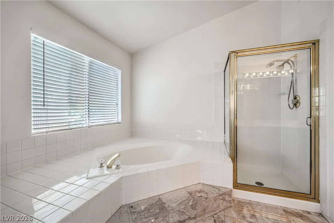
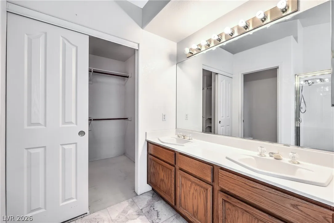
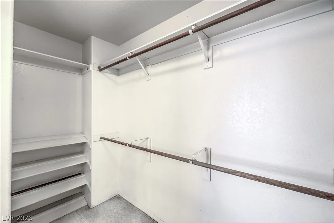
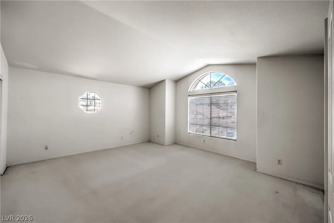
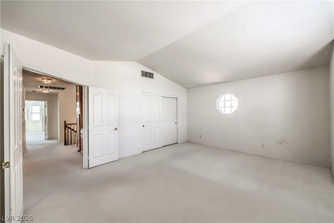
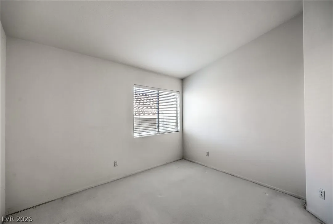
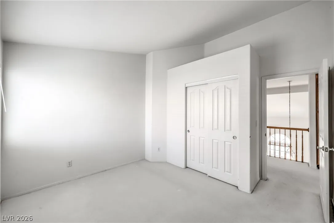
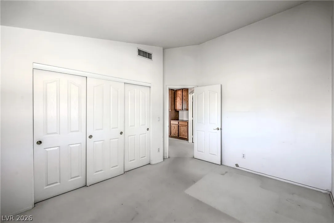
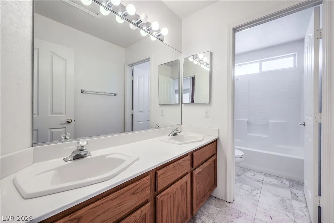
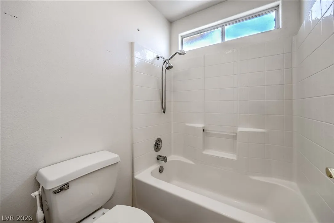
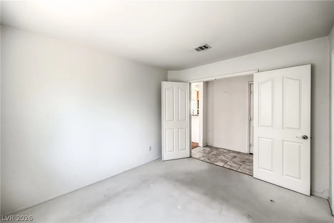
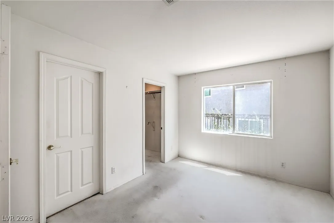
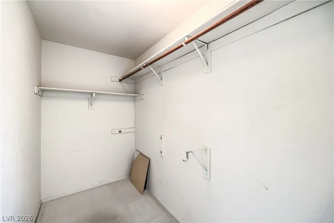
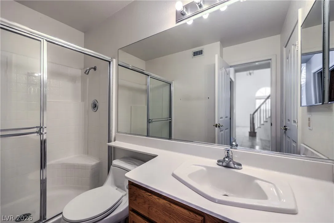
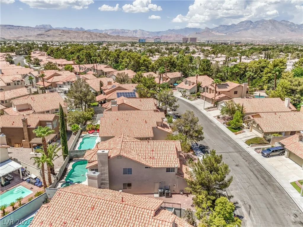
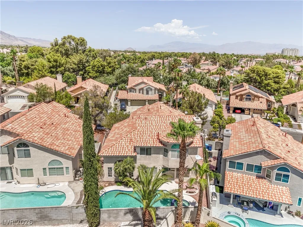
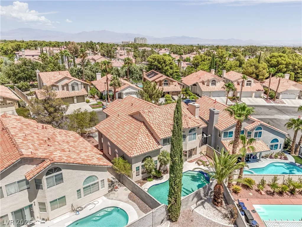
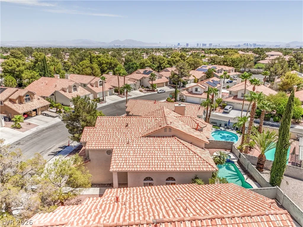
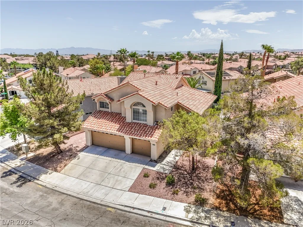
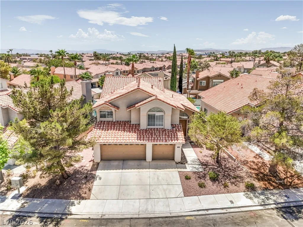
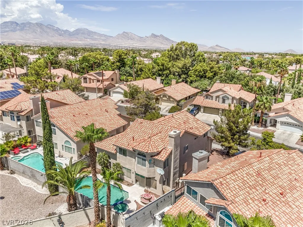
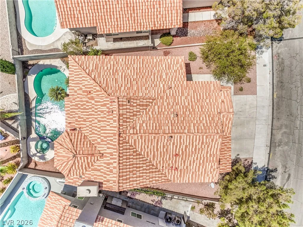
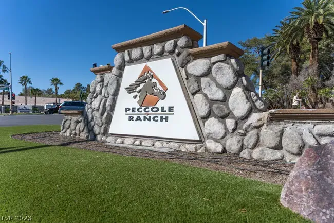
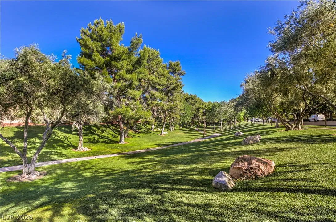
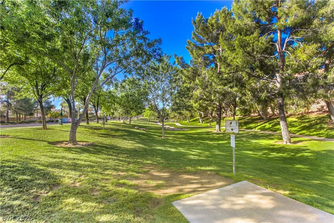
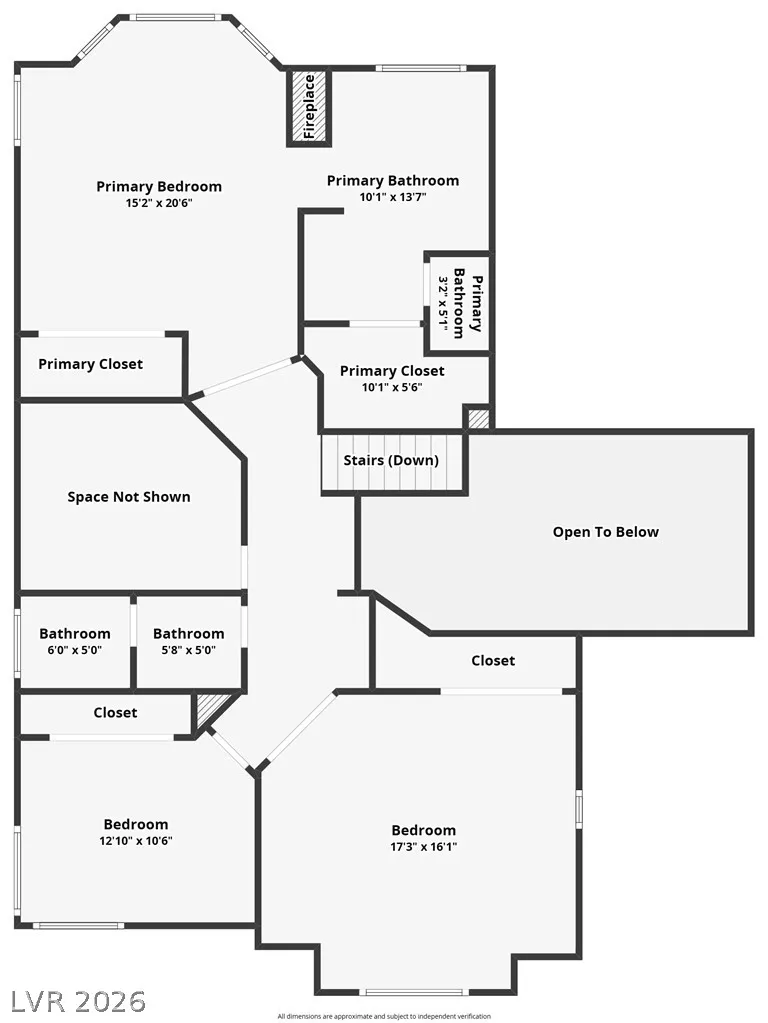
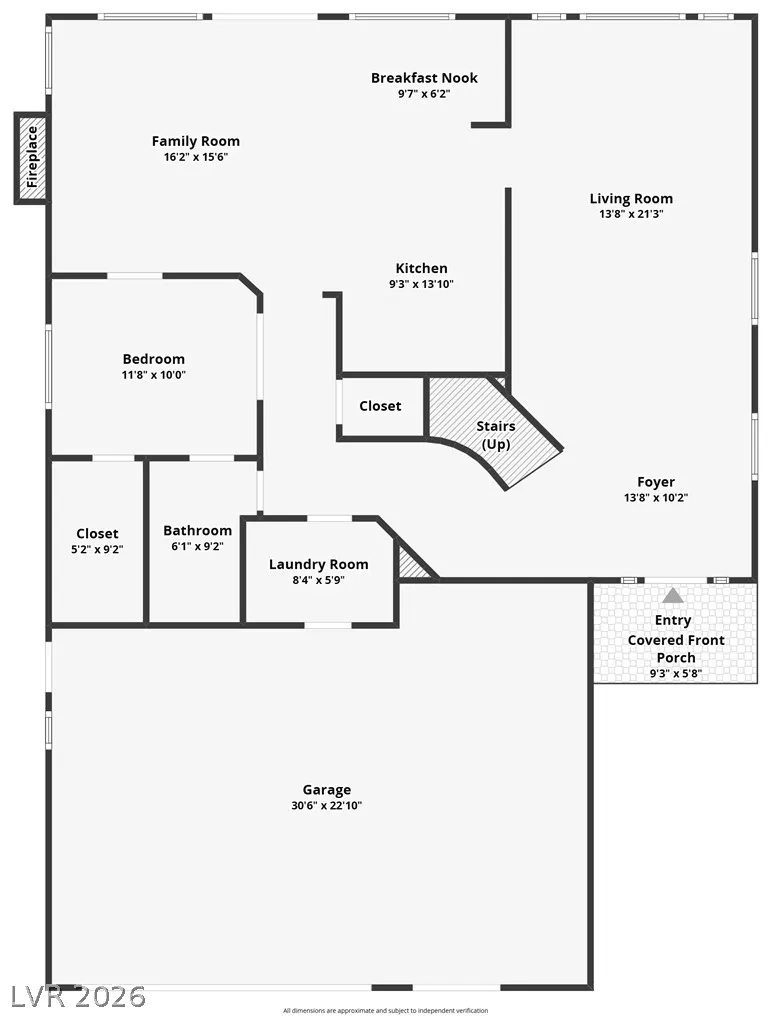
Welcome to 9513 Scenic Sunset Drive, set in the heart of Peccole Ranch, one of the west side’s most established and charming neighborhoods. This true 5-bedroom home offers a hard-to-find combination of space, functionality, a 3-car garage, and a private pool and heated spa. The flexible floor plan includes a full bedroom downstairs with direct access to a full bath, making it an excellent option for guests, multigenerational living, or a private home office. The kitchen features granite countertops, updated cabinetry, stainless appliances, and opens to the family room with a fireplace and plenty of natural light. Upstairs you’ll find four additional bedrooms, including the primary suite. Step outside to your own private Las Vegas backyard with a sparkling pool and heated spa—perfect for relaxing or entertaining. The home offers an excellent opportunity for the next owner to update the remaining finishes to their own style, while several important improvements have already been addressed. These include fresh exterior paint in 2026 and a brand-new downstairs HVAC system installed in May 2026. The second HVAC system has also been replaced from the home’s original equipment, and the tile roof presents in excellent condition. Mature trees and established landscaping create a neighborhood setting that’s increasingly hard to find in Las Vegas, while miles of scenic walking paths and greenbelts wind throughout Peccole Ranch with disc golf, parks, and other recreational amenities along the way. All of this is just minutes from Boca Park, Downtown Summerlin, Red Rock Casino, shopping, dining, and the best of the west side. Combine that location with five bedrooms, a downstairs bedroom and full bath, 3-car garage, pool and spa, and the opportunity to make the interior your own, and you have a home that’s difficult to duplicate.


Residential For Sale

9513 Scenic Sunset Drive, Las Vegas, Nevada 89117

  • Bedrooms : 5
  • Bathrooms : 3
  • Square Footage: 2,702 Sqft
$650,000
Listing ID#2807582
QR Code
Basic Details
Property Type : Residential
Listing Type : For Sale
Listing ID : 2807582
Price : $650,000
Bedrooms : 5
Rooms : 10
Bathrooms : 3
Square Footage : 2,702 Sqft
Year Built : 1992
Lot Area : 0.13 Acre
Status : Active
Full Bathrooms : 2
Roof : Tile
Property Sub Type : Single Family Residence
Agent info
Bob Le Van
Keller Williams Realty The Marketplace
2230 Corporate Cir Ste 250
Mortgage Calculator
$
$ %
years
%
$ %per year
$ %per year

$
Contact Agent

Subscribe To Our Newsletter For Buying, Selling, And Investing Tips Along With The Most Current Market Information!

Start searching for your dream home now

From the comfort of your home, or on the go, our site works on multiple devices so you can efficiently and quickly find your next home.
error: Content is protected !!
Property