Features
: Community
: Central , Gas , Multiple Heating Units
: Central Air , Electric , 2 Units , Evaporative Cooling
: Full , Wrought Iron
: Patio , Deck , Porch , Covered
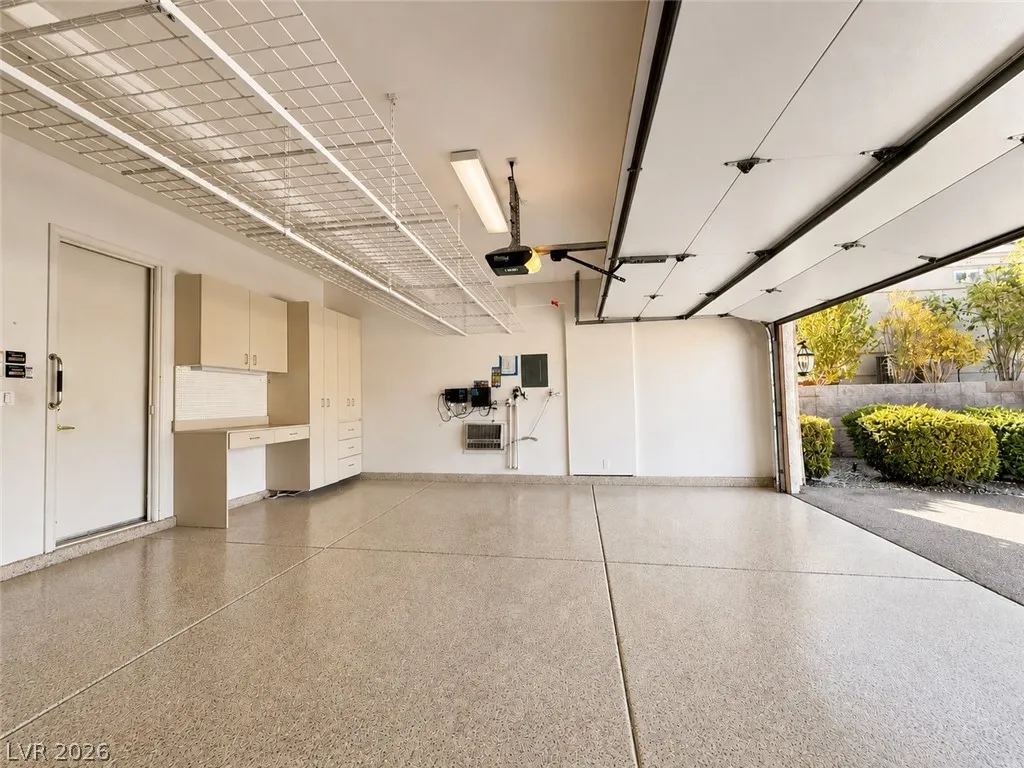
: Attached , Garage , Garage Door Opener , Inside Entrance , Private , Epoxy Flooring , Shelves , Storage , Air Conditioned Garage , Workshop in Garage
: One Story
: Private Yard , Patio , Sprinkler/Irrigation , Porch , Courtyard , Deck , Water Feature
: Carpet , Tile
: Ceiling Fan(s) , Primary Downstairs , Window Treatments , Skylights
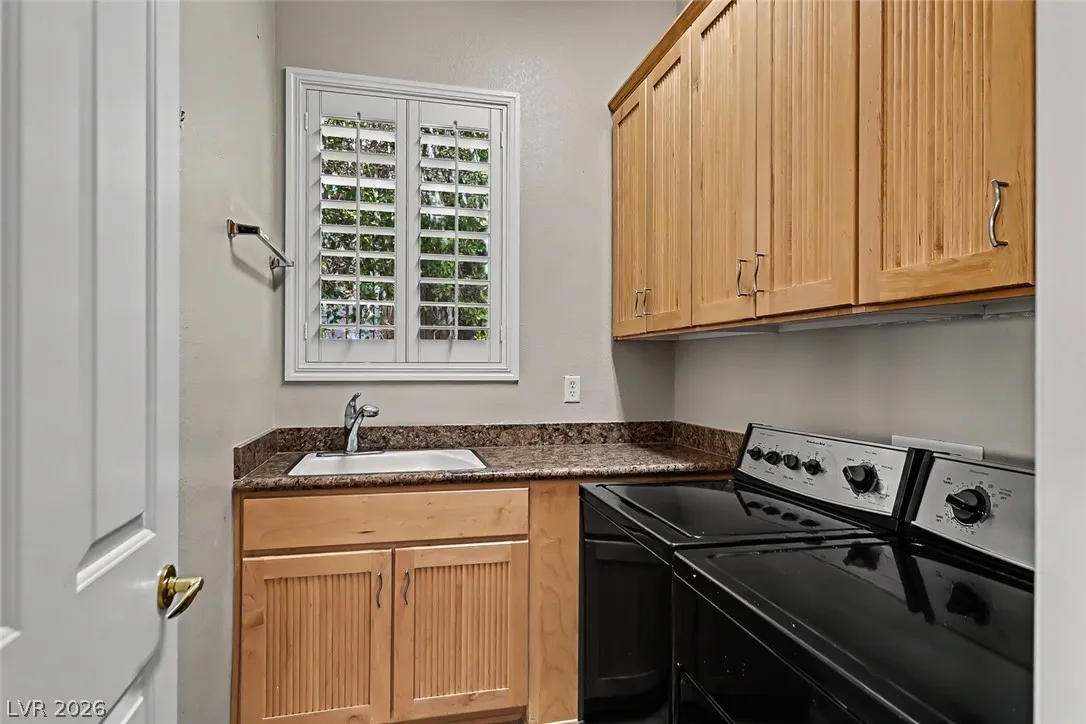
: Gas Dryer Hookup , Main Level , Laundry Room , Cabinets , Sink
: Public Sewer
: Underground Utilities
: Double Pane Windows , Drapes , Plantation Shutters , Skylight(s)
$0
Appliances
: Dryer , Dishwasher , Disposal , Microwave , Refrigerator , Washer , Water Softener Owned , Gas Cooktop , Built-In Electric Oven
Address Map
NV
Clark
Henderson
Sun City Anthem Amd
89052
Cherrydale Falls
2738
Drive
W116° 53' 38''
N35° 57' 4.8''
South
South on Eastern and St Rose Pkwy, Right at the split and continue on Eastern Ave, Right onto Sun City Anthem Drive, Pass Volunteer Road, and turn Left onto Colvin Run, Left onto Hartwick Pines, Left onto Rose Cottage Way, Right onto Cherrydale Falls Drive.
Neighborhood
Wallin, Shirley & Bill, Wallin, Shirley & Bill
Liberty
Webb, Del E.
Additional Information
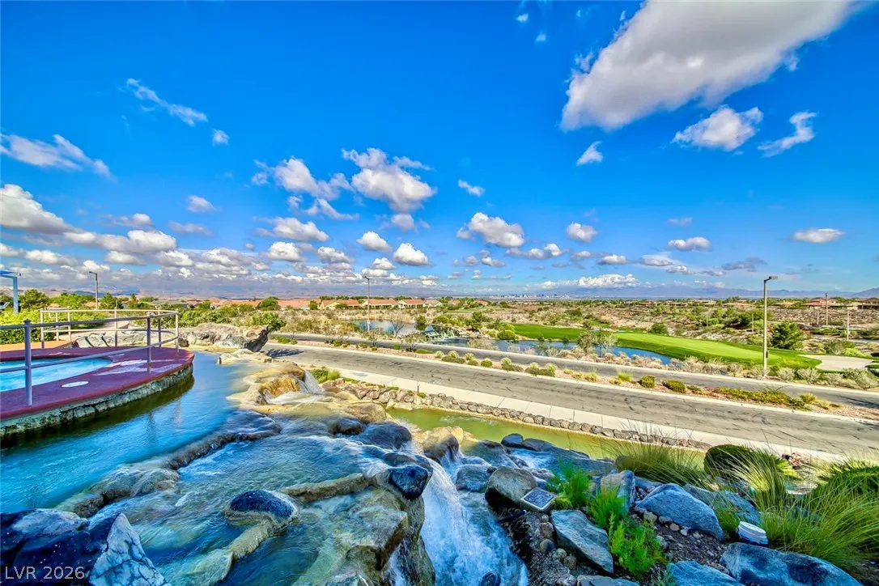
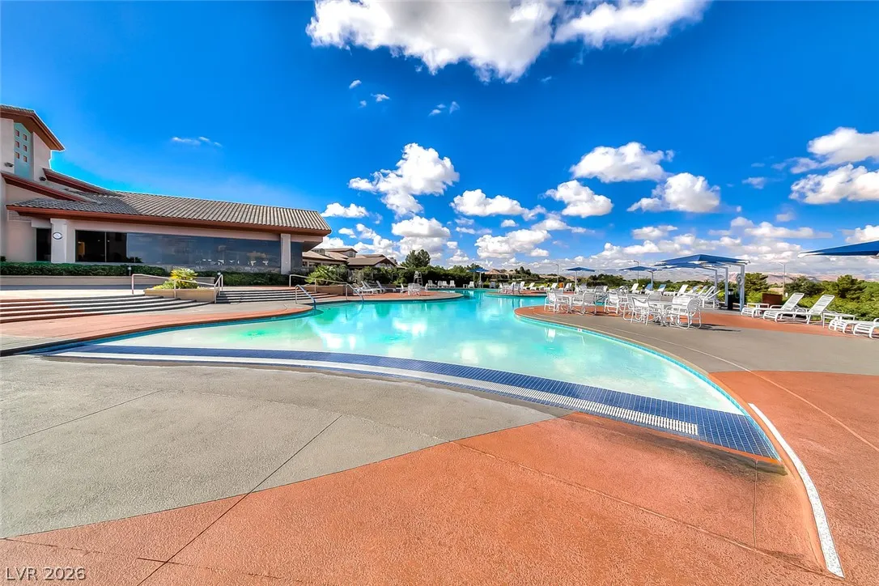
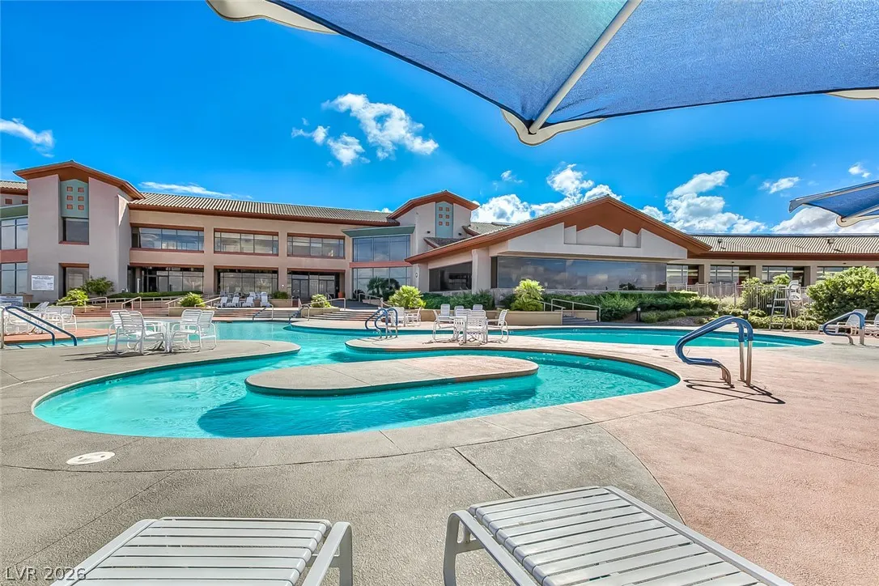
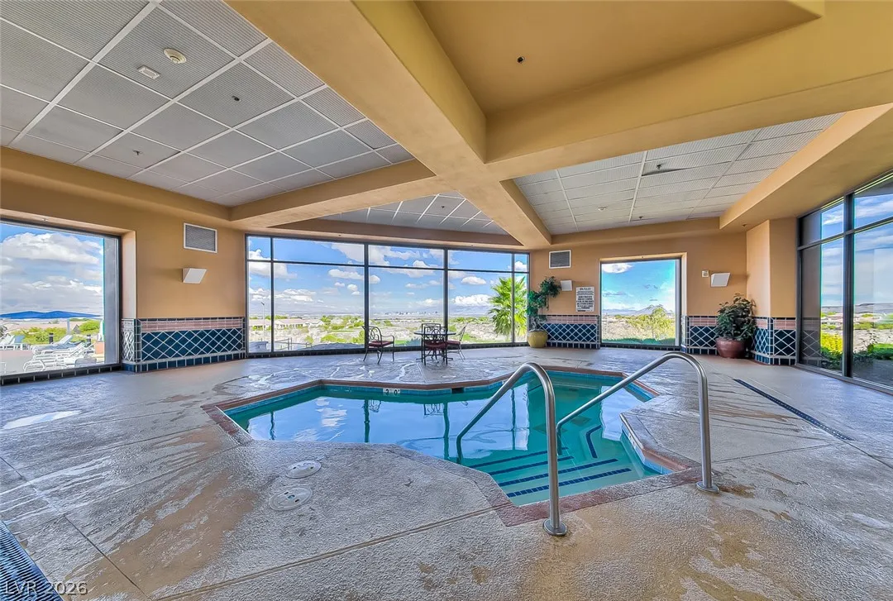
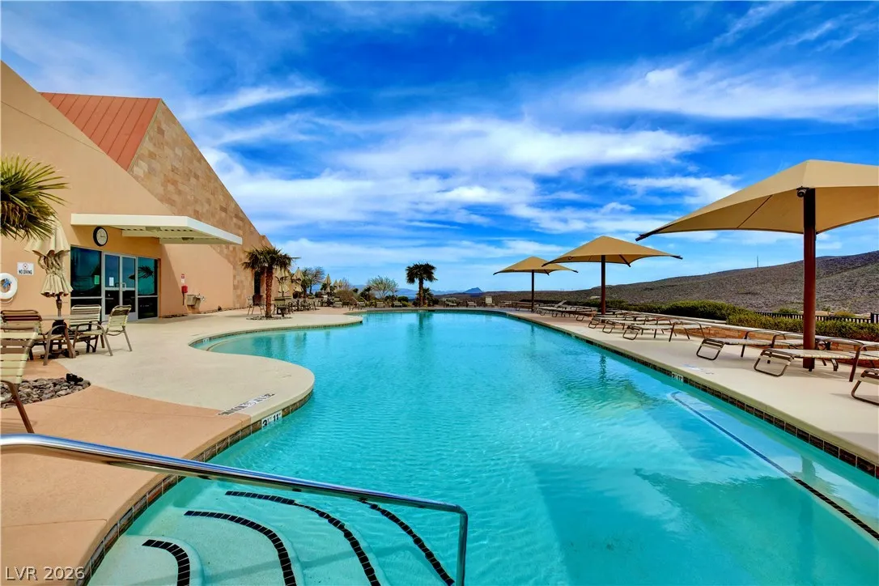
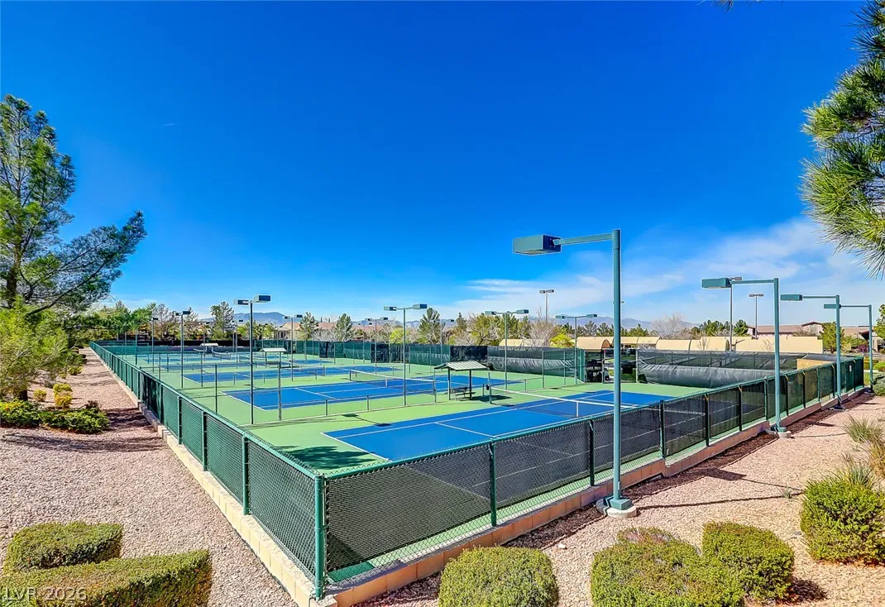
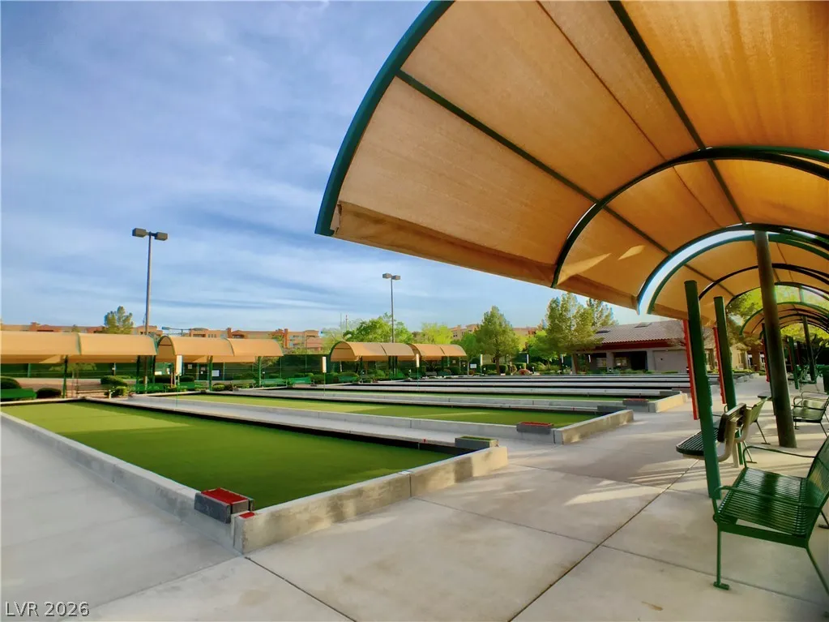
Clubhouse, Fitness Center, Golf Course, Indoor Pool, Media Room, Pickleball, Pool, Recreation Room, Spa/Hot Tub, Security, Tennis Court(s)
1
2592
: Pool
Photovoltaics None
3.0
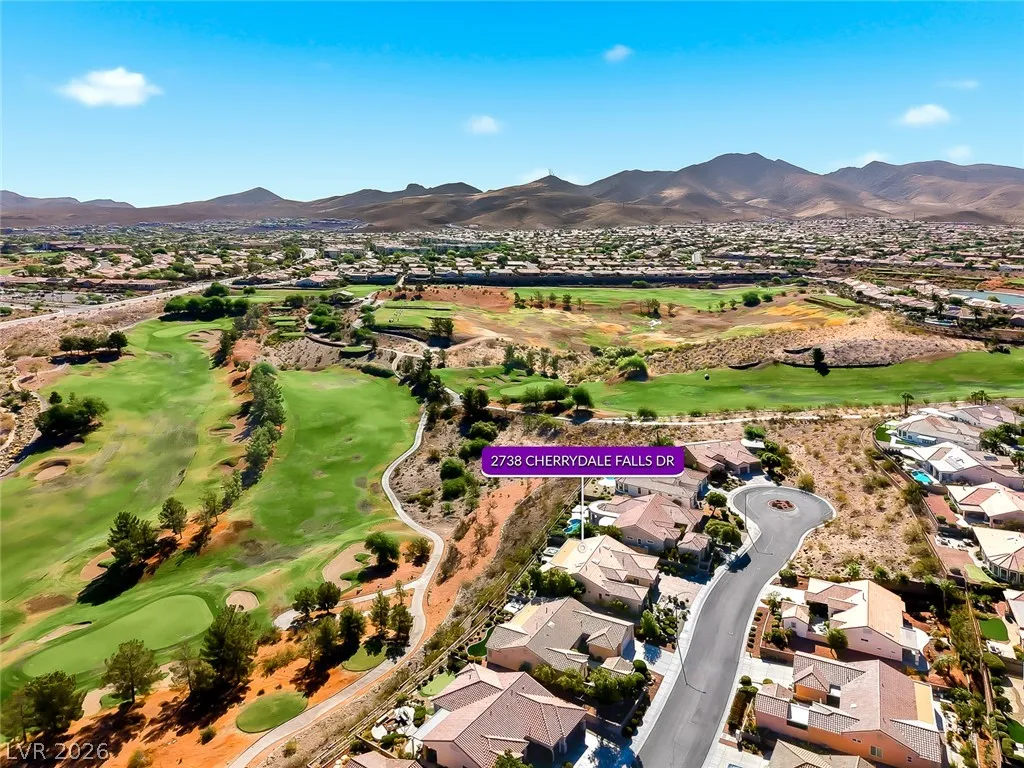
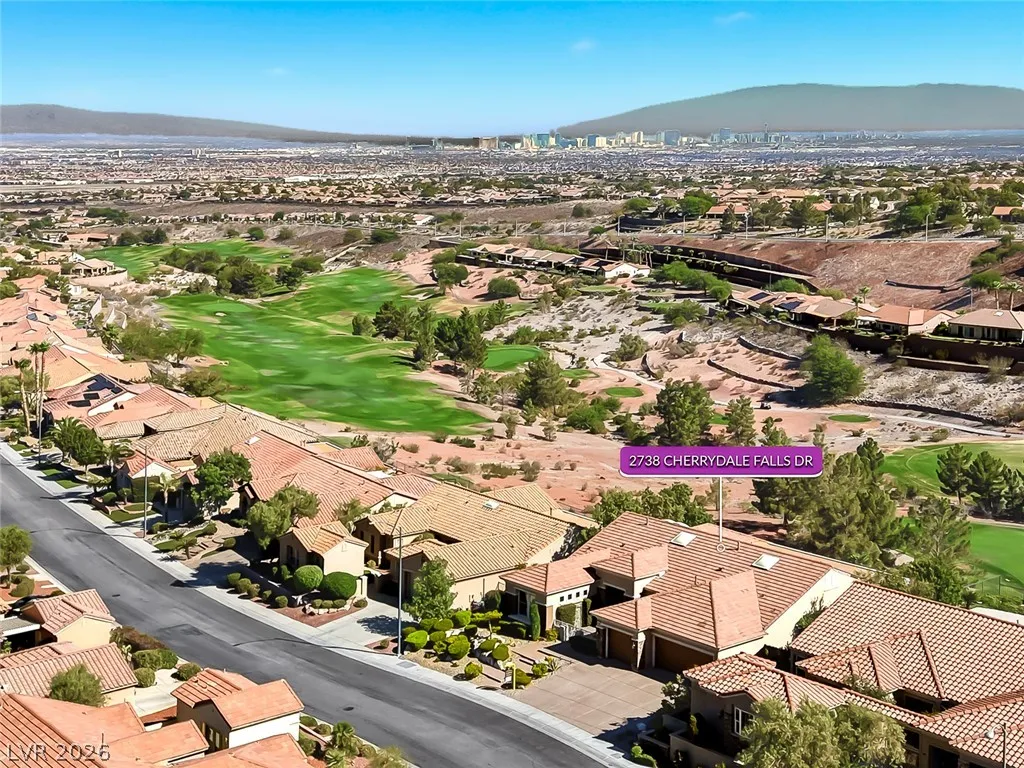
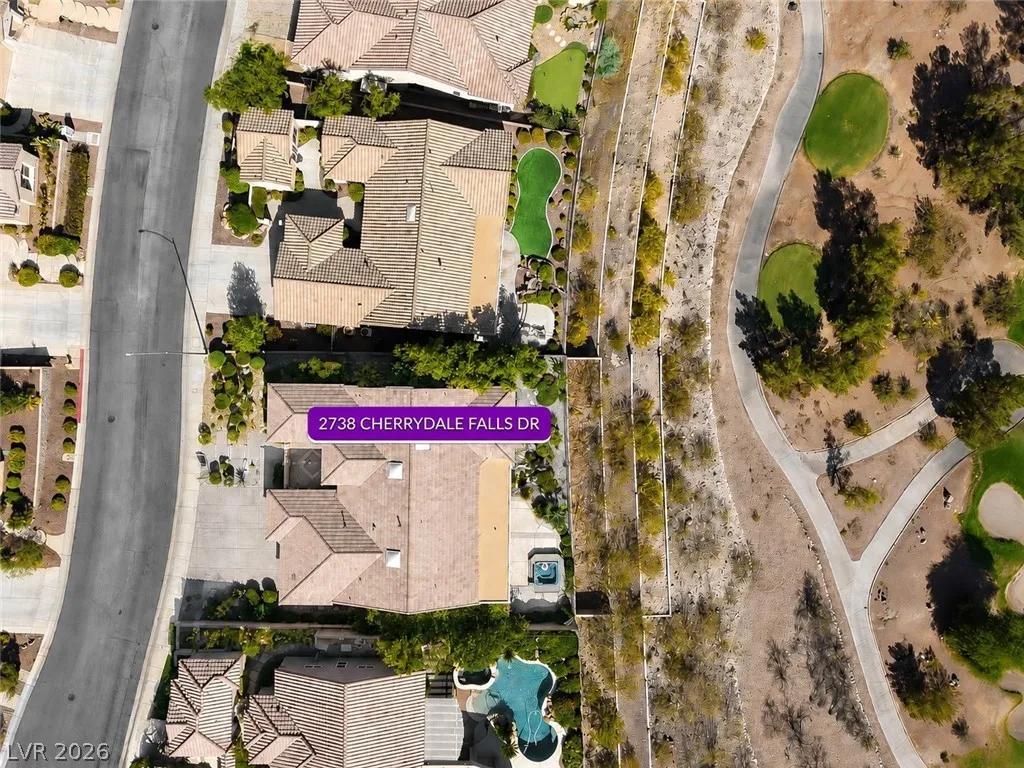
: Cul-De-Sac , Landscaped , Drip Irrigation/Bubblers , < 1/4 Acre , No Rear Neighbors , On Golf Course , Trees
950000
1
1
https://www.propertypanorama.com/instaview/las/2797096
: Public
Realty ONE Group, Inc
Gregory S. Lindsey
$0
$0
$0
$0
$0
Financial
435.0
Quarterly
: Association Management , Maintenance Grounds , Recreation Facilities , Security
1
6496.0
Listing Information
239929
REOG02
Cash, Conventional, VA Loan
Active
2026-08-11T23:34:57Z
GLVAR
2026-08-08T00:20:34Z
Property Description

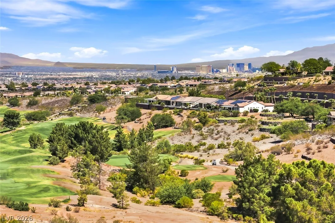
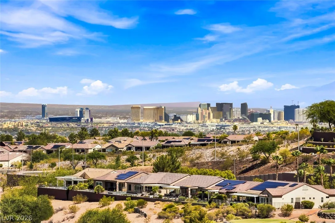
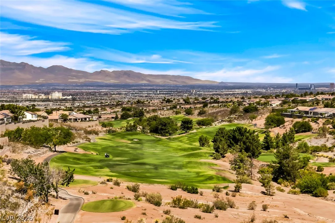
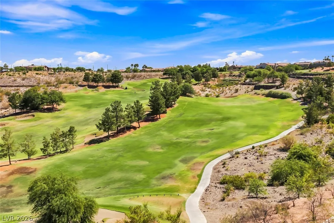
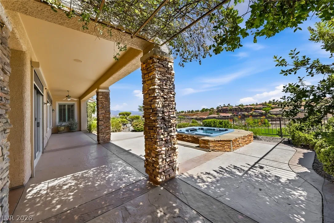
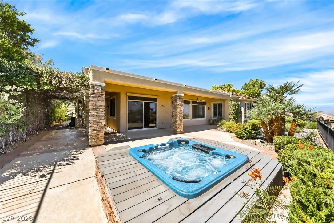
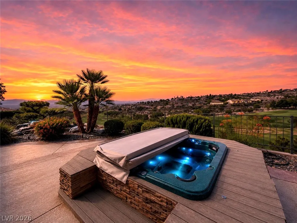
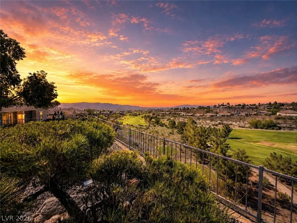
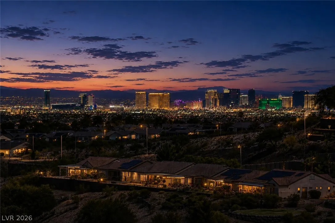
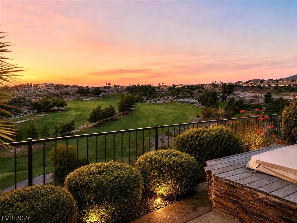

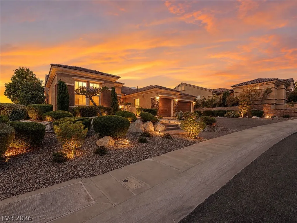
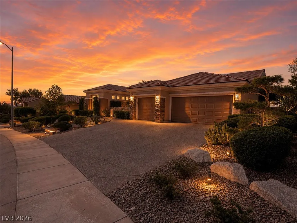
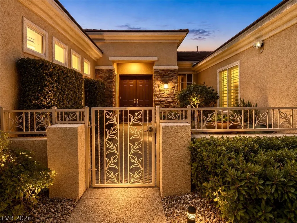
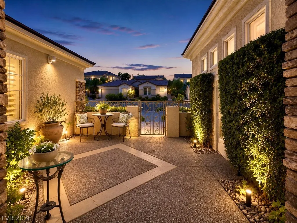
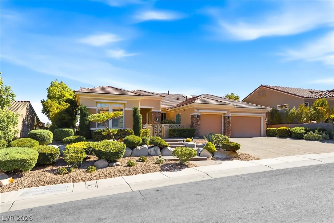
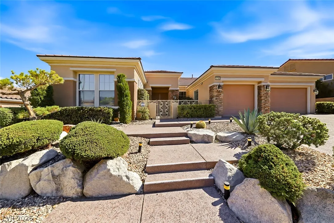
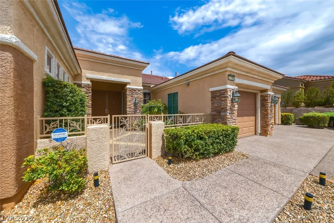
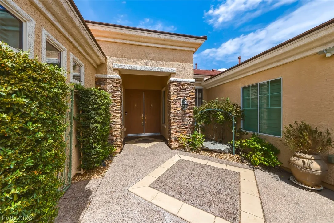
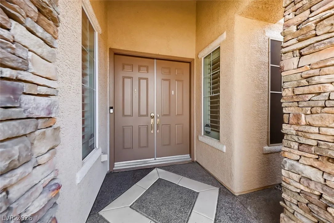
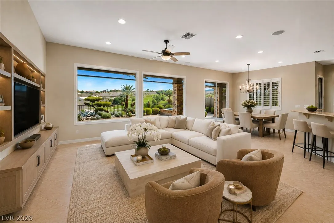
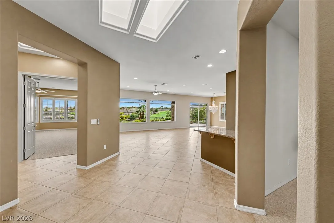
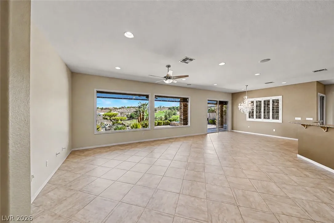
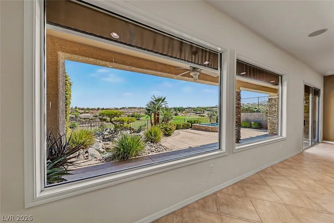
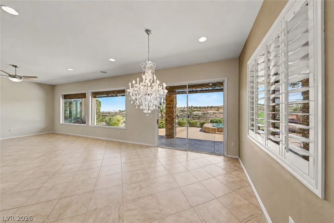
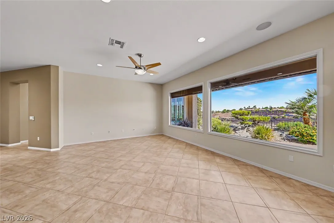
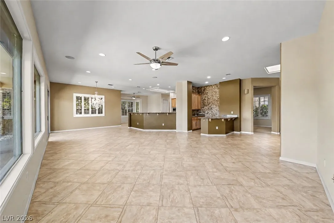
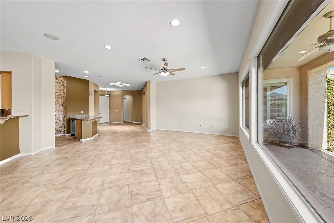
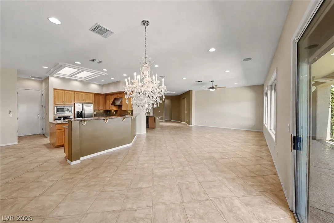
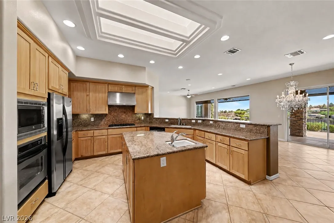
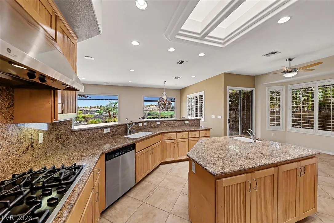
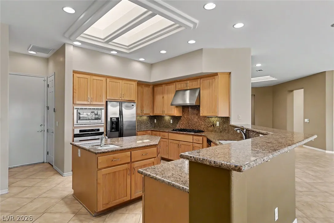
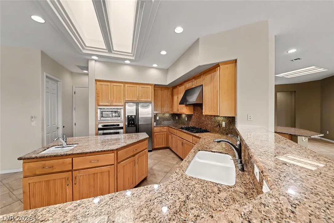
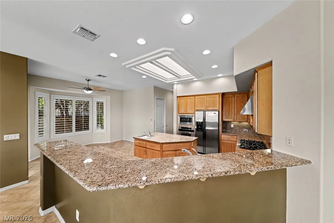
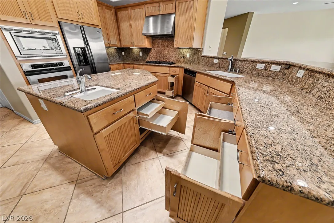
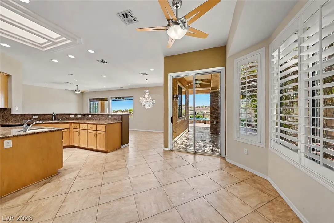
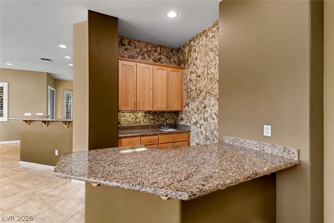
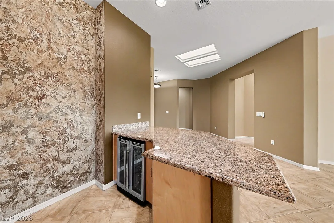
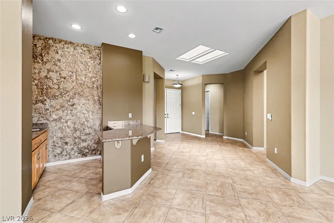

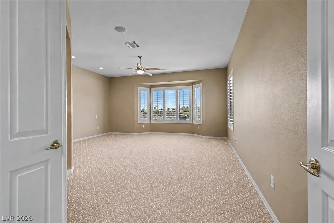
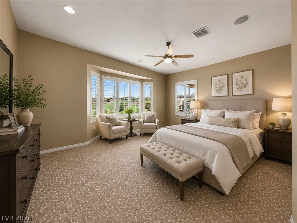
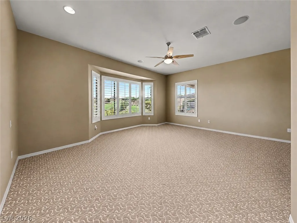
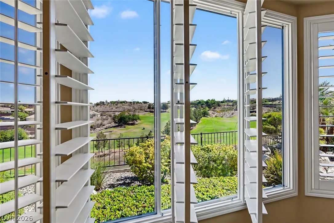
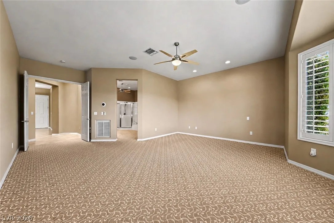
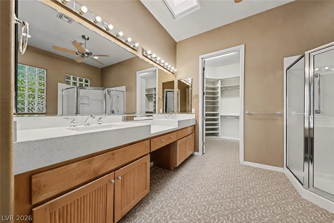
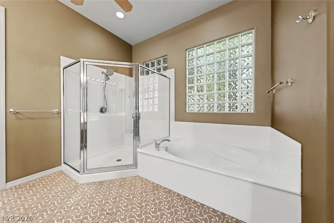
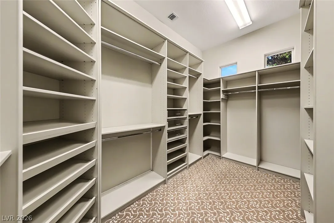
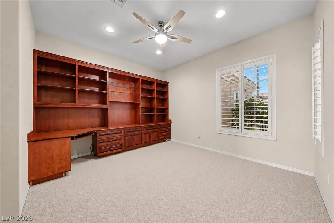
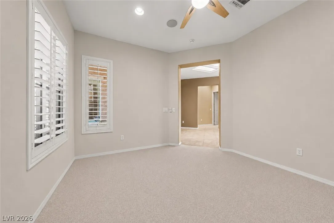
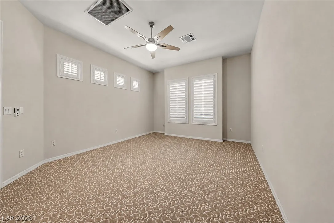
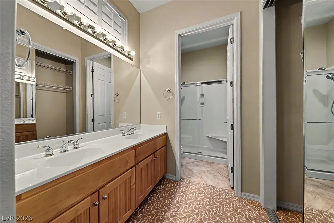
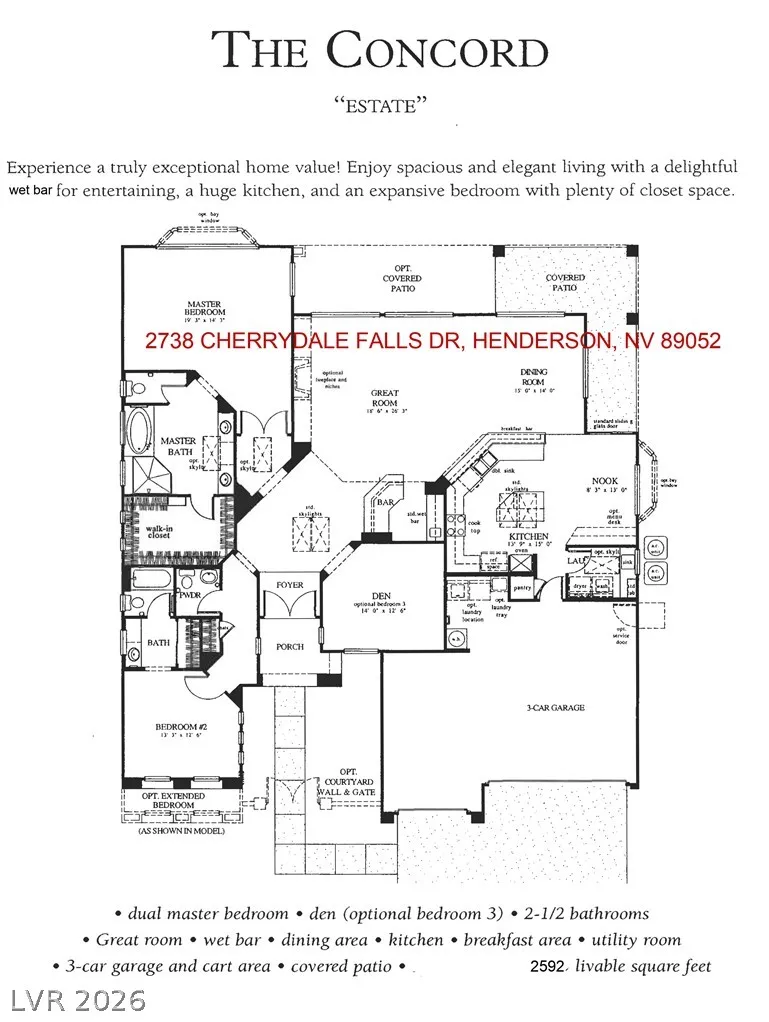
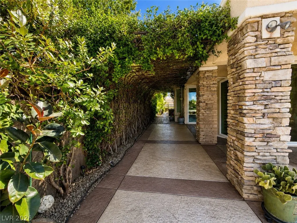
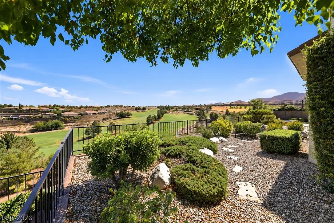
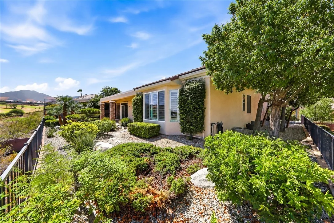
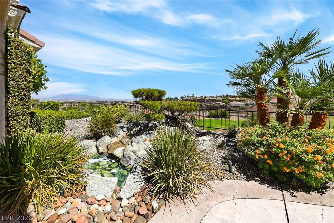
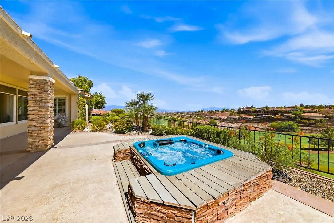
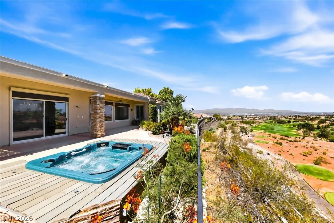
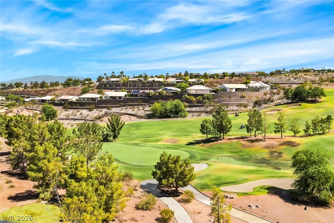
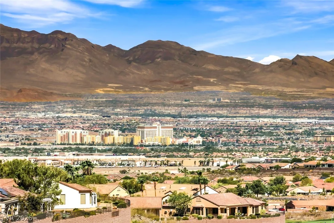
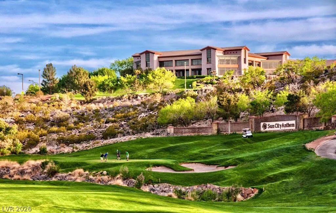
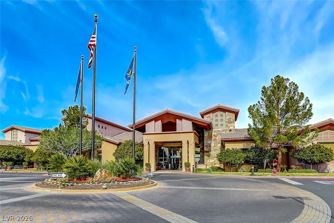
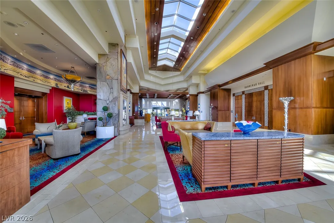
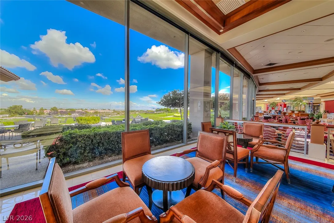
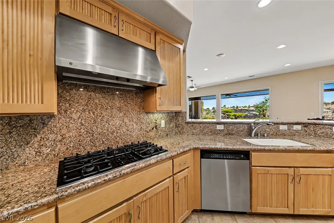
Discover exceptional tranquility & breathtaking panoramic views from this elegant, elevated single-story residence on a quiet cul-de-sac. Stone-veneer accents add rich architectural character & upscale appeal. A true desert oasis, the home showcases golf course views, distant mountains, lush greenery, sparkling city & Strip lights, golden-hour sunsets & refreshing sunrise vistas. Living areas, kitchen, dining & primary suite maximize the scenery. Outdoor living impresses with an expansive covered patio, tranquil water features & an inviting spa on a wood deck overlooking rolling hills, greenery & the valley. A private entry gate opens to a charming paved courtyard, while the fully fenced lot enhances privacy. A covered side patio offers a shaded, intimate retreat. Inside, 10′ ceilings enhance the bright, airy atmosphere. Plantation shutters, ceiling fans/lights, custom pull-out shelves throughout, large windows, double sliders with automatic sunshades & 6 oversized skylights provide abundant natural light while supporting energy efficiency. Tile flooring flows through the main living spaces, complemented by upgraded Berber carpet in the BRs. The grand open living room features sweeping views, a wet bar & surround sound, while the den offers custom built-ins. The dream kitchen boasts a large center island, granite countertops, SS appliances, custom cabinetry & convenient pull-out shelves. Both BRs are generously sized, while the primary suite features updated quartz countertops & custom-organized walk-in closet. The laundry room includes cabinetry, closet & utility sink. The oversized, extra-deep, fully cooled 3-car garage offers extra golf cart area, built-in cabinetry, workbench & extensive storage & epoxy flooring. A whole-house drinking water system adds convenience. Located in sought-after 55+ Sun City Anthem, residents enjoy 3 impressive clubhouses & exceptional amenities. Curb appeal, panoramic views & thoughtful upgrades define desert living at its finest.


Residential For Sale

2738 Cherrydale Falls Drive, Henderson, Nevada 89052

  • Bedrooms : 2
  • Bathrooms : 3
  • Square Footage: 2,592 Sqft
$1,050,000
Listing ID#2797096
QR Code
Basic Details
Property Type : Residential
Listing Type : For Sale
Listing ID : 2797096
Price : $1,050,000
Bedrooms : 2
Rooms : 7
Bathrooms : 3
Half Bathrooms : 1
Square Footage : 2,592 Sqft
Year Built : 2002
Lot Area : 0.21 Acre
Status : Active
Full Bathrooms : 2
Roof : Tile
Property Sub Type : Single Family Residence
Agent info
Bob Le Van
Keller Williams Realty The Marketplace
2230 Corporate Cir Ste 250
Mortgage Calculator
$
$ %
years
%
$ %per year
$ %per year

$
Contact Agent

Subscribe To Our Newsletter For Buying, Selling, And Investing Tips Along With The Most Current Market Information!

Start searching for your dream home now

From the comfort of your home, or on the go, our site works on multiple devices so you can efficiently and quickly find your next home.
error: Content is protected !!
Property