Features
: Community
: Central , Gas
: Central Air , Electric
: Block , Back Yard , Wrought Iron
: Family Room , Gas , Bedroom , Outside
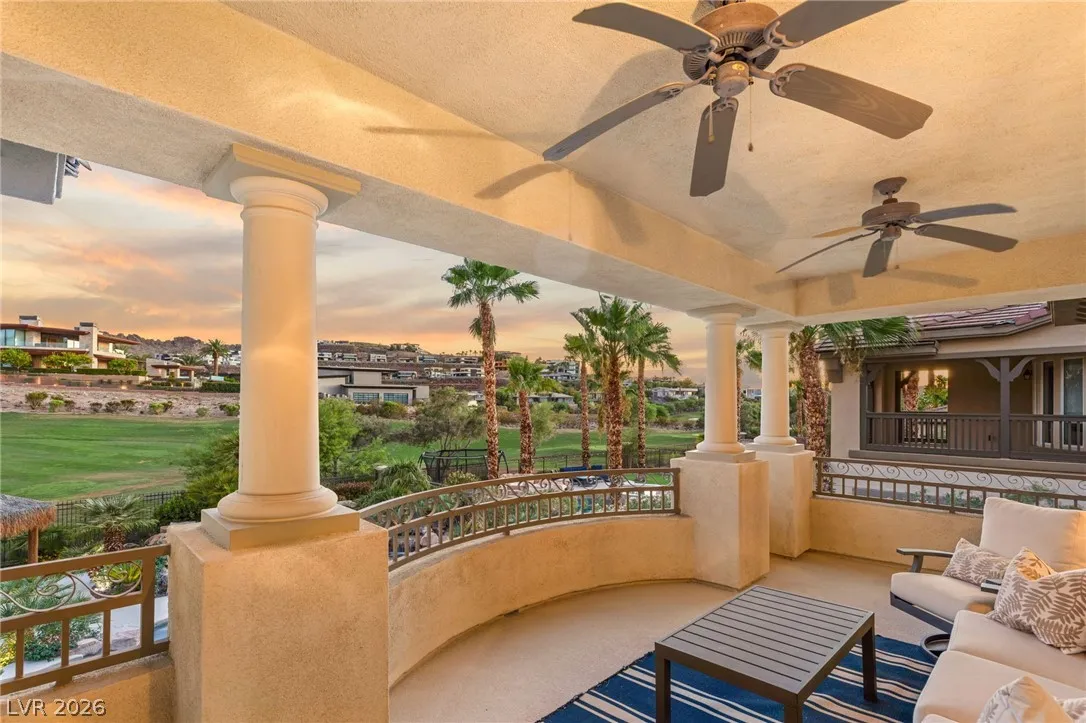
: Patio , Balcony , Covered
: Attached , Garage , Inside Entrance , Private
: Two Story
: Patio , Balcony
3
: Carpet , Tile
: Ceiling Fan(s) , Window Treatments
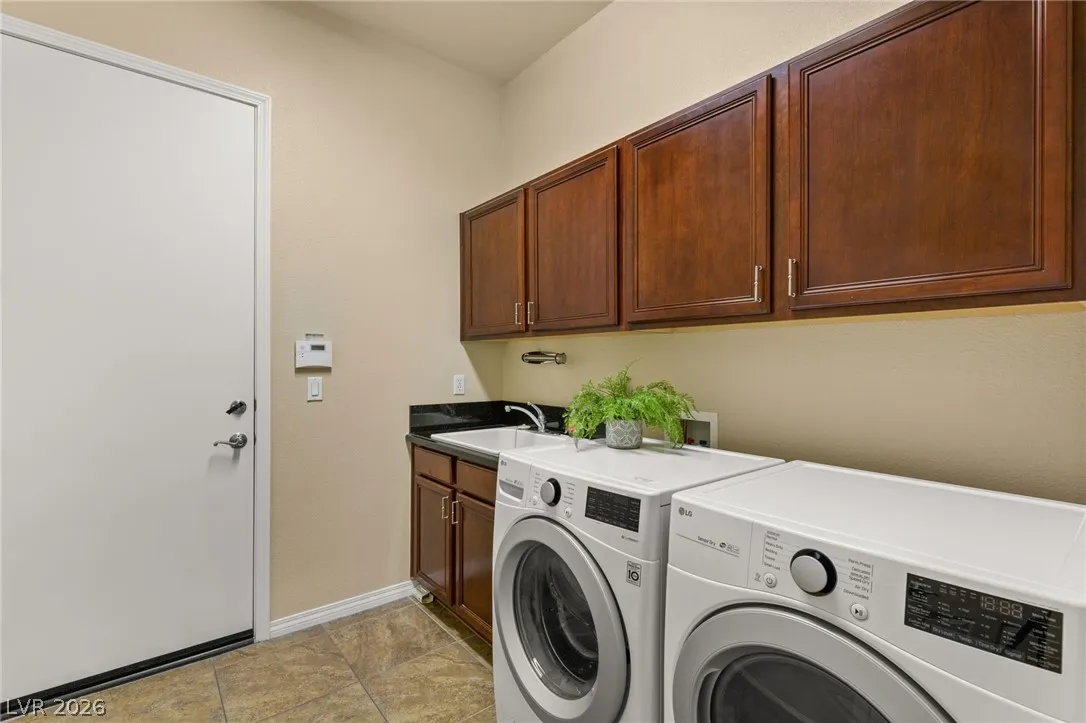
: Gas Dryer Hookup , Main Level , Laundry Room , Cabinets , Sink
1
: Cable Available
: Blinds , Window Treatments
$0
Appliances
: Dryer , Dishwasher , Disposal , Microwave , Refrigerator , Washer/Dryer , Washer/DryerAllInOne , Washer , Built-In Gas Oven , Gas Cooktop
Address Map
NV
Clark
Henderson
Macdonald Highlands Planning Area 1-Phase 2
89012
Foothills Village
1399
Drive
W116° 57' 6.7''
N36° 0' 40''
North
215 & Stephanie, South on Stephanie, follow to guard gate, Right on Foothills Village to property on left.
Neighborhood
Brown, Hannah Marie, Brown, Hannah Marie
Foothill
Miller Bob
Additional Information
Country Club, Dog Park, Fitness Center, Golf Course, Gated, Playground, Pool, Recreation Room, Guard, Spa/Hot Tub, Security, Tennis Court(s)
1
4107
: Pool
: Frame , Stucco
3.0
: Desert Landscaping , Landscaped
2
Mahsheed Real Estate LLC
Mahsheed Parsons
$0
$0
$0
$0
$0
Financial
1
Listing Information
218592
MAHS
Active
2026-08-08T18:45:56Z
GLVAR
2026-08-08T11:44:36Z
Property Description

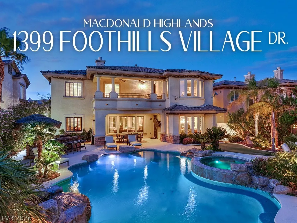
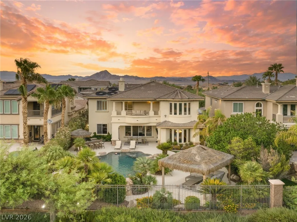
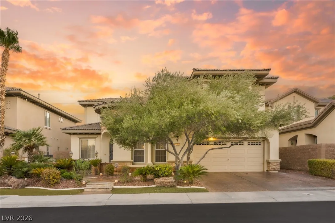
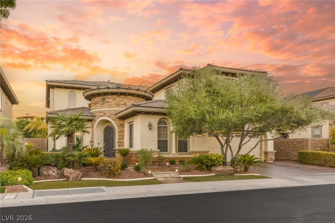
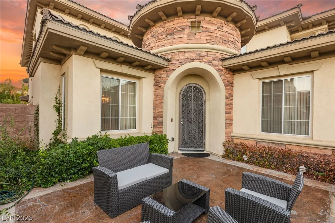
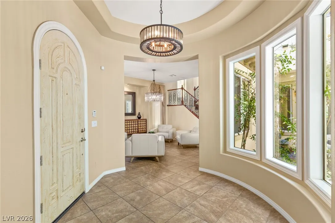
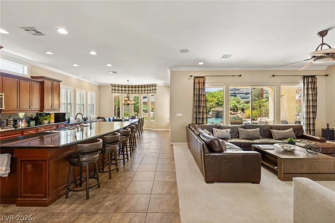
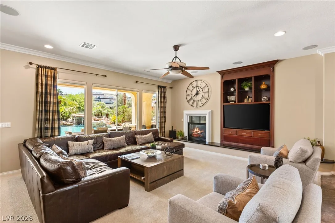
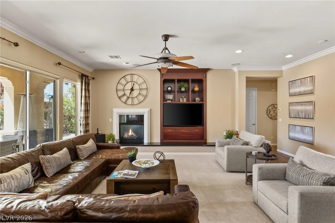
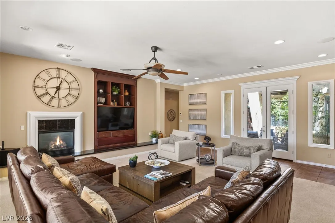
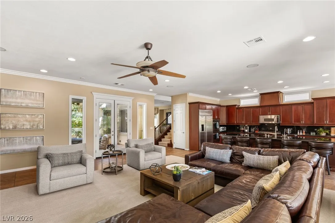
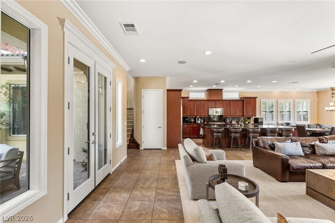
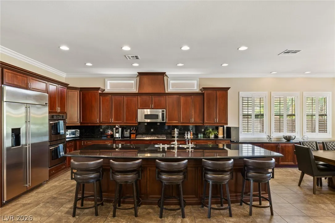
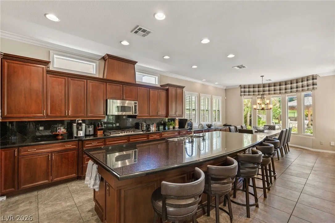
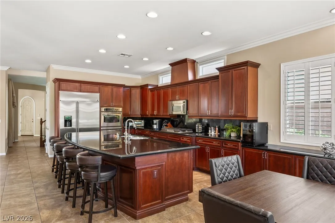
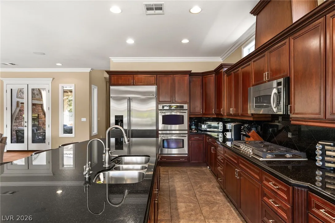
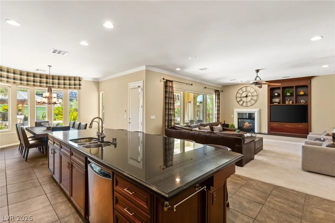
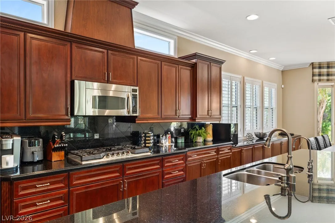
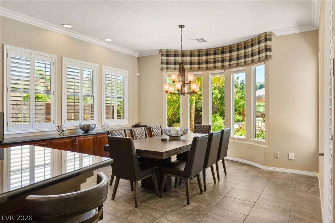
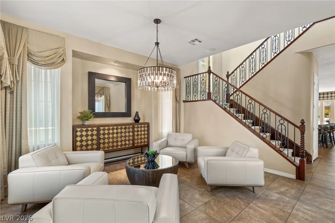
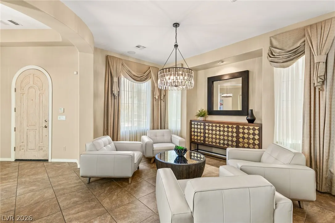
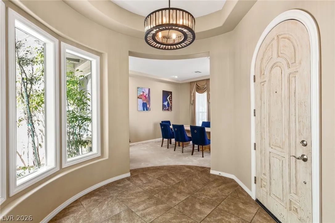
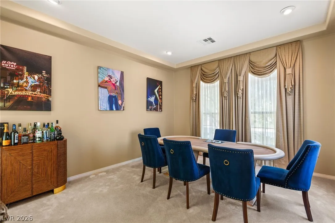
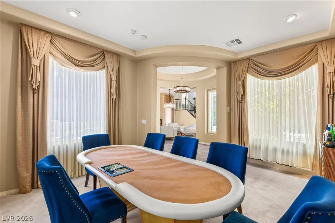
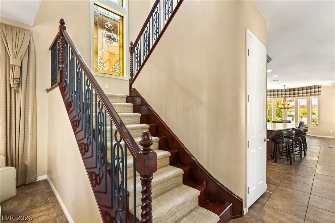
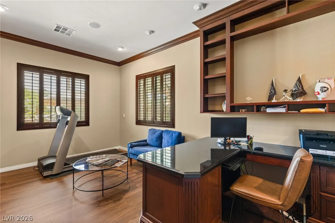
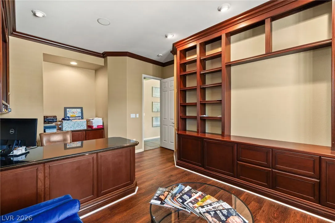
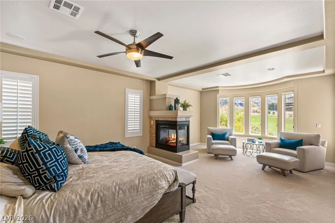
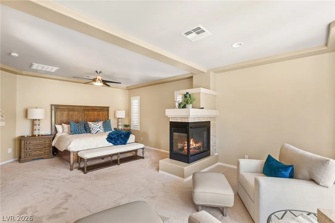
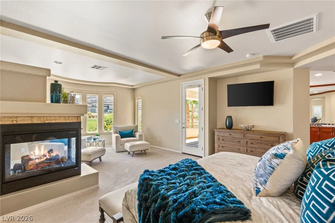
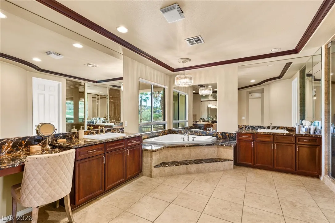
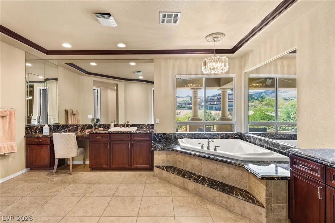
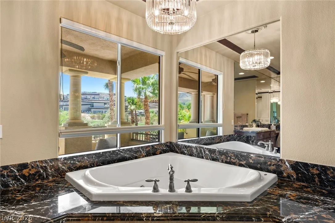
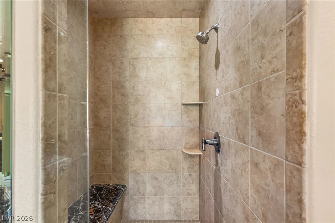
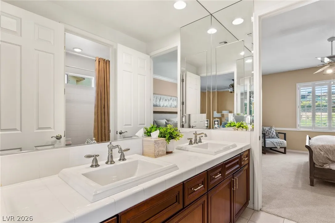
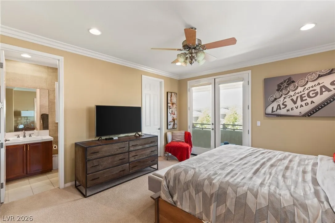
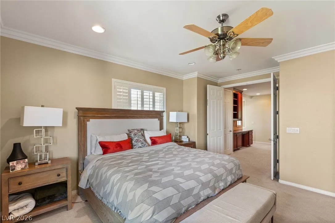
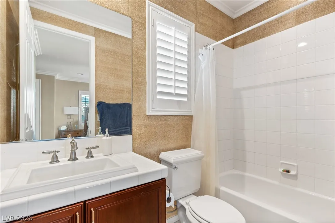
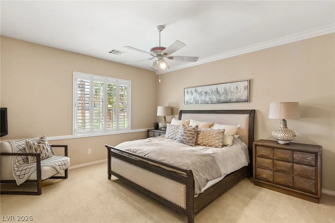
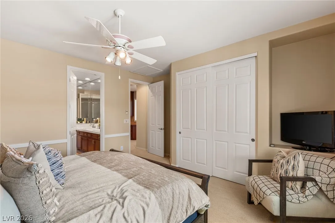
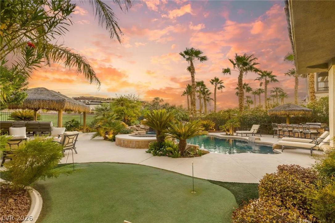
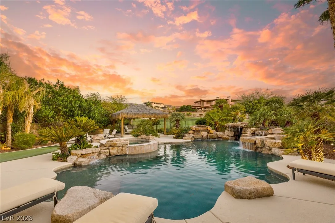
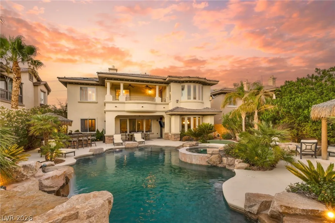
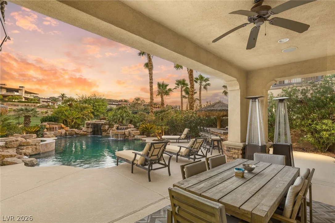
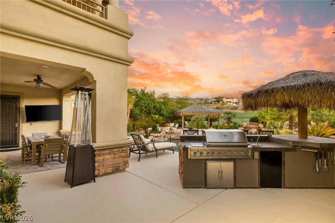
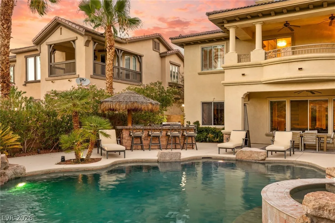
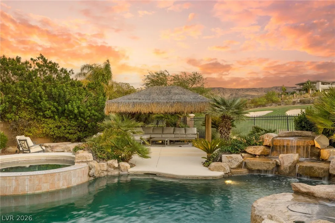
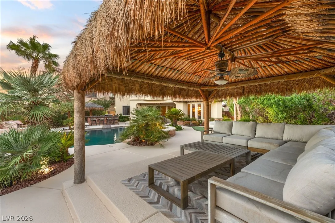
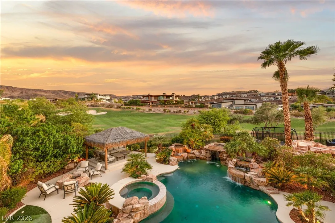
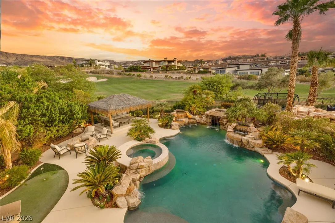
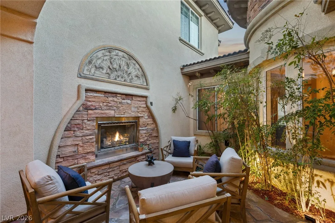
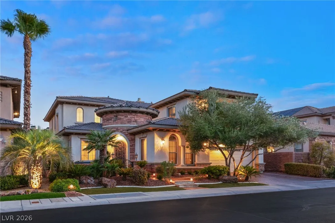
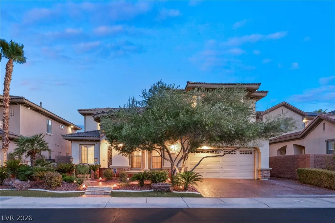
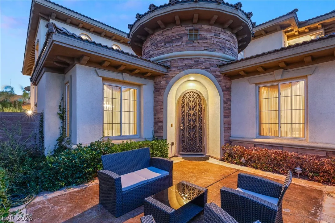
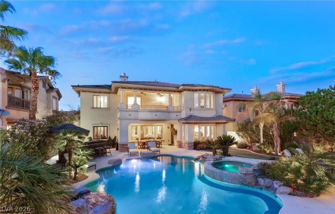
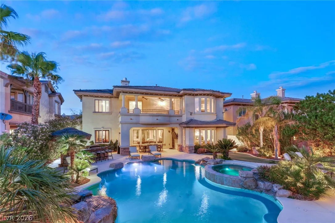
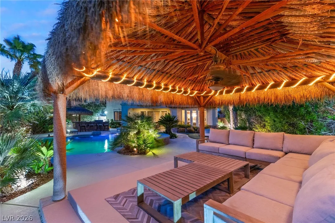
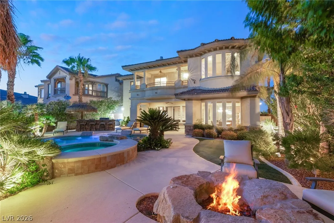
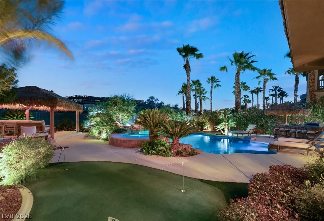
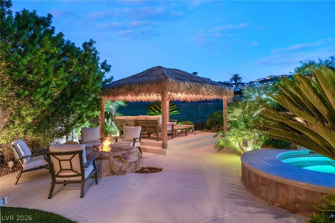
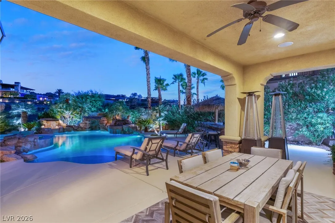
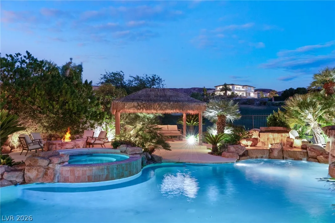
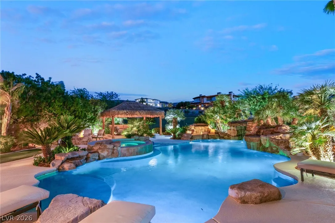
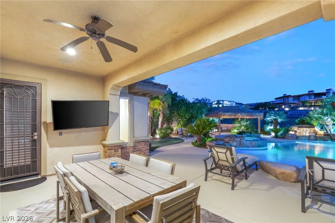
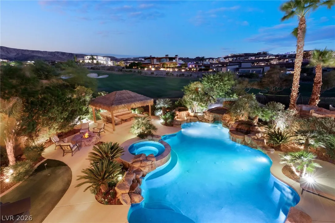
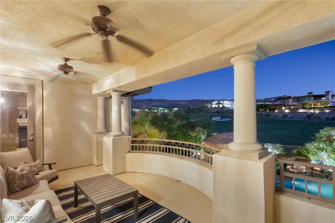
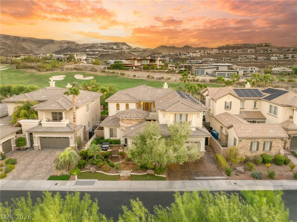
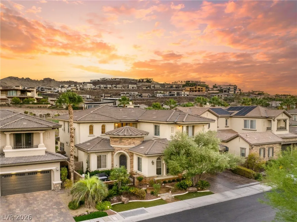
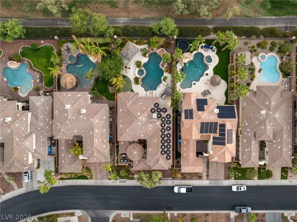
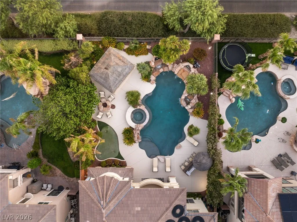
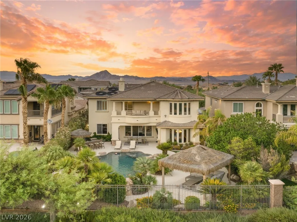
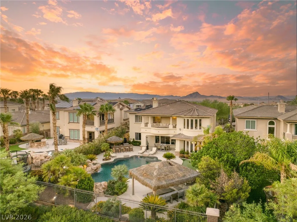
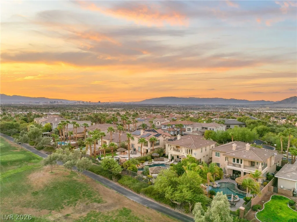
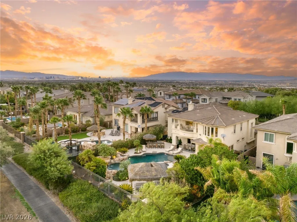
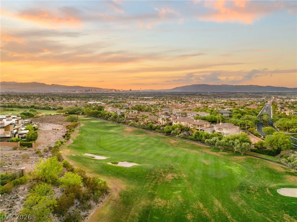
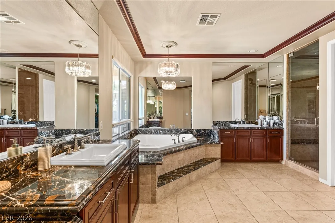
Fully Furnished, Turn-Key Luxury Home. Situated on the 9th green of Dragon Ridge Country Club in MacDonald Highlands, this sophisticated home offers breathtaking views of the golf course and mountains from both the backyard and master suite. Inside, the gourmet kitchen is a chef’s dream, with rich wood cabinetry, granite countertops, and premium stainless steel appliances. Expansive living areas feature custom cabinetry, blending elegance with function. The downstairs also includes a refined office/den with built-ins and inviting living, dining, and family rooms. Upstairs, the master suite offers stunning vistas, complemented by three additional bedrooms, including a mini-master with its own en-suite bath and walk-in closet. Outside, the backyard is a private oasis with natural stone accents, a cozy fire pit, two palapas, and a sleek BBQ island. The solar-heated pool completes this luxurious escape, perfect for year-round enjoyment and upscale living.


Residential Lease For Rent

1399 Foothills Village Drive, Henderson, Nevada 89012

  • Bedrooms : 4
  • Bathrooms : 4
  • Square Footage: 4,107 Sqft
$9,999
Listing ID#2807375
QR Code
Basic Details
Property Type : Residential Lease
Listing Type : For Rent
Listing ID : 2807375
Price : $9,999
Bedrooms : 4
Rooms : 10
Bathrooms : 4
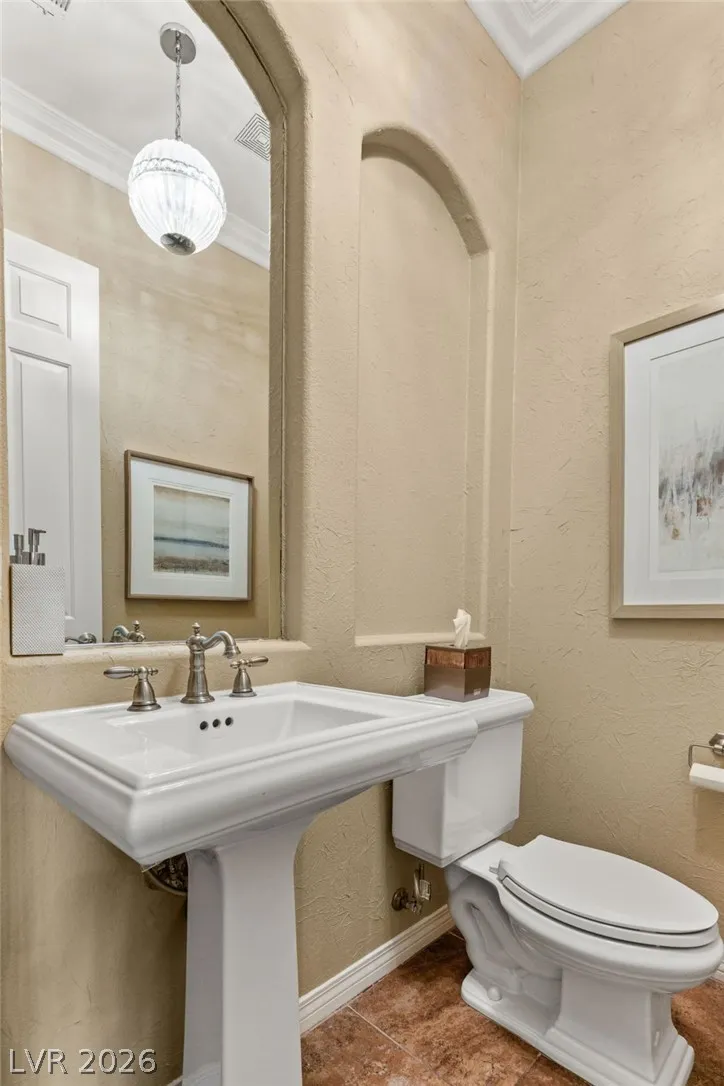
Half Bathrooms : 1
Square Footage : 4,107 Sqft
Year Built : 2005
Lot Area : 0.23 Acre
Status : Active
Full Bathrooms : 3
Roof : Tile
Property Sub Type : Single Family Residence
Agent info
Bob Le Van
Keller Williams Realty The Marketplace
2230 Corporate Cir Ste 250
Contact Agent

Subscribe To Our Newsletter For Buying, Selling, And Investing Tips Along With The Most Current Market Information!

Start searching for your dream home now

From the comfort of your home, or on the go, our site works on multiple devices so you can efficiently and quickly find your next home.
error: Content is protected !!
Property