Features
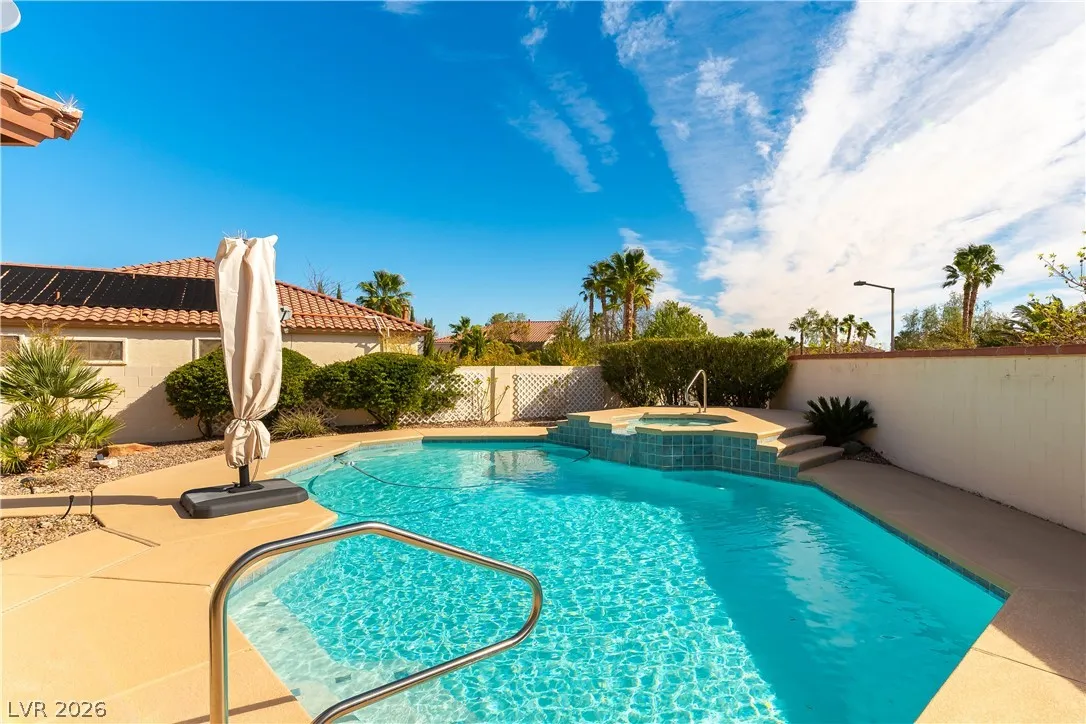
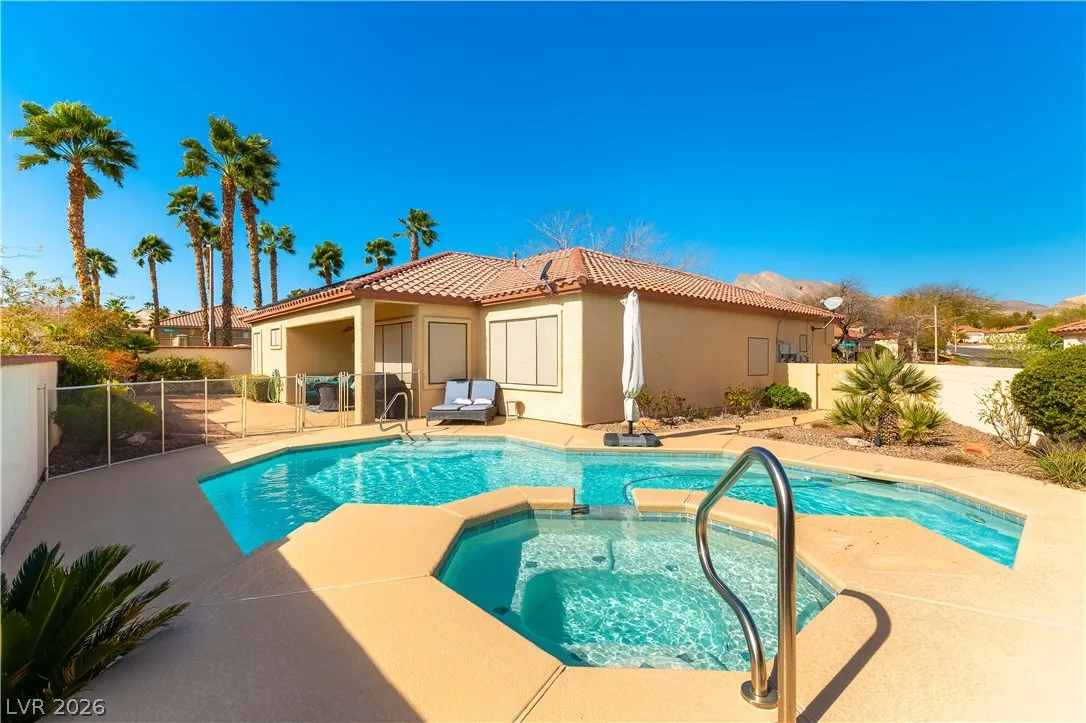
: Community , Private , In Ground , Gas Heat , Fenced , Pool/Spa Combo
: Central , Gas
: Central Air , Electric
: Block , Back Yard
: Gas , Great Room
: Patio , Porch , Covered
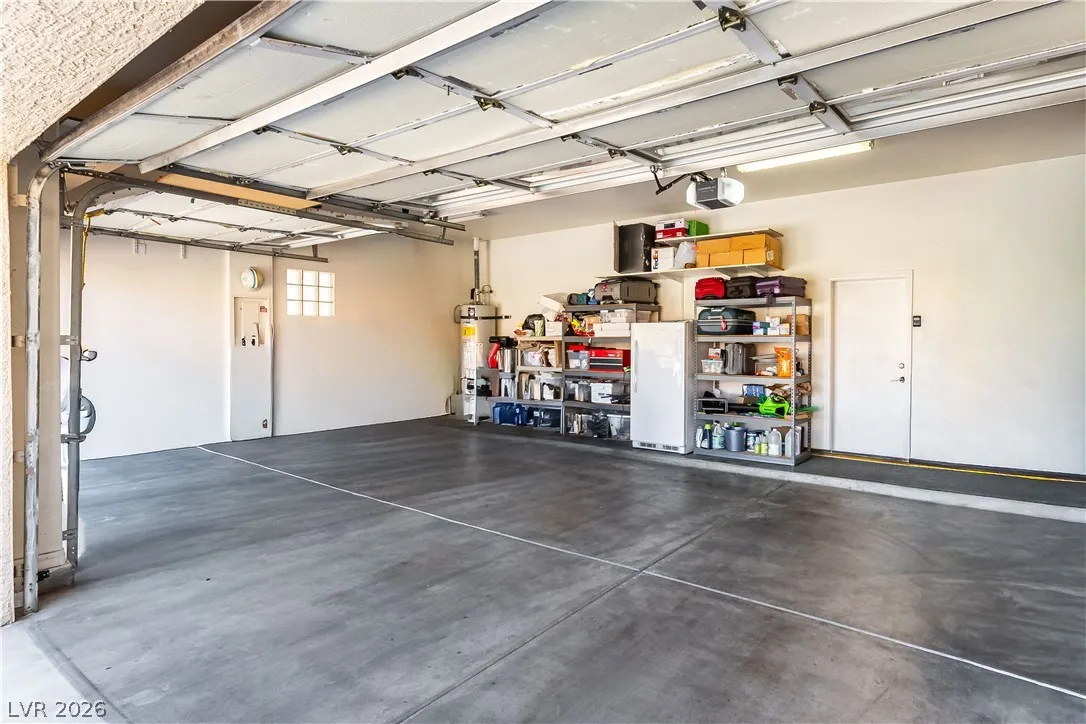
: Attached , Garage , Garage Door Opener , Inside Entrance , Private , Finished Garage
: One Story
: Patio , Sprinkler/Irrigation , Porch
1
: Carpet , Tile
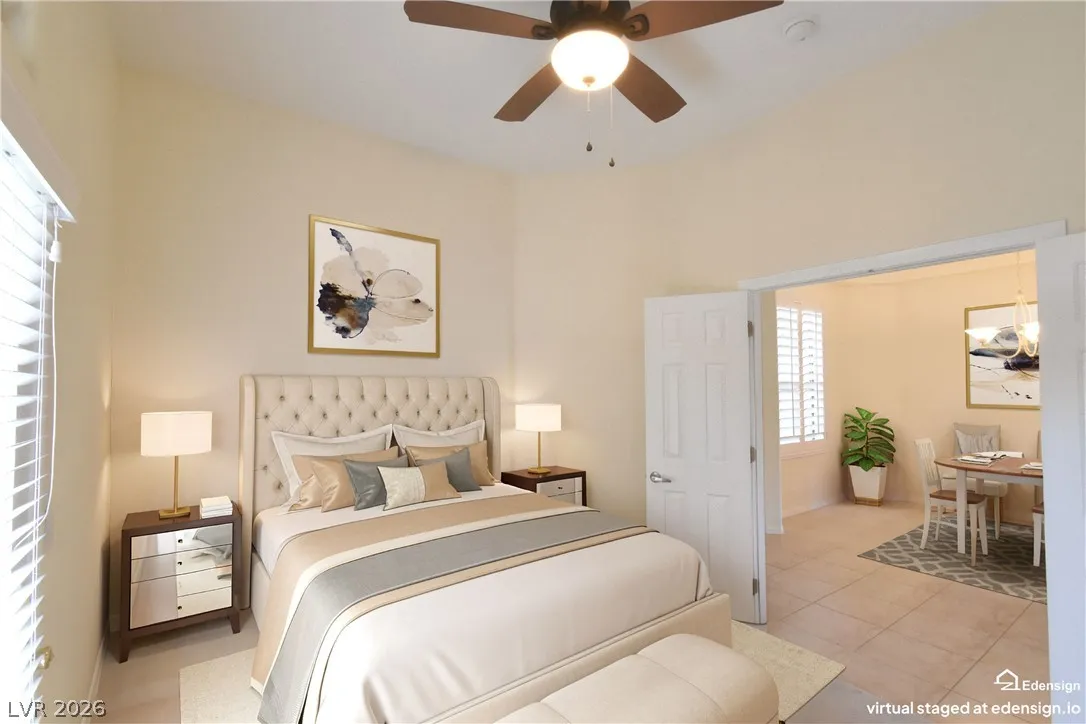
: Ceiling Fan(s) , Bedroom on Main Level , Primary Downstairs , Window Treatments , Pot Rack
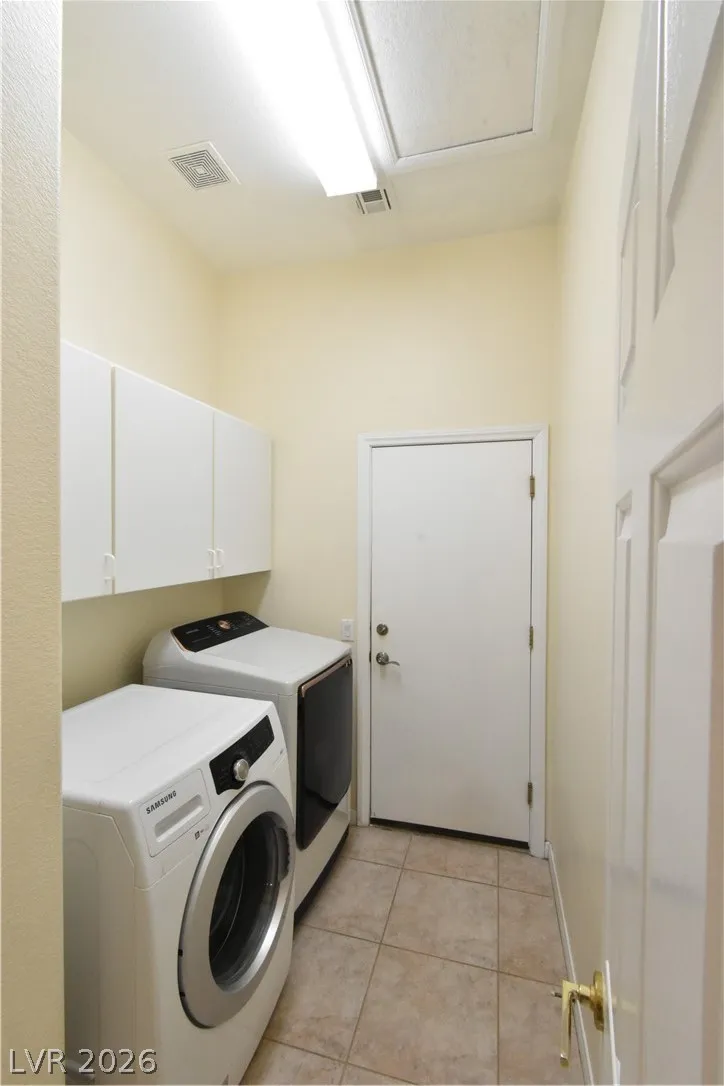
: Gas Dryer Hookup , Laundry Room , Electric Dryer Hookup
1
: Public Sewer
: Cable Available , Underground Utilities
: Blinds , Double Pane Windows , Plantation Shutters , Window Treatments
$0
Appliances
: Dryer , Dishwasher , Disposal , Microwave , Refrigerator , Washer , Gas Cooktop , Built-In Electric Oven , Gas Water Heater , Water Heater , Hot Water Circulator
Address Map
NV
Clark
Las Vegas
Highpointe At Summerlin
89134
Alpine Pointe
2312
Lane
W116° 41' 0.3''
N36° 12' 5.1''
North
From Summerlin Pkwy go North on Anasazi, Right on Trail Vista, Left on Snow Trail, Left on Tonto Basin, Right on Alpine Pointe, house is the first on the right.
Neighborhood
Staton, Ethel W., Staton, Ethel W.
Palo Verde
Becker
Additional Information
Basketball Court, Clubhouse, Barbecue, Playground, Park, Pool, Tennis Court(s)
1
2127
: Pool
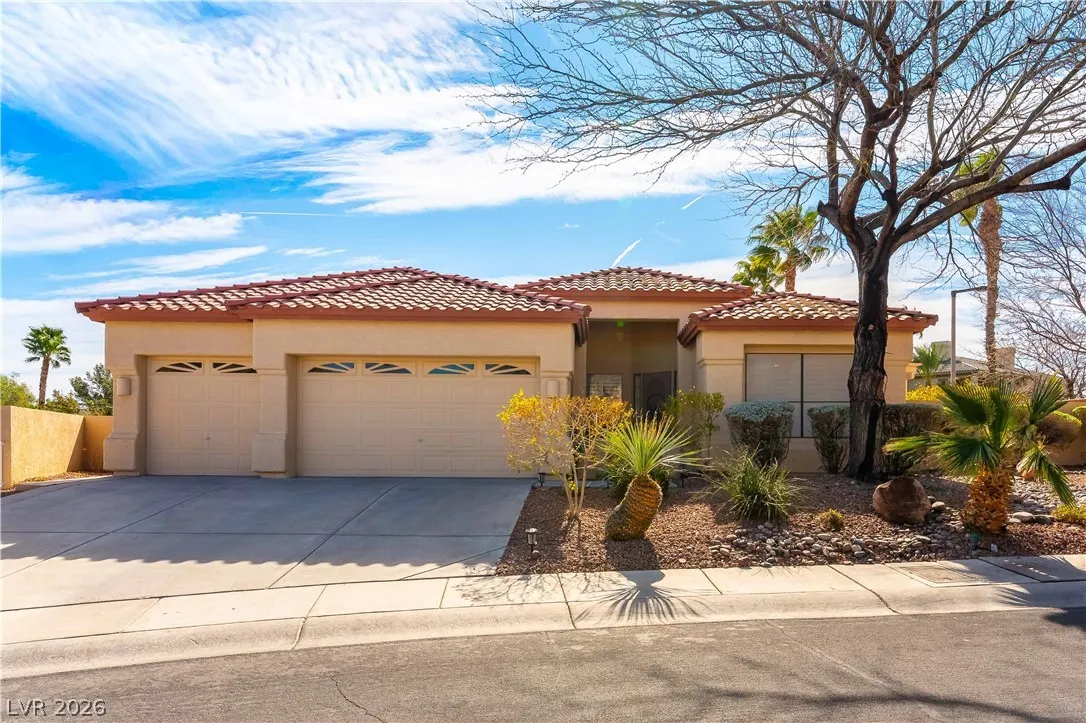
: Frame , Stucco
Photovoltaics Third-Party Owned
3.0
: Landscaped , Drip Irrigation/Bubblers , Rocks , Sprinklers Timer , Trees , 1/4 to 1 Acre Lot
1
https://www.propertypanorama.com/instaview/las/2807077
: Public
Silver Dome Realty
Shari A. Springer
$0
$0
$0
$0
$0
Financial
65.0
Monthly
: Association Management , Recreation Facilities
1
4207.0
Listing Information
091428
SDOR
Cash, Conventional, FHA, VA Loan
Active
2026-08-08T18:30:40Z
GLVAR
2026-08-08T08:15:32Z
Property Description

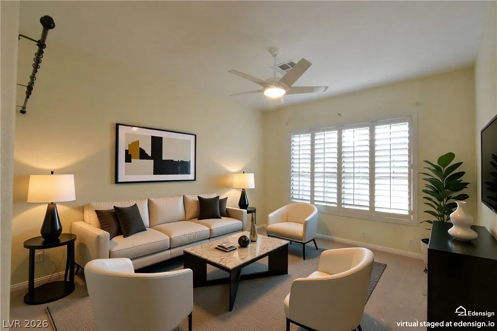
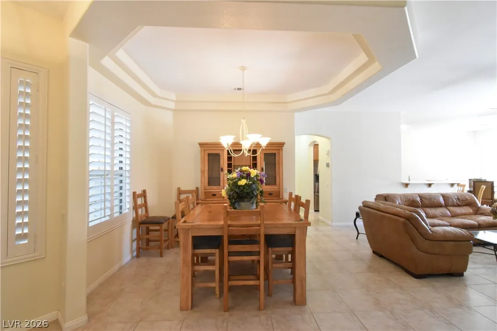
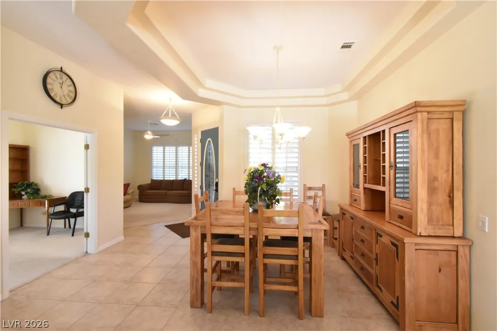
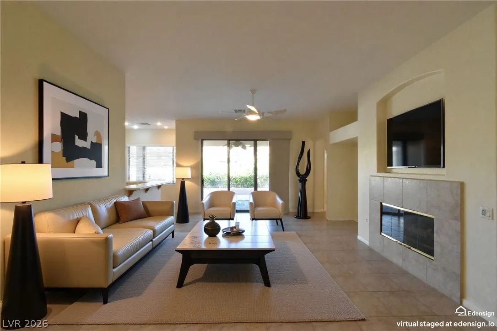
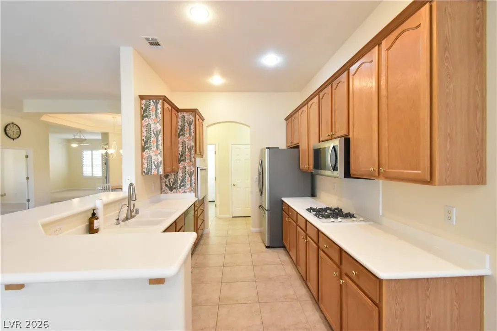
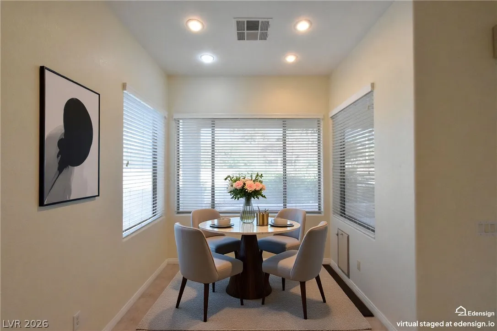
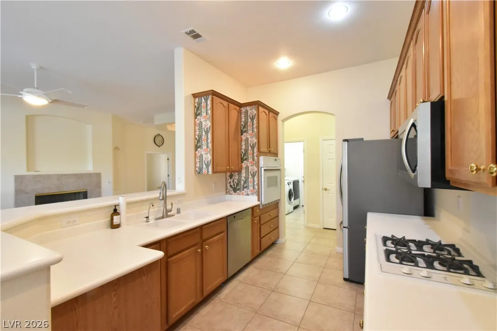
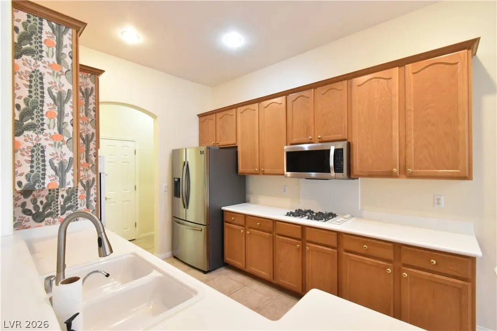
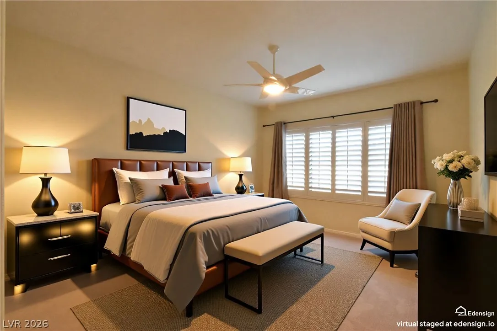
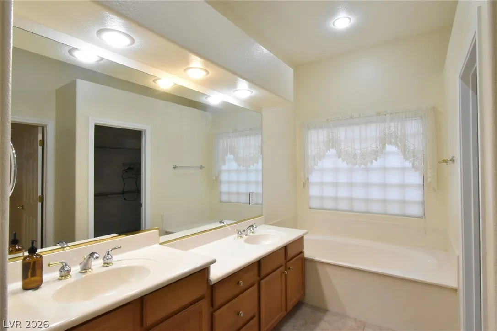
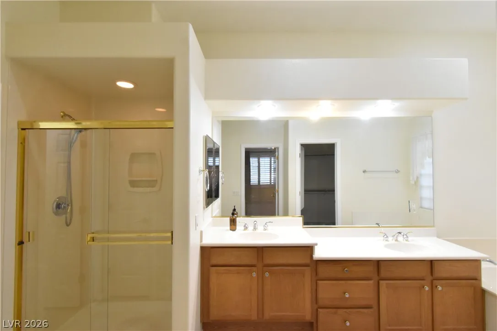
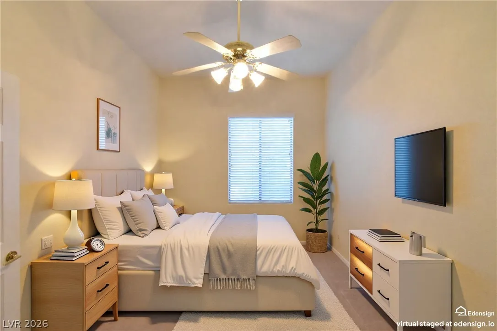
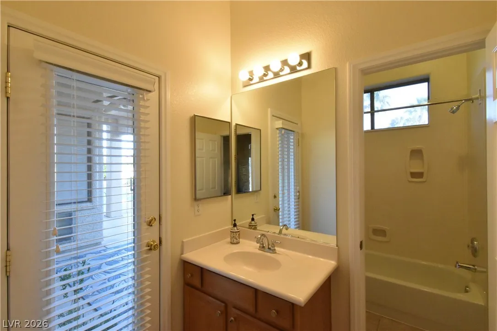
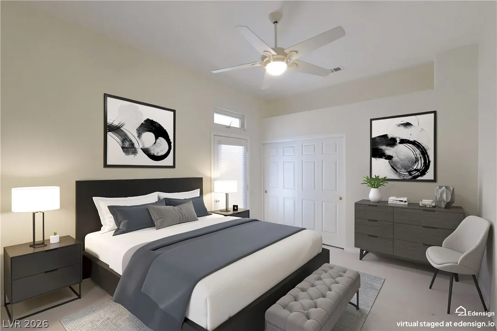
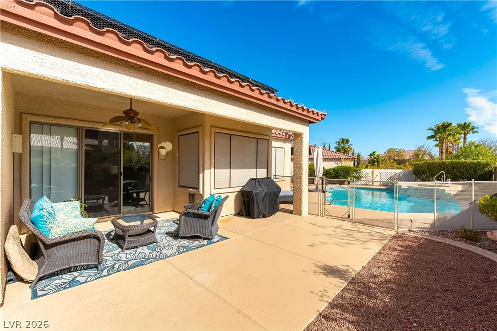
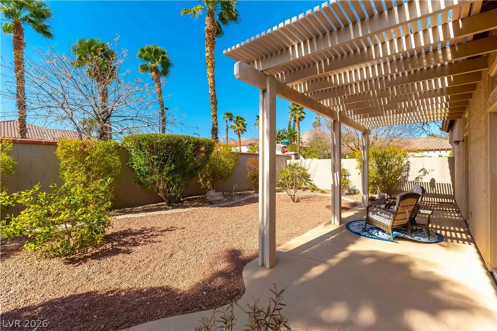
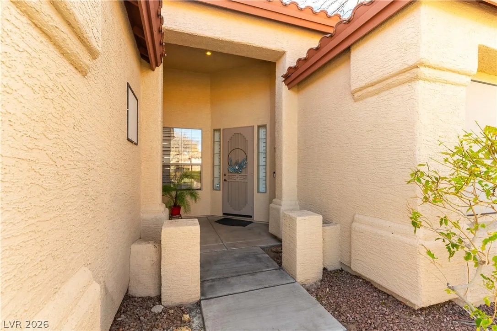
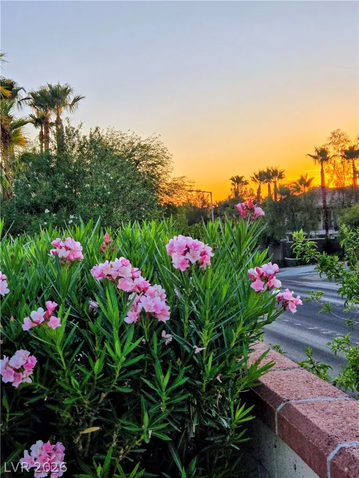
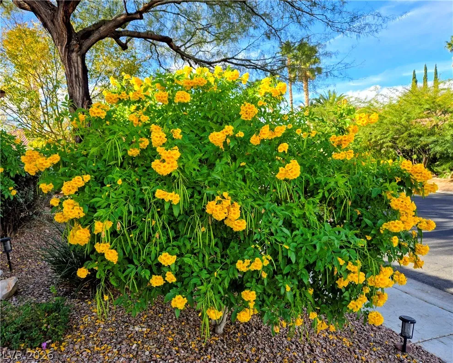
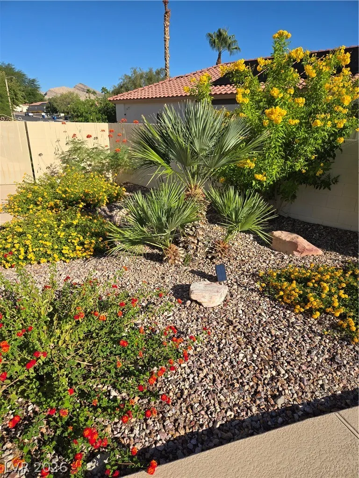
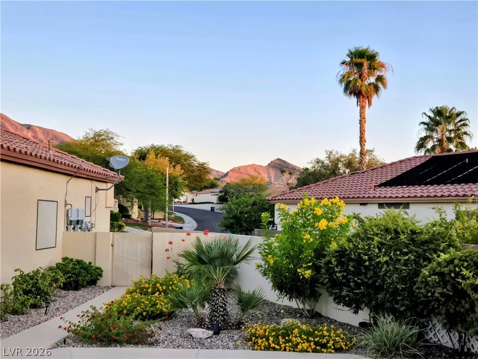
Beautiful Summerlin single story home located in the highly desirable Trails Village. 13, 068 sq.ft lot with a sparkling heated pool and spa. Open floor plan. Kitchen with breakfast bar, breakfast nook, pantry, cabinets with rollouts, Corian countertops, stainless Bosch dishwasher, stainless refrigerator, and microwave. Neutral decor throughout. Dining room with coffered ceiling and formal living room. Spacious family room with fireplace, ceiling fan, and sliding glass door to the covered patio, backyard, and pool and spa. Primary bedroom has ceiling fan, walk-in closet, and is separate from the other bedrooms. Primary bathroom with double sinks, garden bathtub, stall shower, and linen cabinet. Bedrooms 2, 3, and 4 all have ceiling fans. Bedrooms 3 and 4 have French doors to the side yard and 2nd covered patio. Plantation shutters and blinds, 10-foot ceilings, pot shelves. Pool and spa recently re-plastered and tiled. Solar system will be paid off at the close of escrow. 3-car garage and beautiful mature landscaping.


Residential For Sale

2312 Alpine Pointe Lane, Las Vegas, Nevada 89134

  • Bedrooms : 4
  • Bathrooms : 2
  • Square Footage: 2,127 Sqft
$729,900
Listing ID#2807077
QR Code
Basic Details
Property Type : Residential
Listing Type : For Sale
Listing ID : 2807077
Price : $729,900
Bedrooms : 4
Rooms : 9
Bathrooms : 2
Square Footage : 2,127 Sqft
Year Built : 1996
Lot Area : 0.25 Acre
Status : Active
Full Bathrooms : 2
Roof : Tile, Pitched
Property Sub Type : Single Family Residence
Agent info
Bob Le Van
Keller Williams Realty The Marketplace
2230 Corporate Cir Ste 250
Mortgage Calculator
$
$ %
years
%
$ %per year
$ %per year

$
Contact Agent

Subscribe To Our Newsletter For Buying, Selling, And Investing Tips Along With The Most Current Market Information!

Start searching for your dream home now

From the comfort of your home, or on the go, our site works on multiple devices so you can efficiently and quickly find your next home.

error: Content is protected !!
Property