Features
: Community
: Central , Gas
: Central Air , Electric
: None
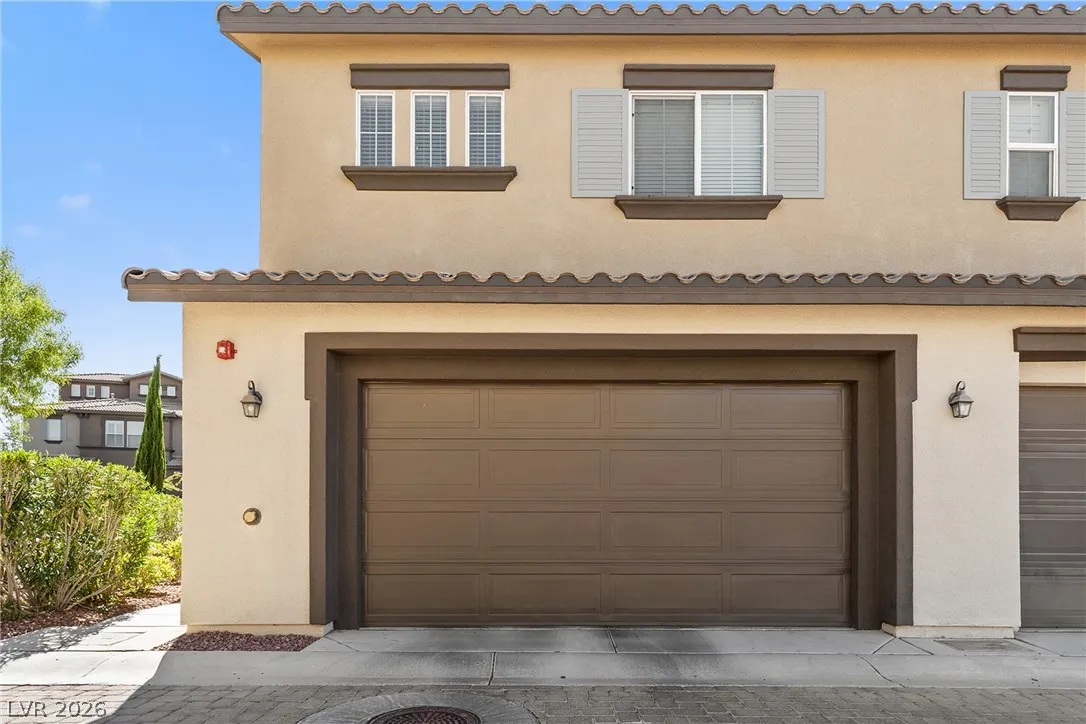
: Attached , Garage , Garage Door Opener , Guest , Inside Entrance , Private
: Two Story
: Carpet , Tile , Hardwood
: Ceiling Fan(s)
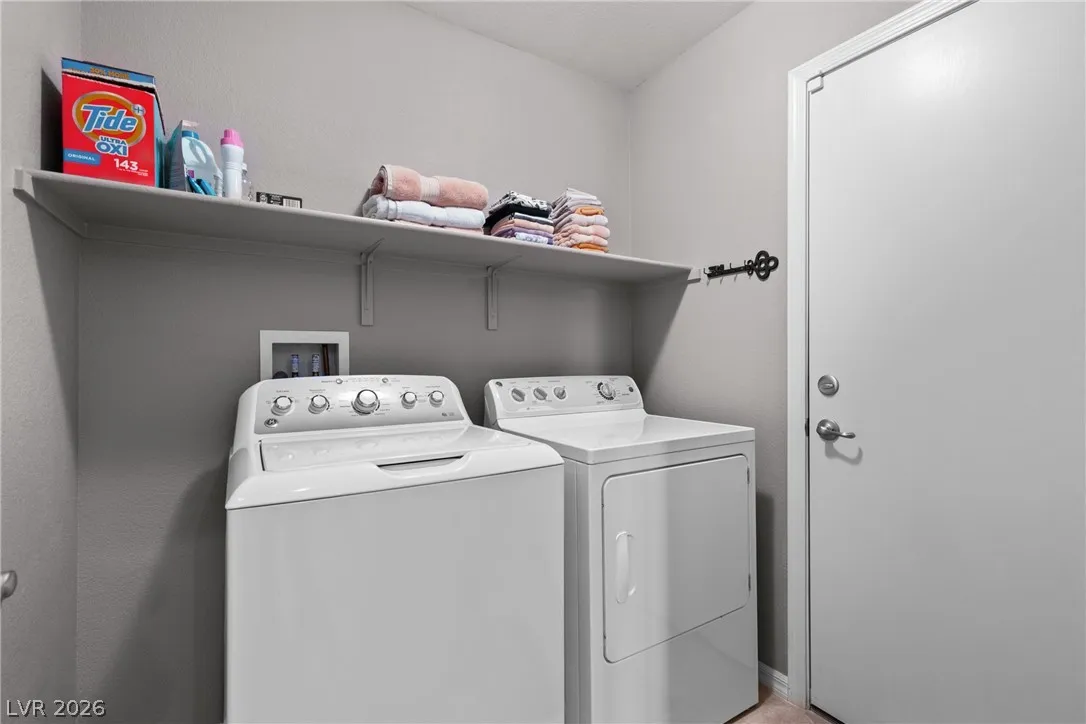
: Main Level , Laundry Room , Electric Dryer Hookup
: Public Sewer
: Cable Available , Underground Utilities
: Double Pane Windows
$0
Appliances
: Dryer , Dishwasher , Disposal , Microwave , Refrigerator , Washer , Gas Cooktop
Address Map
NV
Clark
Las Vegas
Summerlin Village 19 Phase 2
89135
Plaza Centre
1560
Drive
W116° 39' 22''
N36° 9' 18.5''
West
From 215 and Charleston go West on Charleston and left on Vista Center go past the roundabout and head into Westpark.
101
Neighborhood
Goolsby, Judy & John, Goolsby, Judy & John
Palo Verde
Rogich Sig
Additional Information
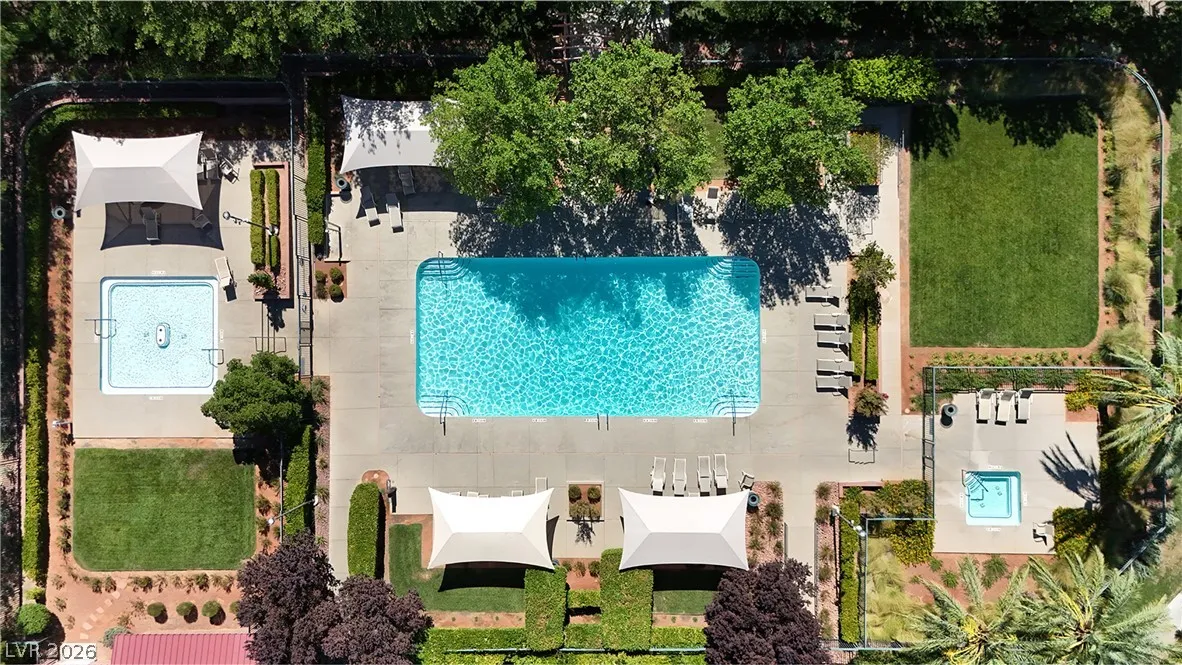
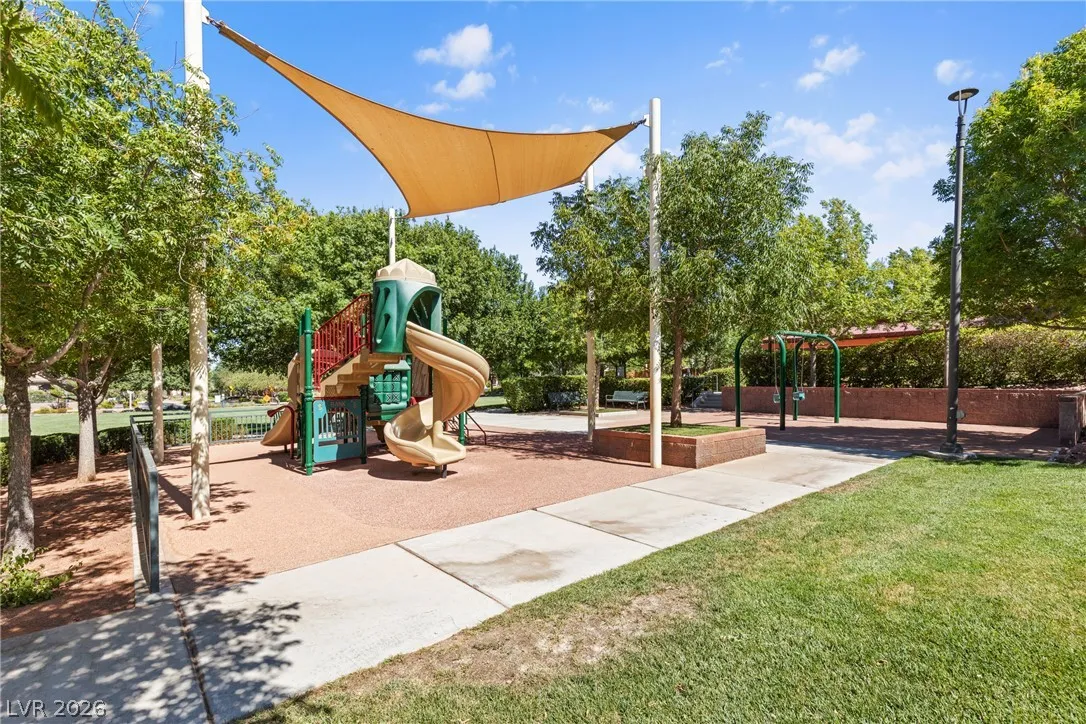
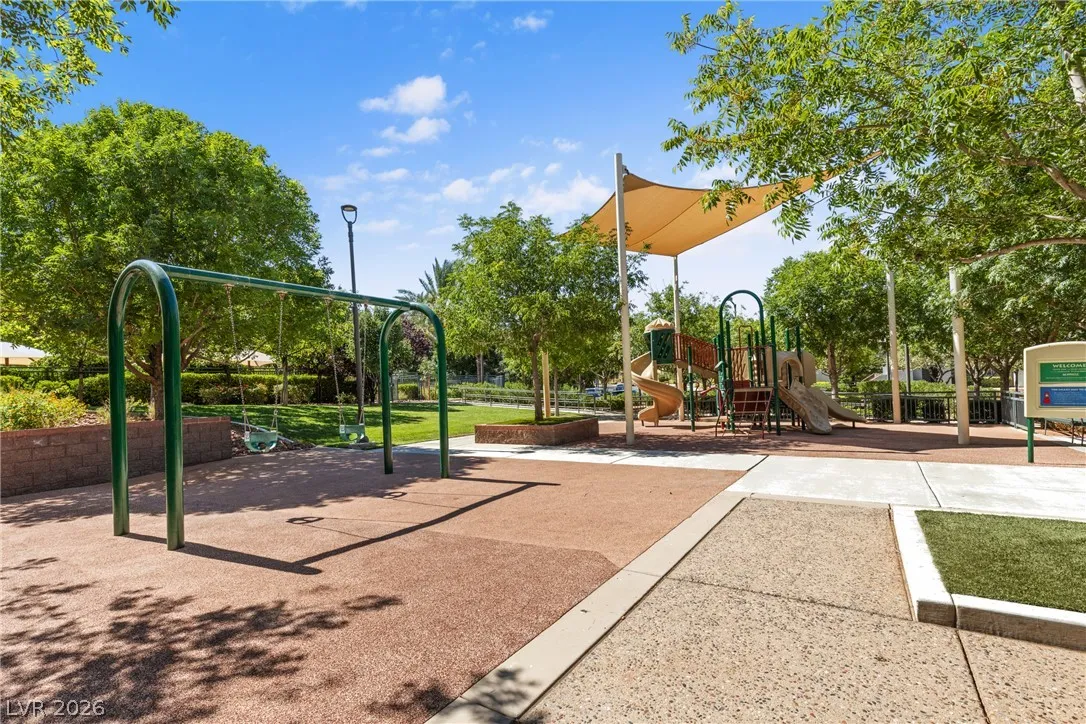
Playground, Park, Pool, Spa/Hot Tub
1
1663
: Pool
: Frame , Stucco , Drywall
Photovoltaics None
2.0
: Desert Landscaping , Landscaped , < 1/4 Acre , Rocks , Trees
2
: Public
Simply Vegas
Damian Phillips
$0
$0
$0
$0
$0
Financial
76.0
Monthly
: Maintenance Grounds
1
3536.0
Listing Information
240694
SVRE
Cash, Conventional, FHA, VA Loan
Active
2026-08-07T23:16:07Z
GLVAR
2026-08-07T16:15:13Z
Property Description

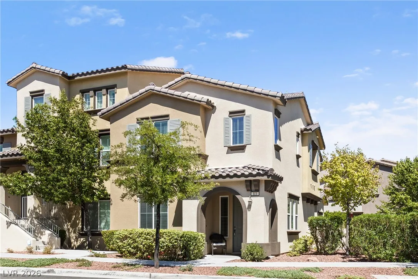
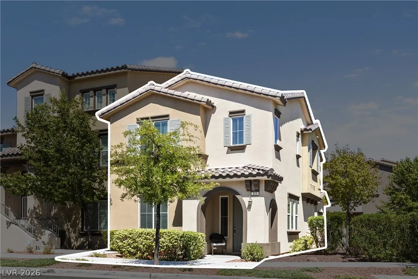
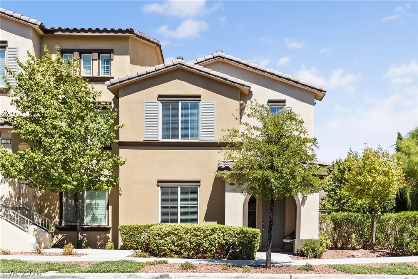
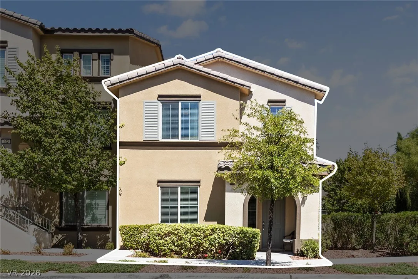
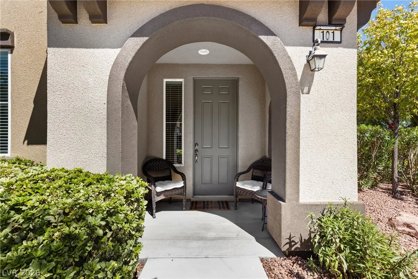
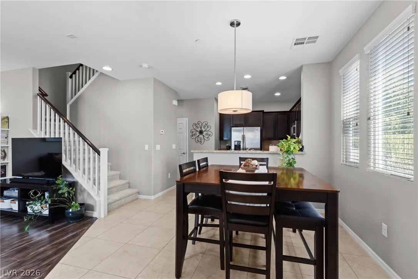
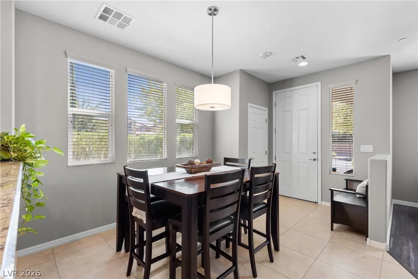
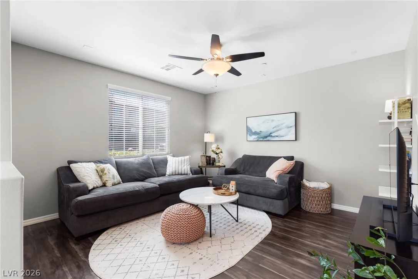
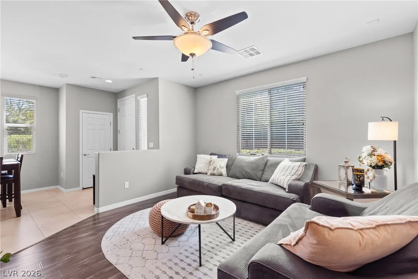
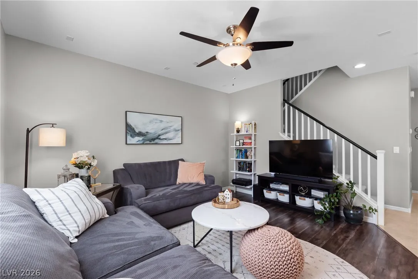
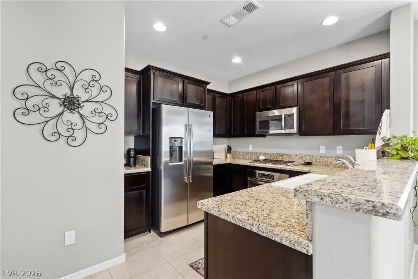
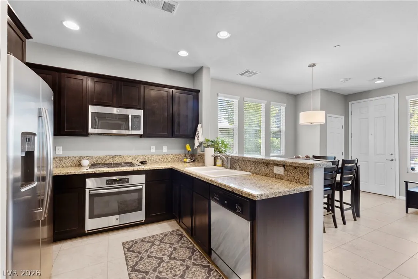
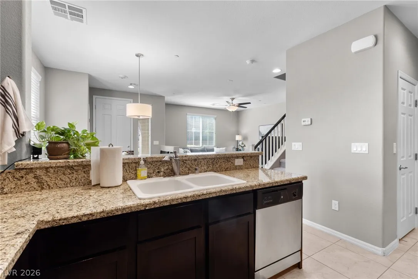
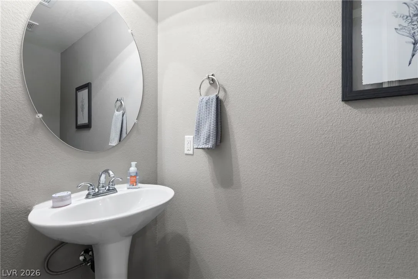
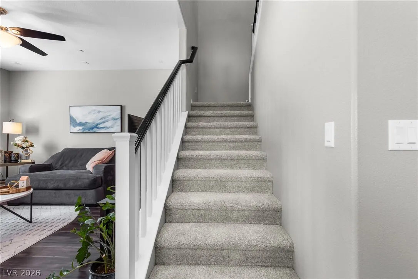
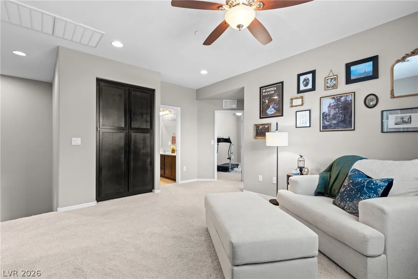
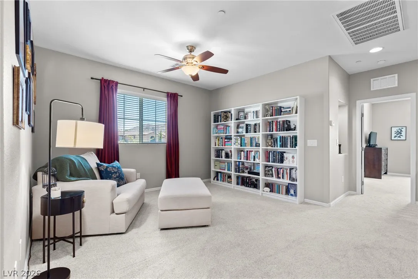
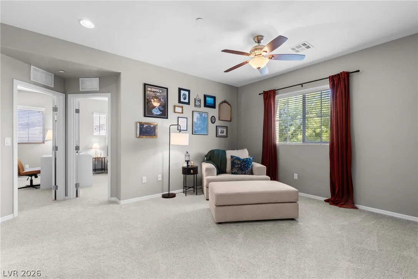
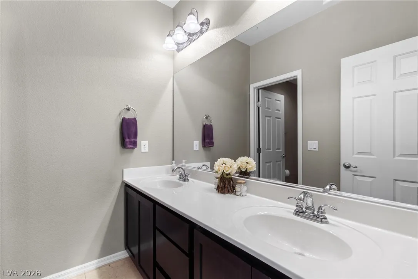
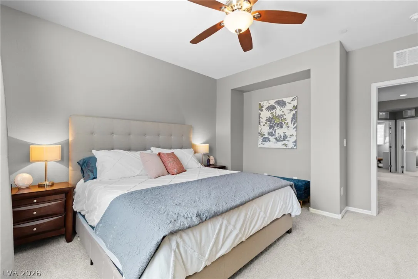
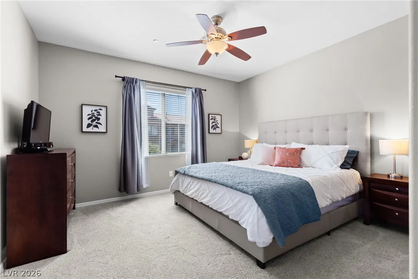
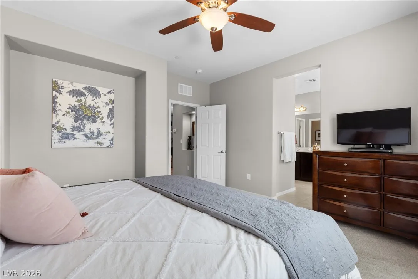
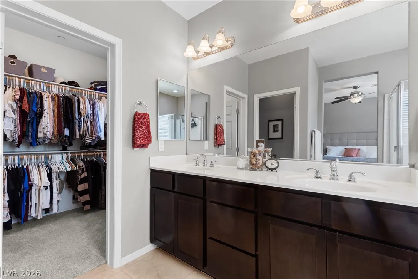
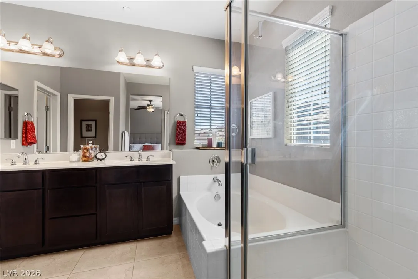
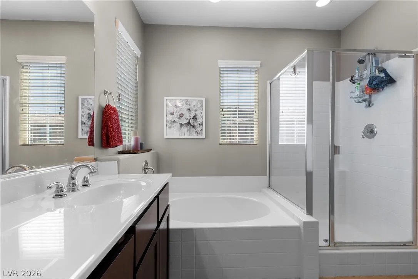
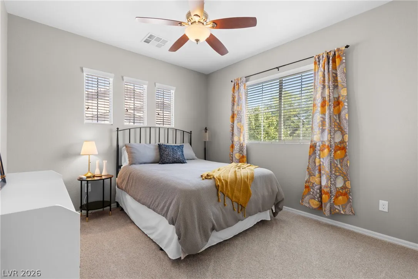
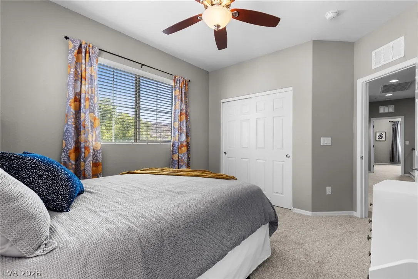
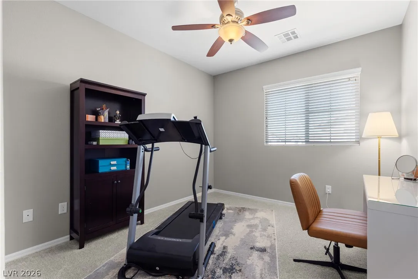
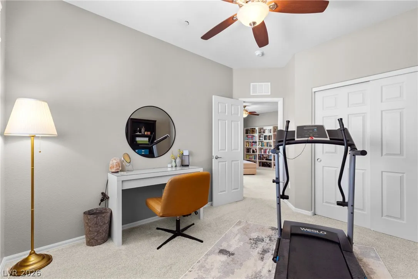
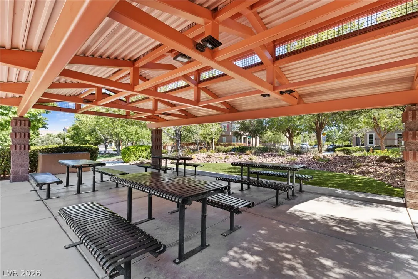
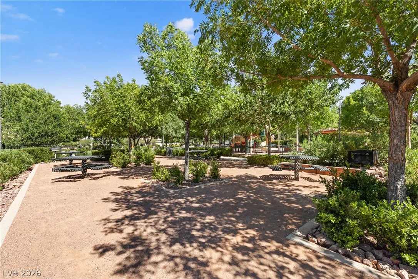
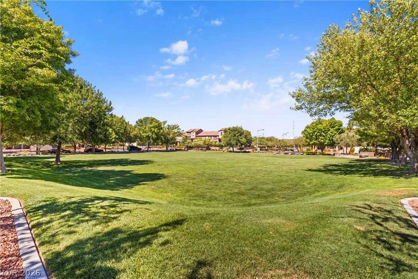
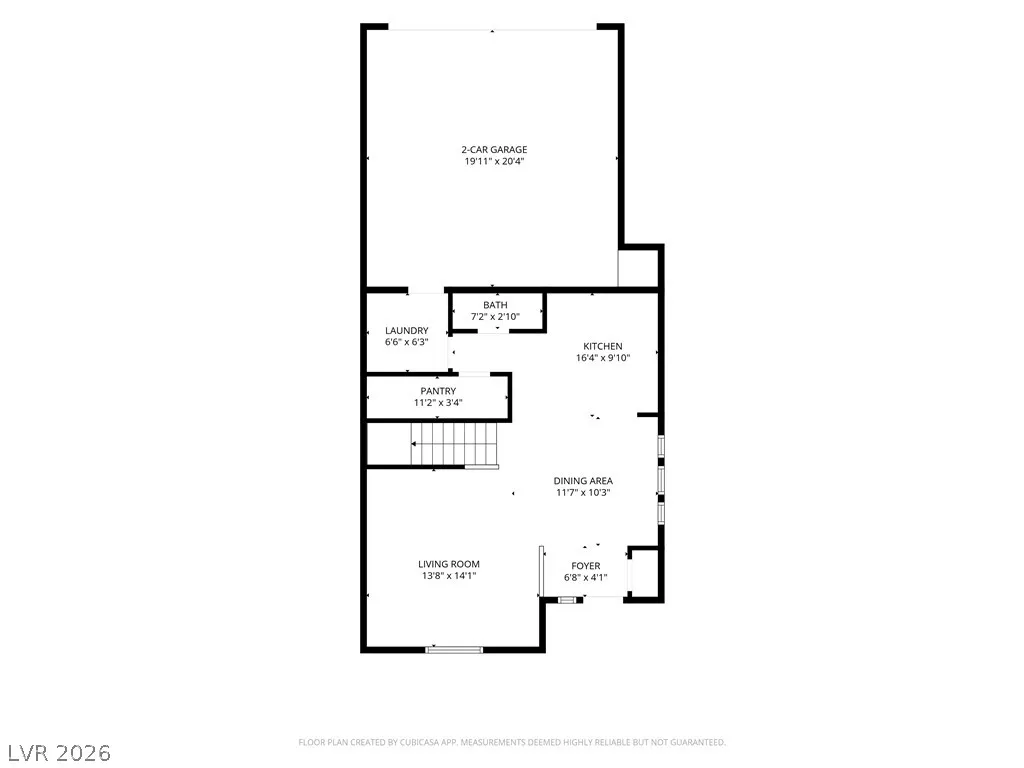
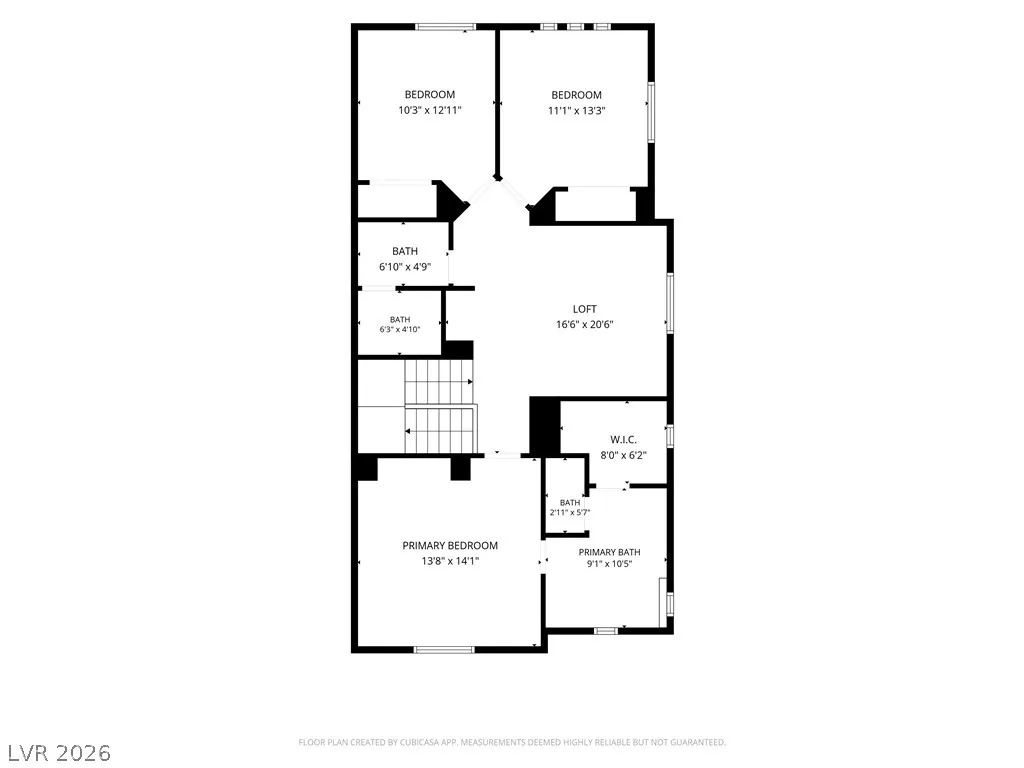
Exceptionally clean and clearly cared for, this 3 bedroom townhome with a spacious loft and attached 2 car garage combines a flexible floor plan with one of Summerlin’s most convenient locations, 215 and Charleston. Pride of ownership is evident throughout, from the neutral finishes and abundant natural light to the carefully maintained living spaces. The main level has an open, comfortable flow with luxury vinyl plank flooring throughout the living area, and tile floors throughout the downstairs. The kitchen features granite countertops, stainless steel appliances, rich cabinetry, a breakfast bar, and an adjoining dining area. A downstairs laundry room adds everyday convenience. Upstairs, the loft provides valuable flexibility for a home office, media room, fitness area, or second living space. The primary suite includes a large closet, double sink vanity, separate soaking tub, and walk in shower. Two additional bedrooms complete the practical layout. The attached 2 car garage provides secure parking, additional storage, and direct access to the home. Community amenities include a pool, playground, open green space, and shaded picnic areas. Downtown Summerlin, Red Rock Casino Resort and Spa, Costco, shopping, dining, entertainment, and freeway access are all just minutes away. A polished, well maintained home in an ideal Summerlin location.


Residential For Sale

1560 Plaza Centre Drive 101, Las Vegas, Nevada 89135

  • Bedrooms : 3
  • Bathrooms : 3
  • Square Footage: 1,663 Sqft
$438,990
Listing ID#2806797
QR Code
Basic Details
Property Type : Residential
Listing Type : For Sale
Listing ID : 2806797
Price : $438,990
Bedrooms : 3
Rooms : 8
Bathrooms : 3
Half Bathrooms : 1
Square Footage : 1,663 Sqft
Year Built : 2014
Lot Area : 0.17 Acre
Status : Active
Full Bathrooms : 2
Property Attached Yn : 1
Roof : Tile
Property Sub Type : Townhouse
Agent info
Bob Le Van
Keller Williams Realty The Marketplace
2230 Corporate Cir Ste 250
Mortgage Calculator
$
$ %
years
%
$ %per year
$ %per year

$
Contact Agent

Subscribe To Our Newsletter For Buying, Selling, And Investing Tips Along With The Most Current Market Information!

Start searching for your dream home now

From the comfort of your home, or on the go, our site works on multiple devices so you can efficiently and quickly find your next home.
error: Content is protected !!
Property