Features
: Community
: Central , Gas
: Central Air , Electric
: Block , Back Yard
: Living Room , Gas , Primary Bedroom
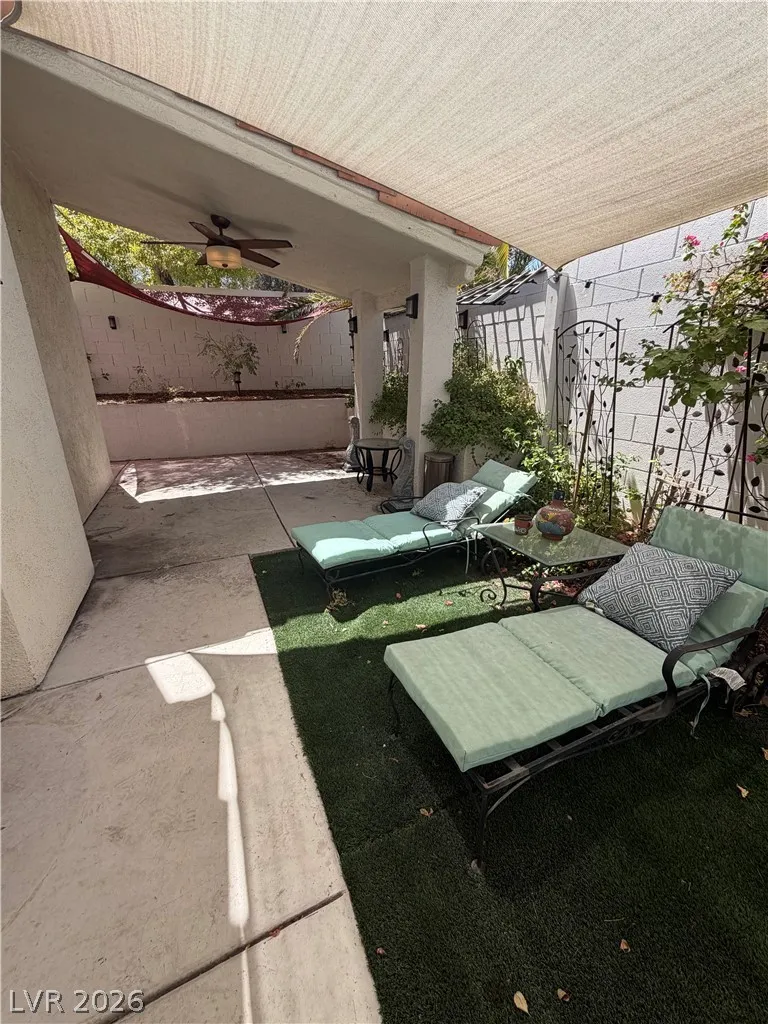
: Patio
: Attached , Garage , Private
: Two Story
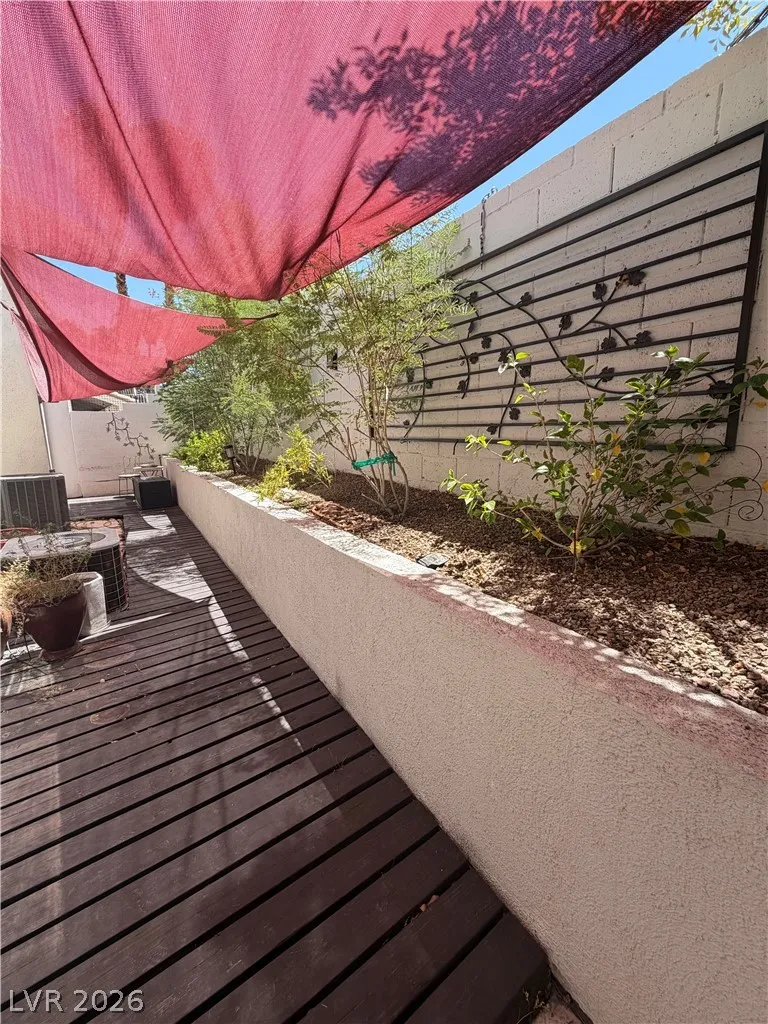
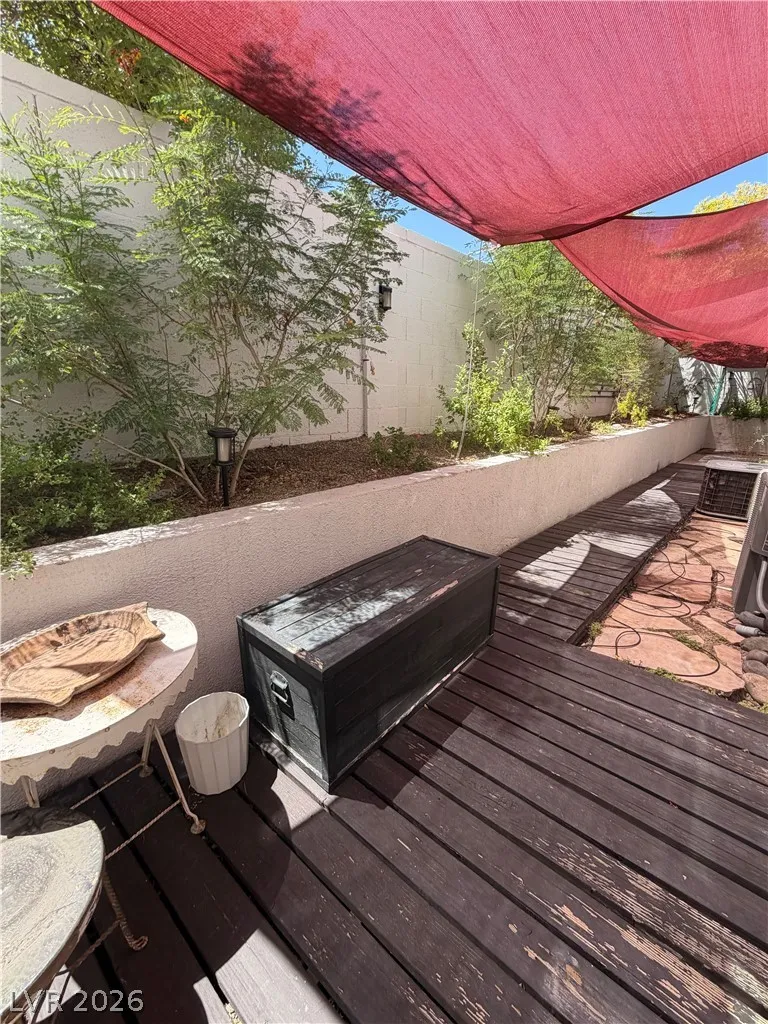
: Private Yard , Patio
2
: Carpet , Ceramic Tile , Hardwood
: Ceiling Fan(s) , Bedroom on Main Level , Primary Downstairs , Window Treatments
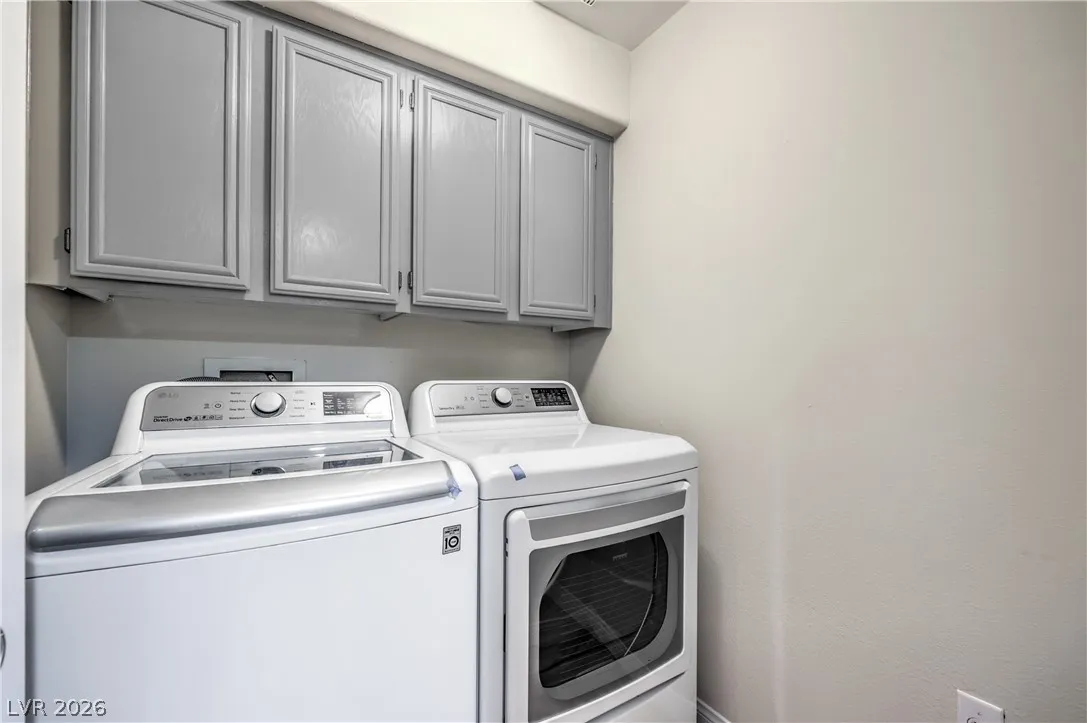
: Gas Dryer Hookup , Main Level , Electric Dryer Hookup
: Public Sewer
: Cable Available
: Blinds , Double Pane Windows
$0
Appliances
: Dryer , Disposal , Gas Range , Refrigerator , Washer
Address Map
NV
Clark
Henderson
Renaissance Twnhms Amd
89074
Van Gogh
2283
Drive
W116° 54' 48.9''
N36° 2' 58.3''
North
From GREEN VALLY Pkwy go W on Robindale*R into Renaissance Community through gate (Directly across street from the "the FOUNTAINS entrance" L on Van Gogh-property on Left
Neighborhood
Mack, Nate, Mack, Nate
Green Valley
Greenspun
Additional Information
Gated, Pool, Spa/Hot Tub
1
2494
: Pool
Photovoltaics None
2.0
: < 1/4 Acre , Front Yard
2
https://www.propertypanorama.com/instaview/las/2806962
: Public
Signature Real Estate Group
Angela S. Hutchins
$0
$0
$0
$0
$0
Financial
450.0
Monthly
: Association Management , Maintenance Grounds
1
2673.0
Listing Information
221234
SREG03
Cash, Conventional, FHA, VA Loan
Active
2026-08-07T22:56:57Z
GLVAR
2026-08-07T15:49:30Z
Property Description

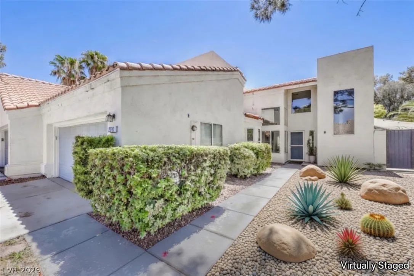
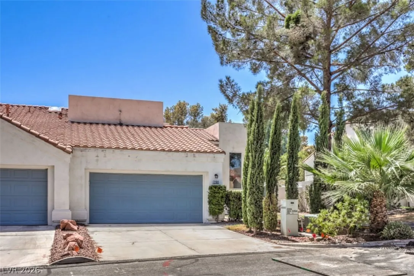
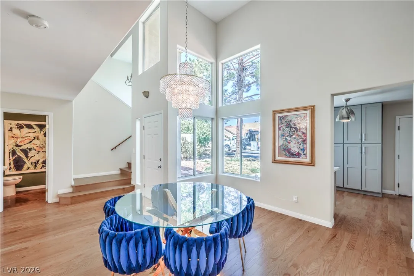
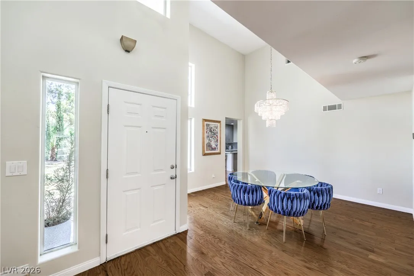
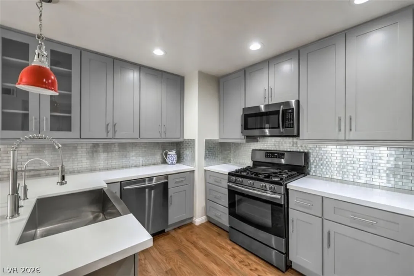
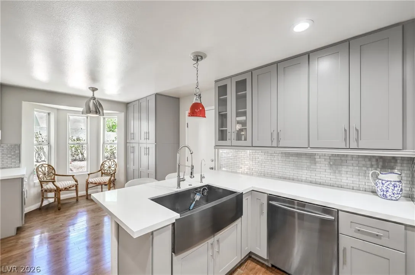
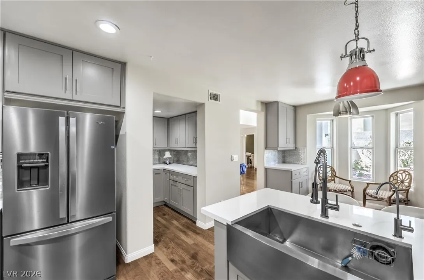
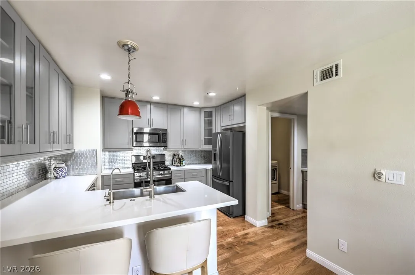
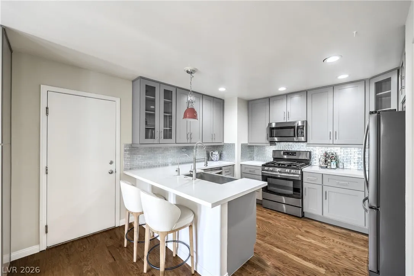
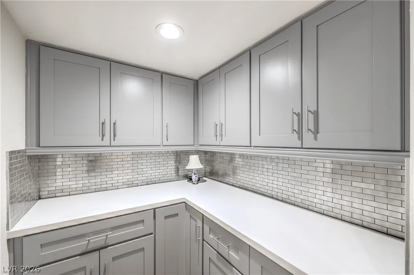
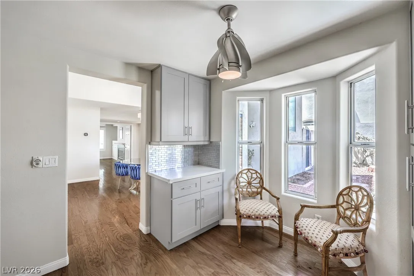
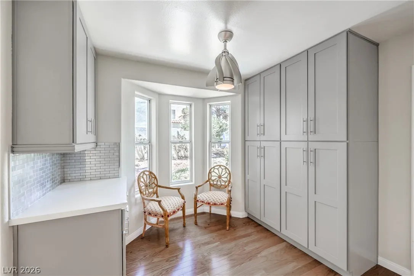
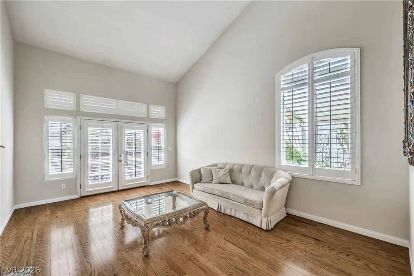
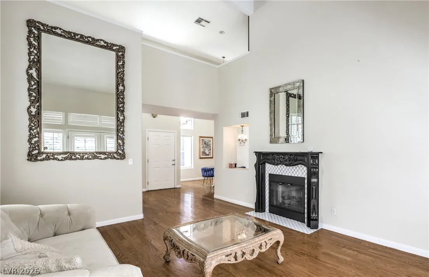
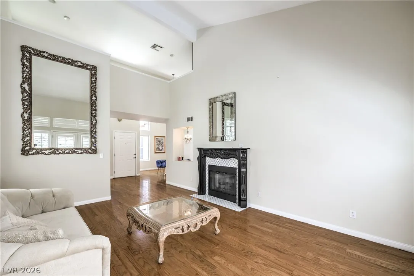
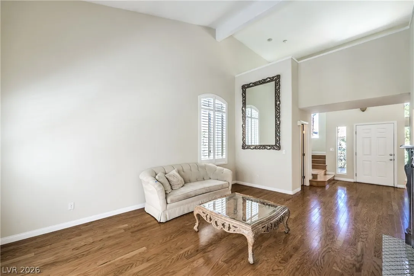
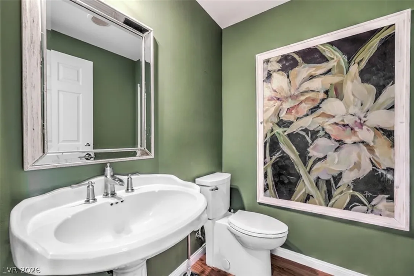
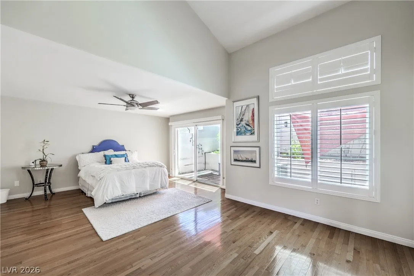
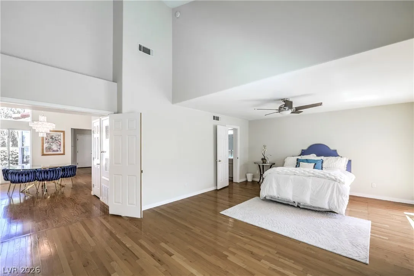
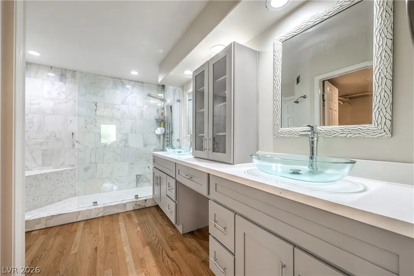
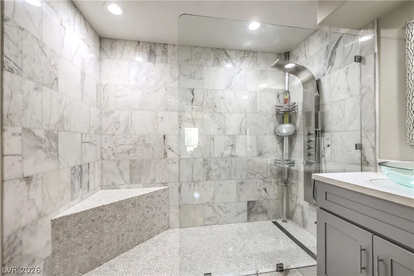
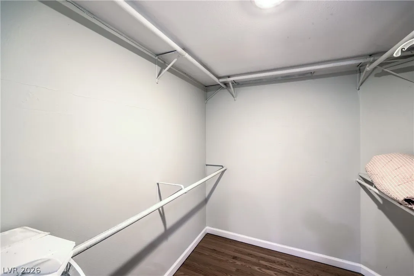
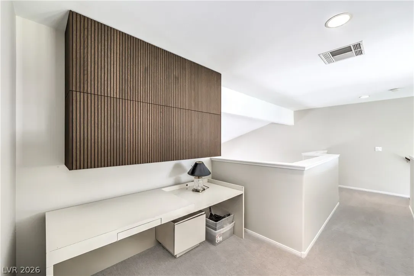
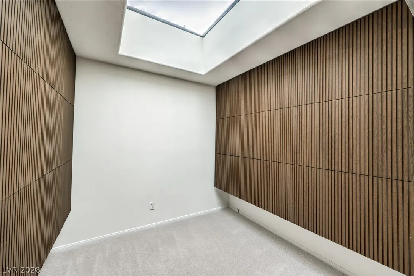
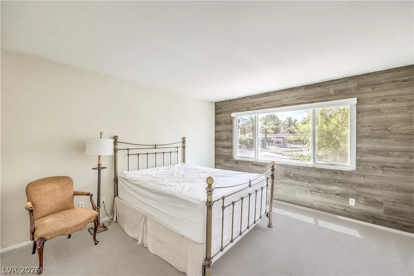
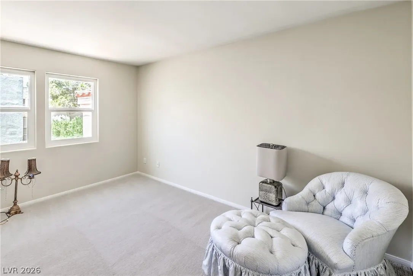
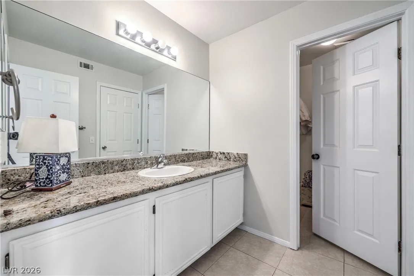
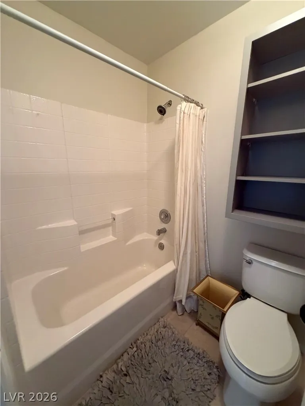
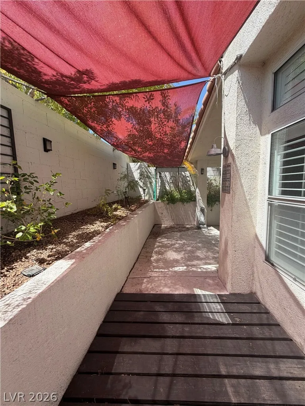
Experience refined living in this beautifully upgraded townhome nestled within the prestigious gated Green Valley community of Renaissance. Thoughtfully designed w/ elegant finishes, including shutters & real wood floors throughout. This exceptional home offers a highly desirable floor plan featuring high ceilings, plenty of natural light and a downstairs primary suite. Primary suite is complete with a cozy fireplace, private sitting area, direct backyard access, and a spacious walk-in closet. The luxurious spa-inspired primary bathroom showcases a frameless glass shower with marble finishes, custom cabinetry, and stylish vessel sinks, creating a serene retreat. The fine gourmet kitchen is both beautiful and functional, featuring abundant cabinetry, quartz countertops, a gorgeous backsplash, stainless steel appliances, and an adjacent butler’s pantry. A separate laundry room includes the washer and dryer for added convenience. Upstairs, you’ll find two generously sized bedrooms, with access to a full bathroom, along with a versatile loft and a dedicated den featuring custom built-in cabinetry and an oversized skylight—ideal for a home office, library, or media space. Additional highlights include a two-car garage, private driveway, fabulous fireplace in the formal, and a perfectly sized wrap around backyard garden oasis, designed for relaxing and entertaining, complete with raised planters, shade sails, and plenty of outdoor enjoyment. This exceptional home seamlessly blends comfort, style, and functionality. Must see to believe.


Residential For Sale

2283 Van Gogh Drive, Henderson, Nevada 89074

  • Bedrooms : 3
  • Bathrooms : 3
  • Square Footage: 2,494 Sqft
$495,000
Listing ID#2806962
QR Code
Basic Details
Property Type : Residential
Listing Type : For Sale
Listing ID : 2806962
Price : $495,000
Bedrooms : 3
Rooms : 6
Bathrooms : 3
Half Bathrooms : 1
Square Footage : 2,494 Sqft
Year Built : 1994
Lot Area : 0.11 Acre
Status : Active
Full Bathrooms : 1
Property Attached Yn : 1
Roof : Tile, Flat, Pitched
Property Sub Type : Townhouse
Agent info
Bob Le Van
Keller Williams Realty The Marketplace
2230 Corporate Cir Ste 250
Mortgage Calculator
$
$ %
years
%
$ %per year
$ %per year

$
Contact Agent

Subscribe To Our Newsletter For Buying, Selling, And Investing Tips Along With The Most Current Market Information!

Start searching for your dream home now

From the comfort of your home, or on the go, our site works on multiple devices so you can efficiently and quickly find your next home.

error: Content is protected !!
Property