Features
: Community , Association
: Central , Gas
: Electric , 1 Unit
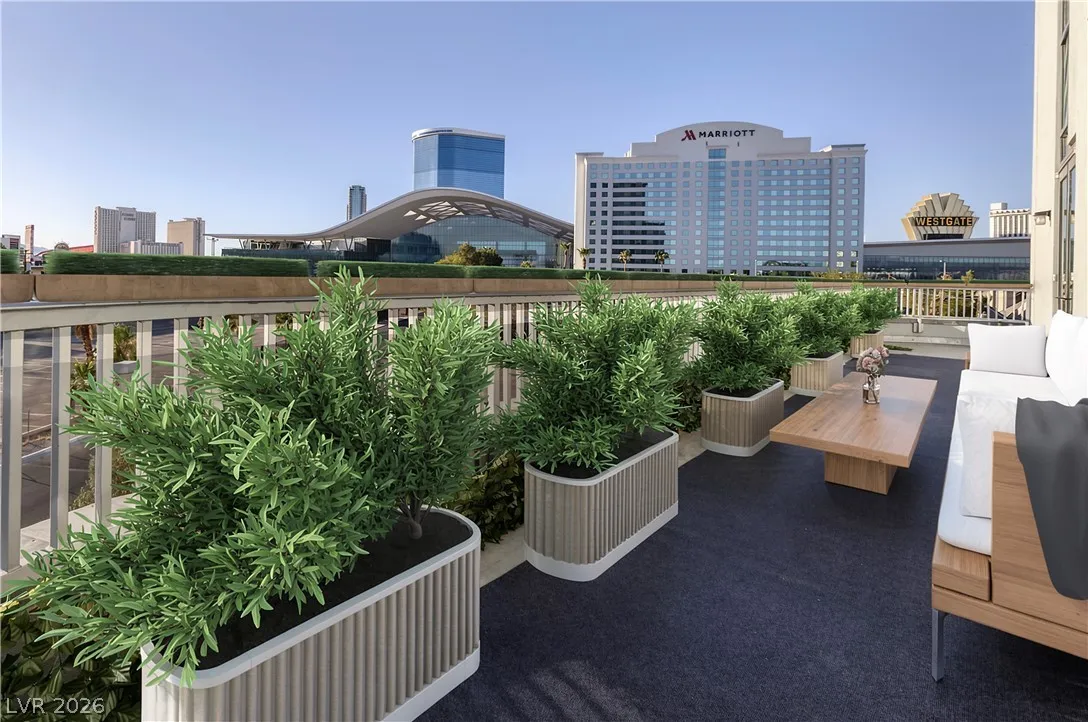
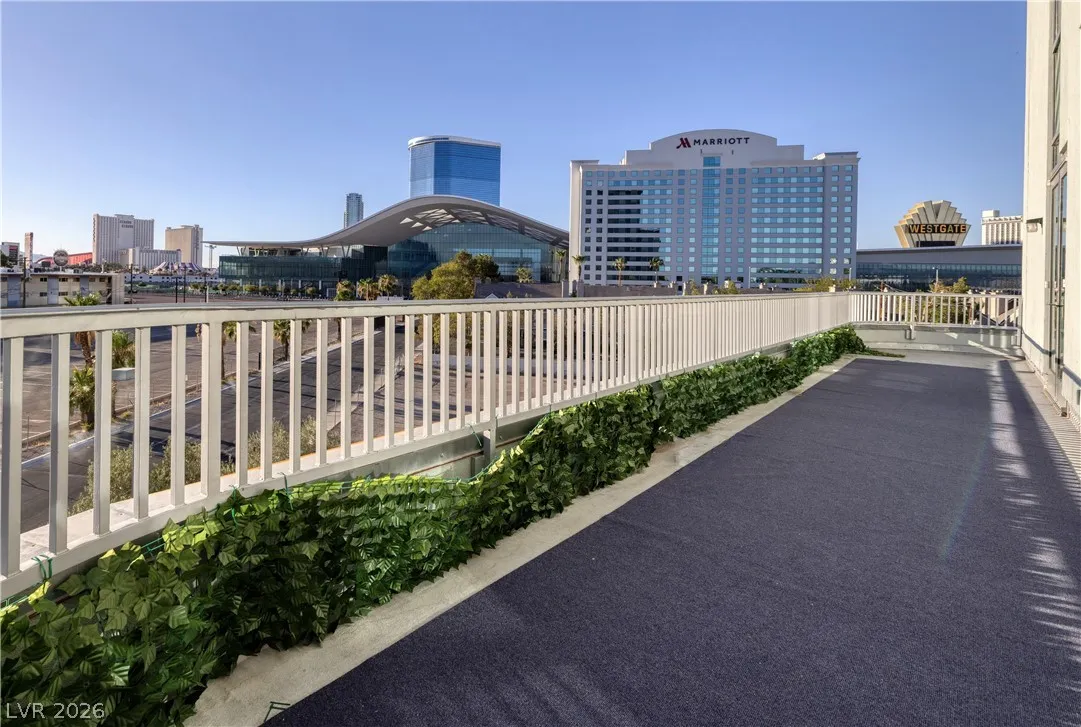
: Terrace
: Assigned , Covered , One Space , Indoor , Underground
: High Rise
: Outdoor Living Area
: Window Treatments
: Gas Dryer Hookup , Laundry Room
: Cable Available
: Low-Emissivity Windows , Window Treatments , Tinted Windows
$0
Appliances
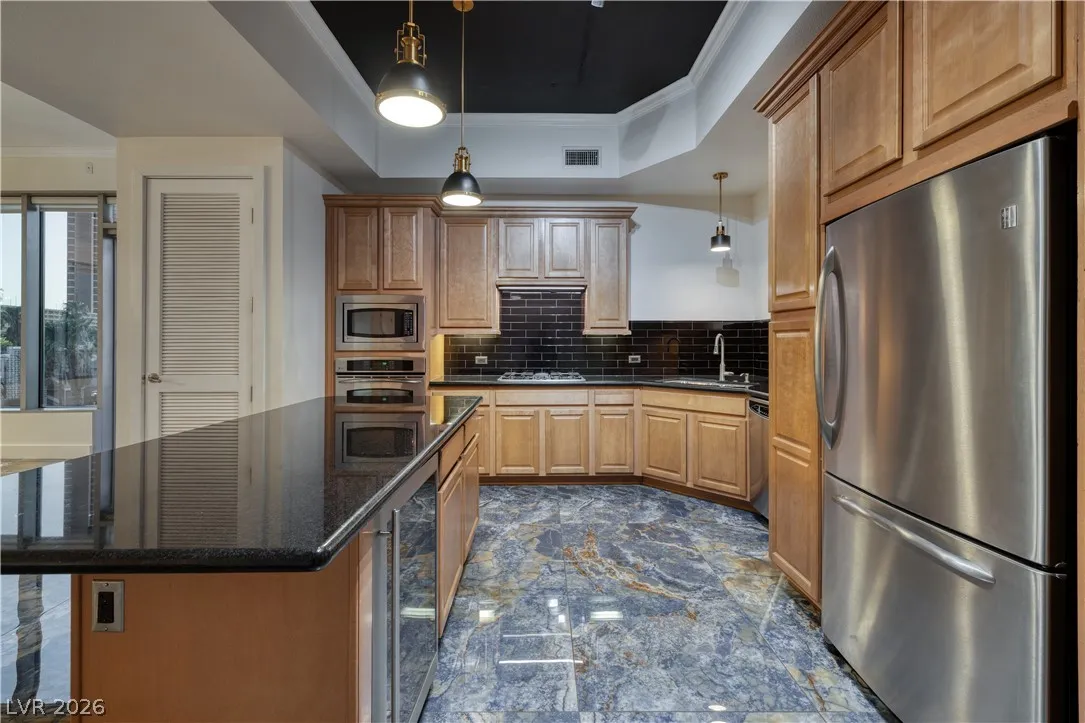
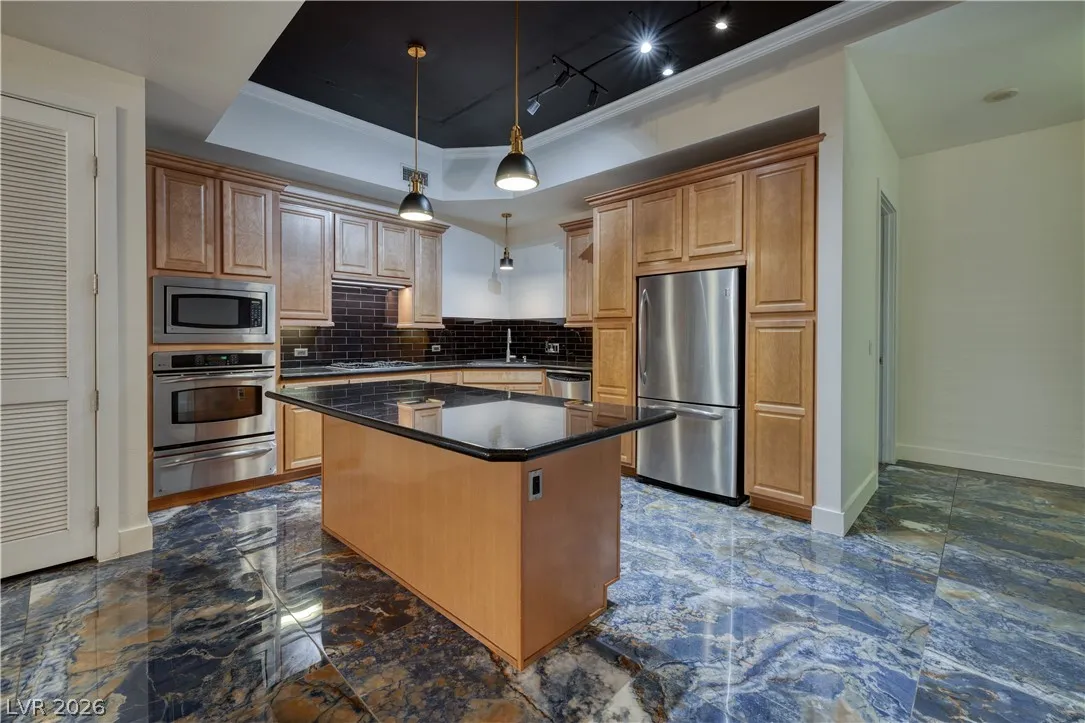
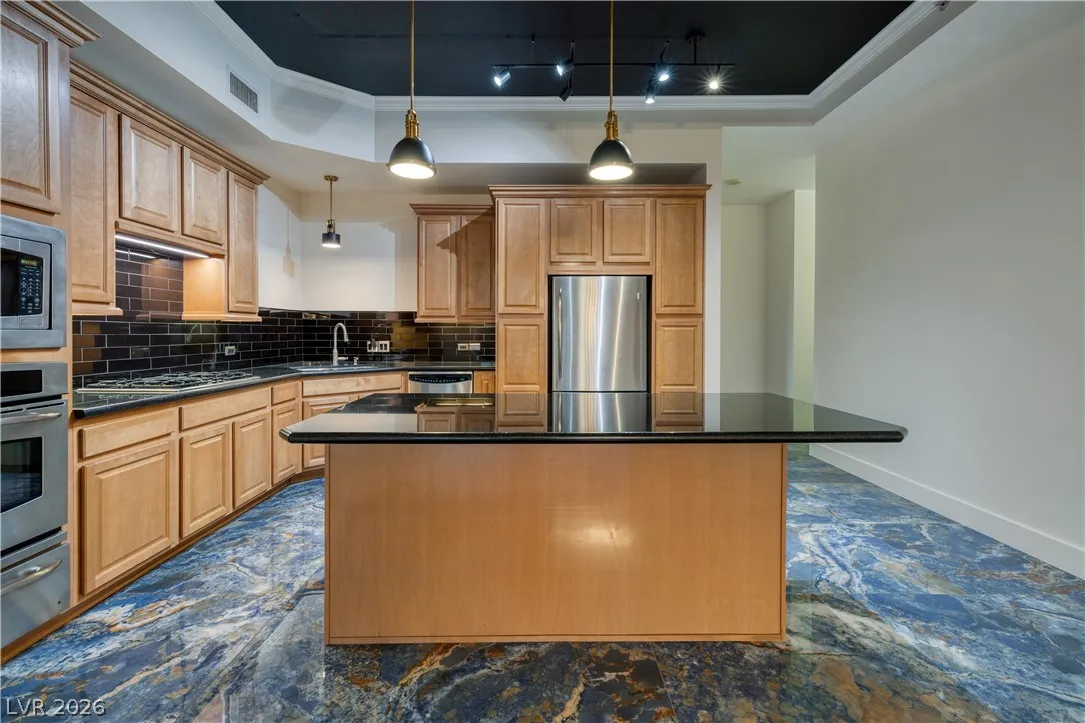
: Dryer , Dishwasher , Disposal , Microwave , Refrigerator , Washer , Built-In Gas Oven , Gas Cooktop , Convection Oven , Warming Drawer , Wine Refrigerator
Address Map
NV
Clark
Las Vegas
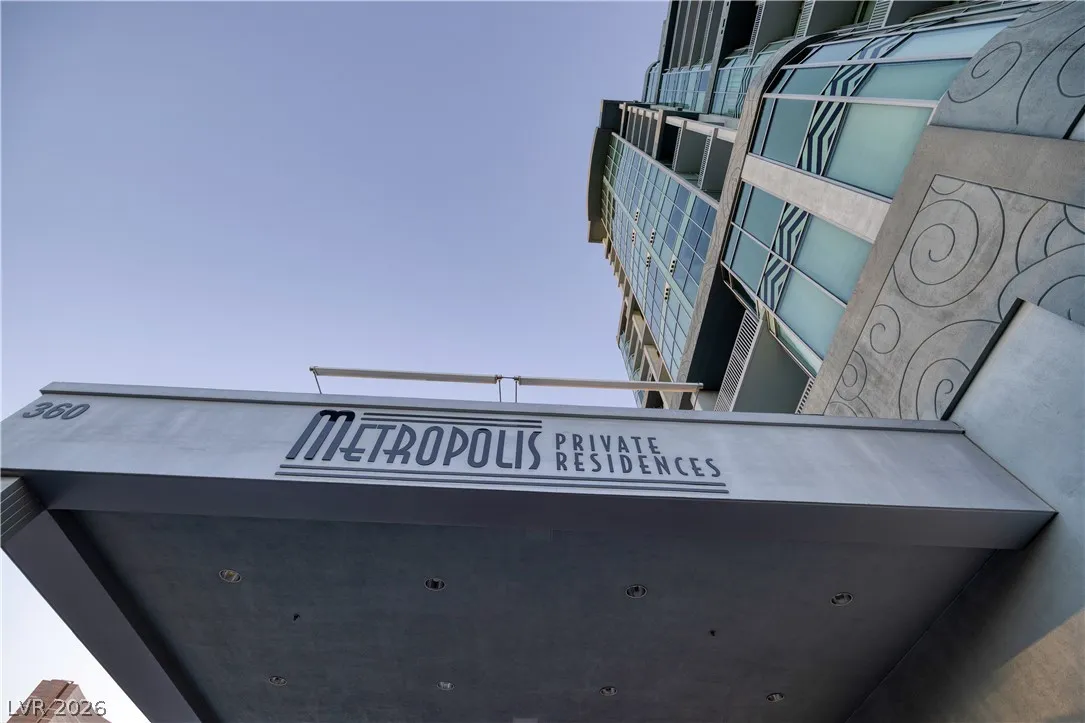
Metropolis
89109
Desert Inn
360
Road
W116° 50' 33.5''
N36° 7' 48.7''
From Desert Inn and Paradise, west on DI to the tower. Or from LV Blvd and Convention Center Dr, east on CC, south on Debbie Reynolds, left into parking area before you get to DI. Park in guest parking out front. Press the button at the door and the front desk will buzz you in. Check-in at the front desk for unit key and elevator access.
E
407
Neighborhood
Park, John S., Park, John S.
Valley
Martin Roy
Additional Information
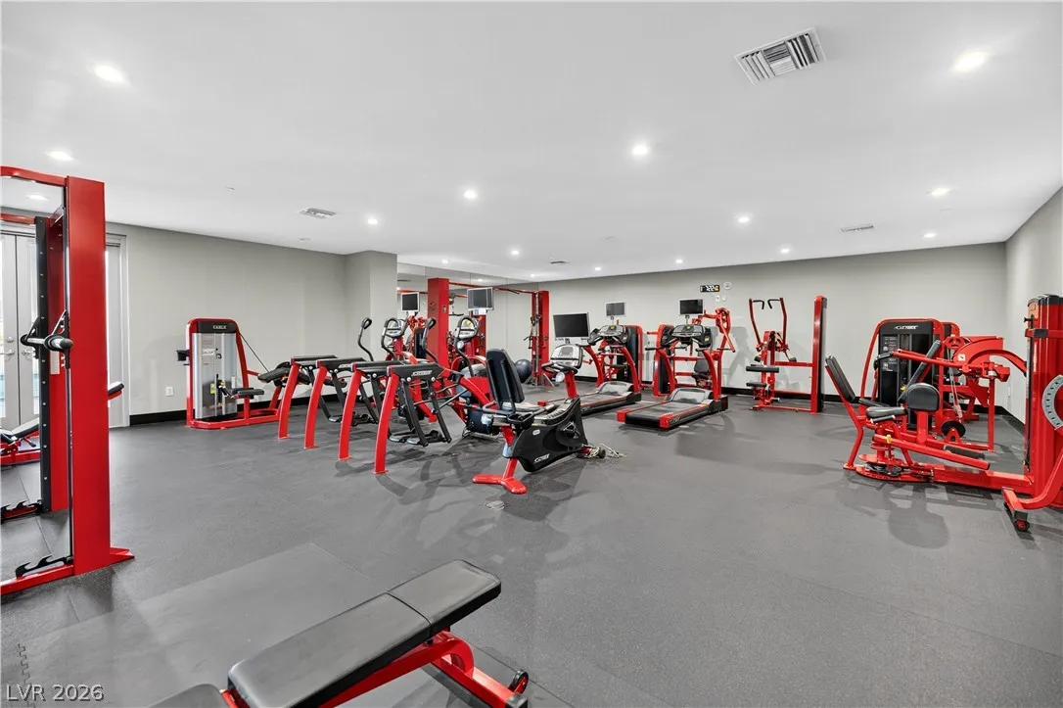
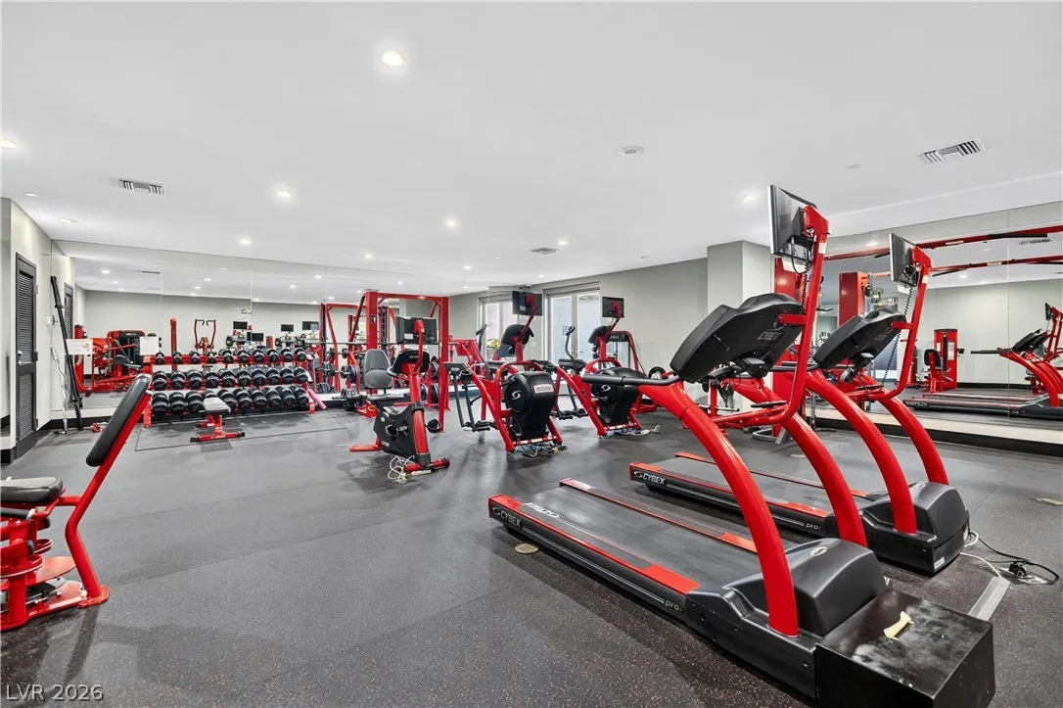
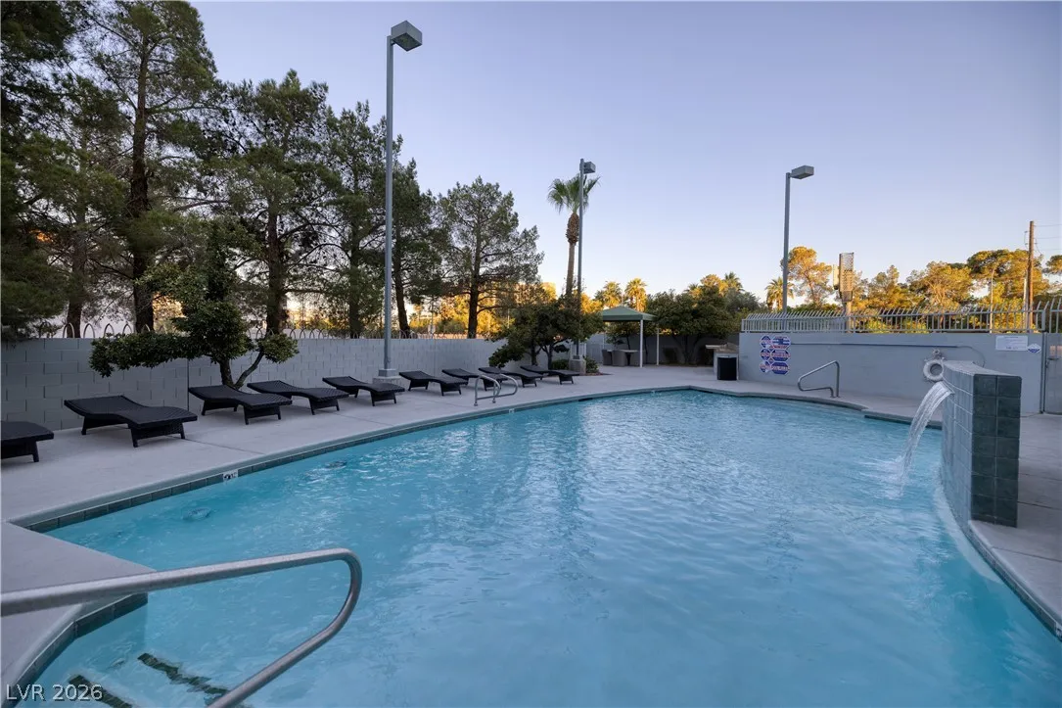
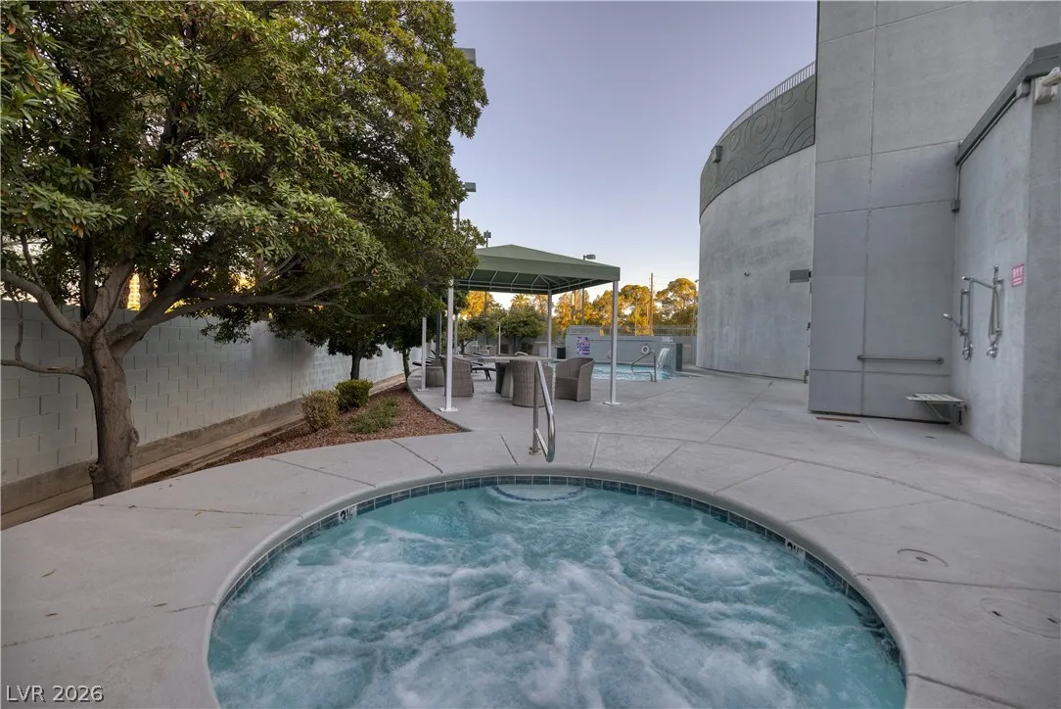
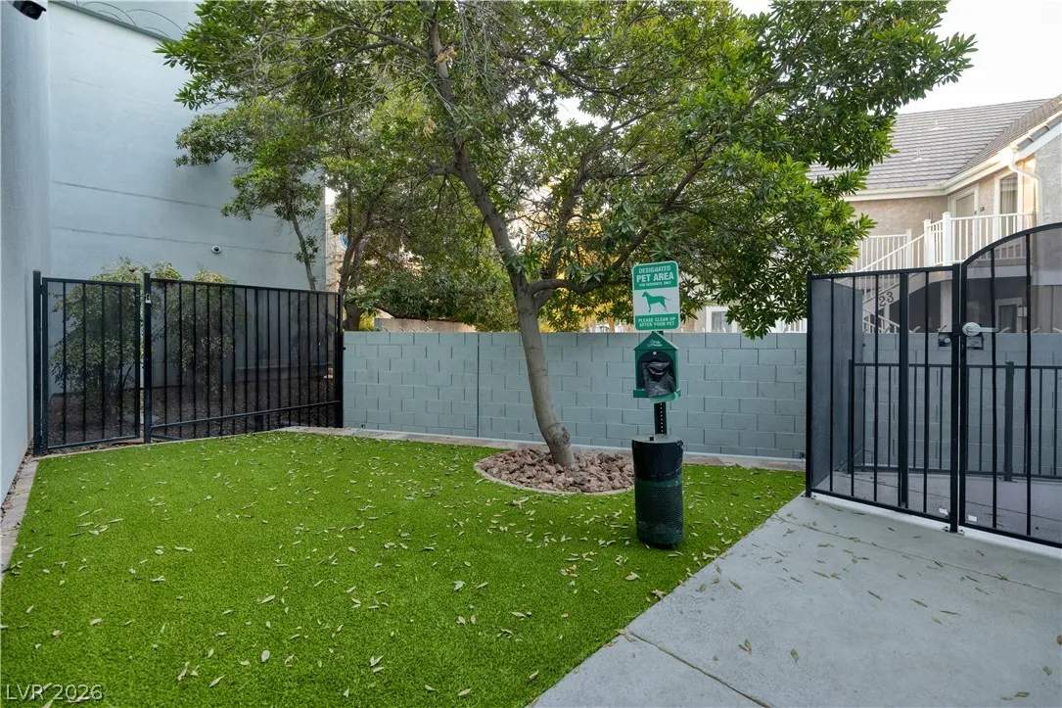
Dog Park, Fitness Center, Pool, Spa/Hot Tub, Security, Concierge, Elevator(s)
2640
: Pool
4
Las Vegas Sotheby's Int'l
Brian Burns
$0
$0
$0
$0
$0
Financial
1392.0
Monthly
: Association Management , Recreation Facilities , Sewer , Trash , Water , Security
1
4389.0
Listing Information
216983
SYNS
Cash, Conventional, VA Loan
Active
2026-08-07T20:27:56Z
GLVAR
2026-08-07T13:26:20Z
Property Description

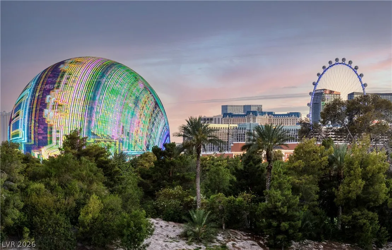
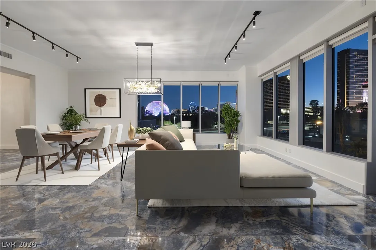
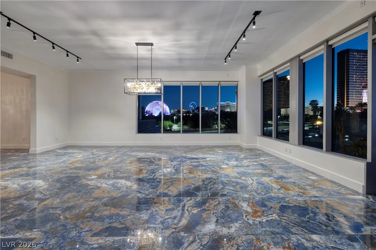
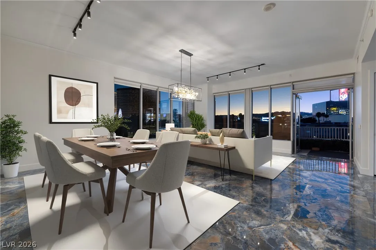
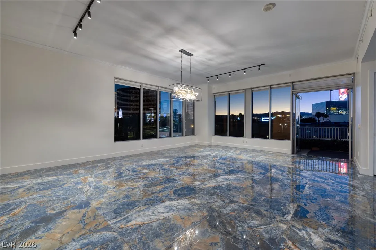
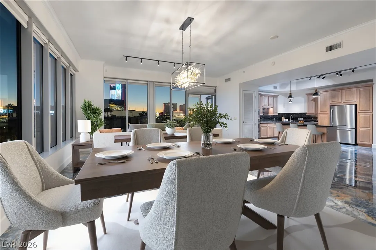
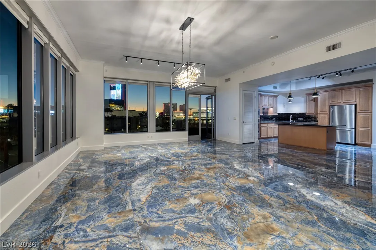
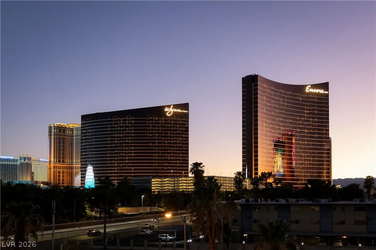
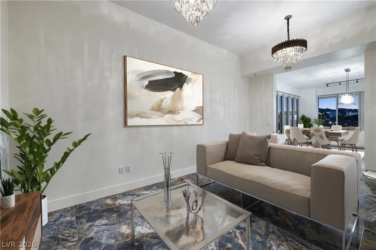
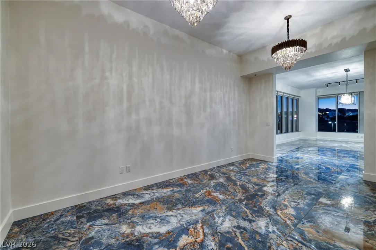
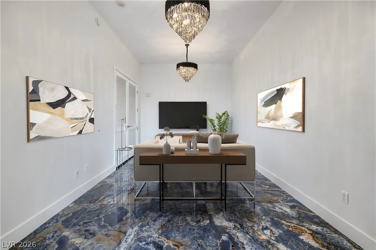
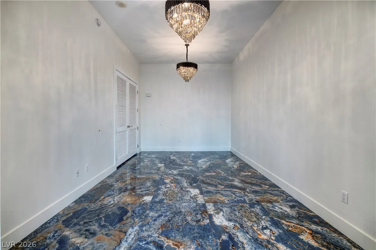
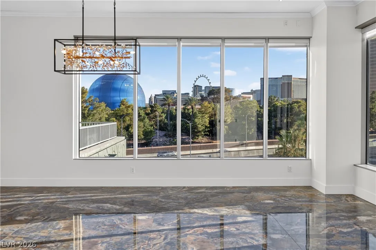
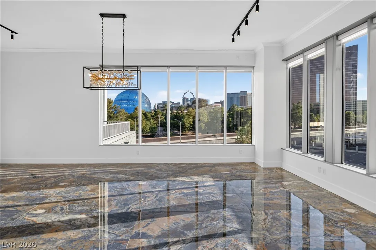
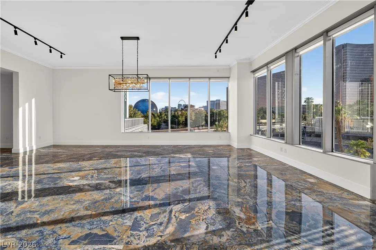
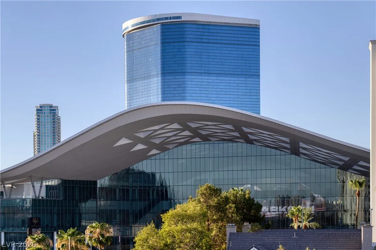
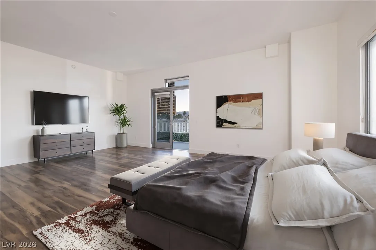
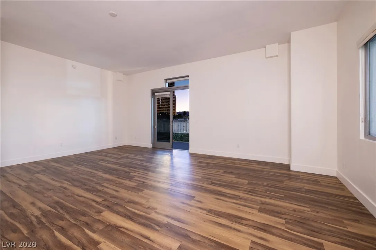
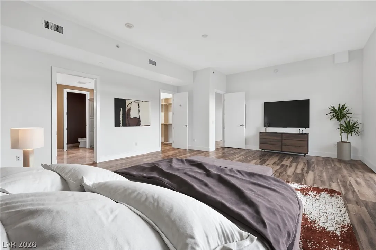
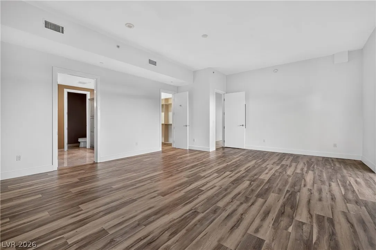
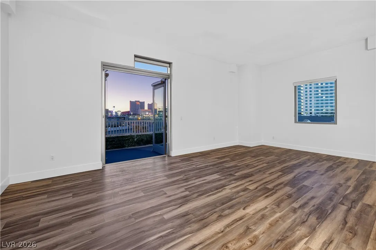
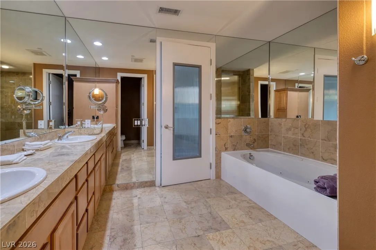
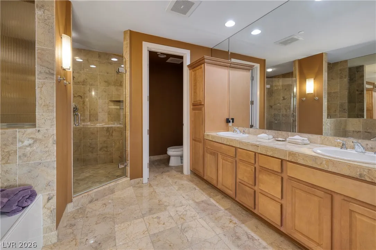
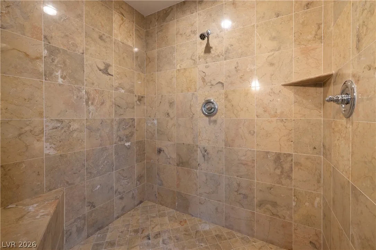
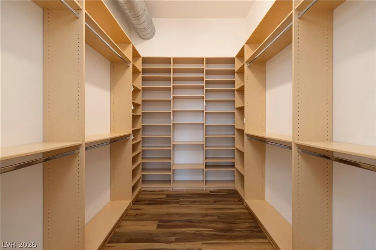
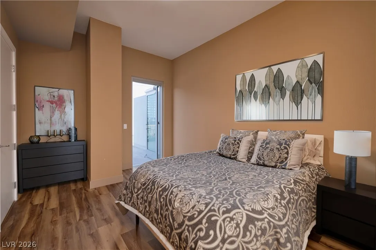
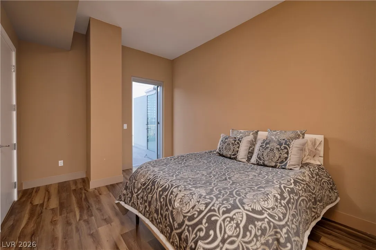
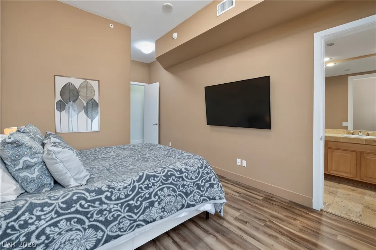
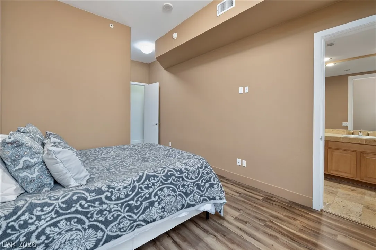
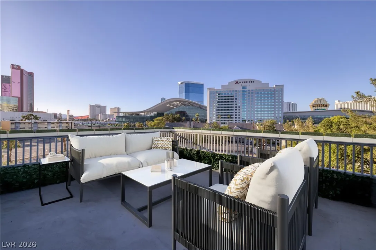
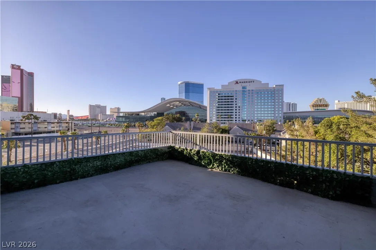
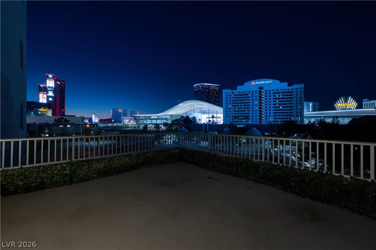
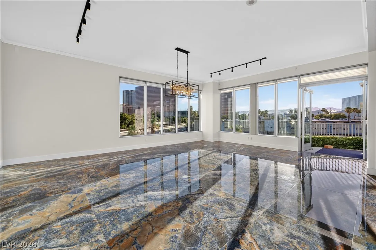
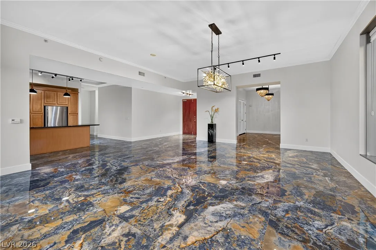
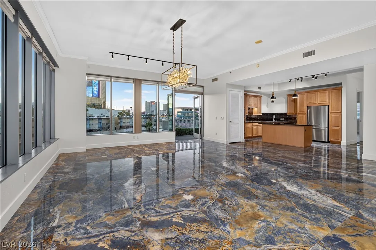
This spacious 2, 640 square foot single-level residence at Metropolis is designed with an open-concept floor plan. The expansive great room seamlessly connects the living, dining, and kitchen areas, creating an inviting setting for both everyday living and entertaining. Beautiful 60×30 inch tile floors, 11’ ceilings and 8’ foot doors create an even greater feeling of space and light. Two large balconies extend the living space outdoors, offering 180º views of the Las Vegas Strip and the iconic Sphere. Floor-to-ceiling glass welcomes abundant natural light, while direct balcony access from both bedrooms and the main living area creates a seamless indoor-outdoor lifestyle. Located on the same level as the fitness center, the residence also enjoys exceptional convenience with two assigned parking spaces located just one floor below for easy access. The building’s thoughtfully renovated common areas are currently being transformed to further elevate the resident experience. Ideally situated just moments from world-class dining, entertainment, professional sports, shopping, Harry Reid International Airport, and the world-famous Las Vegas Strip, this is an exceptional opportunity to enjoy the very best of city living from one of Las Vegas’ most desirable high-rise addresses.


High Rise For Sale

360 East Desert Inn Road 407, Las Vegas, Nevada 89109

  • Bedrooms : 2
  • Bathrooms : 3
  • Square Footage: 2,640 Sqft
$800,000
Listing ID#2806090
QR Code
Basic Details
Property Type : High Rise
Listing Type : For Sale
Listing ID : 2806090
Price : $800,000
Bedrooms : 2
Rooms : 6
Bathrooms : 3
Half Bathrooms : 1
Square Footage : 2,640 Sqft
Year Built : 2005
Status : Active
Full Bathrooms : 2
Agent info
Bob Le Van
Keller Williams Realty The Marketplace
2230 Corporate Cir Ste 250
Mortgage Calculator
$
$ %
years
%
$ %per year
$ %per year

$
Contact Agent

Subscribe To Our Newsletter For Buying, Selling, And Investing Tips Along With The Most Current Market Information!

Start searching for your dream home now

From the comfort of your home, or on the go, our site works on multiple devices so you can efficiently and quickly find your next home.
error: Content is protected !!
Property