Features
: Central , Gas
: Central Air , Electric
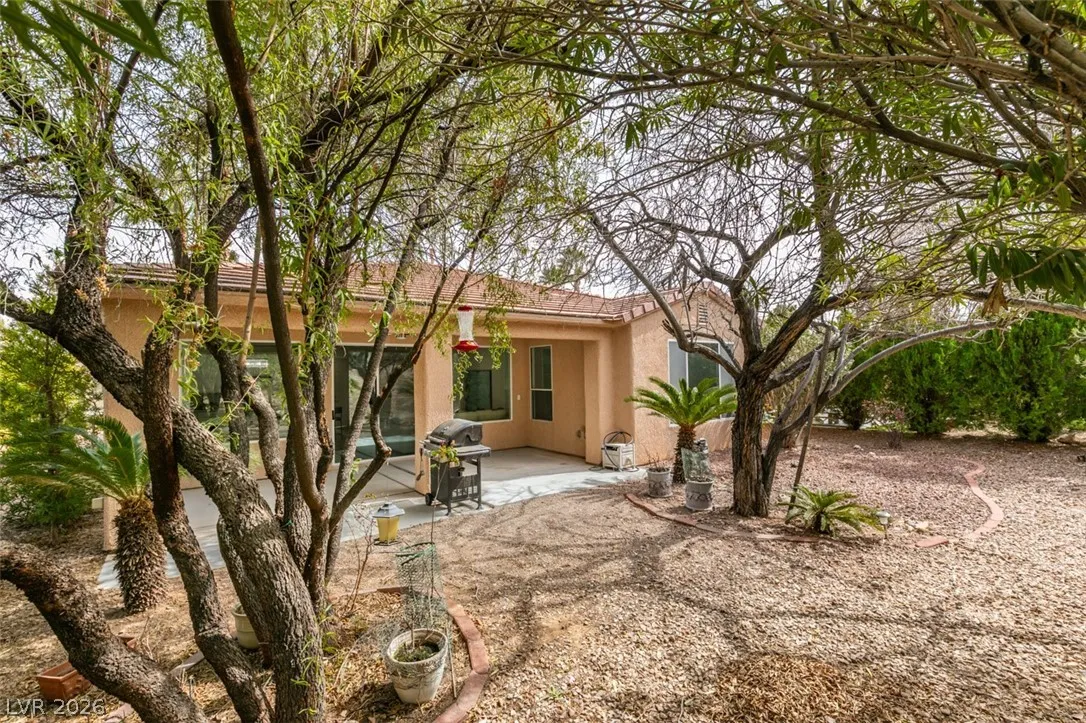
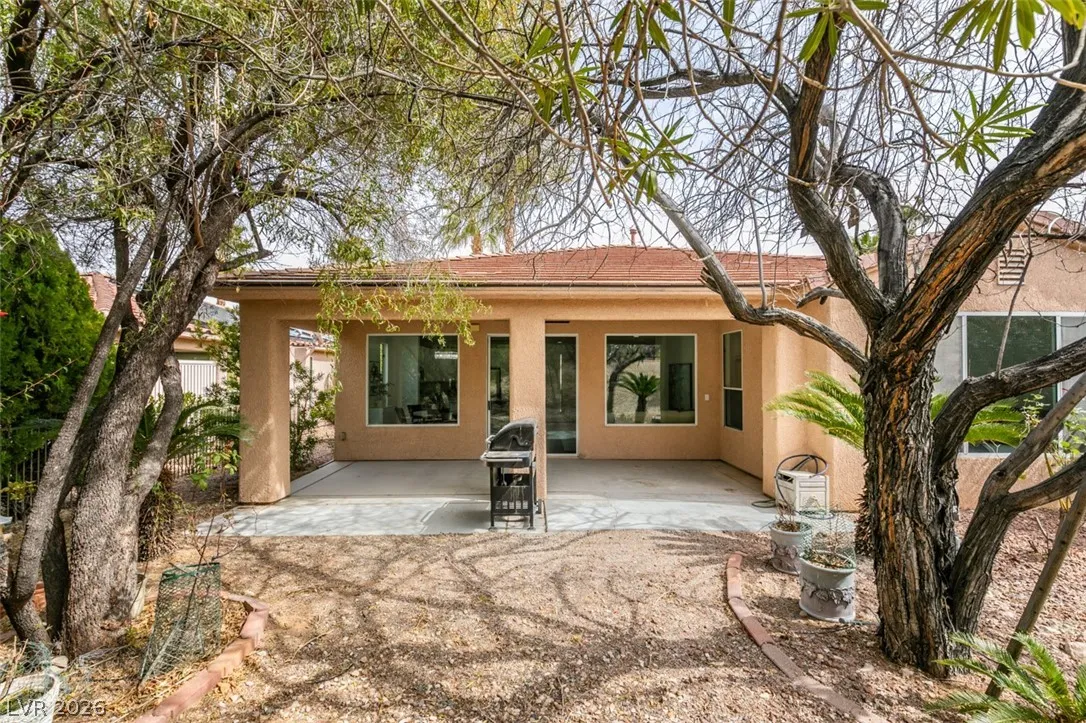
: Block , Back Yard
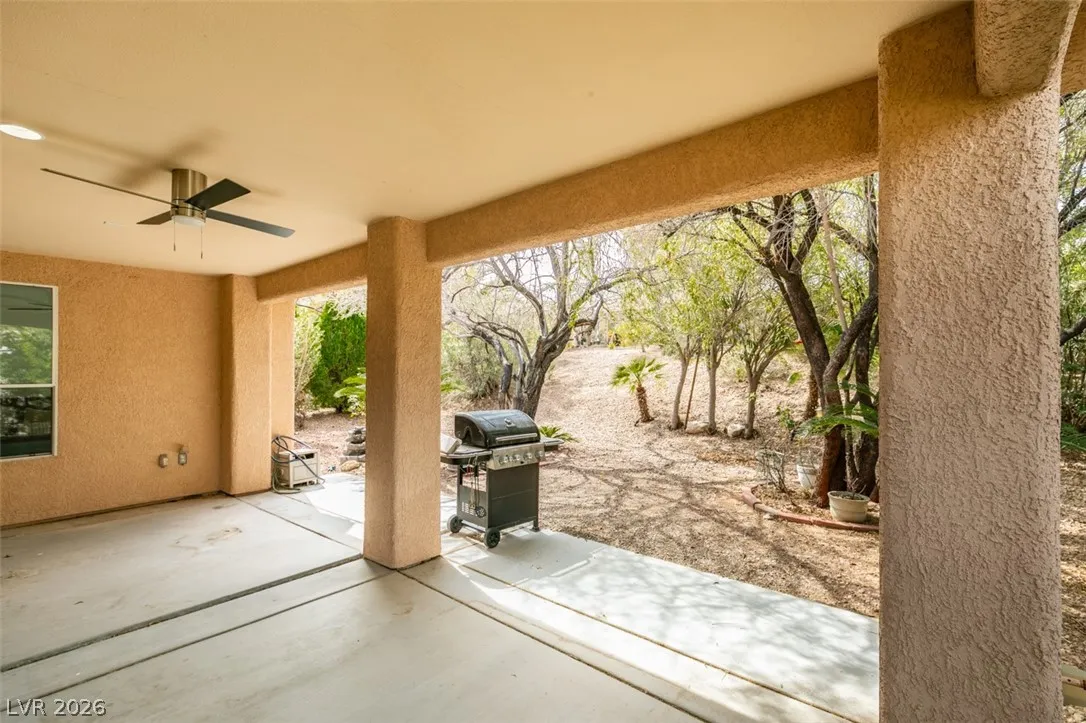
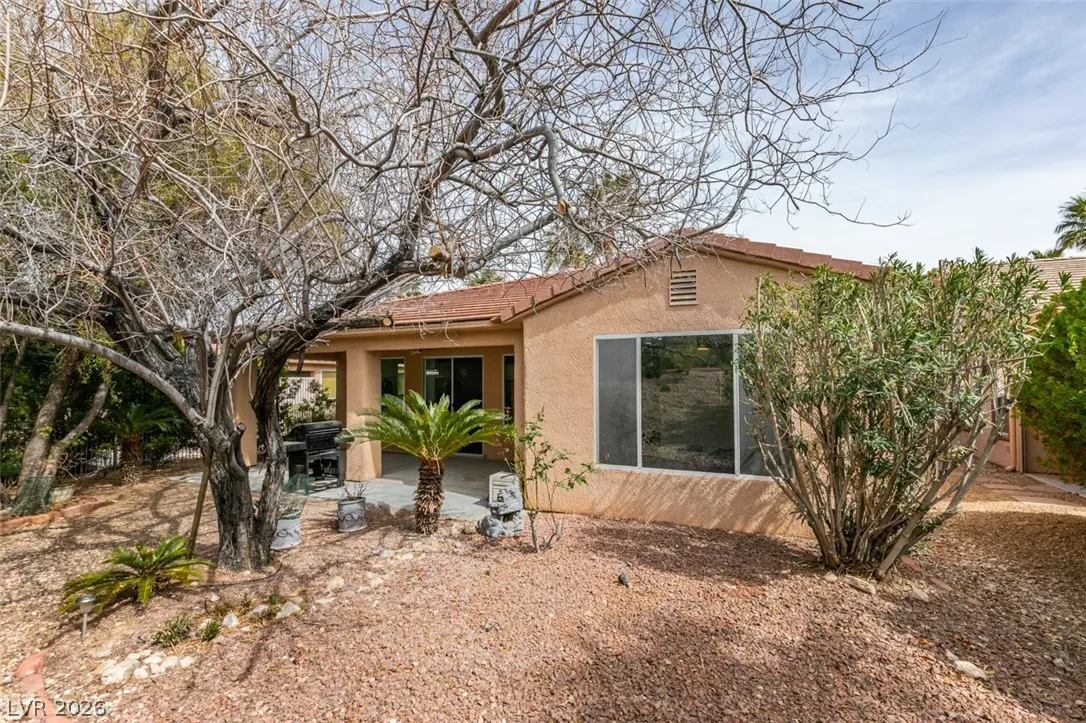
: Patio , Covered
: Attached , Garage , Garage Door Opener , Inside Entrance , Private
: One Story
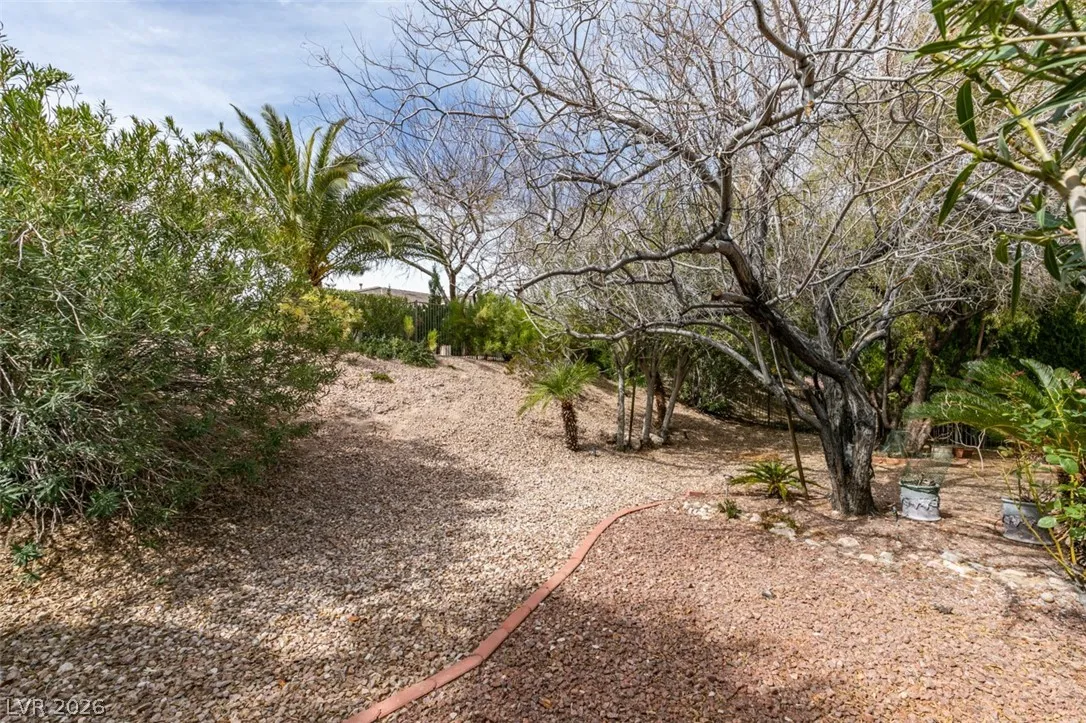
: Private Yard , Patio , Barbecue , Courtyard
: Luxury Vinyl Plank
: Primary Downstairs
: Gas Dryer Hookup , Main Level
: Public Sewer
: Underground Utilities
$0
Appliances
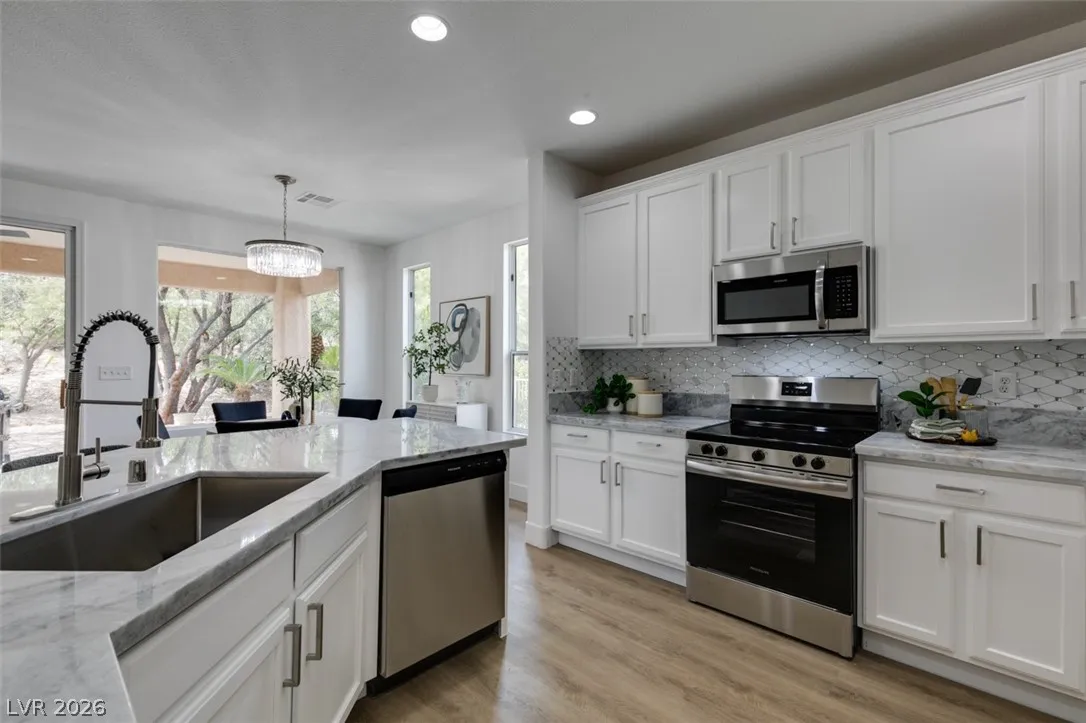
: Disposal , Microwave , Refrigerator , Built-In Gas Oven
Address Map
NV
Clark
Las Vegas
Sun Colony At Summerlin
89135
Alfingo
5029
Street
W116° 40' 33.8''
N36° 5' 52.1''
East
From Tropicana/215: W on Trop, past Hualapai, to Siena manned gate on Left. Guard will direct you.
Neighborhood
Abston, Sandra B, Abston, Sandra B
Durango
Fertitta Frank & Victoria
Additional Information
Clubhouse, Fitness Center, Golf Course, Gated, Guard
1
1589
: Drywall
2.0
: Desert Landscaping , Landscaped , < 1/4 Acre
1
1
: Public
Legacy Real Estate Group
Jay Mirando
$0
$0
$0
$0
$0
Financial
945.0
Quarterly
: Association Management , Recreation Facilities , Security , Reserve Fund
1
2829.0
Listing Information
234911
LGRP
Cash, Conventional, FHA, VA Loan
Active
2026-08-07T03:30:55Z
GLVAR
2026-08-06T20:30:19Z
Property Description

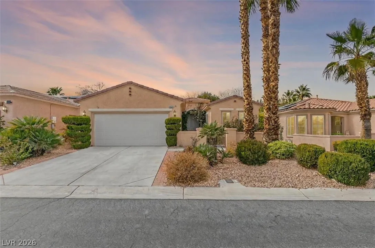
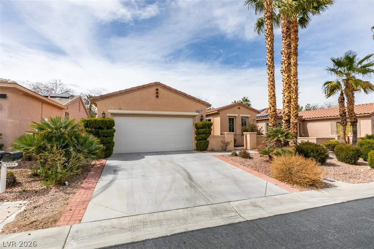
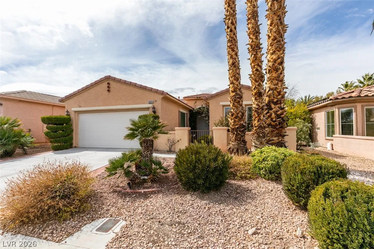
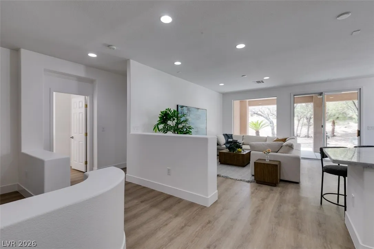
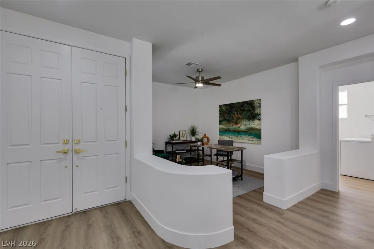
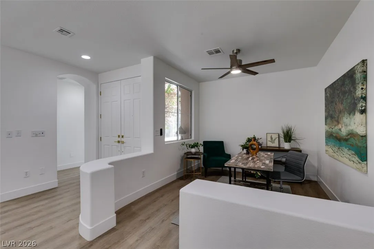
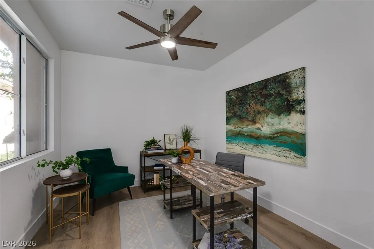
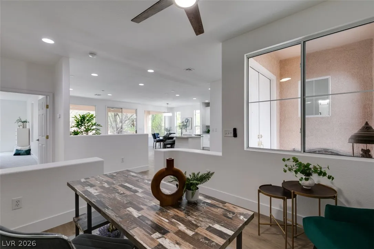
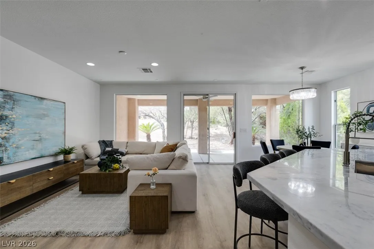
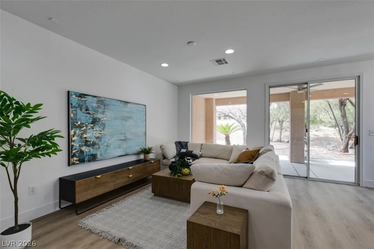
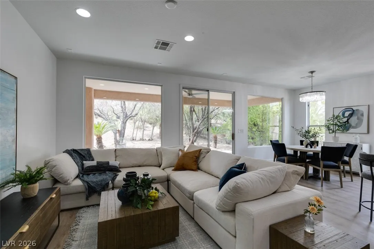
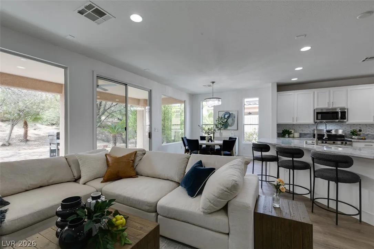
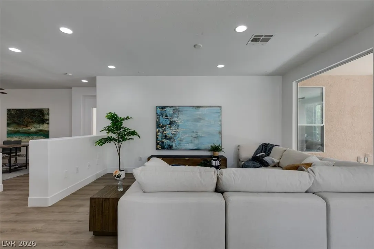
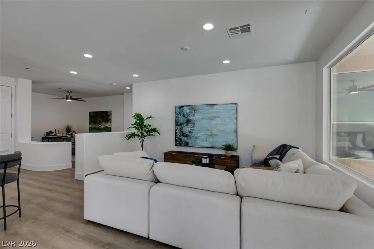
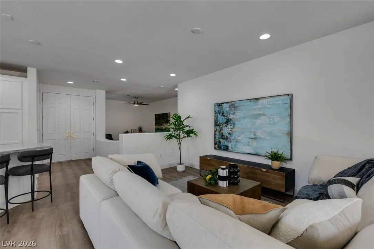
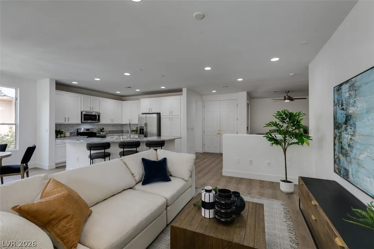
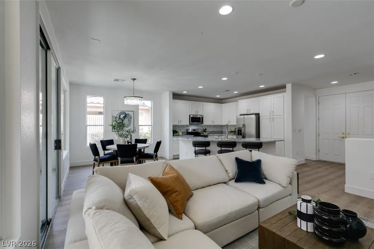
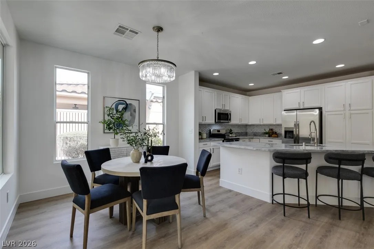
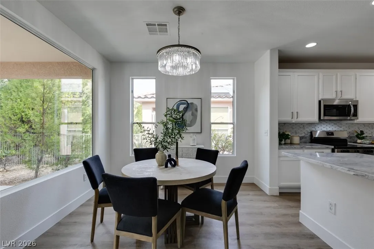
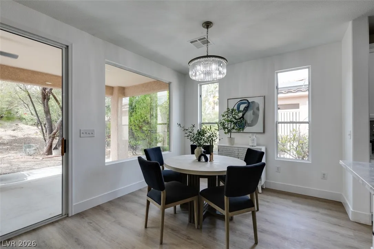
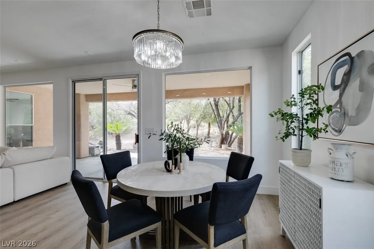
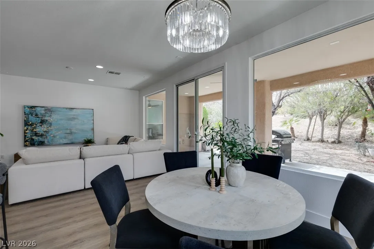
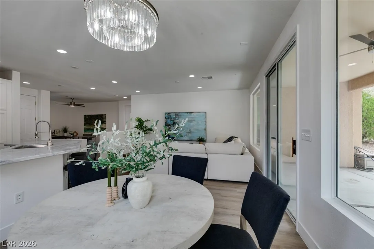
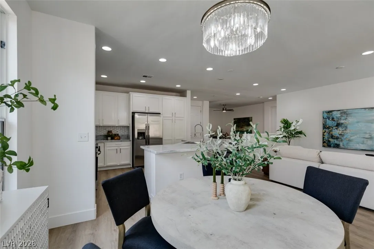
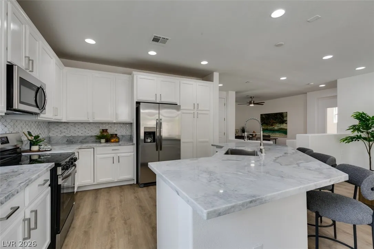
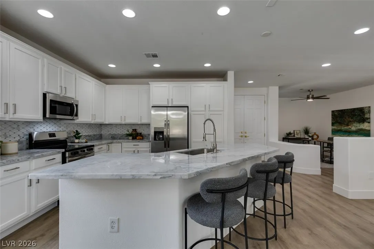
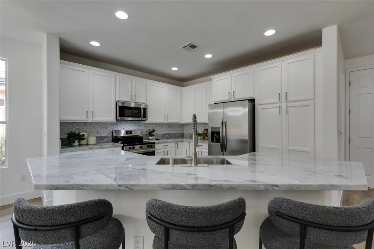
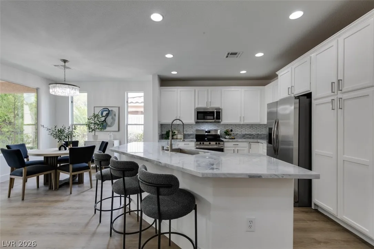
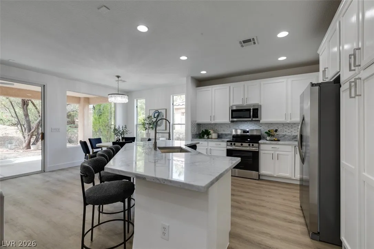
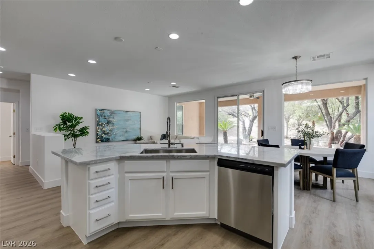
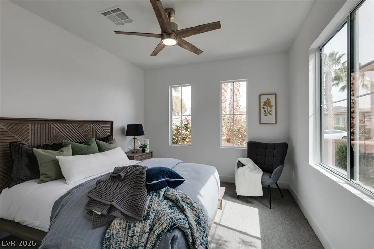
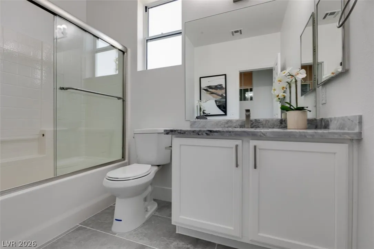
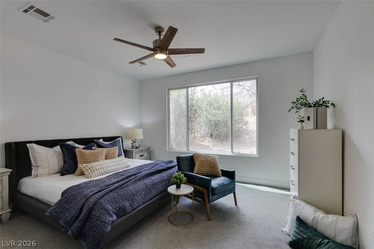
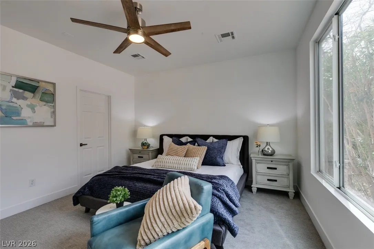
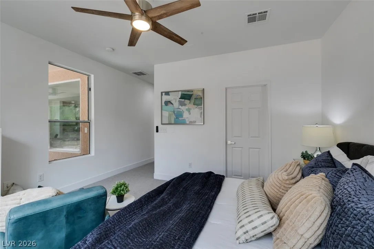
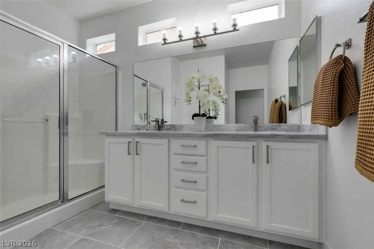
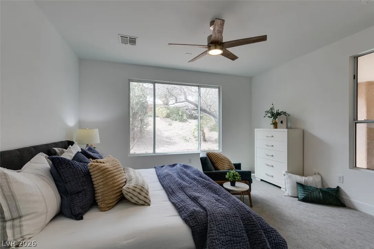
Located in Siena! A premier guard gated 55+ Community with 24 hours security with tons of amenities inside of Summerlin! This property has been tastefully remodeled with Luxury Vinyl Plank through all common areas and textured carpet in the bedrooms for a soft feel. Tile in the bathrooms with premium natural stone countertops throughout. Tastefully done, white cabinets and brushed nickel fixtures. Come check this property out today!


Residential For Sale

5029 Alfingo Street, Las Vegas, Nevada 89135

  • Bedrooms : 2
  • Bathrooms : 2
  • Square Footage: 1,589 Sqft
$574,888
Listing ID#2804145
QR Code
Basic Details
Property Type : Residential
Listing Type : For Sale
Listing ID : 2804145
Price : $574,888
Bedrooms : 2
Rooms : 3
Bathrooms : 2
Square Footage : 1,589 Sqft
Year Built : 2004
Lot Area : 0.16 Acre
Status : Active
Full Bathrooms : 1
Roof : Tile
Property Sub Type : Single Family Residence
Agent info
Bob Le Van
Keller Williams Realty The Marketplace
2230 Corporate Cir Ste 250
Mortgage Calculator
$
$ %
years
%
$ %per year
$ %per year

$
Contact Agent

Subscribe To Our Newsletter For Buying, Selling, And Investing Tips Along With The Most Current Market Information!
Start searching for your dream home now

From the comfort of your home, or on the go, our site works on multiple devices so you can efficiently and quickly find your next home.

error: Content is protected !!
Property