Features
: Community , Private , In Ground , Gas Heat , Pool/Spa Combo
: Central , Gas
: Central Air , Electric
: Block , Back Yard
: Family Room , Gas
: Patio , Covered
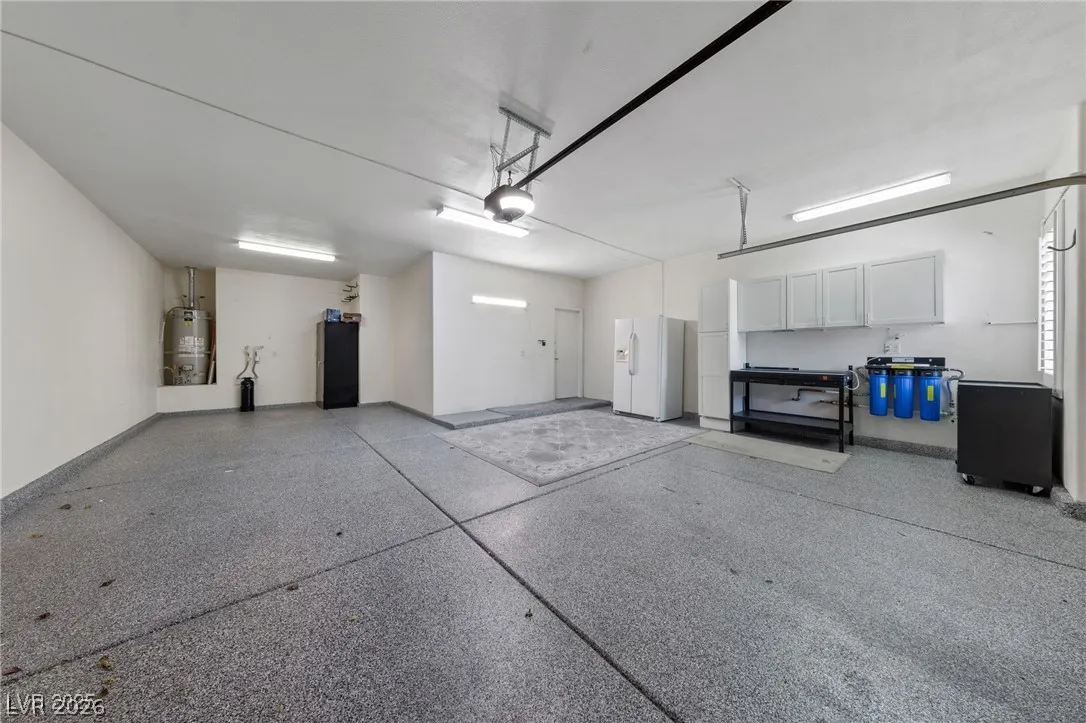
: Attached , Garage , Garage Door Opener , Inside Entrance , Private , Tandem
: One Story
: Private Yard , Patio , Sprinkler/Irrigation
1
: Carpet , Tile , Hardwood
: Ceiling Fan(s) , Bedroom on Main Level , Primary Downstairs , Window Treatments
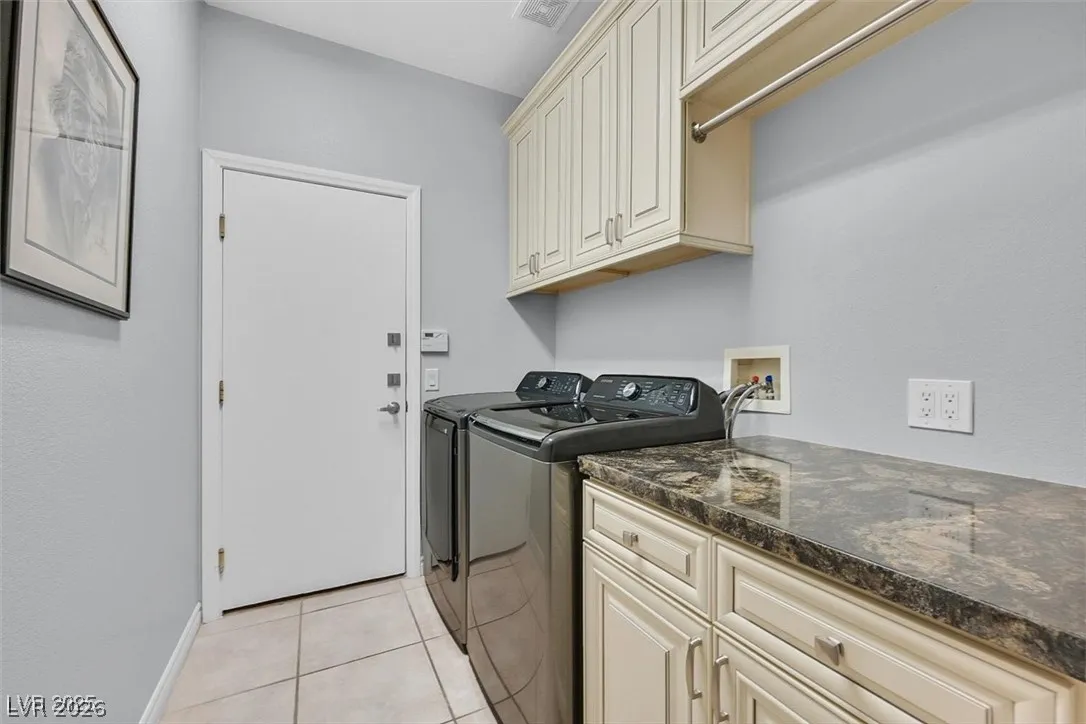
: Gas Dryer Hookup , Main Level , Laundry Room
1
: Public Sewer
: Underground Utilities
: Blinds , Double Pane Windows , Plantation Shutters
$0
Appliances
: Dryer , Dishwasher , Disposal , Gas Range , Microwave , Refrigerator , Washer , Built-In Gas Oven , Double Oven , Gas Water Heater , Water Purifier
Address Map
NV
Clark
Las Vegas
Willow Spgs At Summerlin
89135
Belgreen
2597
Street
W116° 40' 10.6''
N36° 8' 34.2''
East
From Town Center & Sahara WEST to Pavilion Center then SOUTH to Corwin Ave, EAST to Ivoryhill, NORTH to Milbank Ave, EAST to Belgreen, then SOUTH to 2597 on Right/Westside of Street
Neighborhood
Goolsby, Judy & John, Goolsby, Judy & John
Palo Verde
Fertitta Frank & Victoria
Additional Information
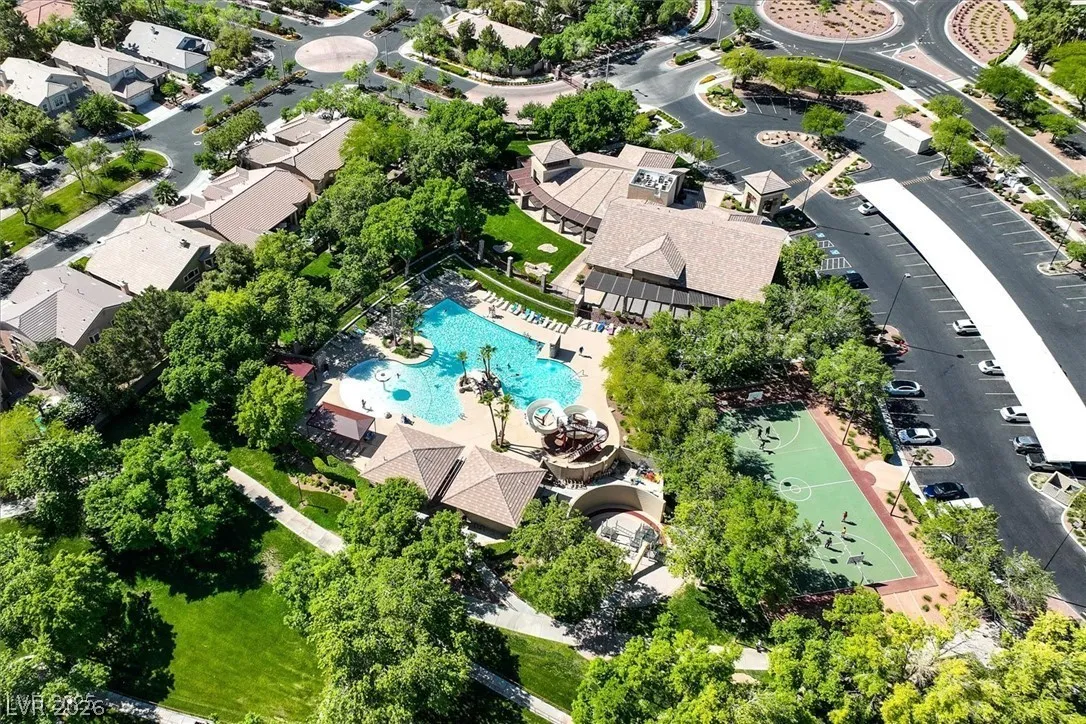
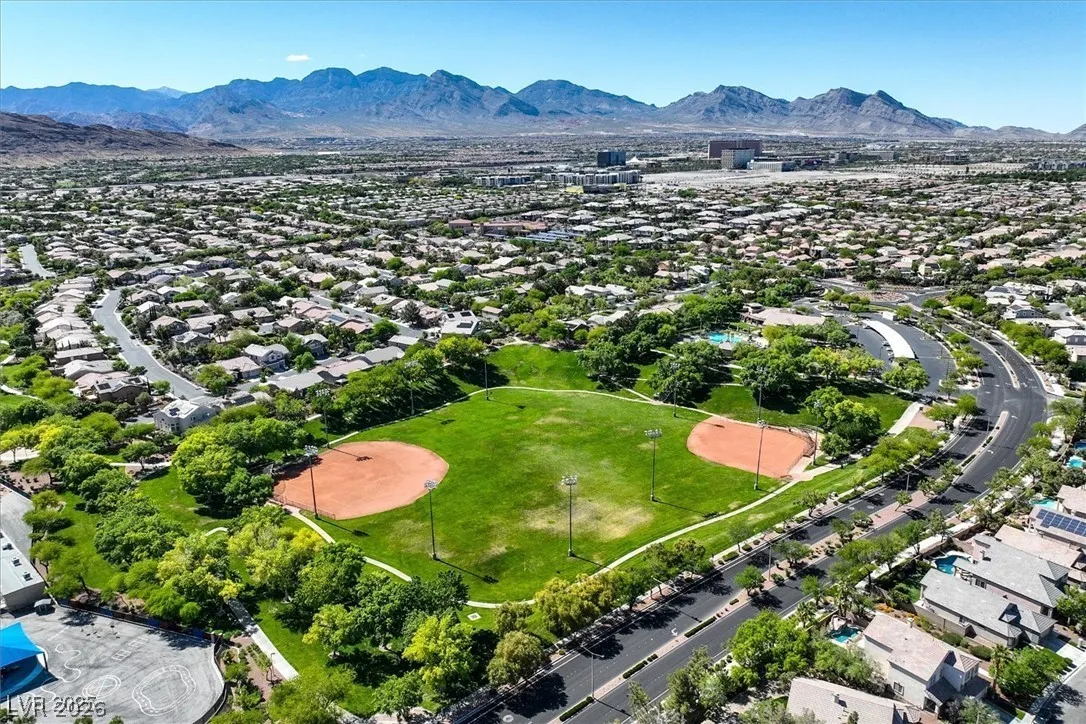
Playground, Park, Pool
1
2017
: Pool
Photovoltaics None
3.0
: Desert Landscaping , Landscaped , Drip Irrigation/Bubblers , < 1/4 Acre , Back Yard , Front Yard , Fruit Trees
1
: Public
Real Broker LLC
Sherry Fehrmann
$0
$0
$0
$0
$0
Financial
67.0
Monthly
: Association Management
1
3191.0
Listing Information
218740
RLBR06
Cash, Conventional, VA Loan
Active
2026-08-07T02:38:56Z
GLVAR
2026-08-06T19:38:08Z
Property Description

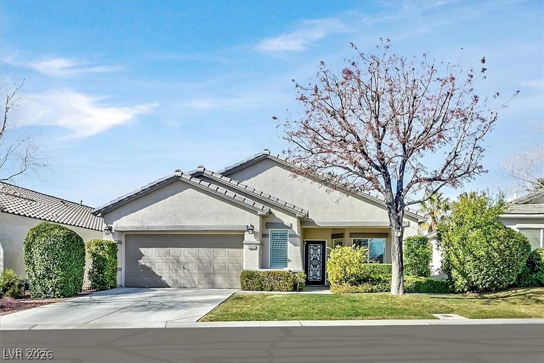
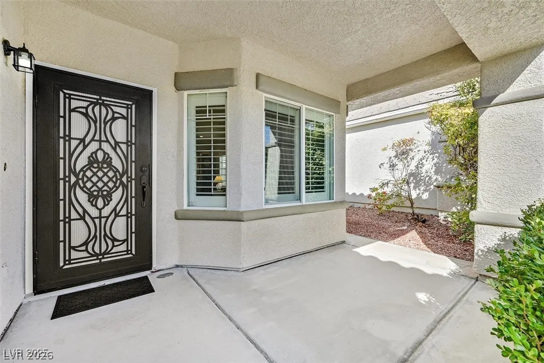
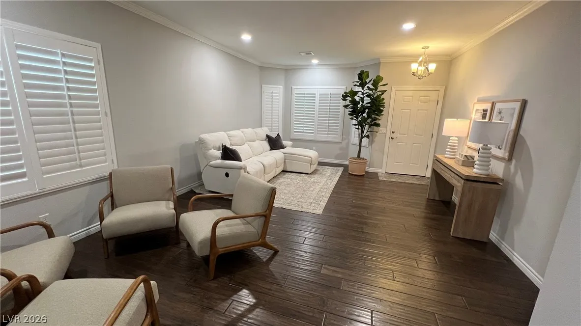
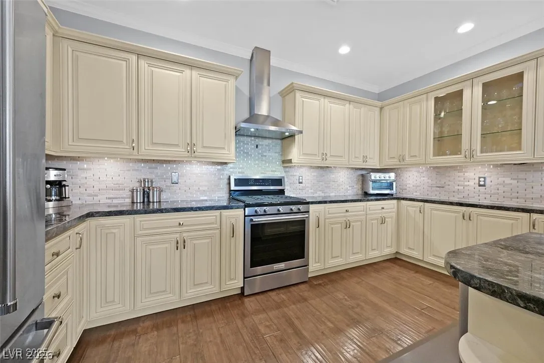
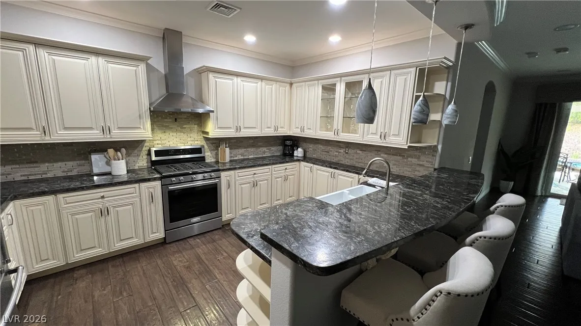
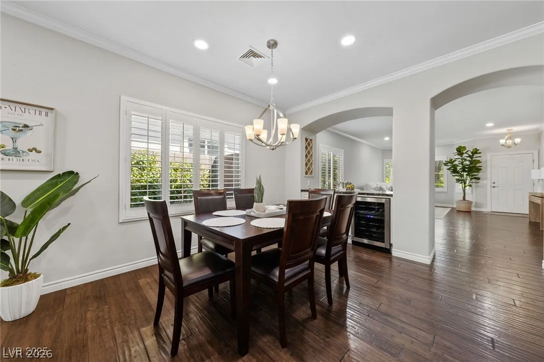
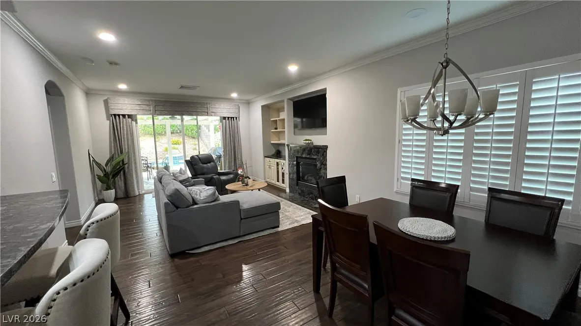
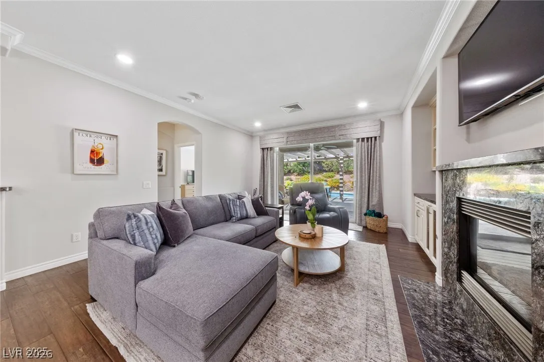
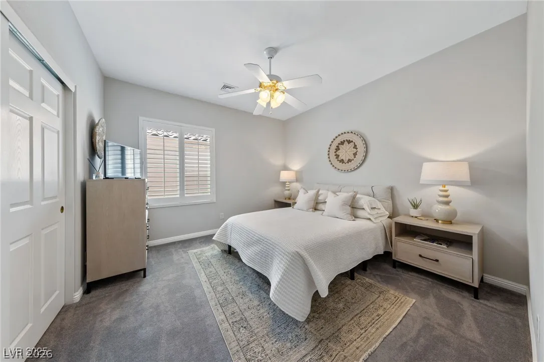
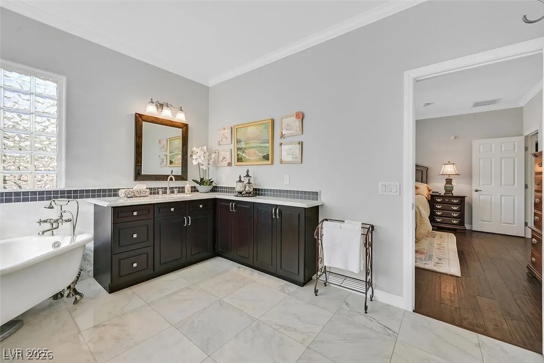
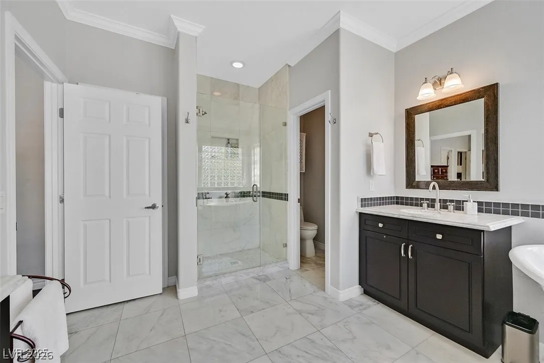
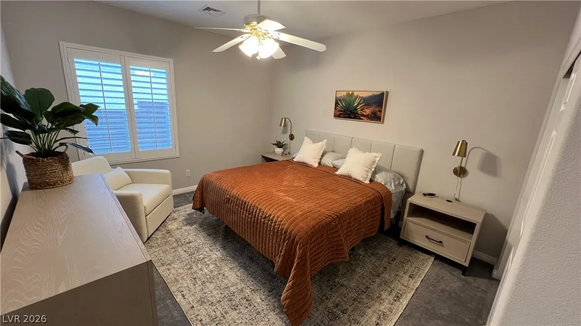
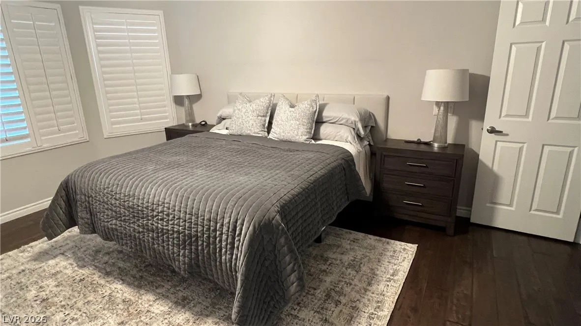
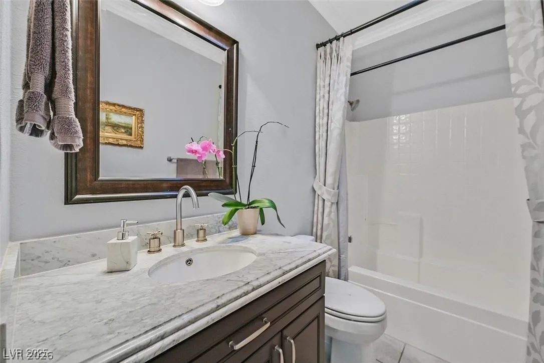
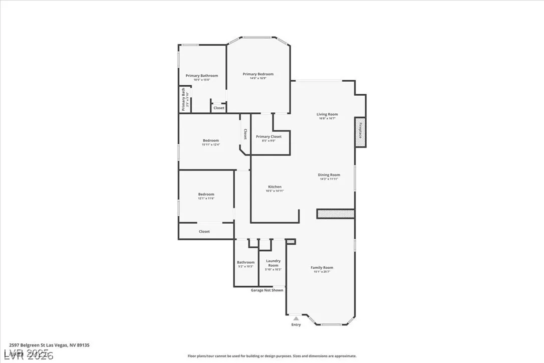
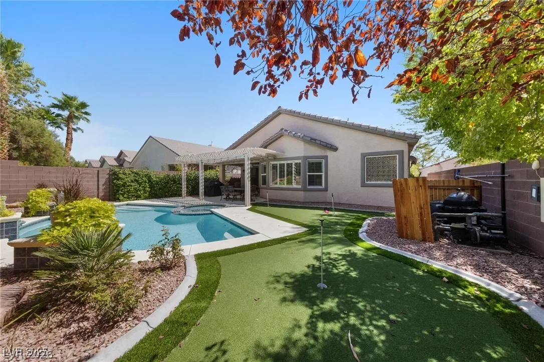
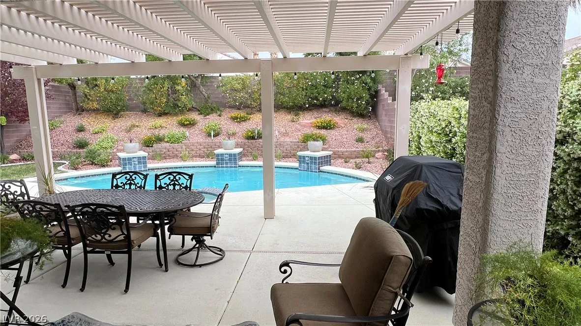
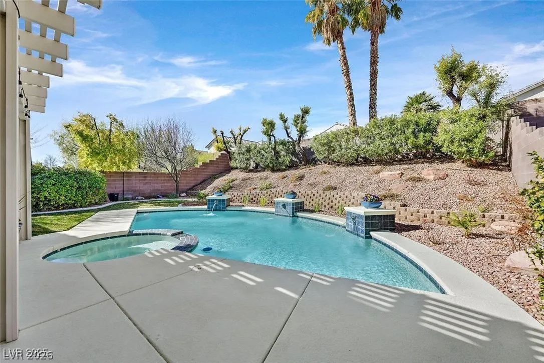
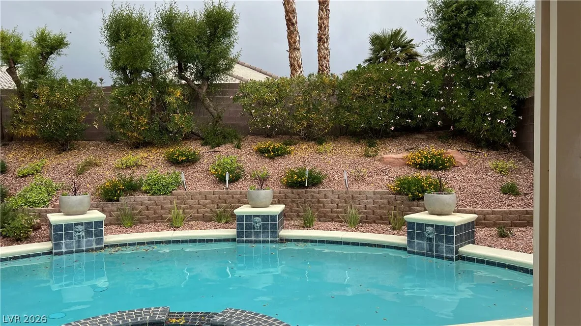
Impeccably maintained and beautifully appointed single-story home in the heart of South Summerlin! Currently operating as a professionally furnished rental, this exceptional property is leased at $3, 995 per month through September 30, 2026, with the current tenant expressing a desire to remain; offering an outstanding turnkey investment opportunity. The furnishings were thoughtfully selected by a professional interior designer, creating a sophisticated, move-in-ready residence. Inside, you’ll find gorgeous wood flooring, crown molding, plantation shutters, upgraded lighting and fixtures, an open, inviting floor plan with formal living and family rooms. The gourmet kitchen features newer cabinetry, stainless steel appliances, granite countertops, a breakfast bar, custom tile backsplash, and a spacious pantry with pull-out shelving. A brand-new whole-house water filtration system adds comfort and peace of mind. The family room is anchored by a cozy fireplace; dining room features beverage or coffee bar area while the luxurious primary suite boasts a spa-inspired marble bathroom with a freestanding soaking tub and separate shower. Generously sized secondary bedrooms provide comfort for family or guests. Additional highlights include a 3-car tandem garage, new front and rear doors that enhance the home’s curb appeal. Step outside to your own private backyard retreat featuring an extended covered patio, sparkling pool and spa, lush landscaping, and an inviting setting designed for relaxing or entertaining. Ideally located just minutes from Downtown Summerlin, Summerlin Centre, the Las Vegas Ballpark, City National Arena, Whole Foods, Trader Joe’s, parks, recreation, and convenient freeway access. For investors, the home is currently leased at $3, 995/month through September 30, 2026, with the tenant interested in extending their stay. This is a rare opportunity to acquire a luxury home with immediate rental income in one of Summerlin’s most desirable locations.


Residential For Sale

2597 Belgreen Street, Las Vegas, Nevada 89135

  • Bedrooms : 3
  • Bathrooms : 2
  • Square Footage: 2,017 Sqft
$785,000
Listing ID#2806694
QR Code
Basic Details
Property Type : Residential
Listing Type : For Sale
Listing ID : 2806694
Price : $785,000
Bedrooms : 3
Rooms : 8
Bathrooms : 2
Square Footage : 2,017 Sqft
Year Built : 2001
Lot Area : 0.16 Acre
Status : Active
Full Bathrooms : 2
Roof : Tile
Property Sub Type : Single Family Residence
Agent info
Bob Le Van
Keller Williams Realty The Marketplace
2230 Corporate Cir Ste 250
Mortgage Calculator
$
$ %
years
%
$ %per year
$ %per year

$
Contact Agent

Subscribe To Our Newsletter For Buying, Selling, And Investing Tips Along With The Most Current Market Information!

Start searching for your dream home now

From the comfort of your home, or on the go, our site works on multiple devices so you can efficiently and quickly find your next home.

error: Content is protected !!
Property