Features
: Central , Gas
: Central Air , Electric
: Partial , Block , Wood
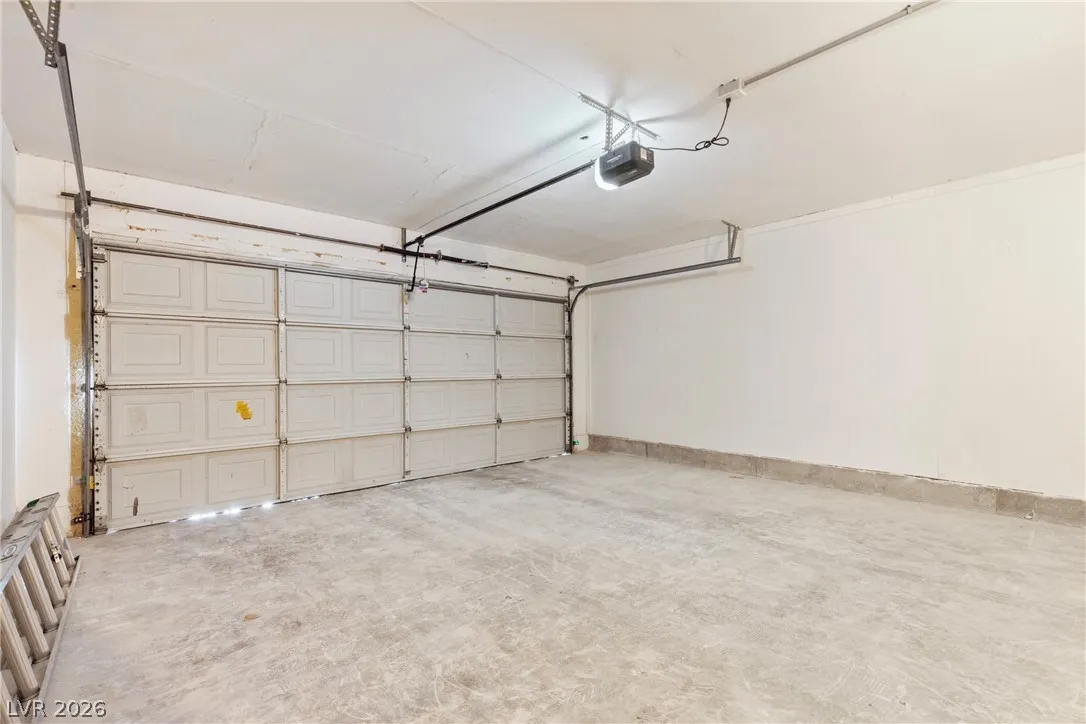
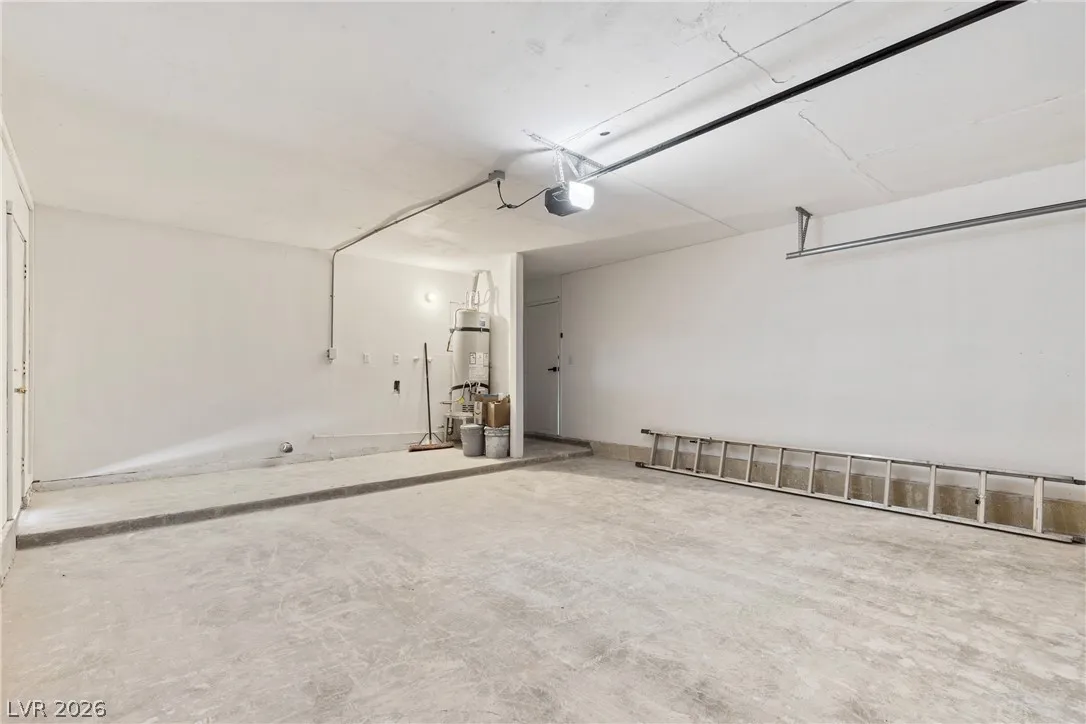
: Attached , Garage , Private
: One Story
: Private Yard
: Laminate
: Ceiling Fan(s) , Bedroom on Main Level , Primary Downstairs
: Electric Dryer Hookup , In Garage
: Public Sewer
: Underground Utilities
$0
Appliances
: Dishwasher , Disposal , Gas Range , Microwave
Address Map
NV
Clark
Las Vegas
Paradise Vista #2
89119
Chestnut
5595
Street
W116° 52' 25.3''
N36° 5' 17.5''
North
FROM EASTERN AND RAWHIDE WEST TO SURREY SOUTH TO ROAN WEST TO CHESTNUT
Neighborhood
Ward, Gene, Ward, Gene
Silverado
Cannon Helen C.
Additional Information
None
1
959
Photovoltaics None
2.0
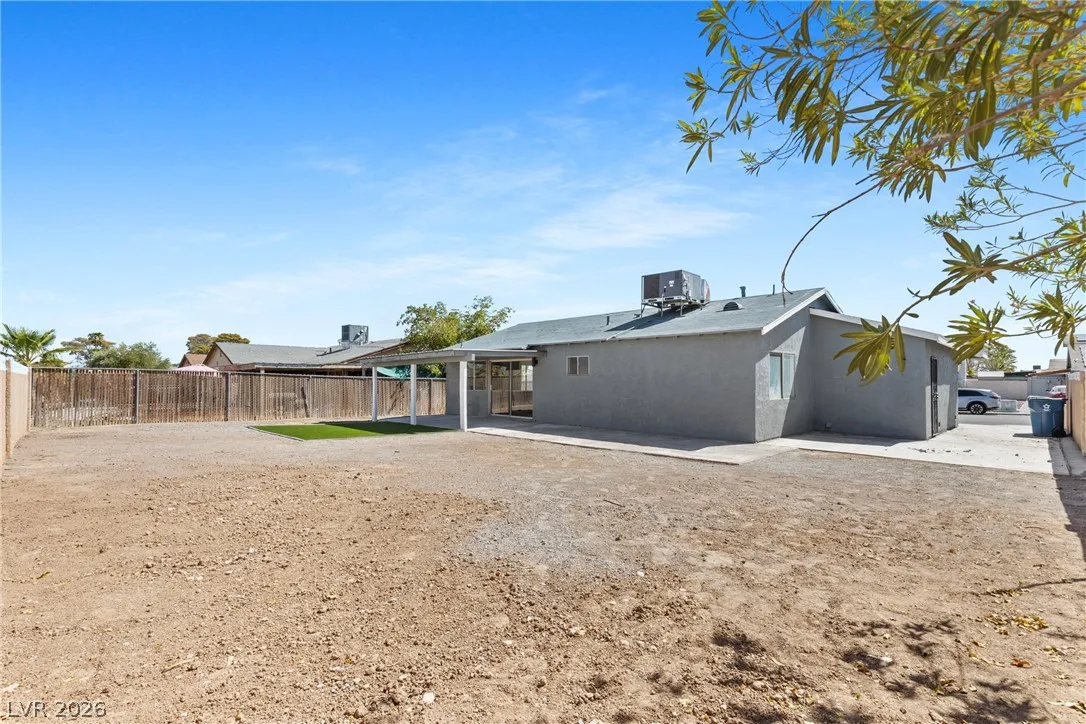
: Landscaped , < 1/4 Acre , Rocks , Synthetic Grass , Trees
1
: Public
Desert Horizon Realty
Ron Nir
$0
$0
$0
$0
$0
Financial
855.0
Listing Information
228715
ROII
Cash, Conventional, FHA, VA Loan
Active
2026-08-06T22:11:05Z
GLVAR
2026-08-06T15:09:11Z
Property Description

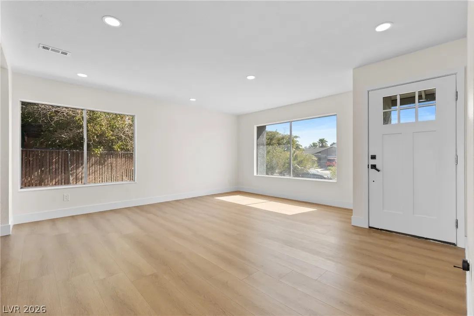
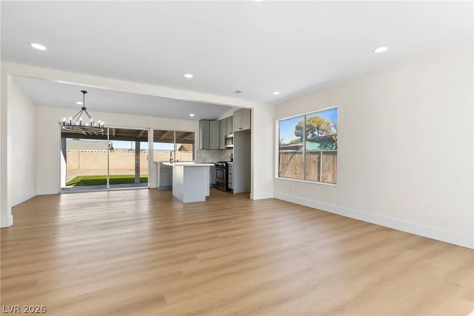
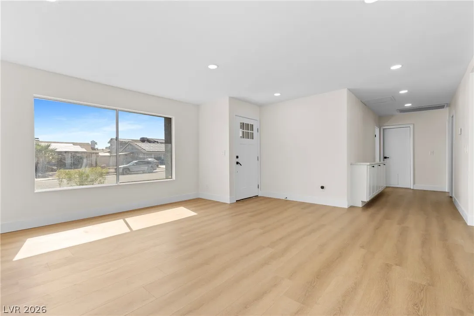
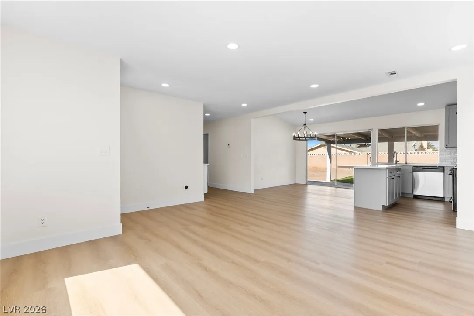
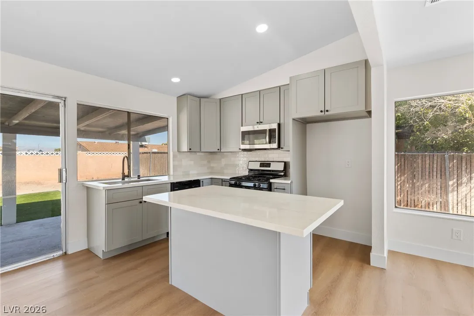
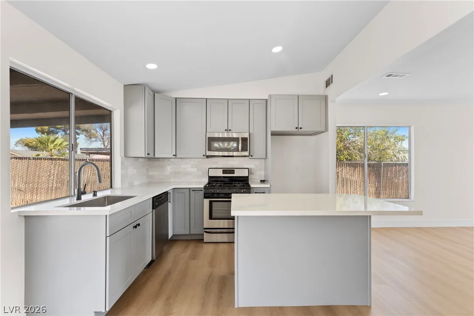
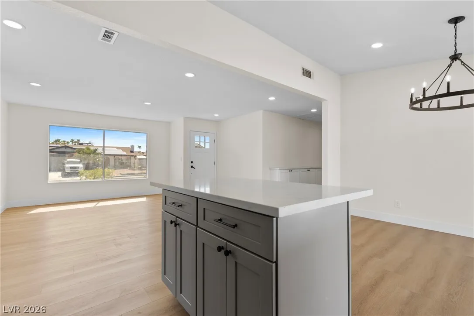
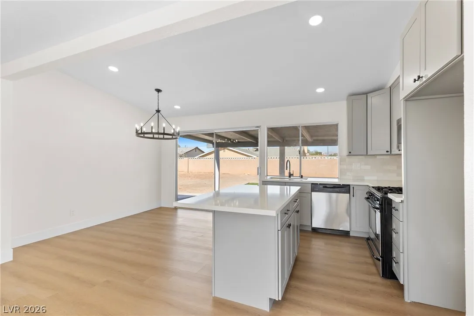
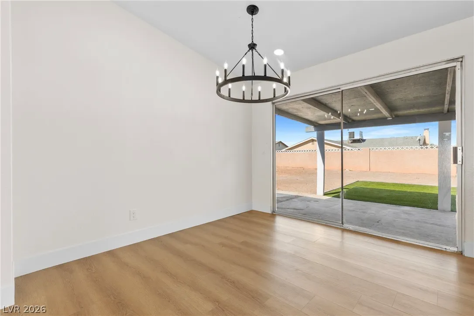
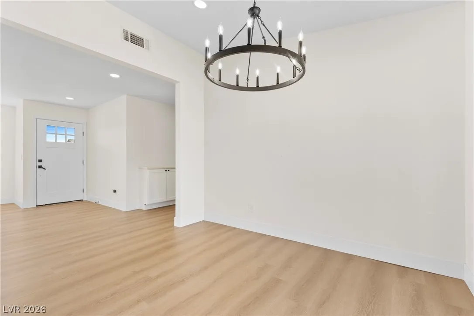
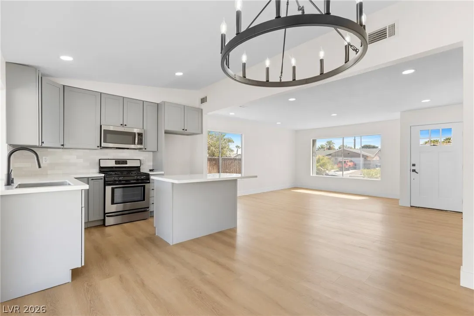
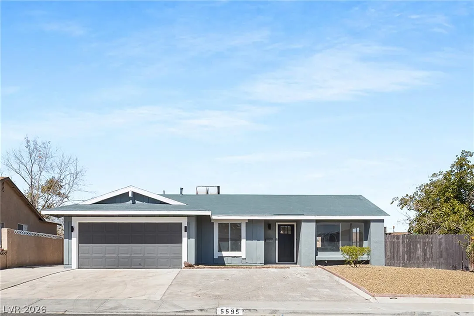
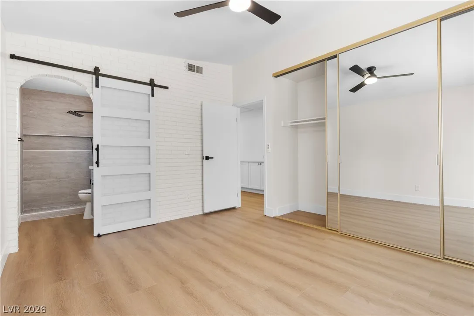
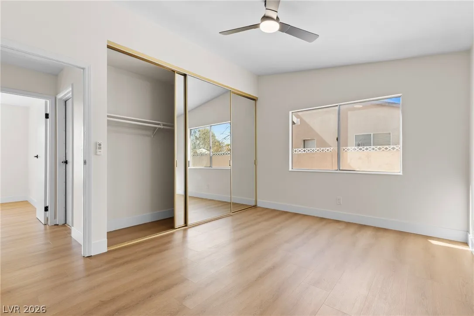
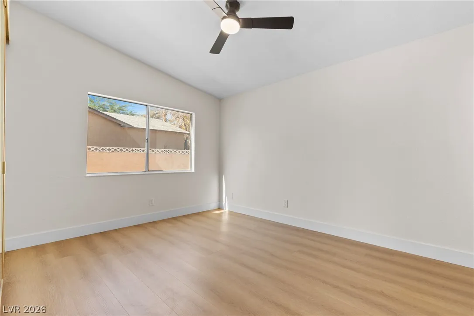
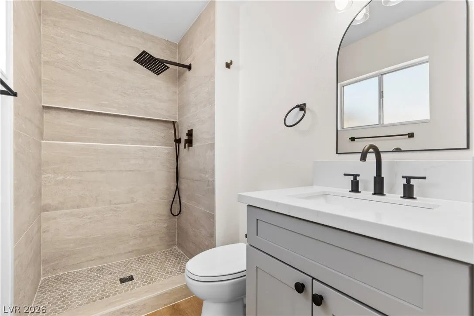
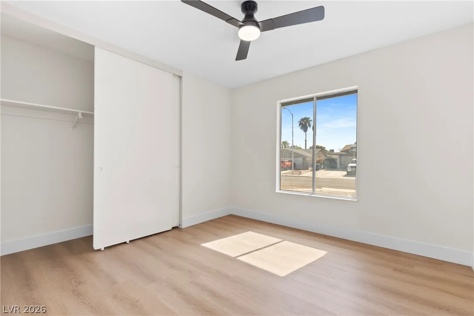
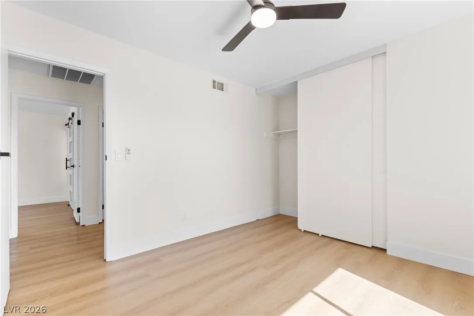
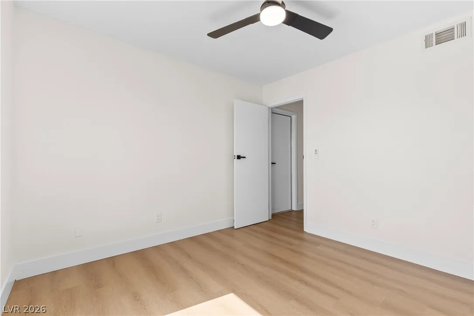
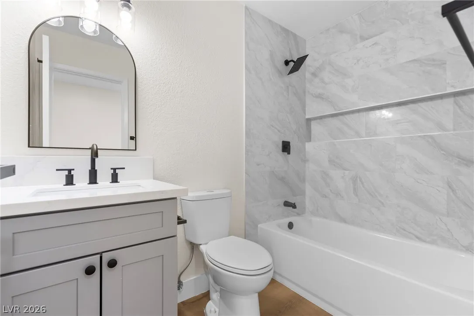
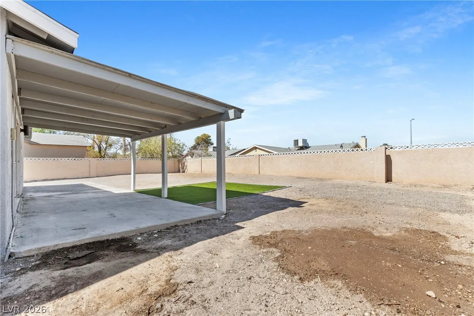
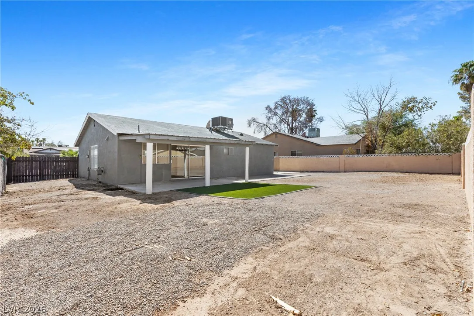
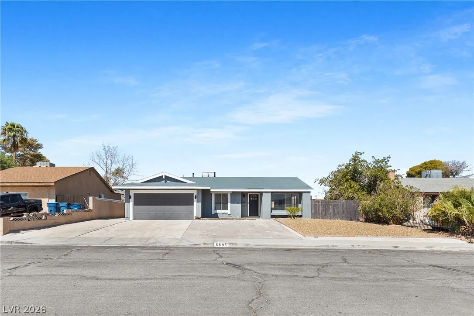
Owner spared no expense in transforming this stunning single-story home into a modern dream. Step inside to an open-concept living space featuring contemporary finishes and brand-new laminate flooring throughout. The custom-designed kitchen is the heart of the home, complete with a custom island offering a breakfast nook and additional storage, elegant quartz countertops, and abundant cabinetry. Each bedroom is thoughtfully appointed with stylish black ceiling fans, adding both comfort and a modern touch. The primary suite stands out with a uniquely designed brick accent wall and a modern barn-style door that leads to a spa-inspired, fully upgraded bathroom. Outside, enjoy low-maintenance landscaping with a clean blend of decorative rock and synthetic grass, ideal for easy upkeep year-round. Rounding out this exceptional property is a rare 5-car driveway along with a 2-car garage… as well as a brand-new water heater for your buyer’s convenience! Truly a one-of-a-kind home that combines style, function, and modern living.


Residential For Sale

5595 Chestnut Street, Las Vegas, Nevada 89119

  • Bedrooms : 2
  • Bathrooms : 2
  • Square Footage: 959 Sqft
$372,000
Listing ID#2806869
QR Code
Basic Details
Property Type : Residential
Listing Type : For Sale
Listing ID : 2806869
Price : $372,000
Bedrooms : 2
Rooms : 6
Bathrooms : 2
Square Footage : 959 Sqft
Year Built : 1973
Lot Area : 0.16 Acre
Status : Active
Full Bathrooms : 1
Roof : Composition, Shingle
Property Sub Type : Single Family Residence
Agent info
Bob Le Van
Keller Williams Realty The Marketplace
2230 Corporate Cir Ste 250
Mortgage Calculator
$
$ %
years
%
$ %per year
$ %per year

$
Contact Agent

Subscribe To Our Newsletter For Buying, Selling, And Investing Tips Along With The Most Current Market Information!

Start searching for your dream home now

From the comfort of your home, or on the go, our site works on multiple devices so you can efficiently and quickly find your next home.

error: Content is protected !!
Property