Features
: Central , Gas
: Central Air , Electric
: Block , Back Yard
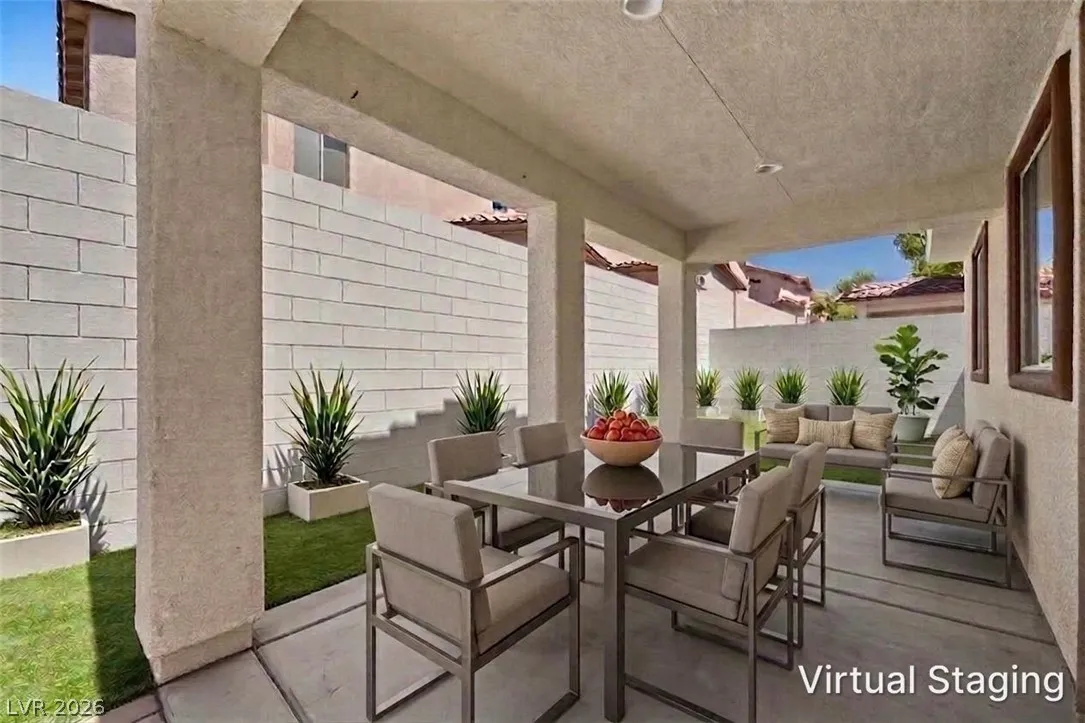
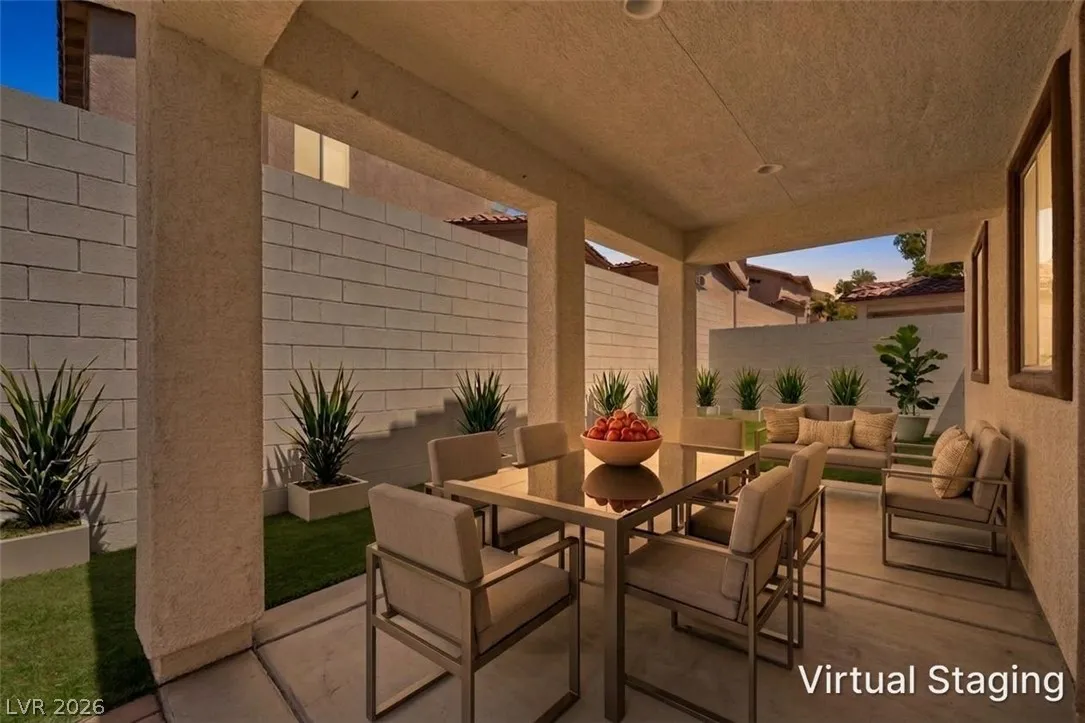
: Patio
: Attached , Garage , Garage Door Opener , Inside Entrance , Private , Storage
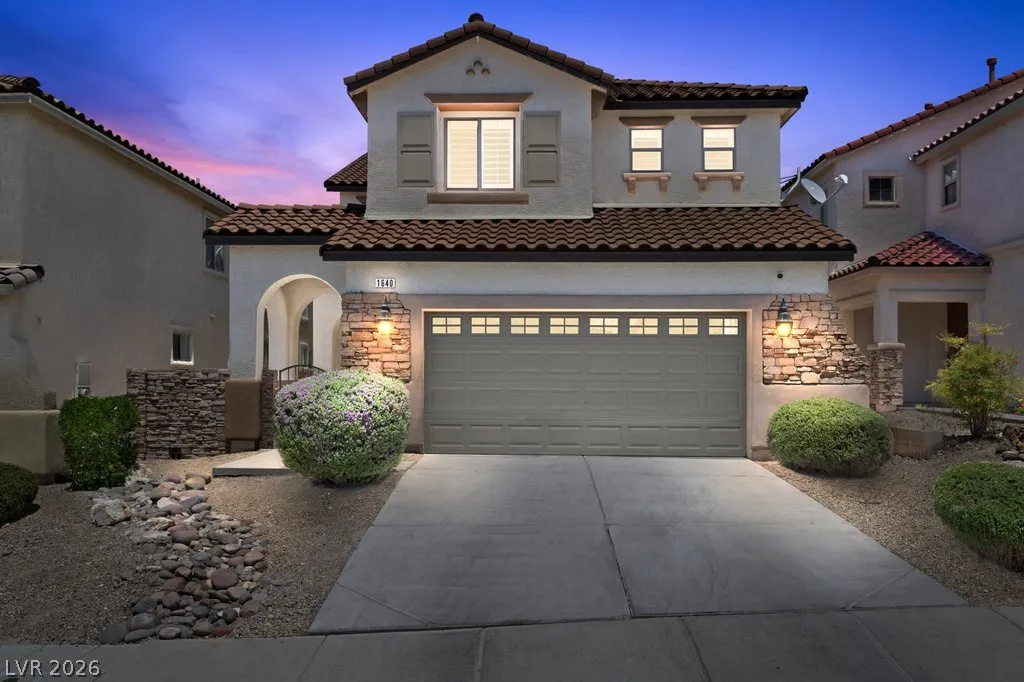
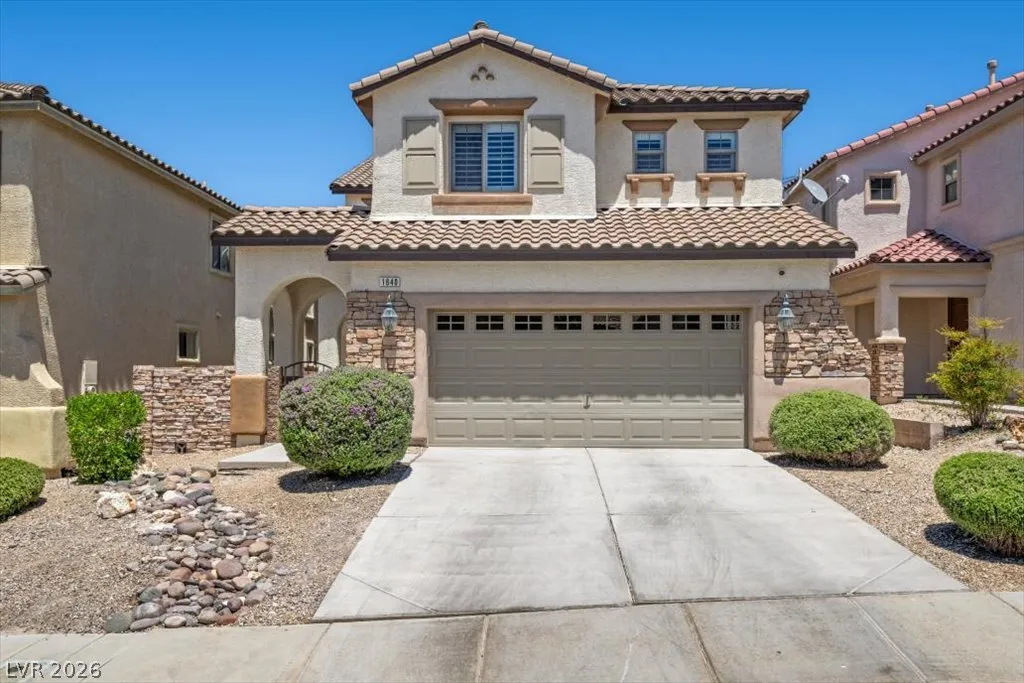
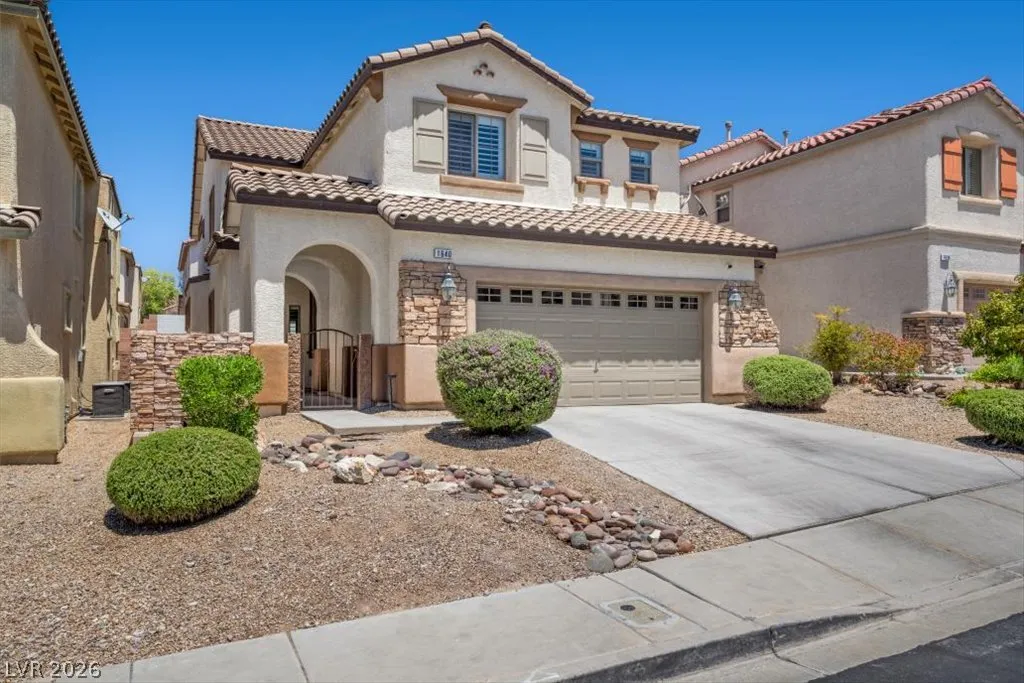
: Two Story
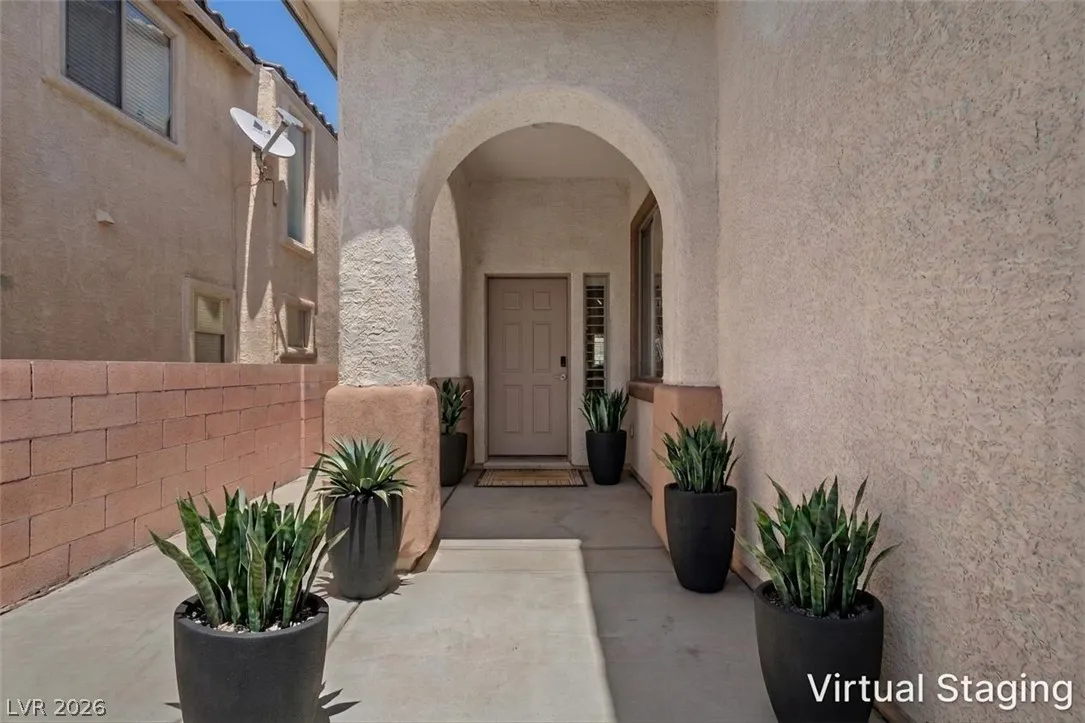
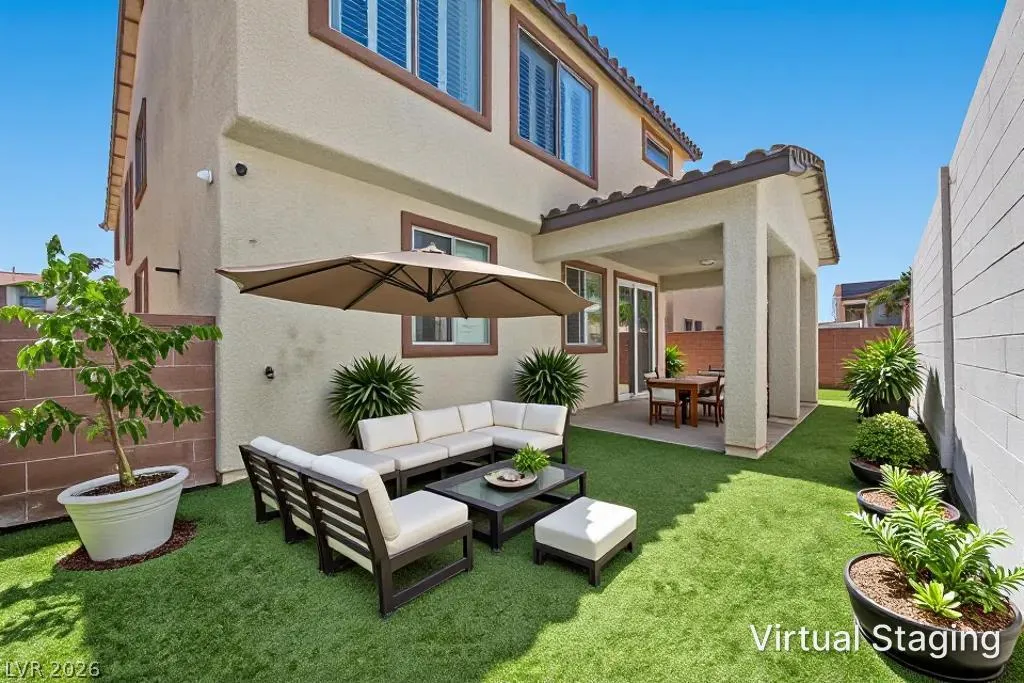
: Private Yard , Patio , Courtyard
: Carpet , Tile
: Bedroom on Main Level , Window Treatments
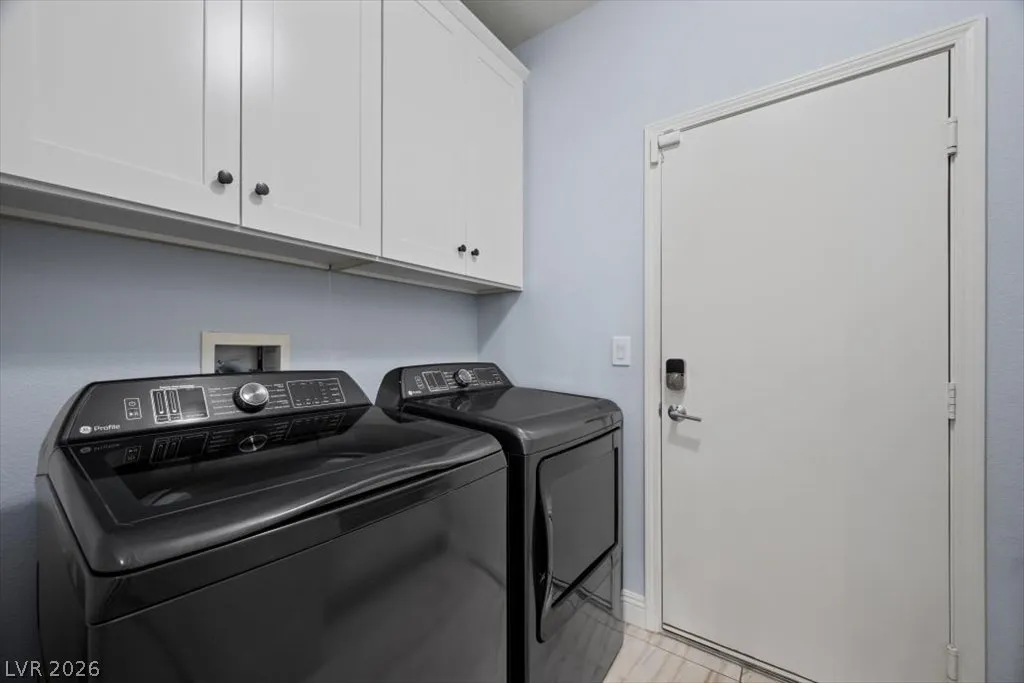
: Gas Dryer Hookup , Main Level , Laundry Room
: Public Sewer
: Underground Utilities
$0
Appliances
: Dryer , Dishwasher , Disposal , Gas Range , Microwave , Refrigerator , Washer , Built-In Gas Oven , Double Oven , Gas Water Heater , Water Heater
Address Map
NV
Clark
Henderson
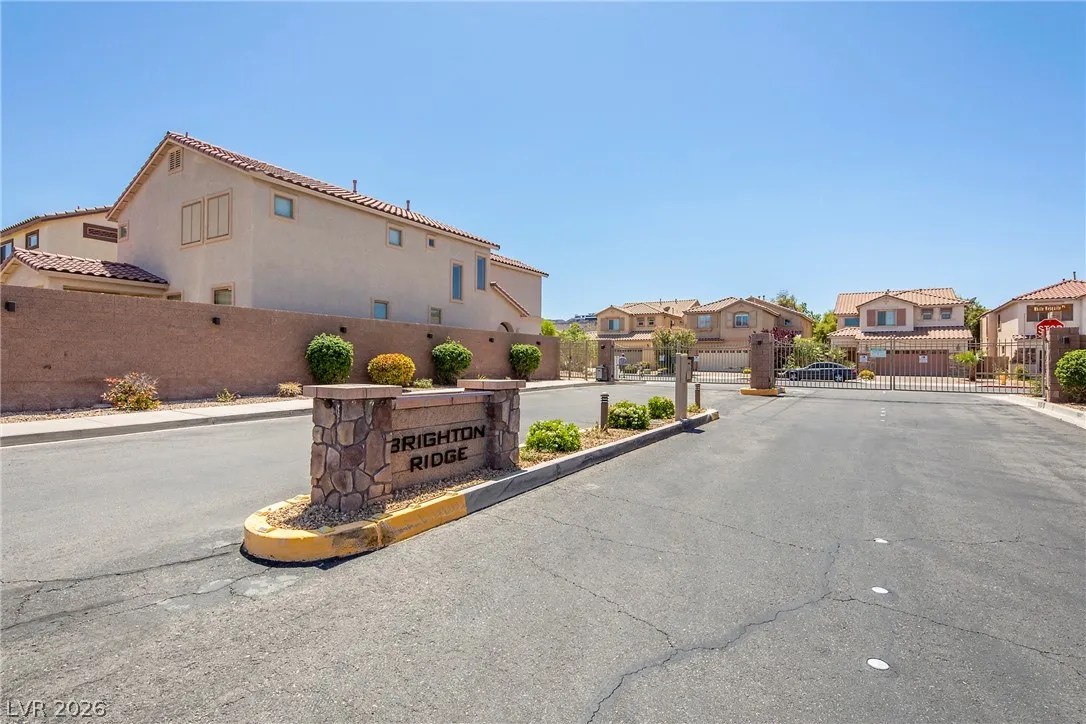
Brighton Ridge
89012
Yellow Tulip
1640
Place
W116° 56' 34''
N36° 0' 52.2''
West
Exit 215 East at Valle Verde South on Valle Verde, Left onto Horizon Ridge. Right onto Amador, First Right right onto Blue Orchid (Gate) into subdivision. Left on White Mesquite, Right onto Brighton Gardens, Right onto Yellow Tulip Pl. House will be on the Right.
Neighborhood
Brown, Hannah Marie, Brown, Hannah Marie
Foothill
Miller Bob
Additional Information
Gated
1
2859
Photovoltaics None
2.0
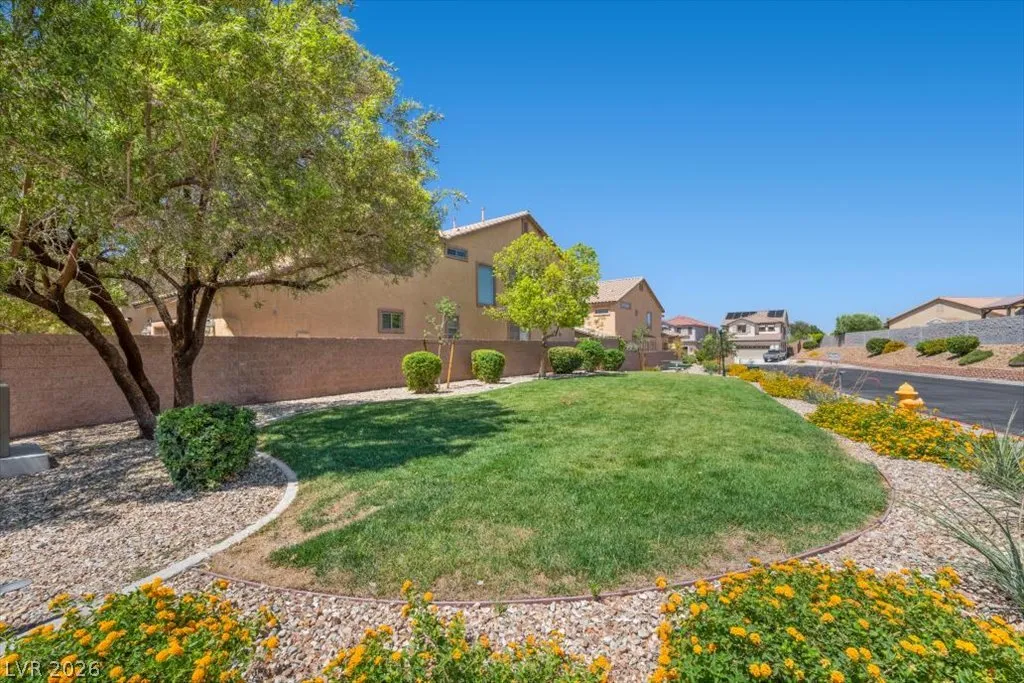
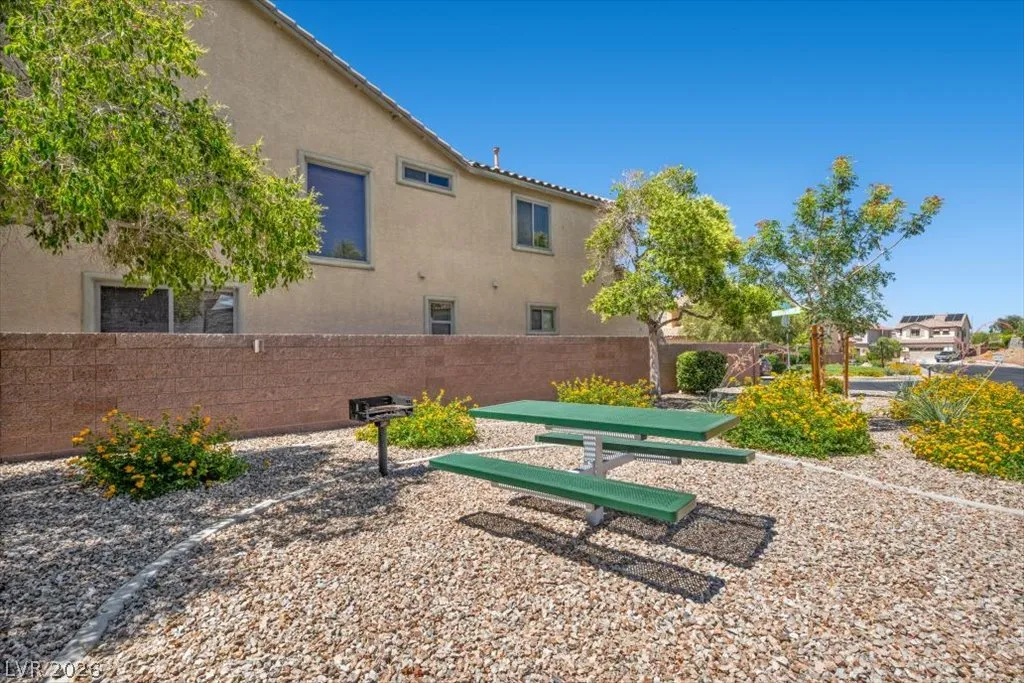
: Desert Landscaping , Landscaped , < 1/4 Acre , Synthetic Grass
2
: Public
BHHS Nevada Properties
Timothy Dunn
$0
$0
$0
$0
$0
Financial
103.0
Monthly
1
2597.0
Listing Information
238217
AMEG05
Cash, Conventional, FHA, VA Loan
Active
2026-08-06T21:17:56Z
GLVAR
2026-08-06T14:16:55Z
Property Description

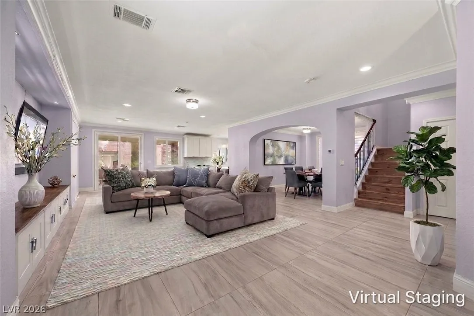
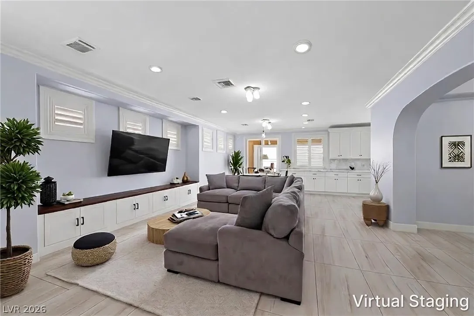
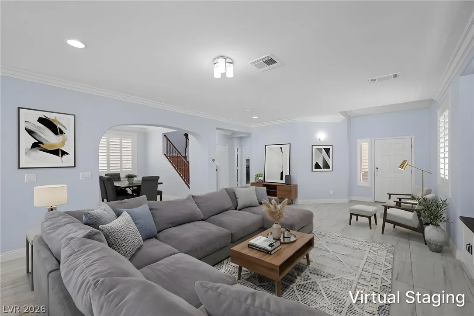
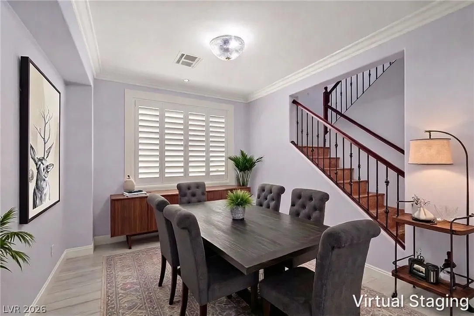
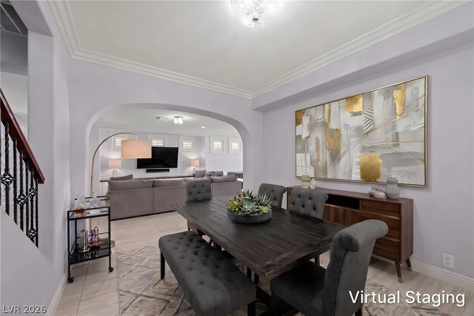
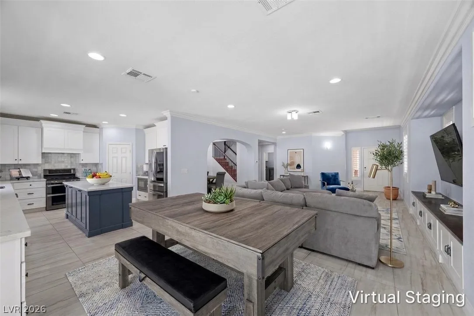
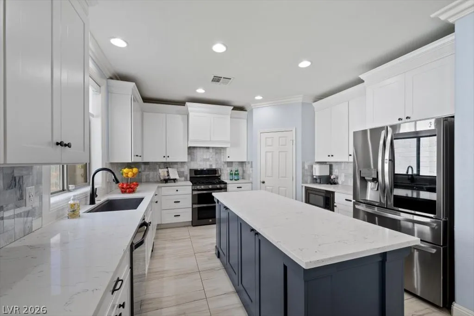
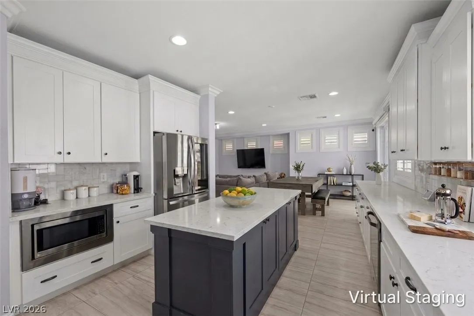
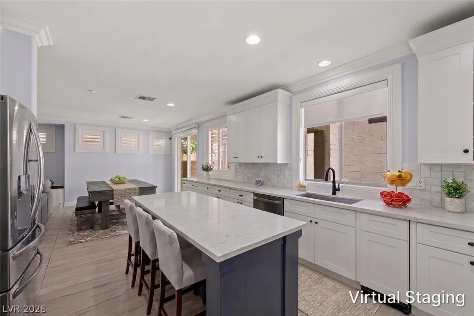
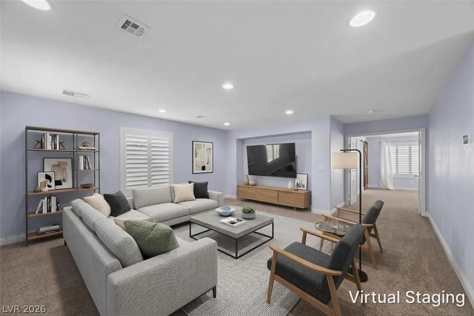
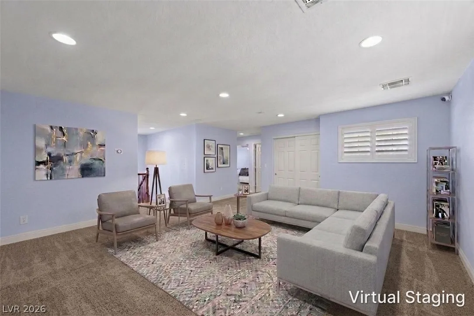
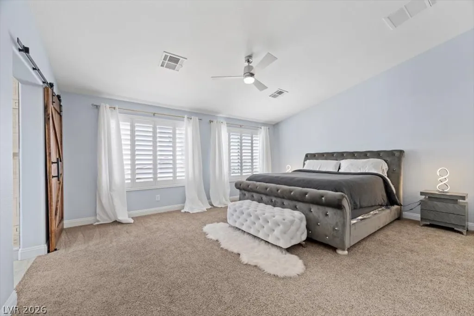
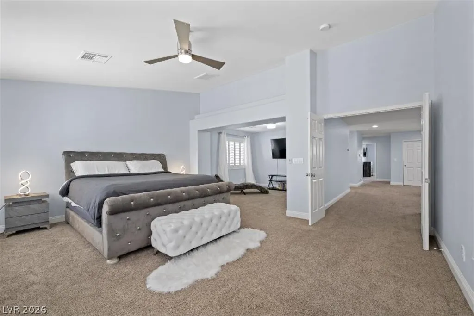
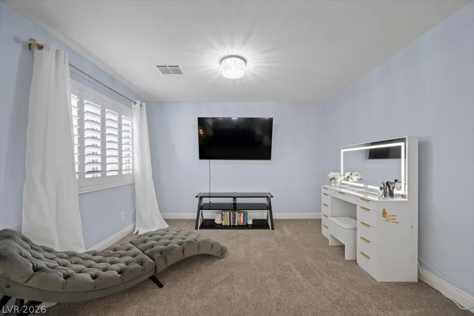
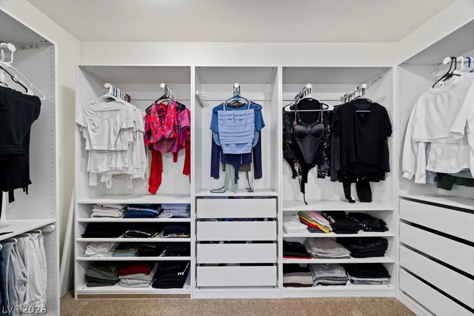
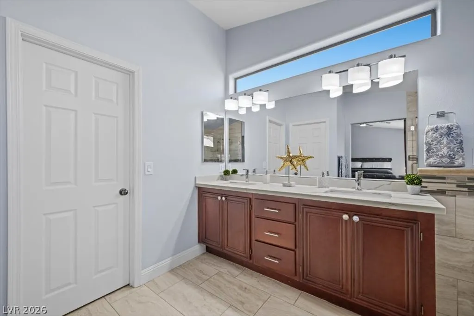
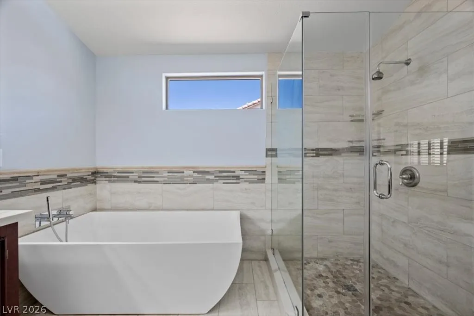
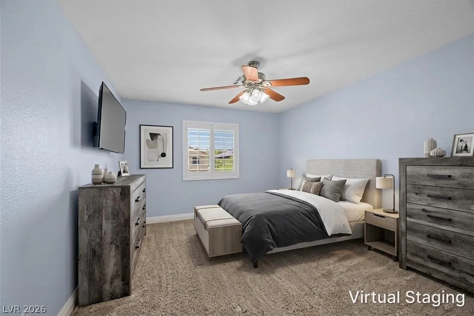
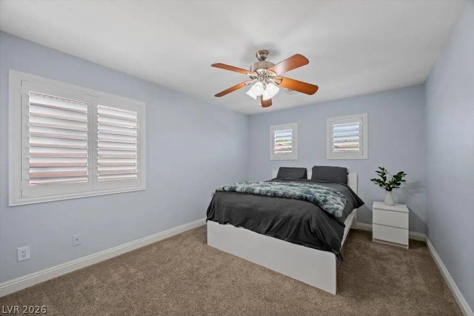
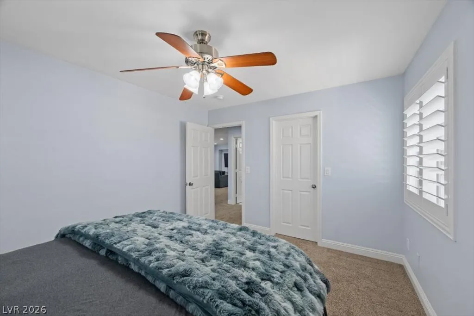
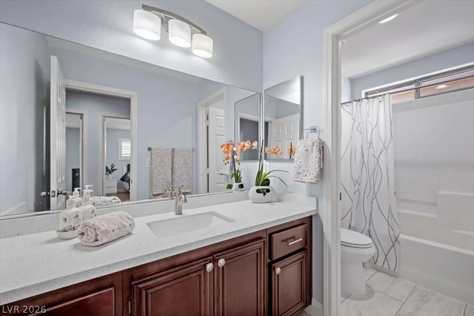
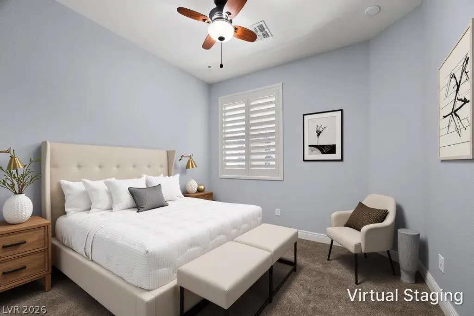
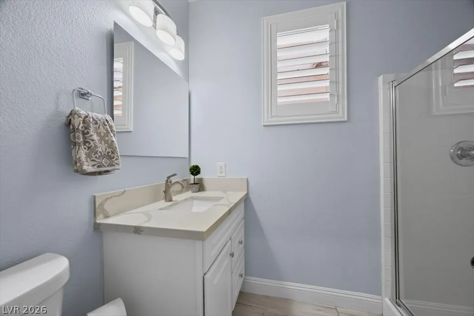
Nestled in a highly desirable area of Green Valley Ranch, this beautifully upgraded and spacious 4-bedroom home offers over 2, 800 square feet of thoughtfully designed living space, combining comfort, style, and versatility. The inviting interior features luxurious large-format tile flooring, fresh paint, plantation shutters, crown molding, raised baseboards, framed windows, and recessed lighting. At the heart of the home, the designer kitchen showcases custom cabinetry, quartz countertops, a large eat-in island, stainless steel appliances, double gas ovens, a gas range, and trash compactor. An inviting semi-formal dining room provides the perfect setting for everyday living and entertaining. A convenient downstairs bedroom with an adjacent 3/4 bath is ideal for guests, extended family, or multigenerational living. Upstairs, the expansive primary suite offers a private retreat and a beautifully upgraded bath featuring dual sinks, quartz countertops, a freestanding soaking tub, separate custom shower, and an impressive, customized walk-in closet. The secondary bedrooms share a beautifully appointed full bath, while the generous loft provides additional space for relaxing, entertaining, a home office, or game room. All appliances are included. Thoughtfully upgraded and exceptionally well maintained, this move-in-ready home offers an exceptional combination of space, comfort, style, and versatility.


Residential For Sale

1640 Yellow Tulip Place, Henderson, Nevada 89012

  • Bedrooms : 4
  • Bathrooms : 3
  • Square Footage: 2,859 Sqft
$605,000
Listing ID#2806907
QR Code
Basic Details
Property Type : Residential
Listing Type : For Sale
Listing ID : 2806907
Price : $605,000
Bedrooms : 4
Rooms : 8
Bathrooms : 3
Square Footage : 2,859 Sqft
Year Built : 2007
Lot Area : 0.09 Acre
Status : Active
Full Bathrooms : 2
Roof : Tile
Property Sub Type : Single Family Residence
Agent info
Bob Le Van
Keller Williams Realty The Marketplace
2230 Corporate Cir Ste 250
Mortgage Calculator
$
$ %
years
%
$ %per year
$ %per year

$
Contact Agent

Subscribe To Our Newsletter For Buying, Selling, And Investing Tips Along With The Most Current Market Information!

Start searching for your dream home now

From the comfort of your home, or on the go, our site works on multiple devices so you can efficiently and quickly find your next home.
error: Content is protected !!
Property