Features
: Community
: Central , Gas , High Efficiency
: Central Air , Electric
: Block , Back Yard
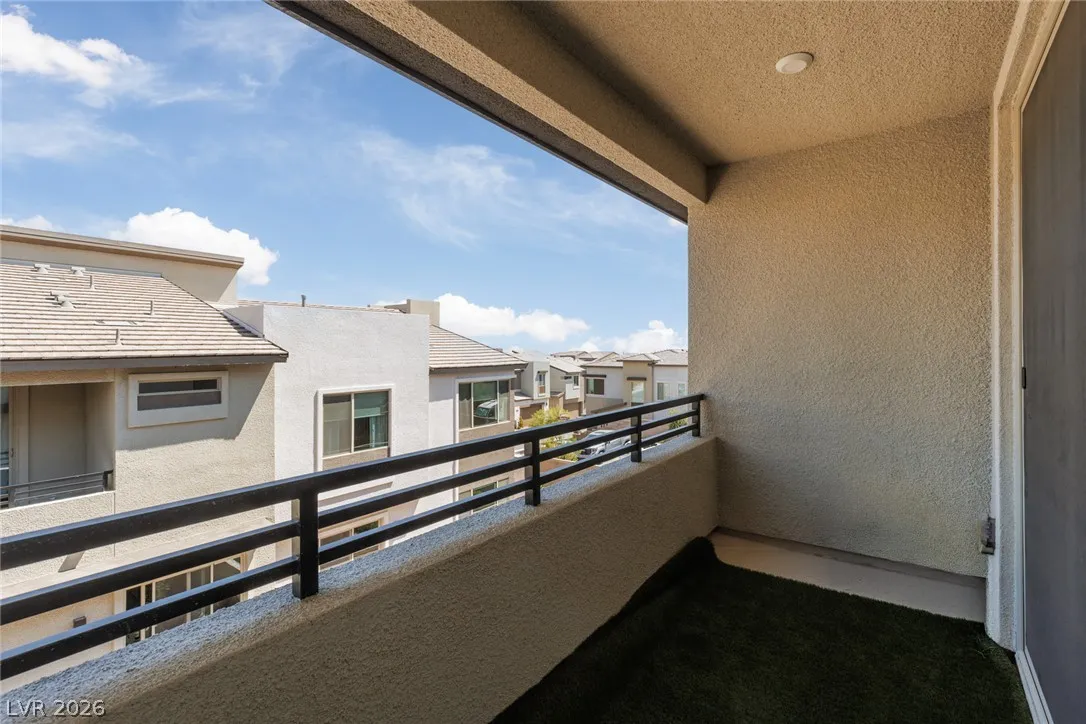
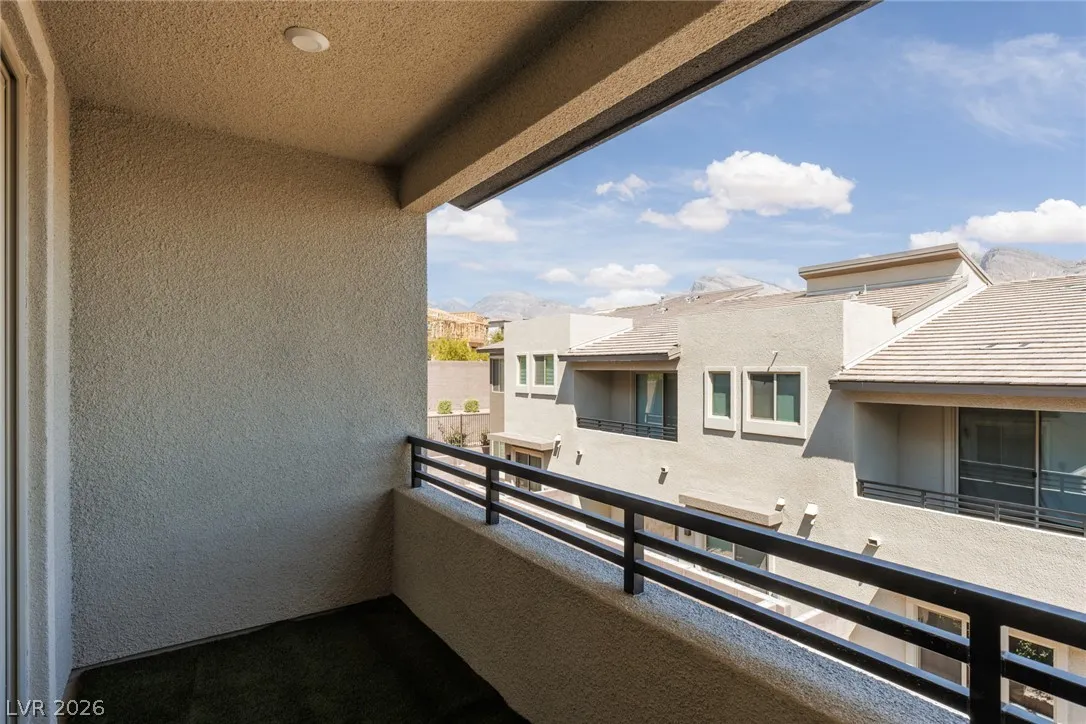
: Patio , Balcony , Porch , Covered
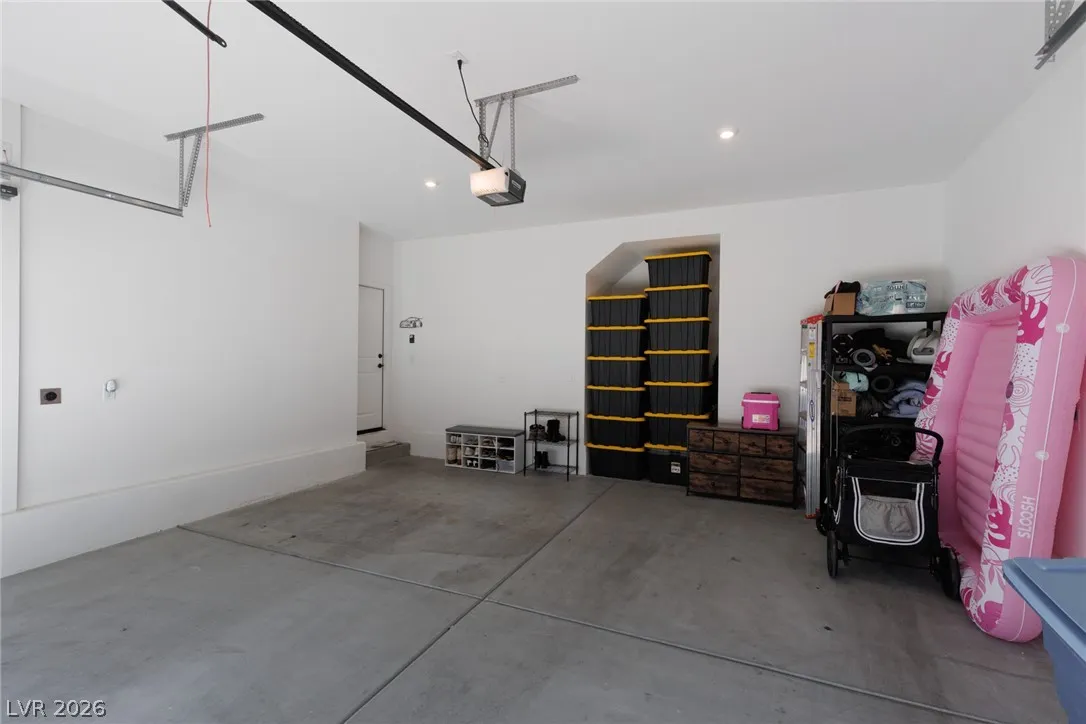
: Attached , Garage , Garage Door Opener , Inside Entrance , Private , Finished Garage
: Two Story
: Patio , Sprinkler/Irrigation , Balcony , Porch , Barbecue
: Carpet , Luxury Vinyl Plank
: Ceiling Fan(s) , Window Treatments , Programmable Thermostat
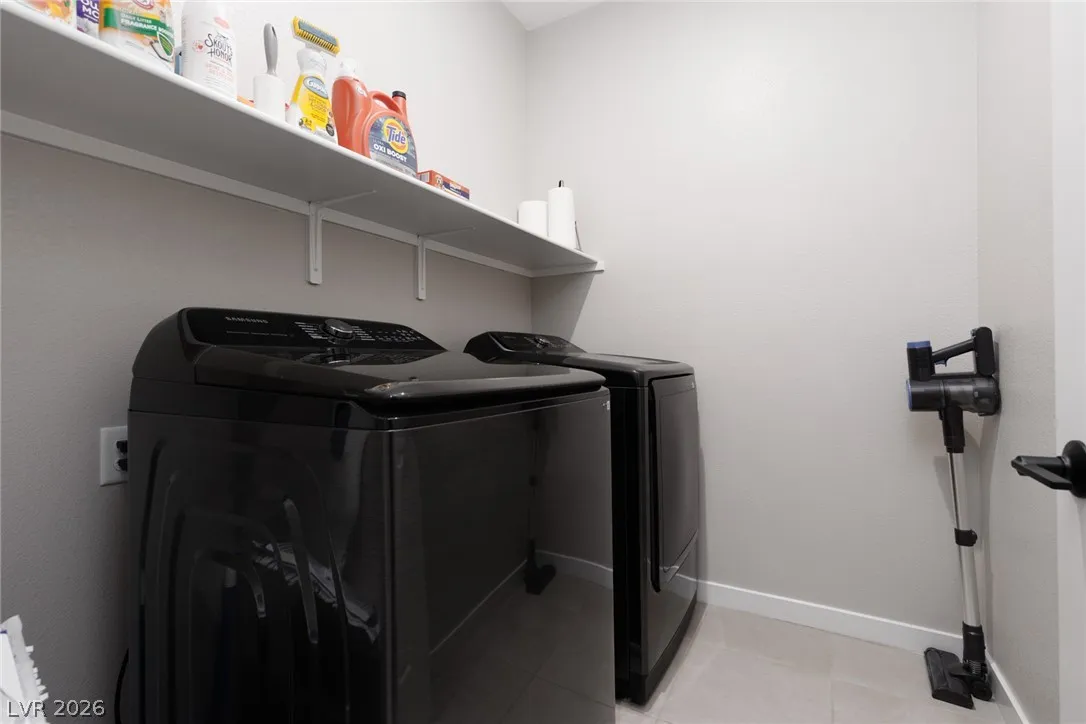
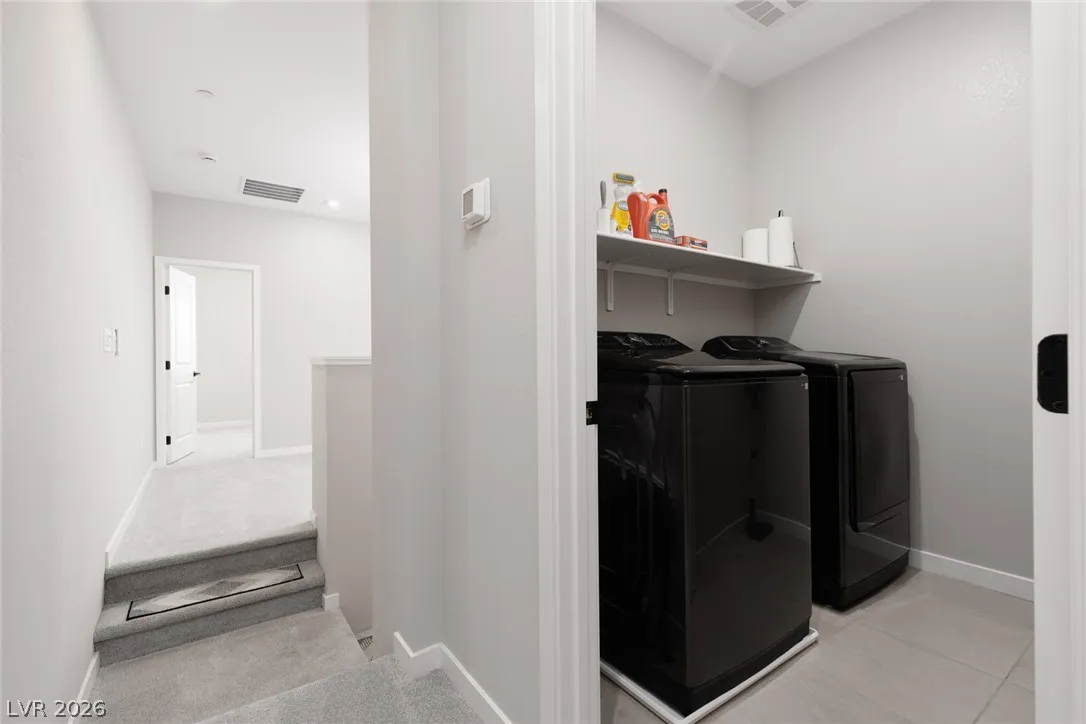
: Gas Dryer Hookup , Laundry Room , Upper Level
: Public Sewer
: Underground Utilities
: Blinds , Double Pane Windows , Low-Emissivity Windows
$0
Appliances
: Dryer , Dishwasher , Disposal , Gas Range , Microwave , Refrigerator , Washer , Tankless Water Heater
Address Map
NV
Clark
Las Vegas
Summerlin Village 25 - Parcel G
89138
Vector Ray
11934
Avenue
W116° 38' 36.9''
N36° 11' 24.6''
South
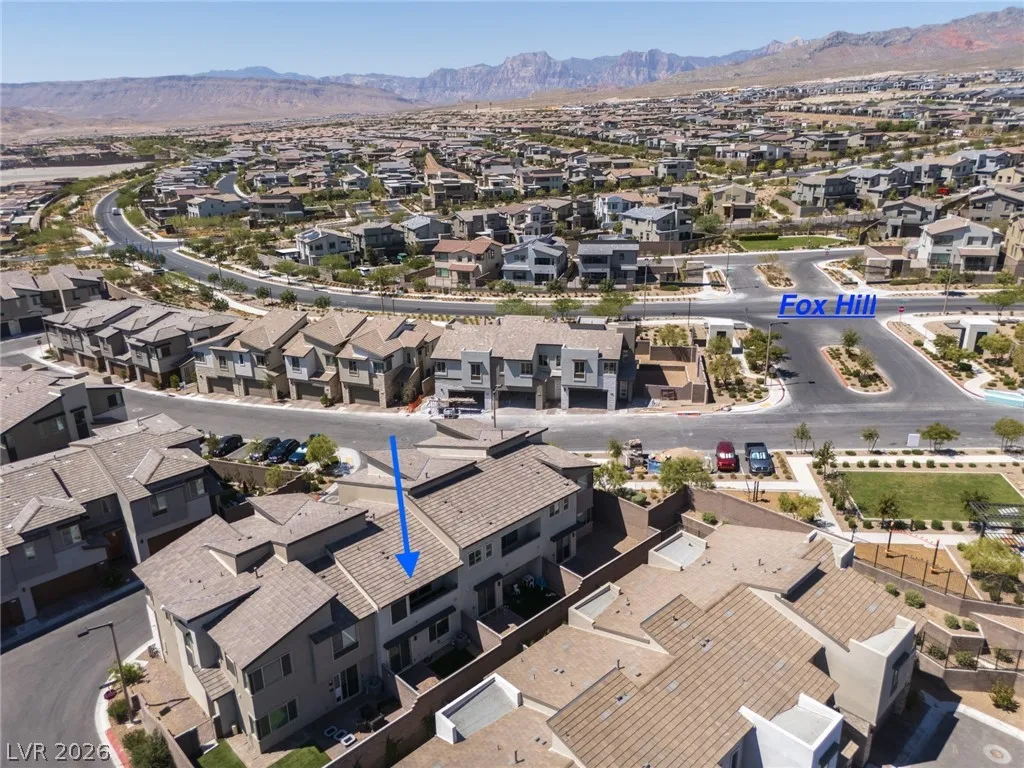
Head west on Far Hills Avenue from the I-215, Right at Desert Foothills, Left at Redpoint Dr, Right at Fox Hill, Right at Ellipse Ave, Right on Infinity Ridge, Left onto Vector Ray
Neighborhood
Givens, Linda Rankin, Givens, Linda Rankin
Palo Verde
Becker
Additional Information
Dog Park, Barbecue, Playground, Pool
1
1683
: Pool
: Frame , Stucco
Photovoltaics None
2.0
: Drip Irrigation/Bubblers , < 1/4 Acre
2
: Public
ERA Brokers Consolidated
Colette Diamond
$0
$0
$0
$0
$0
Financial
69.0
Monthly
: Association Management , Recreation Facilities , Reserve Fund
1
5831.0
Listing Information
007169
REAX01
Cash, Conventional, FHA, VA Loan
Active
2026-08-06T18:10:55Z
GLVAR
2026-08-06T11:08:32Z
Property Description

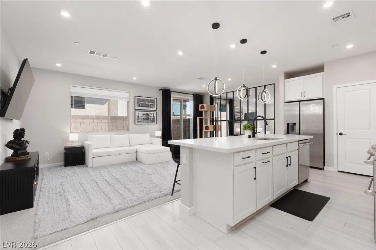
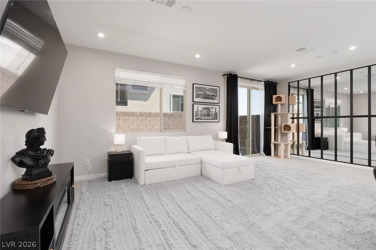
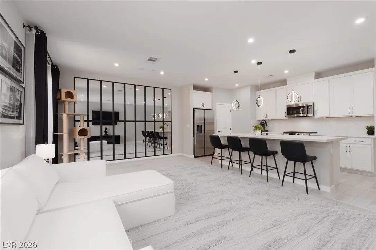
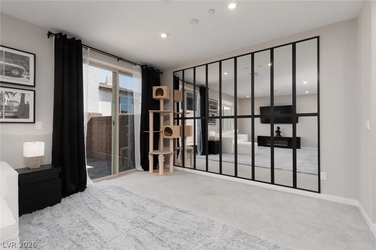
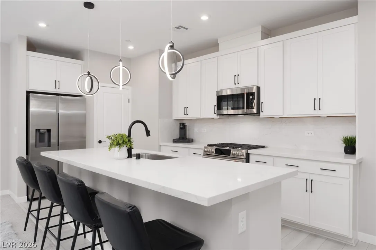
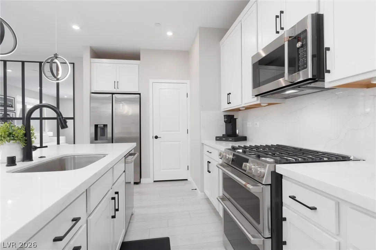
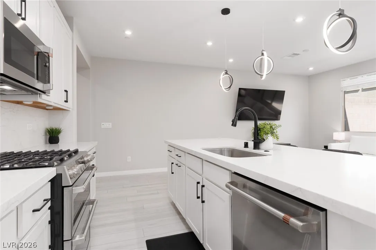
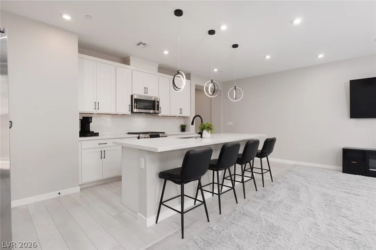
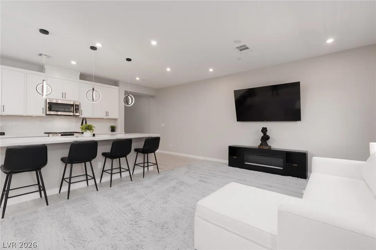
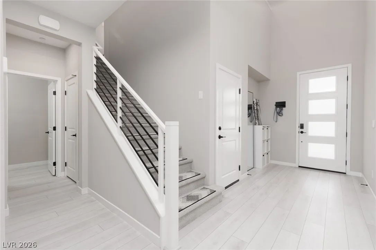
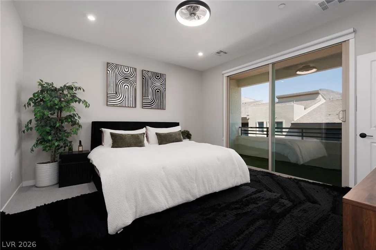
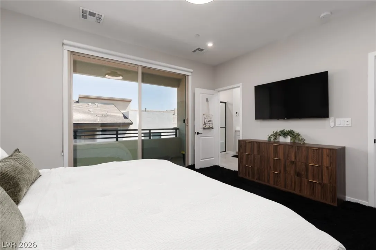
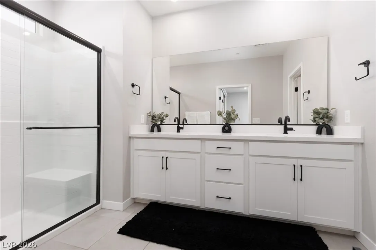
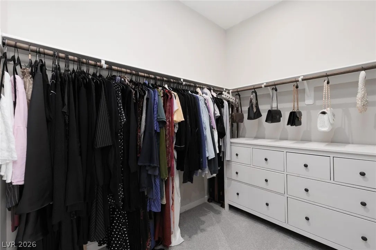
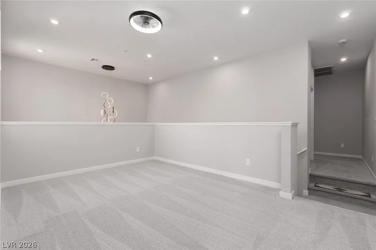
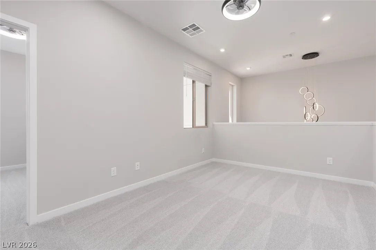
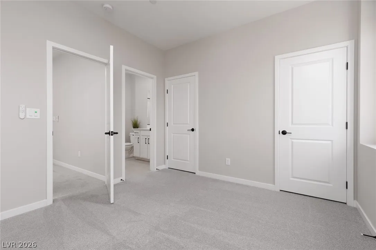
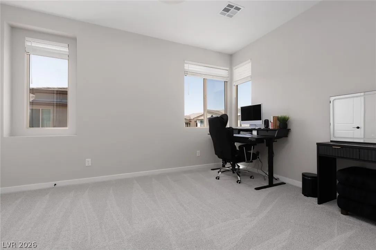
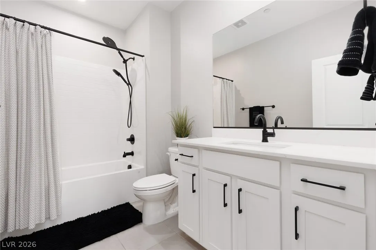
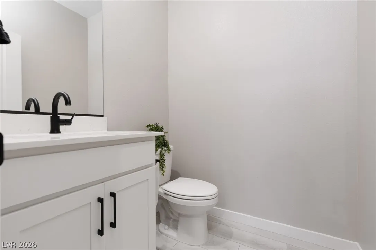
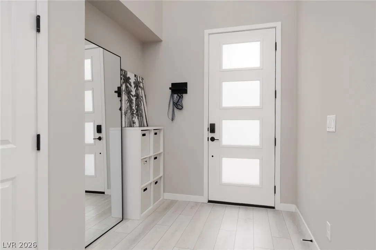
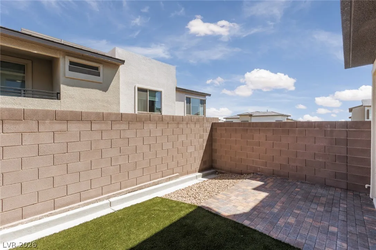
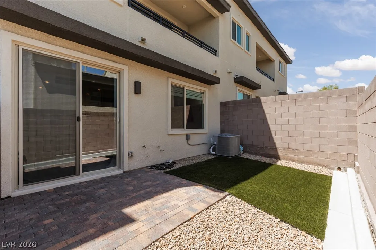
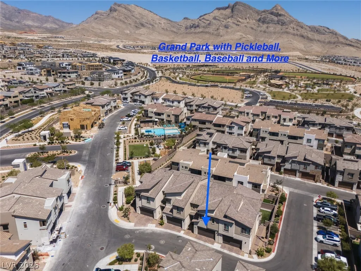
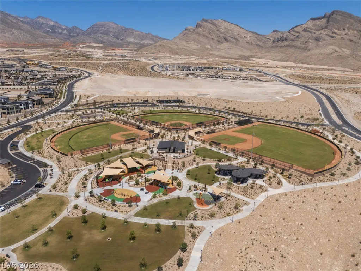
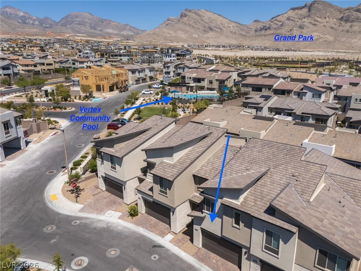
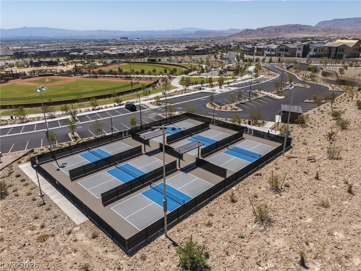
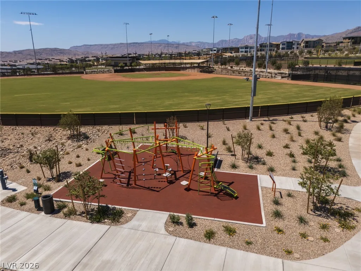
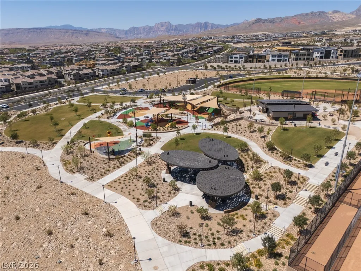
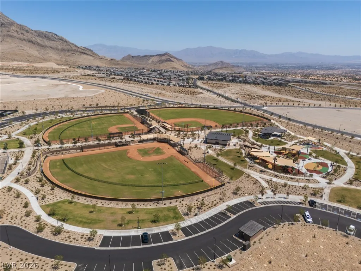
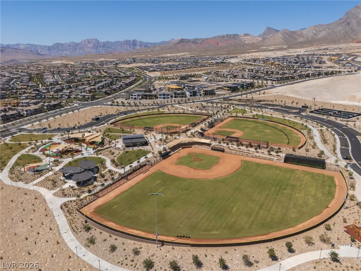
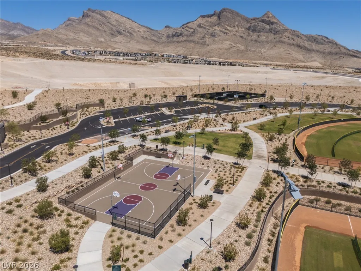
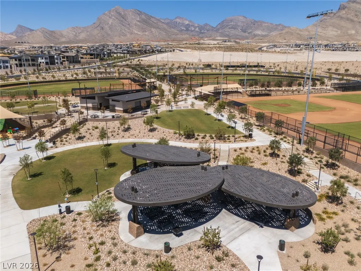
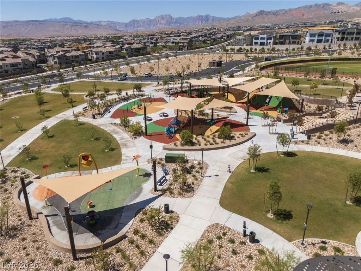
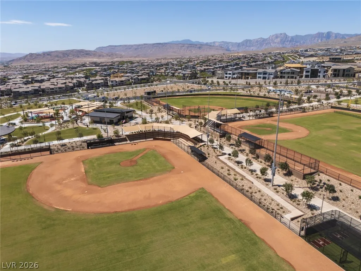
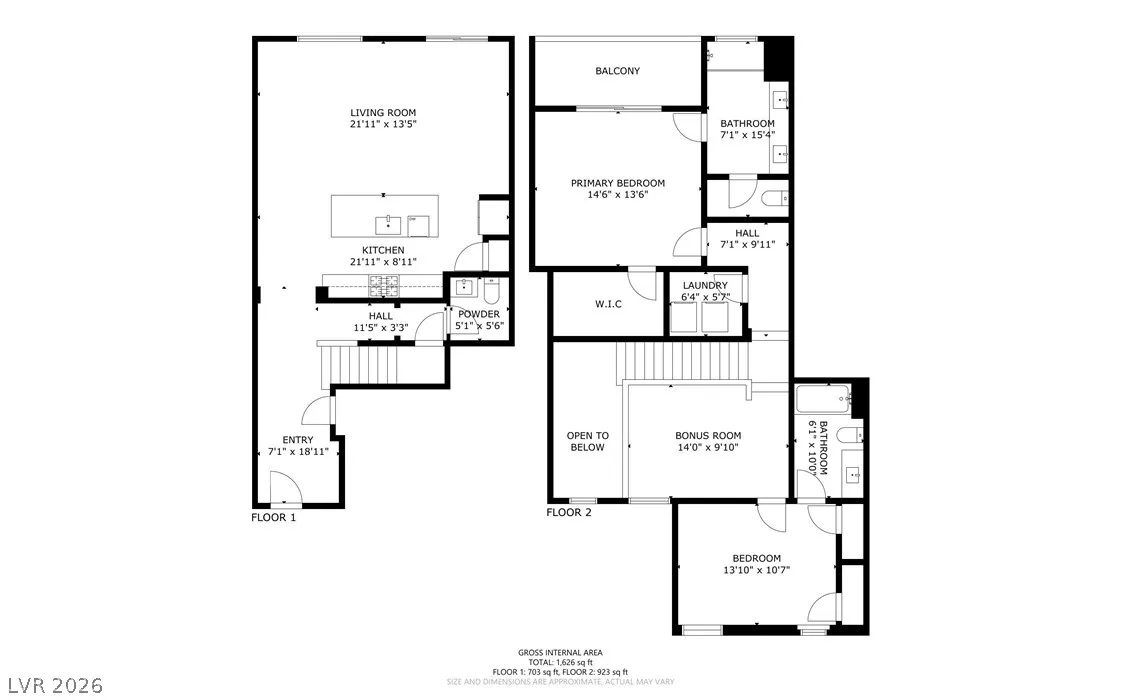
Discover elevated Las Vegas living in this beautifully upgraded two-story Summerlin townhouse offering 2 bright bedrooms, a spacious loft, 2.5 bathrooms, and 1, 683 square feet of thoughtfully designed living space. Step inside to a bright foyer with vaulted ceilings, upgraded flooring, and a custom staircase. The open-concept layout seamlessly connects the living, dining, and kitchen areas, creating an ideal space for everyday living and entertaining. The designer kitchen features Silver Stallion Quartz countertops, premium Café appliances, soft-close cabinetry and drawers, matte black fixtures, and a large island with bar seating. Smart light switches throughout the home add modern convenience and style. Upstairs, the versatile loft is perfect for a home office, media room, or additional living area. The spacious primary suite offers a spa-inspired bath with an upgraded walk-in shower, dual vanity, and elegant finishes. The secondary bedroom is equally inviting, while all bathrooms feature upgraded quartz countertops, matte black fixtures, and designer details. Additional highlights include a custom mirror feature wall, upgraded Samsung washer and dryer, abundant storage, and premium finishes throughout. Enjoy the private, low-maintenance courtyard with a paved patio, artificial turf, barbecue stub, and block wall privacy. A finished garage and durable tile roof add to the home’s appeal. Located in a highly desirable community of Redpoint Square, residents enjoy resort-style amenities including a pool and BBQs. The new 90 acre Grand Park is across the street, with pickleball courts, baseball fields, playgrounds, abundant scenic walking paths, and beautiful mountain and city views. Blending designer upgrades, smart-home features, and an exceptional location, this move-in-ready townhouse offers a rare opportunity to experience modern Las Vegas living at its finest in a prime location. Property can be purchased as seen with all contents pictured! *Owner Licensee*


Residential For Sale

11934 Vector Ray Avenue, Las Vegas, Nevada 89138

  • Bedrooms : 2
  • Bathrooms : 3
  • Square Footage: 1,683 Sqft
$565,000
Listing ID#2806171
QR Code
Basic Details
Property Type : Residential
Listing Type : For Sale
Listing ID : 2806171
Price : $565,000
Bedrooms : 2
Rooms : 6
Bathrooms : 3
Half Bathrooms : 1
Square Footage : 1,683 Sqft
Year Built : 2024
Lot Area : 0.04 Acre
Status : Active
Full Bathrooms : 2
Property Attached Yn : 1
Roof : Tile
Property Sub Type : Townhouse
Agent info
Bob Le Van
Keller Williams Realty The Marketplace
2230 Corporate Cir Ste 250
Mortgage Calculator
$
$ %
years
%
$ %per year
$ %per year

$
Contact Agent

Subscribe To Our Newsletter For Buying, Selling, And Investing Tips Along With The Most Current Market Information!

Start searching for your dream home now

From the comfort of your home, or on the go, our site works on multiple devices so you can efficiently and quickly find your next home.

error: Content is protected !!
Property