Features
: Community , Association
: Central , Gas
: Central Air , Electric
: Back Yard , Wrought Iron
: Patio , Covered
: Attached , Garage , Inside Entrance , Private
: One Story
: Private Yard , Patio , Sprinkler/Irrigation , Awning(s)
: Tile
: Ceiling Fan(s) , Bedroom on Main Level , Primary Downstairs , Window Treatments
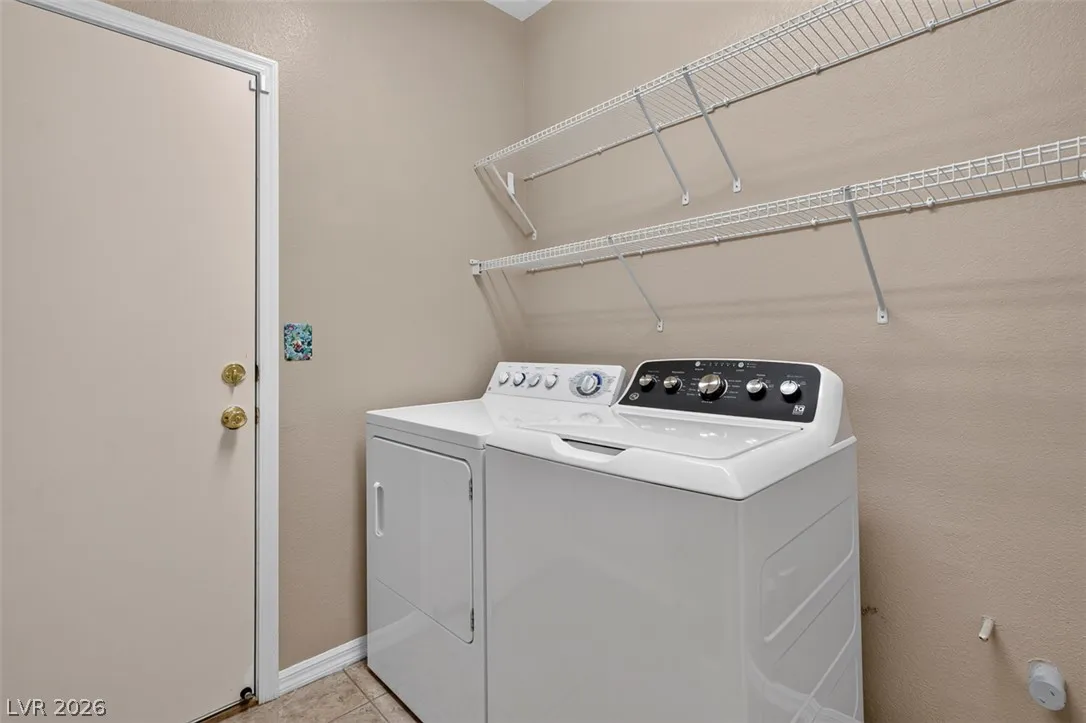
: Main Level , Laundry Room , Electric Dryer Hookup
: Public Sewer
: Cable Available
: Window Treatments , Insulated Windows
$0
Appliances
: Dryer , Dishwasher , Disposal , Gas Range , Microwave , Refrigerator , Washer , Water Heater
Address Map
NV
Clark
Las Vegas
Sun Colony At Summerlin Amd
89135
Progresso
5117
Street
W116° 41' 3''
N36° 5' 45.4''
East
Directions: Enter Siena through the Tropicana Gate at 4925 Fiore Bella Blvd., Las Vegas, NV 89135. Present your business card to the guard, who will issue a visitor pass and provide directions to the property if needed.
Neighborhood
Abston, Sandra B, Abston, Sandra B
Durango
Fertitta Frank & Victoria
Additional Information
Dog Park, Fitness Center, Golf Course, Gated, Indoor Pool, Pickleball, Pool, Recreation Room, Guard, Spa/Hot Tub, Security
1
1168
: Pool
Photovoltaics None
2.0
: Desert Landscaping , Landscaped , Drip Irrigation/Bubblers , < 1/4 Acre
2026-08-06
1
1
https://www.propertypanorama.com/instaview/las/2802883
: Public
Red Rock Realty
Brandon E. Edgell
$0
$0
$0
$0
$0
Financial
331.0
Monthly
: Association Management , Maintenance Grounds , Security , Reserve Fund , Clubhouse
1
2162.0
Listing Information
242037
ATGG
Cash, Conventional, FHA, VA Loan
Active
2026-08-05T19:01:29Z
GLVAR
2026-08-05T08:20:44Z
Property Description

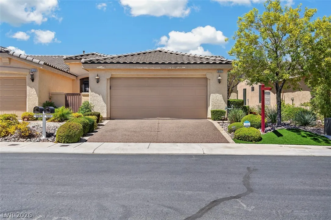
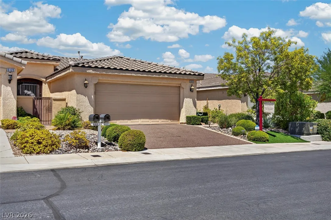
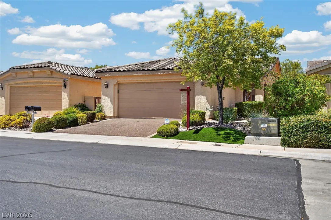
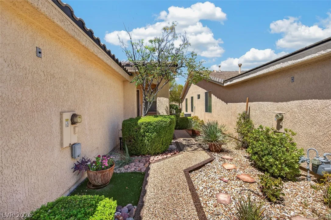
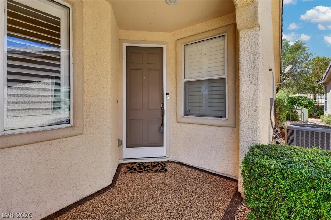
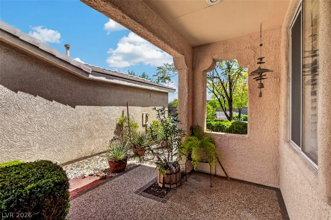
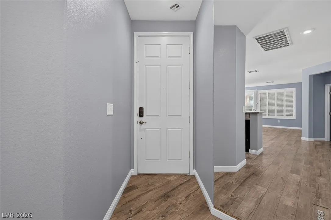
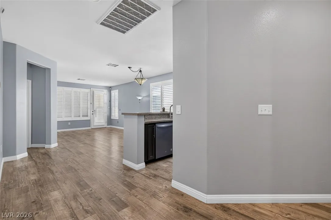
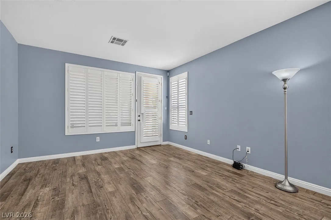
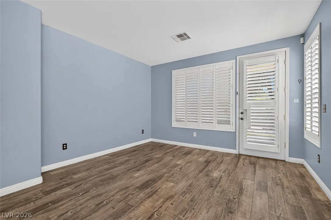
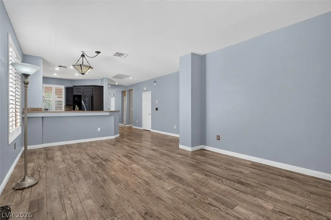
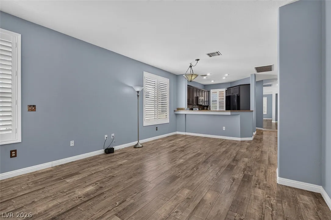
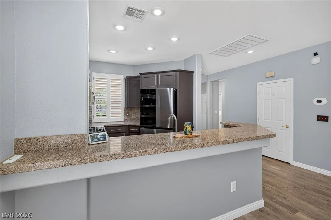
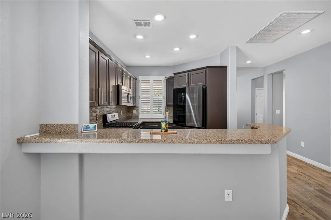
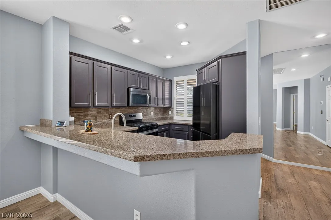
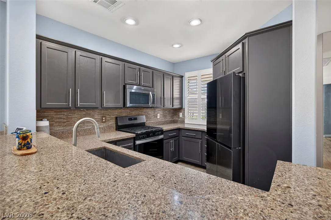
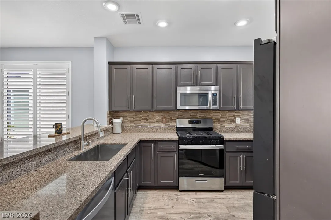
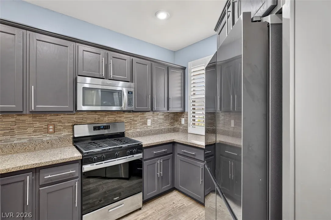
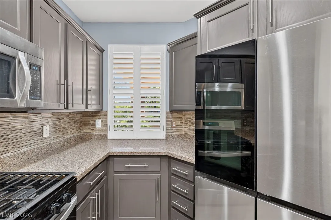
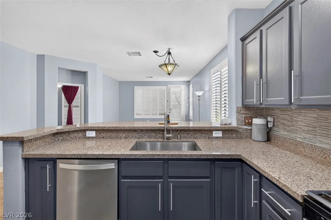
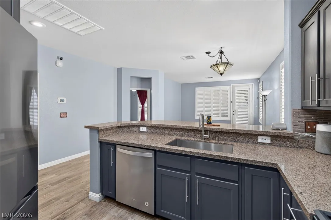
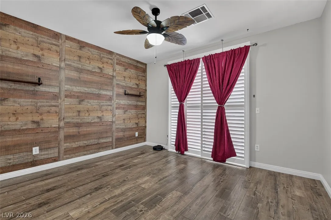
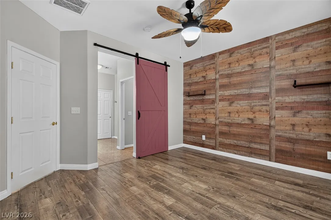
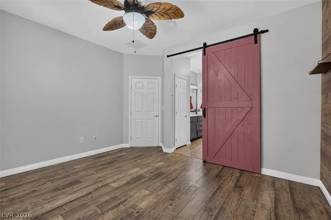
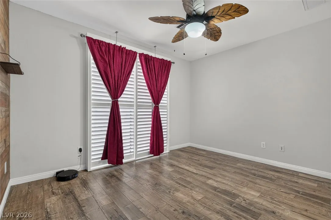
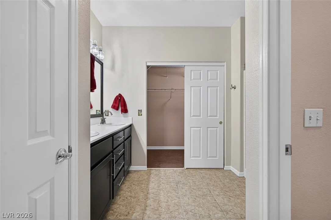
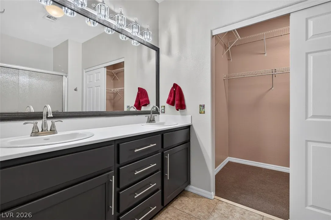
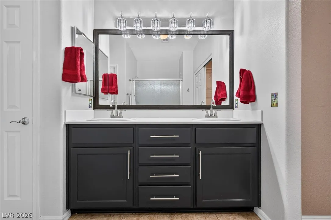
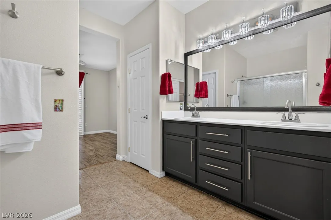
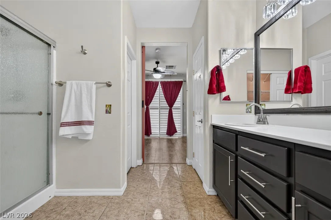
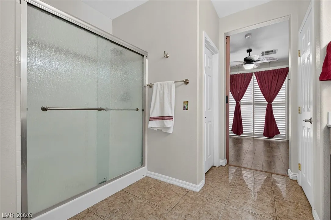
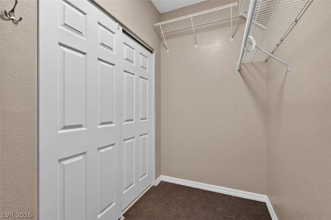
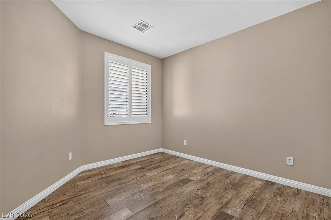
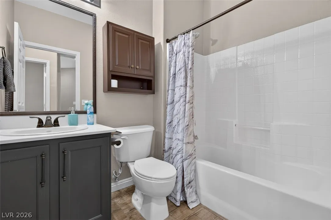
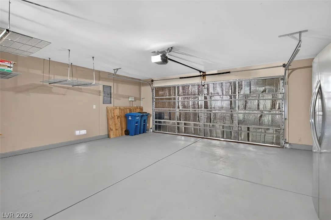
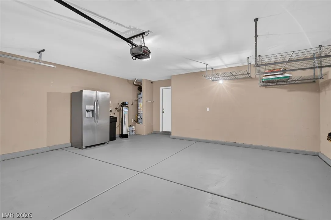
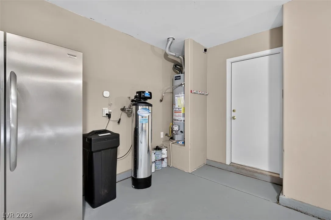
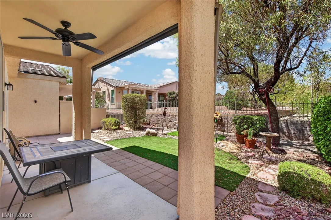
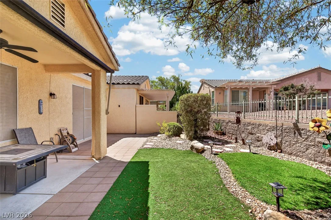
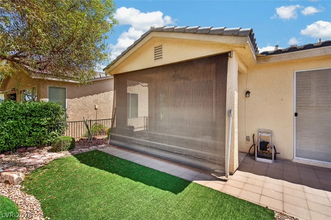
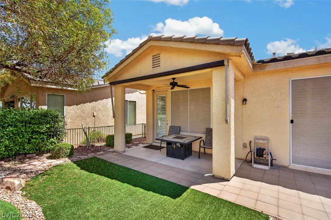
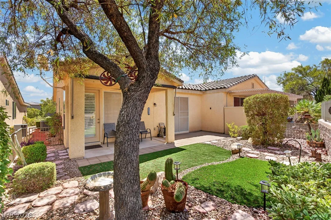
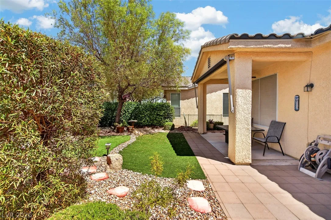
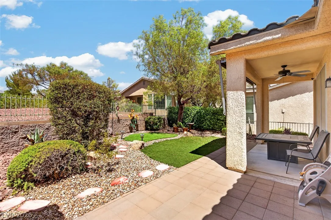
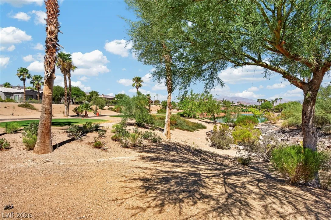
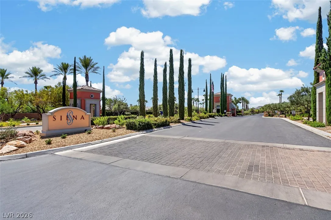
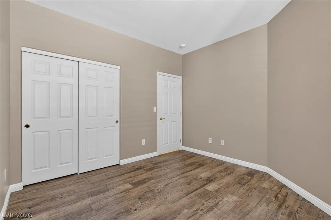
Welcome to this beautifully updated Model 4120 in the highly desirable Siena 55+ Guard-Gated Golf Community. Thoughtfully upgraded inside and out, this move-in-ready home offers style, comfort, and low-maintenance living. The inviting curb appeal begins with a pebble stone driveway and front walkway, complemented by mature desert landscaping, trees, and artificial turf. Inside, you’ll find luxury wood-look laminate and marble flooring, granite countertops, and a stylish kitchen backsplash. Resurfaced kitchen and bathroom cabinetry, updated stainless steel appliances including a new stove and a Samsung Bespoke refrigerator (Smart-Touchless opening, craft ice and customizable), upgraded lighting and ceiling fans, and plantation shutters were all completed and installed in 2024. The spacious primary and guest bathrooms feature updated fixtures and refreshed shower enclosures, while a whole-home water softening system adds everyday convenience. Step outside to enjoy a private backyard designed for year-round enjoyment. The extended paver patio, artificial turf, and fully fenced yard create the perfect setting for relaxing or entertaining. A motorized remote-controlled patio shade structure allows you to adjust your level of shade with the touch of a button, while exterior solar shade screens help keep the home cooler during the warmer months. Major mechanical updates provide peace of mind, including a brand-new HVAC system installed in 2023 and a new water heater installed in 2025. The garage offers additional overhead storage, and all appliances—including the washer, dryer, and refrigerator(s)—are included, making this home truly move-in ready. Enjoy everything Siena has to offer, including a championship golf course, clubhouse, fitness center, indoor and outdoor pools, tennis and pickleball courts, dining, and an active social calendar, all conveniently located near Downtown Summerlin, Red Rock Canyon, shopping, dining, and entertainment.


Residential For Sale

5117 Progresso Street, Las Vegas, Nevada 89135

  • Bedrooms : 2
  • Bathrooms : 2
  • Square Footage: 1,168 Sqft
$405,000
Listing ID#2802883
QR Code
Basic Details
Property Type : Residential
Listing Type : For Sale
Listing ID : 2802883
Price : $405,000
Bedrooms : 2
Rooms : 6
Bathrooms : 2
Square Footage : 1,168 Sqft
Year Built : 2005
Lot Area : 0.09 Acre
Status : Active
Full Bathrooms : 1
Property Attached Yn : 1
Roof : Tile
Property Sub Type : Townhouse
Agent info
Bob Le Van
Keller Williams Realty The Marketplace
2230 Corporate Cir Ste 250
Mortgage Calculator
$
$ %
years
%
$ %per year
$ %per year

$
Contact Agent

Subscribe To Our Newsletter For Buying, Selling, And Investing Tips Along With The Most Current Market Information!

Start searching for your dream home now

From the comfort of your home, or on the go, our site works on multiple devices so you can efficiently and quickly find your next home.
error: Content is protected !!
Property