Features
: Heated , Community , Private , Association , In Ground , Pool/Spa Combo
: Central , Gas , High Efficiency , Multiple Heating Units
: Central Air , High Efficiency , Electric , 2 Units
: Full , Block , Wrought Iron
: Gas , Great Room , Primary Bedroom
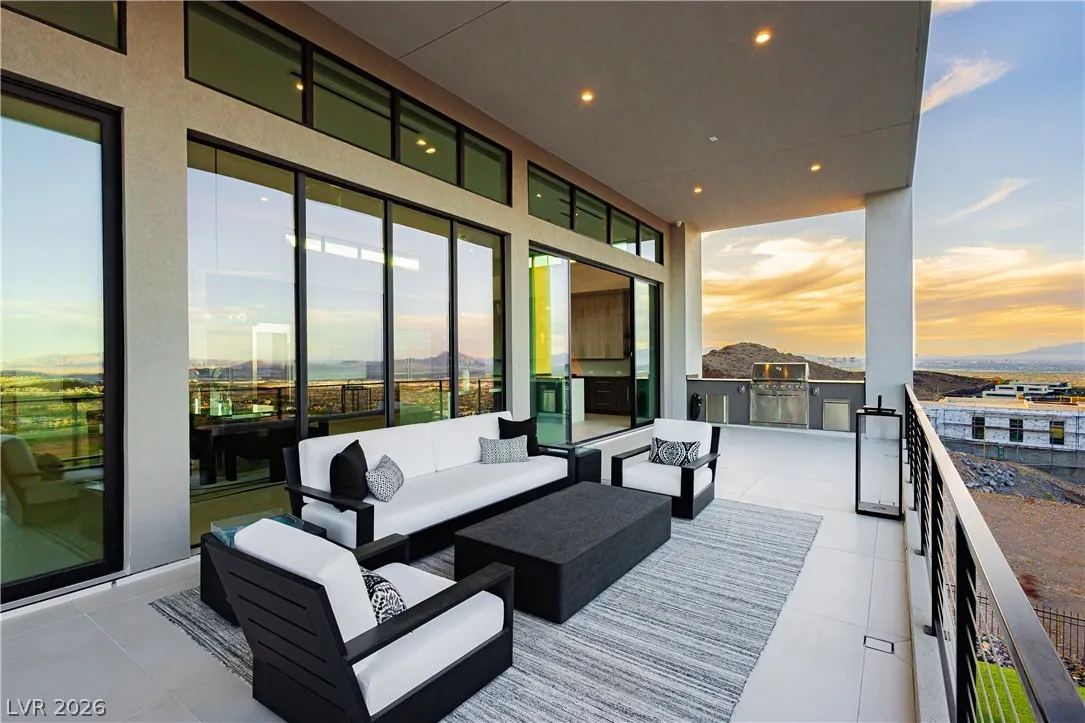
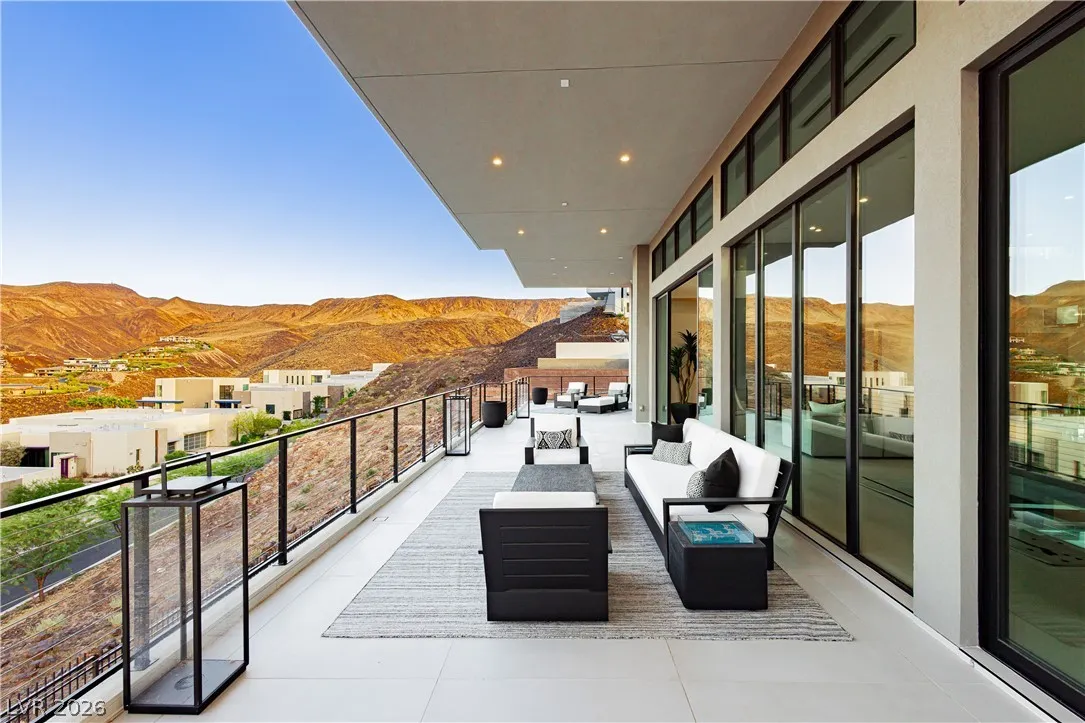
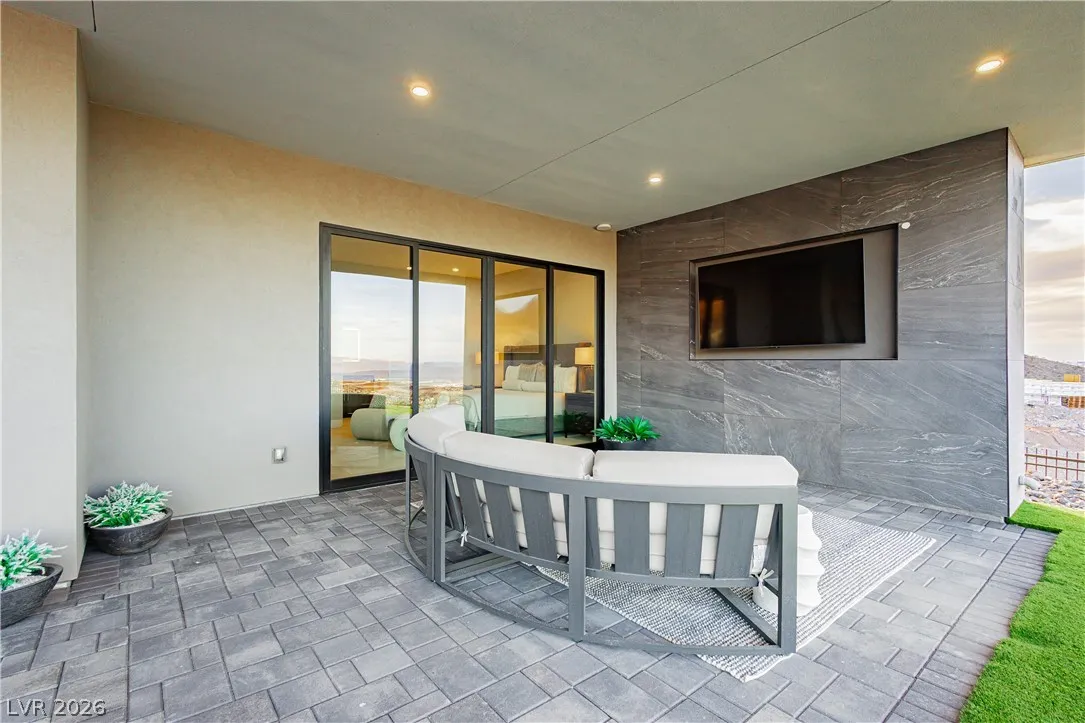
: Patio , Covered
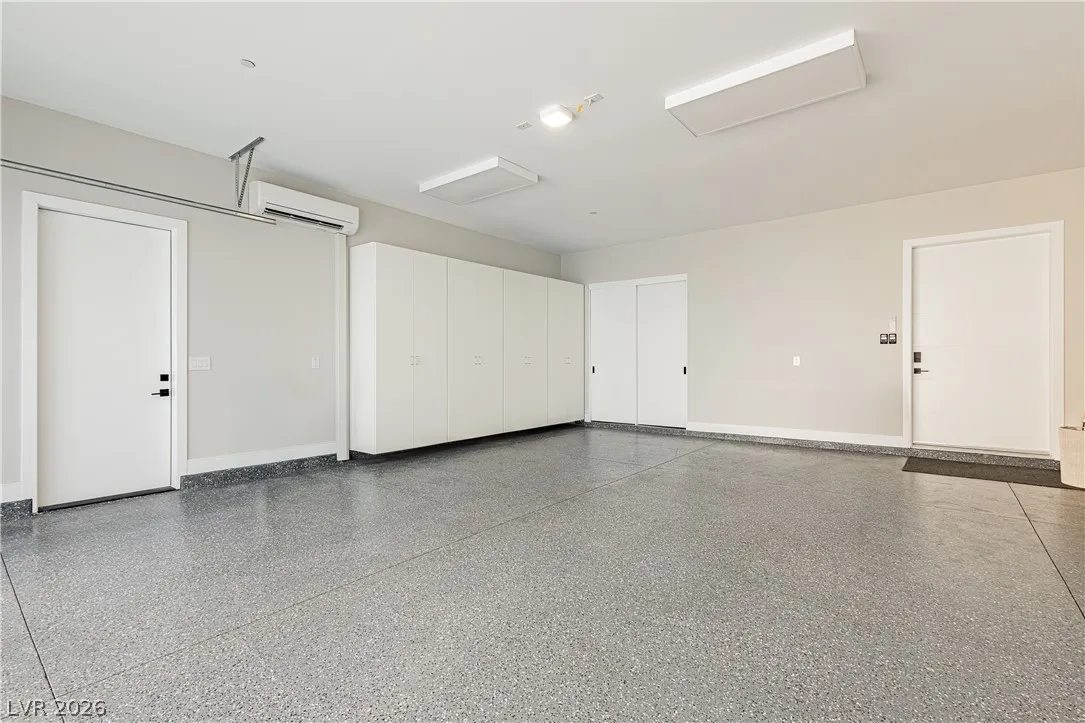
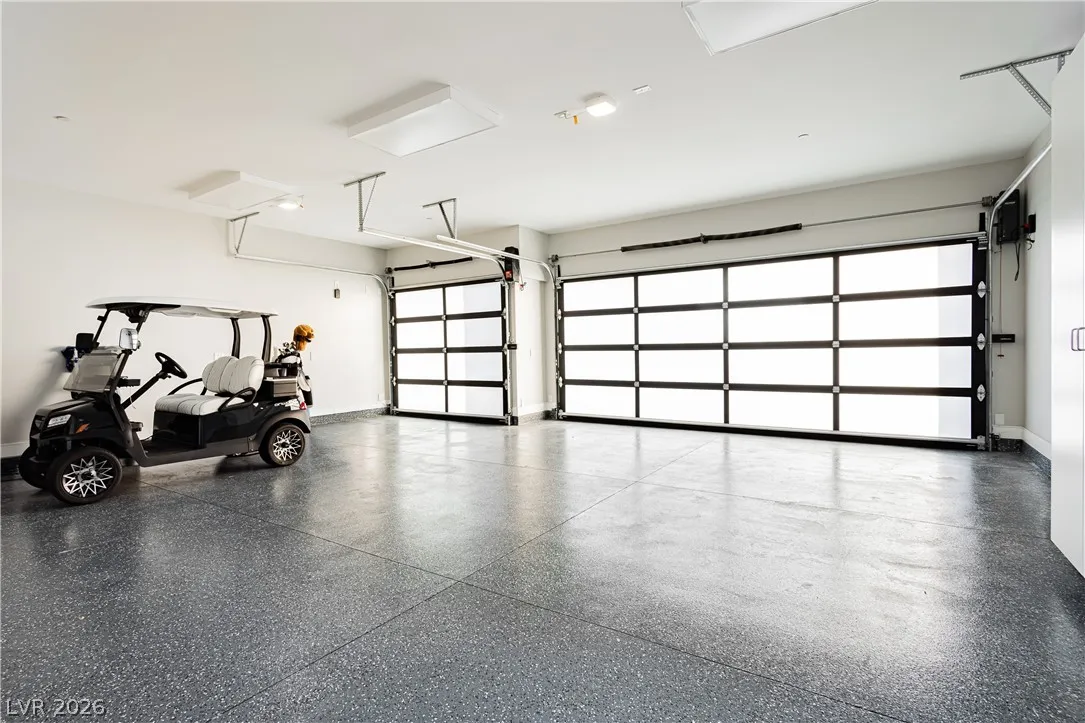
: Garage , Guest , Private , Epoxy Flooring , Exterior Access Door , Electric Vehicle Charging Station(s) , Shelves , Storage , Air Conditioned Garage , Golf Cart Garage
: Two Story , Custom
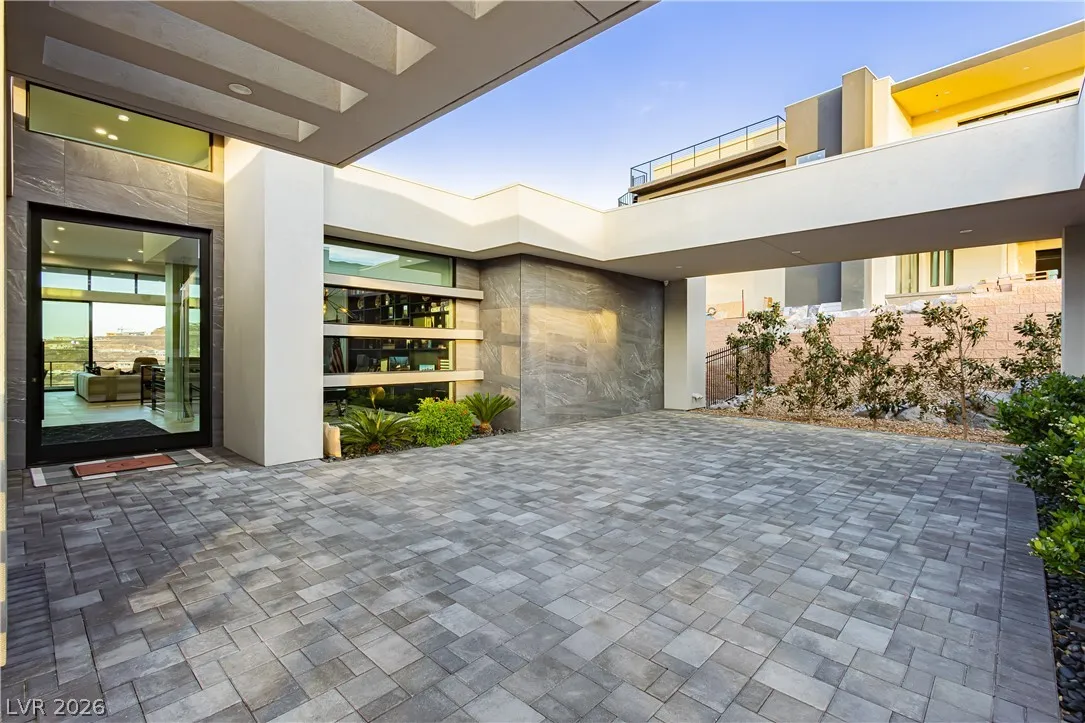
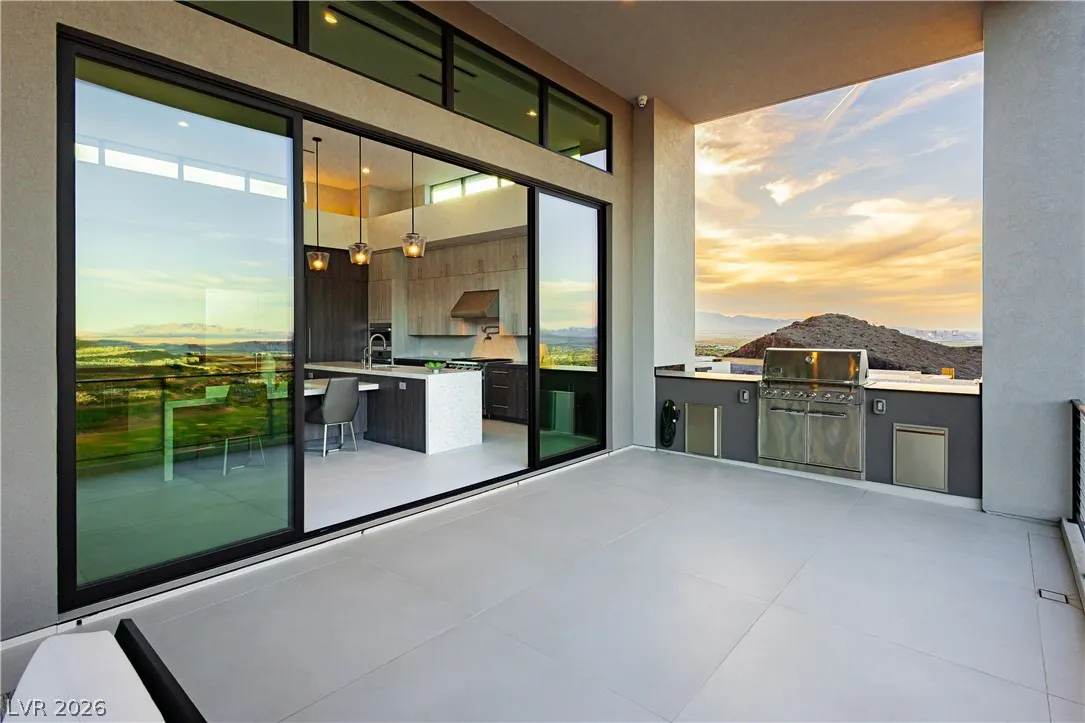
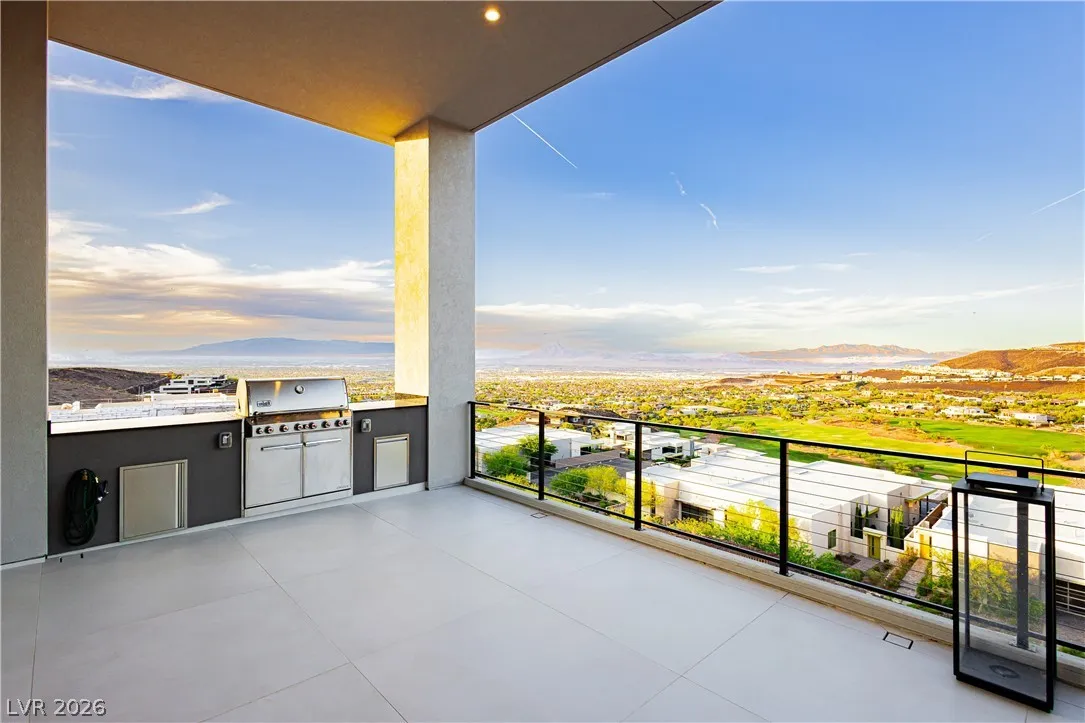
: Private Yard , Patio , Barbecue , Courtyard , Built-in Barbecue
2
: Tile
: Ceiling Fan(s) , Bedroom on Main Level , Primary Downstairs
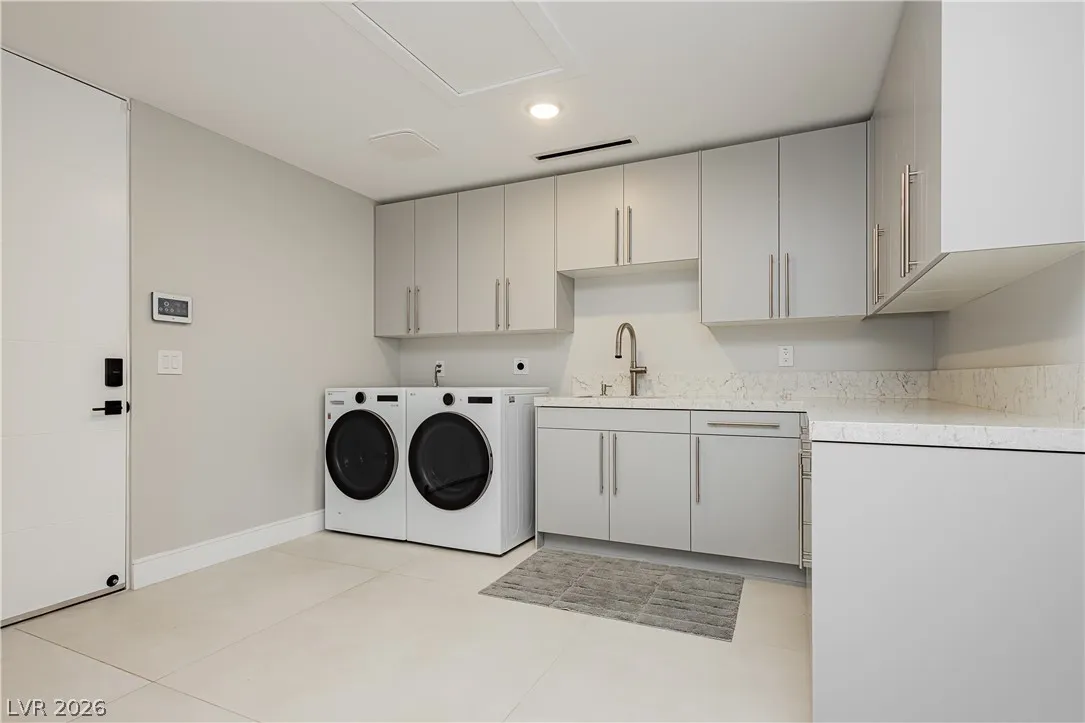
: Gas Dryer Hookup , Main Level
1
: Public Sewer
: Cable Available , Underground Utilities
: Double Pane Windows
$0
Appliances
: Dryer , Disposal , Gas Range , Microwave , Refrigerator , Washer , ENERGY STAR Qualified Appliances , Built-In Gas Oven , Double Oven , Wine Refrigerator
Address Map
NV
Clark
Henderson
Macdonald Highlands Planning Area 7-Phase 2B2
89012
Dragon Peak
658
Drive
W116° 56' 56.9''
N36° 0' 6.9''
West
South on Valle Verde from 215 to guard gate at MacDonald Highlands on Valle Verde. Take Macdonald Ranch Dr and then take a right on Sleeping Dragon Dr and enter the second private gate. Take a Right on Dragon Peak Dr and go up the Hill. House will be on your Left side.
Neighborhood
Brown, Hannah Marie, Brown, Hannah Marie
Foothill
Miller Bob
Additional Information
Basketball Court, Country Club, Clubhouse, Dog Park, Fitness Center, Golf Course, Gated, Playground, Pickleball, Park, Pool, Guard, Spa/Hot Tub, Security, Tennis Court(s)
4773
: Pool
Photovoltaics None
4.0
: Desert Landscaping , Landscaped , Front Yard , Sprinklers In Front , 1/4 to 1 Acre Lot
5249000
2
https://www.propertypanorama.com/instaview/las/2773825
: Public
The Highlands RE Group LLC
Brian Edwards
$0
$0
$0
$0
$0
Financial
330.0
Monthly
: Security , Common Areas , Taxes
1
38820.0
Listing Information
248080
FSPR
Cash, Conventional, FHA, VA Loan
Active
2026-08-09T21:01:40Z
GLVAR
2026-04-17T09:11:31Z
Property Description

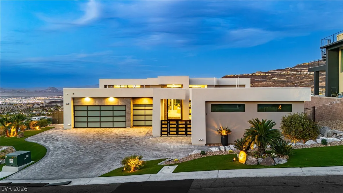
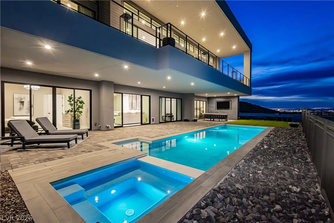
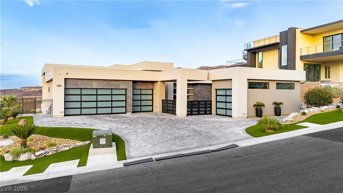
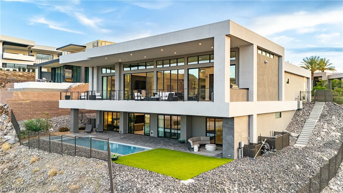
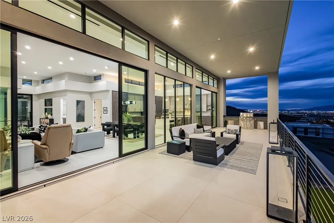
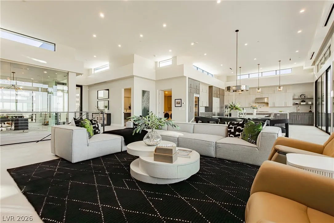
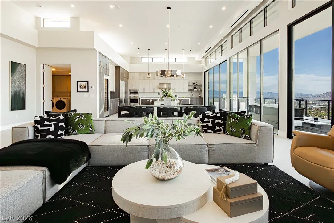
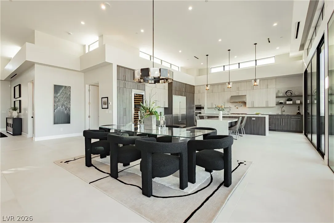
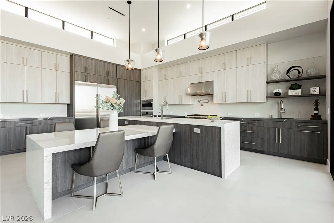
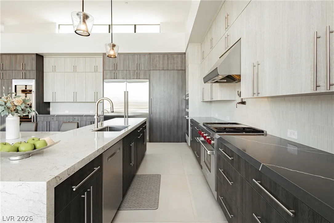
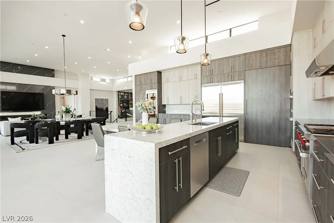
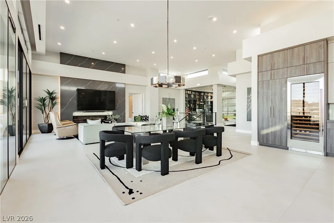
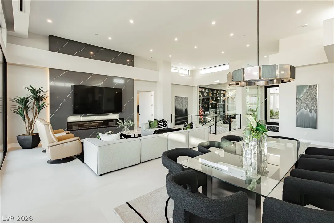
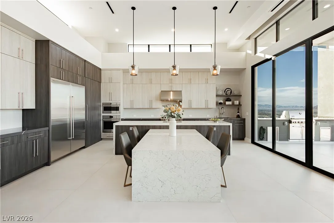
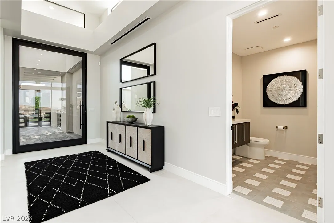
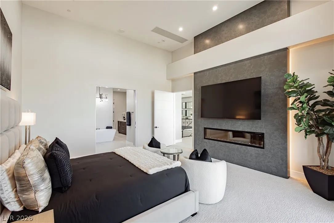
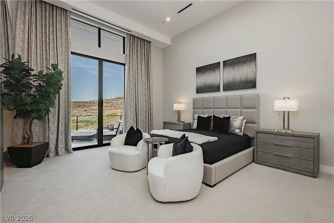
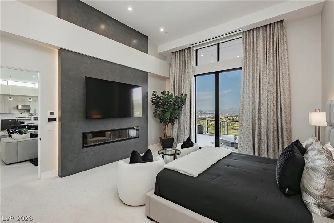
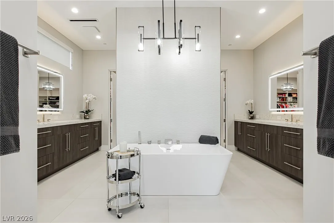
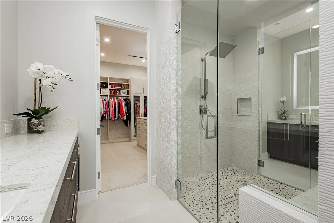
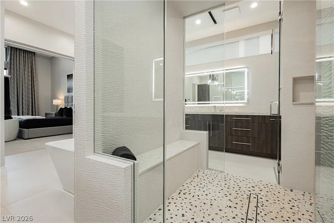
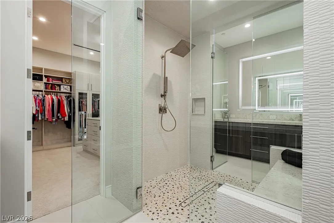
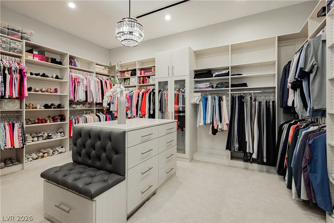

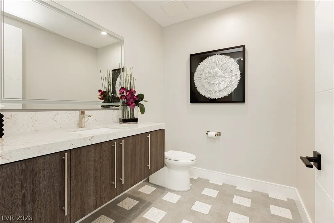
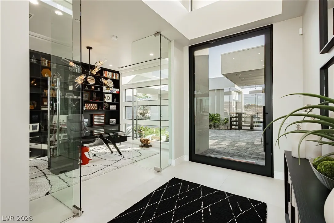
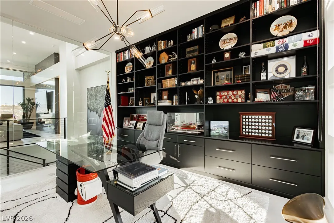
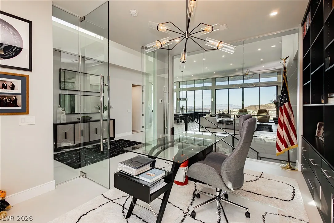

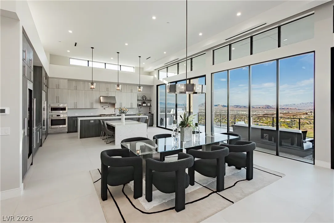
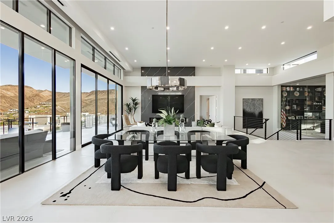
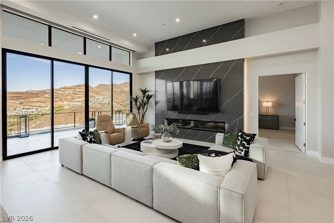
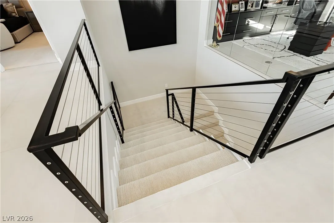
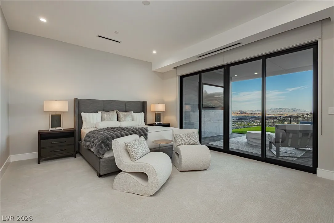
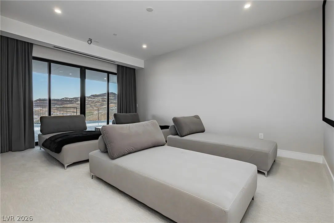
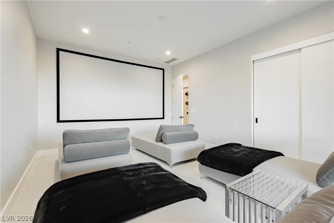
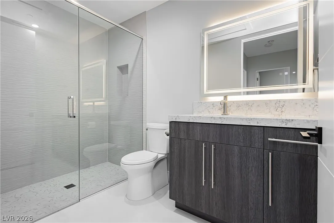
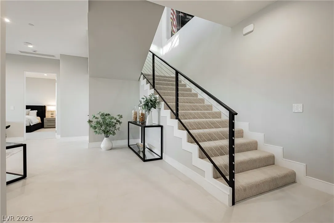
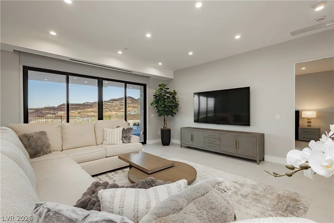
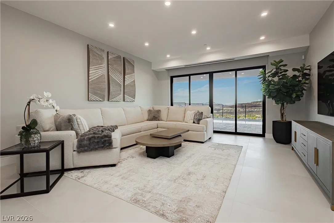
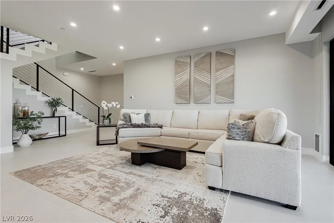
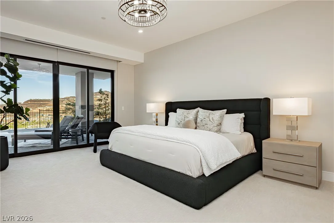
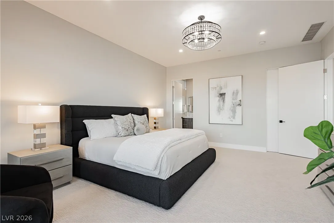
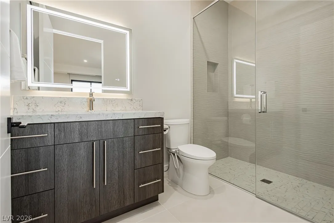
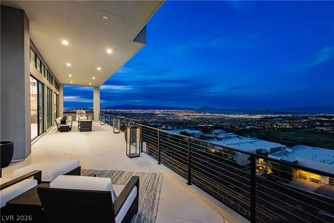
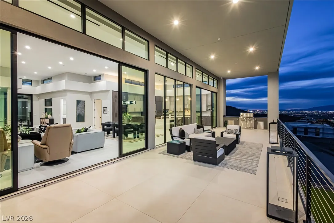
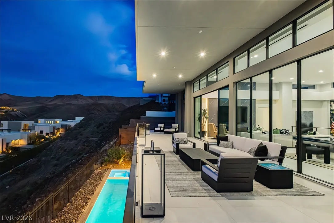
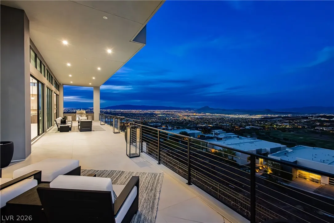
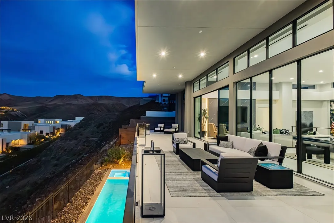
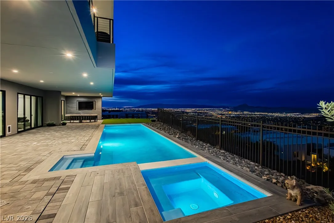
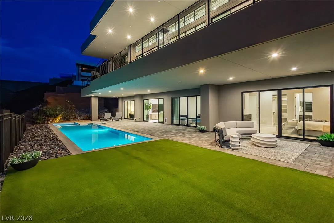
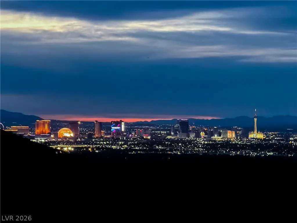
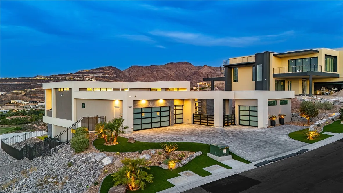
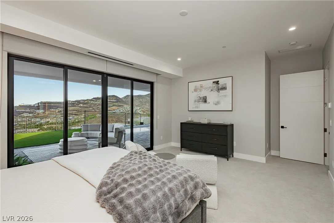
Looking for a true TURNKEY Fully Furnished custom luxury home?! Look no further; This is the Home for you! Located in the highly sought after double-gated Dragon’s Reserve at MacDonald Highlands, this 2023 modern custom home offers elevated city, golf & mountain views. 4 bed + custom glass-enclosed office, 5 bath, 4-car garage on .46 acres with pool & spa. Open indoor/outdoor floorplan with large glass sliders & abundant natural light. Chef’s kitchen features Wolf & Sub-Zero appliances, quartz waterfall island, custom cabinetry, wine chiller closet & walk-in pantry. Media lounge is wired for surround sound, two 72” linear fireplaces & designer lighting throughout. Primary suite on the main level with spa bath & custom closet. Backyard built for entertaining with outdoor BBQ/Kitchen up on the main level balcony outside the kitchen, covered patios & TV lounge. Home is wired for security system, surveillance cameras & EV charger.


Residential For Sale

658 Dragon Peak Drive, Henderson, Nevada 89012

  • Bedrooms : 4
  • Bathrooms : 5
  • Square Footage: 4,773 Sqft
$5,100,000
Listing ID#2773825
QR Code
Basic Details
Property Type : Residential
Listing Type : For Sale
Listing ID : 2773825
Price : $5,100,000
Bedrooms : 4
Rooms : 7
Bathrooms : 5
Half Bathrooms : 1
Square Footage : 4,773 Sqft
Year Built : 2023
Lot Area : 0.46 Acre
Status : Active
Full Bathrooms : 4
Property Attached Yn : 1
Roof : Flat
Property Sub Type : Single Family Residence
Agent info
Bob Le Van
Keller Williams Realty The Marketplace
2230 Corporate Cir Ste 250
Mortgage Calculator
$
$ %
years
%
$ %per year
$ %per year

$
Contact Agent

Subscribe To Our Newsletter For Buying, Selling, And Investing Tips Along With The Most Current Market Information!

Start searching for your dream home now

From the comfort of your home, or on the go, our site works on multiple devices so you can efficiently and quickly find your next home.
error: Content is protected !!
Property