Features
: Community
: Central , Gas
: Central Air , Electric
: Block , Back Yard
: Electric , Family Room
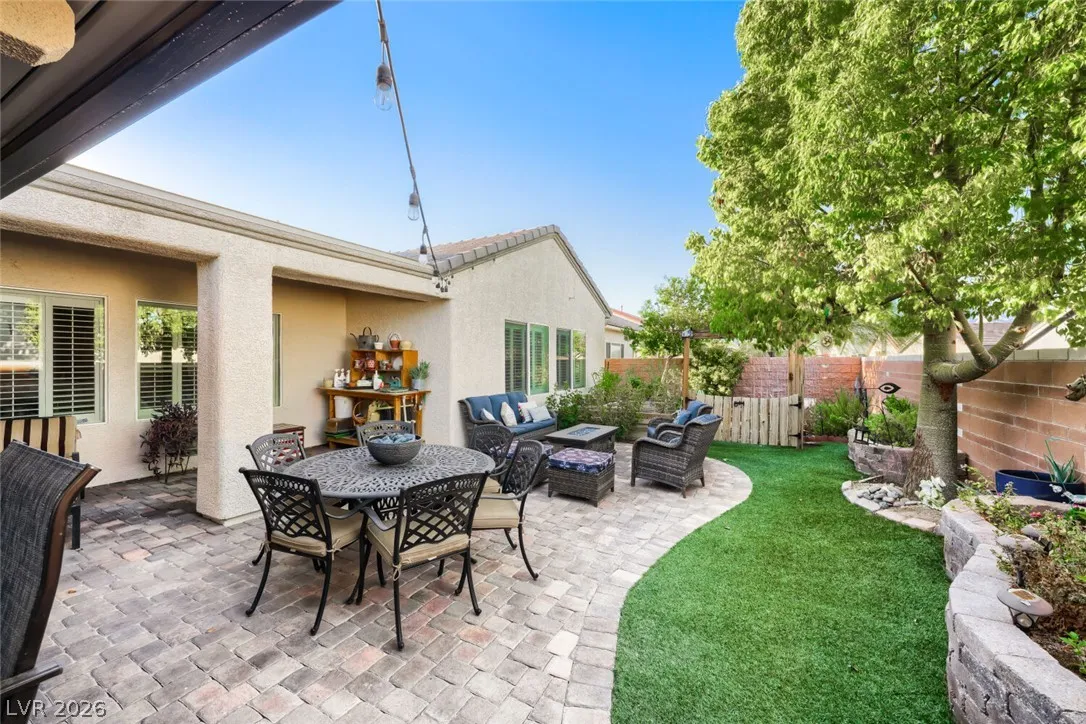
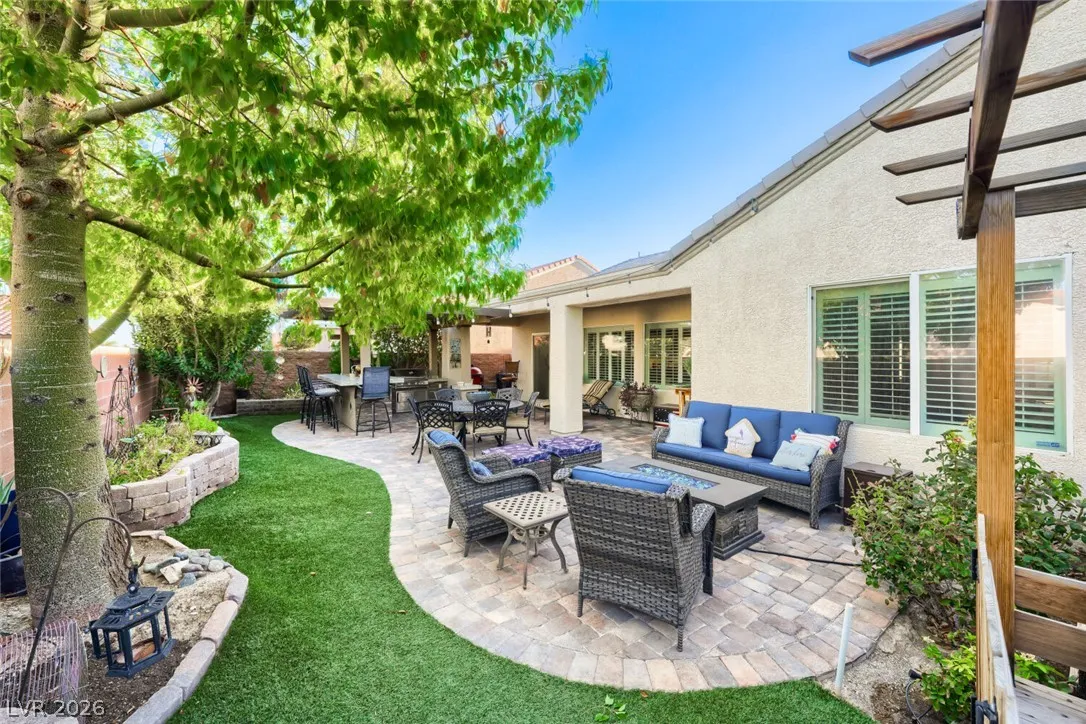
: Patio , Covered
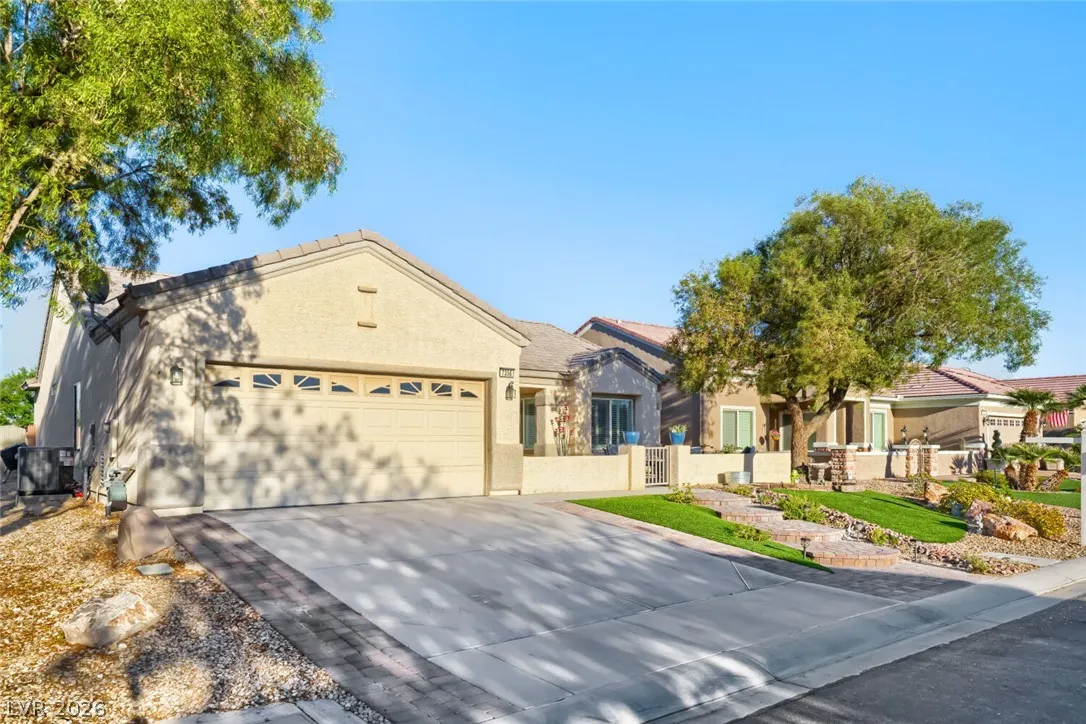
: Attached , Garage , Garage Door Opener , Inside Entrance , Private , Finished Garage , Open
: One Story

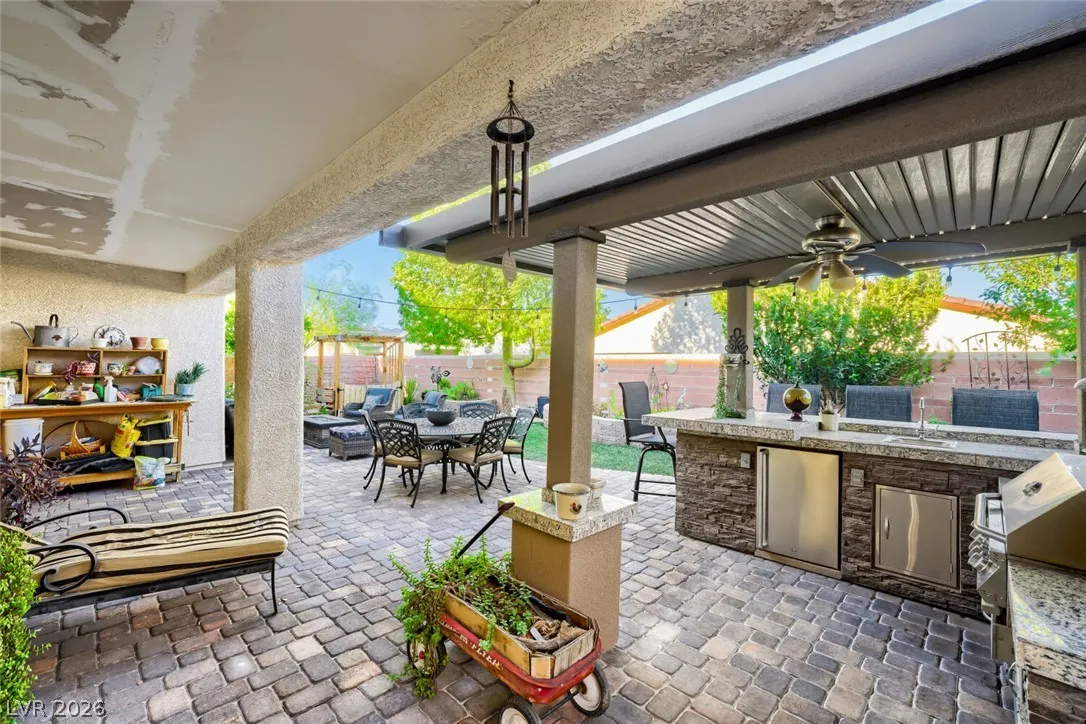
: Private Yard , Patio , Sprinkler/Irrigation , Barbecue , Courtyard , Built-in Barbecue
1
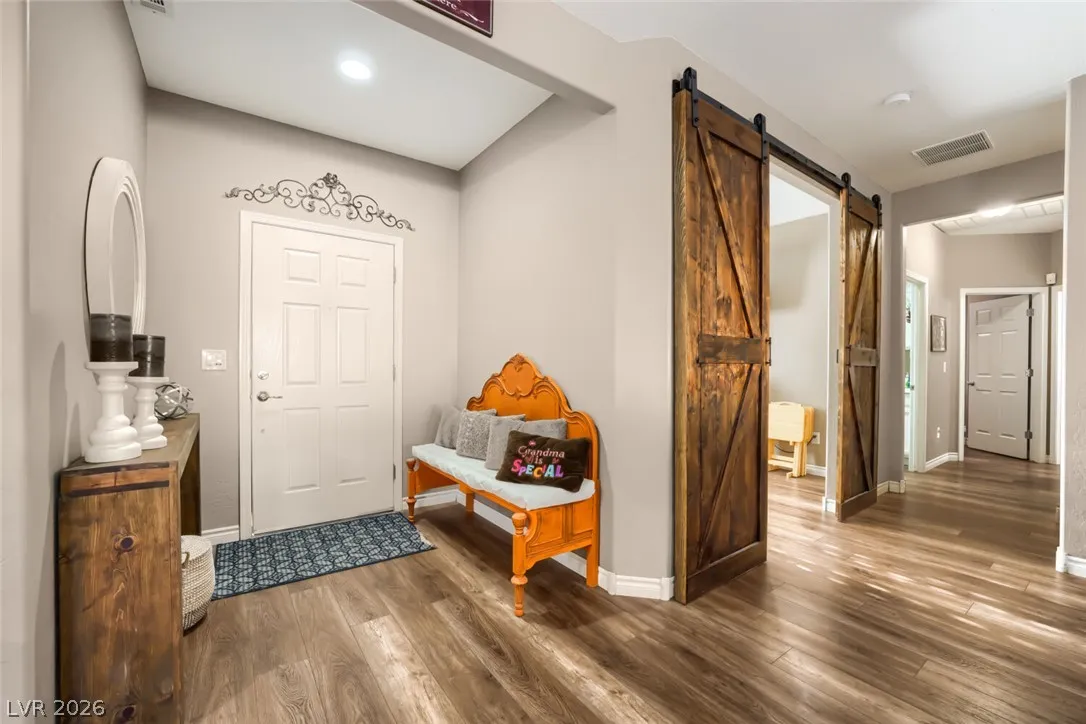
: Luxury Vinyl Plank
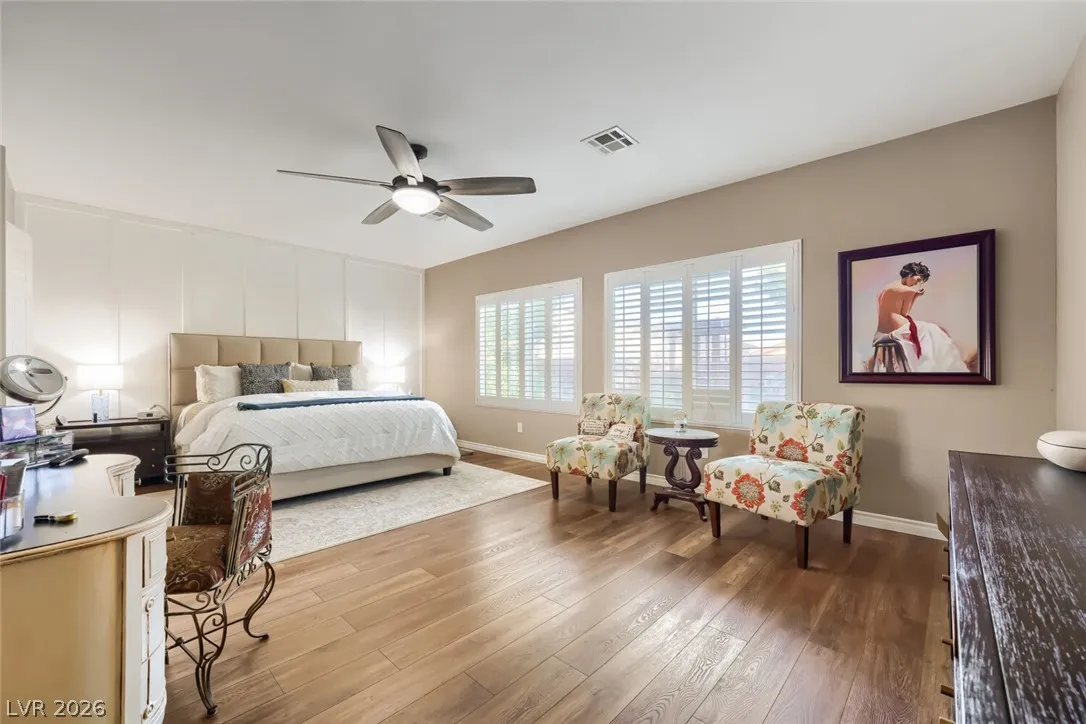
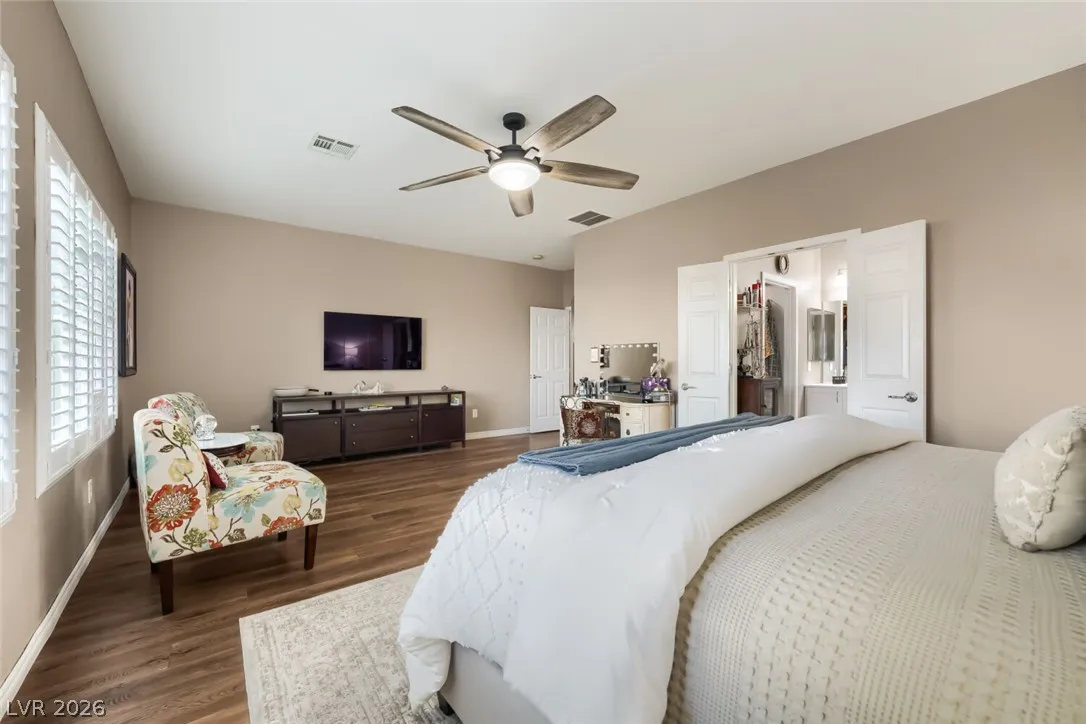
: Ceiling Fan(s) , Bedroom on Main Level , Primary Downstairs , Window Treatments
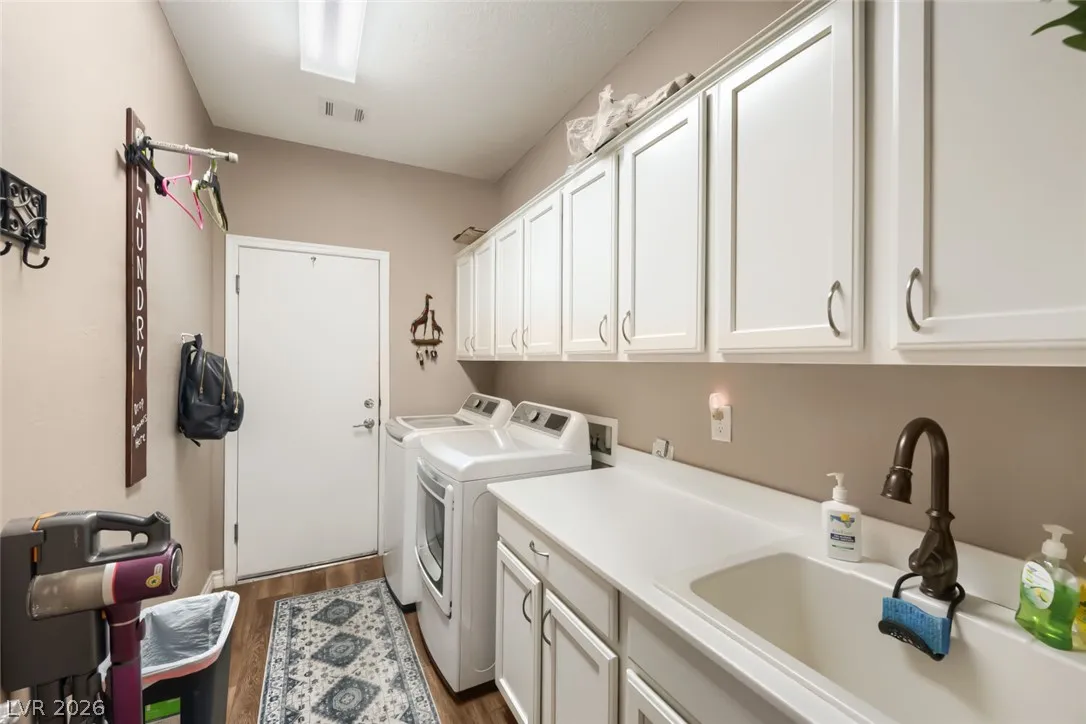
: Gas Dryer Hookup , Laundry Room , Cabinets , Sink
: Public Sewer
: Underground Utilities
: Double Pane Windows , Low-Emissivity Windows , Plantation Shutters
$0
Appliances
: Dryer , Disposal , Gas Range , Microwave , Refrigerator , Washer , Gas Water Heater
Address Map
NV
Clark
North Las Vegas
Sun City Aliante Phase 2
89084
Petrel
7356
Street
W116° 49' 43.3''
N36° 17' 42.9''
West
North on Aliante Parkway from I-215, right (east) on Elkhorn, left (north) on Widewing, right (east) on Night Parrot, right on Petrel
Neighborhood
Triggs, Vincent, Triggs, Vincent
Shadow Ridge
Saville Anthony
Additional Information
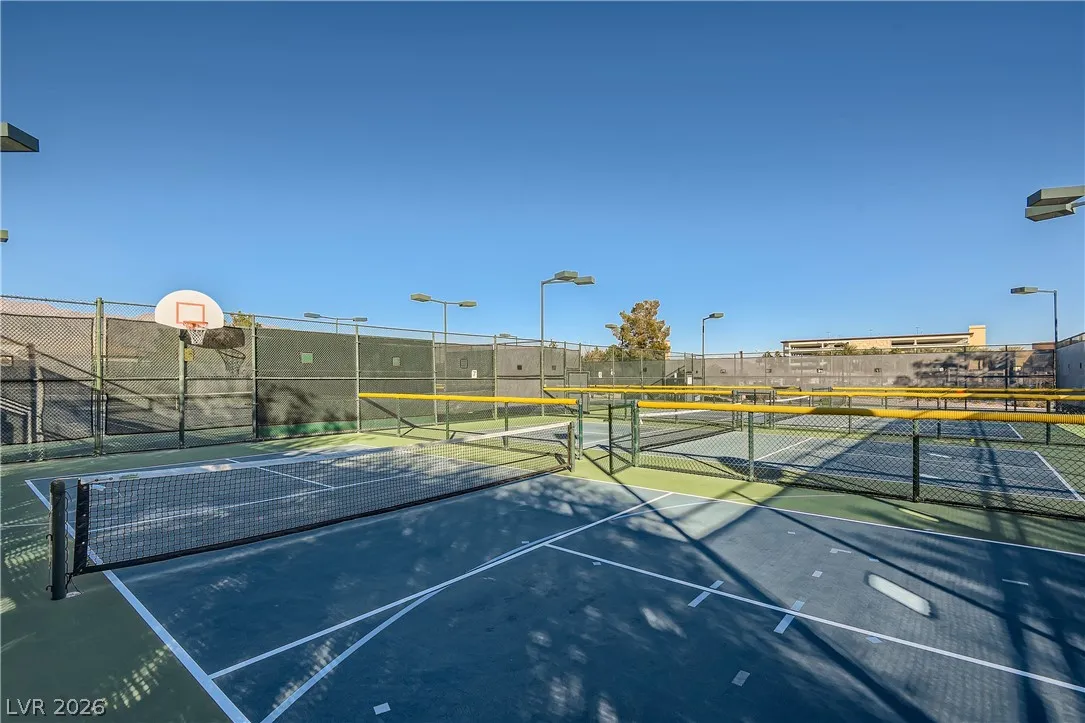
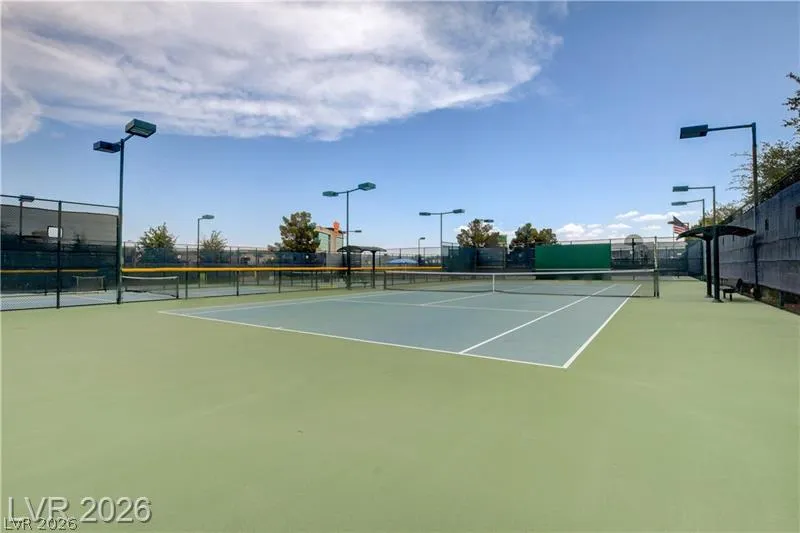
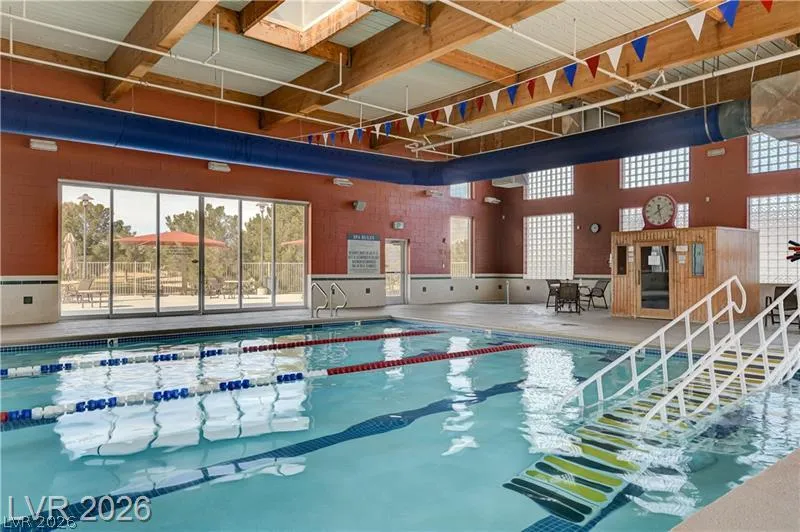
Basketball Court, Clubhouse, Dog Park, Fitness Center, Golf Course, Indoor Pool, Pickleball, Pool, Spa/Hot Tub, Security, Tennis Court(s), Media Room
1
1908
: Pool
: Frame , Stucco
Photovoltaics None
2.0
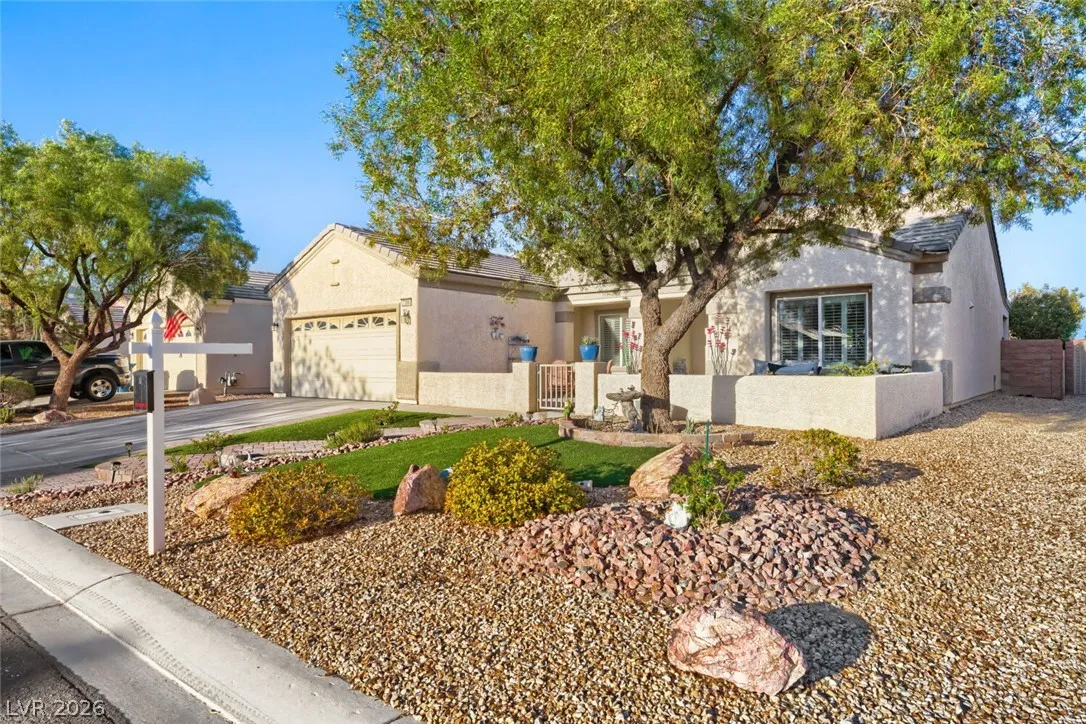
: Desert Landscaping , Landscaped , Drip Irrigation/Bubblers , < 1/4 Acre , Synthetic Grass
1
1
http://url401.virtuance.com/ls/click?upn=u001.aHsjAePt0YRSFv0yMBWipNaHGqZ7nlY63UAnE2sAI7zsxFz1QSkG2RzrumuO1y9Z3-2FH8K4SLgoqBR8GFOO0B85c7RD18aqE2qmTTturK-2BCg-3D5qJc_7Wgsao-2FzeMHFuBoxZd1Ue9QV3X41mlZRmhcRyFNpY9W3mm6uVRW2bHHTTlFalclVZDNWDwoTw5eGE6ELRqmS-2Bc
https://unbranded.virtuance.com/listing/7356-petrel-st-north-las-vegas-nevada
: Public
Real Broker LLC
Juliet D. Hebert
$0
$0
$0
$0
$0
Financial
52.0
Monthly
: Association Management , Recreation Facilities , Security , Reserve Fund , Clubhouse
1
2730.0
Listing Information
096618
RLBR06
Cash, Conventional, FHA, VA Loan
Active
2026-08-05T15:58:30Z
GLVAR
2026-08-05T07:55:54Z
Property Description

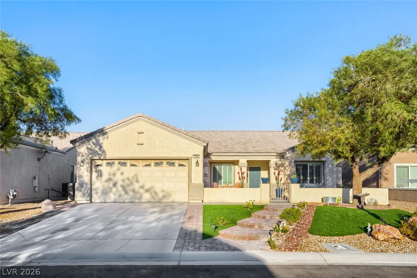
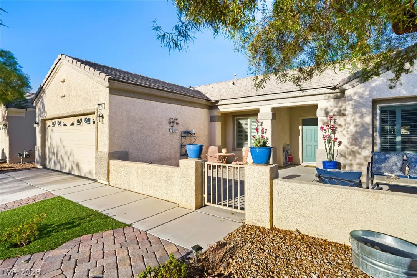
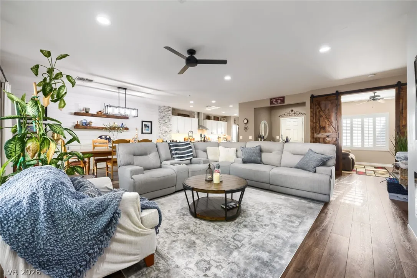
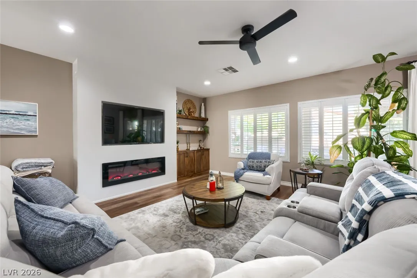
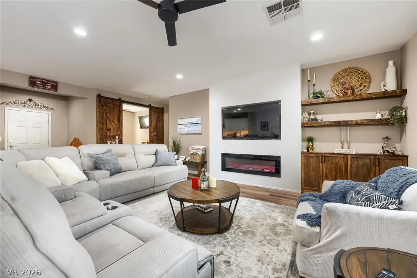
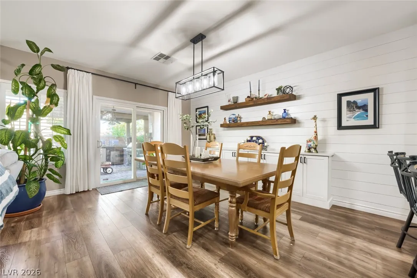
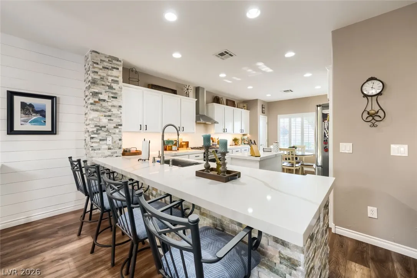
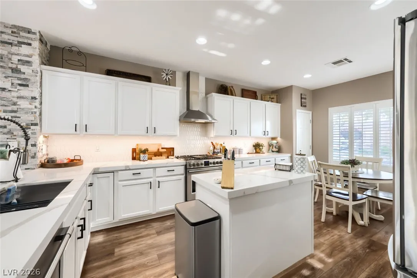
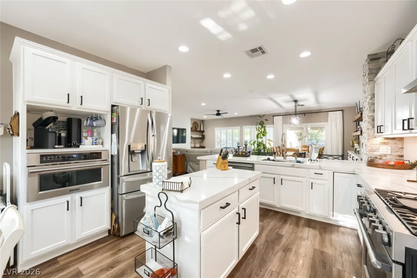
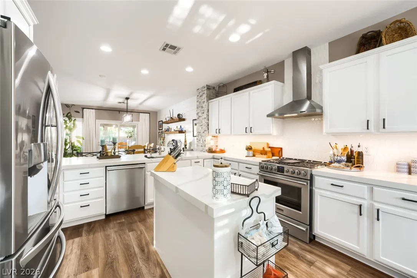
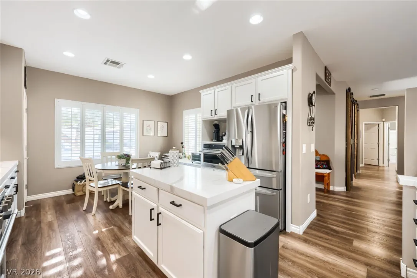
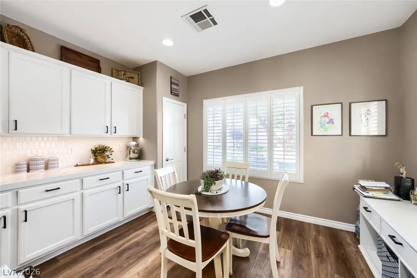
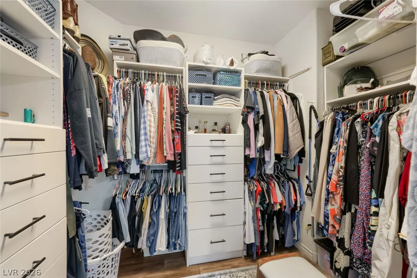
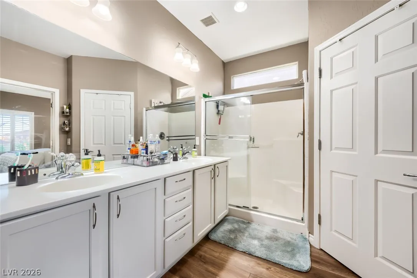
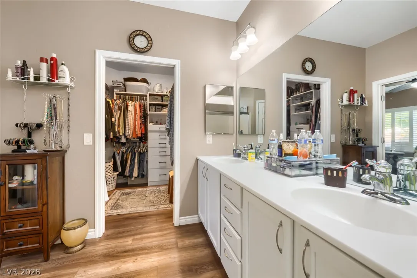
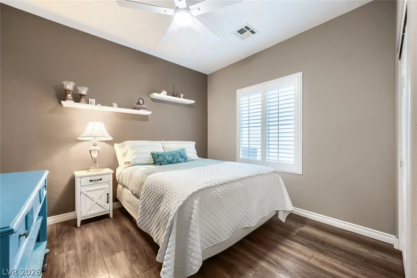
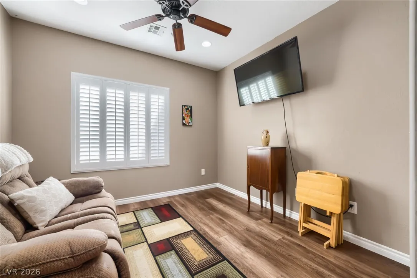
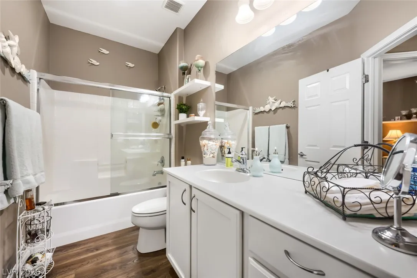
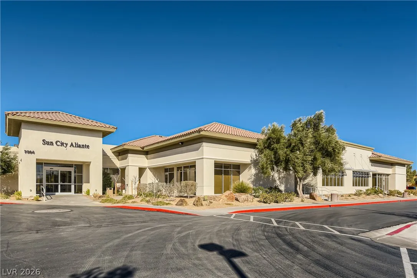
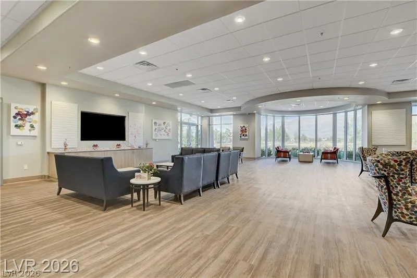
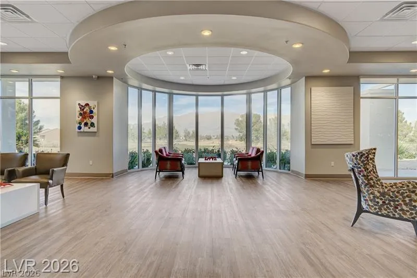
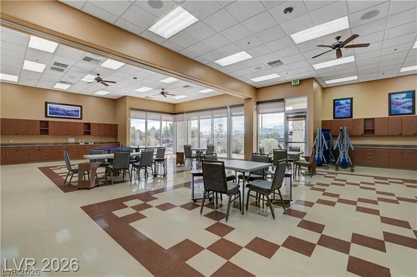
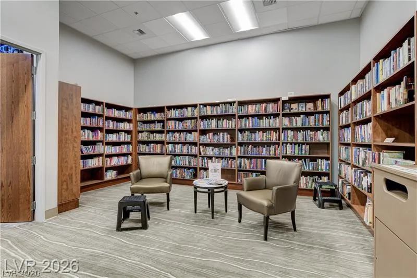
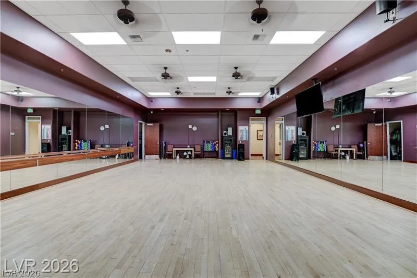
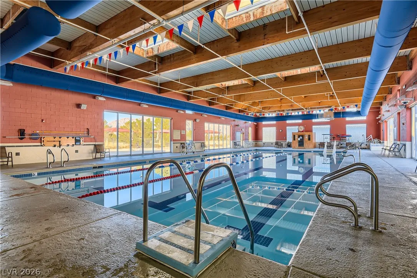
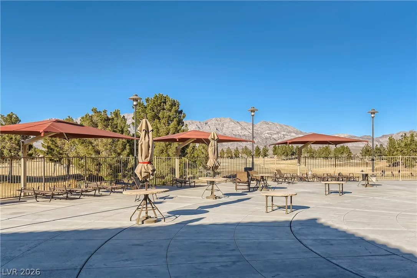
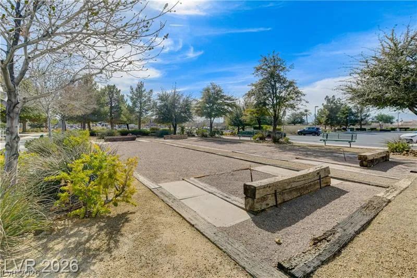
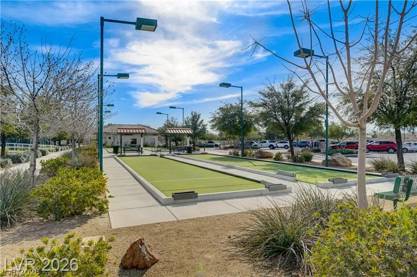
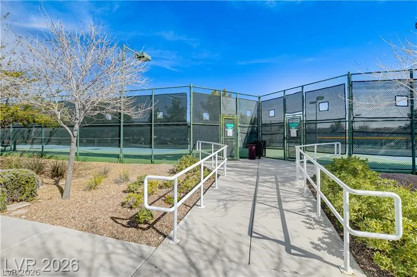
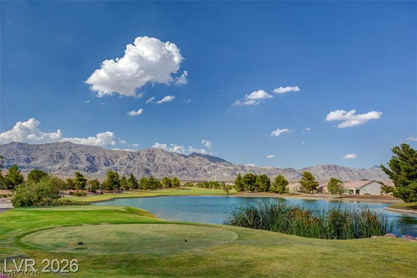
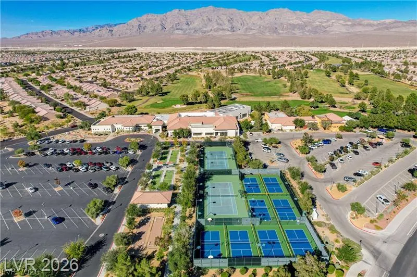
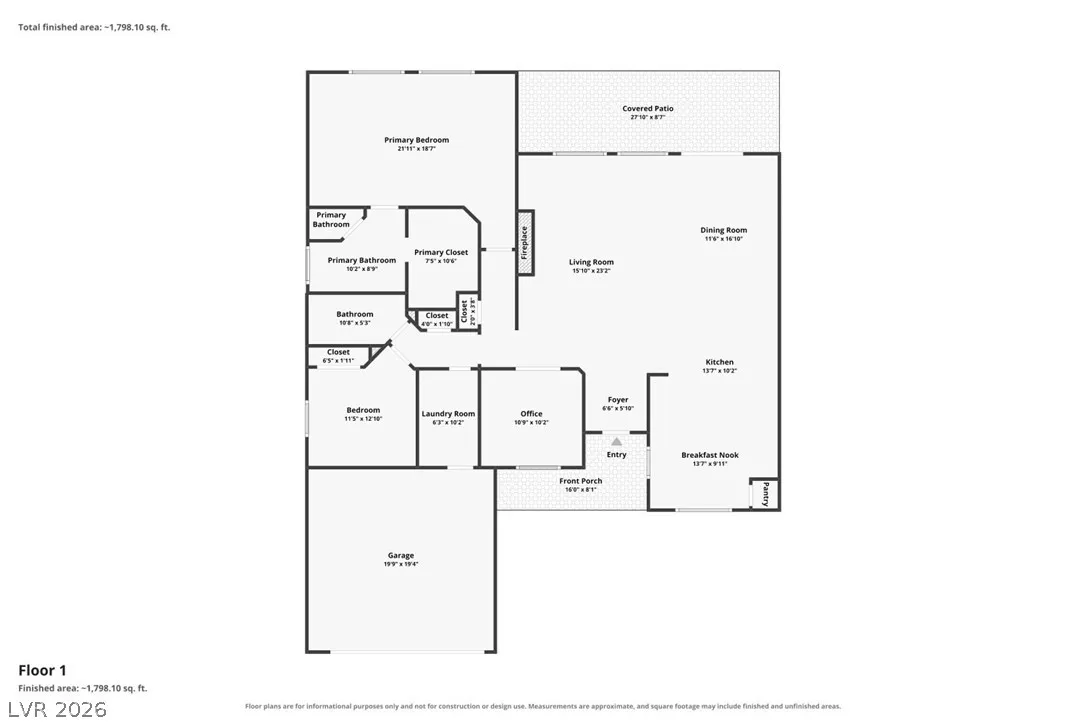
Beautifully renovated Helene model in Sun City Aliante, offering exceptional curb appeal and true move-in-ready living. An extended paver driveway leads to a spacious front courtyard with graceful curves, paved steps, artificial turf, and low-maintenance landscaping. Inside, luxury vinyl plank flooring flows throughout the home, complemented by plantation shutters, shiplap accents, and stylish modern finishes. The remodeled kitchen features white cabinetry, quartz countertops, a decorative backsplash, stainless steel appliances, a center island, breakfast nook, pantry, and abundant cabinet space. All appliances are newer, including the HVAC system. The oversized primary suite includes dual sinks, a walk-in shower, and a custom walk-in closet. The separate laundry room offers additional cabinets and a utility sink. Step outside and enjoy the impressive backyard outdoor kitchen—perfect for entertaining—with additional space ready for your garden. Thoughtfully updated and beautifully maintained, this home is truly ready for you to move in and enjoy! Sun City Aliante offers an active-adult lifestyle with a beautifully appointed community center featuring scenic mountain views, an indoor pool and spa, sauna, fitness facilities, tennis and pickleball courts, a library, craft rooms, and nearby golf. Residents can enjoy a full social calendar featuring fitness classes, seminars, special events, club meetings and a variety of community activities. This is more than a beautiful home—it is an opportunity to enjoy an engaging, social and active lifestyle in one of the Las Vegas Valley’s most desirable 55+ communities.


Residential For Sale

7356 Petrel Street, North Las Vegas, Nevada 89084

  • Bedrooms : 2
  • Bathrooms : 2
  • Square Footage: 1,908 Sqft
$525,000
Listing ID#2806381
QR Code
Basic Details
Property Type : Residential
Listing Type : For Sale
Listing ID : 2806381
Price : $525,000
Bedrooms : 2
Rooms : 7
Bathrooms : 2
Square Footage : 1,908 Sqft
Year Built : 2007
Lot Area : 0.14 Acre
Status : Active
Full Bathrooms : 1
Roof : Tile
Property Sub Type : Single Family Residence
Agent info
Bob Le Van
Keller Williams Realty The Marketplace
2230 Corporate Cir Ste 250
Mortgage Calculator
$
$ %
years
%
$ %per year
$ %per year

$
Contact Agent

Subscribe To Our Newsletter For Buying, Selling, And Investing Tips Along With The Most Current Market Information!

Start searching for your dream home now

From the comfort of your home, or on the go, our site works on multiple devices so you can efficiently and quickly find your next home.
error: Content is protected !!
Property