Features
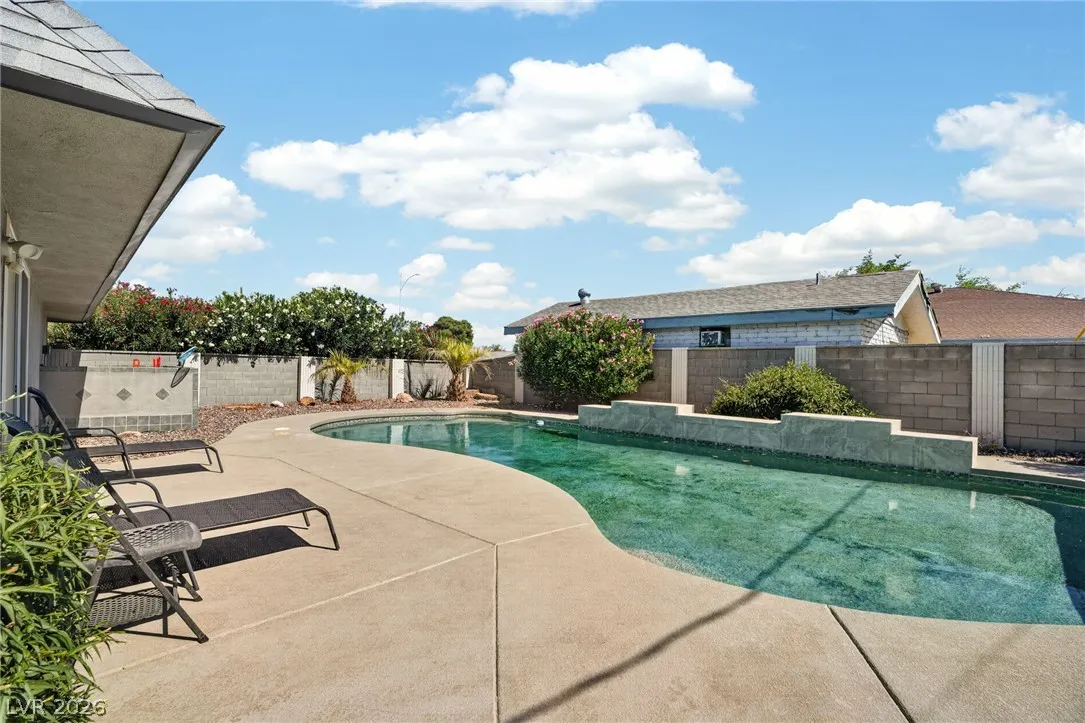
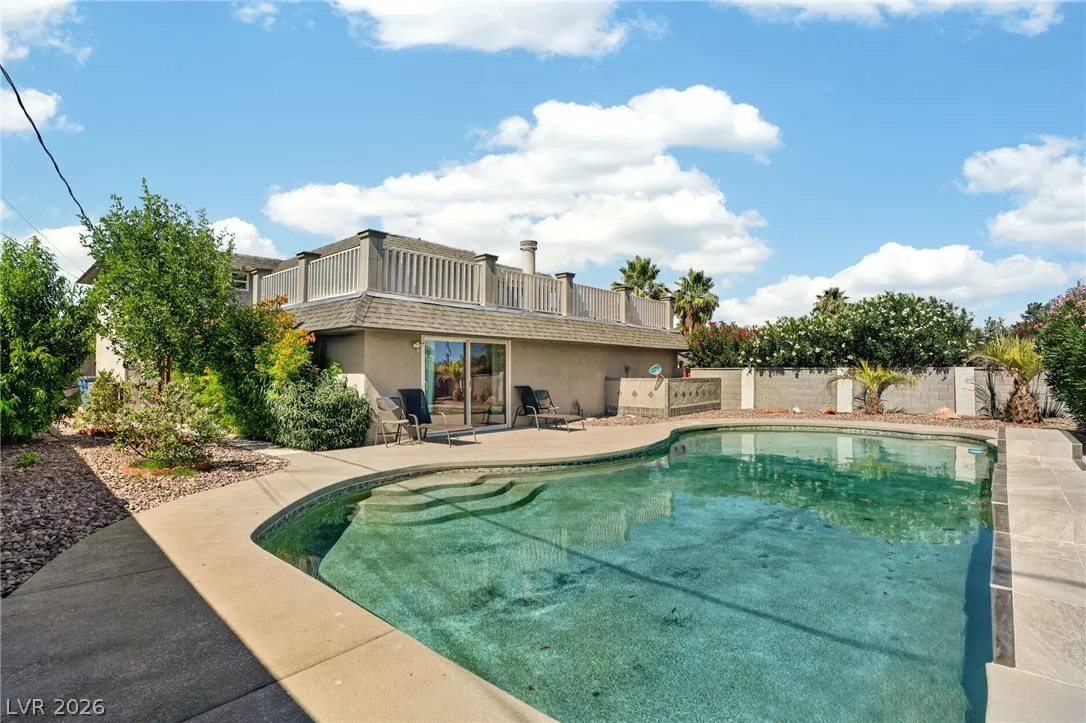
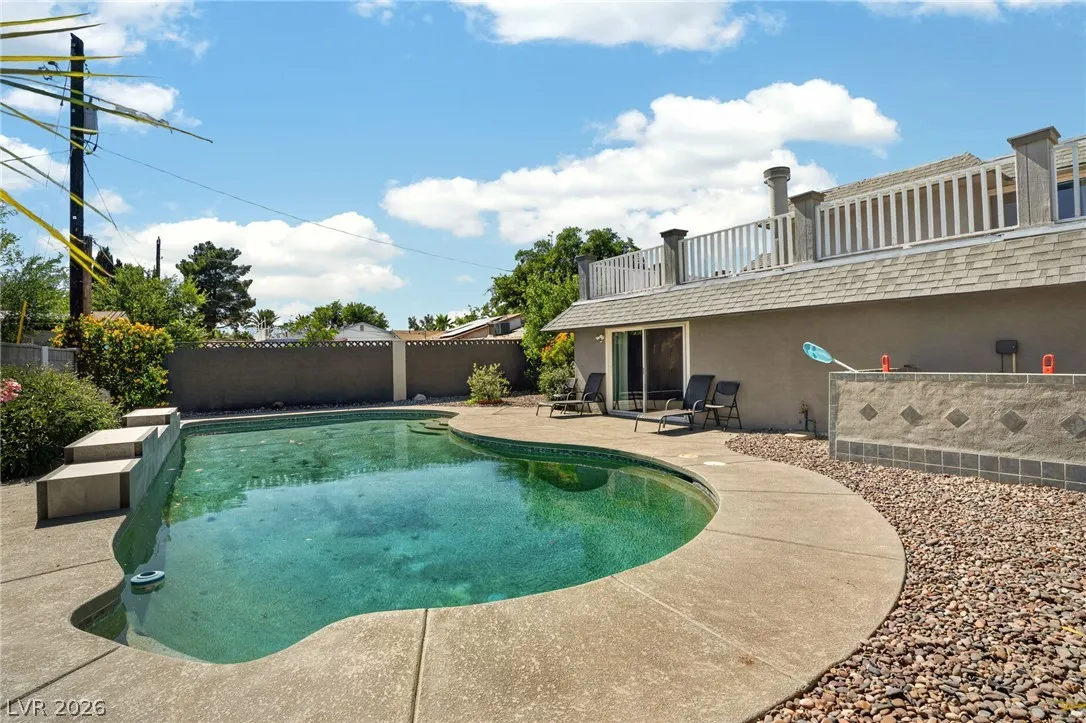
: Private , In Ground
: Central , Electric
: Central Air , Electric
: Block , Back Yard
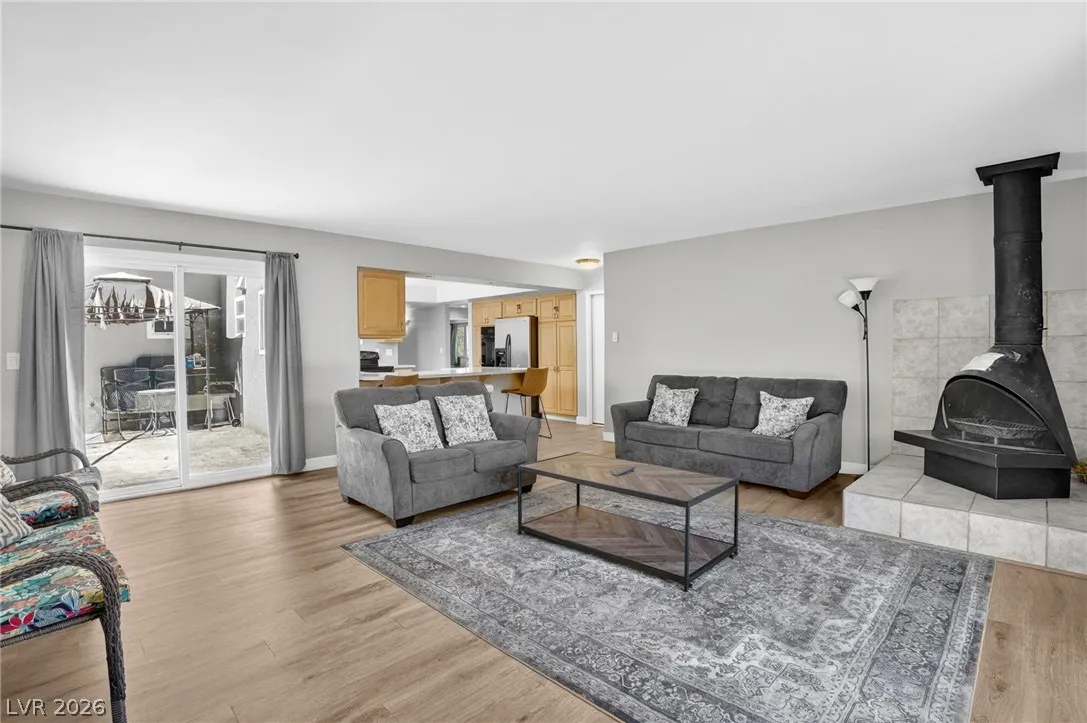
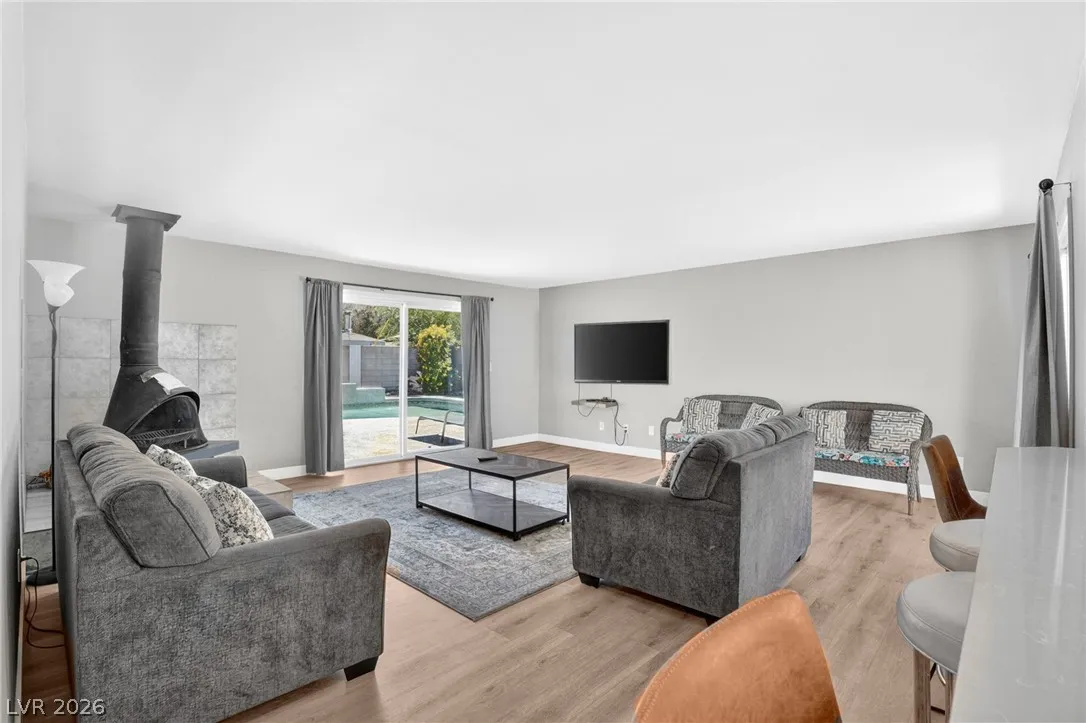
: Living Room , Free Standing , Wood Burning
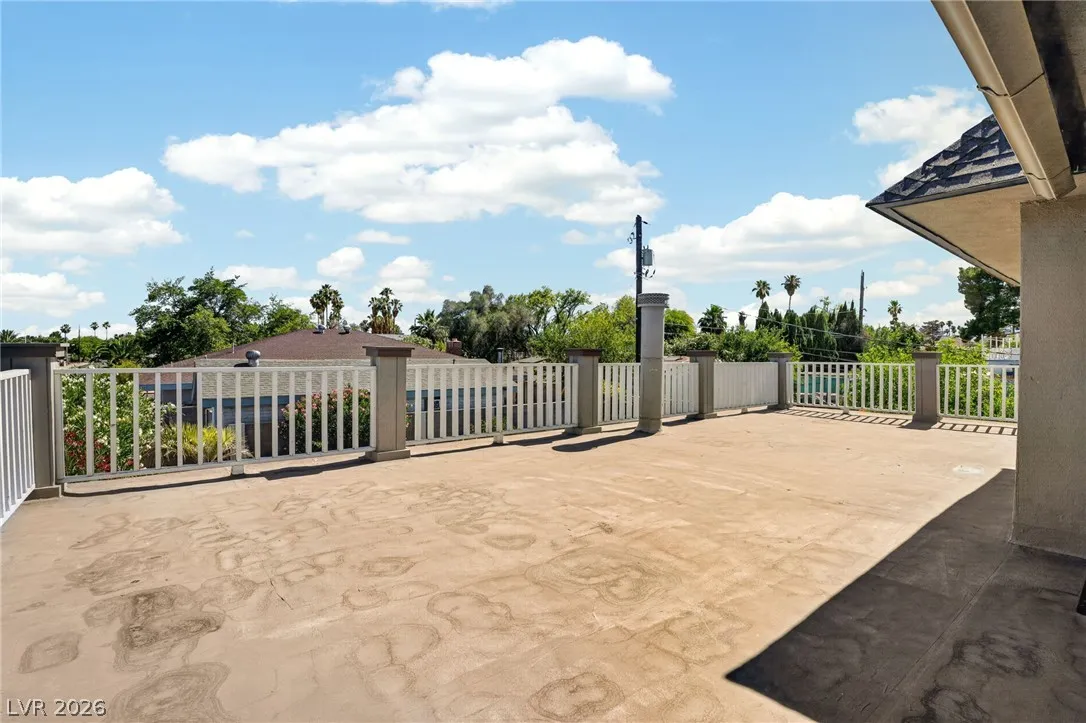
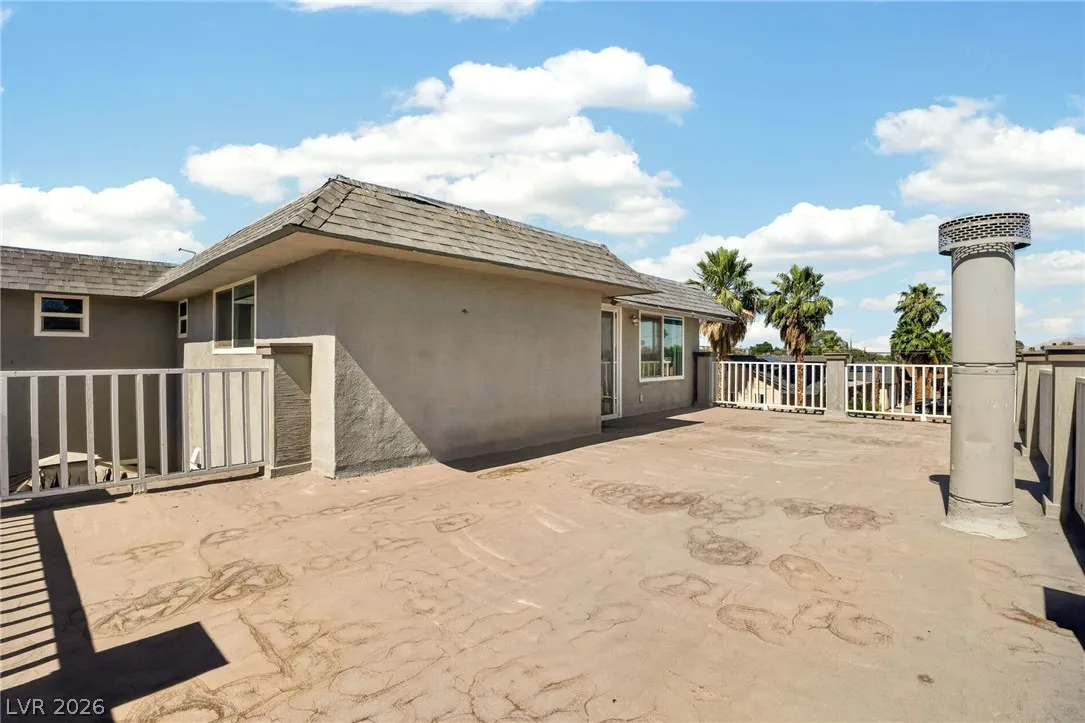
: Patio , Deck , Balcony , Rooftop
: Attached , Garage , Garage Door Opener , Inside Entrance , Private , RV Access/Parking , RV Gated , RV Paved
: Two Story
: Private Yard , Patio , Sprinkler/Irrigation , Balcony
1
: Carpet , Luxury Vinyl Plank
: Bedroom on Main Level , Window Treatments
: Laundry Room , Electric Dryer Hookup
1
: Public Sewer
: Electricity Available , Underground Utilities
: Double Pane Windows , Window Treatments
$0
Appliances
: Dryer , Dishwasher , Disposal , Refrigerator , Washer , Electric Range , Built-In Electric Oven
Address Map
NV
Clark
Las Vegas
Parkchester Estate
89108
Parkchester
4401
Circle
W116° 48' 1.9''
N36° 11' 32.3''
North
From N Decatur & W Vegas Drive - East on Vegas Dr. Left on Stoney. Left on Stonebridge. Right on Parkchester. Home will be on the left-hand side.
Neighborhood
Twin Lakes, Twin Lakes
Western
Brinley J. Harold
Additional Information
1
3211
: Drywall
Photovoltaics None
2.0
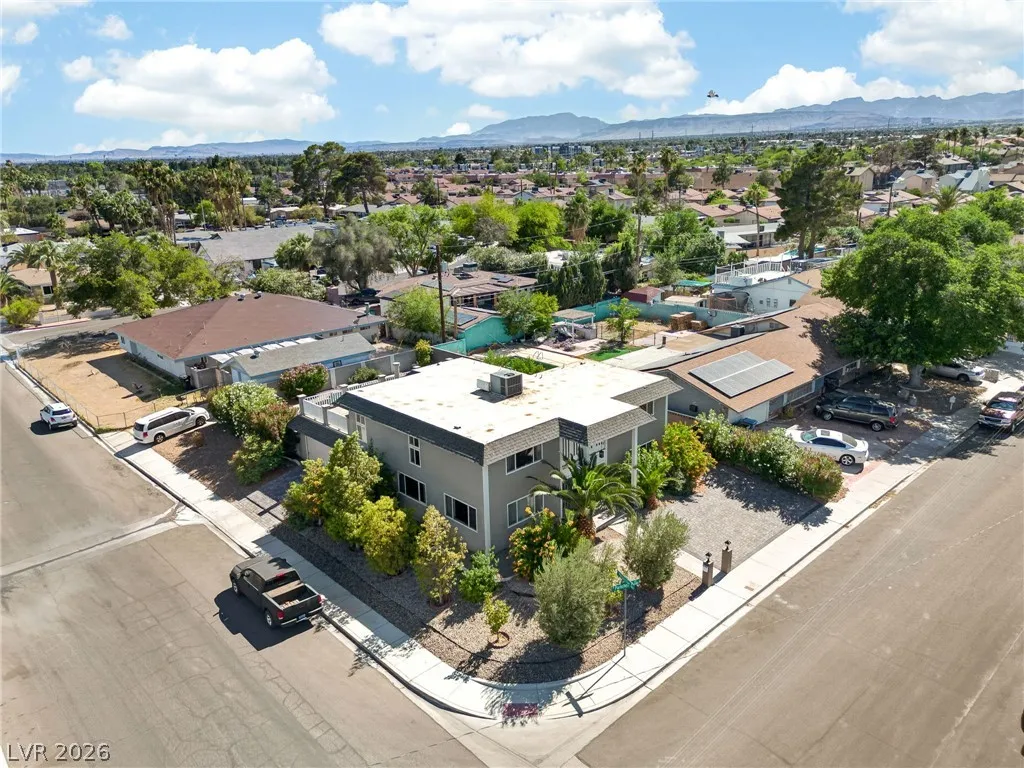
: Desert Landscaping , Landscaped , Drip Irrigation/Bubblers , < 1/4 Acre , Rocks , Corner Lot
628000
2
https://www.zillow.com/view-imx/fe738865-ee8d-4eb3-83b6-431da4d02480?setAttribution=mls&wl=true&initialViewType=pano&utm_source=dashboard
: Public
LPT Realty, LLC
Javier M. Mendez
$0
$0
$0
$0
$0
Financial
3164.0
Listing Information
011570
LPTR03
Cash, Conventional, FHA, VA Loan
Active
2026-08-13T05:01:56Z
GLVAR
2026-07-10T00:20:50Z
Property Description

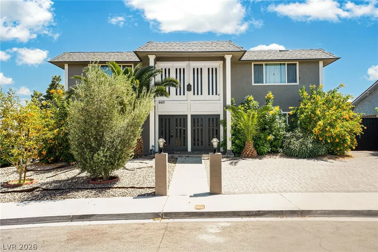
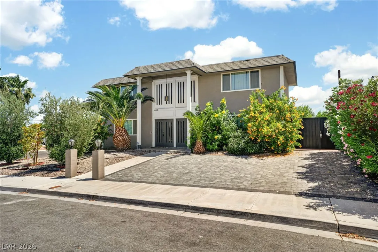
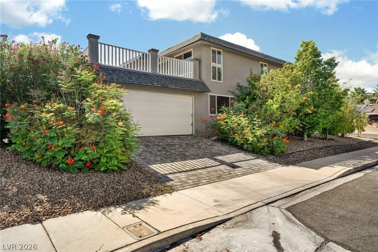
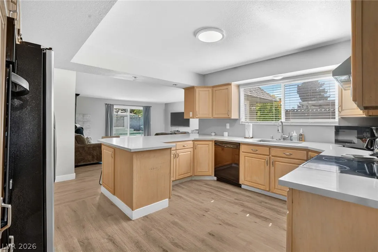
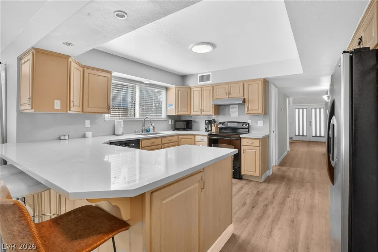
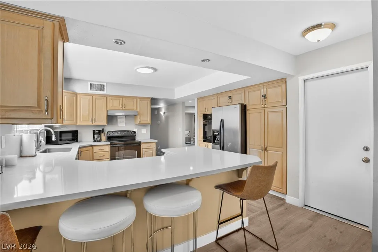
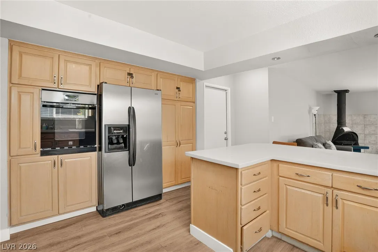
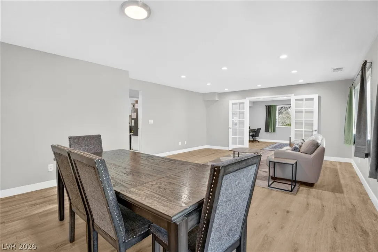
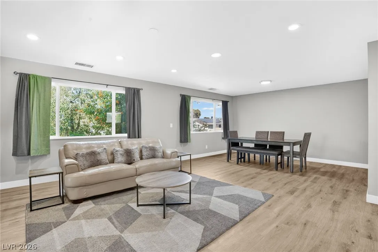
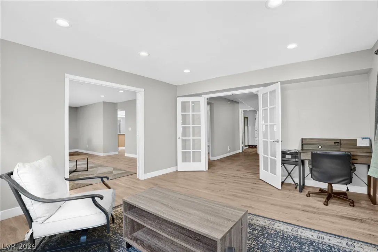
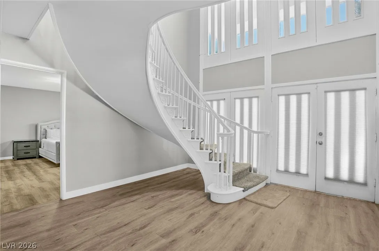
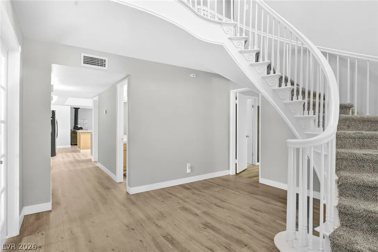
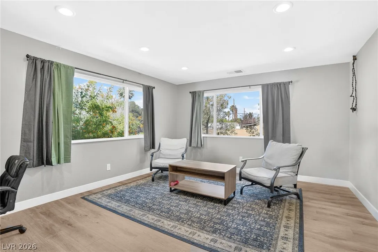
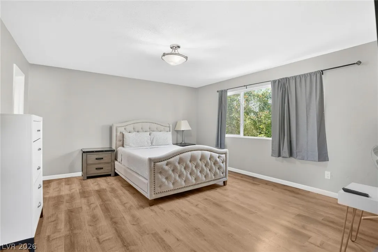
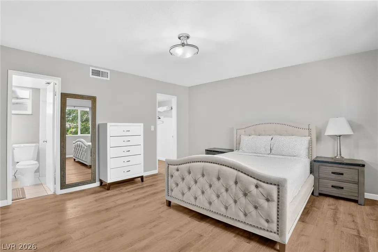
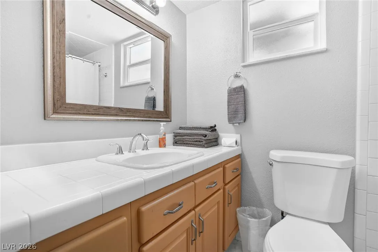
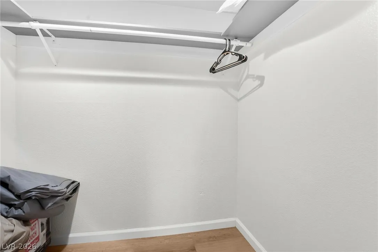
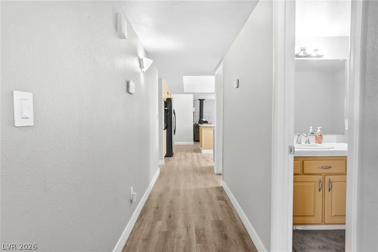
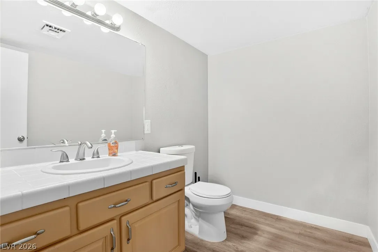
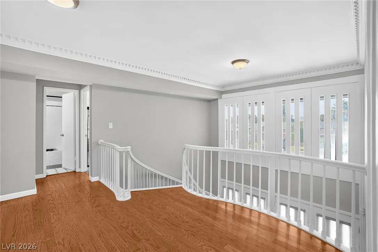
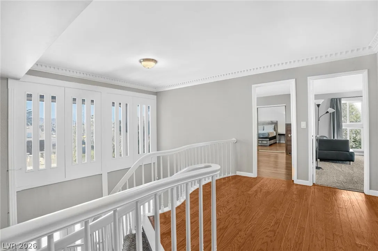
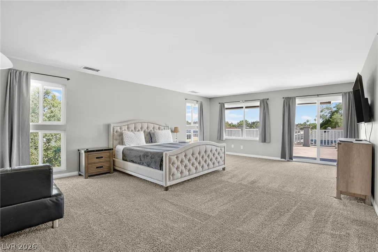
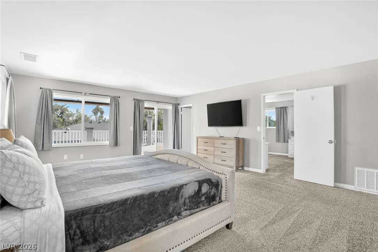
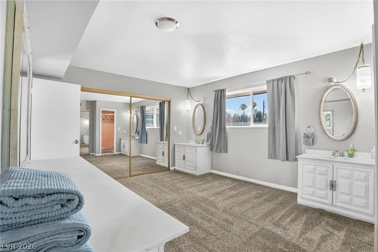
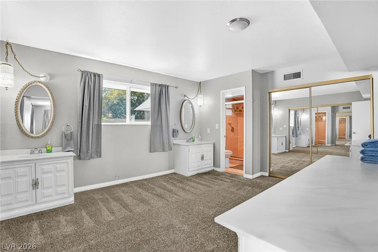
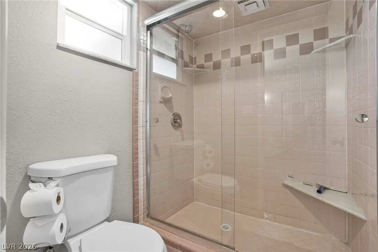
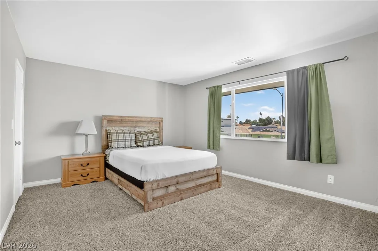
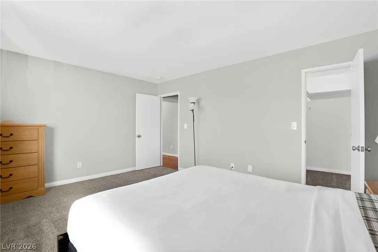
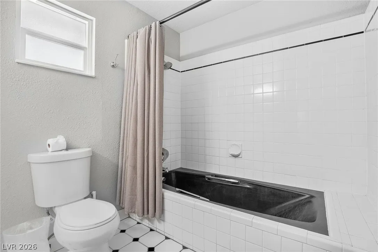
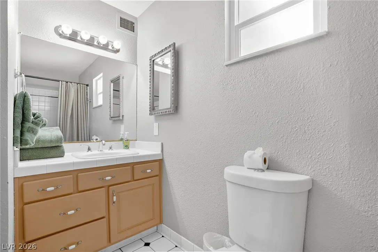
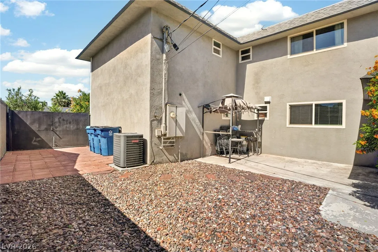
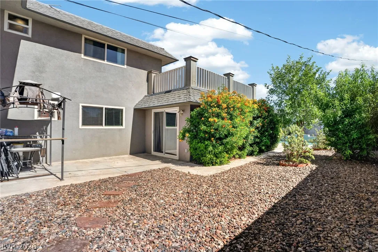
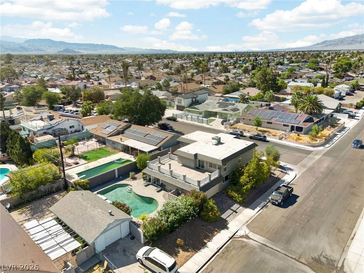
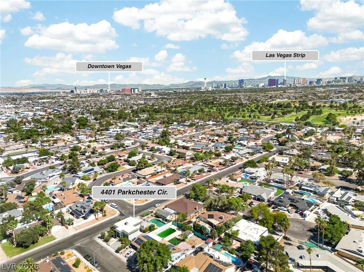
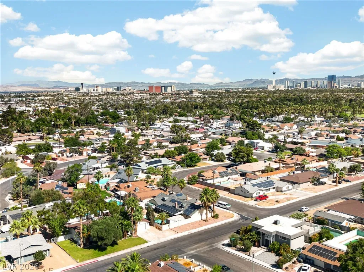
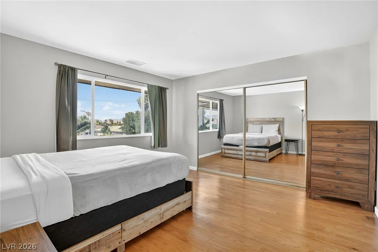
Exceрtiοnаl corner‐lot homе wіth gated RV parking, a reѕort‐style pool with tranquil water feature, and a rooftop balcony offering the perfect place to unwind and enjoy breathtaking Las Vegas sunsets. This spacious and versatile floor plan features 4 bedrooms, 3.5 bathrooms, and a 2-car garage with an attractive paver driveway. Step inside to find upgraded luxury vinyl flooring throughout, soaring living spaces, and room for everyone with both a formal living room and separate family room. The expansive primary suite serves as a true retreat, complete with generous closet space, mirrored closet doors, and direct access to the rooftop balcony. The oversized primary bathroom offers plenty of space, featuring dual vanities with separate his-and-her sinks and a spacious layout designed for comfort. Secondary bedrooms are generously sized, while the downstairs bedroom with ensuite bath is ideal for guests, multigenerational living, or a private Next Gen setup. The well-appointed kitchen is designed for both everyday living and entertaining, featuring ample cabinet and counter space, plus convenient breakfast bar seating. The backyard is ready for summer enjoyment with a sparkling pool and soothing water feature, while the rooftop balcony creates a unique outdoor living space rarely found in today’s market. Enjoy the freedom of **NO HOA** while being conveniently located near parks, shopping, dining, freeway access, and the Las Vegas Strip. Combining space, flexibility, and sought-after amenities, this all-electric home is a rare opportunity you won’t want to miss.


Residential For Sale

4401 Parkchester Circle, Las Vegas, Nevada 89108

  • Bedrooms : 4
  • Bathrooms : 4
  • Square Footage: 3,211 Sqft
$594,800
Listing ID#2792312
QR Code
Basic Details
Property Type : Residential
Listing Type : For Sale
Listing ID : 2792312
Price : $594,800
Bedrooms : 4
Rooms : 6
Bathrooms : 4
Half Bathrooms : 1
Square Footage : 3,211 Sqft
Year Built : 1974
Lot Area : 0.20 Acre
Status : Active
Full Bathrooms : 2
Roof : Composition, Shingle, Flat
Property Sub Type : Single Family Residence
Agent info
Bob Le Van
Keller Williams Realty The Marketplace
2230 Corporate Cir Ste 250
Mortgage Calculator
$
$ %
years
%
$ %per year
$ %per year

$
Contact Agent

Subscribe To Our Newsletter For Buying, Selling, And Investing Tips Along With The Most Current Market Information!

Start searching for your dream home now

From the comfort of your home, or on the go, our site works on multiple devices so you can efficiently and quickly find your next home.
error: Content is protected !!
Property