Features
: Community , Association
: Central , Electric
: Electric , 1 Unit
: Valet , Underground
: High Rise
: None
: Window Treatments , Programmable Thermostat
: Laundry Room , Electric Dryer Hookup
: Cable Available
: Low-Emissivity Windows , Drapes , Tinted Windows
$0
Appliances
: Dryer , Dishwasher , Disposal , Microwave , Refrigerator , Washer , Electric Cooktop , Built-In Electric Oven
Address Map
NV
Clark
Las Vegas
Panorama Tower Phase Iii
89103
Dean Martin
4471
Drive
W116° 49' 4.8''
N36° 6' 31.1''
From I-15 & Tropicana Ave, west on Tropicana Ave, right on Dean Martin Dr, left on Jerry Lewis Way, then left into The Martin. Valet parking available at the main entrance.
1410
Neighborhood
Thiriot, Joseph E., Thiriot, Joseph E.
Clark Ed. W.
Sawyer Grant
Additional Information
Business Center, Dog Park, Fitness Center, Pool, Spa/Hot Tub, Security, Concierge, Elevator(s)
1962
: Pool
14
https://www.propertypanorama.com/instaview/las/2790271
Luxury Estates International
Kamran D. Zand
$0
$0
$0
$0
$0
Financial
1649.0
Monthly
: Association Management , Maintenance Grounds , Security , Common Areas , Taxes , Cable TV , Internet
1
6083.0
Listing Information
217100
LXRY
Cash, Conventional, VA Loan
Active
2026-06-17T09:42:39Z
GLVAR
2026-06-10T17:10:47Z
Property Description

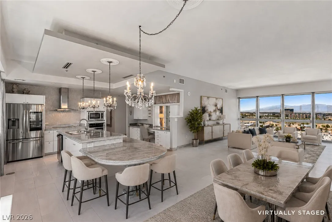
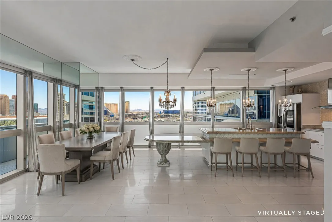
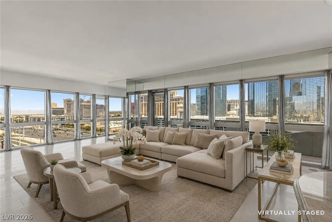
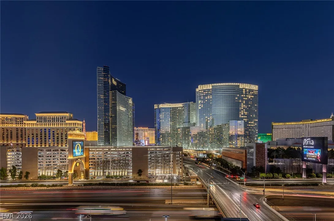
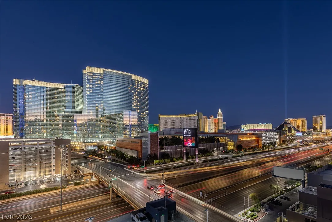
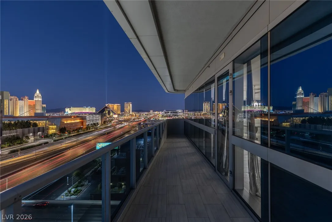
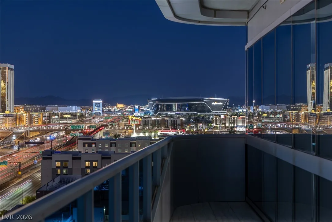
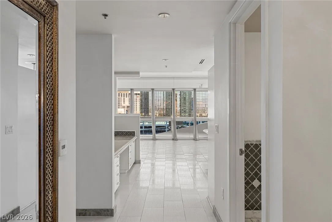
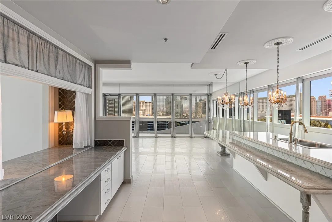
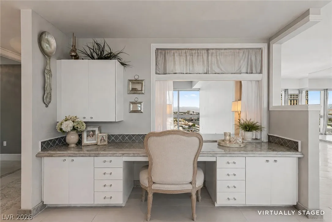
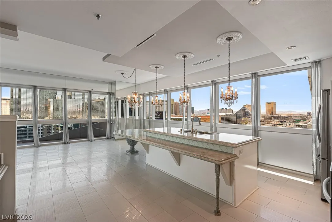
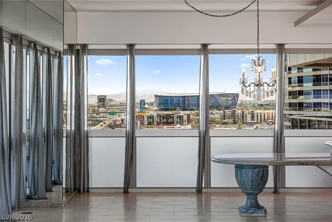
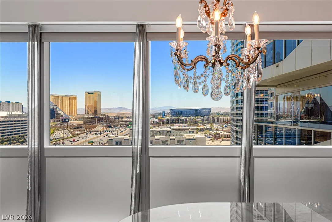
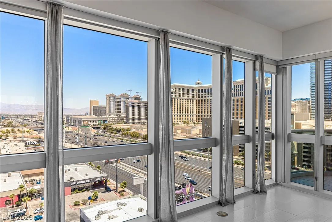
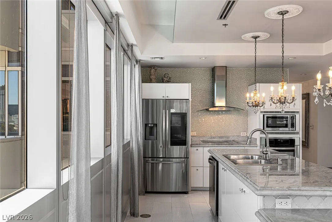
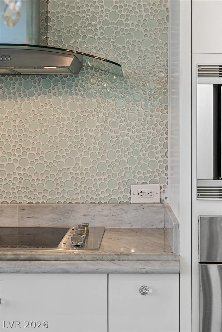
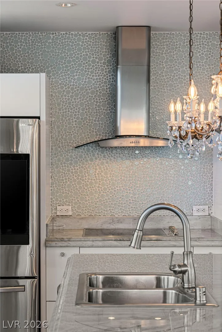
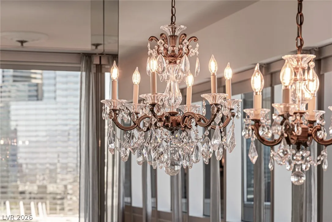
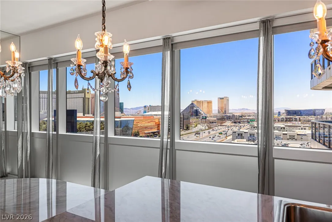
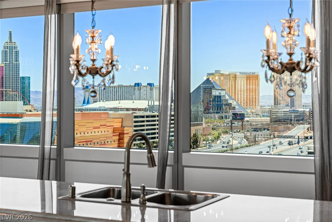
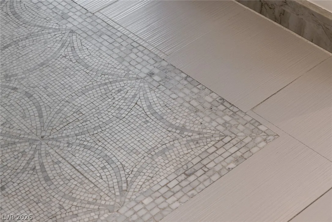
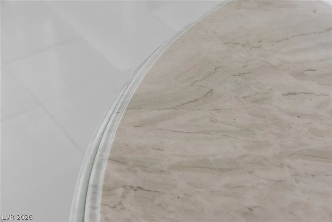
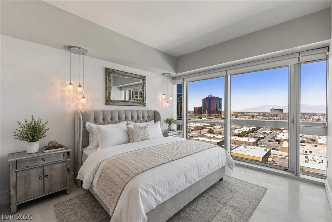
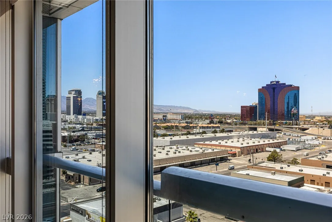
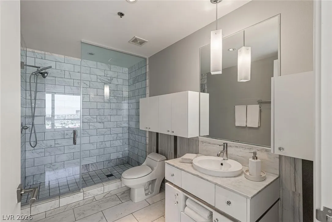
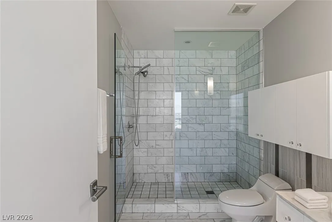
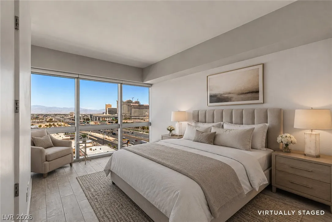
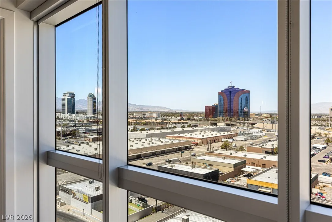
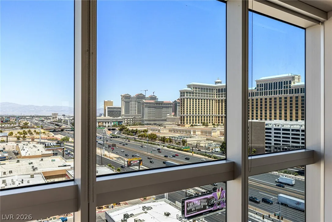
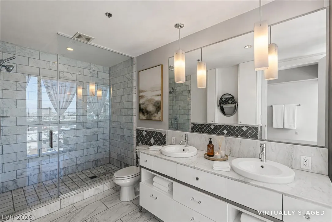
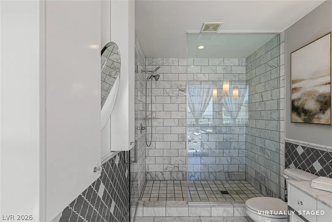
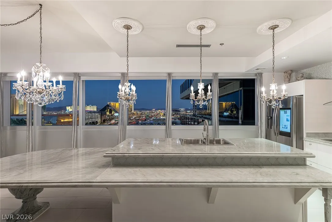
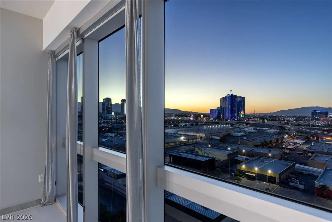
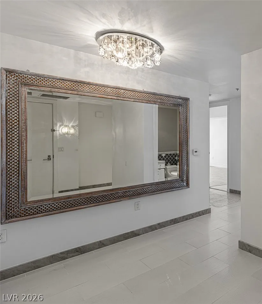
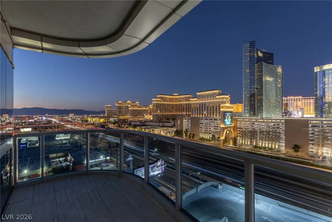
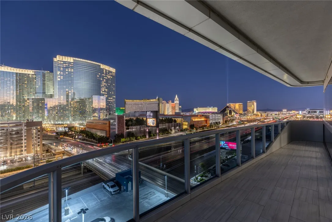
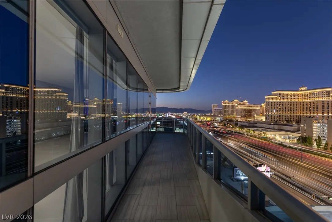
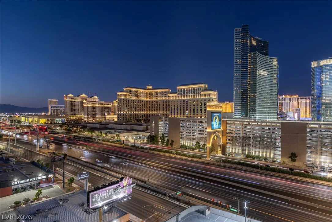
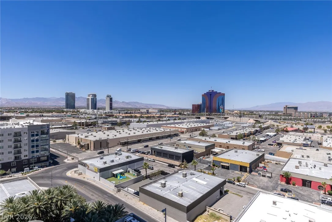
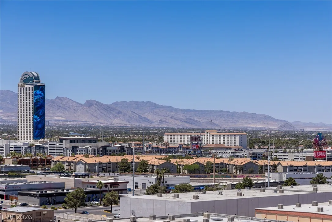
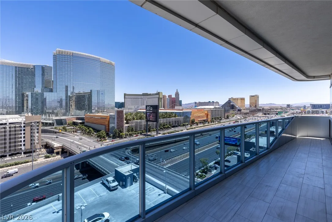
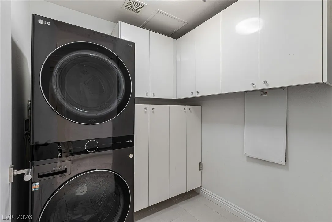
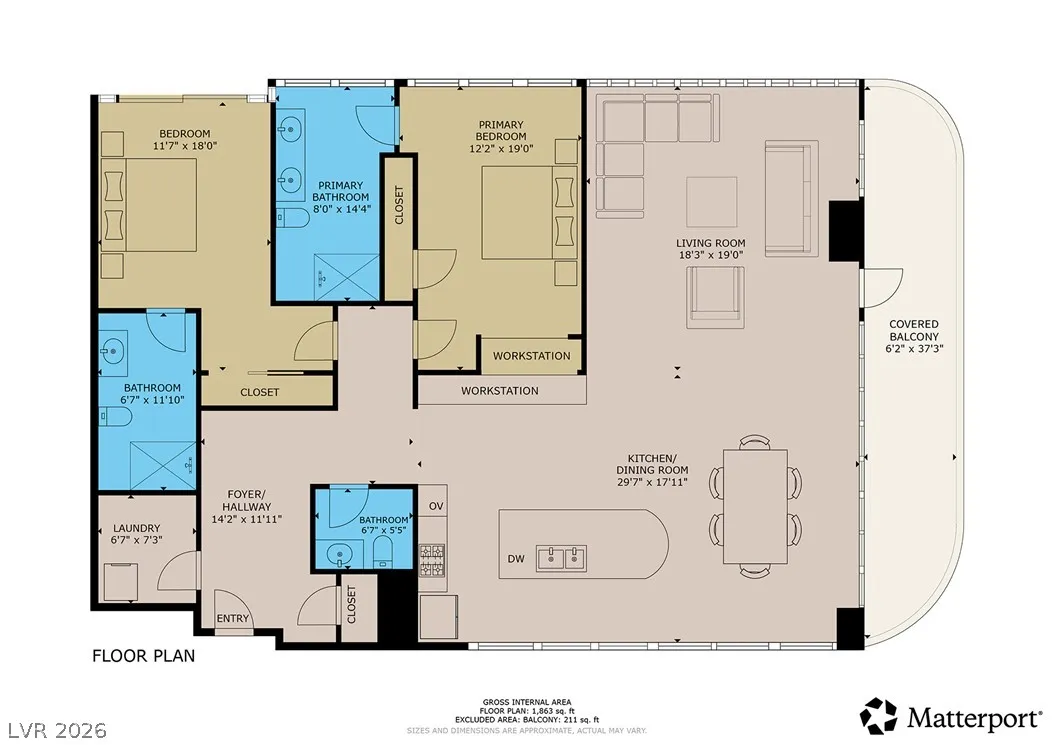
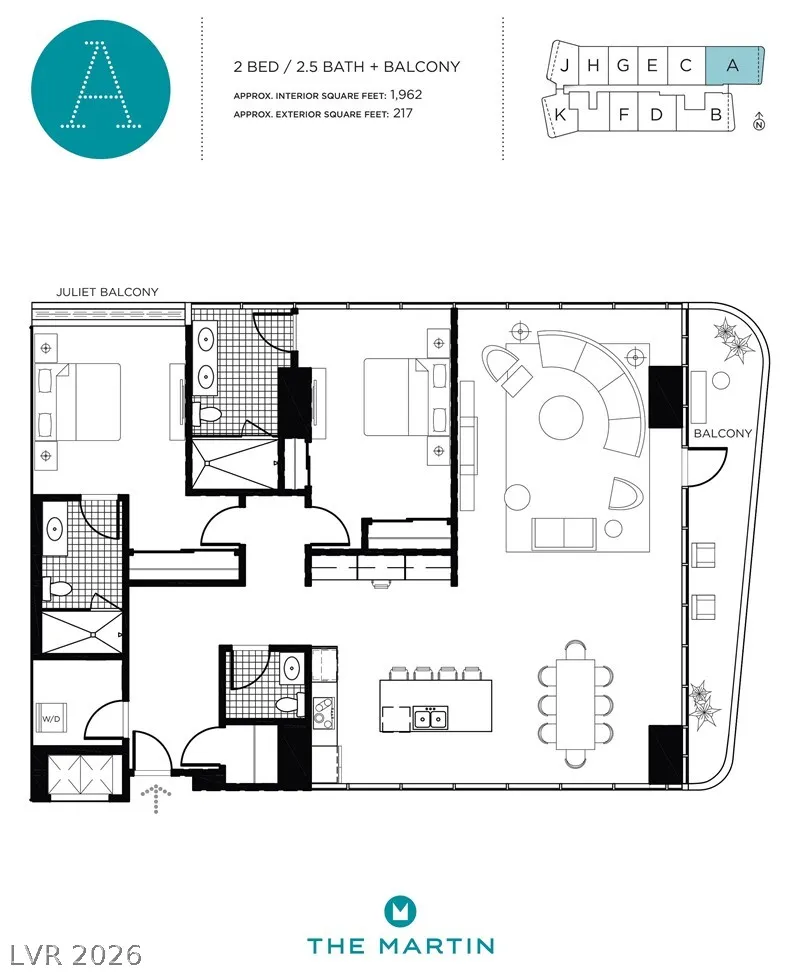
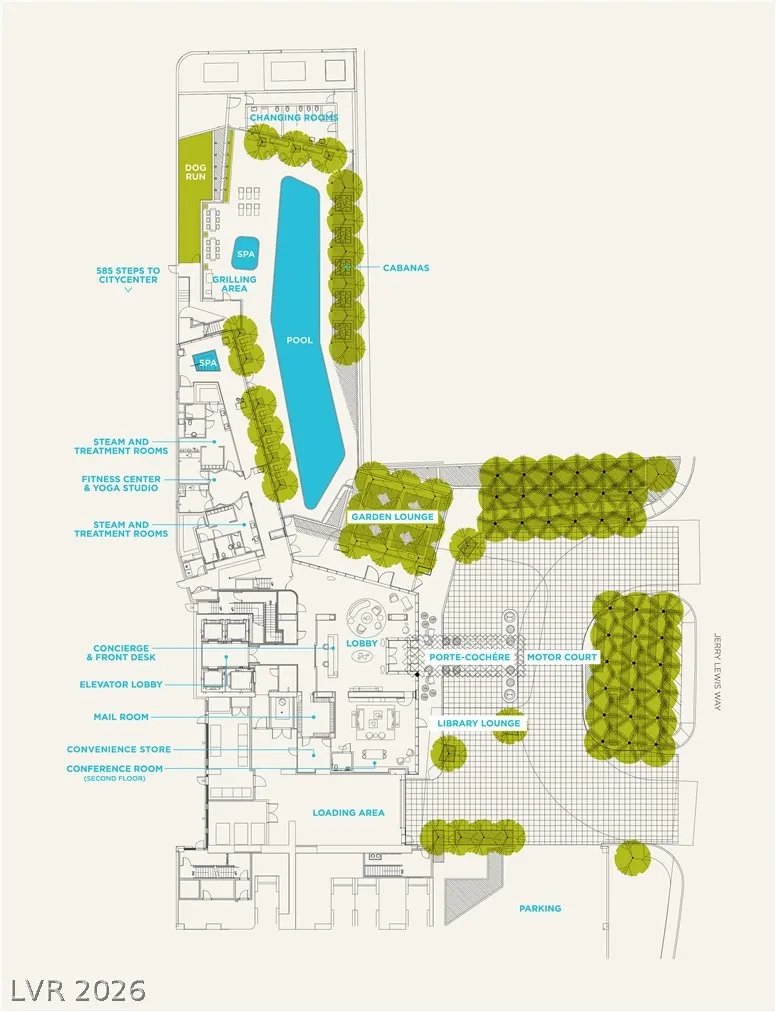
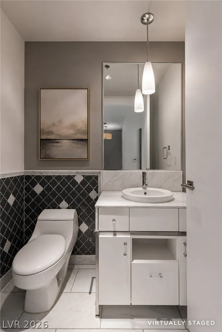
Experience elevated living at The Martin, one of Las Vegas’ most sought-after luxury high-rise residences, ideally positioned just steps from the world-class dining, shopping, entertainment, and energy of CityCenter and the Las Vegas Strip. Offering the perfect balance of convenience and exclusivity, residents enjoy an unmatched collection of amenities including valet service, resort-style pool and spa, indoor and outdoor lounges, a library, garden retreat, state-of-the-art fitness center, massage rooms, conference facilities, dog run, and 24-hour concierge services. Perched on the highly coveted east side of the tower, this exceptional residence captures breathtaking views of the Las Vegas Strip from its expansive private terrace, creating a front-row seat to the city’s iconic skyline. Designed with timeless French modern influences, the interior showcases exquisite marble finishes, custom cabinetry, Schonbek crystal lighting, and a beautifully appointed chef’s kitchen with elevated designer details throughout. The thoughtfully designed floor plan offers two spacious bedroom suites, two full baths, a powder room, a full-size laundry room, and seamless indoor-outdoor living. Expansive walls of glass frame panoramic views in every direction, showcasing the Strip, city lights, mountains, and the surrounding valley. Whether serving as a full-time residence, luxury pied-a`-terre, or lock-and-leave retreat, this rare offering combines sophistication, comfort, and an unbeatable location in the heart of Las Vegas.


High Rise For Sale

4471 Dean Martin Drive 1410, Las Vegas, Nevada 89103

  • Bedrooms : 2
  • Bathrooms : 3
  • Square Footage: 1,962 Sqft
$1,500,000
Listing ID#2790271
QR Code
Basic Details
Property Type : High Rise
Listing Type : For Sale
Listing ID : 2790271
Price : $1,500,000
Bedrooms : 2
Rooms : 5
Bathrooms : 3
Half Bathrooms : 1
Square Footage : 1,962 Sqft
Year Built : 2007
Status : Active
Agent info
Bob Le Van
Keller Williams Realty The Marketplace
2230 Corporate Cir Ste 250
Mortgage Calculator
$
$ %
years
%
$ %per year
$ %per year

$
Contact Agent

Subscribe To Our Newsletter For Buying, Selling, And Investing Tips Along With The Most Current Market Information!

Start searching for your dream home now

From the comfort of your home, or on the go, our site works on multiple devices so you can efficiently and quickly find your next home.
error: Content is protected !!
Property