Features
: Community
: Central , Gas
: Central Air , Electric
: Full , Wrought Iron
: Family Room , Gas
: Patio
: Attached , Garage , Garage Door Opener , Private
: One Story
: Private Yard , Patio
1
: Carpet , Hardwood , Marble
: Ceiling Fan(s) , Primary Downstairs , Window Treatments
: Gas Dryer Hookup , Laundry Room
: Public Sewer
: Underground Utilities
: Blinds
$0
Appliances
: Dryer , Disposal , Microwave , Refrigerator , Washer , Built-In Gas Oven
Address Map
NV
Clark
Las Vegas
Los Prados-Phase 2
89130
Future
5161
Drive
W116° 47' 28''
N36° 15' 11.8''
East
15N to 95N keep right for Rancho Dr. Continue on n. Rancho Dr. rt on n. Decatur Blvd, Left on W. Mountain Rd. to the Gate, right on Future Dr.
Neighborhood
Earl, Marion B., Earl, Marion B.
Shadow Ridge
Swainston Theron
Additional Information
Clubhouse, Gated, Pickleball, Pool, Recreation Room, Guard, Spa/Hot Tub
1
2349
: Pool
Photovoltaics None
3.0
: Desert Landscaping , Landscaped , < 1/4 Acre
1
https://www.propertypanorama.com/instaview/las/2796015
: Public
City Villa Realty & Management
Carmelita B. Poblete
$0
$0
$0
$0
$0
Financial
202.0
Monthly
: Association Management , Maintenance Grounds , Security
1
3101.0
Listing Information
092984
CVRM
Cash, Conventional, VA Loan
Active
2026-07-02T20:00:36Z
GLVAR
2026-07-02T10:18:37Z
Property Description

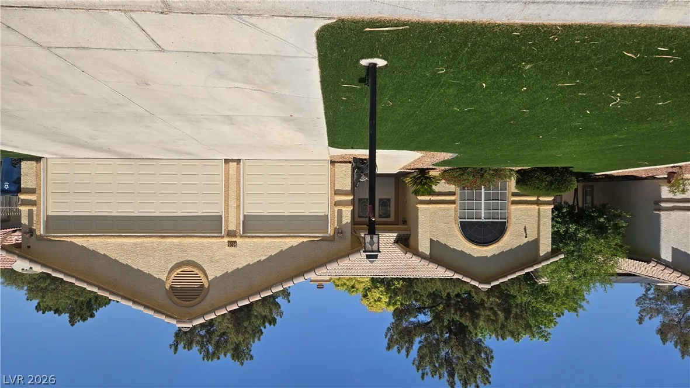
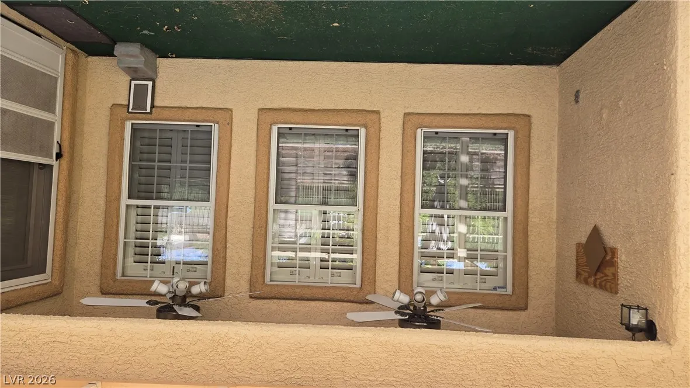
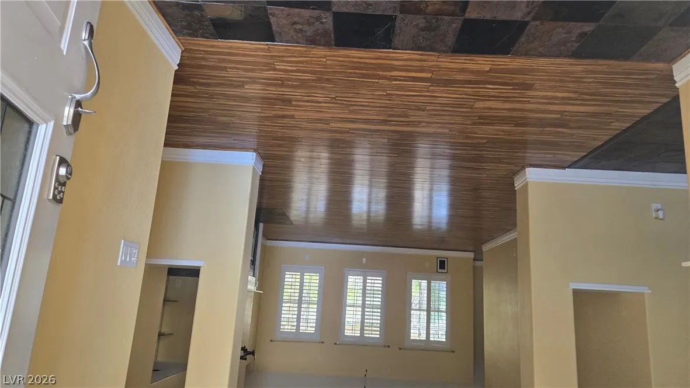
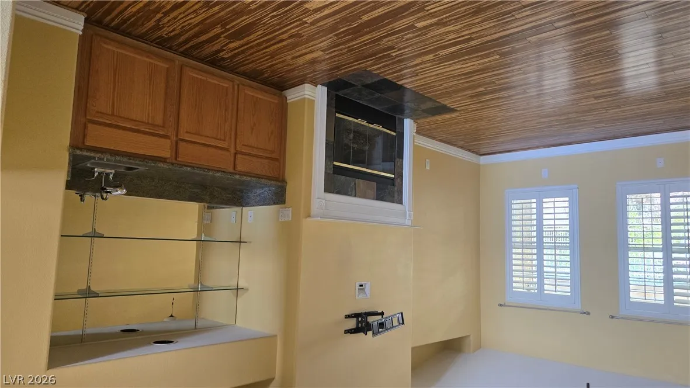
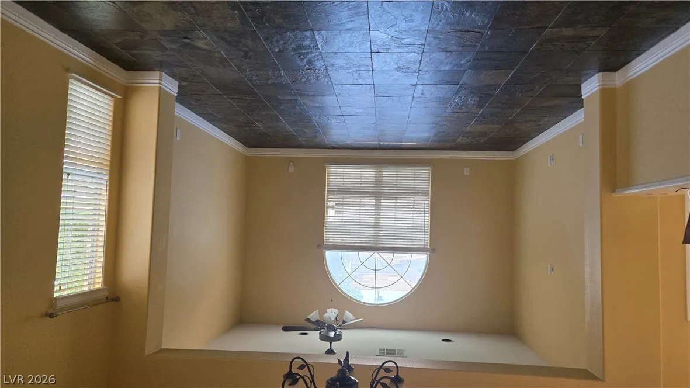
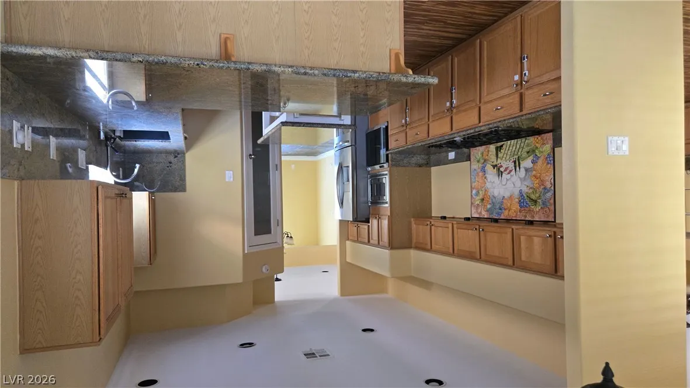
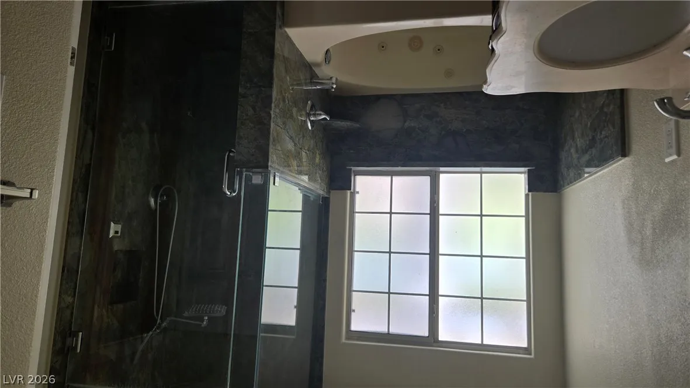
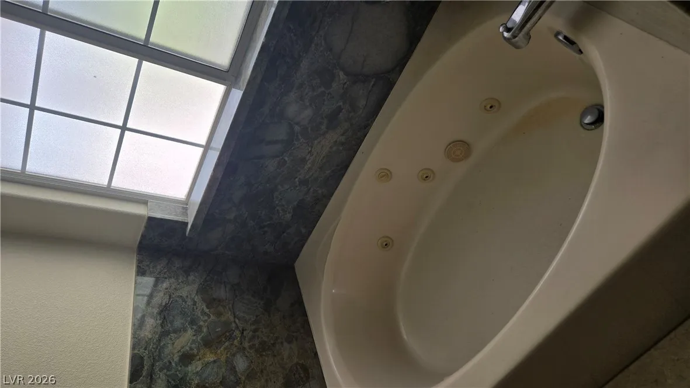
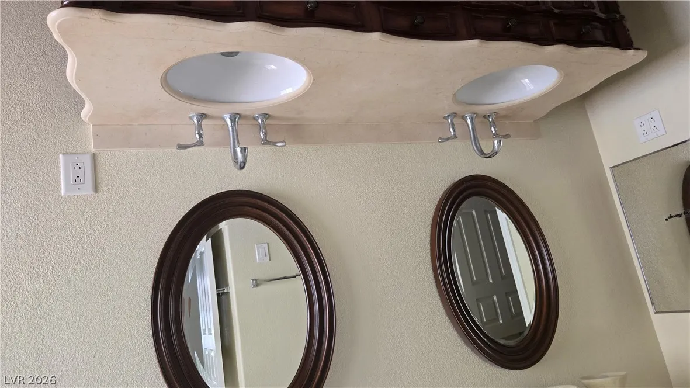
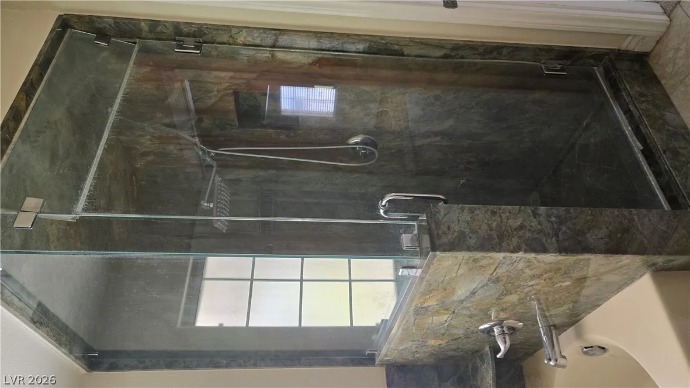
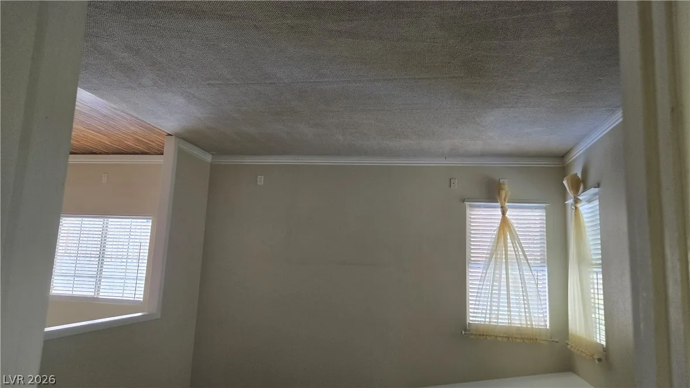
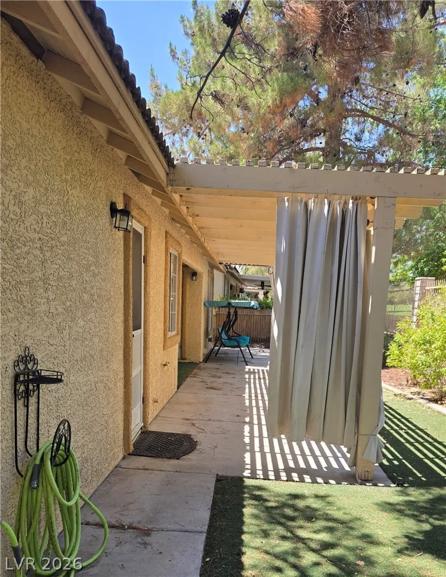
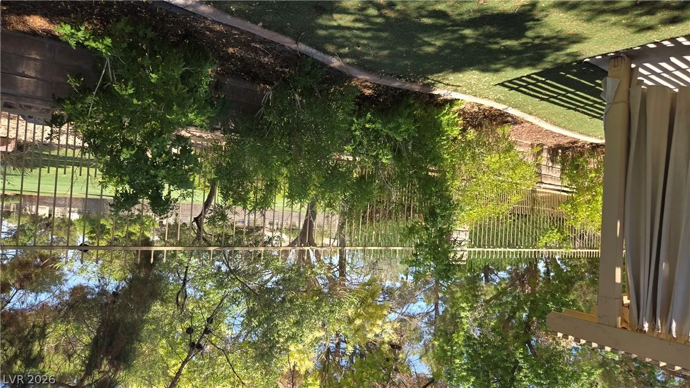
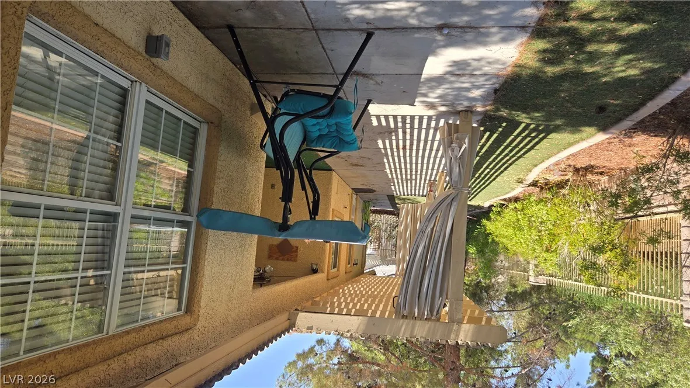
Beautiful 1 story home on the 11th hole of the Los Prados Guard Gated Community, 24 hour security on site, 10 ft ceiling, spacious master bedroom has sitting area, jacuzzi tub, kitchen has movable island, breakfast bar, granite counters, large pantry, lots of custom cabinets, enjoy the view of the golf course at the backyard, must see to appreciate


Residential For Sale

5161 Future Drive, Las Vegas, Nevada 89130

  • Bedrooms : 3
  • Bathrooms : 3
  • Square Footage: 2,349 Sqft
$549,000
Listing ID#2796015
QR Code
Basic Details
Property Type : Residential
Listing Type : For Sale
Listing ID : 2796015
Price : $549,000
Bedrooms : 3
Rooms : 7
Bathrooms : 3
Square Footage : 2,349 Sqft
Year Built : 1995
Status : Active
Full Bathrooms : 2
Roof : Tile
Property Sub Type : Single Family Residence
Agent info
Bob Le Van
Keller Williams Realty The Marketplace
2230 Corporate Cir Ste 250
Mortgage Calculator
$
$ %
years
%
$ %per year
$ %per year

$
Contact Agent

Subscribe To Our Newsletter For Buying, Selling, And Investing Tips Along With The Most Current Market Information!

Start searching for your dream home now

From the comfort of your home, or on the go, our site works on multiple devices so you can efficiently and quickly find your next home.

error: Content is protected !!
Property