Features
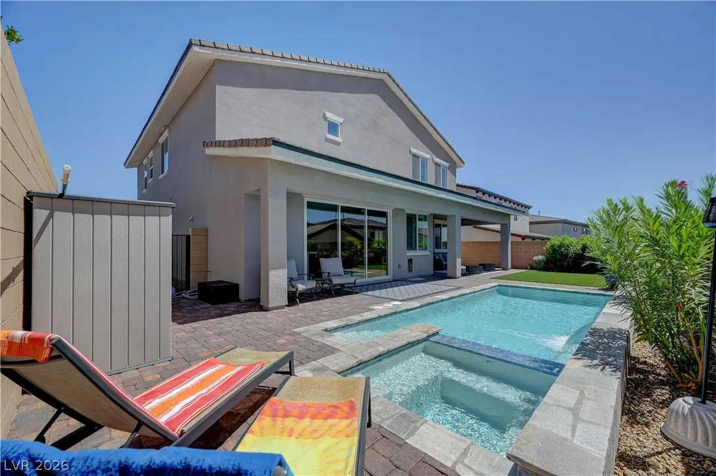
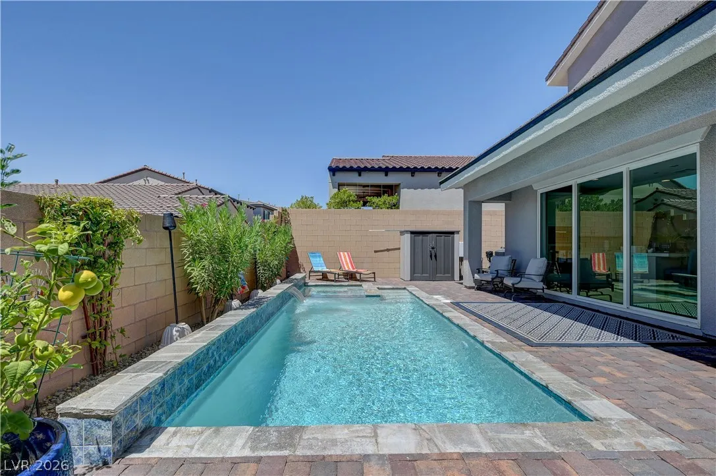
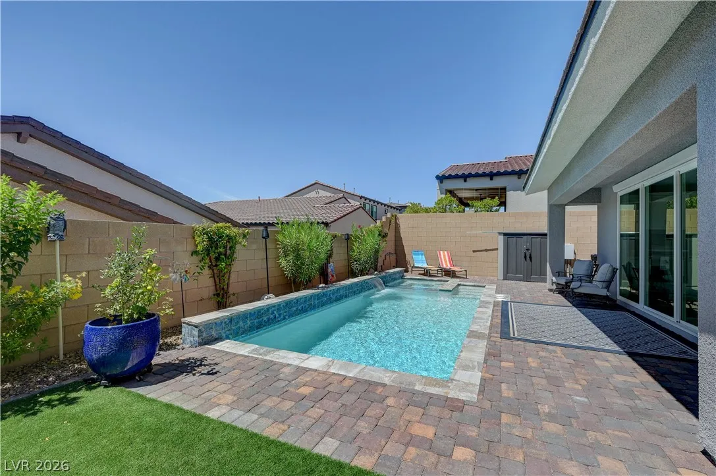
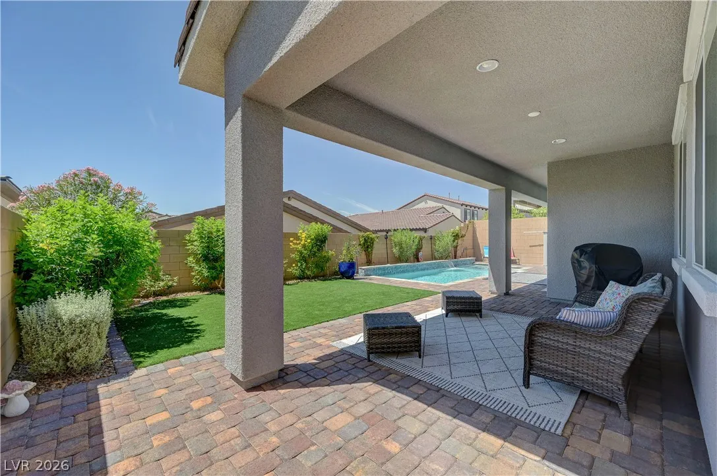
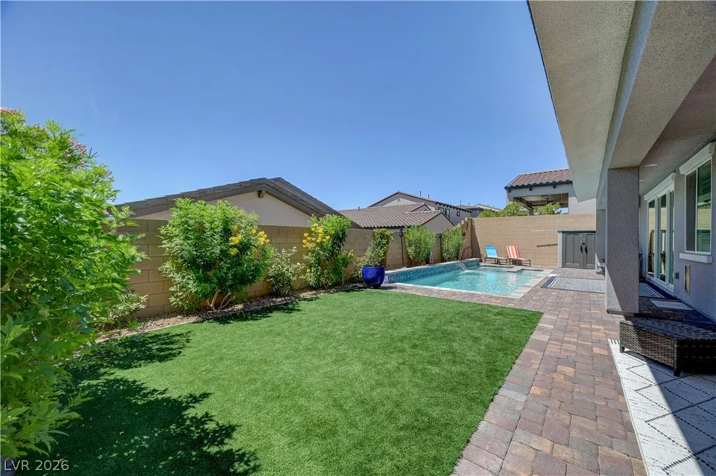
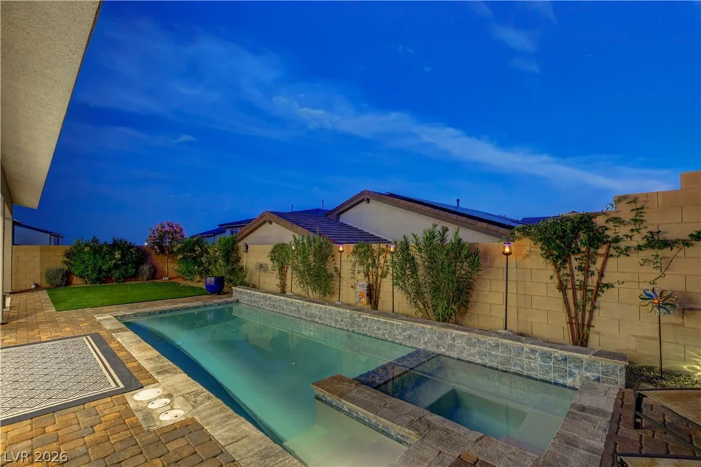
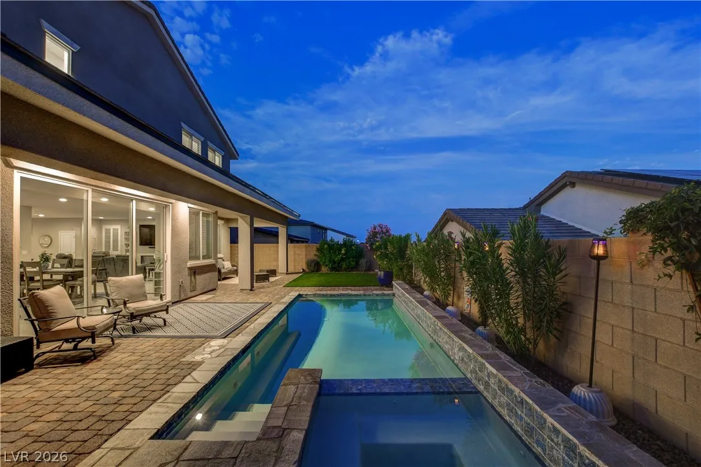
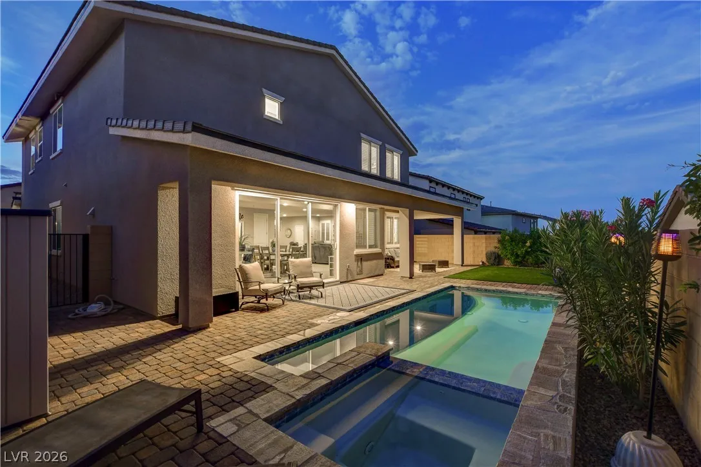
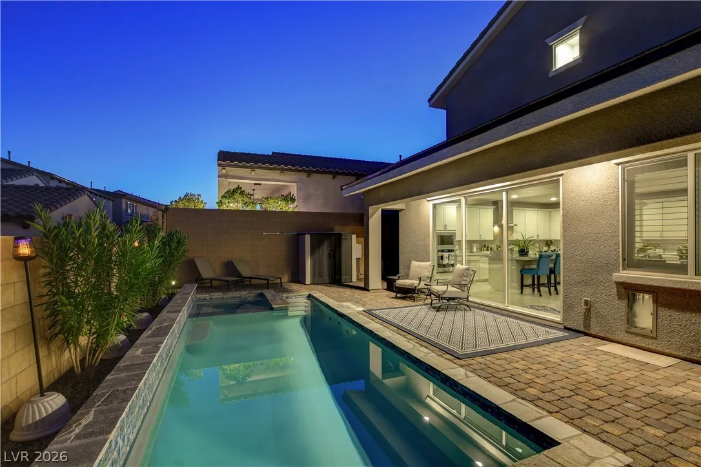
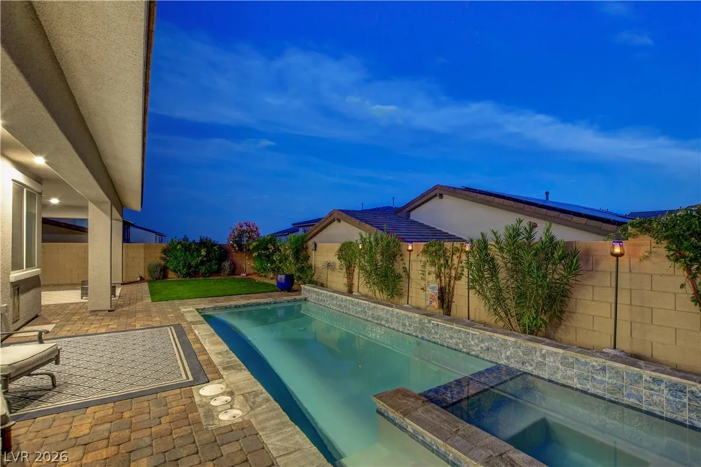
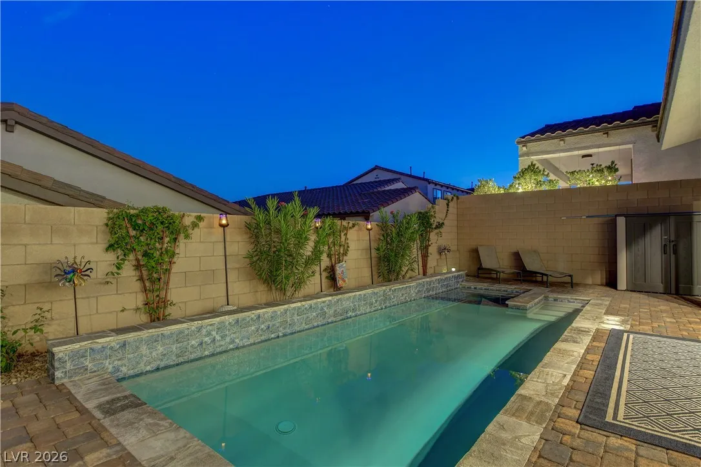
: Heated , Community , Private , In Ground , Pool/Spa Combo
: Central , Gas
: Central Air , Electric
: Block , Back Yard
: Living Room , Electric
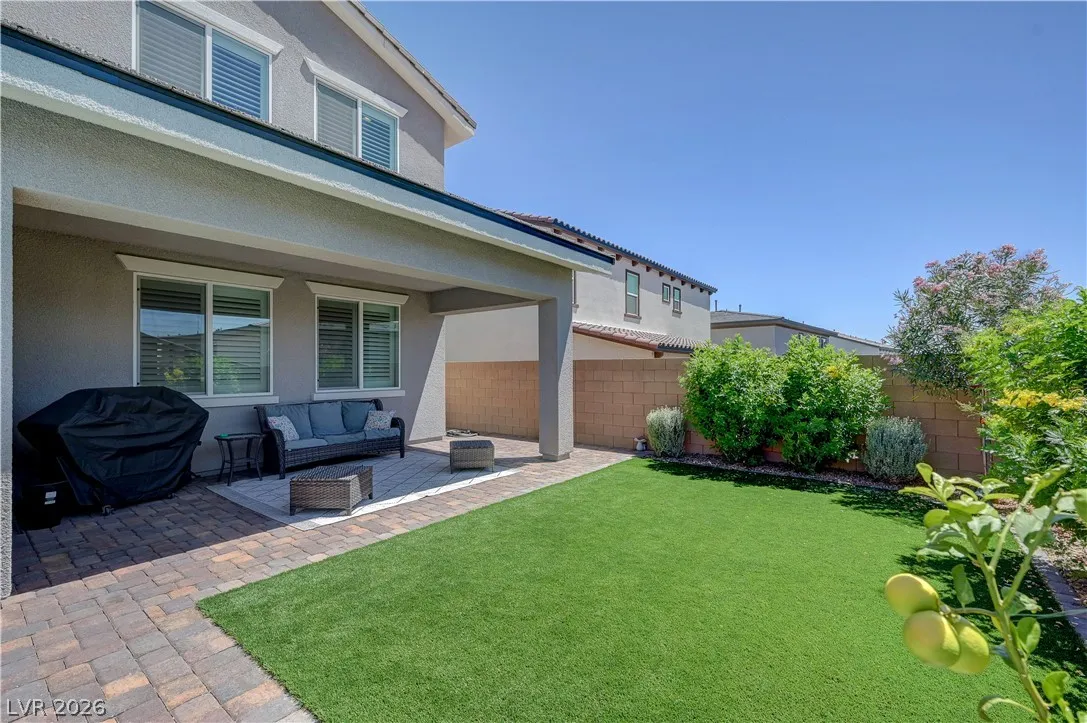
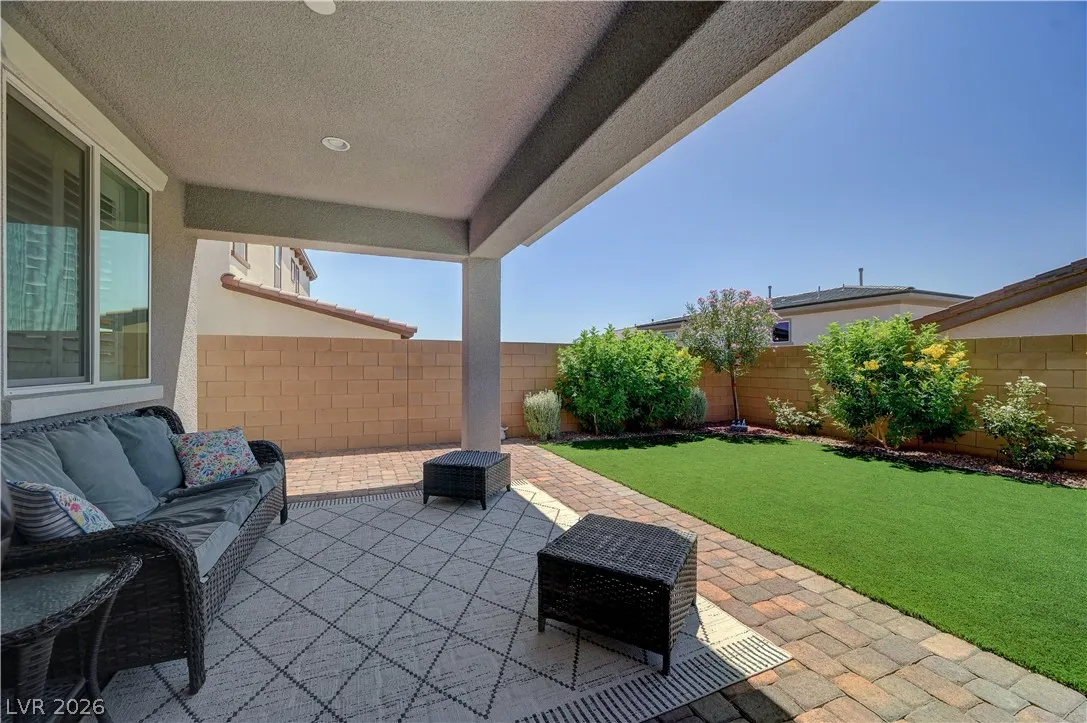
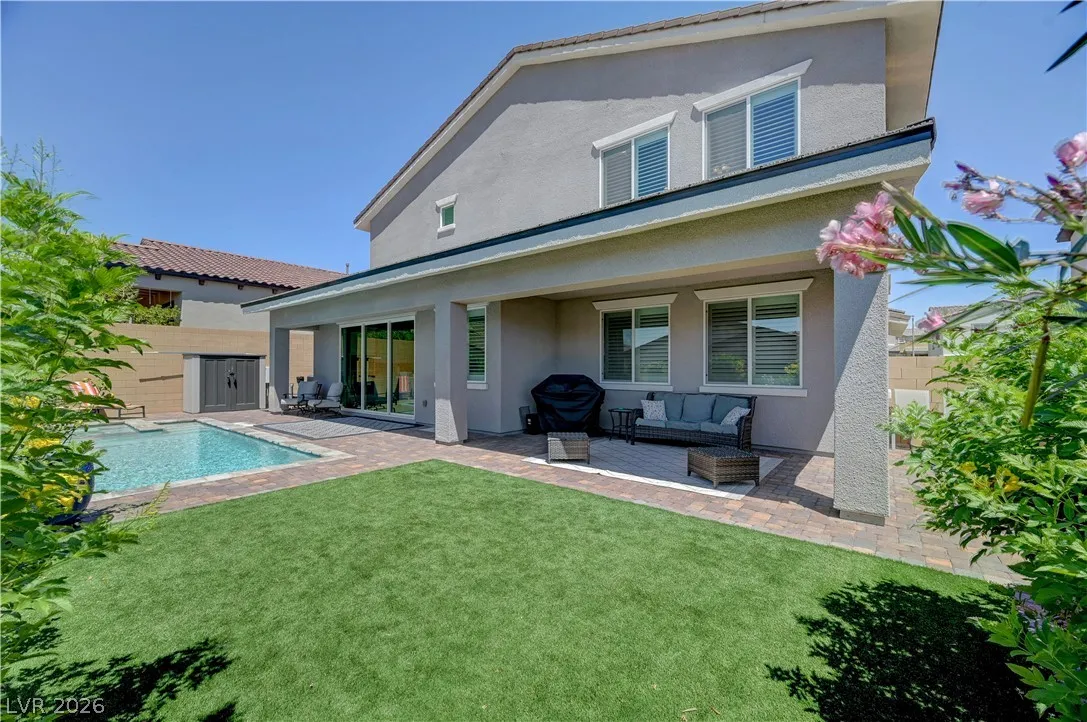
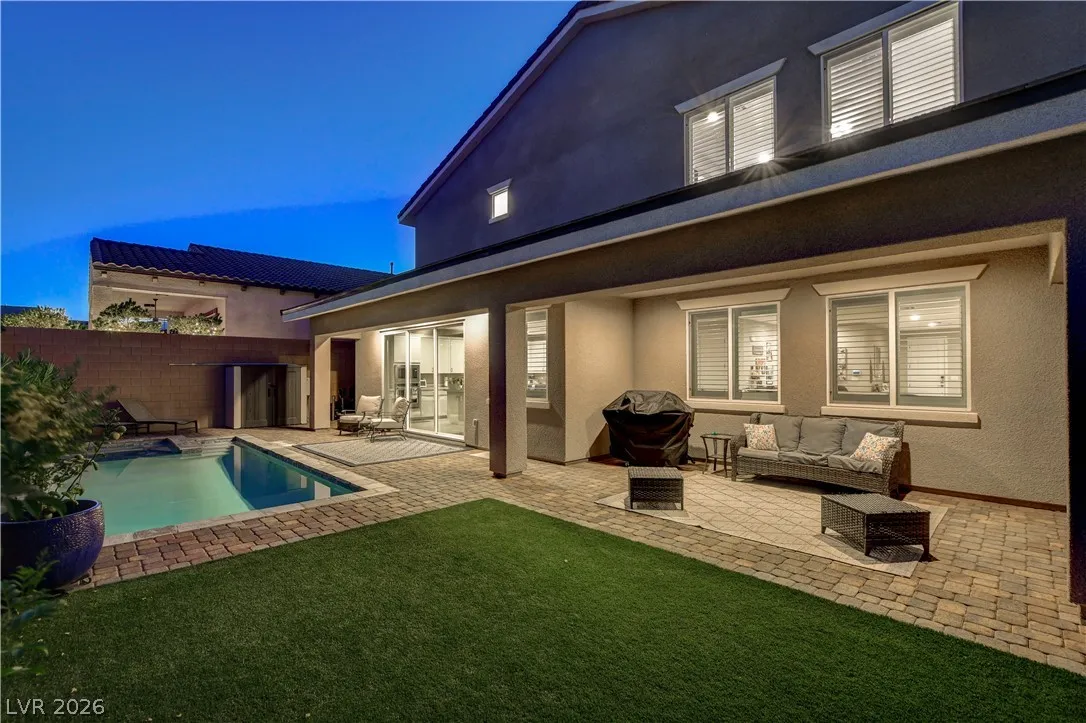
: Patio , Deck , Covered
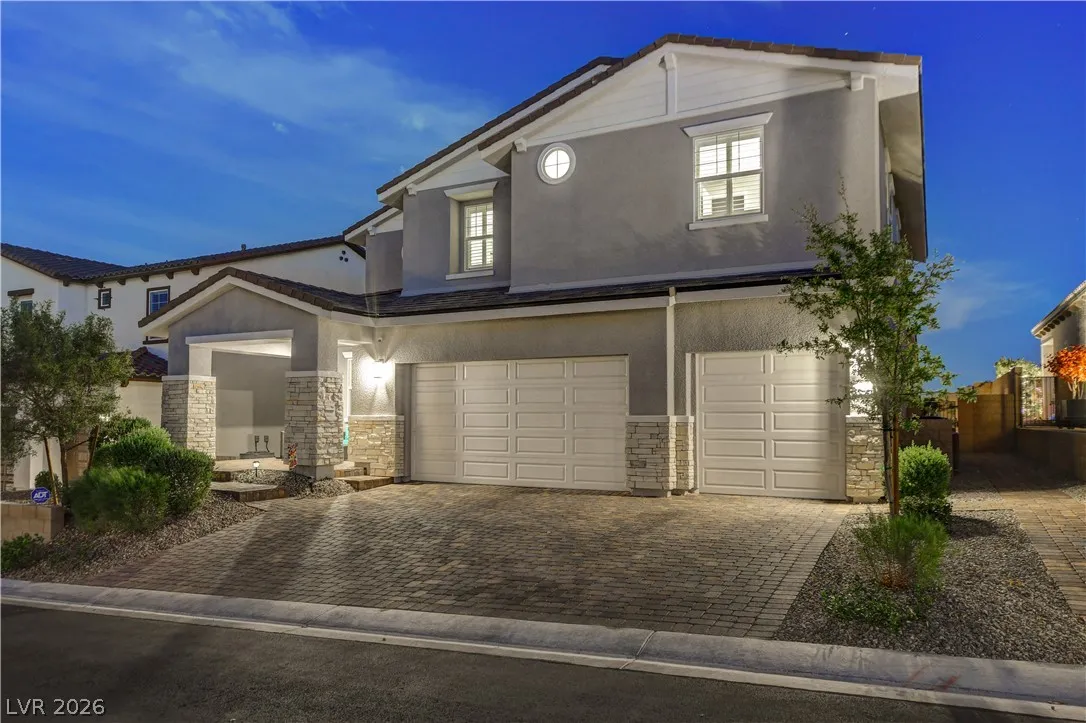
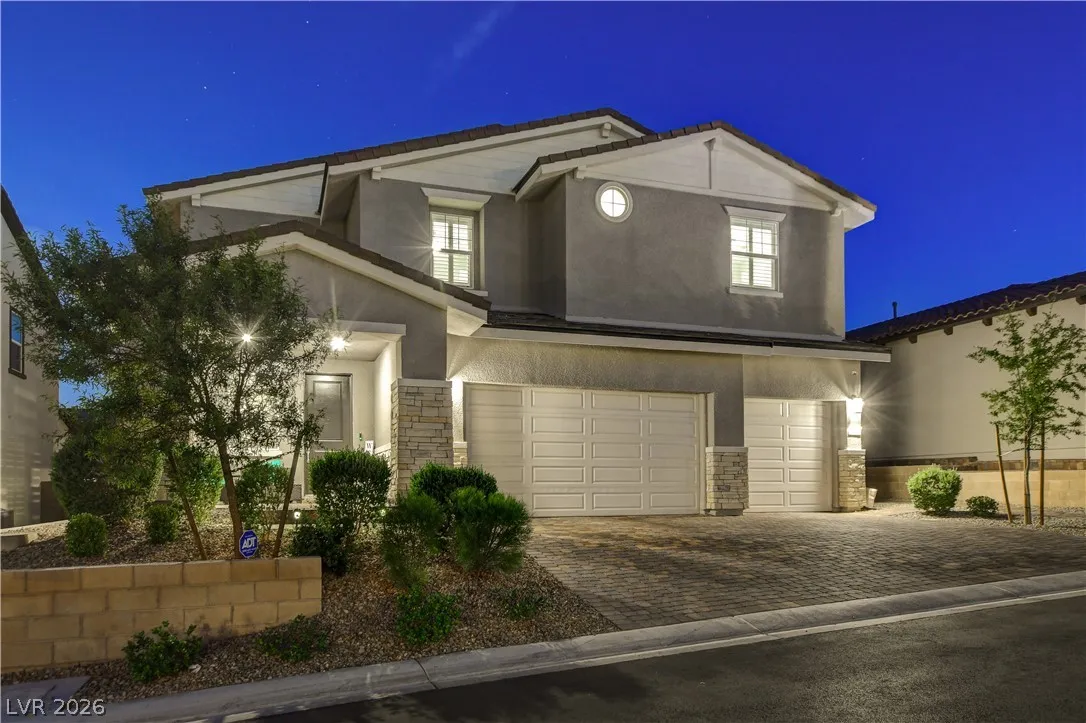
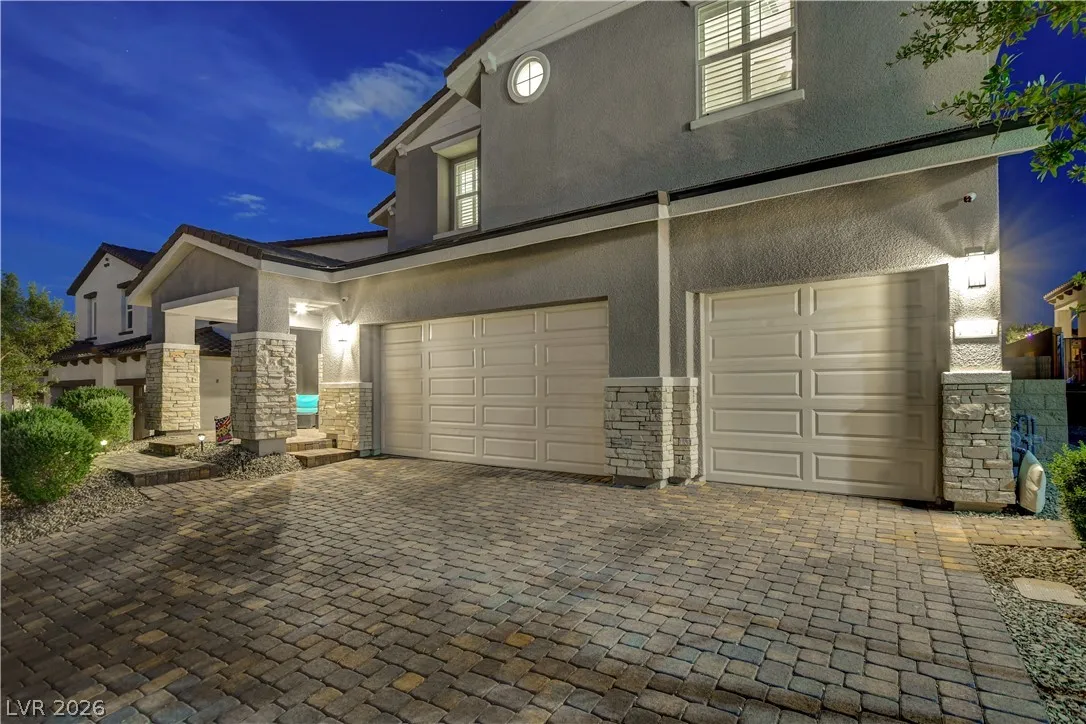
: Attached , Garage , Garage Door Opener , Inside Entrance , Private , Finished Garage
: Two Story
: Private Yard , Patio , Sprinkler/Irrigation , Deck
1
: Carpet , Tile , Ceramic Tile
: Ceiling Fan(s) , Window Treatments
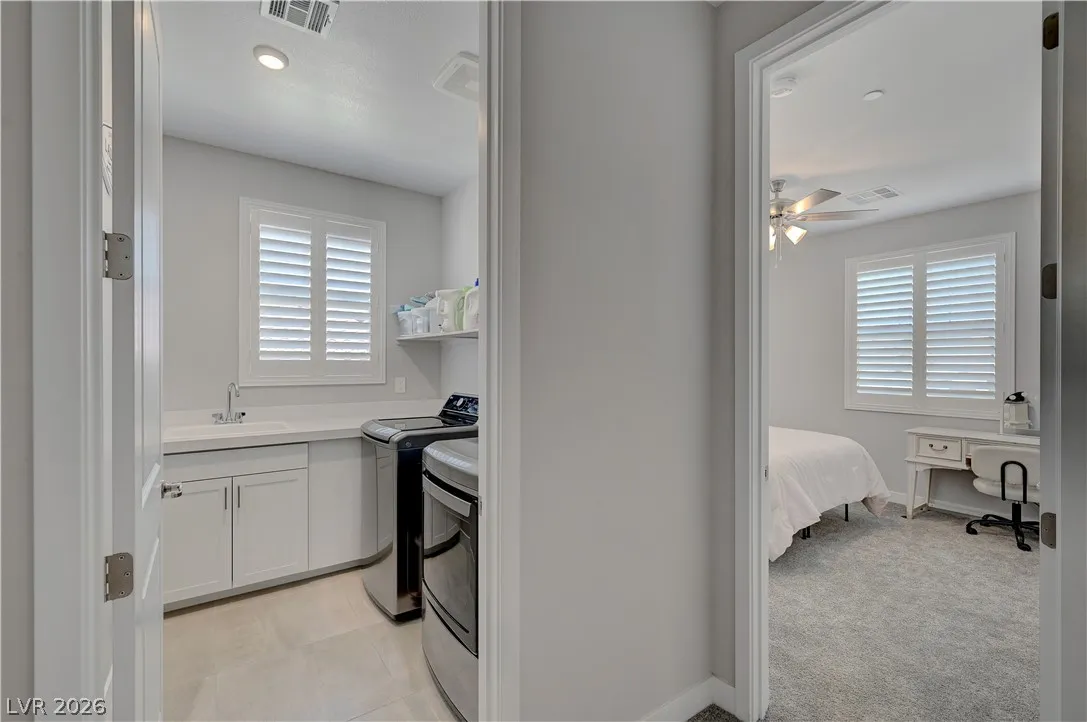
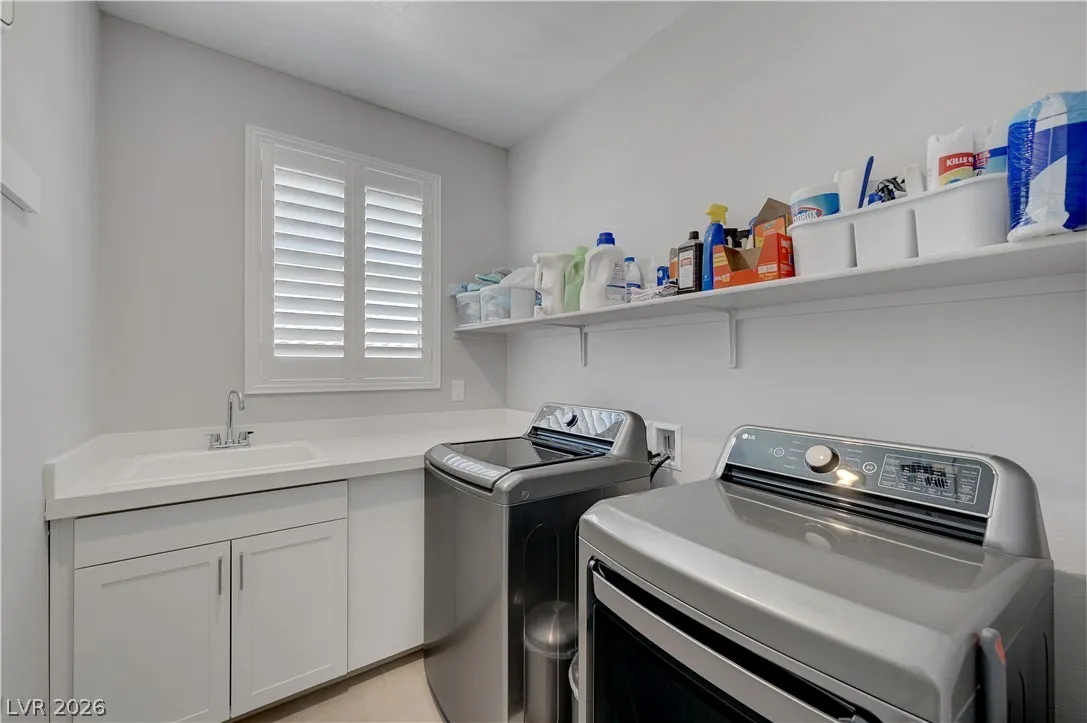
: Gas Dryer Hookup , Laundry Room , Upper Level
1
: Public Sewer
: Cable Available , Underground Utilities
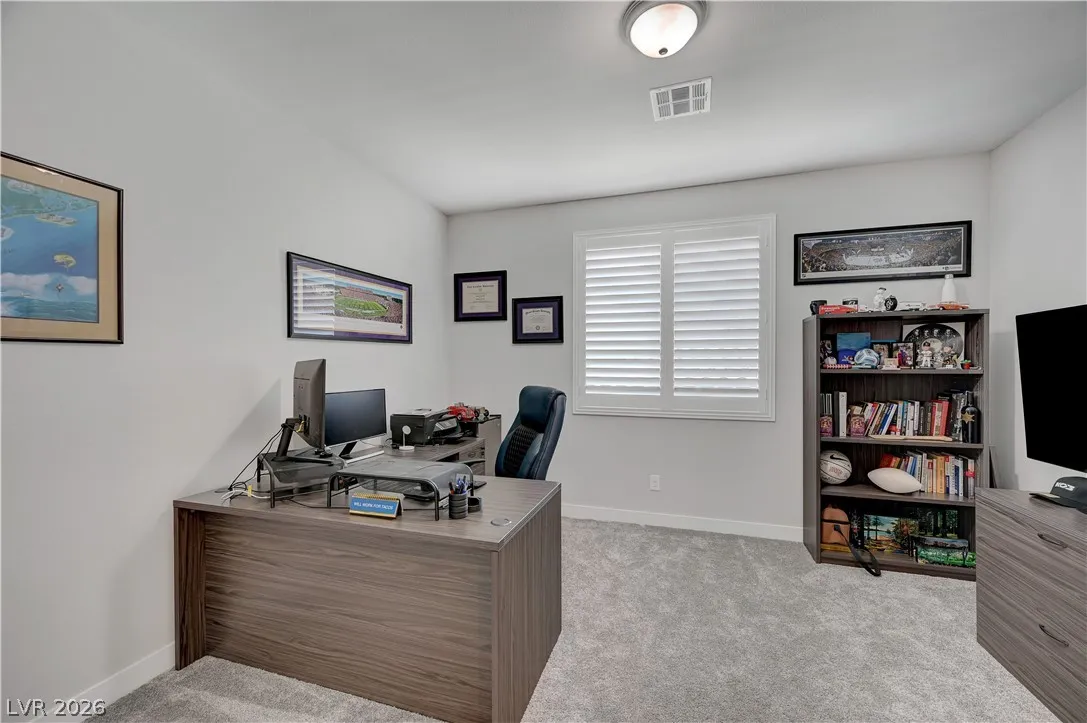
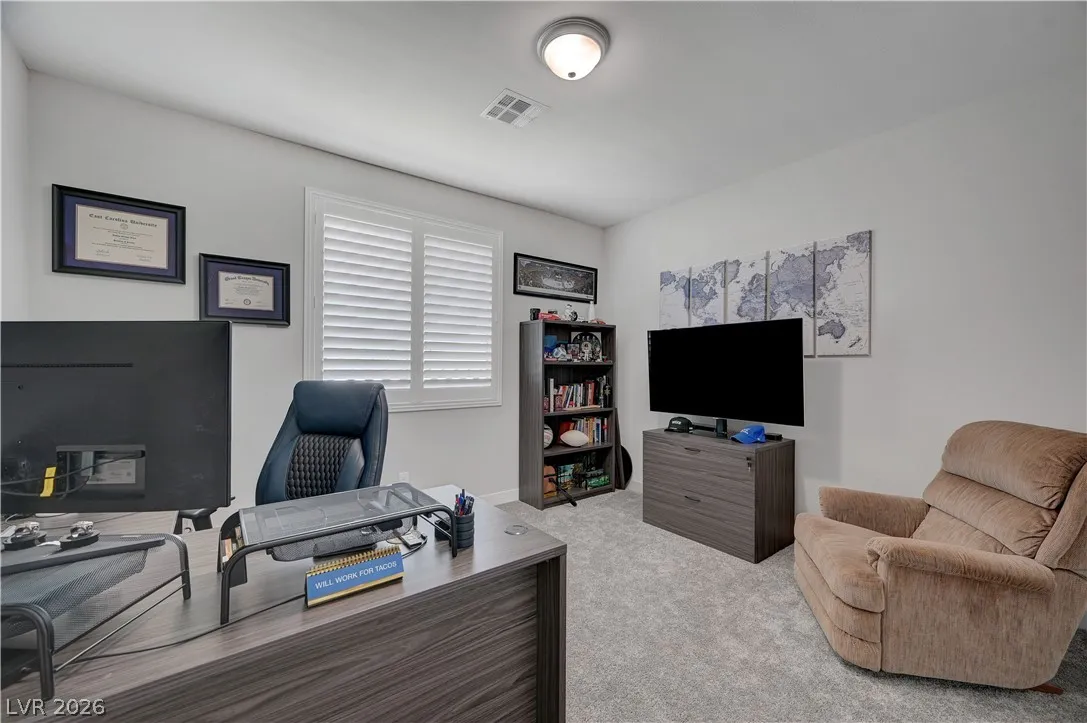
: Double Pane Windows , Plantation Shutters , Window Treatments
$0
Appliances
: Dryer , Dishwasher , Disposal , Microwave , Refrigerator , Washer , Tankless Water Heater , Gas Cooktop , Built-In Electric Oven , Double Oven , Convection Oven , Water Softener Rented
Address Map
NV
Clark
Las Vegas
Skye Canyon Parcel 211
89166
Wedgedale
10401
Avenue
W116° 40' 38.4''
N36° 18' 48.3''
North
North on 95. West to Skye Canyon Pkwy, South on Vanizer St. East on Wedgedale Ave, home will be on the left.
Neighborhood
Divich, Kenneth, Divich, Kenneth
Arbor View
Escobedo Edmundo
Additional Information
Basketball Court, Clubhouse, Fitness Center, Gated, Jogging Path, Barbecue, Playground, Pickleball, Park, Pool, Tennis Court(s)
1
3418
: Pool
: Frame , Stucco
Photovoltaics None, 220 Volts in Garage
3.0
: Desert Landscaping , Landscaped , Drip Irrigation/Bubblers , < 1/4 Acre , Rocks , Synthetic Grass , Trees
895000
2
https://www.propertypanorama.com/instaview/las/2798719
: Public
Wynn Realty Group
Michelle D. Stiles
$0
$0
$0
$0
$0
Financial
250.0
Quarterly
: Association Management
1
8056.0
Listing Information
207229
WYNN
Cash, Conventional, VA Loan
Active
2026-08-05T22:15:30Z
GLVAR
2026-07-13T14:29:03Z
Property Description

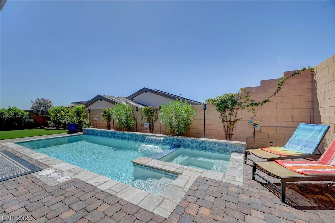
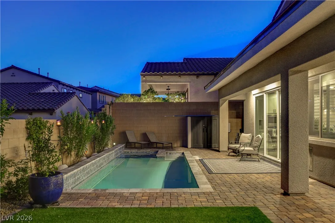
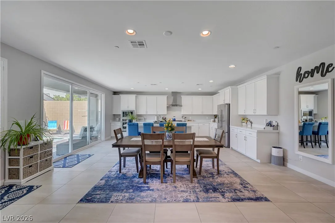
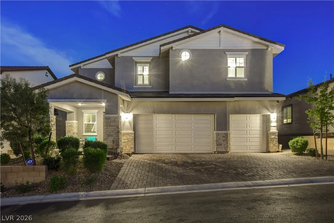
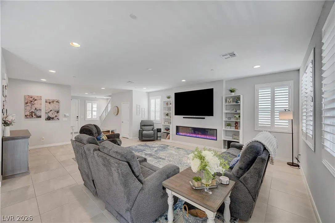
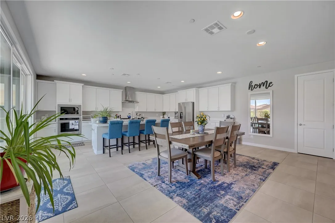
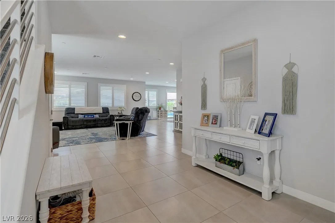
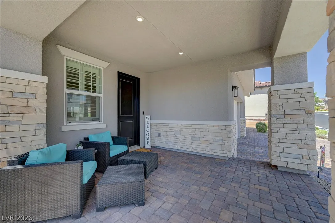
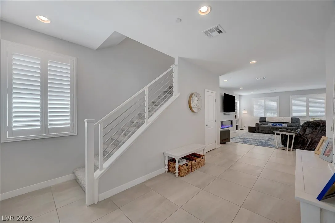
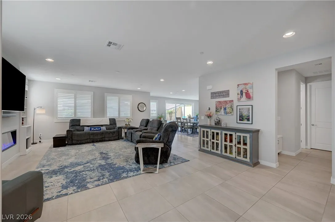
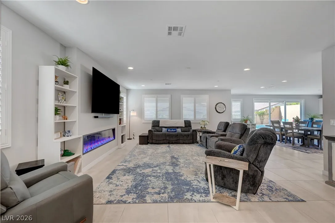
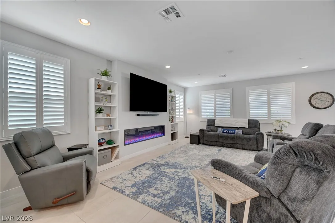
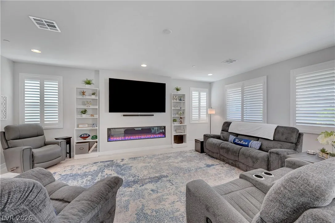
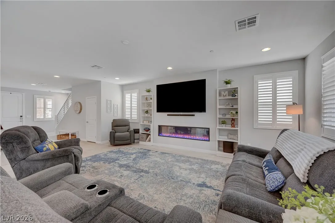
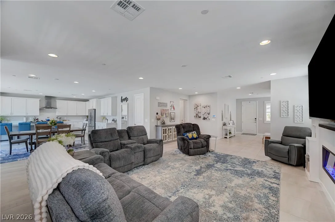
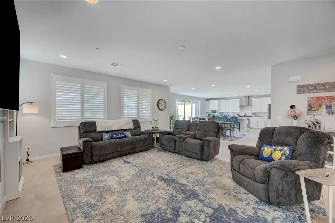
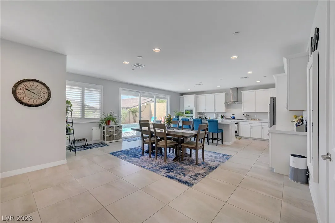
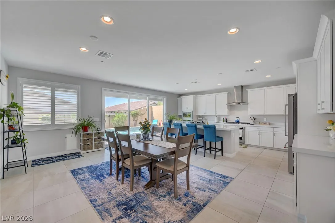
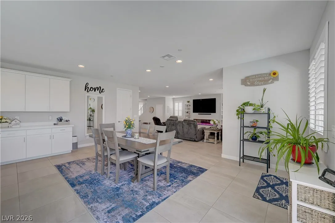
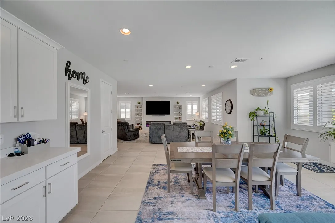
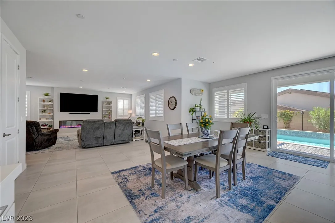
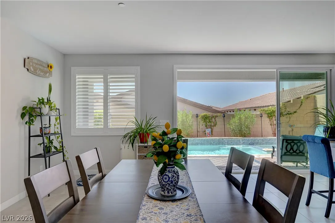
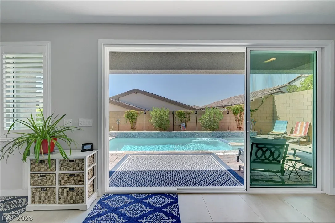
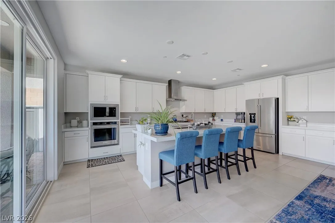
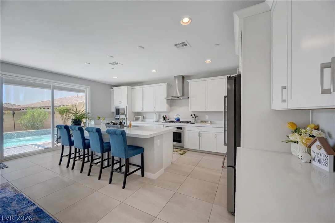
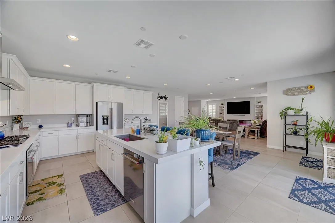
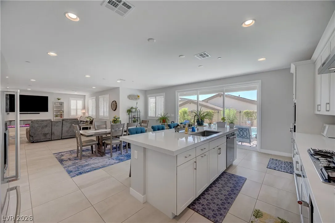
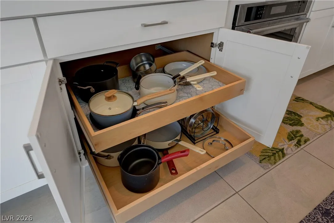
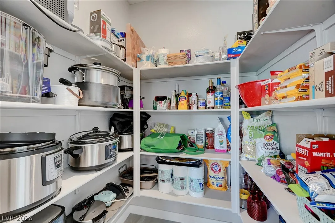
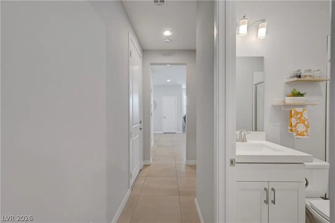
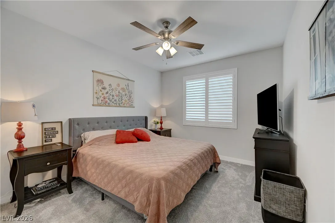
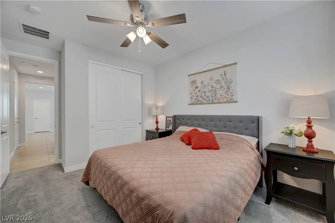
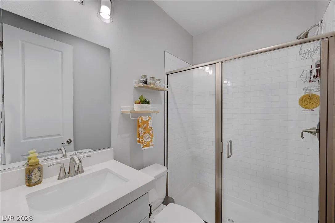
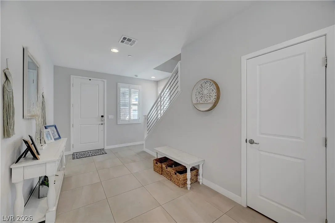
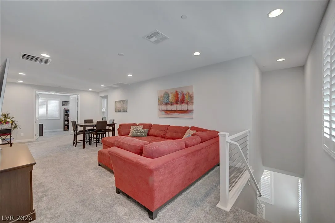
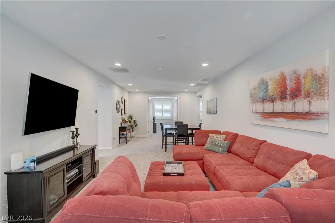
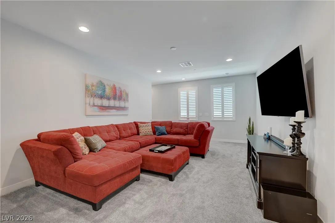
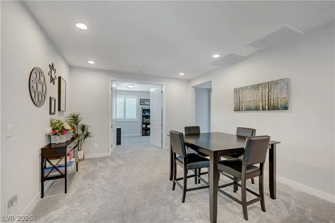
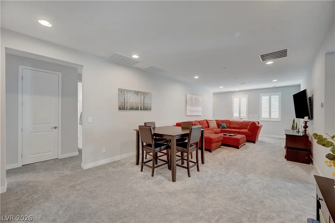
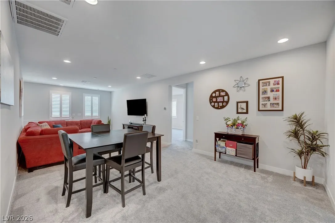
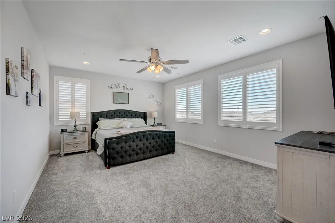
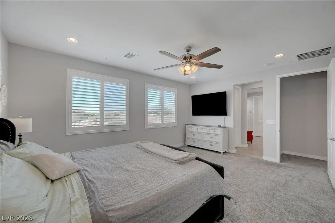
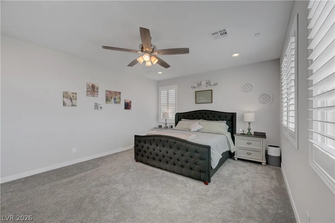
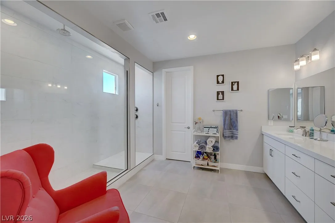
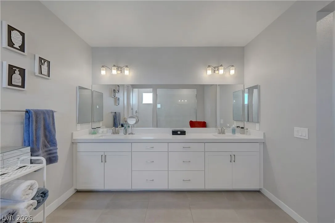
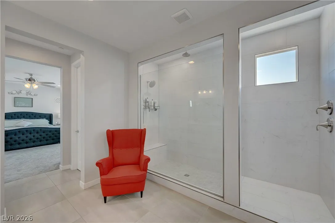
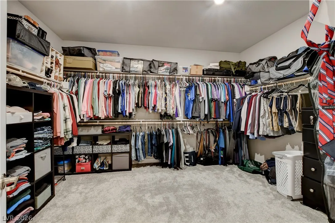
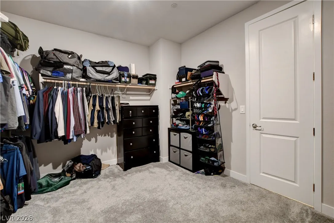
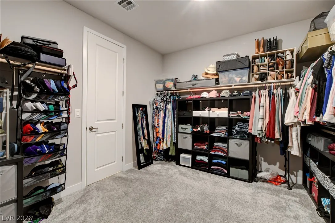
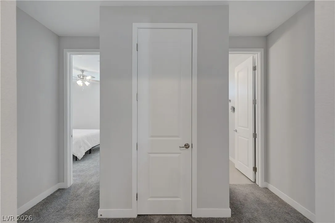
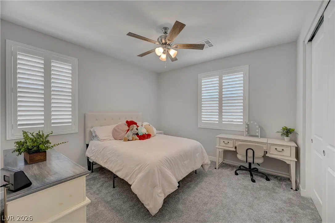
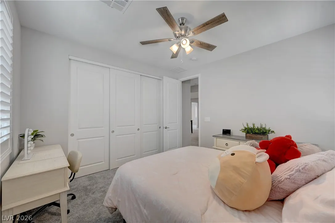
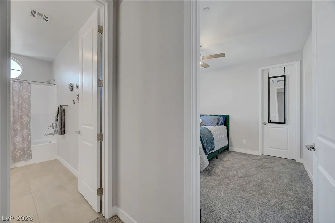
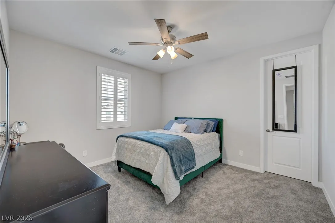
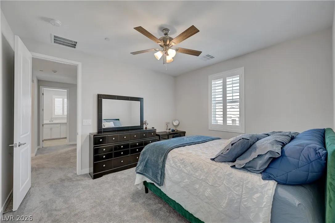
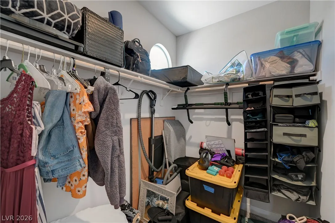
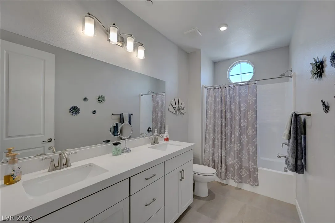
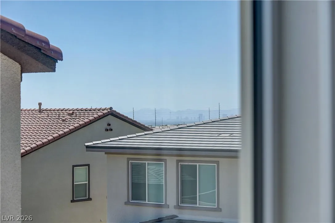
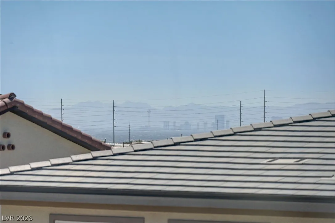
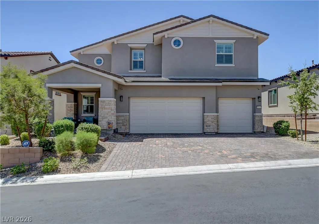
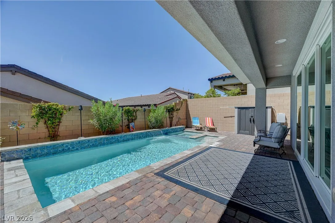
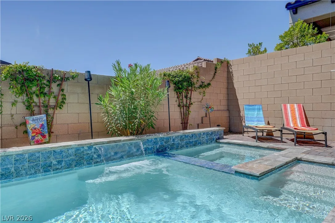
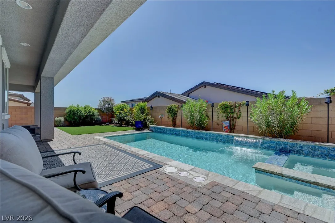
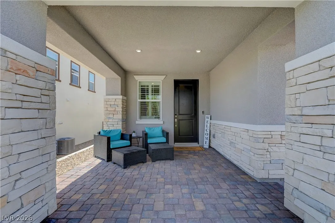
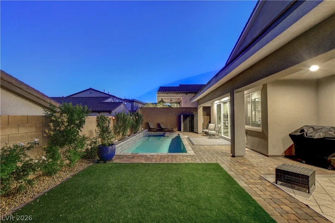
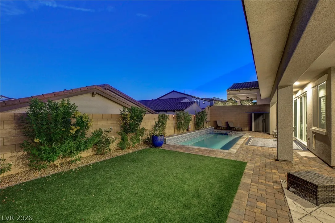
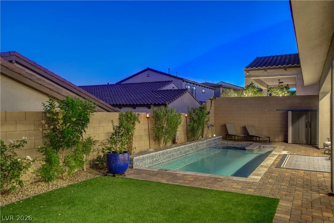
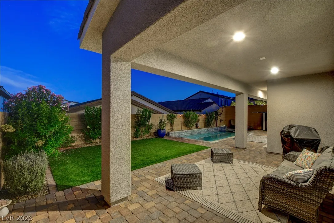
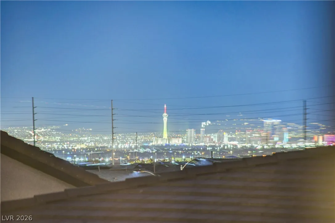
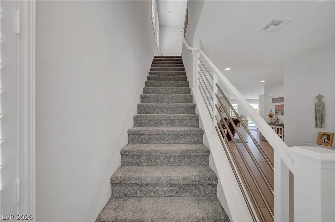
– This one truly has it all, your DREAM HOME awaits in the sought-after gated community of Skye Crest! This beautifully appointed 5-bedroom, 3-bath home with a 3-car garage offers the perfect blend of luxury, comfort, and functionality. The desirable floor plan includes a private downstairs guest suite with a full bath and walk-in shower, ideal for visitors or multigenerational living. – The chef’s kitchen is the heart of the home, featuring premium KitchenAid stainless steel appliances, double ovens, a separate 5-burner gas cooktop, an oversized quartz island, a huge walk-in pantry, and convenient pull-out shelves throughout the cabinetry. Reverse osmosis drinking water and a whole-home water softening system add everyday convenience. – The spacious great room showcases an eye-catching electric fireplace and expansive triple sliding glass doors that seamlessly connect indoor and outdoor living. Step outside to your private backyard oasis complete with a covered paver patio, sparkling pool and spa, and plenty of space for entertaining. – Upstairs, unwind in the luxurious primary suite while enjoying breathtaking Strip views. Throughout the home you’ll find elegant plantation shutters, abundant storage, and thoughtful upgrades at every turn. – Additional features include smart home technology with Ecobee thermostats, a security system with cameras, automated pool/spa system, whole house water filtration, attractive paver driveway and walkways, and outstanding curb appeal highlighted by a welcoming covered front porch. – Located in the award-winning Skye Canyon master-planned community, residents enjoy exceptional amenities including parks, trails, fitness center, pool, pickleball courts, and year-round community events. This exceptional home is move-in ready and checks every box!


Residential For Sale

10401 Wedgedale Avenue, Las Vegas, Nevada 89166

  • Bedrooms : 5
  • Bathrooms : 3
  • Square Footage: 3,418 Sqft
$889,900
Listing ID#2798719
QR Code
Basic Details
Property Type : Residential
Listing Type : For Sale
Listing ID : 2798719
Price : $889,900
Bedrooms : 5
Rooms : 9
Bathrooms : 3
Square Footage : 3,418 Sqft
Year Built : 2023
Lot Area : 0.14 Acre
Status : Active
Full Bathrooms : 2
Roof : Tile, Pitched
Property Sub Type : Single Family Residence
Agent info
Bob Le Van
Keller Williams Realty The Marketplace
2230 Corporate Cir Ste 250
Mortgage Calculator
$
$ %
years
%
$ %per year
$ %per year

$
Contact Agent

Subscribe To Our Newsletter For Buying, Selling, And Investing Tips Along With The Most Current Market Information!
Start searching for your dream home now

From the comfort of your home, or on the go, our site works on multiple devices so you can efficiently and quickly find your next home.

error: Content is protected !!
Property