Features
: Central , Gas
: Central Air , Electric
: Full , Block
: Patio
: Attached , Garage , Inside Entrance , Private
: Two Story
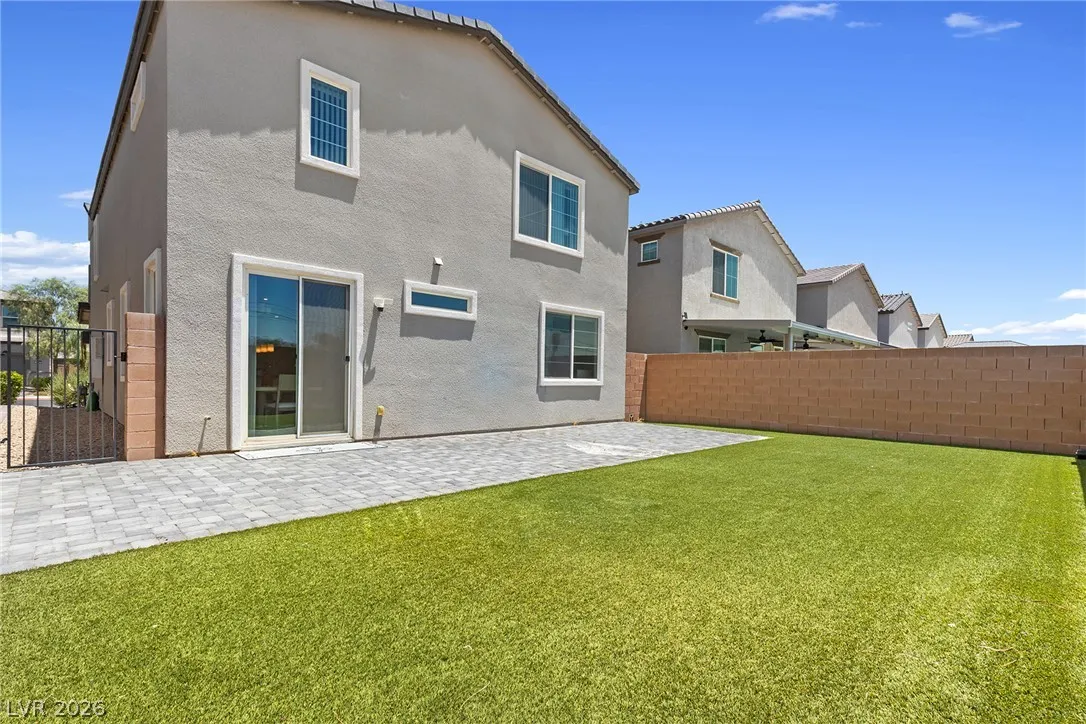
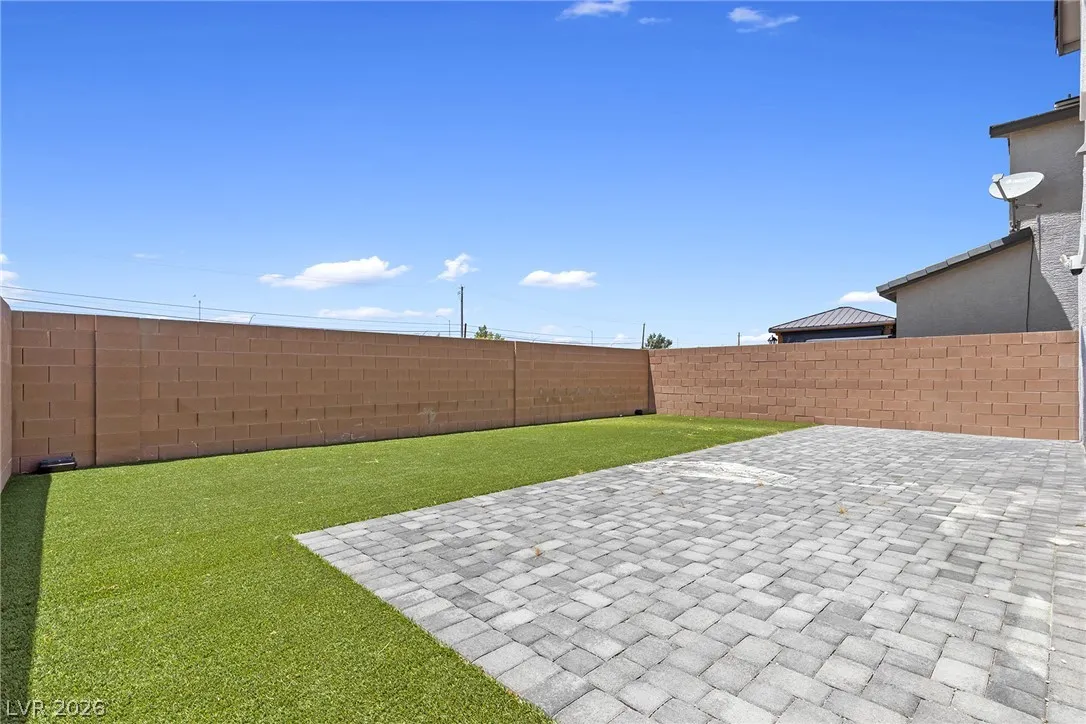
: Private Yard , Patio , Barbecue
: Tile , Luxury Vinyl Plank
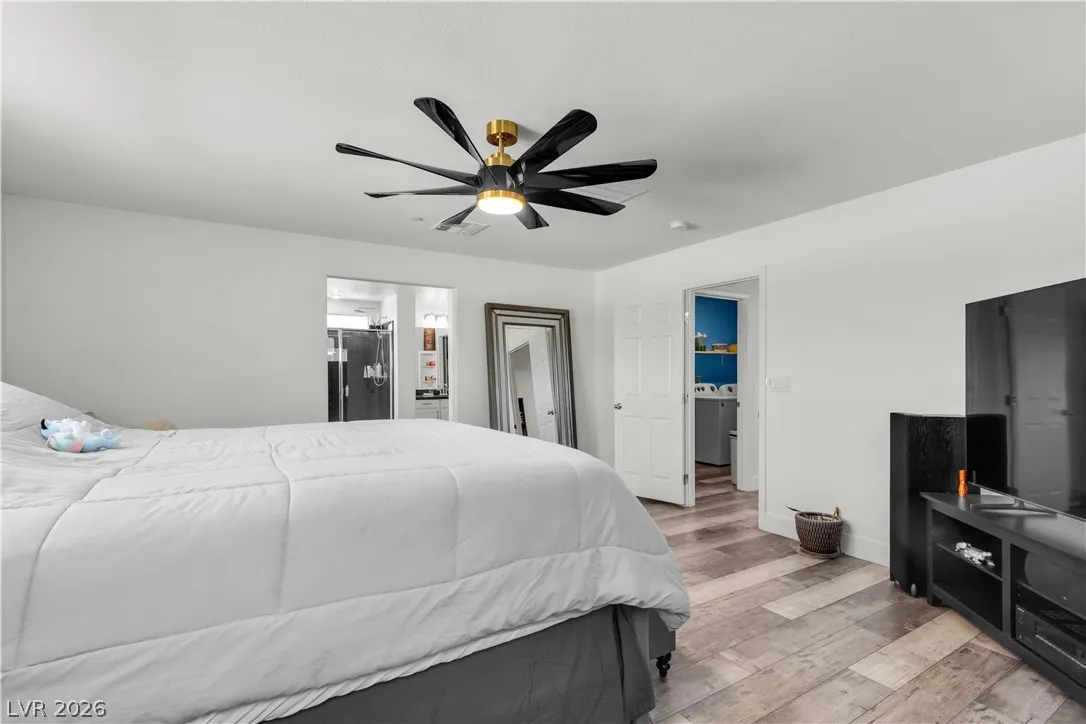
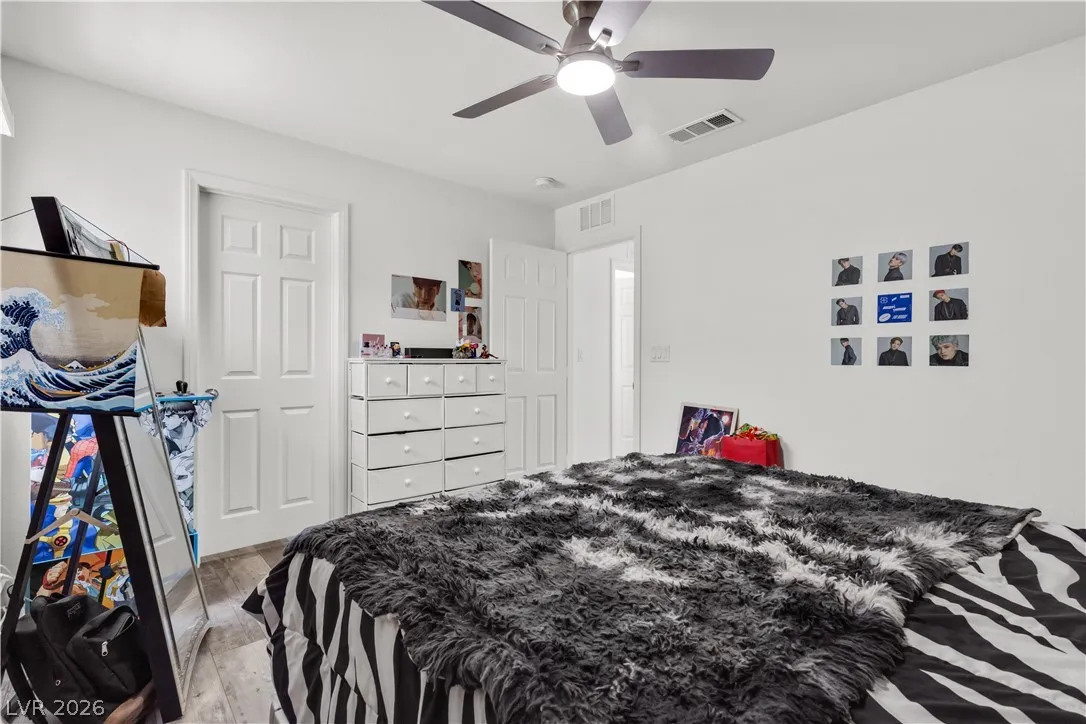
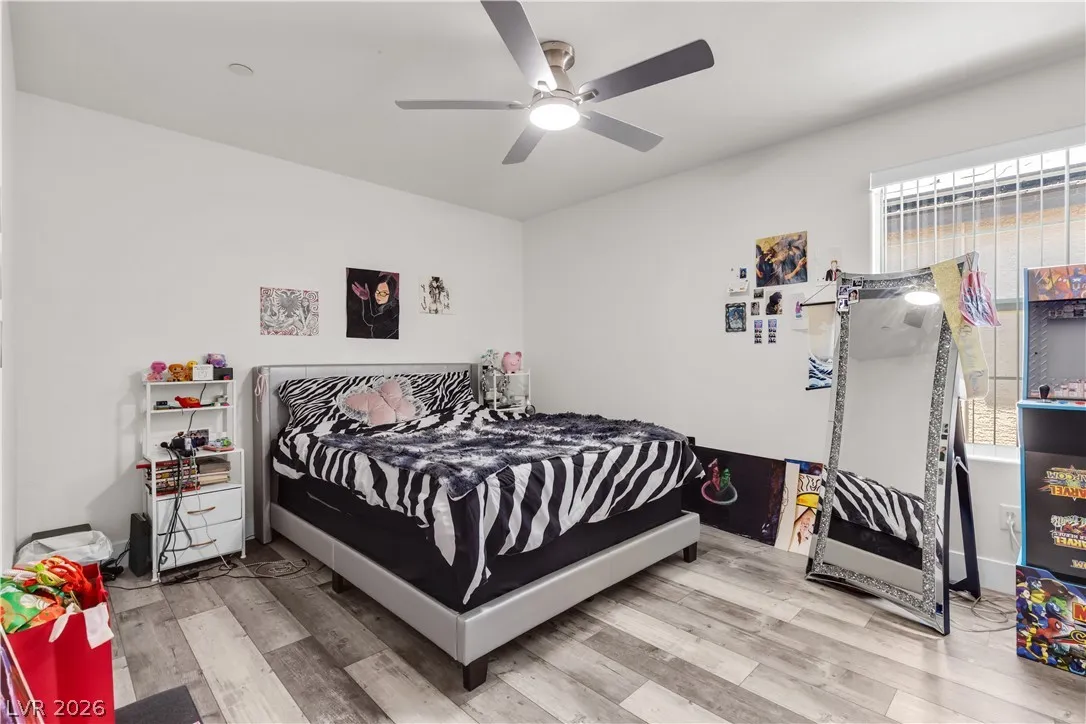
: Ceiling Fan(s) , Bedroom on Main Level
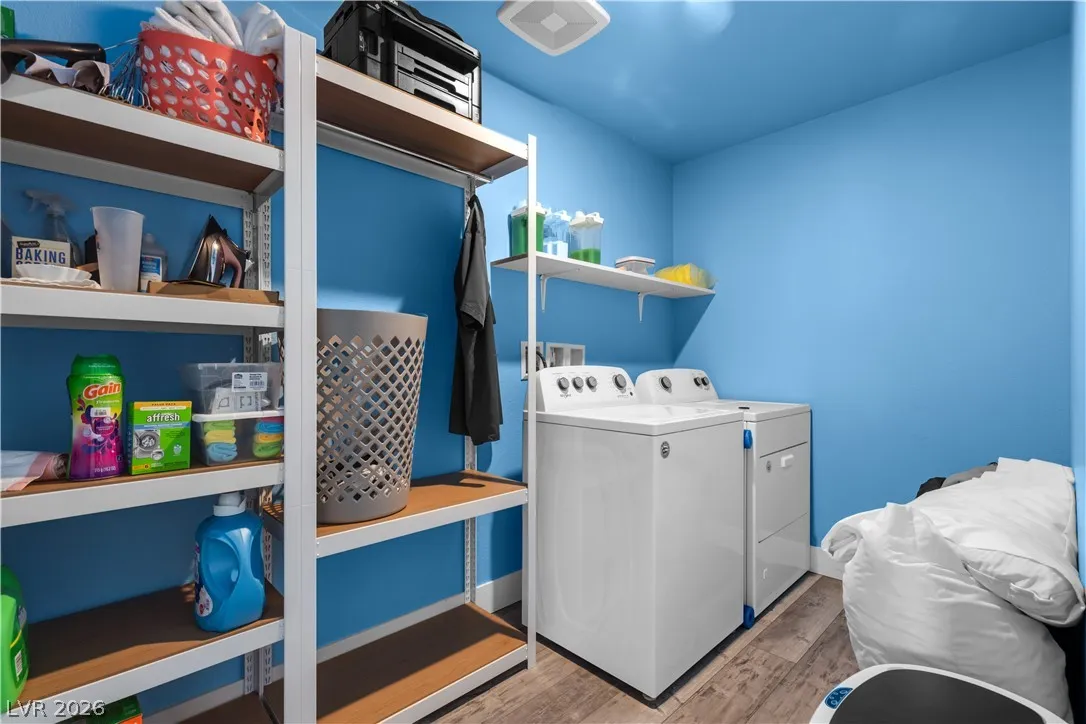
: Gas Dryer Hookup , Upper Level
: Public Sewer
: Cable Available , Underground Utilities
: Double Pane Windows
$0
Appliances
: Dryer , Dishwasher , Disposal , Microwave , Refrigerator , Washer , Built-In Gas Oven , Double Oven , Water Purifier
Address Map
NV
Clark
Las Vegas
Rancho & Jones Phase 2
89130
Rancho Crossing
4219
Street
W116° 46' 18.9''
N36° 14' 10.3''
East
From Jones and Rancho, head North on Rancho, Turn Right on Landan Rdg Ave, Right on to Rancho Crossing Street. Property will be on the right.
Neighborhood
Parson, Claude H. & Stella M., Parson, Claude H. &
Cheyenne
Swainston Theron
Additional Information
Gated
1
2526
: Residential
Photovoltaics None
2.0
: Desert Landscaping , Landscaped , < 1/4 Acre , Synthetic Grass
2
https://www.propertypanorama.com/instaview/las/2794870
: Public
RE/MAX CENTRAL
Ellen Francis
$0
$0
$0
$0
$0
Financial
55.0
Monthly
1
4297.0
Listing Information
248436
RELG
Cash, Conventional, FHA, VA Loan
Active
2026-07-03T16:50:32Z
GLVAR
2026-07-03T00:20:45Z
Property Description

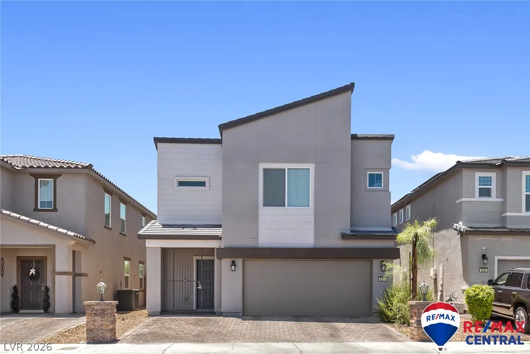
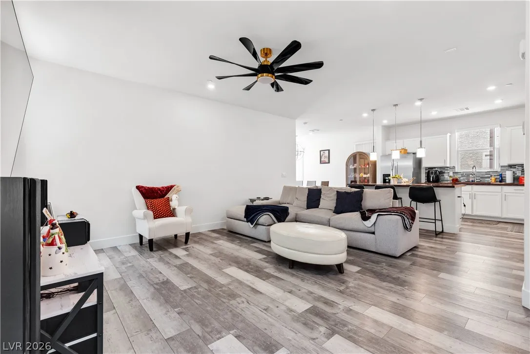
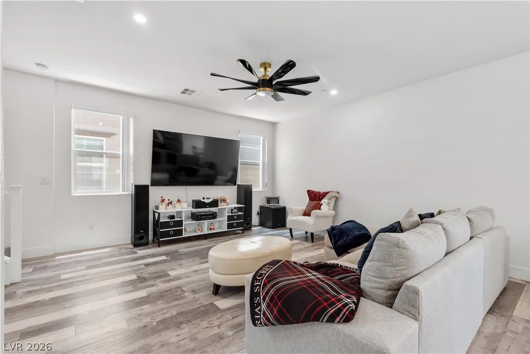
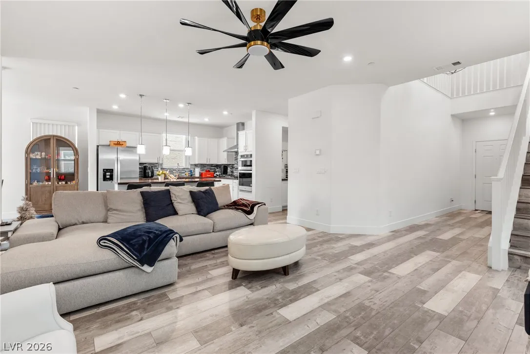
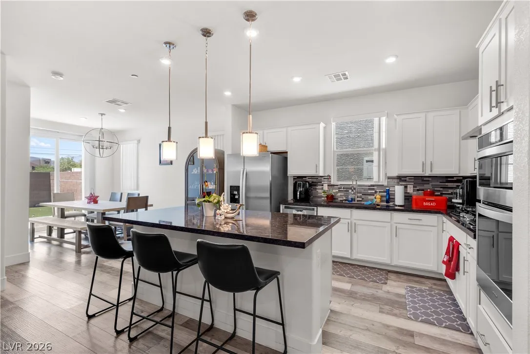
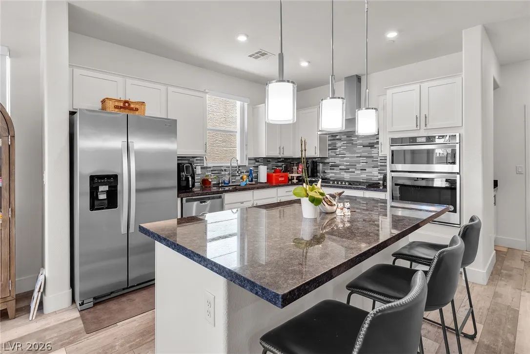
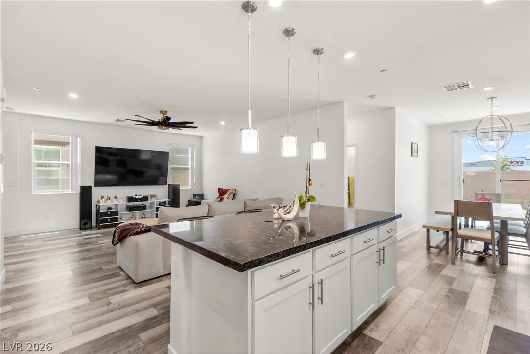
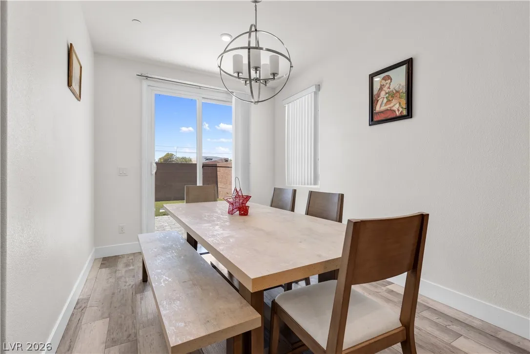
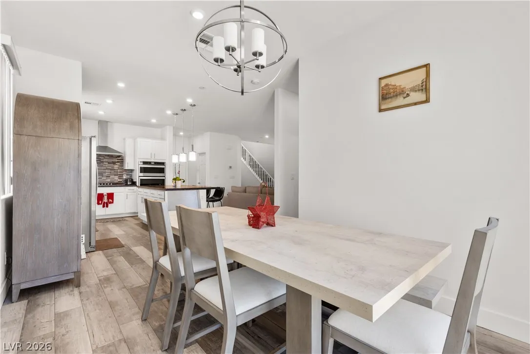
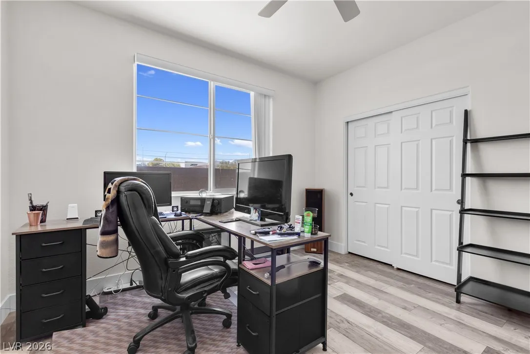
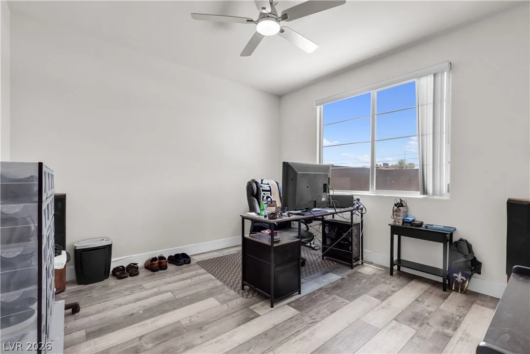
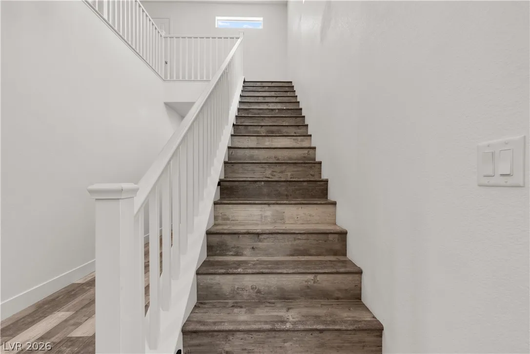
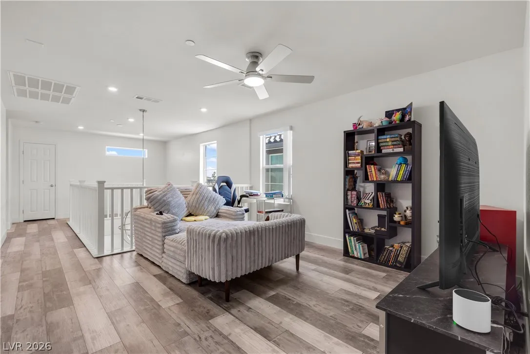
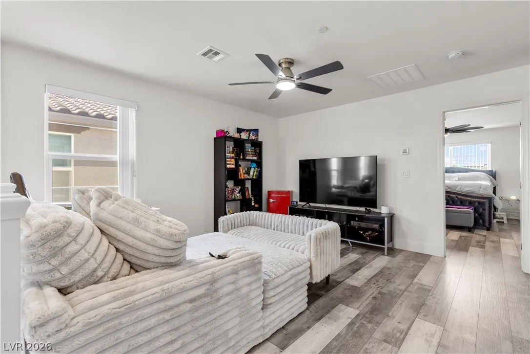
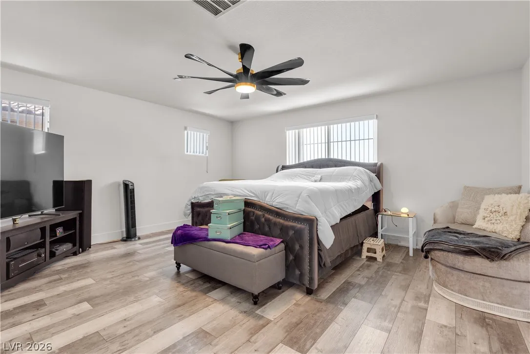
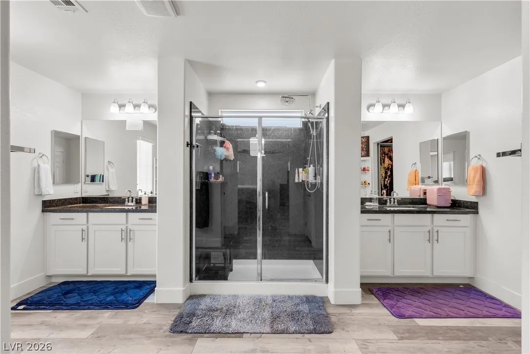
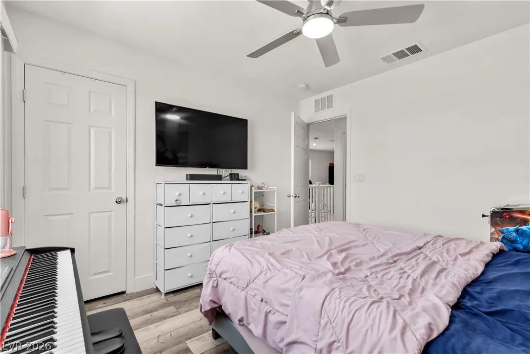
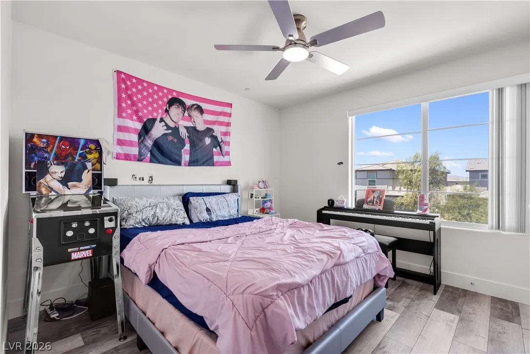
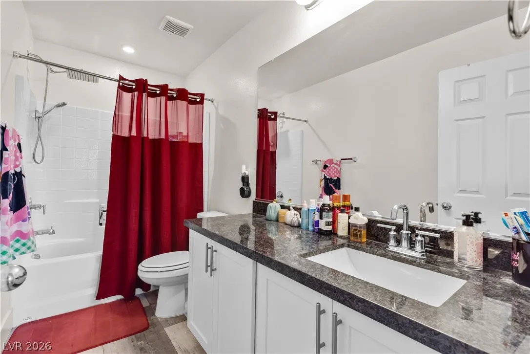
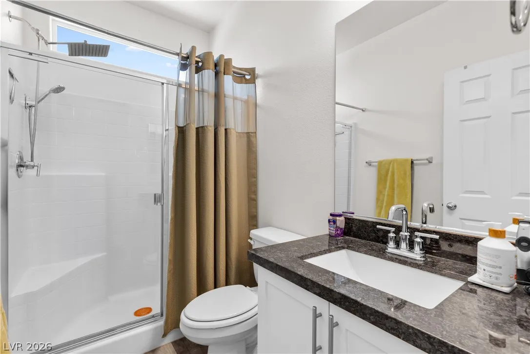
Discover unparalleled comfort and spacious living in this exceptional two-story residence, perfectly situated for a vibrant lifestyle. This home offers a harmonious blend of indoor elegance and outdoor enjoyment, creating an inviting atmosphere for both relaxation and entertaining. The expansive living area spans 2526 square feet, providing ample room for every aspect of daily life. The interior features four generously sized bedrooms, three full bathrooms, and a large loft area to ensure comfort and privacy for all. One of the bedrooms and a full bathroom are conveniently located downstairs. Thoughtful details such as blinds, newly installed ceiling fans, and tile flooring throughout enhance the living experience, contributing to a comfortable and energy-efficient environment. Custom closets in the primary suite provide exceptional organization. The kitchen is equipped with modern conveniences including a microwave and a water filtering system, simplifying daily routines. Step outside to a private oasis, where the exterior features truly shine. Enjoy immediate backyard access, perfect for outdoor activities, alongside a dedicated patio space ideal for al fresco dining or simply unwinding. A barbeque stub is readily available for seamless outdoor cooking, complementing the private yard designed for ultimate tranquility. Overhead garage storage racks offer additional convenience. This home is a true haven, offering both sophisticated living spaces and delightful outdoor amenities in a prime location.


Residential For Sale

4219 Rancho Crossing Street, Las Vegas, Nevada 89130

  • Bedrooms : 4
  • Bathrooms : 3
  • Square Footage: 2,526 Sqft
$505,000
Listing ID#2794870
QR Code
Basic Details
Property Type : Residential
Listing Type : For Sale
Listing ID : 2794870
Price : $505,000
Bedrooms : 4
Rooms : 8
Bathrooms : 3
Square Footage : 2,526 Sqft
Year Built : 2021
Lot Area : 0.09 Acre
Status : Active
Full Bathrooms : 3
Roof : Flat
Property Sub Type : Single Family Residence
Agent info
Bob Le Van
Keller Williams Realty The Marketplace
2230 Corporate Cir Ste 250
Mortgage Calculator
$
$ %
years
%
$ %per year
$ %per year

$
Contact Agent

Subscribe To Our Newsletter For Buying, Selling, And Investing Tips Along With The Most Current Market Information!

Start searching for your dream home now

From the comfort of your home, or on the go, our site works on multiple devices so you can efficiently and quickly find your next home.

error: Content is protected !!
Property