Features
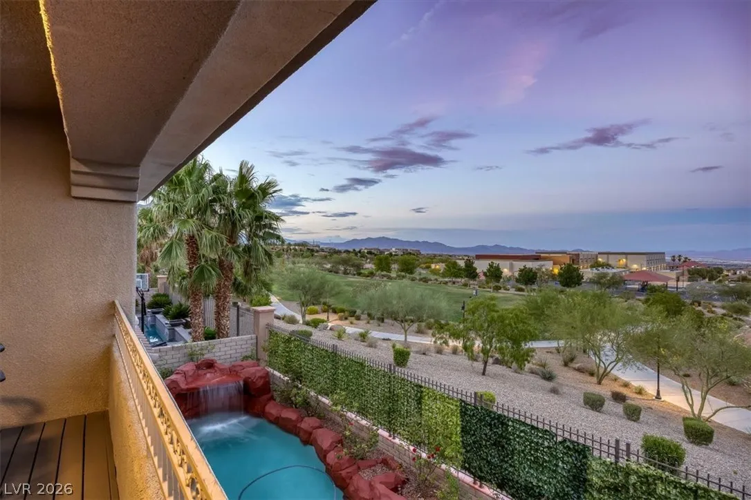
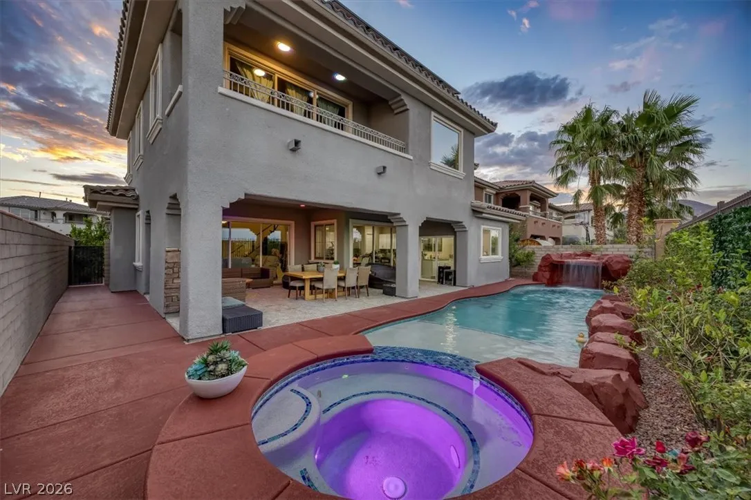
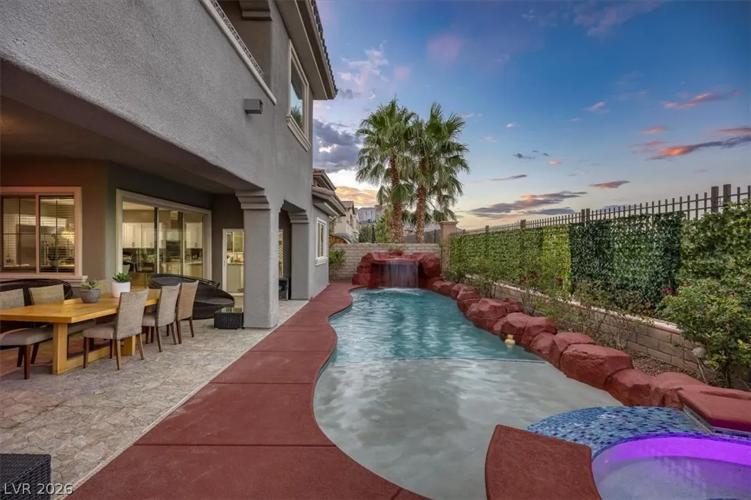
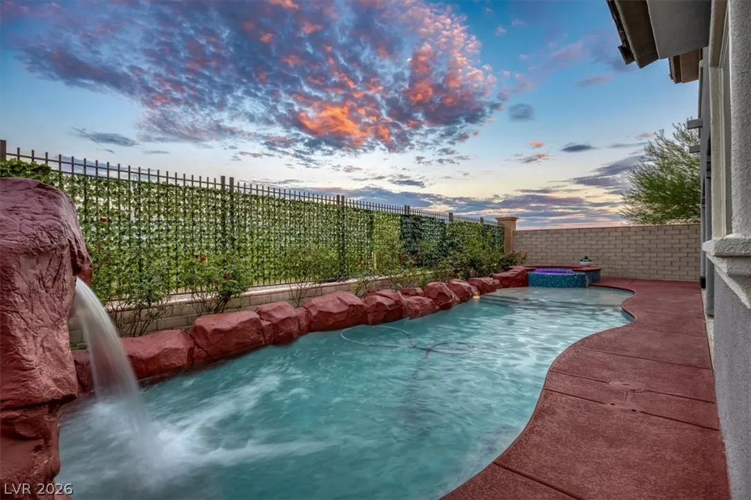
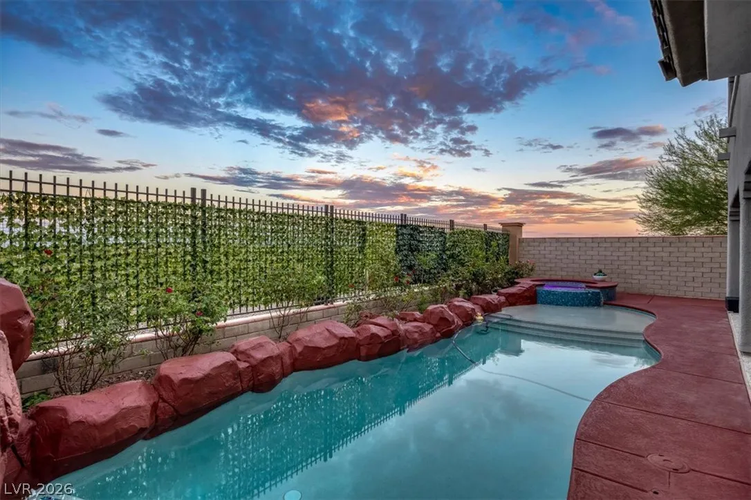
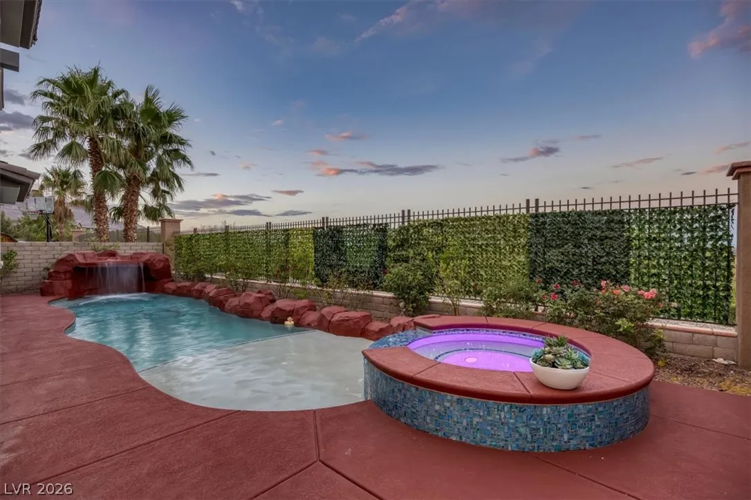
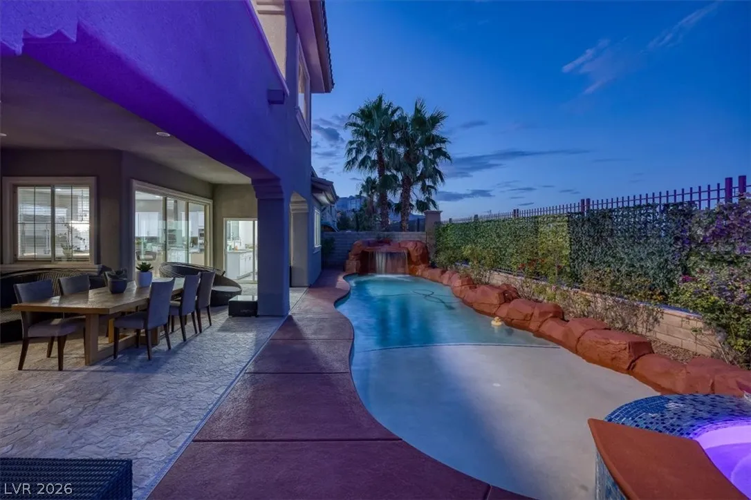
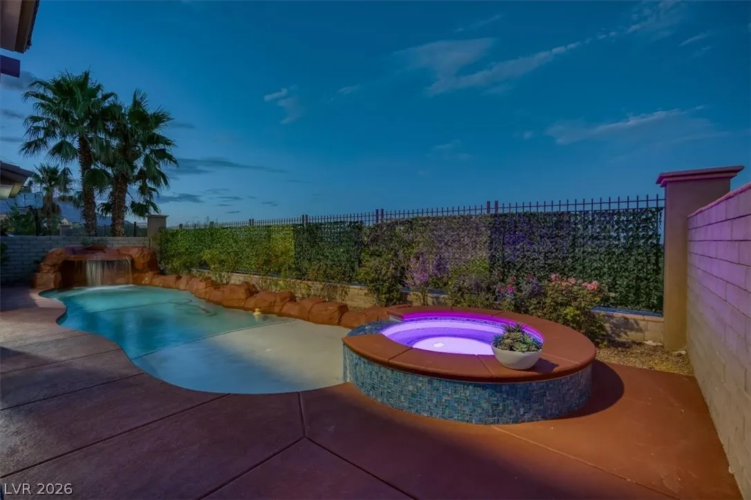
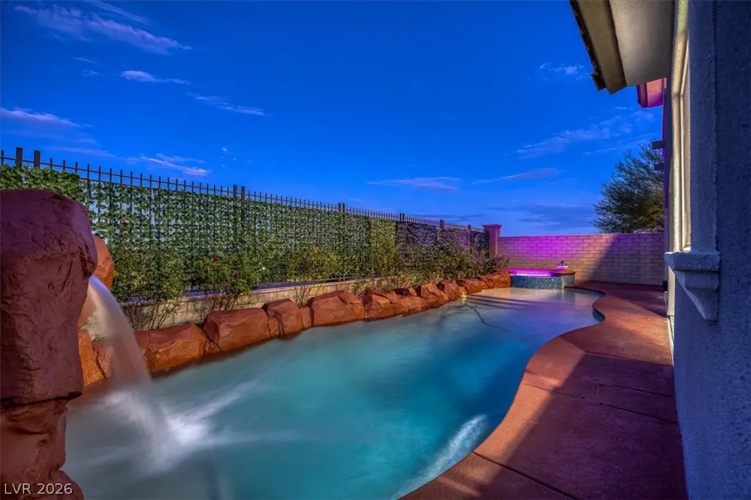
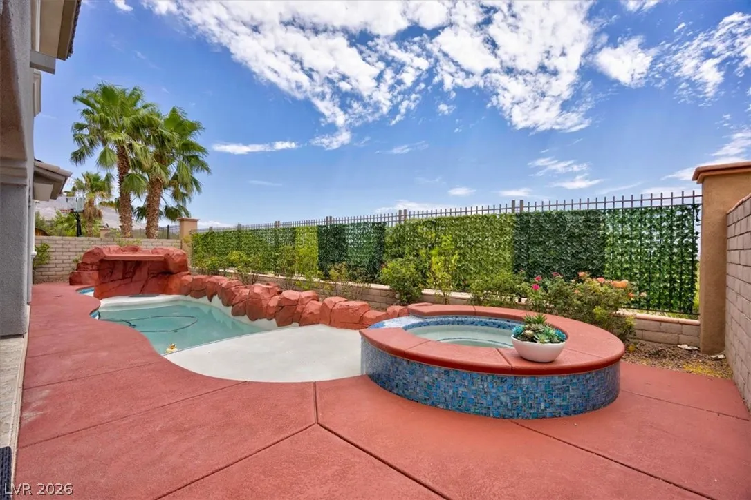
: Indoor , Waterfall
: Central , Gas , Multiple Heating Units
: Central Air , Electric
: Block , Back Yard
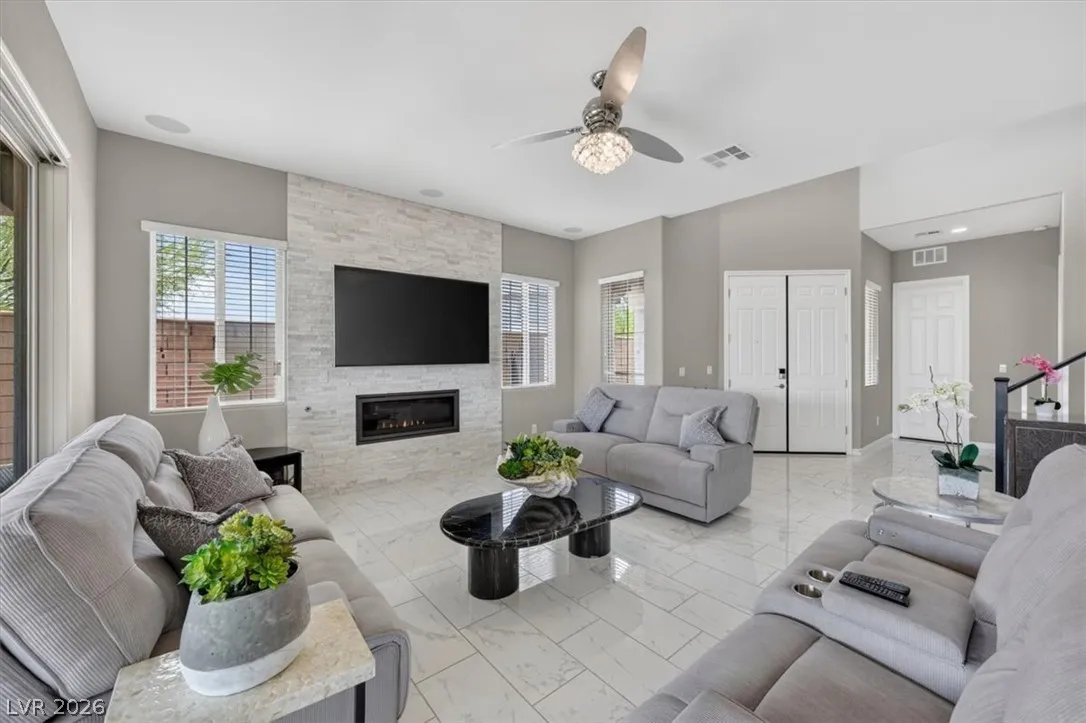
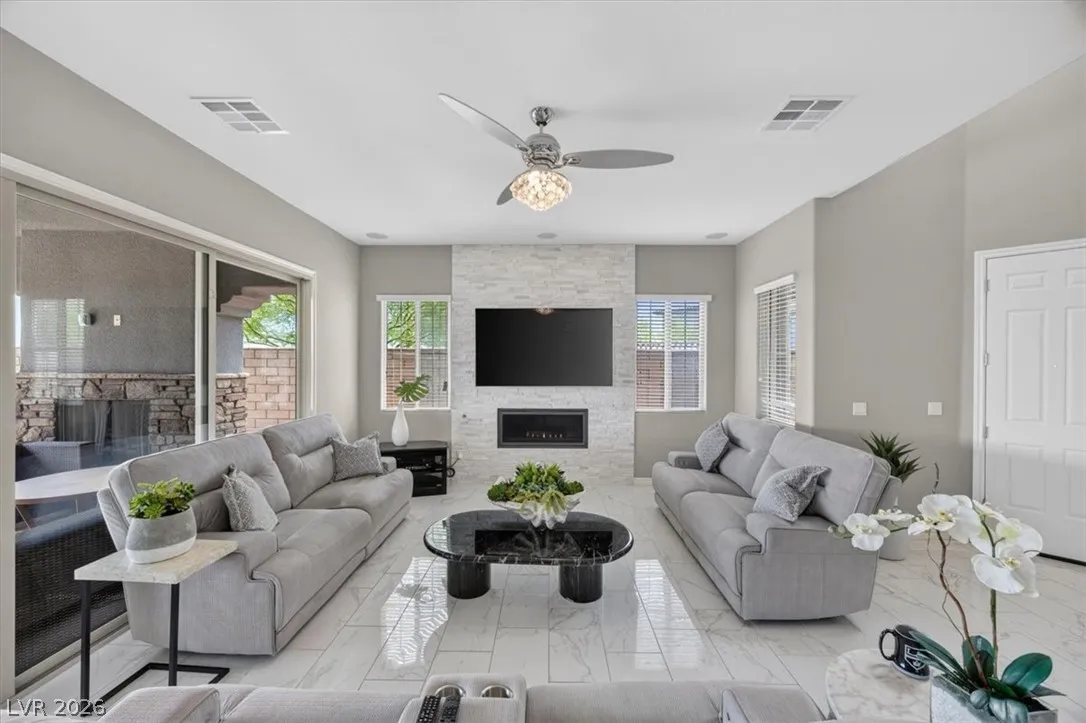
: Living Room , Gas , Great Room
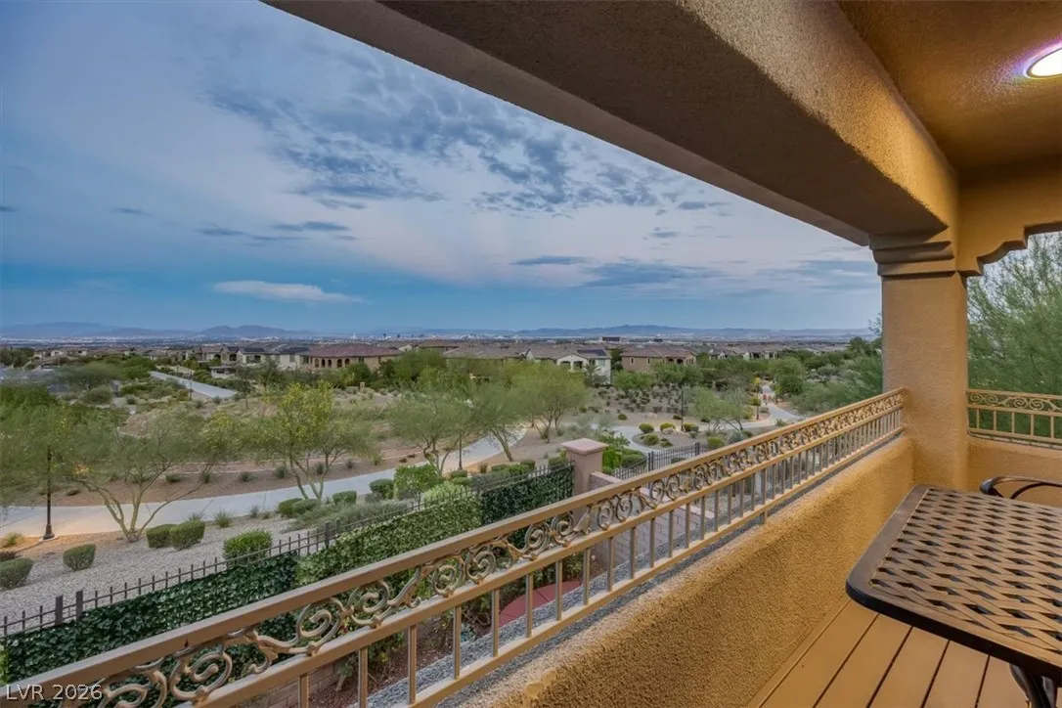
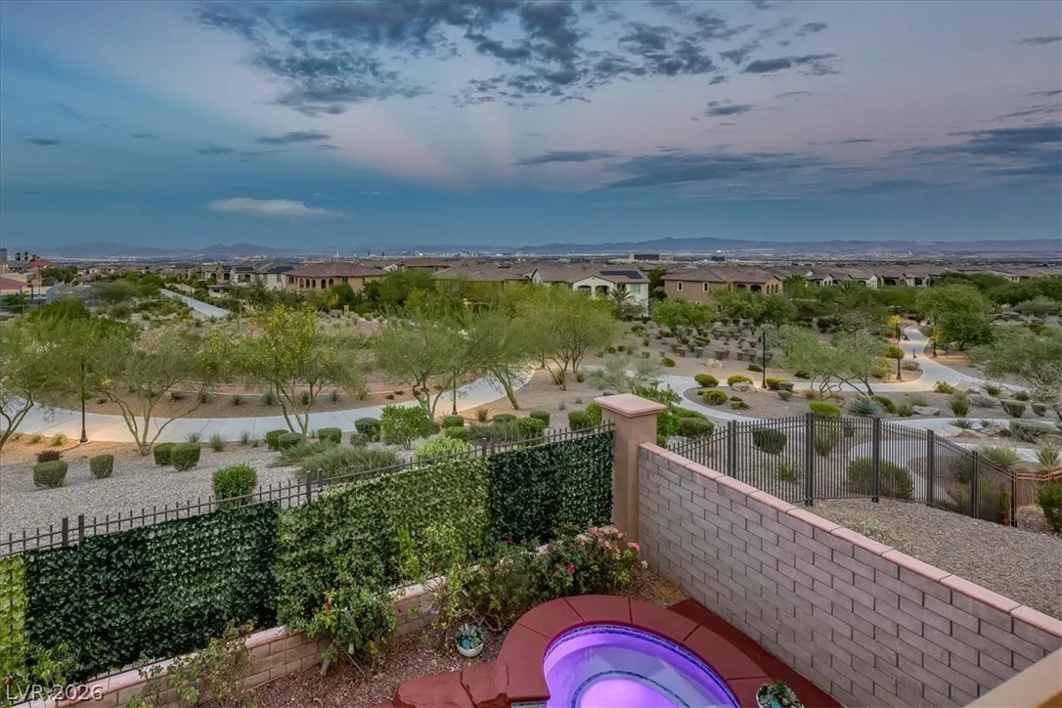
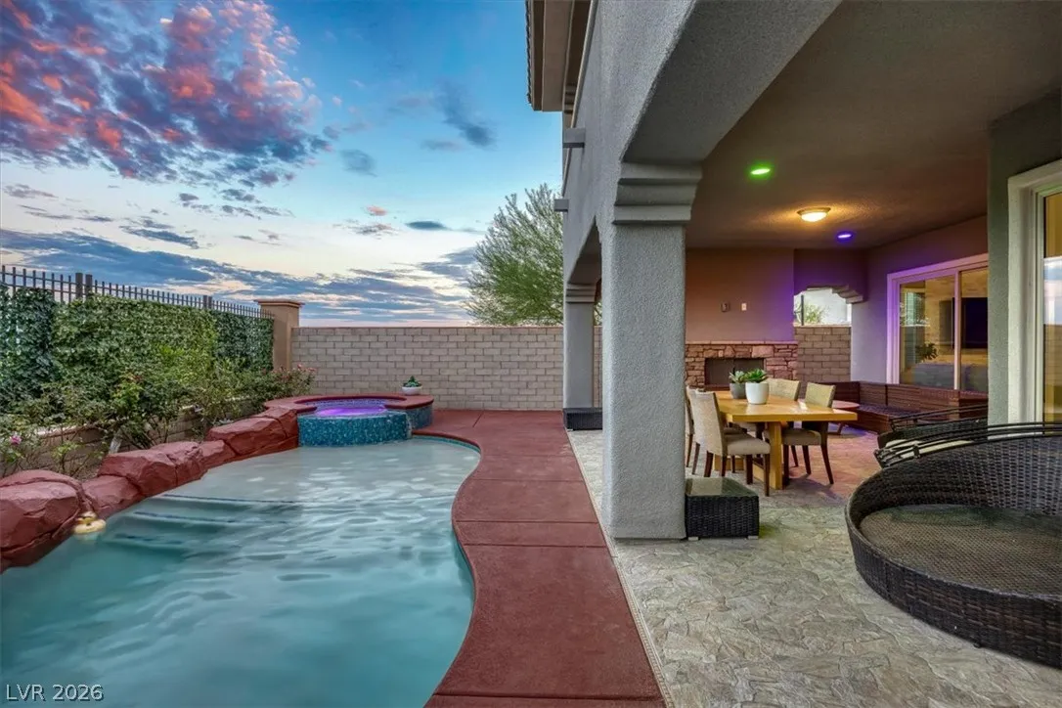
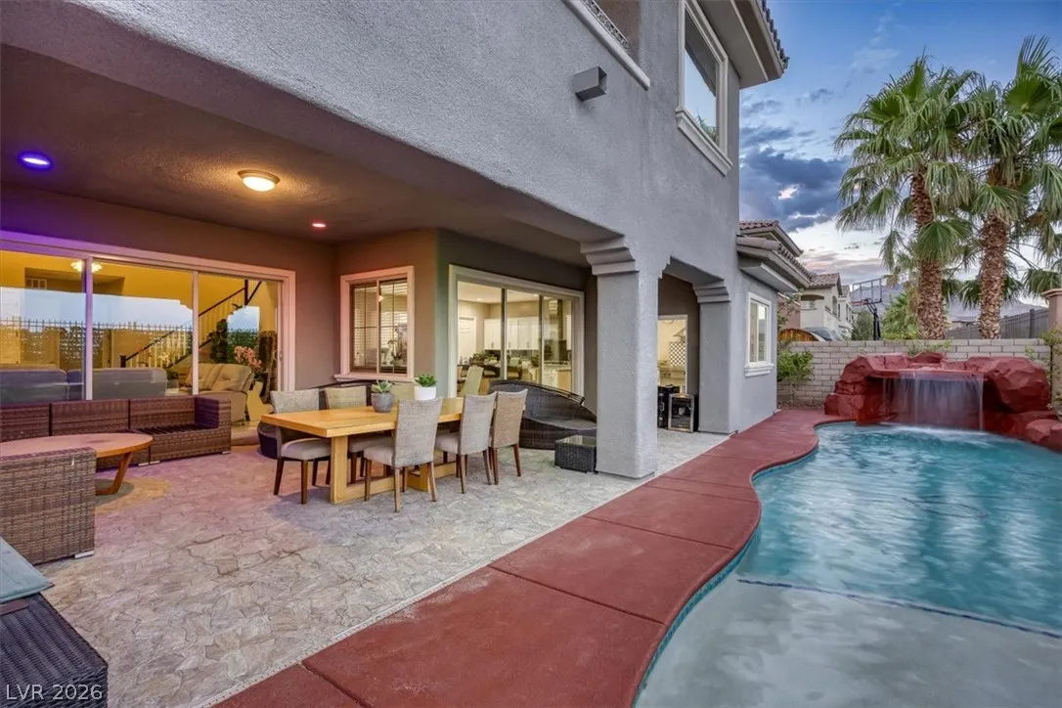
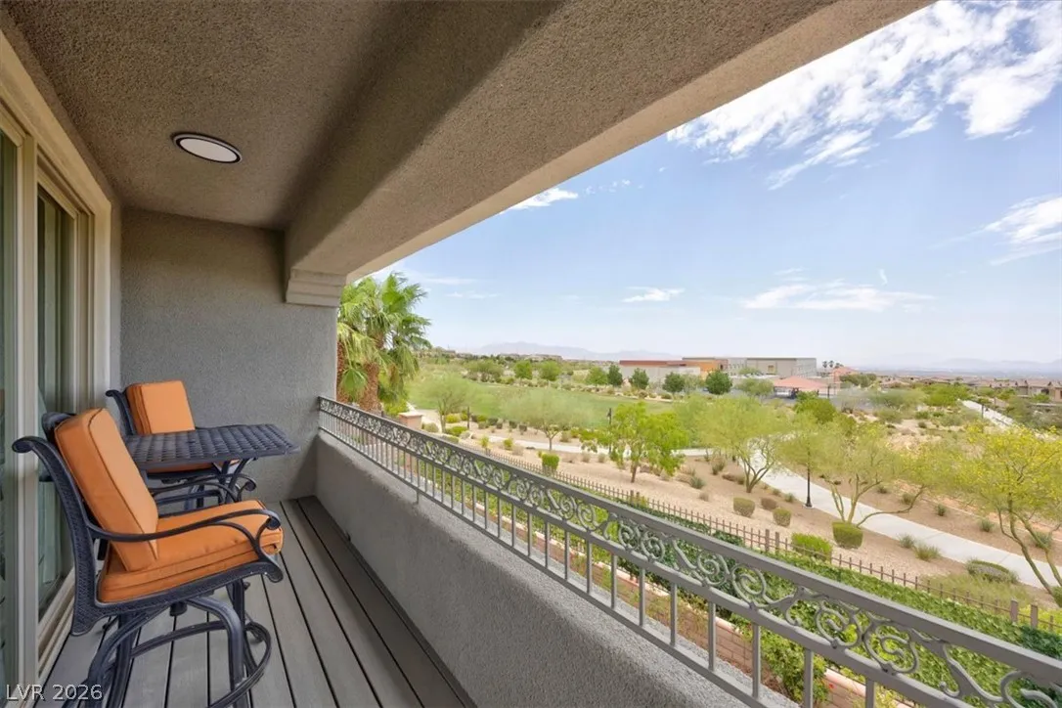
: Patio , Deck , Balcony
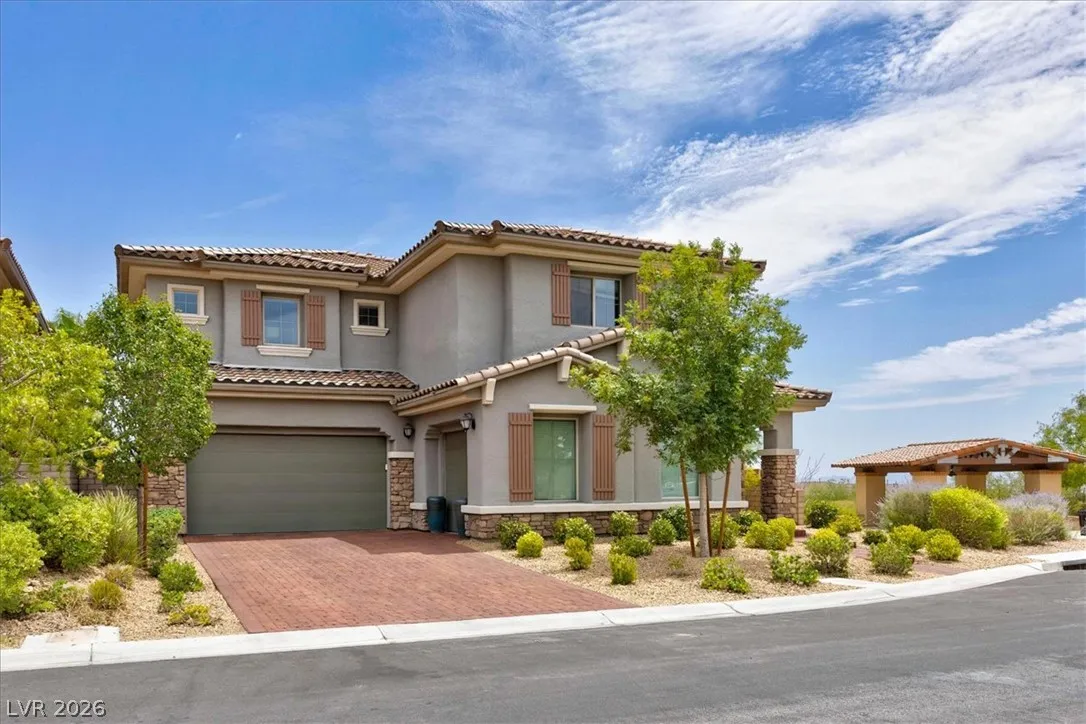
: Attached , Garage , Garage Door Opener , Private
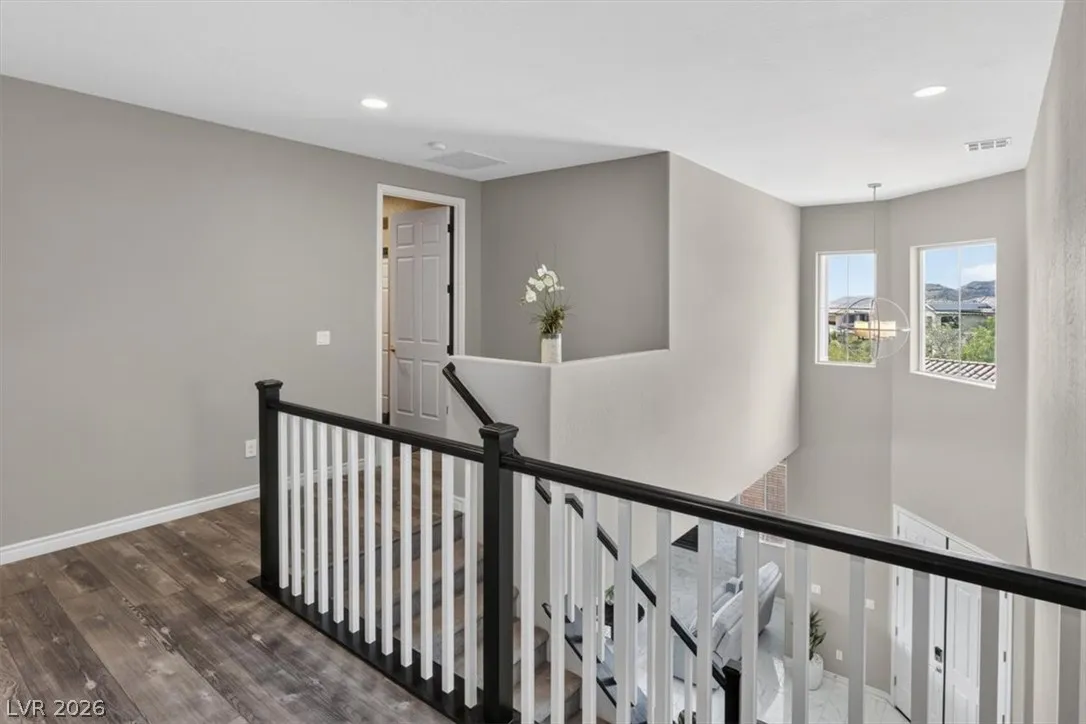
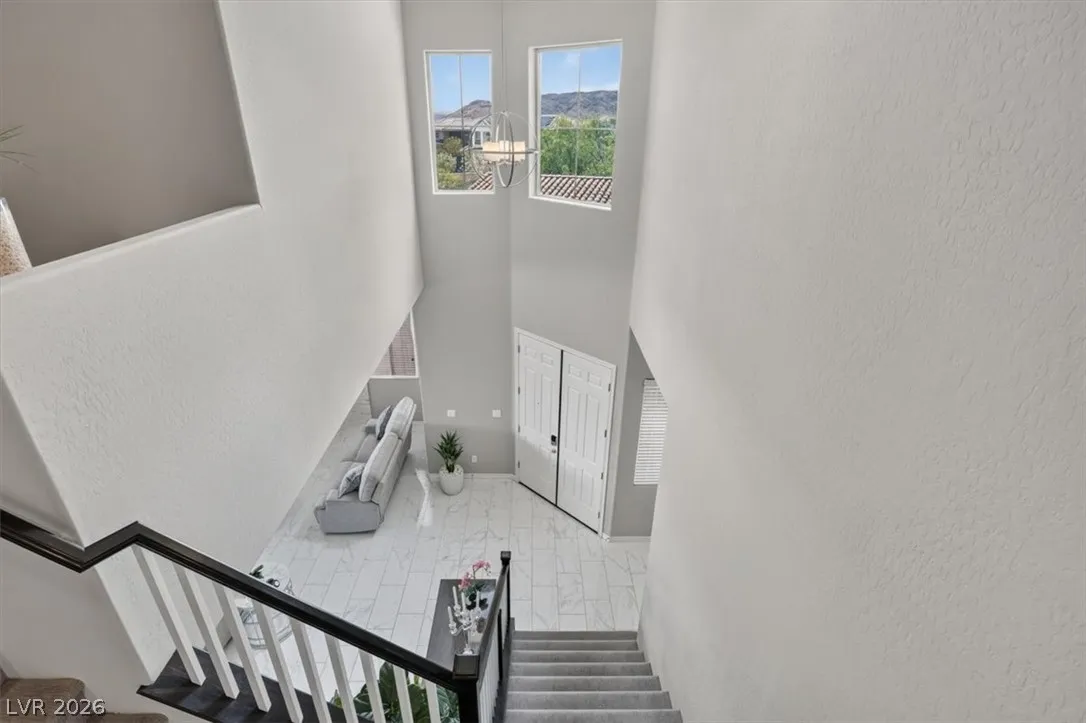
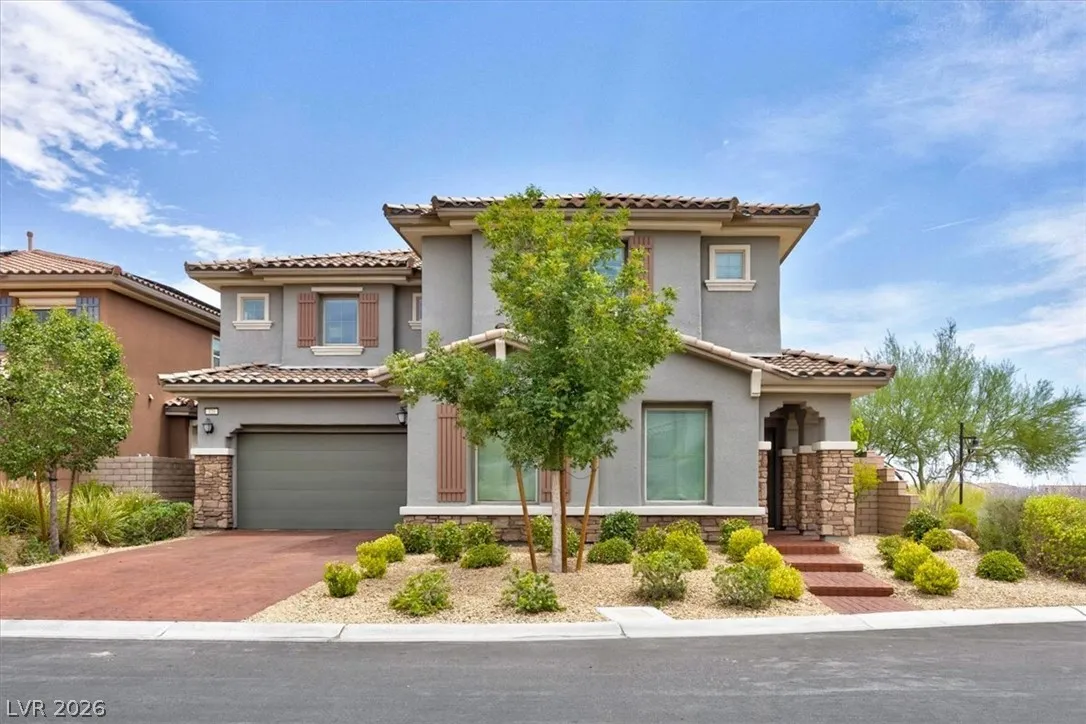
: Two Story
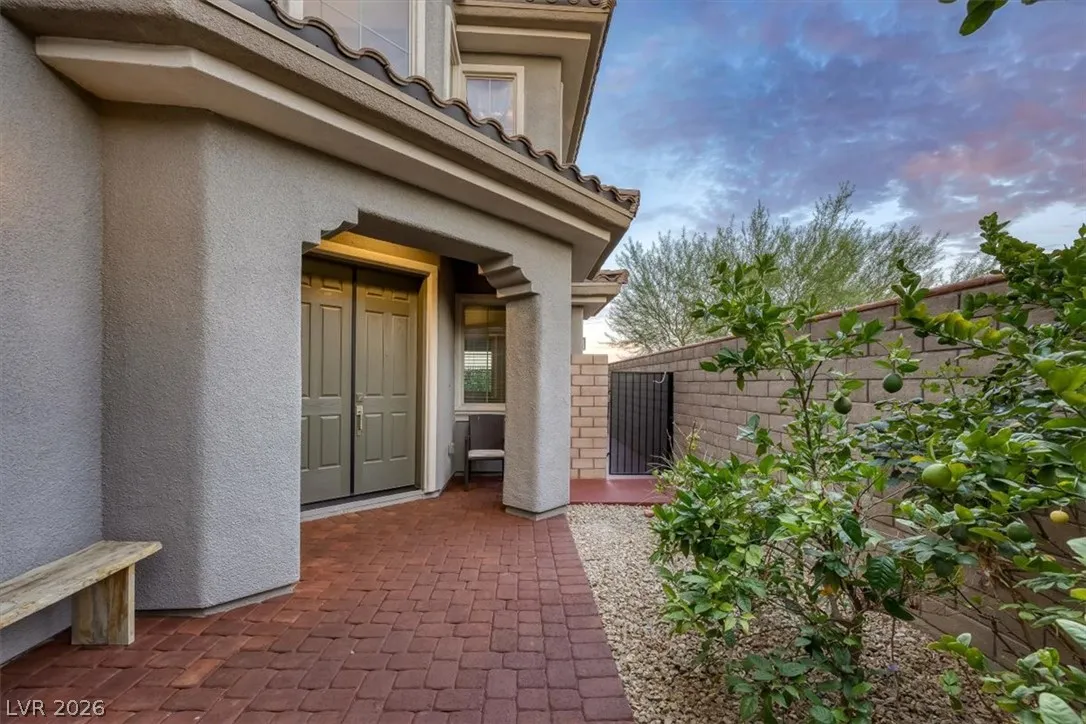
: Private Yard , Patio , Balcony , Courtyard , Deck
2
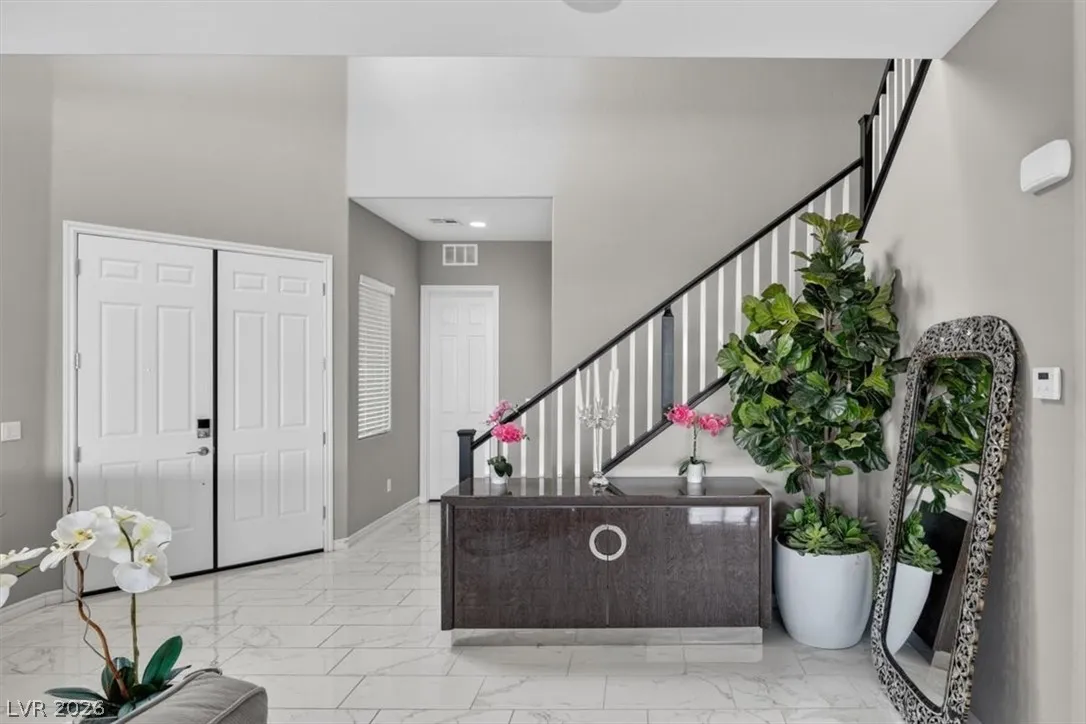
: Carpet , Ceramic Tile
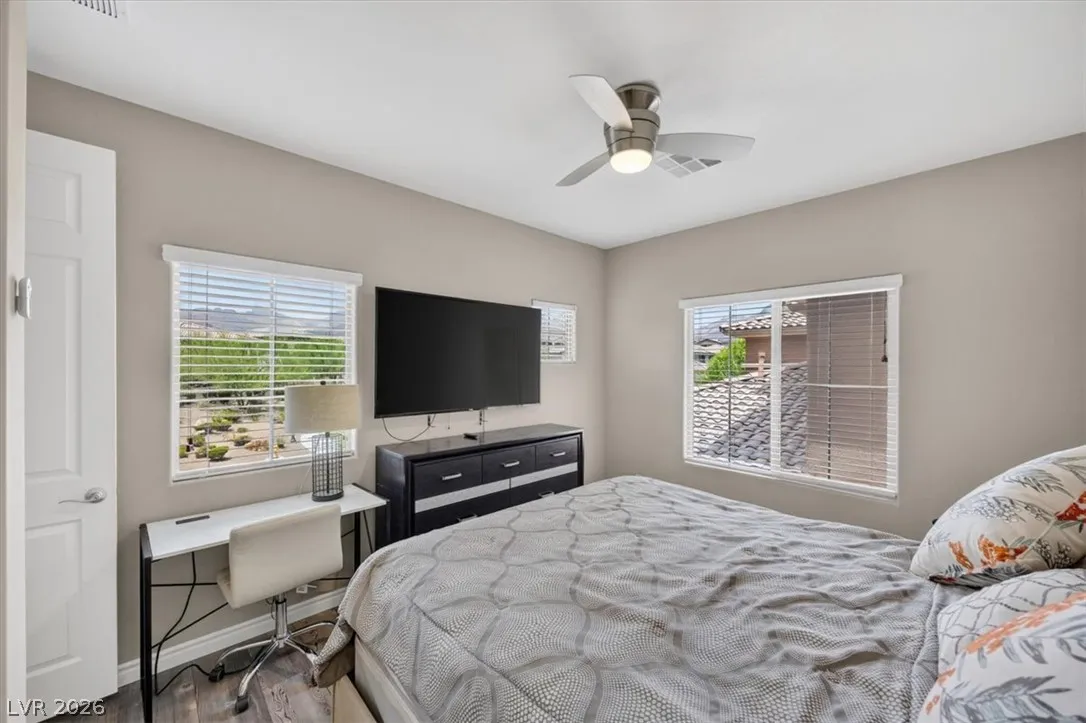
: Ceiling Fan(s) , Bedroom on Main Level , Window Treatments , Handicap Access
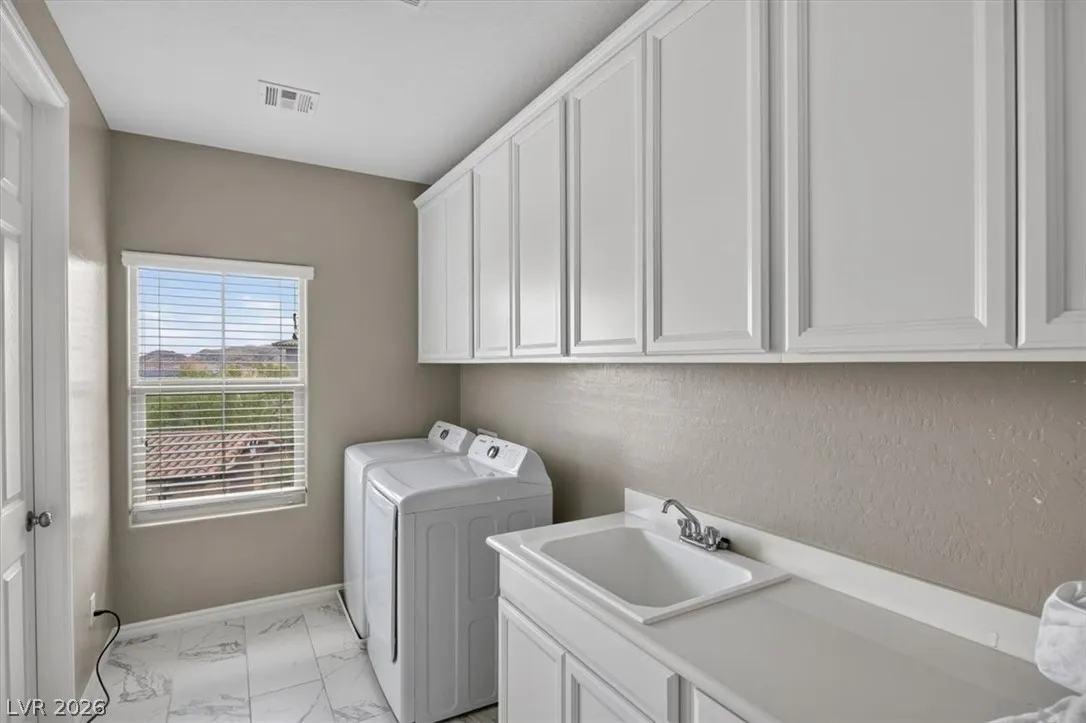
: Gas Dryer Hookup , Laundry Room , Upper Level
1
: Public Sewer
: Cable Available
: Blinds , Double Pane Windows , Low-Emissivity Windows , Drapes
$0
Appliances
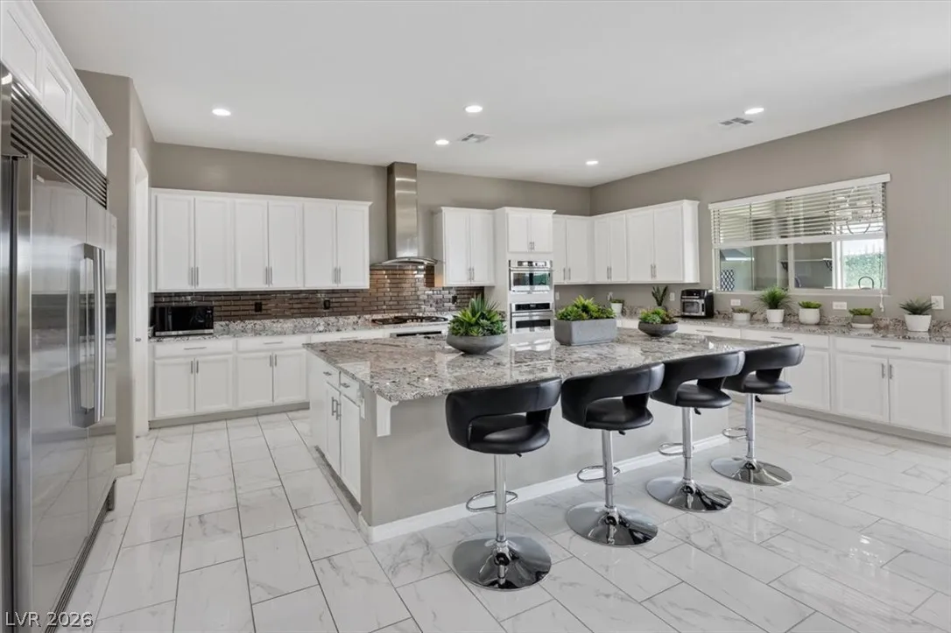
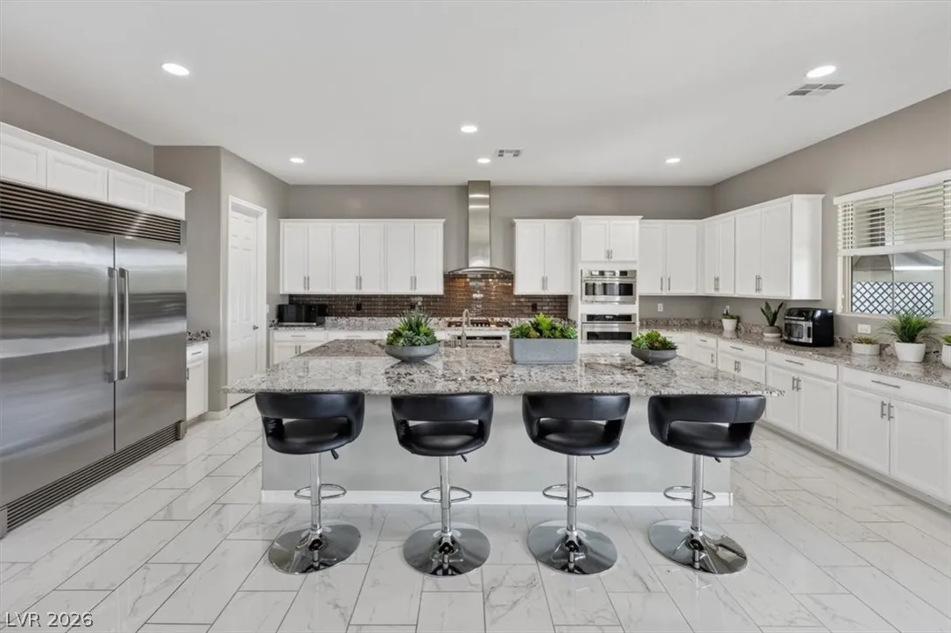
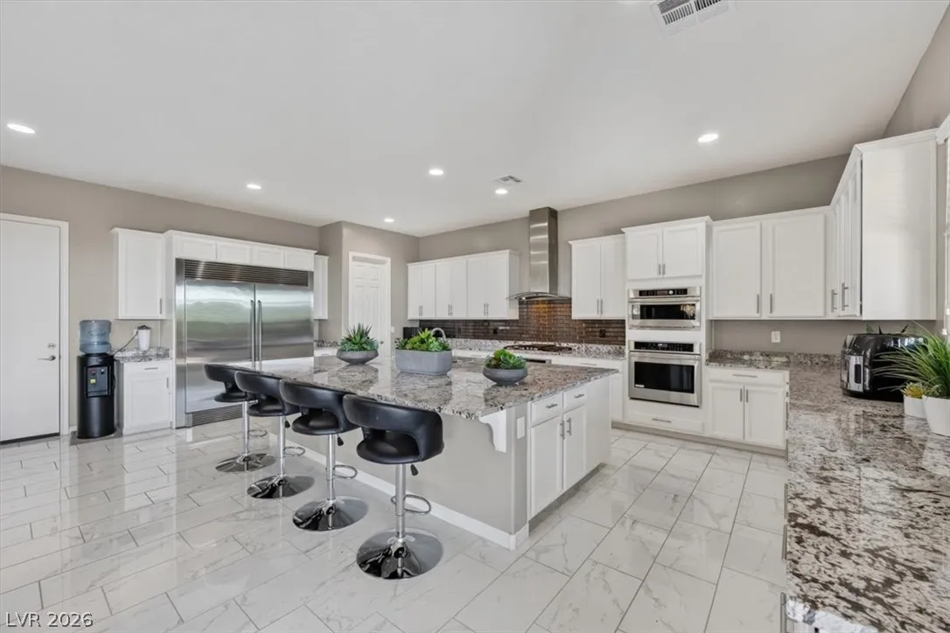
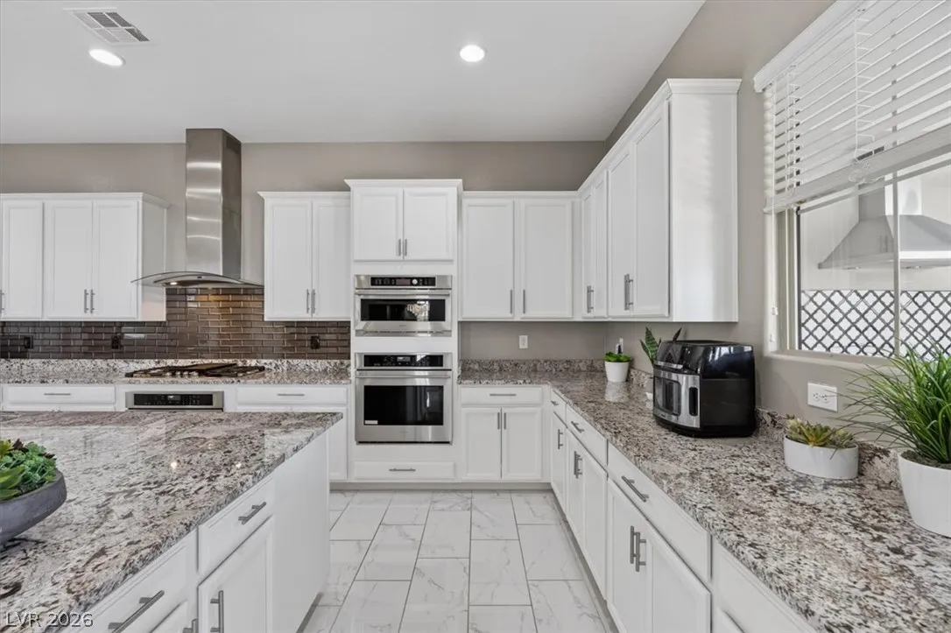
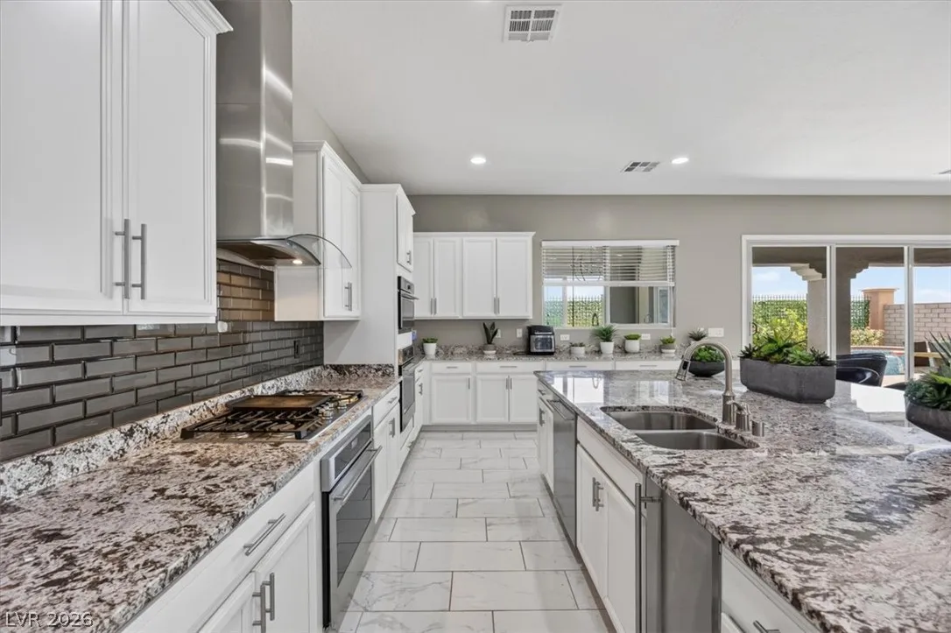
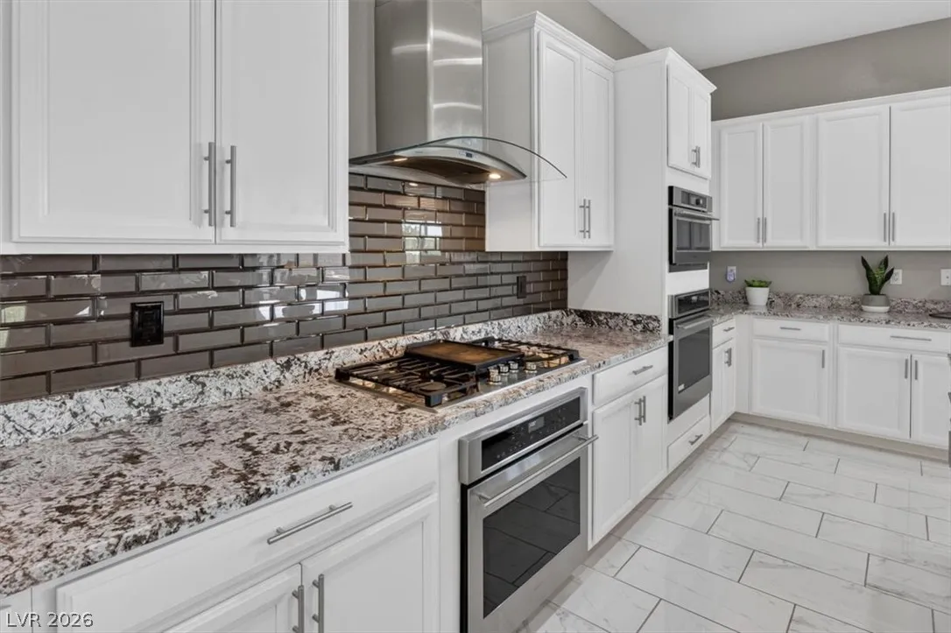
: Dryer , Disposal , Microwave , Refrigerator , Washer , Built-In Gas Oven , Gas Cooktop , Double Oven , Convection Oven
Address Map
NV
Clark
Las Vegas
Summerlin Village 23B Parcel R-S Phase 1
89138
Highspring
320
Street
W116° 38' 15.6''
N36° 10' 32.8''
West
FROM 215 AND CHARLESTON WEST TO DESERT FOOTHILLS RIGHT THEN LEFT ON ALTA, RIGHT ON FOX HILLS, RIGH ON BEAUTIFAL VISTA TO LEFT GATE.
Neighborhood
Vassiliadis, Billy & Rosemary, Vassiliadis, Billy &
Palo Verde
Rogich Sig
Additional Information
Dog Park, Gated, Park
1
4067
Photovoltaics None, 220 Volts in Garage
3.0
: Desert Landscaping , Landscaped , < 1/4 Acre
2
: Public
BHHS Nevada Properties
Christopher Koman
$0
$0
$0
$0
$0
Financial
69.0
Monthly
: Association Management
1
9664.0
Listing Information
096298
AMEG26
Cash, Conventional, VA Loan
Active
2026-08-04T01:51:56Z
GLVAR
2026-08-03T18:50:49Z
Property Description

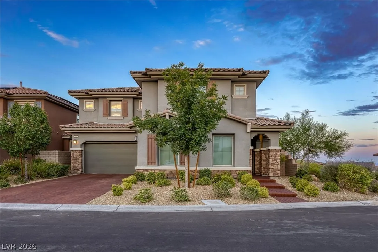
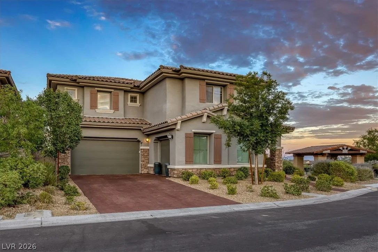
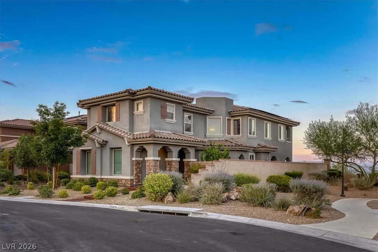
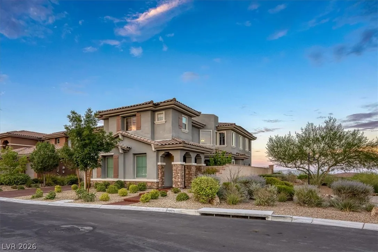
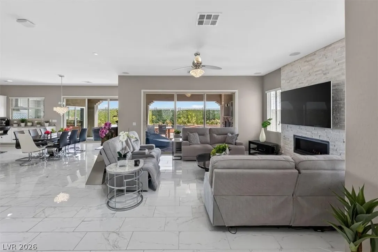
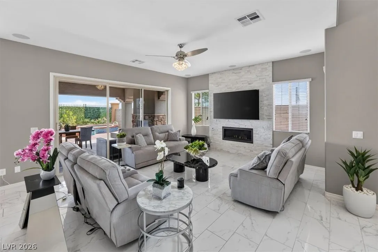
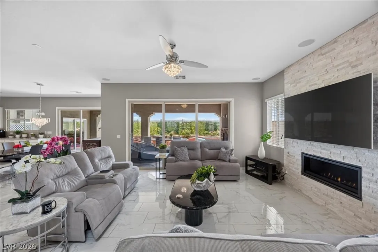
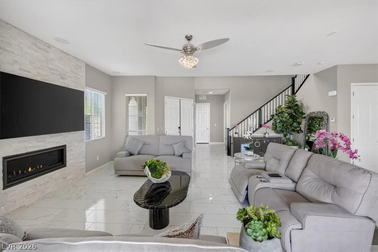
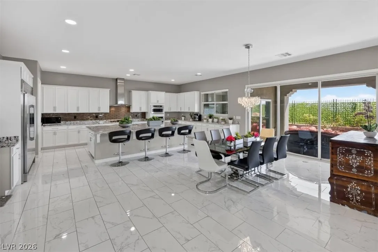
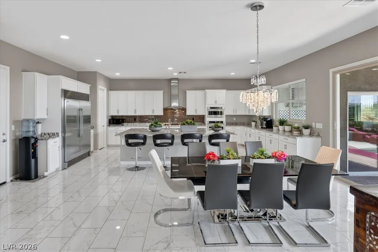
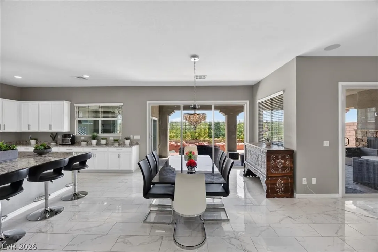
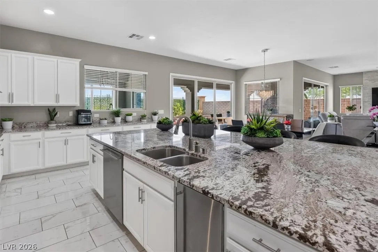
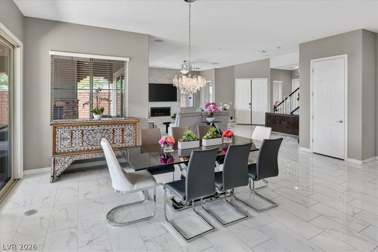
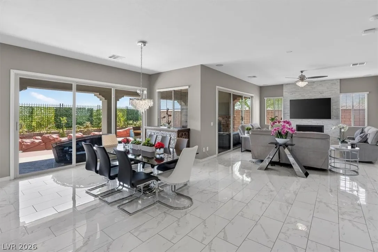
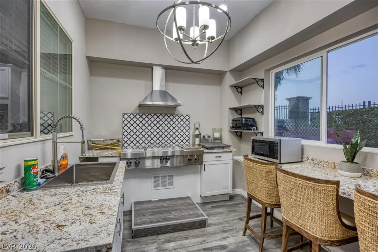
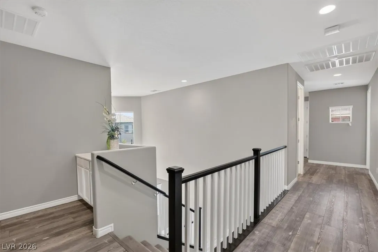
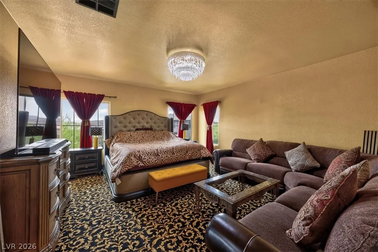
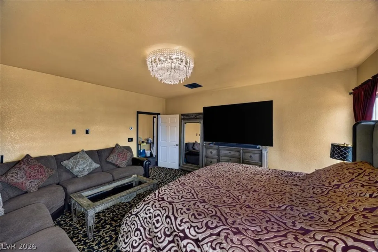
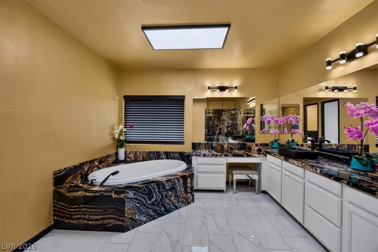
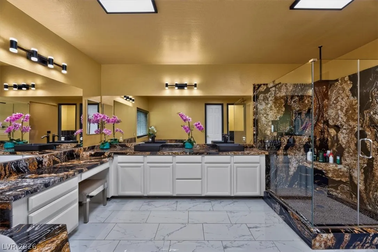
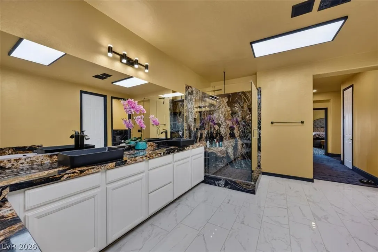
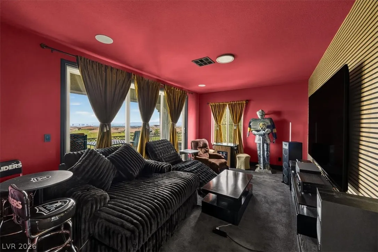
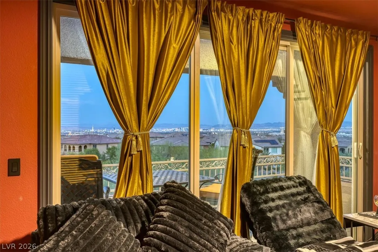
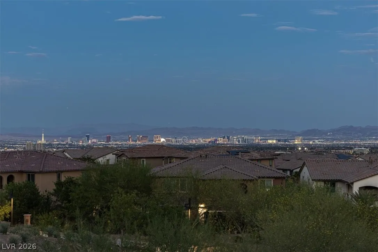
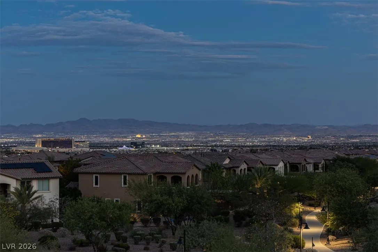
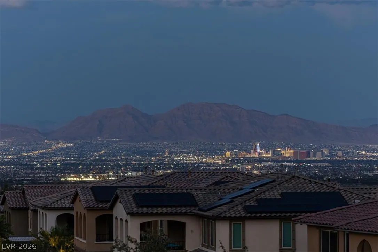
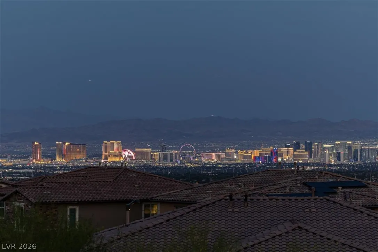
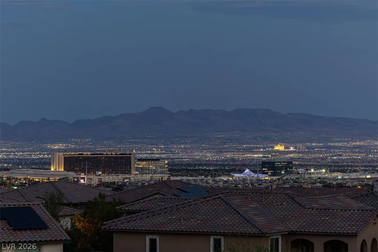
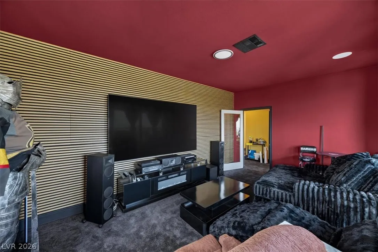
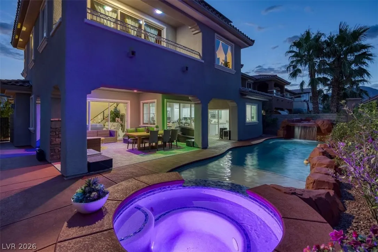
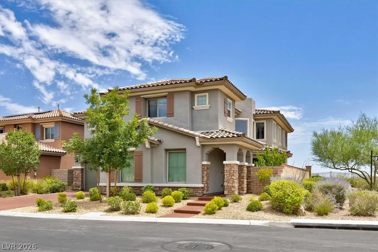
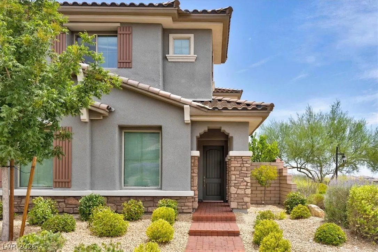
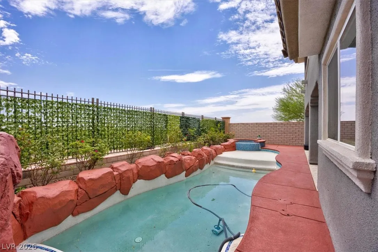
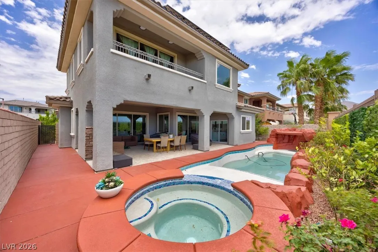
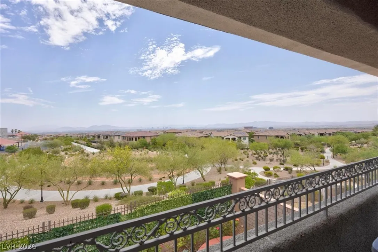
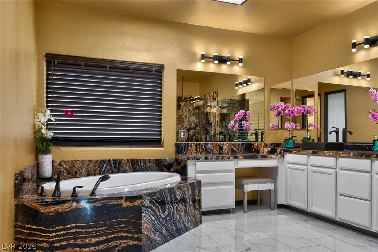
ONCE IN A LIFE TIME FULL STRIP VIEW, PREMIUM CORNER LOT, UPGRADED TO THE MAX, SUMMER KITCHEN, POOL/SPA . HUGE BACKYARD, COVERED PATIO . 2 PRIMARY SUITES ONE UPSTAIRS AND ONE DOWNSTAIRS . NEWLY REMODELED OFFICE & MEDIA ROOM, NEWLY REMODELED PRIMARY BATH WITH TWO WALKING CLOSETS AND HIS & HERS TOILETS. FURNISHED.


Residential For Sale

320 Highspring Street, Las Vegas, Nevada 89138

  • Bedrooms : 5
  • Bathrooms : 5
  • Square Footage: 4,067 Sqft
$2,250,000
Listing ID#2805903
QR Code
Basic Details
Property Type : Residential
Listing Type : For Sale
Listing ID : 2805903
Price : $2,250,000
Bedrooms : 5
Rooms : 7
Bathrooms : 5
Half Bathrooms : 1
Square Footage : 4,067 Sqft
Year Built : 2018
Lot Area : 0.16 Acre
Status : Active
Full Bathrooms : 4
Roof : Tile, Pitched
Property Sub Type : Single Family Residence
Agent info
Bob Le Van
Keller Williams Realty The Marketplace
2230 Corporate Cir Ste 250
Mortgage Calculator
$
$ %
years
%
$ %per year
$ %per year

$
Contact Agent

Subscribe To Our Newsletter For Buying, Selling, And Investing Tips Along With The Most Current Market Information!

Start searching for your dream home now

From the comfort of your home, or on the go, our site works on multiple devices so you can efficiently and quickly find your next home.
error: Content is protected !!
Property