Features
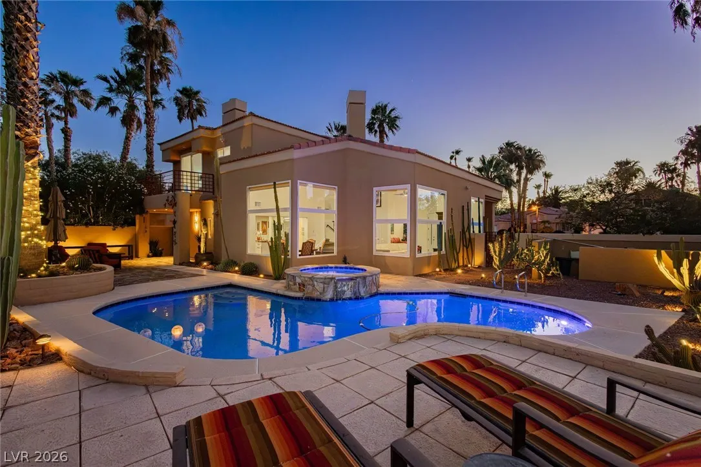
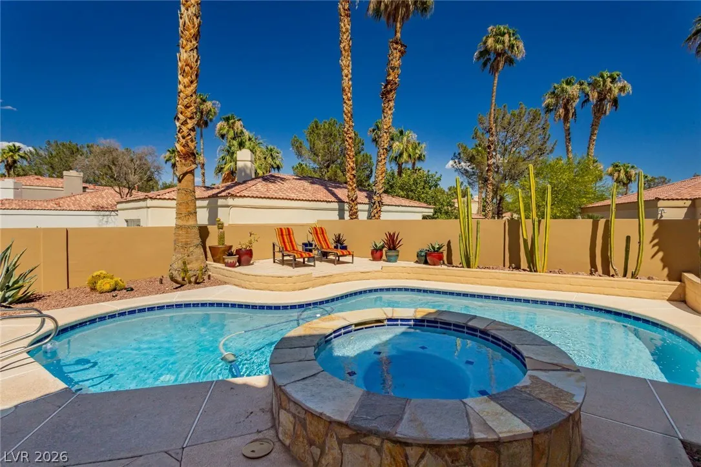
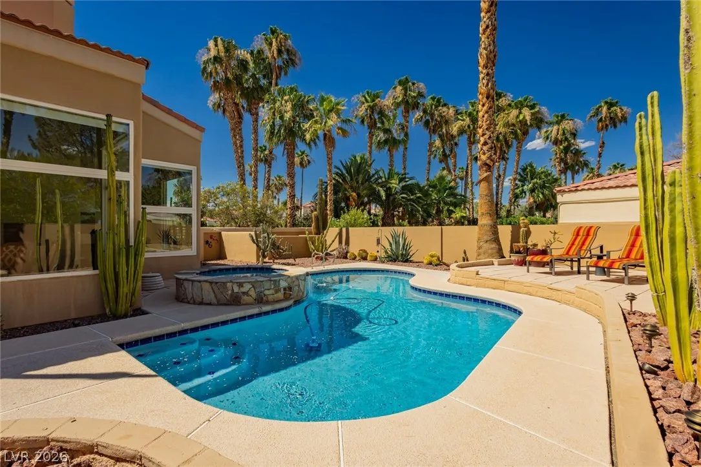
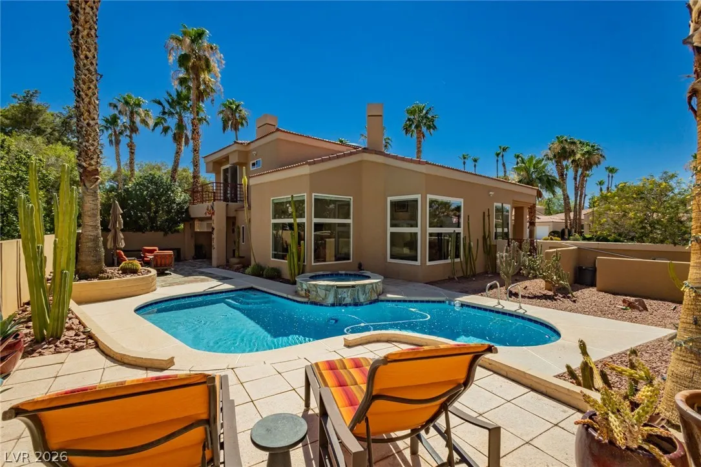
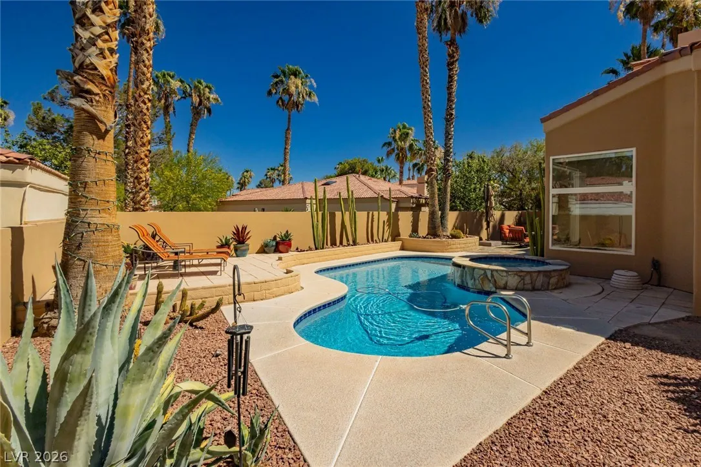
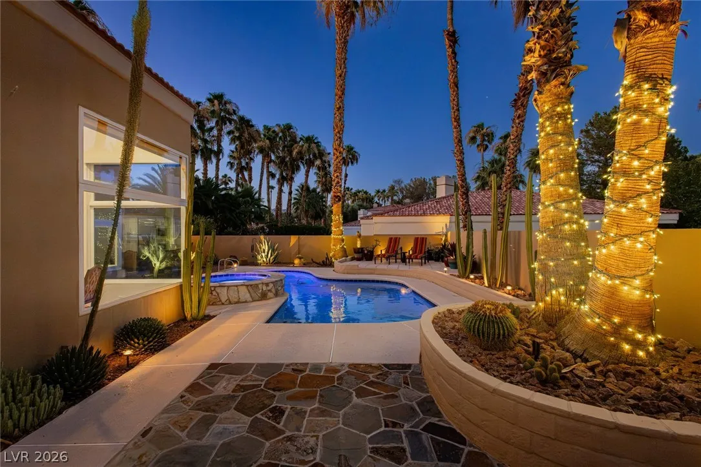
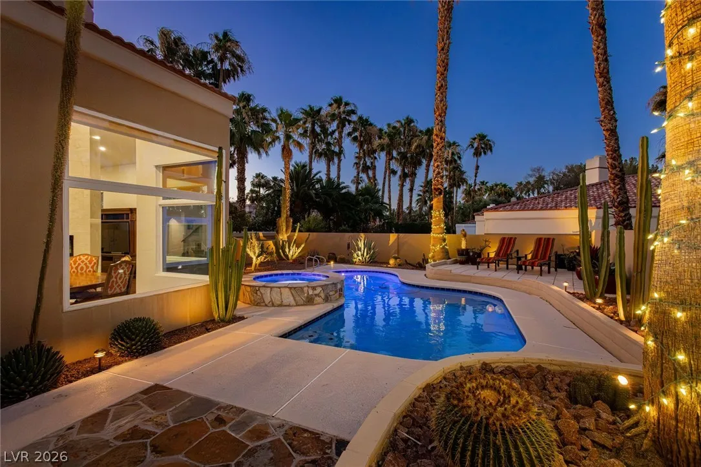
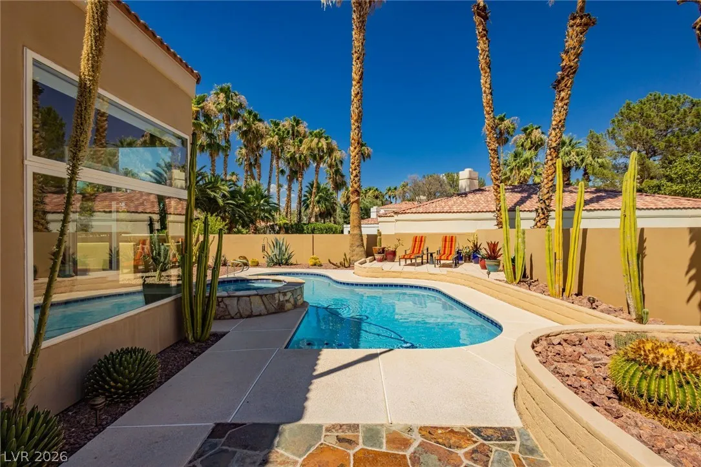
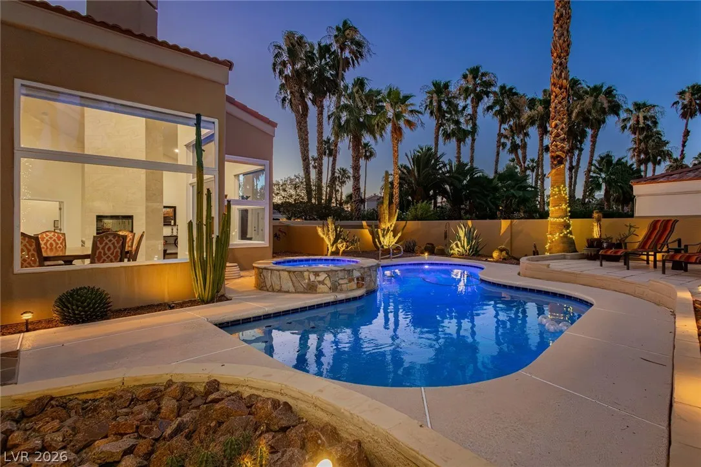
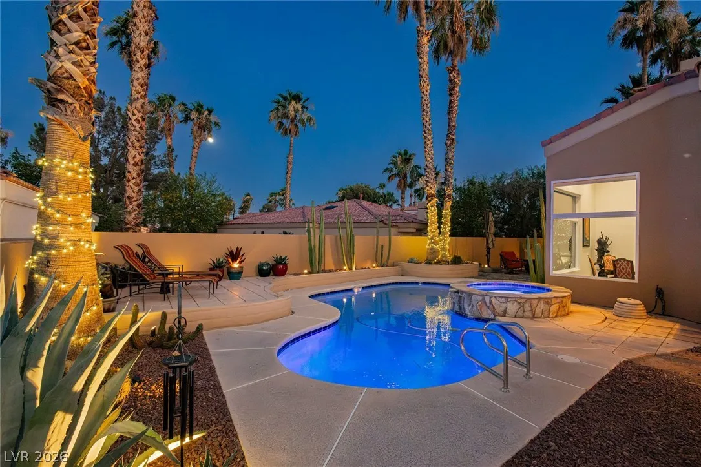
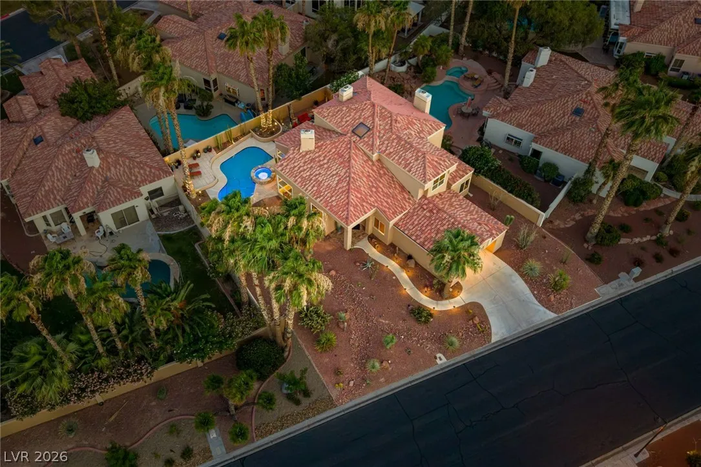
: Private , In Ground , Pool/Spa Combo
: Central , Gas , Multiple Heating Units
: Central Air , Electric , Refrigerated , 2 Units
: Block , Back Yard , Stucco Wall
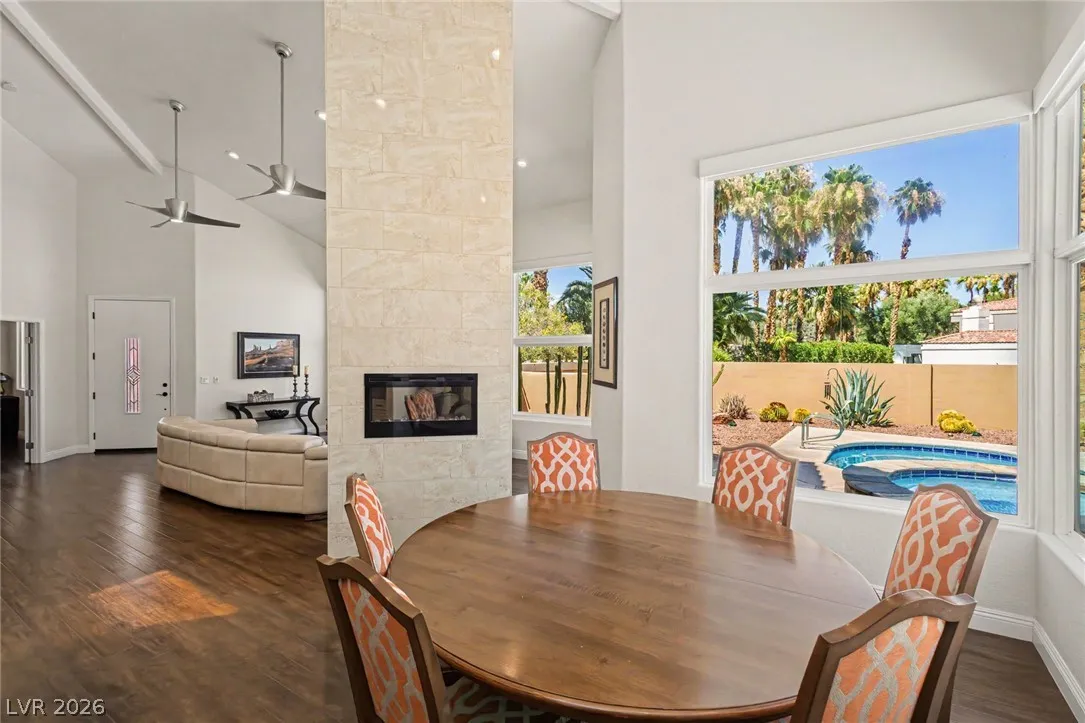
: Living Room , Gas
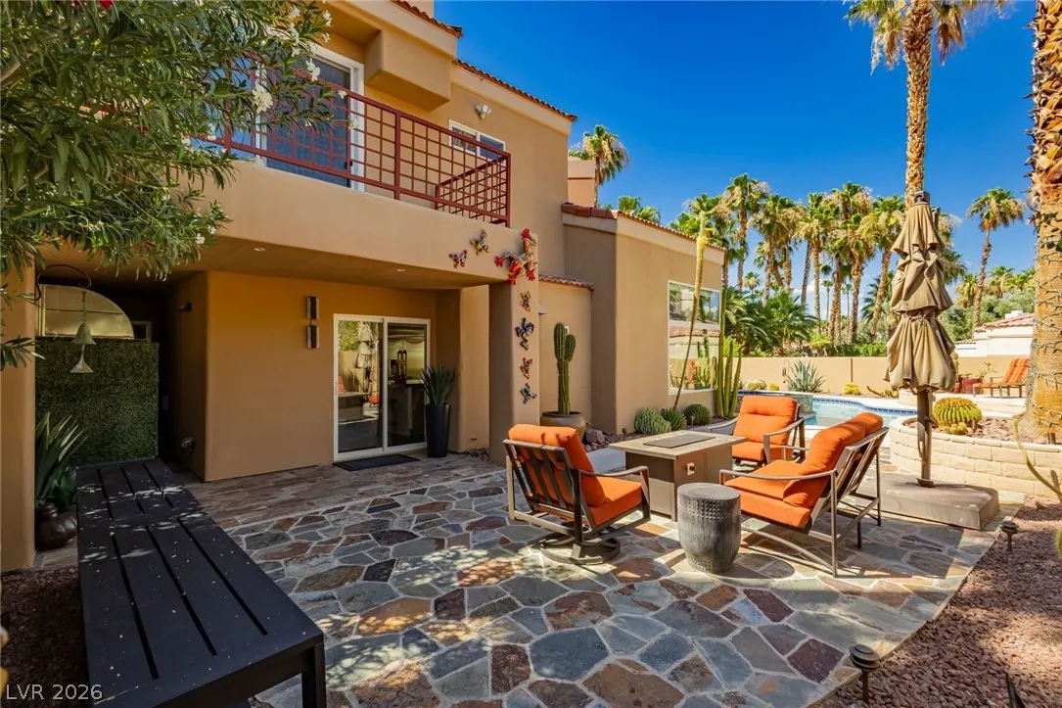
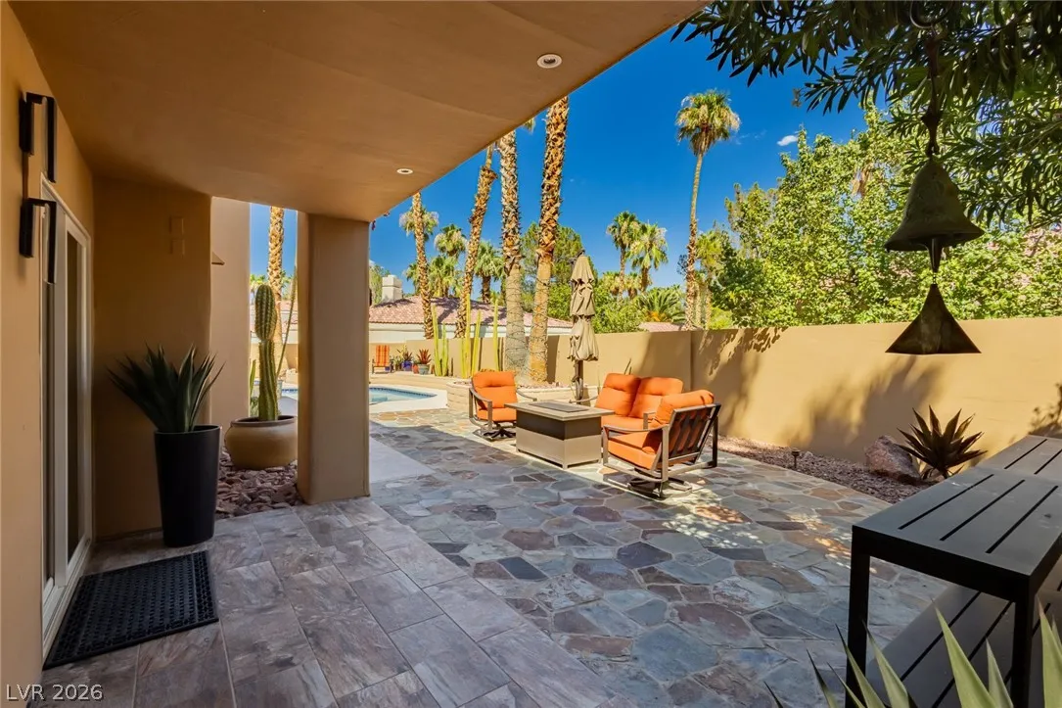
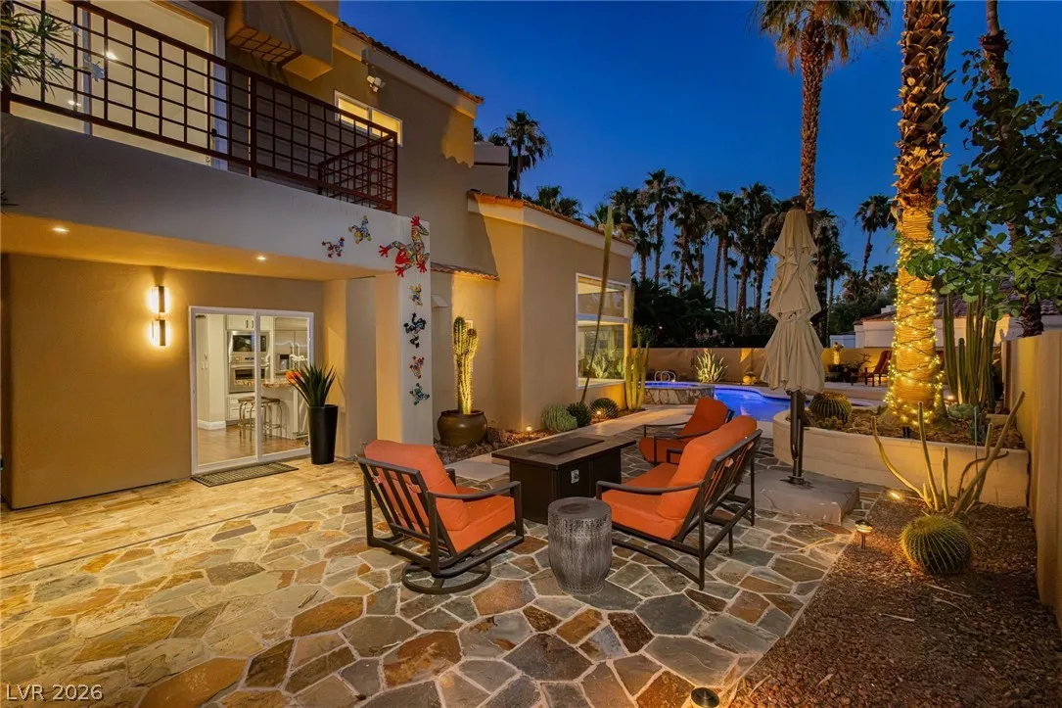
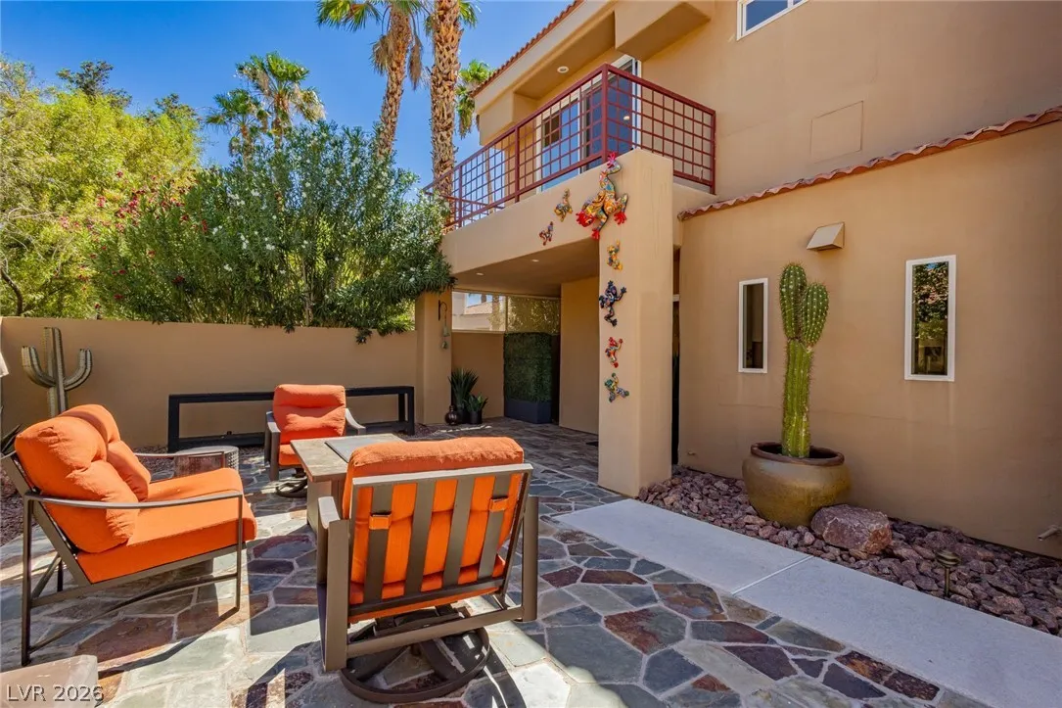
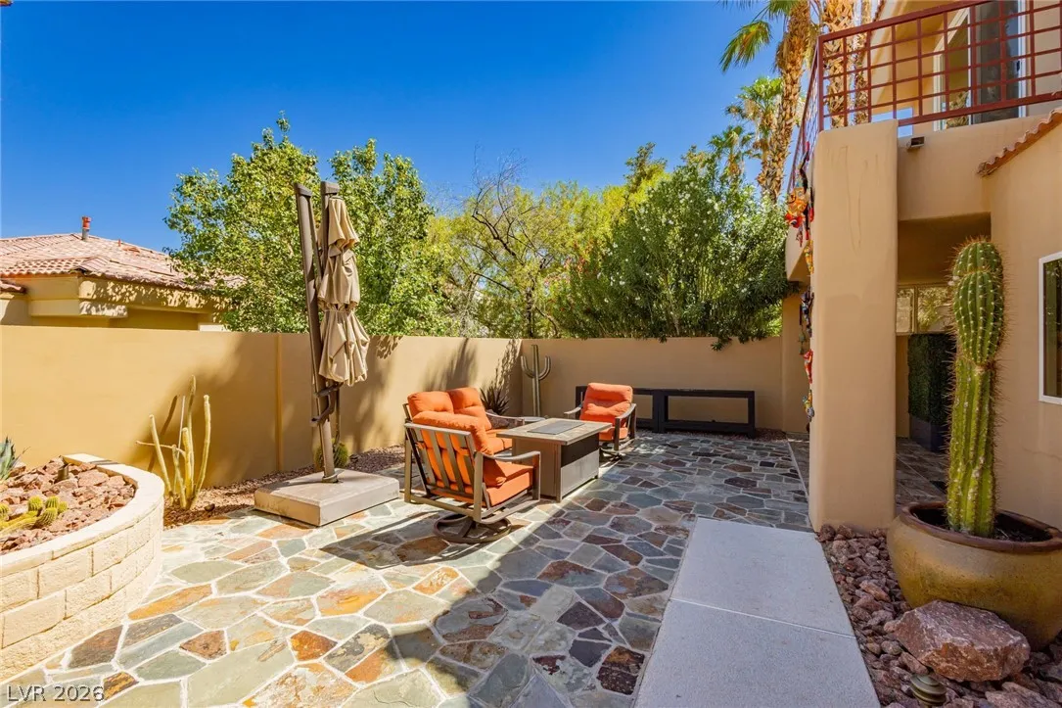
: Patio , Balcony
: Attached , Garage , Garage Door Opener , Inside Entrance , Private , Finished Garage , Shelves , Storage
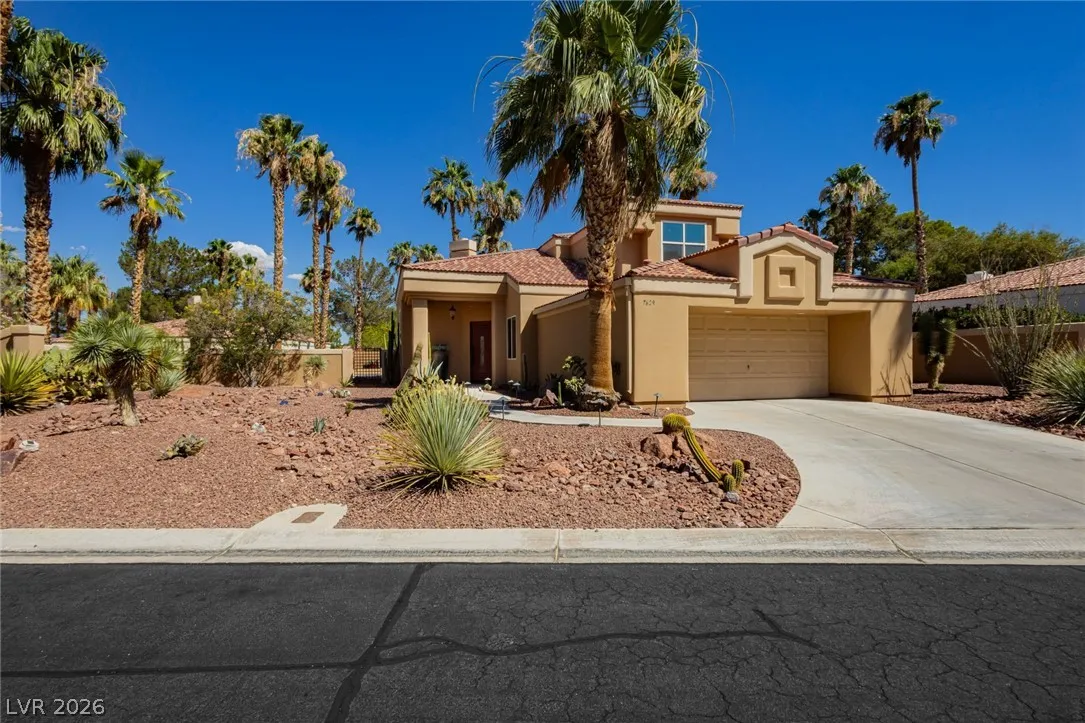
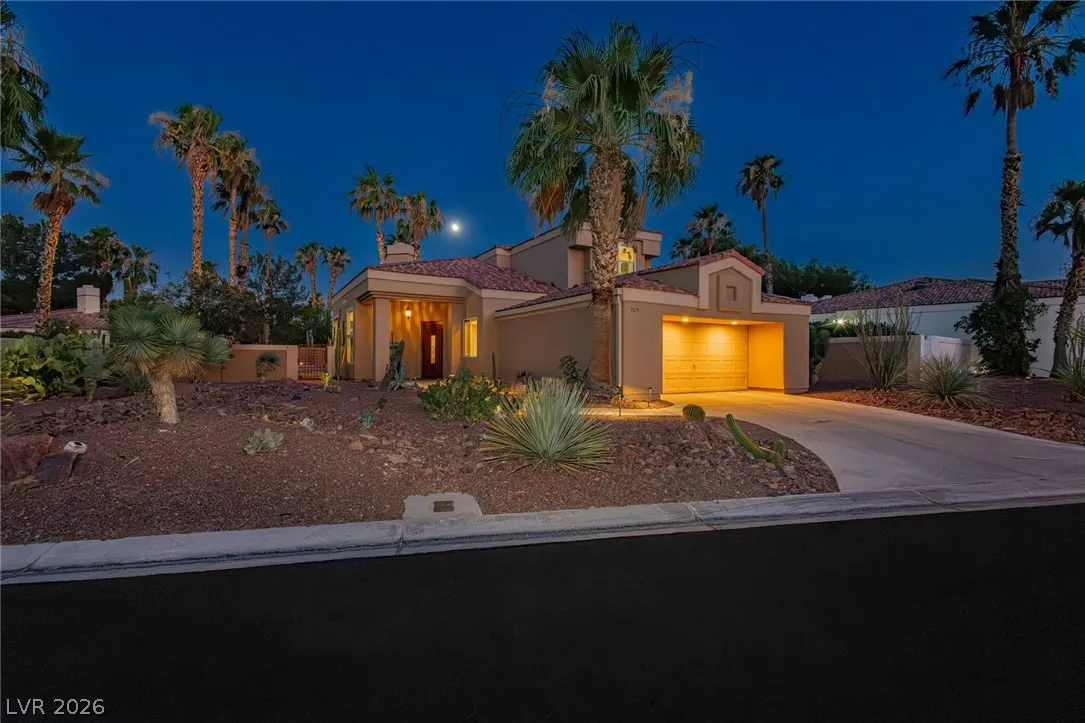
: Two Story
: Private Yard , Patio , Balcony
3
: Laminate
: Ceiling Fan(s) , Bedroom on Main Level , Window Treatments
: Gas Dryer Hookup , Main Level , Laundry Room
1
: Public Sewer
: Cable Available
: Blinds , Window Treatments
$0
Appliances
: Dryer , Dishwasher , Disposal , Microwave , Refrigerator , Washer , Water Softener Owned , Built-In Gas Oven , Gas Cooktop , Double Oven
Address Map
NV
Clark
Las Vegas
Painted Desert Parcels 10 & 11
89149
Painted Dunes
7629
Drive
W116° 44' 21.8''
N36° 15' 23.5''
West
Take US 95 freeway North and exit on Ann Road. Continue West on Ann Rd. Turn left onto Painted Mirage Road, through guard gate then immediate right onto Painted Lakes Way, go through second gate then turn right onto Painted Dunes Drive. Home is down on the left hand side of street,
Neighborhood
Allen, Dean La Mar, Allen, Dean La Mar
Centennial
Leavitt Justice Myron E
Additional Information
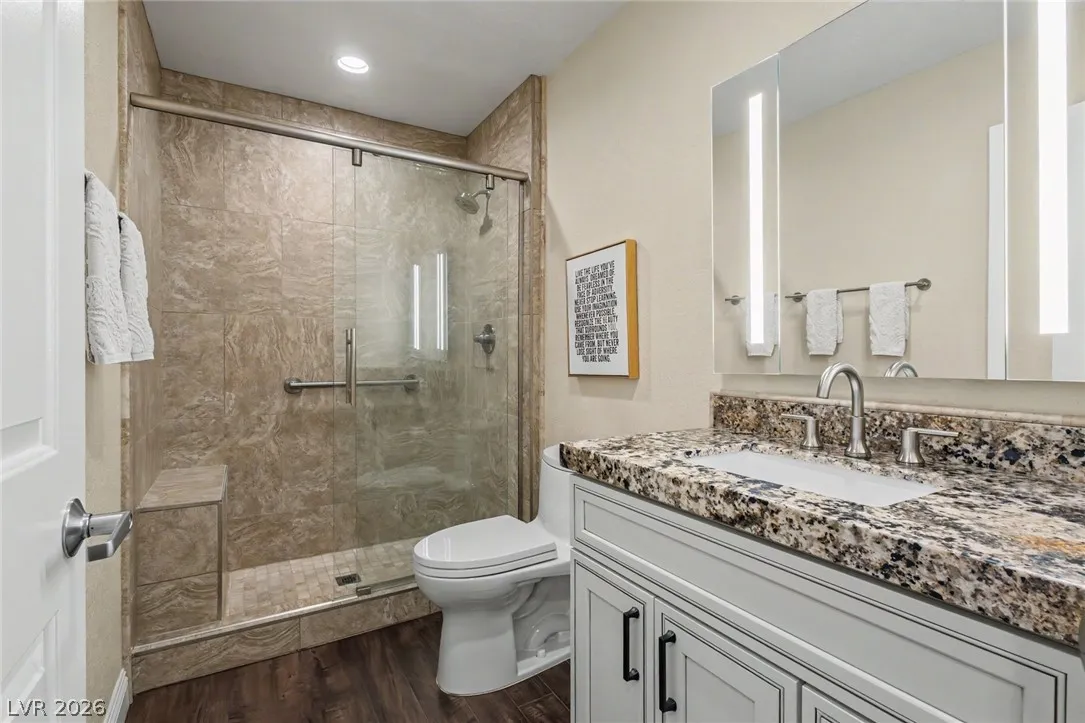
: Grab Bars
Country Club, Clubhouse, Golf Course, Gated, Racquetball, Guard, Tennis Court(s)
1
2870
Photovoltaics None
2.0
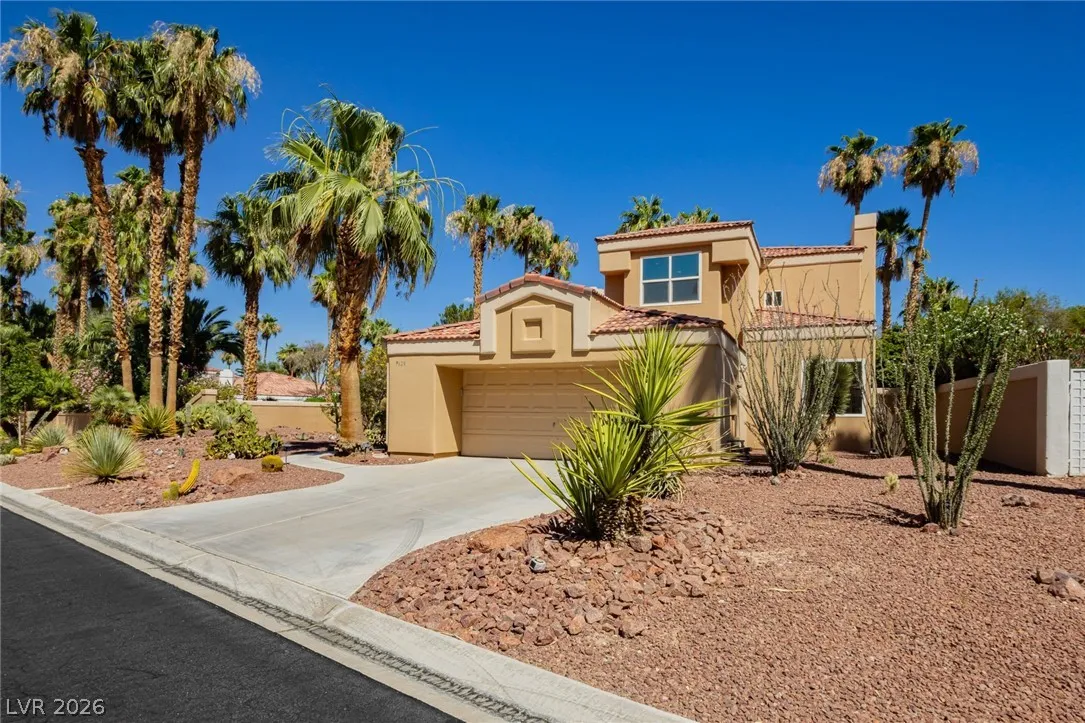
: Desert Landscaping , Landscaped , < 1/4 Acre , Rocks
2
https://visualize.lasvegassir.com/7629painteddunesdrive
https://u.listvt.com/mls/254228221
: Public
Las Vegas Sotheby's Int'l
Claire L. Nagel
$0
$0
$0
$0
$0
Financial
90.0
Monthly
: Association Management , Recreation Facilities , Security , Reserve Fund
1
3944.0
Listing Information
236887
SYNS
Cash, Conventional, VA Loan
Active
2026-08-05T03:24:22Z
GLVAR
2026-07-23T10:40:32Z
Property Description

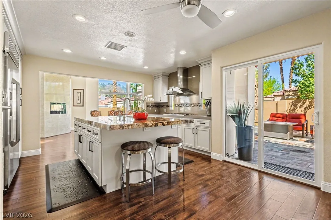
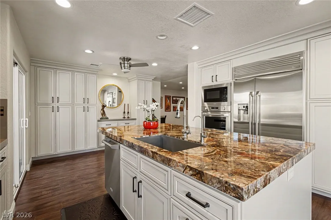
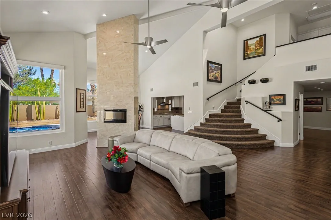
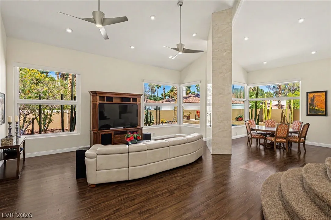
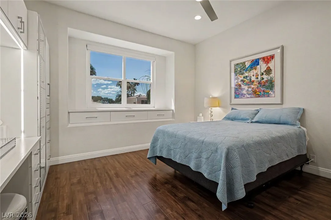
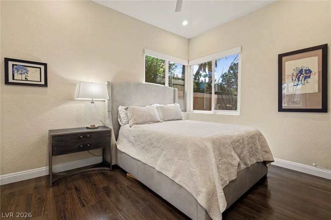
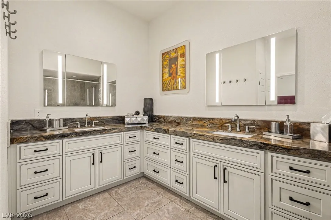
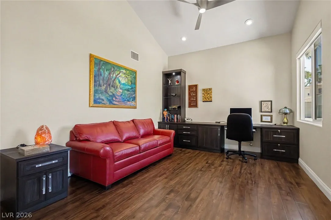
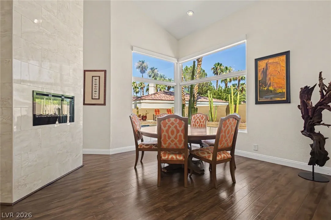
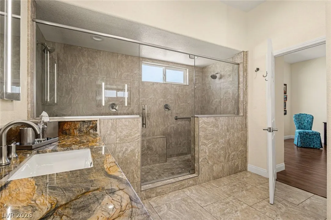
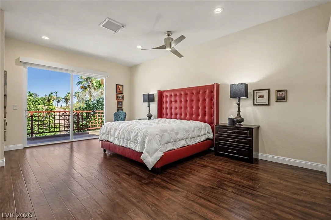
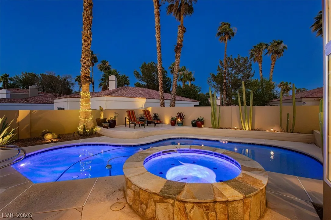
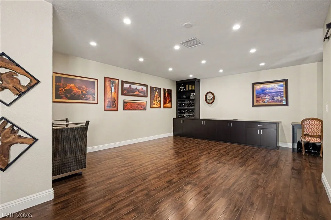
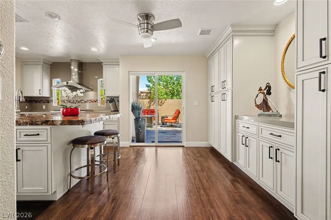
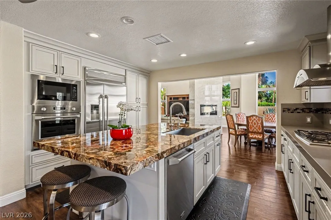
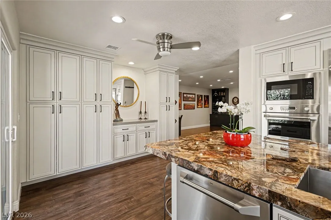
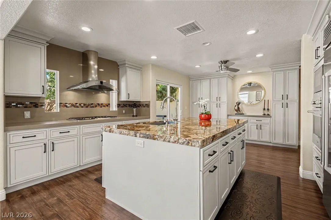
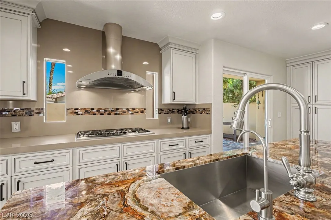
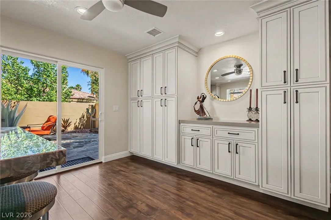
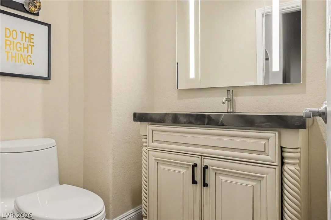
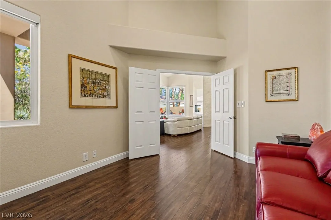
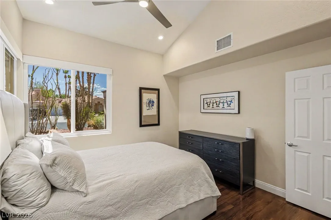
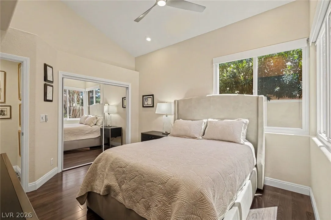
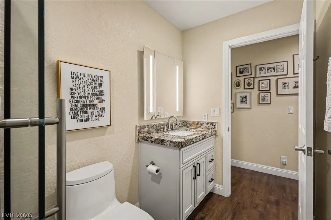
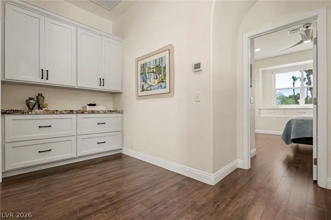
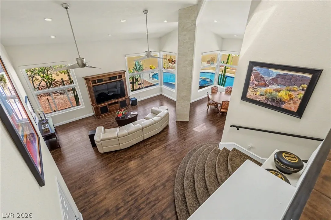
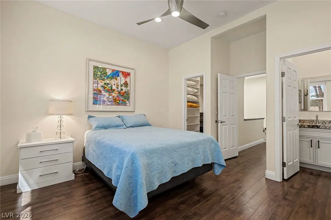
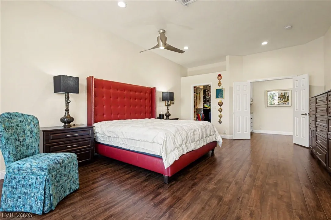
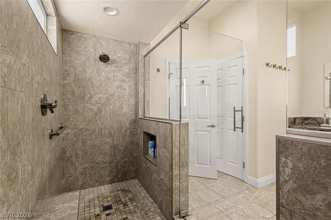
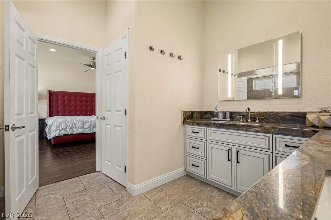
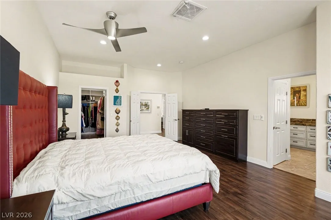
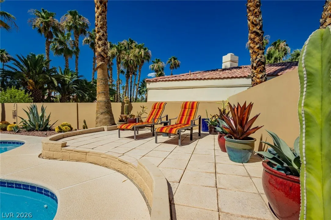
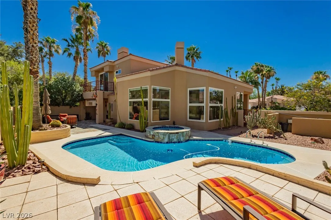
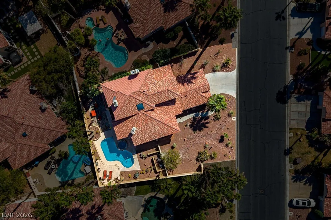
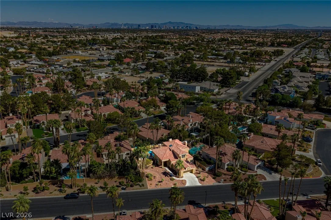
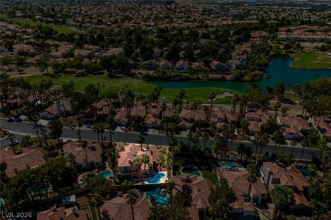
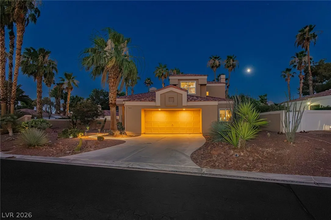
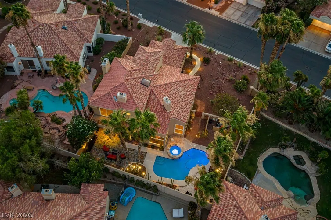
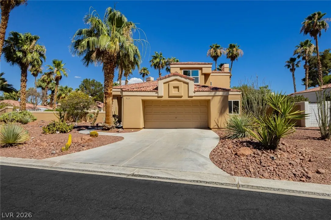
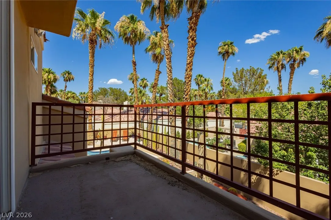
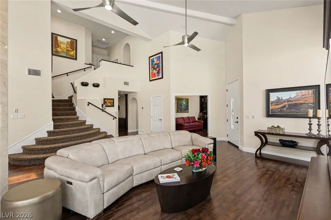
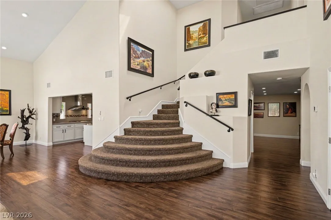
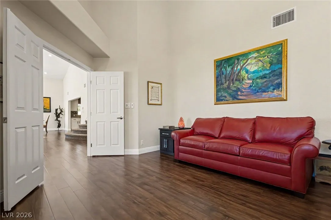
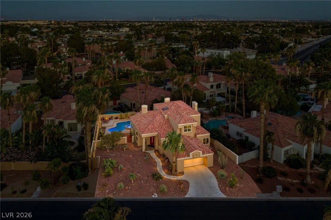
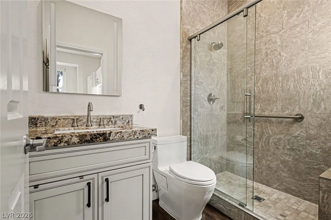
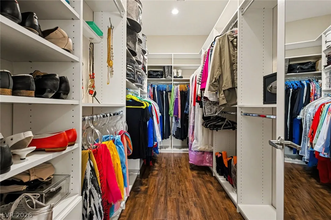
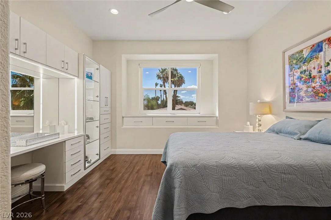
Featuring 3 bedrooms, 3.5 bathrooms, and two oversized flex rooms, this thoughtfully designed floor plan is ideal for today’s lifestyle. Whether you’re looking for a home office, media room, library, or hobby space, the additional rooms offer endless possibilities. The private downstairs bedroom and bathroom with a walk in shower, making it ideal for guests or multigenerational living. Upstairs, the spacious primary suite serves as a private retreat with a beautifully appointed en suite bathroom, large custom walk in closet and balcony overlooking the backyard. The additional guest bedroom has built in cabinets and its own private en suite bathroom. The custom kitchen is beautifully appointed with granite countertops, custom cabinetry, Monogram appliances and reverse osmosis system. Step outside to your private backyard featuring a resort style pool and spa, creating the perfect setting for relaxing or entertaining. Lovingly maintained with exceptional pride of ownership, this home has been thoughtfully updated with two HVAC systems replaced in 2018 and 2025, and a new water heater installed in 2021. This is a rare opportunity to own a quality built Christopher Homes residence with an incredibly versatile floor plan in one of Las Vegas’ most sought after guard gated golf course communities. Home was fully remodeled in 2011, has a whole home humidification system installed and a whole house water softener. Move in ready and designed for both everyday living and effortless entertaining. Located within the prestigious double guard gated Painted Desert Golf Community, this meticulously maintained Christopher Homes residence offers an exceptional blend of luxury, comfort, and versatility. Call for your private showing today.


Residential For Sale

7629 Painted Dunes Drive, Las Vegas, Nevada 89149

  • Bedrooms : 3
  • Bathrooms : 4
  • Square Footage: 2,870 Sqft
$778,000
Listing ID#2801284
QR Code
Basic Details
Property Type : Residential
Listing Type : For Sale
Listing ID : 2801284
Price : $778,000
Bedrooms : 3
Rooms : 8
Bathrooms : 4
Half Bathrooms : 1
Square Footage : 2,870 Sqft
Year Built : 1987
Lot Area : 0.20 Acre
Status : Active
Full Bathrooms : 3
Roof : Tile, Pitched
Property Sub Type : Single Family Residence
Agent info
Bob Le Van
Keller Williams Realty The Marketplace
2230 Corporate Cir Ste 250
Mortgage Calculator
$
$ %
years
%
$ %per year
$ %per year

$
Contact Agent

Subscribe To Our Newsletter For Buying, Selling, And Investing Tips Along With The Most Current Market Information!

Start searching for your dream home now

From the comfort of your home, or on the go, our site works on multiple devices so you can efficiently and quickly find your next home.
error: Content is protected !!
Property