Features
: Central , Gas , High Efficiency , Multiple Heating Units
: Central Air , High Efficiency , Electric , 2 Units
: Back Yard , Vinyl
: Patio , Porch
: Attached , Garage , Garage Door Opener , Guest , Inside Entrance , Private , Finished Garage
: Two Story
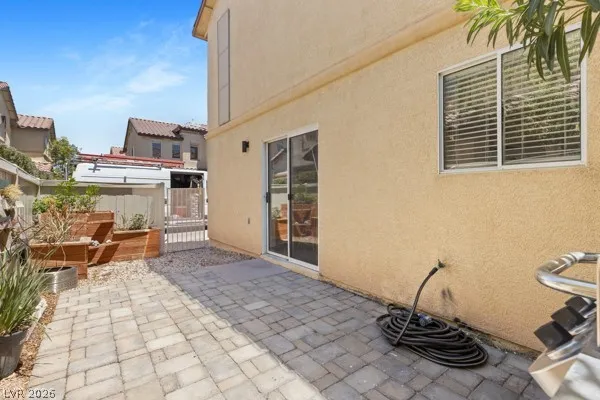
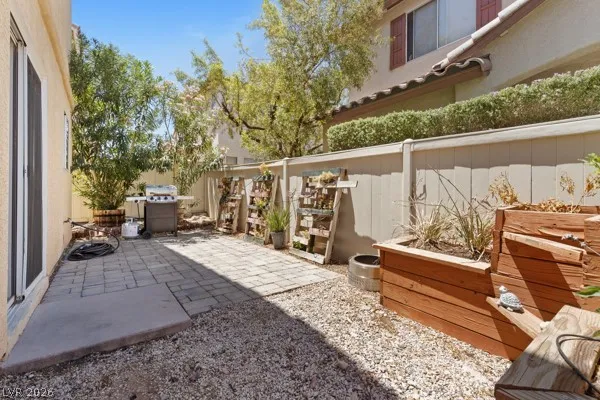
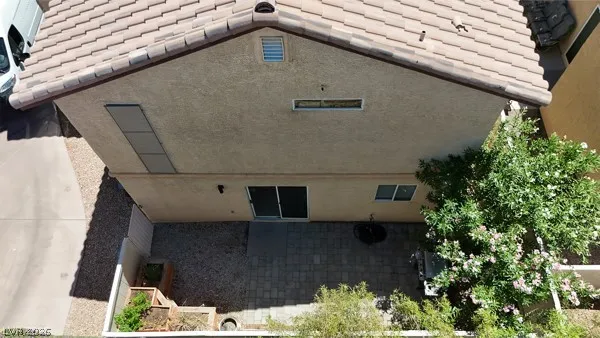
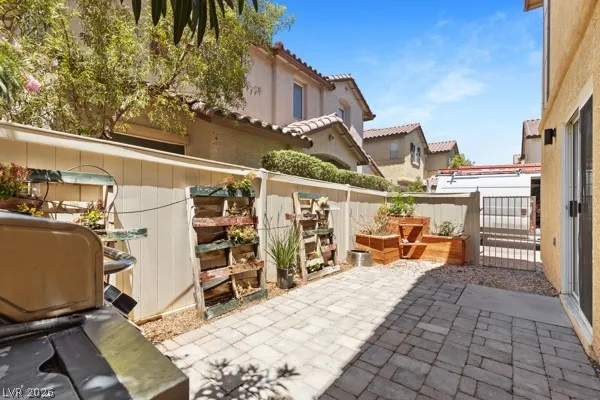
: Private Yard , Patio , Sprinkler/Irrigation , Porch
: Carpet , Laminate , Tile
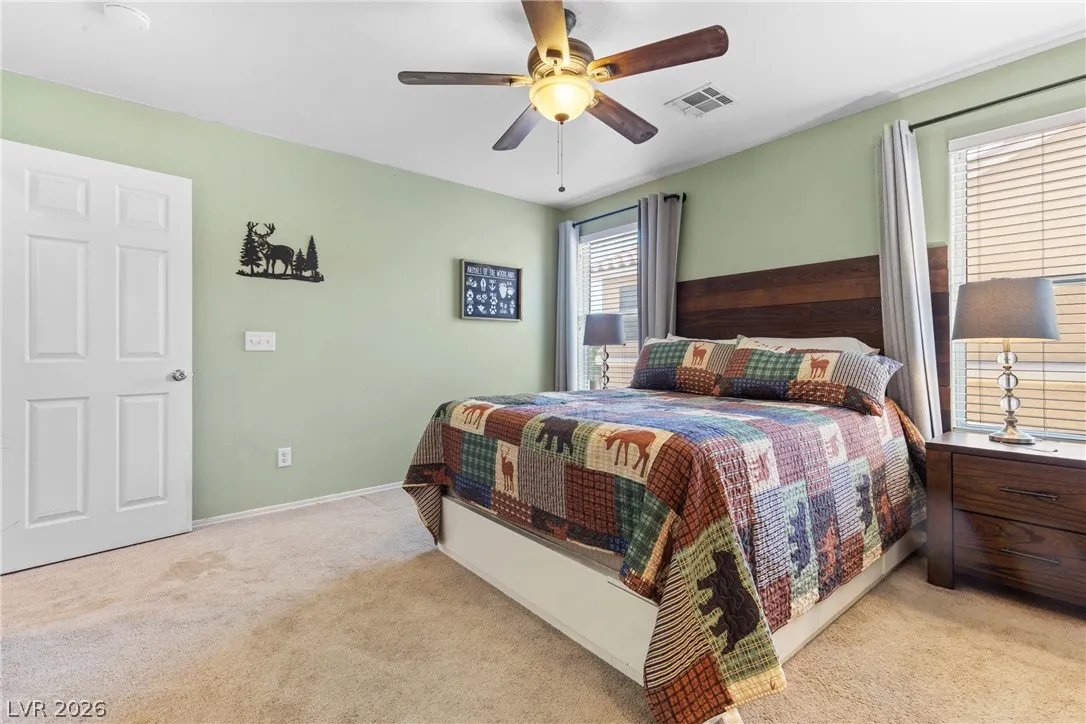
: Ceiling Fan(s) , Window Treatments , Programmable Thermostat
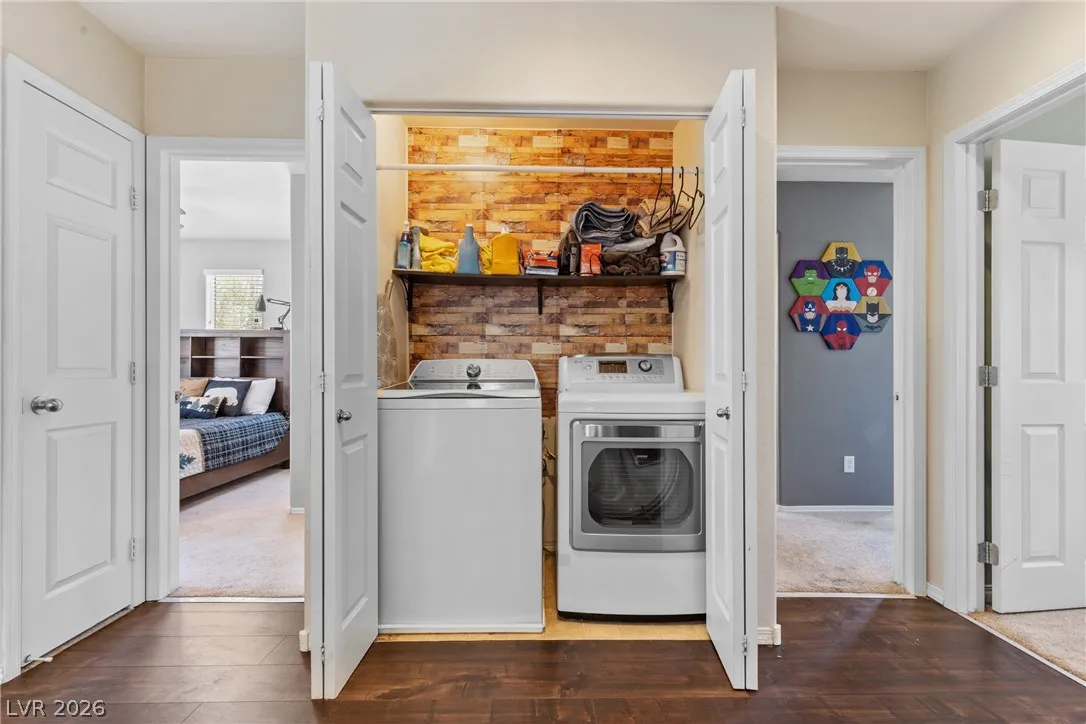
: Gas Dryer Hookup , Upper Level , Laundry Closet
: Public Sewer
: Cable Available , Underground Utilities
: Blinds , Double Pane Windows , Drapes
$0
Appliances
: Dryer , Dishwasher , Disposal , Gas Range , Refrigerator , Washer , Gas Cooktop , Gas Water Heater , Water Purifier
Address Map
NV
Clark
Las Vegas
Seasons
89183
Pueblo Springs
10553
Street
W116° 51' 37.5''
N35° 59' 53''
East
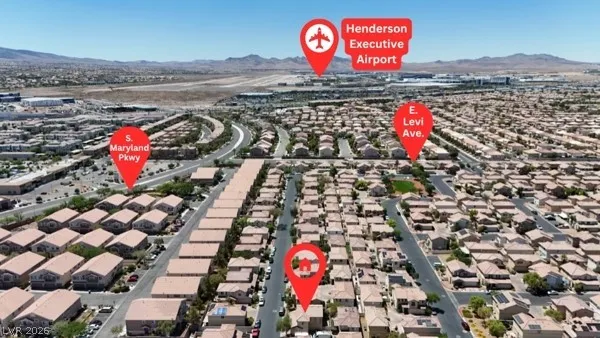
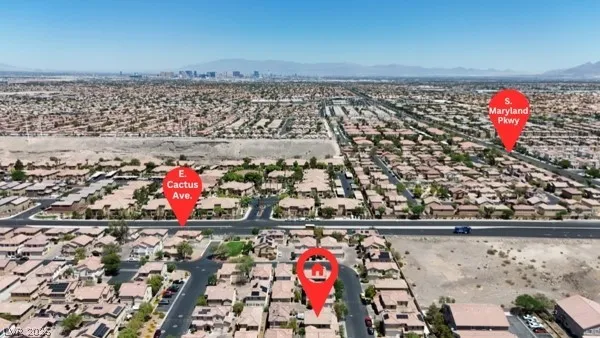
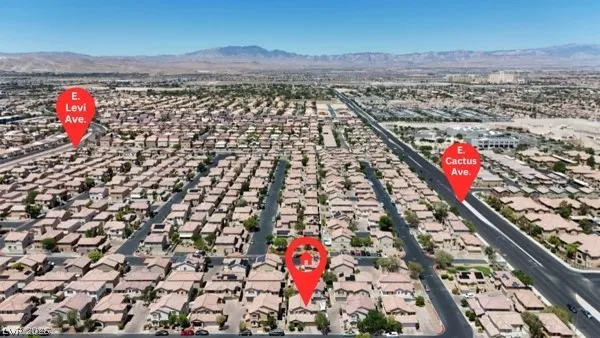
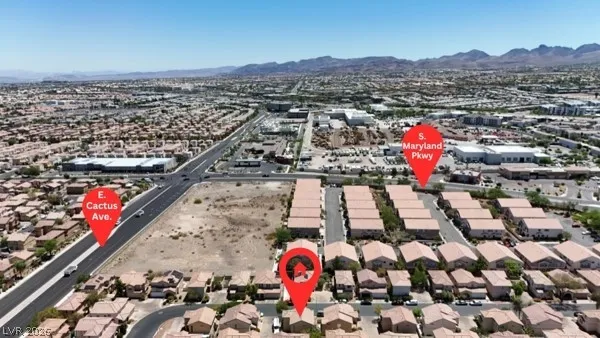
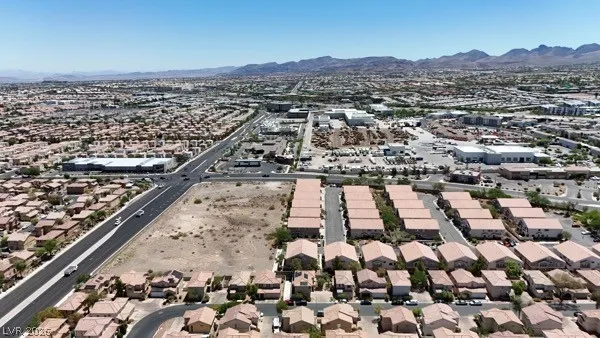
From I-15 Take Cactus Ave Exit; head east. After you cross over Amigo Street, look for S San Cristobal Street on the right, which is the entry street into The Seasons. Turn left onto E Valetta Flat Ave E Valetta Flat Ave becomes S Pueblo Springs Street at the 90 degree bend. 10553 S Pueblo Springs Street is third house on the right.
Neighborhood
Bass, John C., Bass, John C.
Liberty
Webb, Del E.
Additional Information
Dog Park
1
1478
: Drywall
Photovoltaics None
2.0
: Desert Landscaping , Landscaped , Drip Irrigation/Bubblers , < 1/4 Acre , Front Yard , Rocks , Garden , Sprinklers Timer , Trees
2
https://www.propertypanorama.com/instaview/las/2794536
: Public
Signature Real Estate Group
Nancy D. Matheny
$0
$0
$0
$0
$0
Financial
45.0
Monthly
: Association Management , Maintenance Grounds , Reserve Fund , Common Areas , Insurance , Taxes
1
1572.0
Listing Information
242101
SREG04
Cash, Conventional, FHA, VA Loan
Active
2026-07-11T06:30:30Z
GLVAR
2026-07-08T00:20:22Z
Property Description

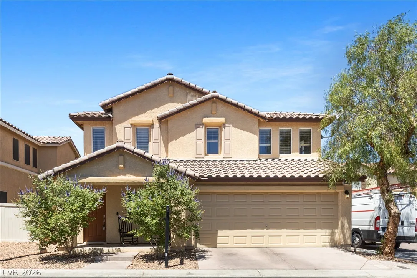
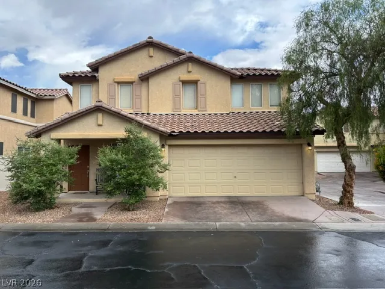
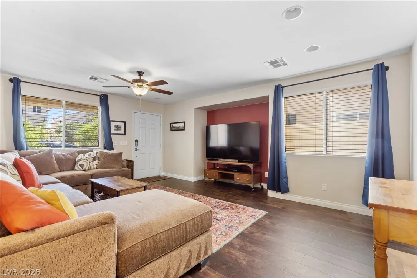
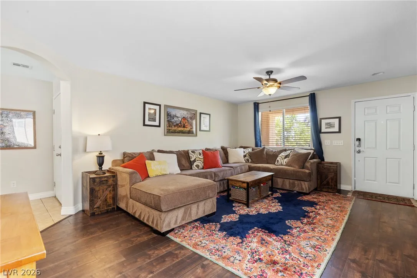
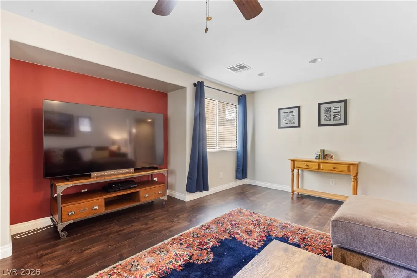
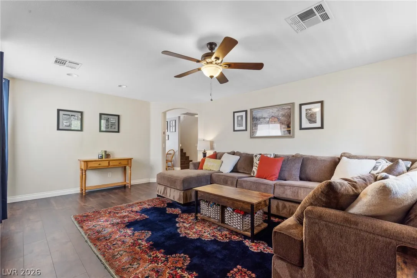
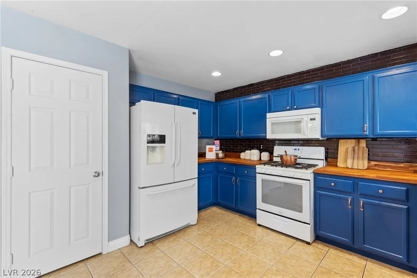
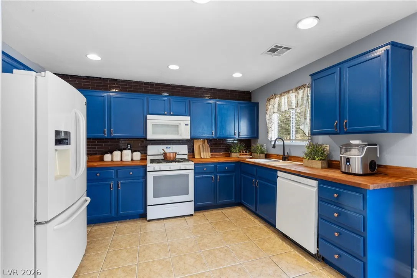
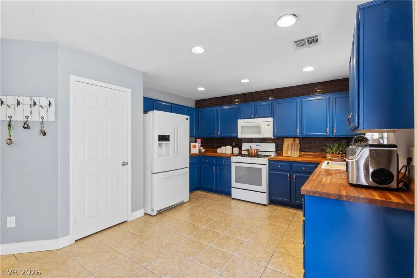
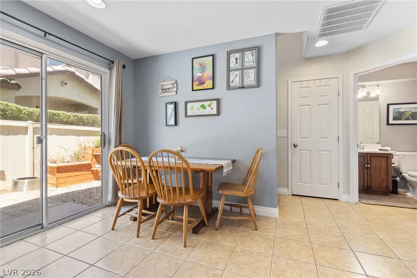
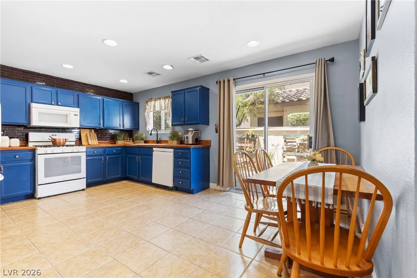
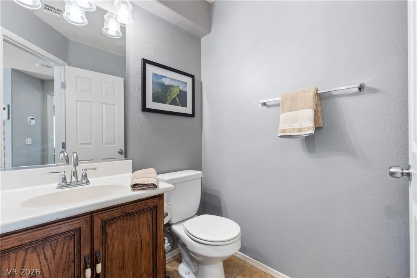
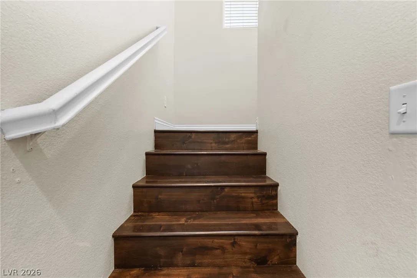
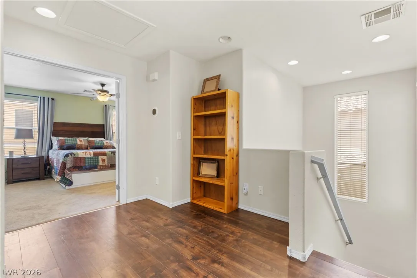
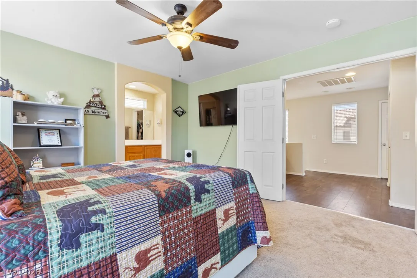
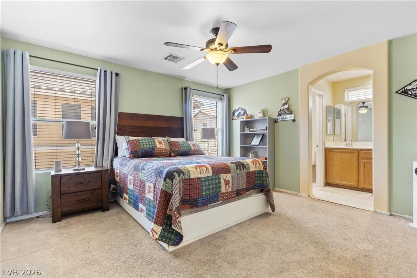
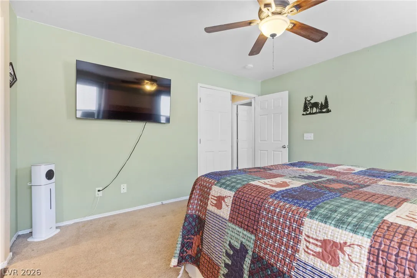
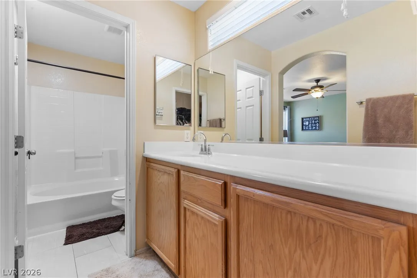
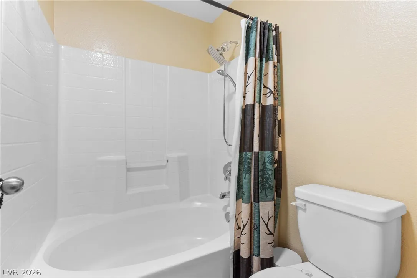
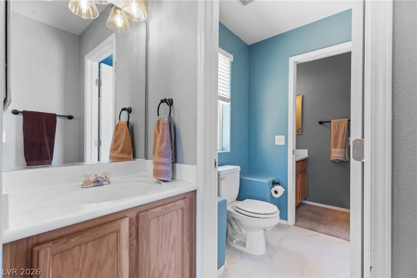
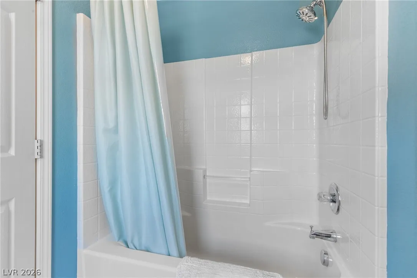
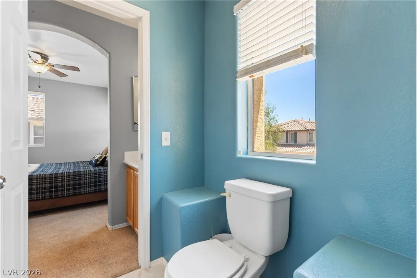
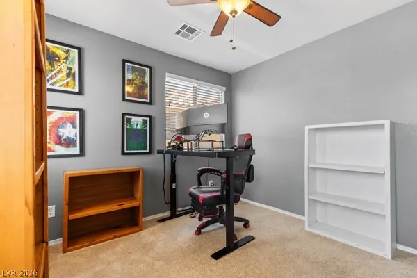
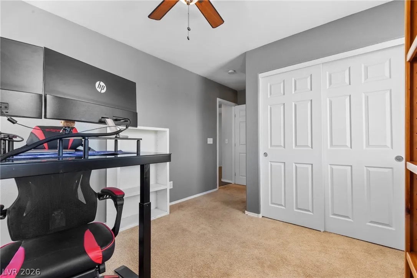
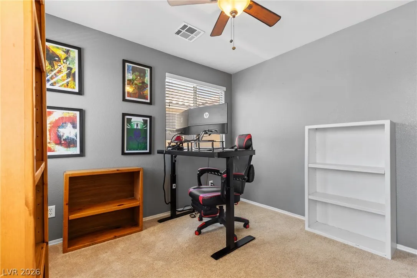
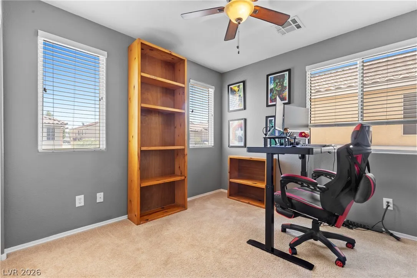
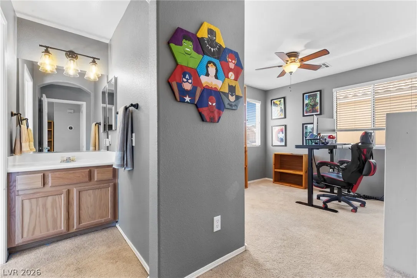
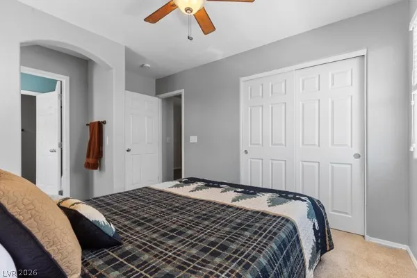
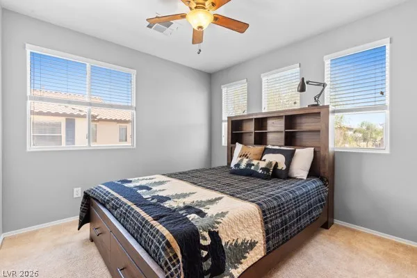
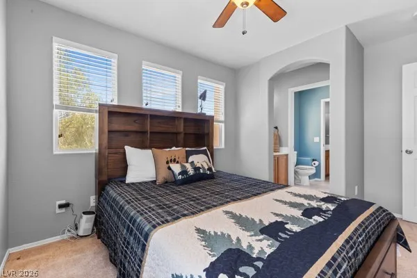
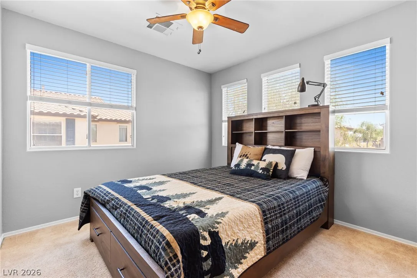
Discover an exceptional living experience in this charming Las Vegas residence, perfectly situated for family living. This two-story home offers a generous 1478 square feet of living space, providing ample room for relaxation and daily activities. The two car garage, with automatic door opener, has direct entry into the kitchen. The thoughtful design includes three comfortable bedrooms and two and a half bathrooms, ensuring privacy and functionality for all residents. There is an ensuite bath in the primary bedroom and the two secondary bedrooms share a Jack n Jill bath. Inside, modern touches like blinds and ceiling fans enhance the living environment, contributing to both style and comfort. The oversized kitchen with lots of counterspace, is equipped with a microwave, gas range, dishwasher and refrigerator, ready for your culinary endeavors. The property’s desirable location in Las Vegas offers access to a vibrant community and a wide array of amenities, making it an ideal place to call home. This residence truly presents a fantastic opportunity for those seeking a harmonious blend of suburban tranquility.


Residential For Sale

10553 Pueblo Springs Street, Las Vegas, Nevada 89183

  • Bedrooms : 3
  • Bathrooms : 3
  • Square Footage: 1,478 Sqft
$388,000
Listing ID#2794536
QR Code
Basic Details
Property Type : Residential
Listing Type : For Sale
Listing ID : 2794536
Price : $388,000
Bedrooms : 3
Rooms : 5
Bathrooms : 3
Half Bathrooms : 1
Square Footage : 1,478 Sqft
Year Built : 2004
Lot Area : 0.08 Acre
Status : Active
Full Bathrooms : 2
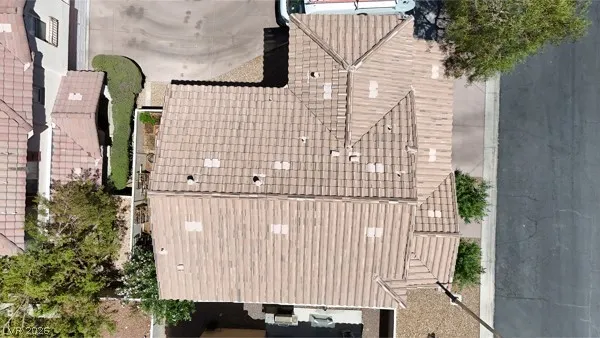
Roof : Tile
Property Sub Type : Single Family Residence
Agent info
Bob Le Van
Keller Williams Realty The Marketplace
2230 Corporate Cir Ste 250
Mortgage Calculator
$
$ %
years
%
$ %per year
$ %per year

$
Contact Agent

Subscribe To Our Newsletter For Buying, Selling, And Investing Tips Along With The Most Current Market Information!

Start searching for your dream home now

From the comfort of your home, or on the go, our site works on multiple devices so you can efficiently and quickly find your next home.
error: Content is protected !!
Property