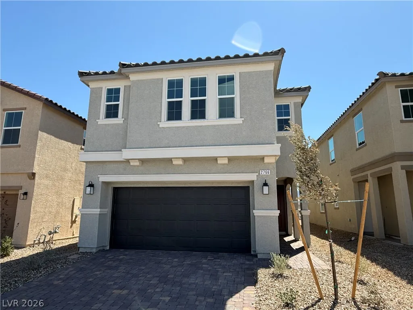
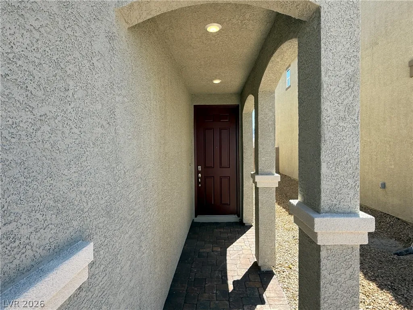
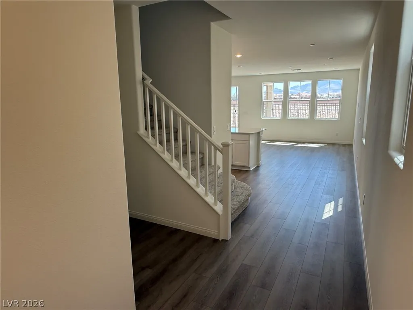
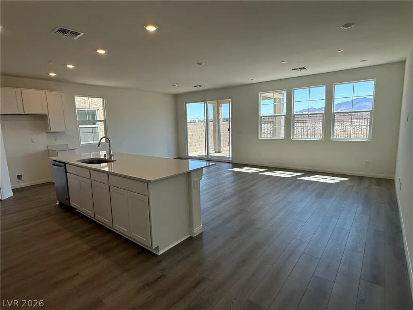
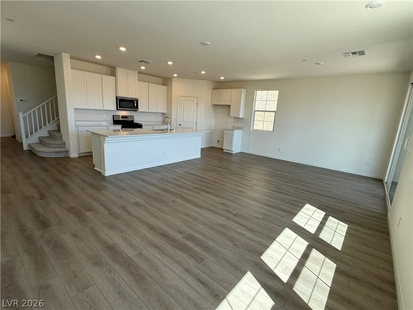
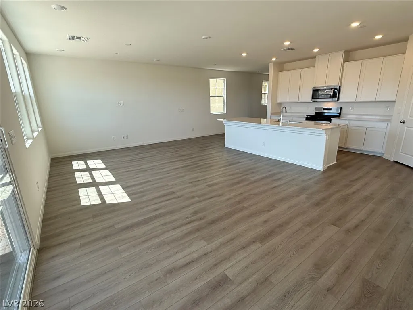
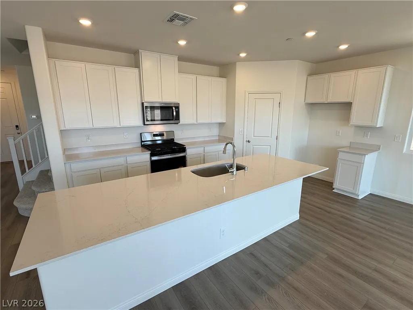
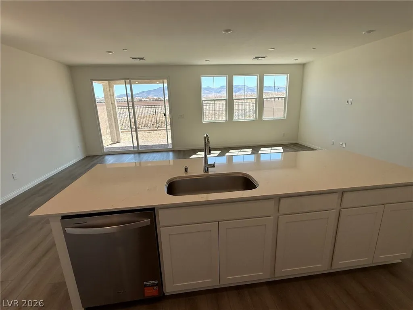
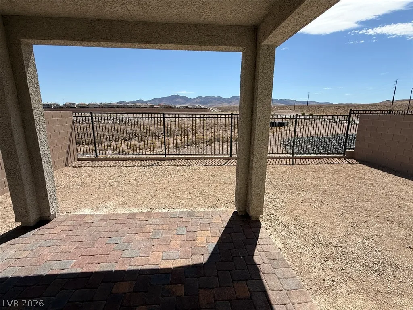
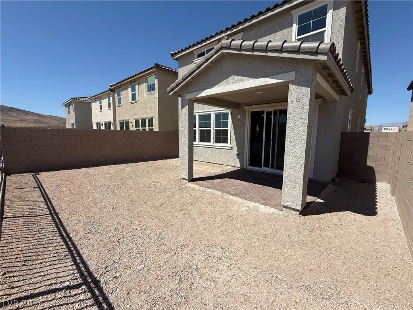
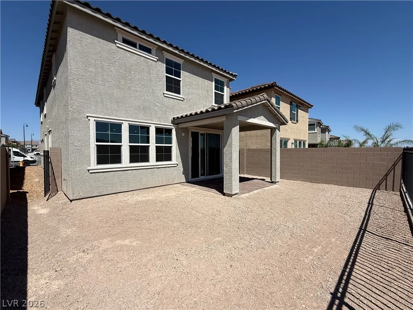
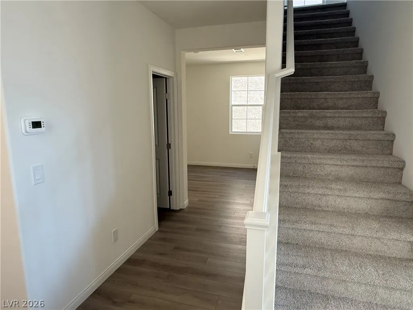
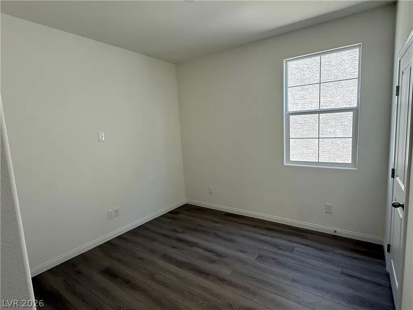
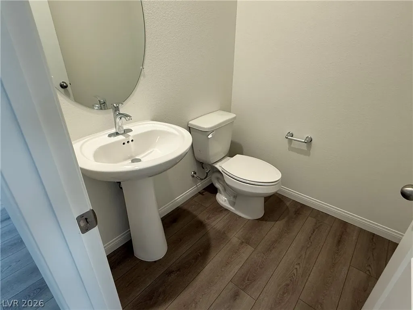
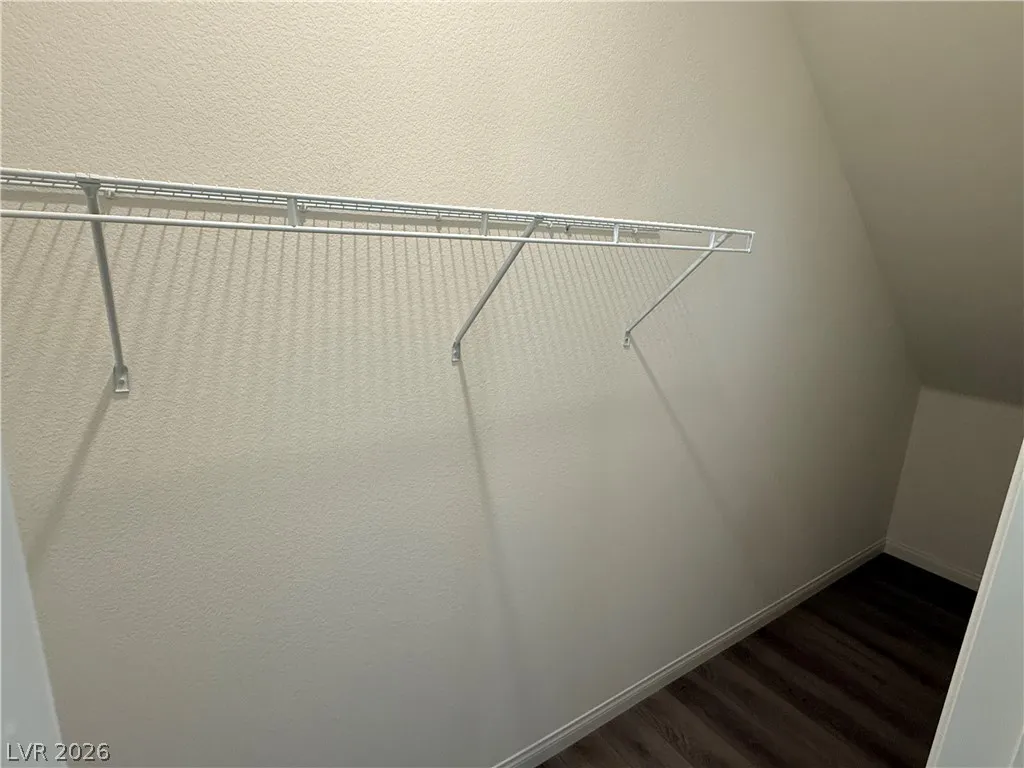
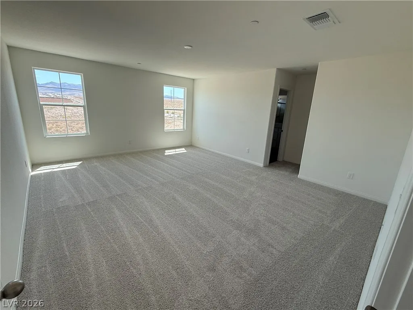
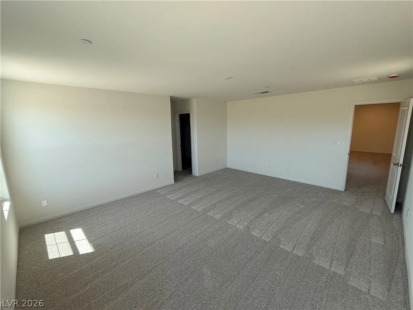
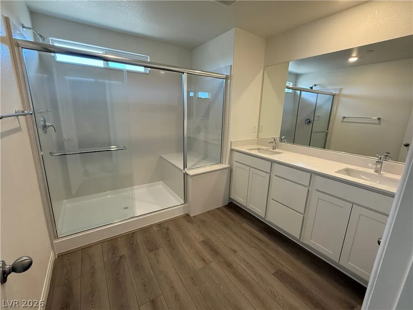
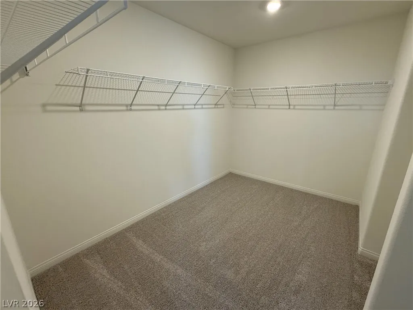
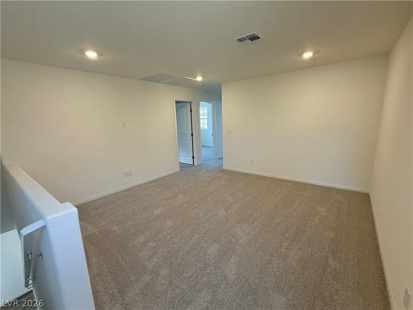
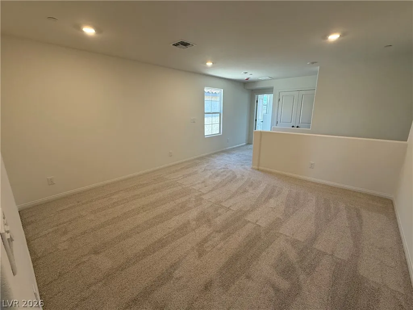
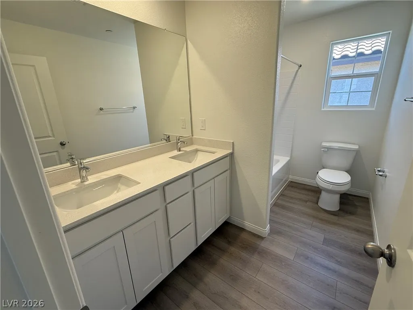
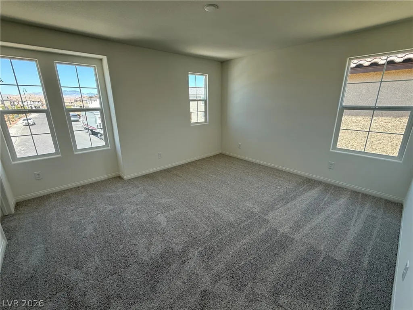
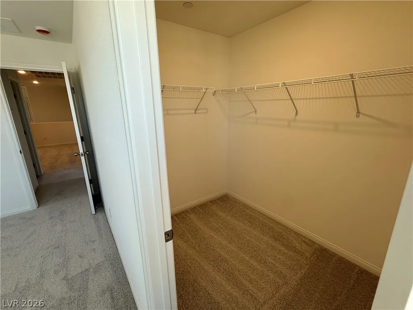
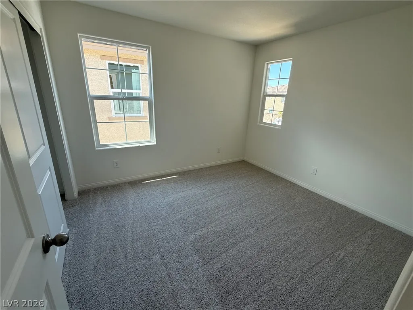
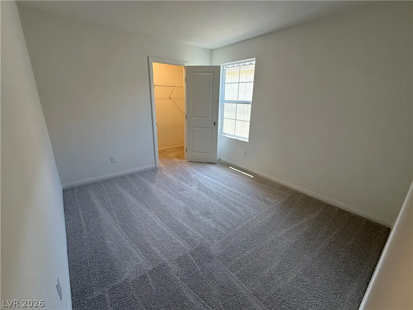
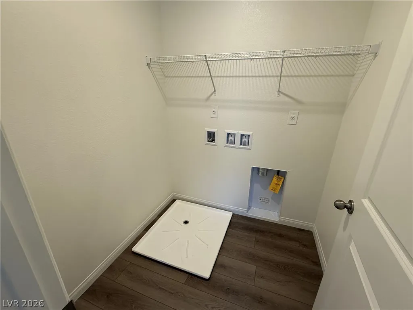
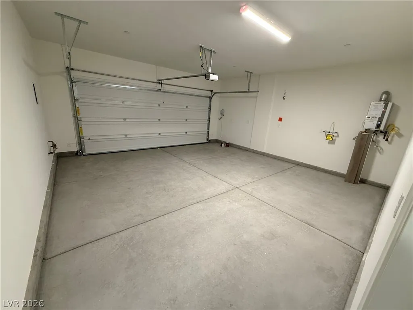
Thoughtfully designed with comfort and style in mind, this beautiful home features an open-concept floor plan with soaring 9-foot ceilings that create a bright, airy feel. The gourmet kitchen is beautifully appointed with 42-inch shaker-style cabinets, quartz countertops, and stainless steel appliances, making it as functional as it is inviting. The spacious primary suite offers a walk-in closet and an enlarged walk-in shower with a built-in seat for everyday comfort. Additional highlights include ceiling fan prewiring, a tankless water heater, luxury vinyl plank flooring in the main living areas, plush carpet in the bedrooms, a soft water loop, a covered patio for relaxing or entertaining, and a paved driveway. Every detail has been thoughtfully selected to create a place you’ll love coming home to.