Features
: Central , Multiple Heating Units , Propane
: Central Air , Electric , 2 Units
: Back Yard , Wrought Iron , Stucco Wall
: Living Room , Electric , Family Room , Primary Bedroom
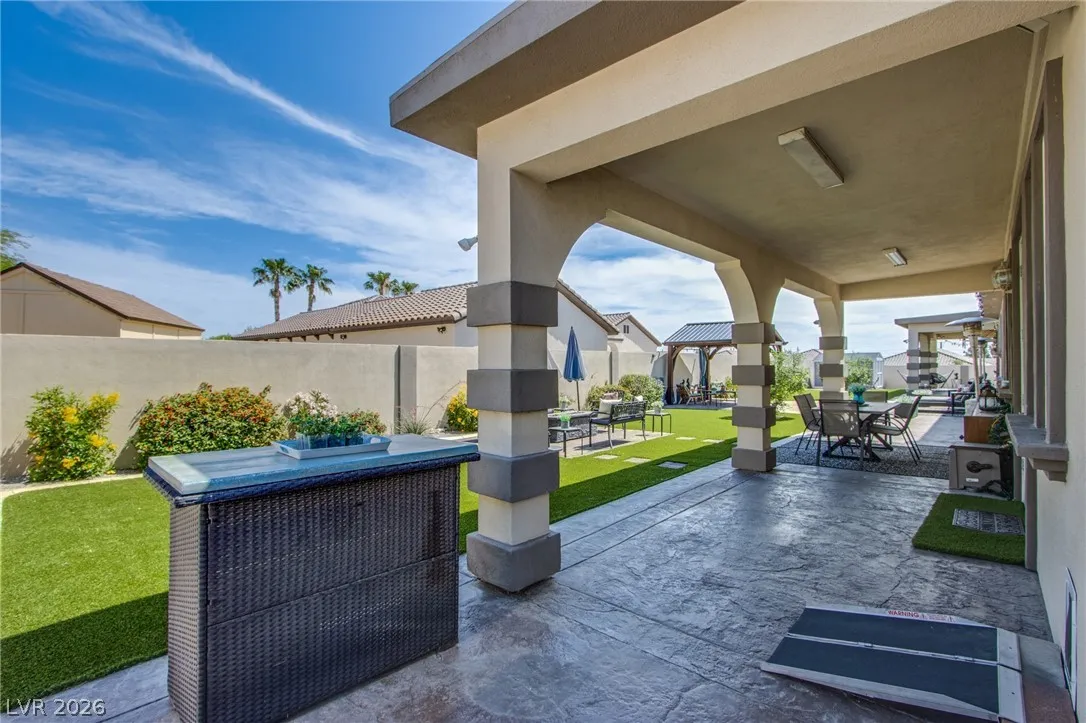
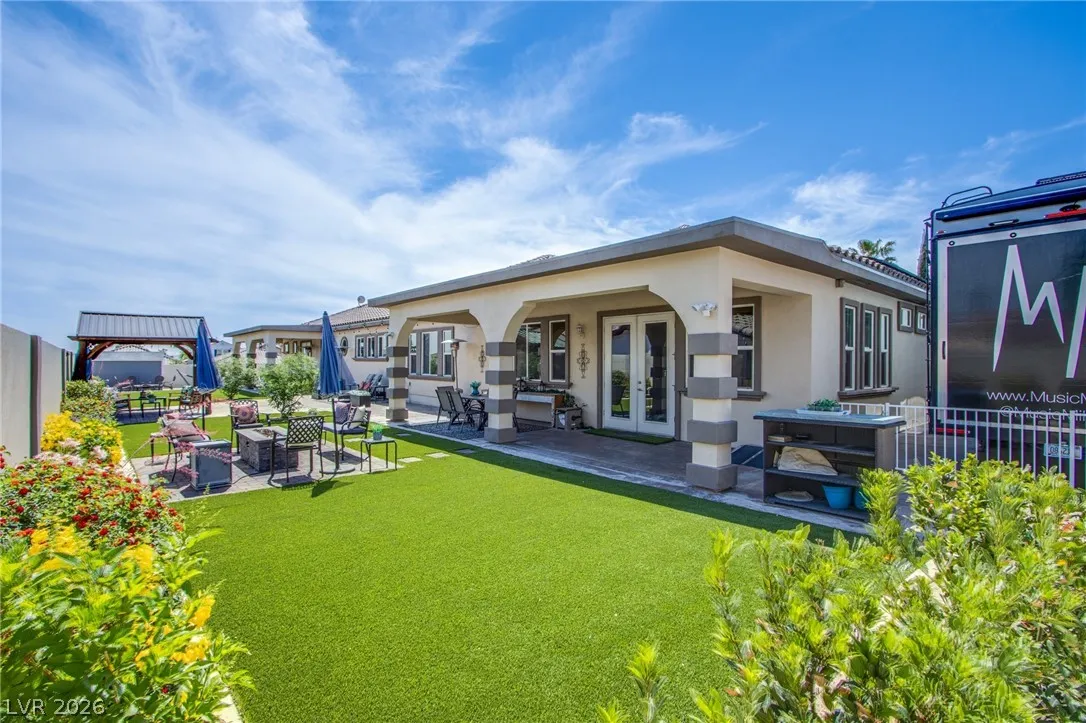
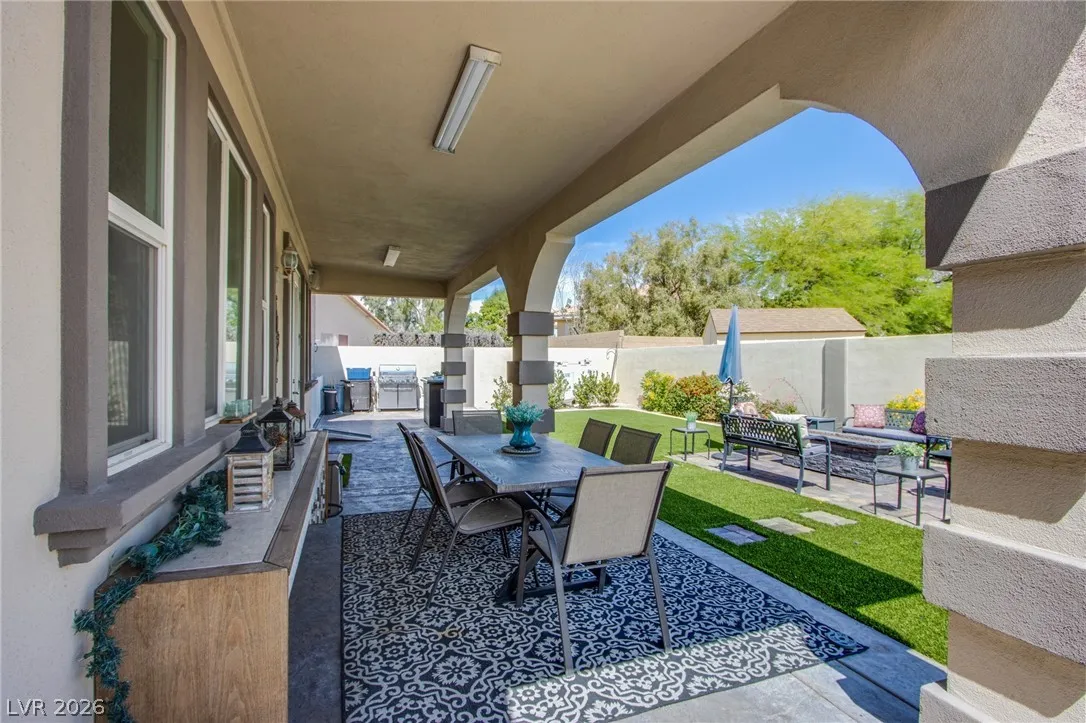
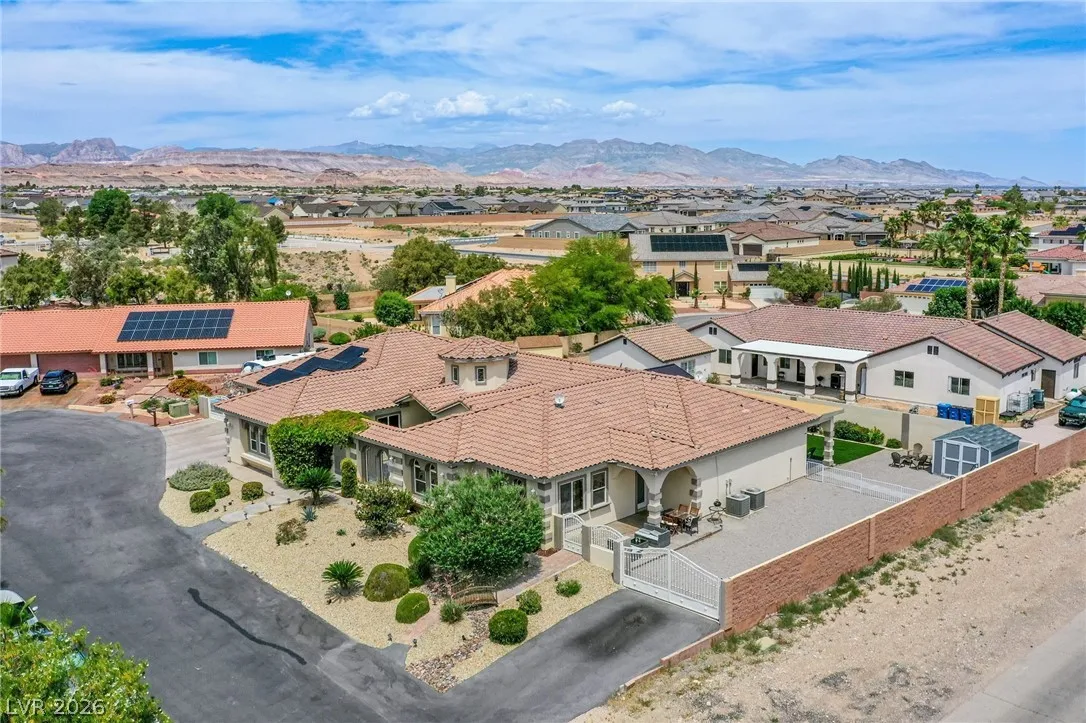
: Patio , Covered
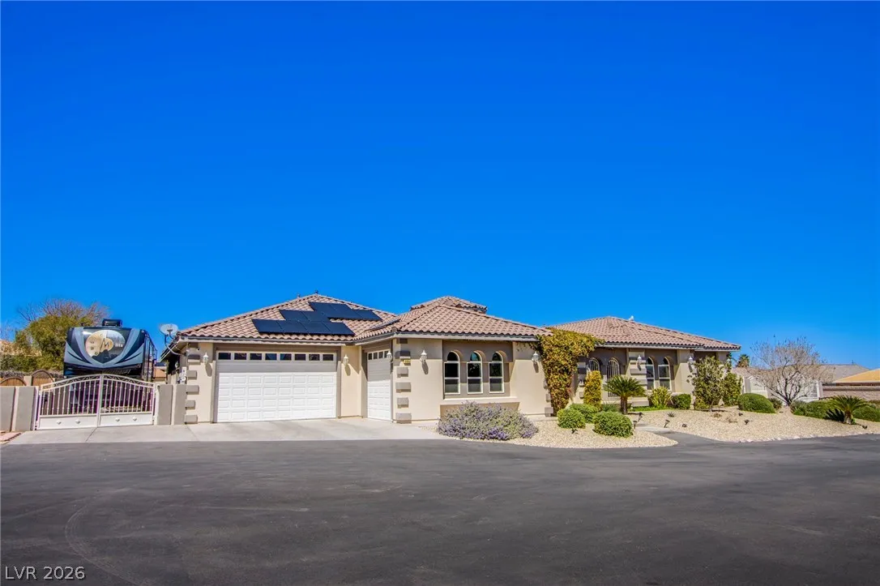
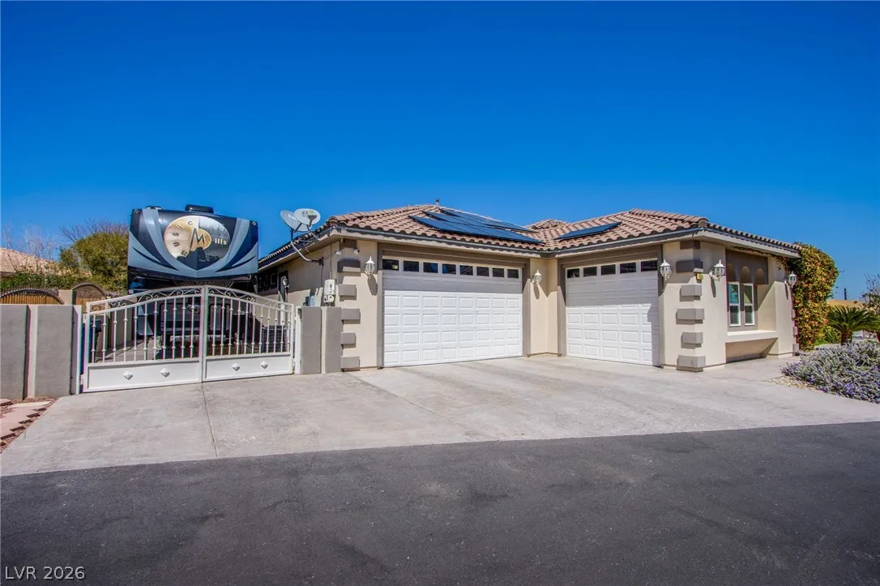
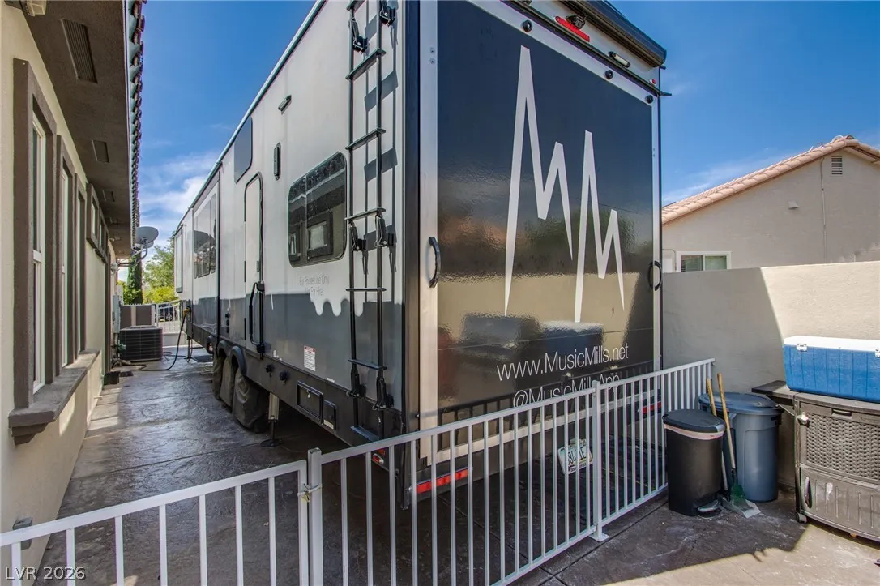
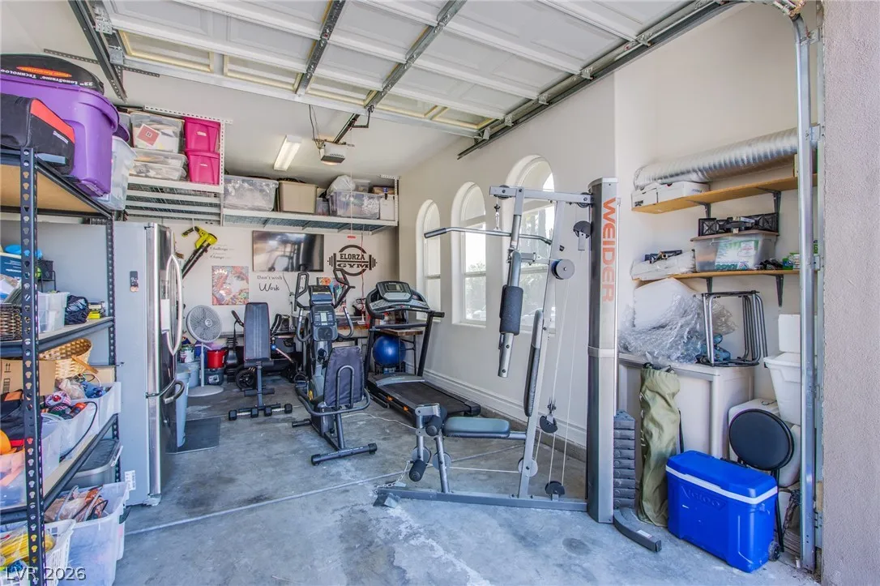
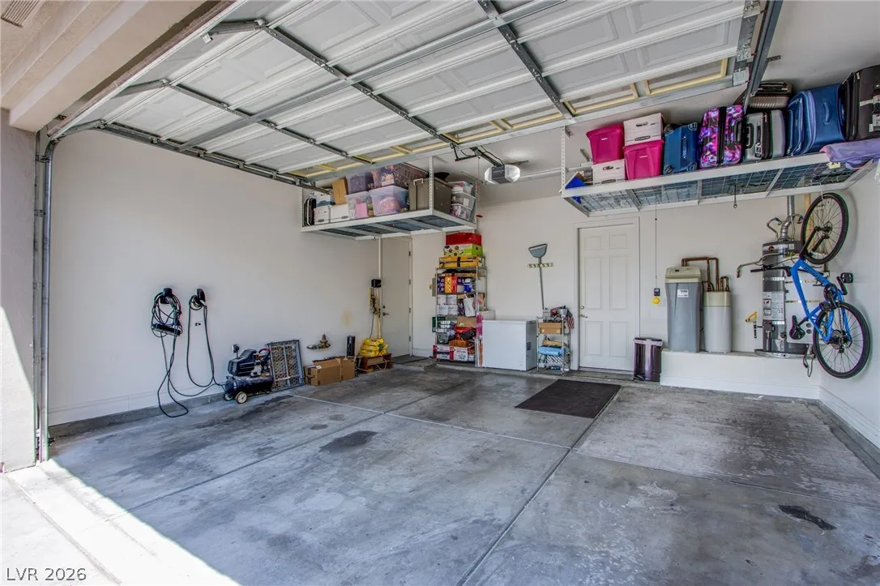
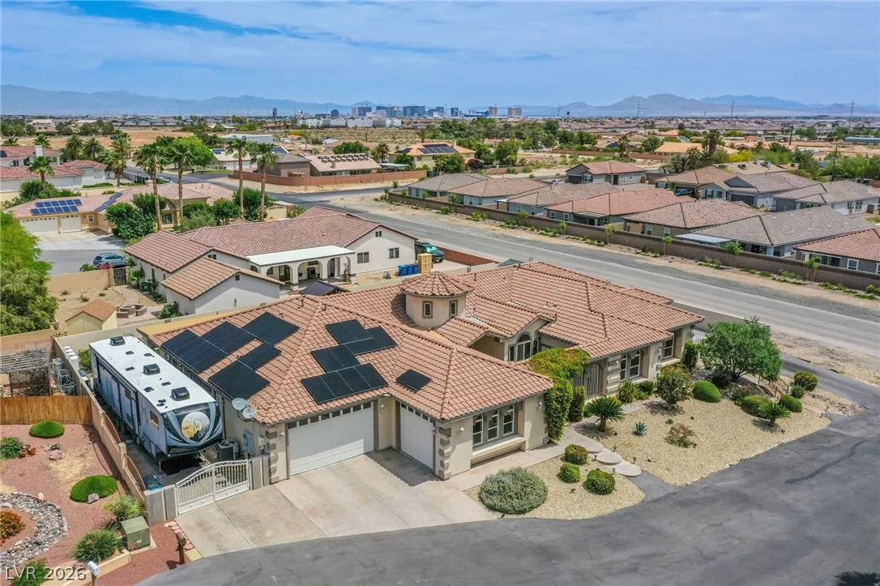
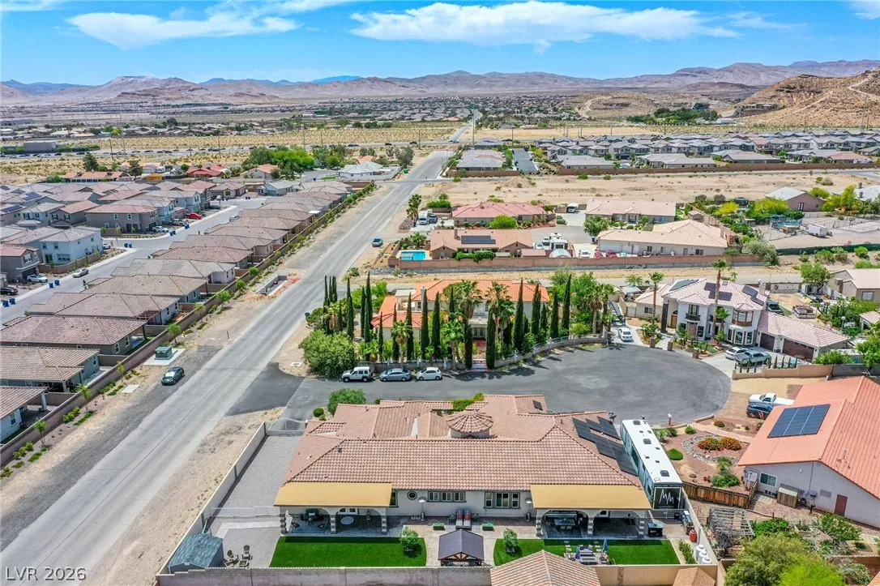
: Attached , Garage , Garage Door Opener , Inside Entrance , Private , RV Access/Parking , RV Gated , Electric Vehicle Charging Station(s) , RV Hook-Ups , Storage
: One Story , Custom
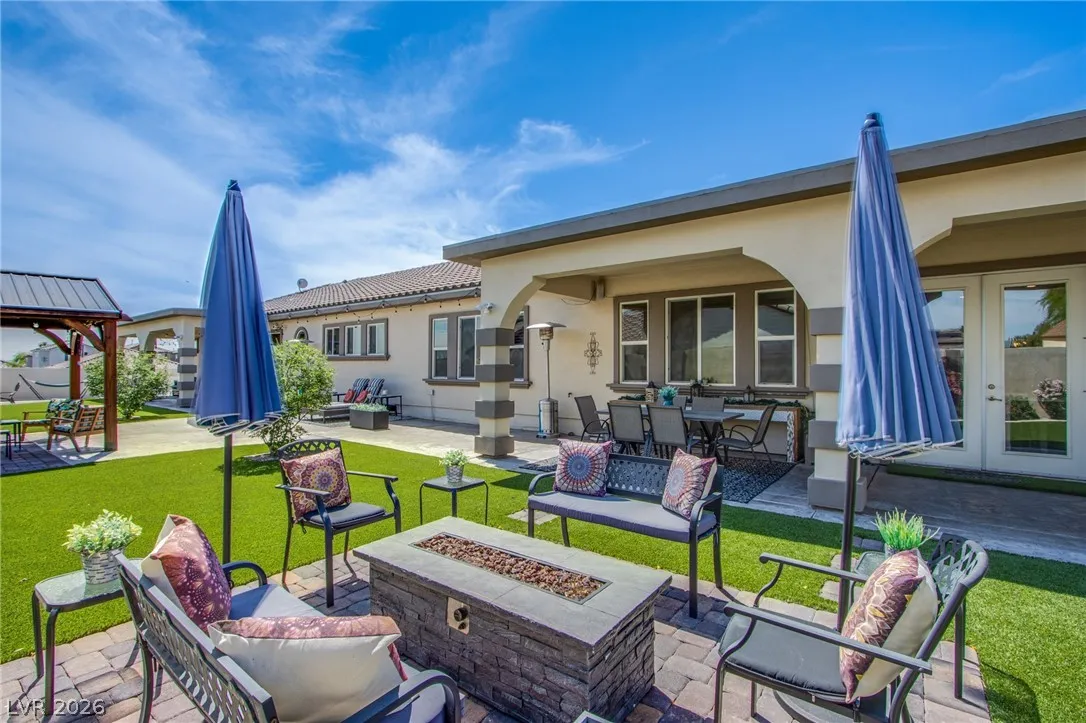
: Private Yard , Patio , Sprinkler/Irrigation , Barbecue , Courtyard , RV Hookup , Shed
4
: Laminate , Marble
: Ceiling Fan(s) , Bedroom on Main Level , Primary Downstairs , Window Treatments , Central Vacuum
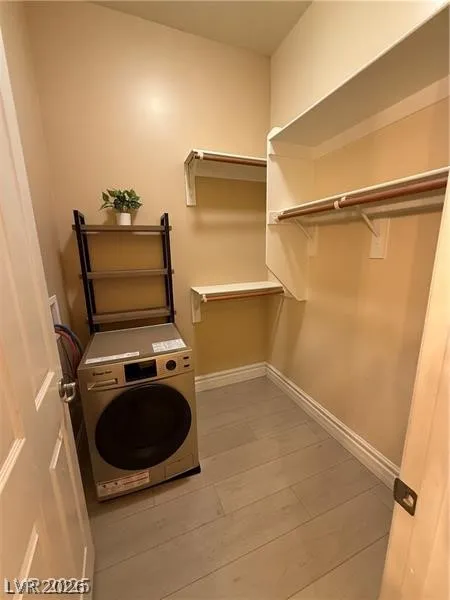
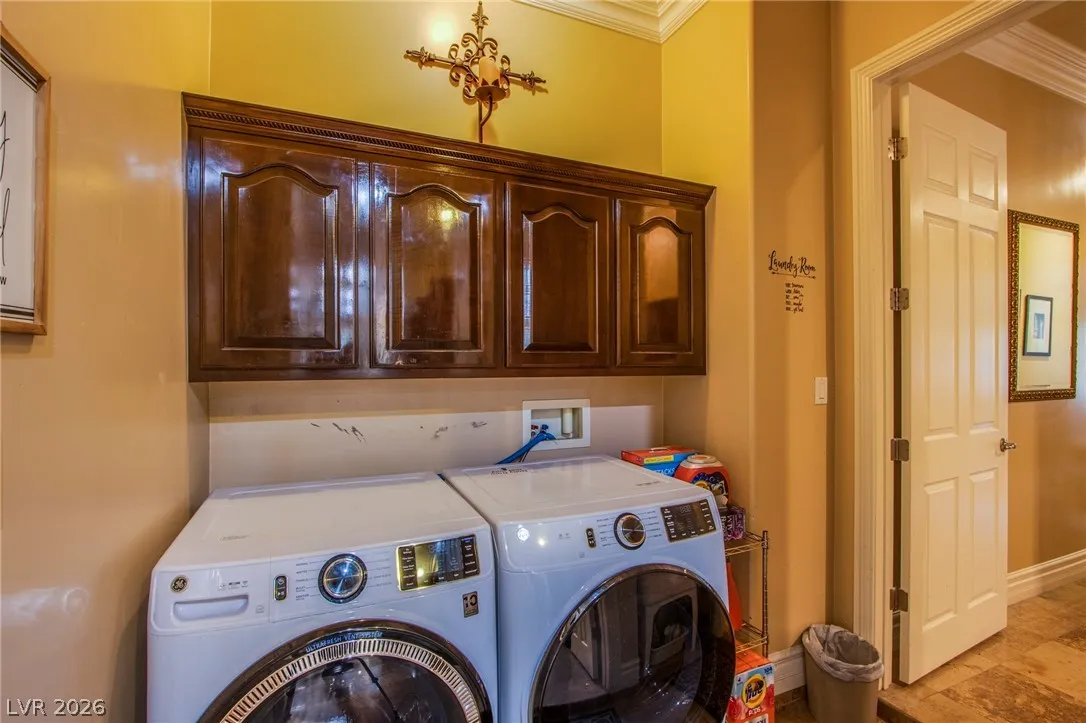
: Laundry Room , Electric Dryer Hookup , Cabinets , Sink
: Septic Tank
: Underground Utilities , Septic Available , Natural Gas Not Available
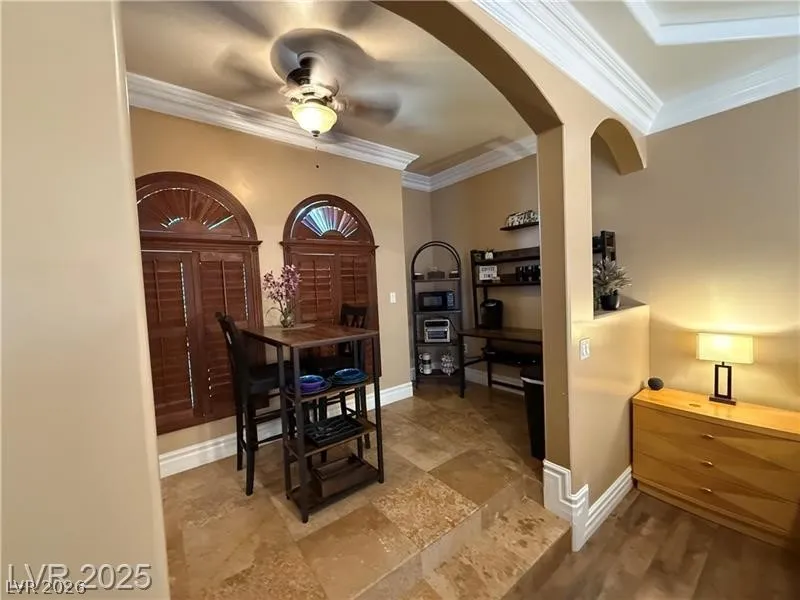
: Double Pane Windows , Plantation Shutters
$0
Appliances
: Dryer , Dishwasher , Disposal , Microwave , Refrigerator , Washer , Water Softener Owned , Electric Cooktop , Built-In Electric Oven , Water Purifier , Convection Oven
Address Map
NV
Clark
Las Vegas
None
89113
Tenaya
8965
Way
W116° 44' 52.4''
N36° 1' 32''
South
From Rainbow & Wigwam, South on Tenaya. Go two cul de sacs past Pebble and make a right. Home is on the corner in a 4 home cul de sac.
S
Neighborhood
Steele, Judith D., Steele, Judith D.
Sierra Vista High
Canarelli Lawrence & Heidi
Additional Information
None
1
4514
: Stucco , Block
3.0
: Cul-De-Sac , Desert Landscaping , Landscaped , Drip Irrigation/Bubblers , Synthetic Grass , Sprinklers In Front , Trees , 1/4 to 1 Acre Lot
1188500
1
https://www.propertypanorama.com/instaview/las/2776405
: Private , Well
Orange Realty Group LLC
Elisa Dease
$0
$0
$0
$0
$0
Financial
6807.0
Listing Information
220803
ORGL
Cash, Conventional, FHA, VA Loan
Active
2026-08-03T02:04:58Z
GLVAR
2026-08-02T19:04:28Z
Property Description

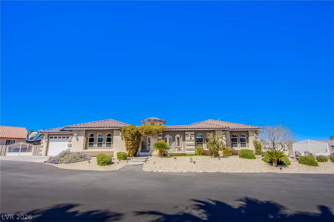
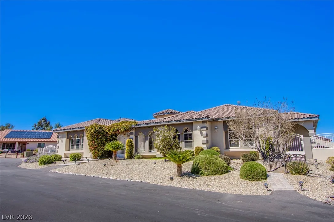
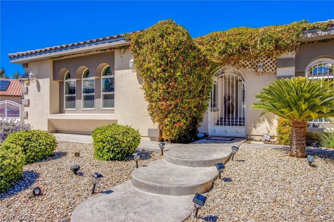
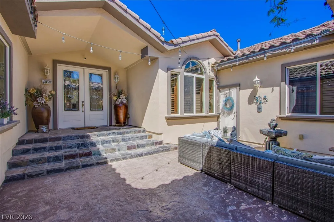
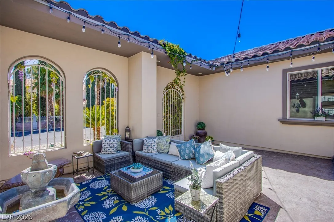
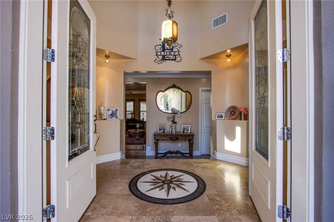
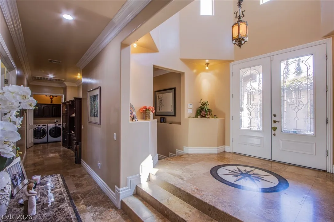
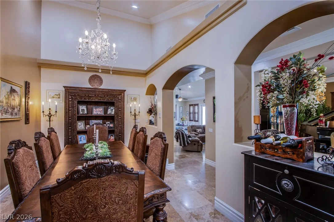
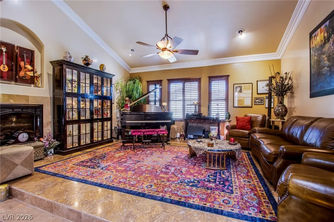
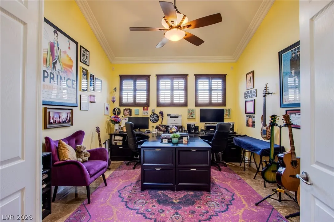
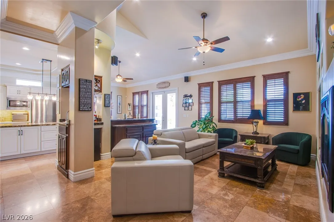
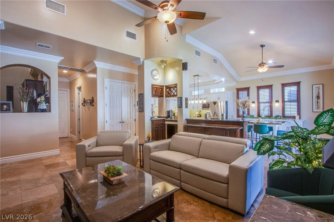
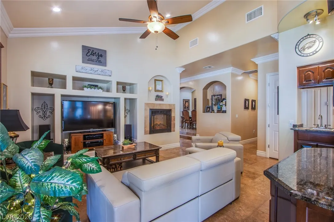
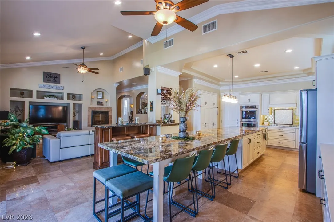
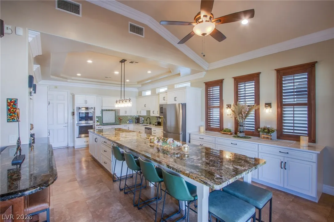
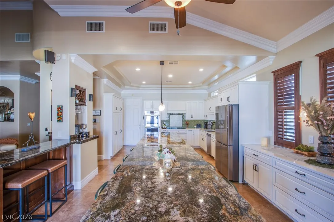
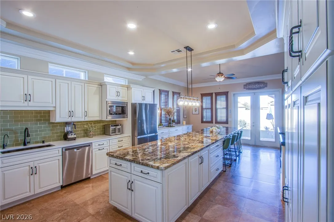
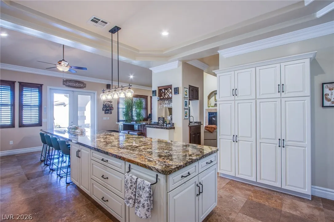
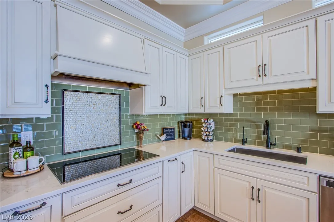
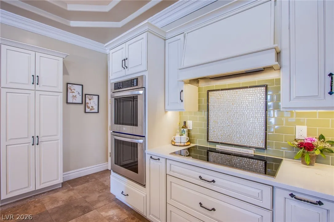
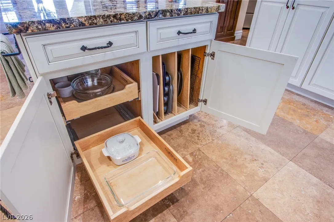
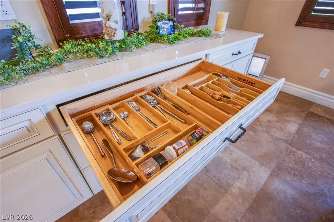
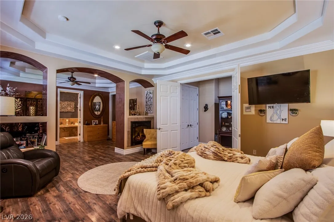
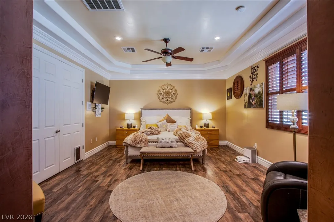
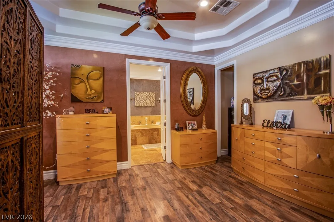
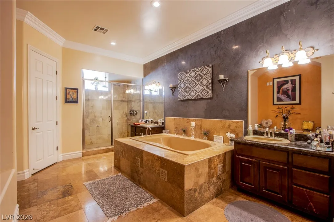
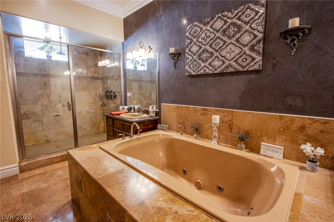
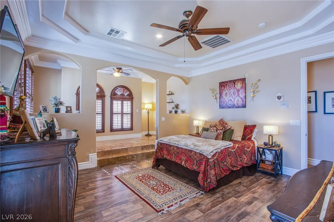
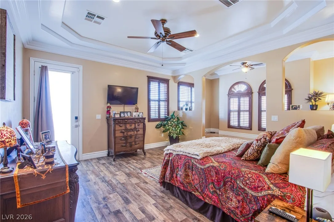

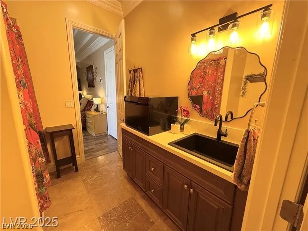
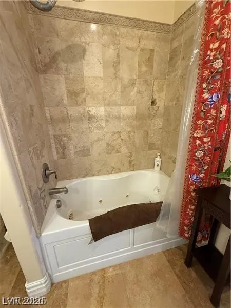
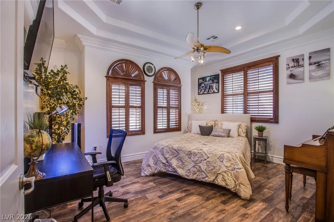
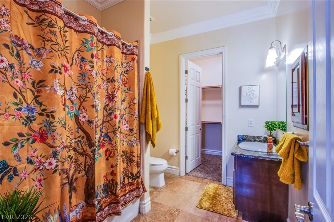
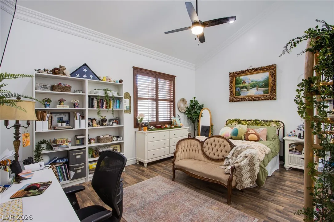
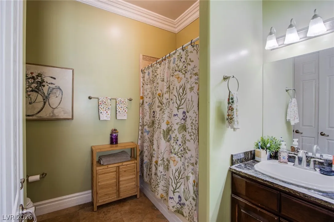
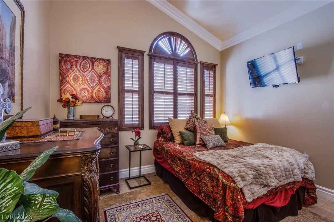
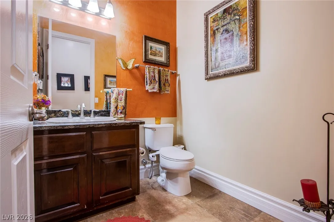
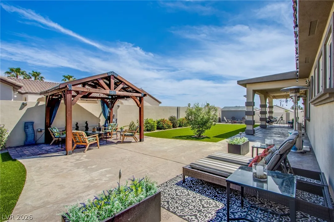
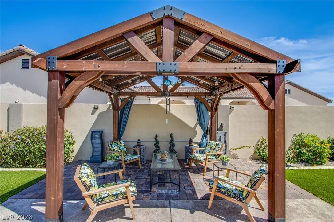
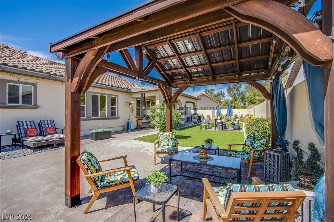
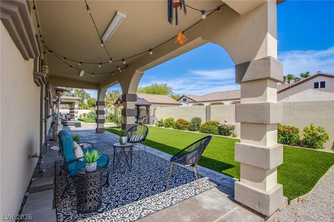
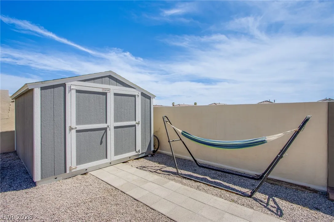
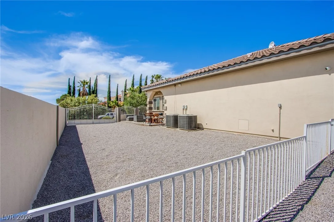
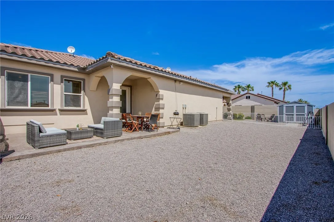
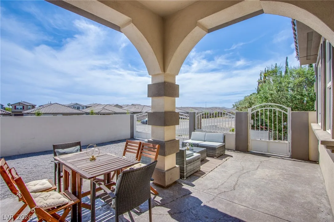
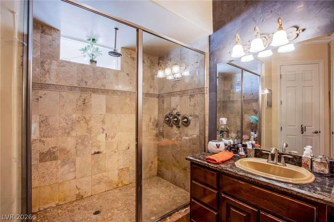
Discover unparalleled resort-style living in this custom single-story residence, ideally situated between Mountains Edge and Nevada Trails, offering the rare advantage of no HOA and expansive space for RV and boat parking. A grand courtyard entry welcomes you into a meticulously upgraded home, boasting over $120, 000 in enhancements. Elegant travertine and laminate wood flooring flow throughout, complementing the exquisite finishes. The thoughtfully designed layout includes dual primary bedrooms, each a sanctuary of comfort. Four of the five bedrooms feature walk-in closets and private bathrooms, with the fifth bedroom offering serene courtyard views. The gourmet kitchen is a chef’s delight, equipped with quartz and granite countertops, soft-close cabinetry, stainless steel appliances, and an extra-long island accommodating ten guests. The family and living rooms each feature dual fireplaces, creating a warm and inviting ambiance, while a den/office provides a private workspace with double door entry. The main primary suite includes an en suite area, a luxurious primary bath with a Jacuzzi tub, two walk-in closets, and a separate shower with a built-in seat. This exceptional property is equipped for modern living with a central vacuum, owned water conditioner and filtering system, and a three-car garage with overhead shelving and a 240V outlet for electric vehicles. Outdoor amenities abound, including a barbeque stub, covered patio, private yard, RV hookup, and a shed, all set within an easy-to-maintain landscape featuring pavers and synthetic grass. A 10×12 gazebo provides an ideal spot for relaxation where a 10×10 shed offers extra space for storage. The seller will pay off the solar system at close with a full price offer, enabling entirely off-the-grid living in this beautiful place to call home.


Residential For Sale

8965 South Tenaya Way, Las Vegas, Nevada 89113

  • Bedrooms : 5
  • Bathrooms : 5
  • Square Footage: 4,514 Sqft
$1,175,000
Listing ID#2776405
QR Code
Basic Details
Property Type : Residential
Listing Type : For Sale
Listing ID : 2776405
Price : $1,175,000
Bedrooms : 5
Rooms : 11
Bathrooms : 5
Half Bathrooms : 1
Square Footage : 4,514 Sqft
Year Built : 2008
Lot Area : 0.46 Acre
Status : Active
Full Bathrooms : 4
Roof : Tile
Property Sub Type : Single Family Residence
Agent info
Bob Le Van
Keller Williams Realty The Marketplace
2230 Corporate Cir Ste 250
Mortgage Calculator
$
$ %
years
%
$ %per year
$ %per year

$
Contact Agent

Subscribe To Our Newsletter For Buying, Selling, And Investing Tips Along With The Most Current Market Information!

Start searching for your dream home now

From the comfort of your home, or on the go, our site works on multiple devices so you can efficiently and quickly find your next home.
error: Content is protected !!
Property