Features
: Community , Association
: Central , Gas
: Central Air , Electric
: Block , Back Yard
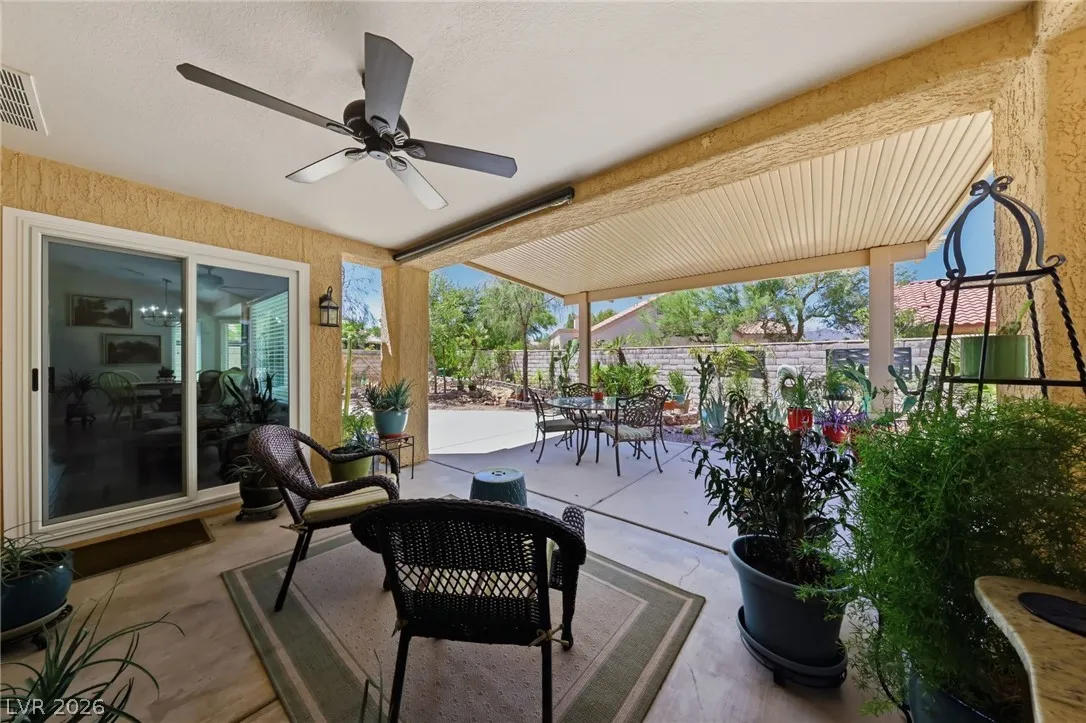
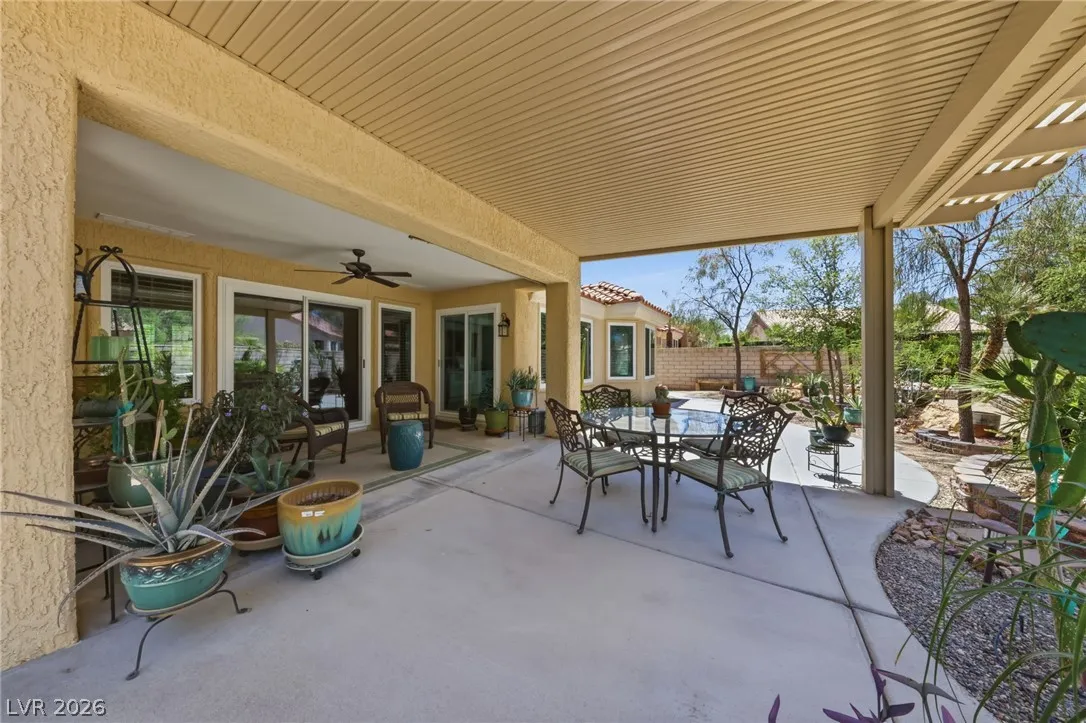
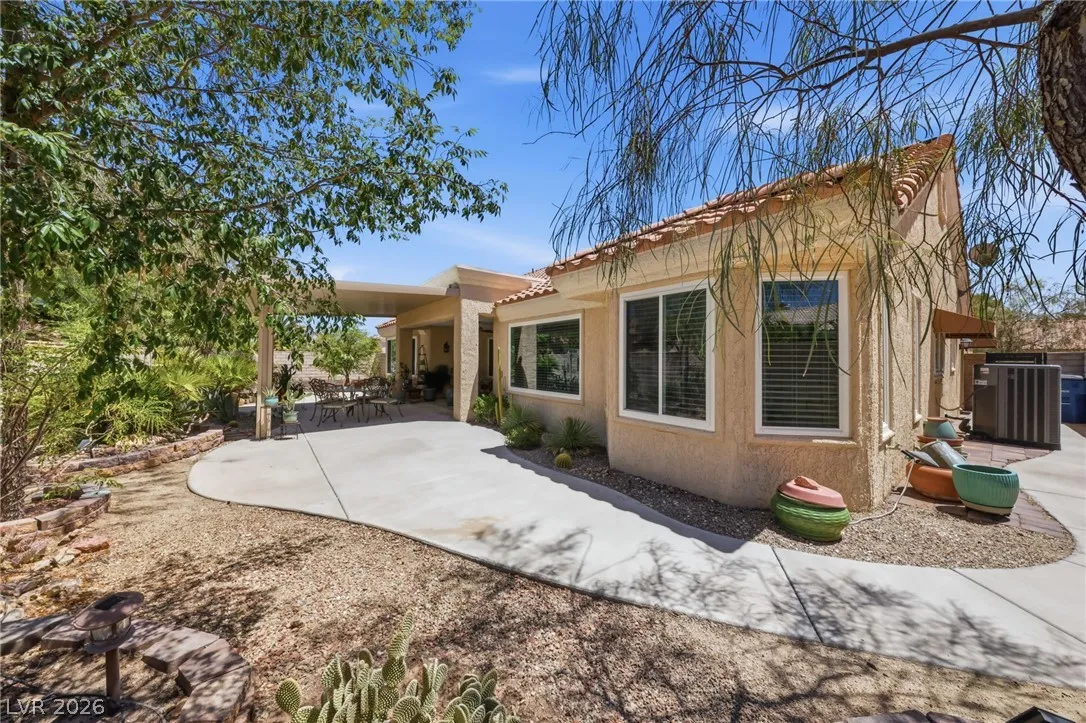
: Patio , Covered
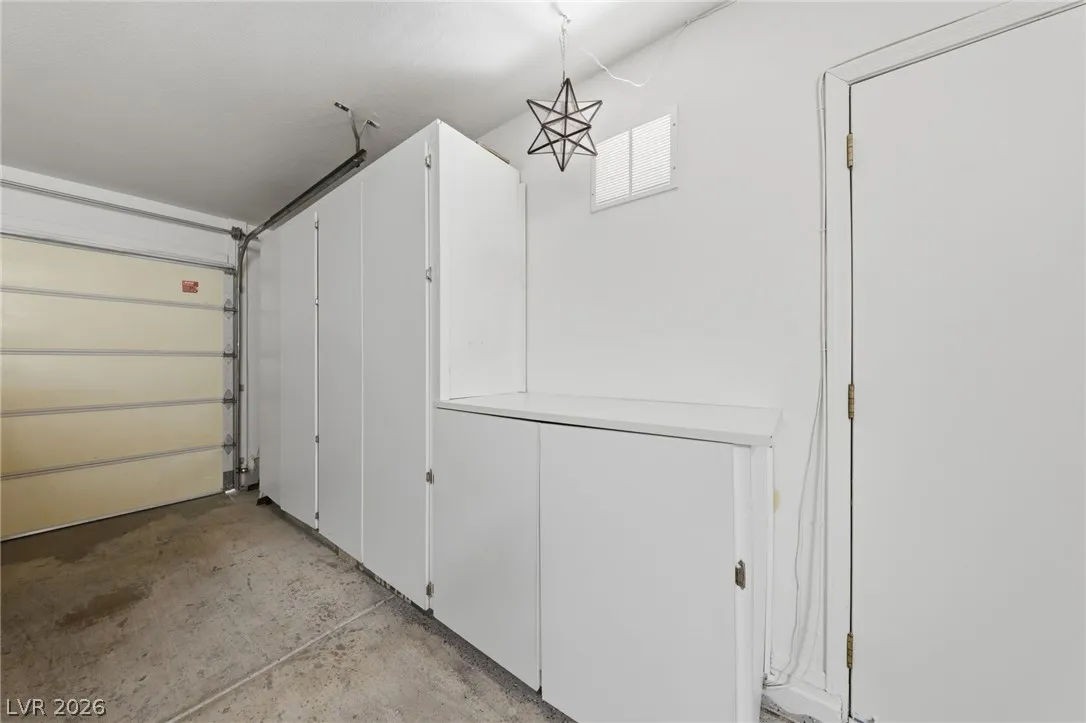
: Attached , Garage , Inside Entrance , Private , Finished Garage , Shelves
: One Story
: Private Yard , Patio , Sprinkler/Irrigation
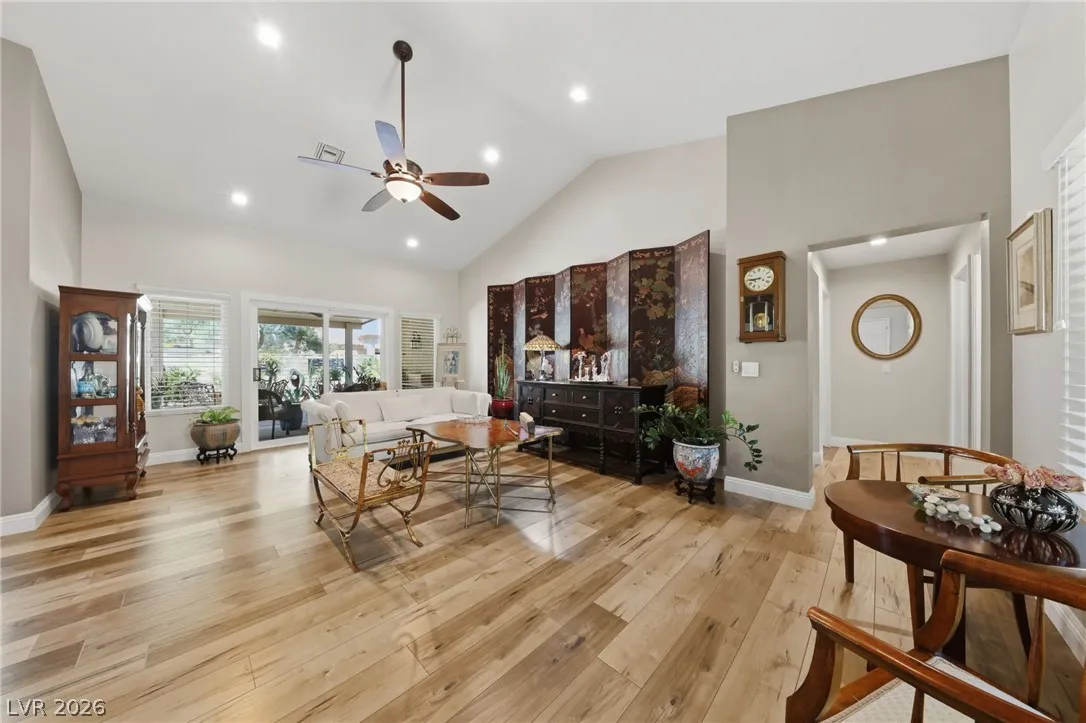
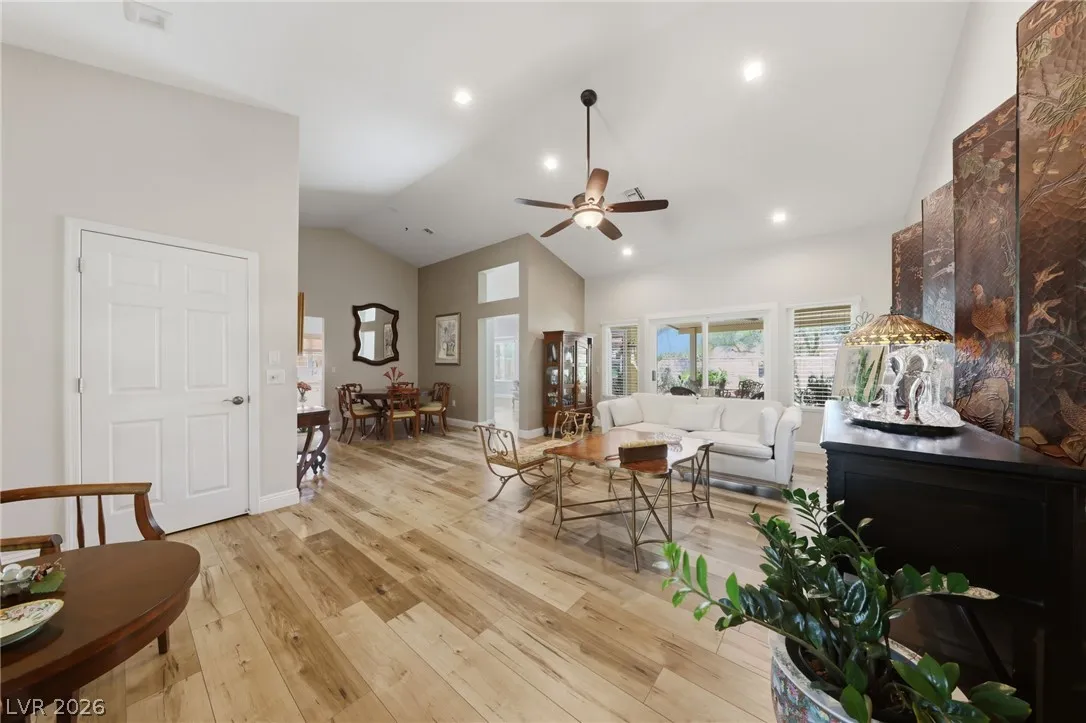
: Laminate
: Ceiling Fan(s) , Primary Downstairs , Window Treatments , Programmable Thermostat

: Gas Dryer Hookup , Main Level , In Garage
: Public Sewer
: Underground Utilities
: Blinds , Double Pane Windows , Insulated Windows
$0
Appliances
: Dryer , Disposal , Microwave , Refrigerator , Washer , Water Softener Owned , Built-In Gas Oven , Gas Cooktop
Address Map
NV
Clark
Las Vegas
Sun City Summerlin
89134
Hidden Treasure
3013
Drive
W116° 42' 53.3''
N36° 12' 56.5''
East
From 215 Take Lake Mead, Left At Del Web, Left at Crown Ridge and Right on Litchfield and Left on Hidden Treasure. From Rampart Enter Su n City Summerlin at Del Webb heading West, Right on Crown Ridge, and Right on Litchfield and Left on Hidden Treasure.
Neighborhood
Lummis, William, Lummis, William
Palo Verde
Becker
Additional Information
Clubhouse, Fitness Center, Golf Course, Indoor Pool, Media Room, Pickleball, Pool, Spa/Hot Tub, Security, Tennis Court(s)
1
1653
: Pool
Photovoltaics None
2.0
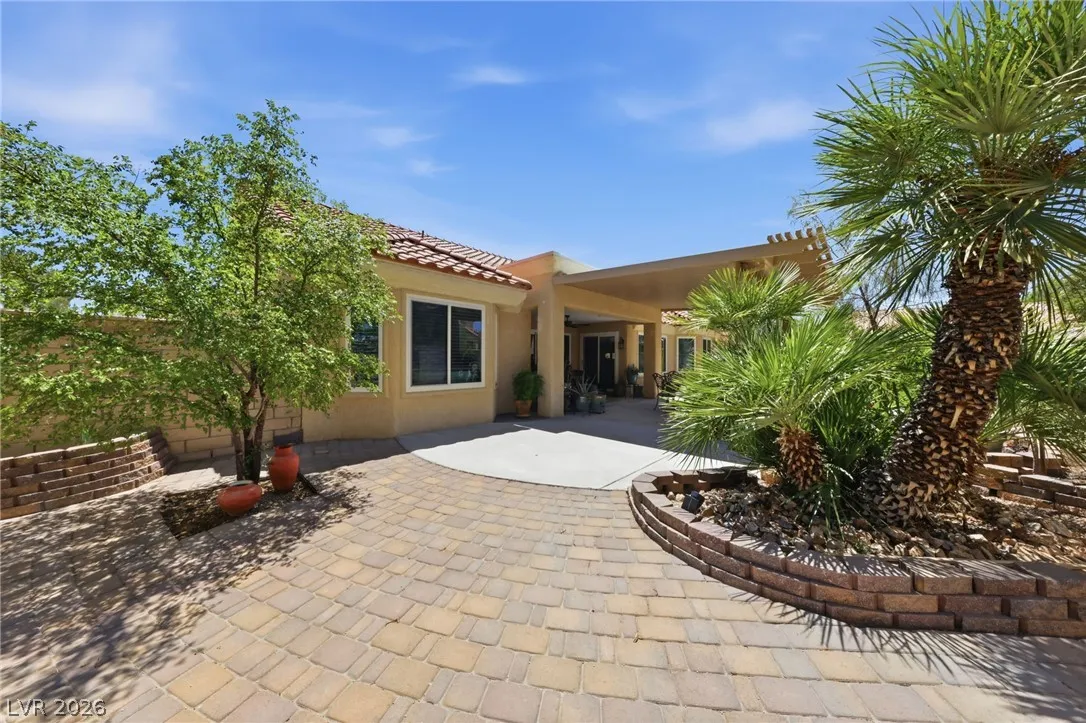
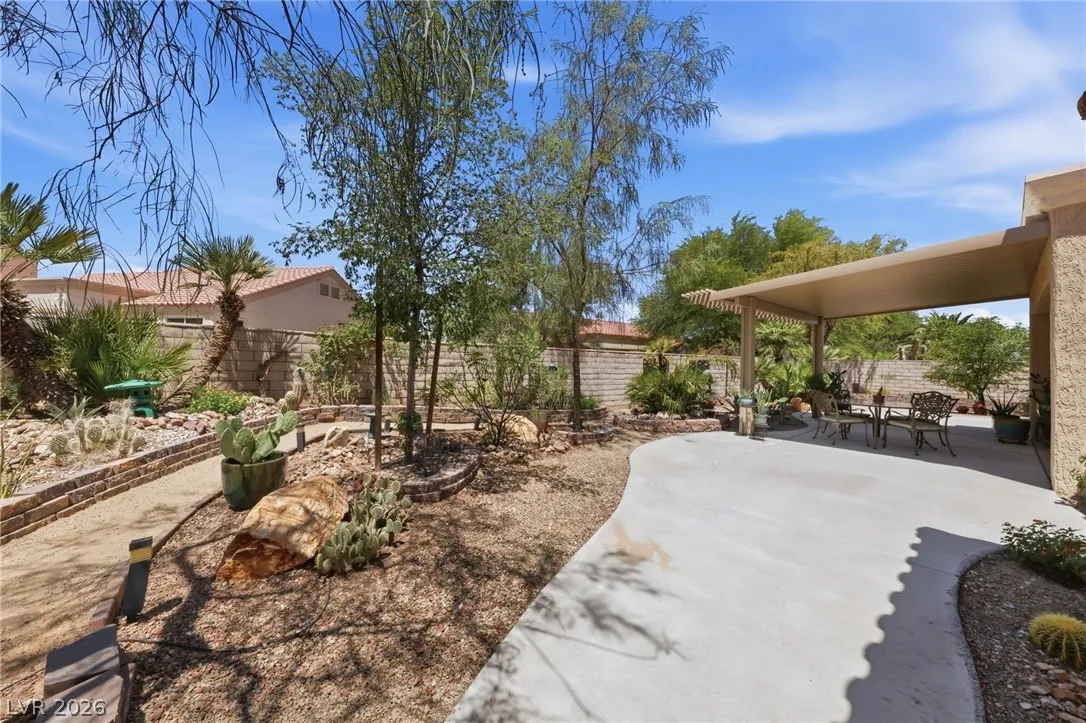
: Desert Landscaping , Landscaped , Drip Irrigation/Bubblers , < 1/4 Acre , Trees
1
1
: Public
BHHS Nevada Properties
Ann Koch
$0
$0
$0
$0
$0
Financial
230.0
Monthly
: Maintenance Grounds , Recreation Facilities , Security , Reserve Fund
1
2387.0
Listing Information
240244
AMEG26
Cash, Conventional
Active
2026-08-02T23:34:57Z
GLVAR
2026-08-02T16:33:38Z
Property Description

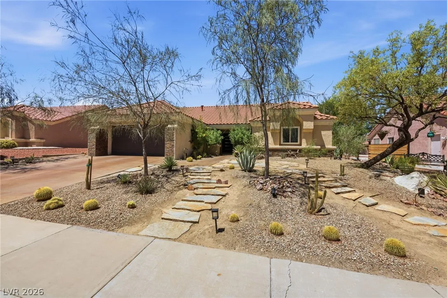
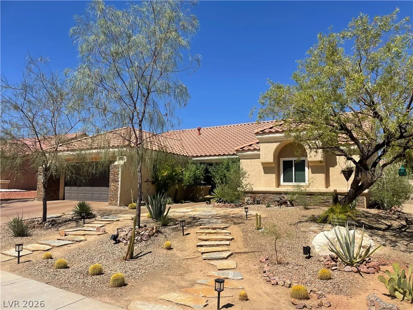
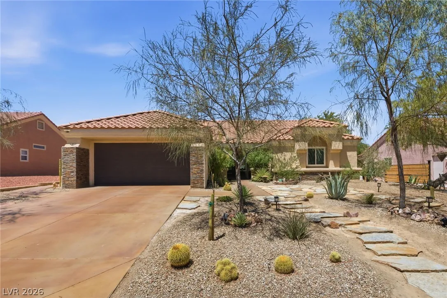
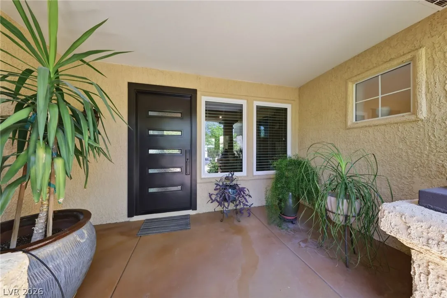
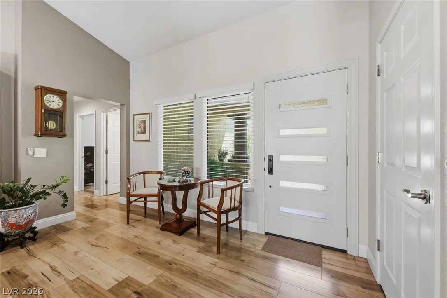
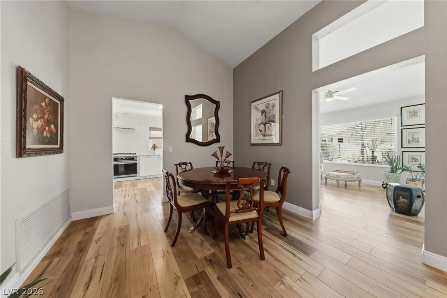
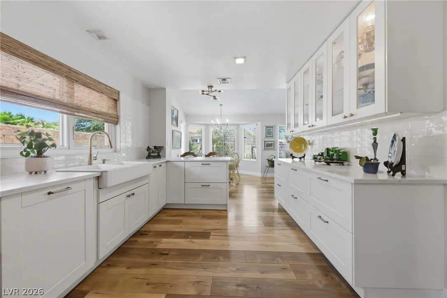
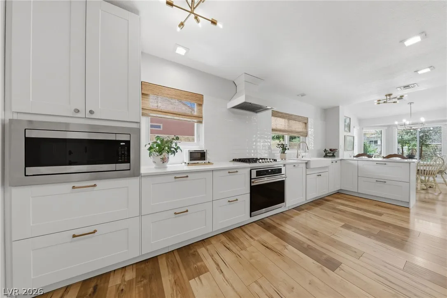
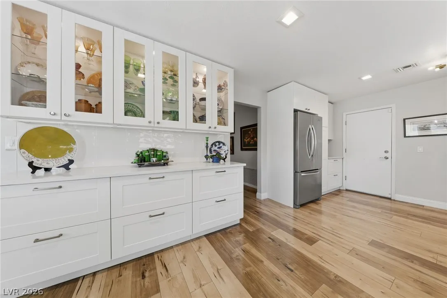
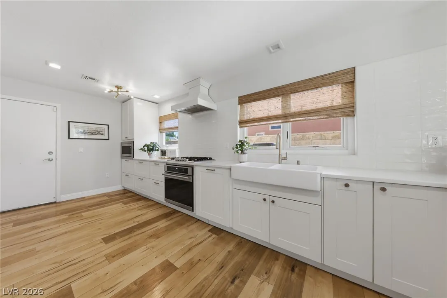
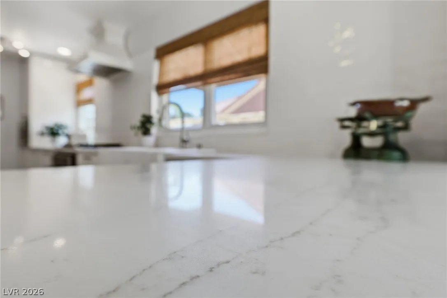
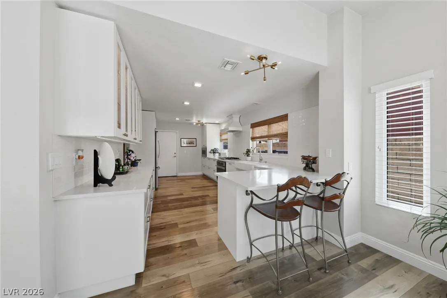
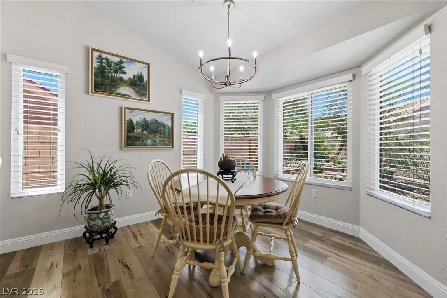
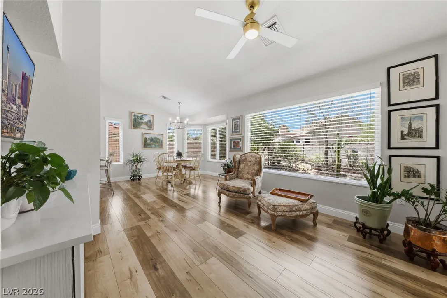
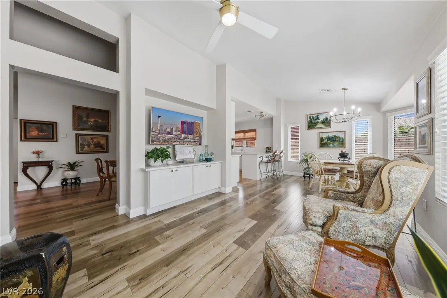
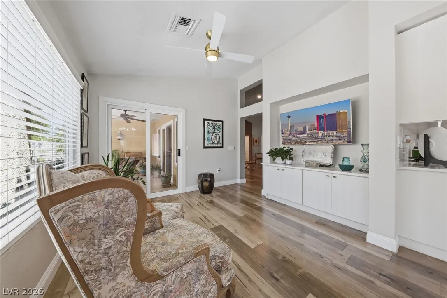
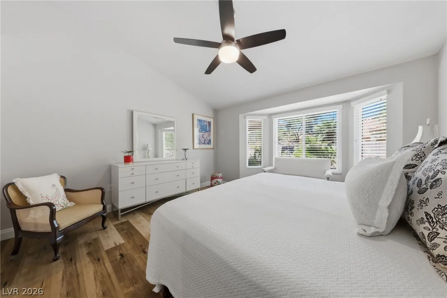
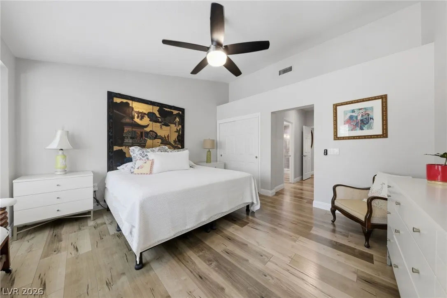
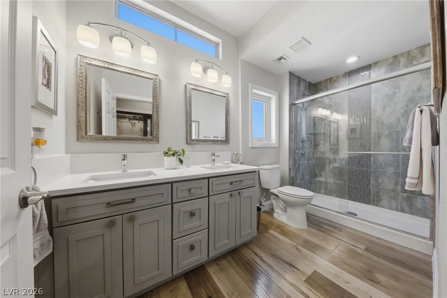
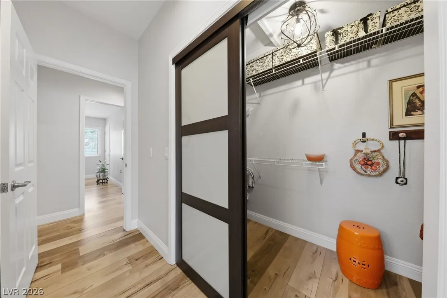
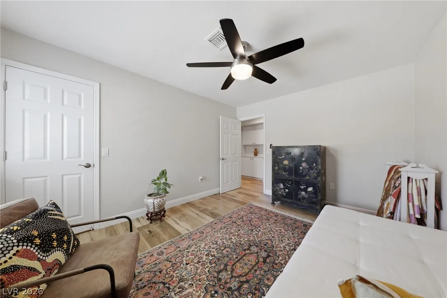
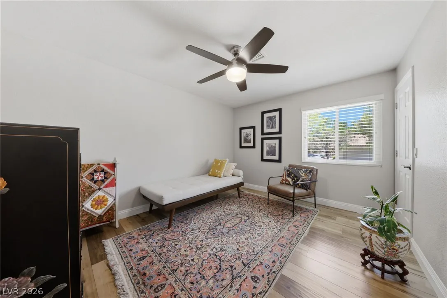
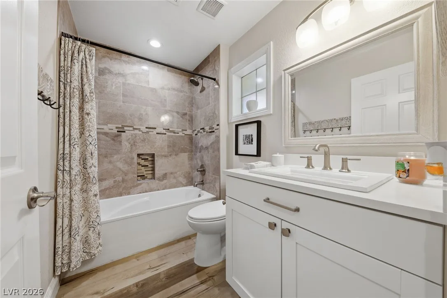
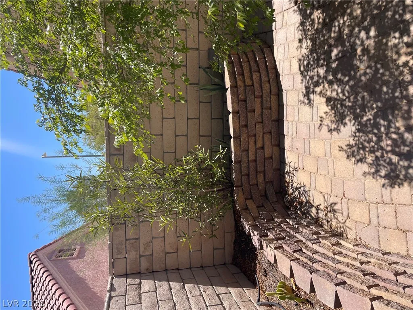
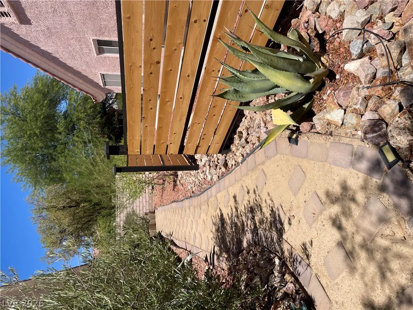
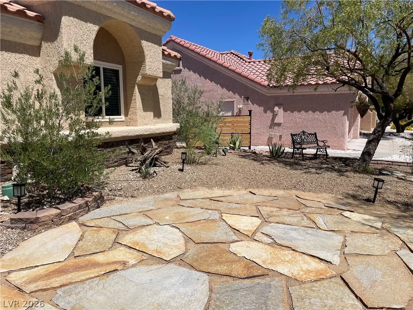
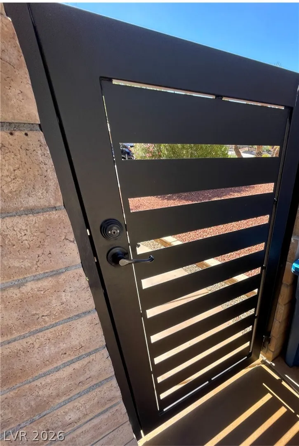
This beautifully remodeled San Marino residence, a true gem offering an exceptional living experience within a vibrant 55+ community. This stunning home features two bedrooms and two baths, encompassing 1653 square feet of meticulously designed living space. Vaulted ceilings create a spacious feeling from the moment you step inside. The expanded reimagined kitchen, boasting abundant counter space and extensive storage solutions, including easy-access drawer pull-outs and a large pantry. A large display cabinet with integrated lighting, six deep drawers, a pull-out spice rack, and a corner carousel lazy Susan ensure culinary convenience. An apron-front sink, a cabinet panel-front dishwasher for a seamless aesthetic, and a convenient breakfast bar complete this bright kitchen nook and den. The spacious primary bedroom offers both a walk-in closet and a double-door closet, providing ample storage. Both bathrooms have been updated with beautiful tile and raised vanities. Enjoy peace of mind with newer windows and sliders, a designer Anderson front door, and luxury Laminate wide plank flooring extending throughout the home. A newer YORK HVAC system, a custom security side gate door, and a no-salt water softener system by Armored contribute to modern comfort. This property also features a newer garage door motor and garage door. Professionally designed desert landscaping with pavers and flagstone, a stained concrete driveway, and a stacked stone facade create impressive curb appeal. An expansive 12×17 Aluma-wood overhang provides additional shade, and a serene water feature adds to the tranquil ambiance. A security mailbox enhances convenience. Experience resort-style living with access to three Billy Casper designed golf courses, various restaurants, three outdoor pools, two indoor pools, and the Starbright Theater social calendar, ensuring a rich and engaging 55+ lifestyle.


Residential For Sale

3013 Hidden Treasure Drive, Las Vegas, Nevada 89134

  • Bedrooms : 2
  • Bathrooms : 2
  • Square Footage: 1,653 Sqft
$645,000
Listing ID#2805020
QR Code
Basic Details
Property Type : Residential
Listing Type : For Sale
Listing ID : 2805020
Price : $645,000
Bedrooms : 2
Rooms : 5
Bathrooms : 2
Square Footage : 1,653 Sqft
Year Built : 1989
Lot Area : 0.17 Acre
Status : Active
Full Bathrooms : 1
Roof : Tile
Property Sub Type : Single Family Residence
Agent info
Bob Le Van
Keller Williams Realty The Marketplace
2230 Corporate Cir Ste 250
Mortgage Calculator
$
$ %
years
%
$ %per year
$ %per year

$
Contact Agent

Subscribe To Our Newsletter For Buying, Selling, And Investing Tips Along With The Most Current Market Information!

Start searching for your dream home now

From the comfort of your home, or on the go, our site works on multiple devices so you can efficiently and quickly find your next home.
error: Content is protected !!
Property