Features
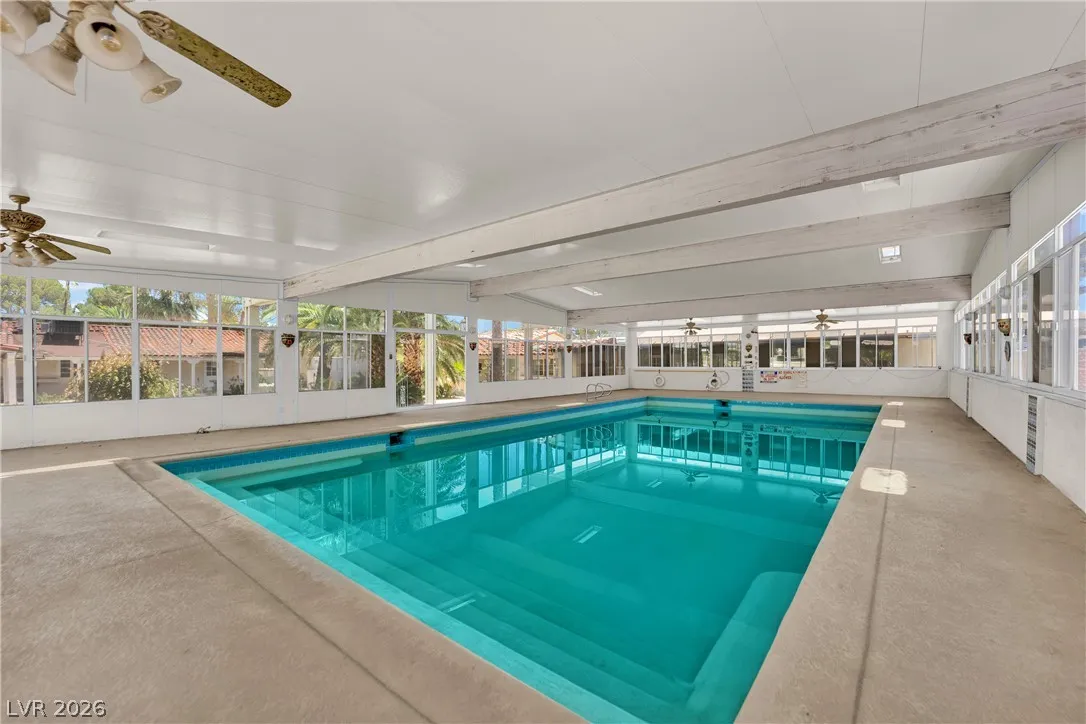
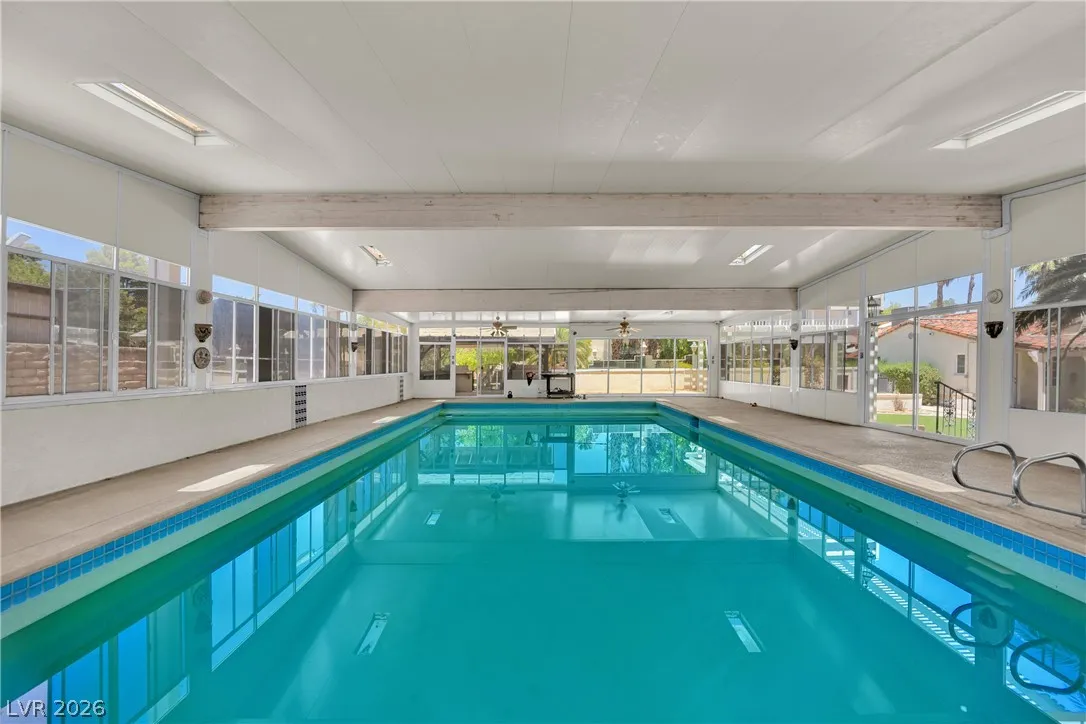
: Indoor
: Central , Gas , Multiple Heating Units
: Central Air , Electric , 2 Units
: Chain Link , Full , Block , Electric , Wrought Iron , Stucco Wall
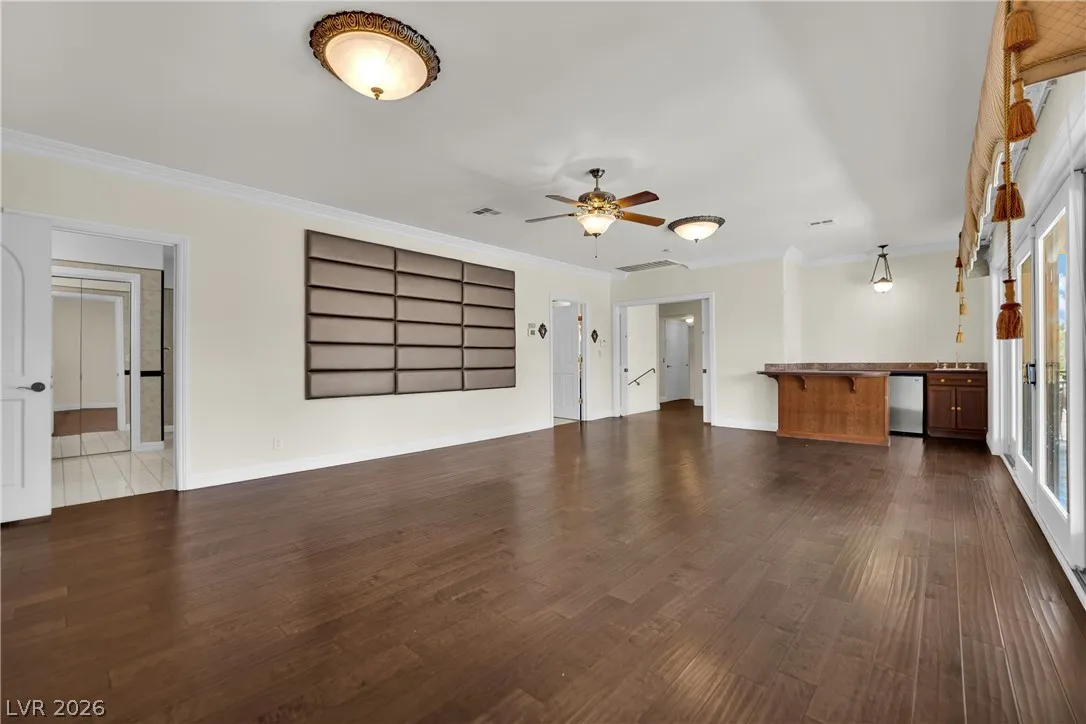
: Living Room , Gas , Great Room , Bedroom
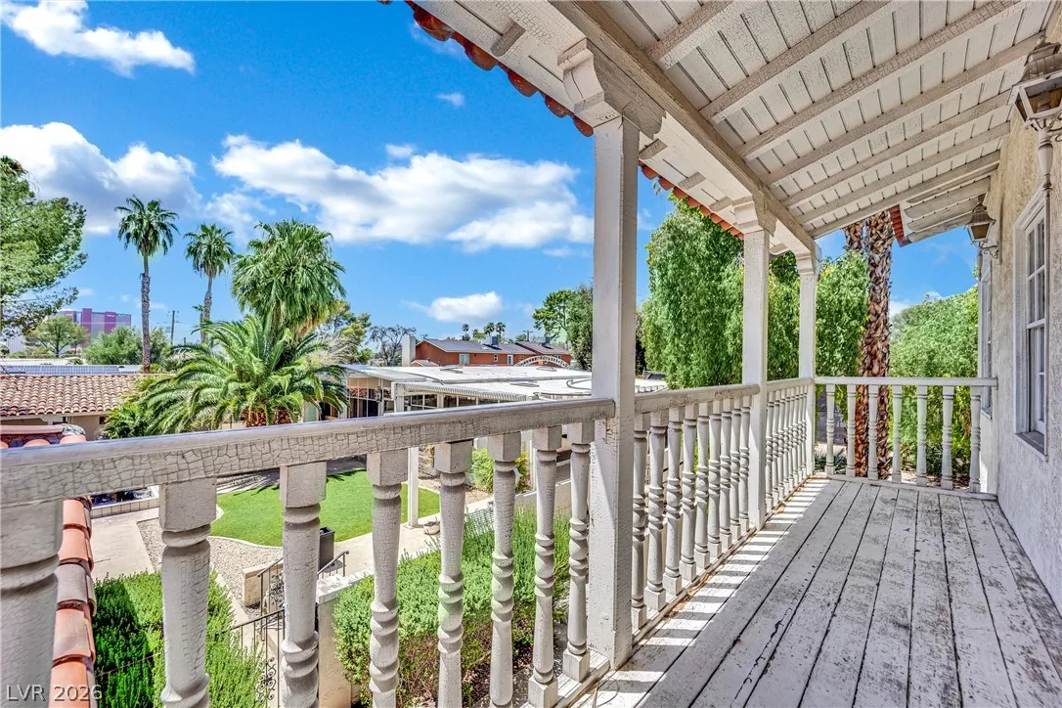
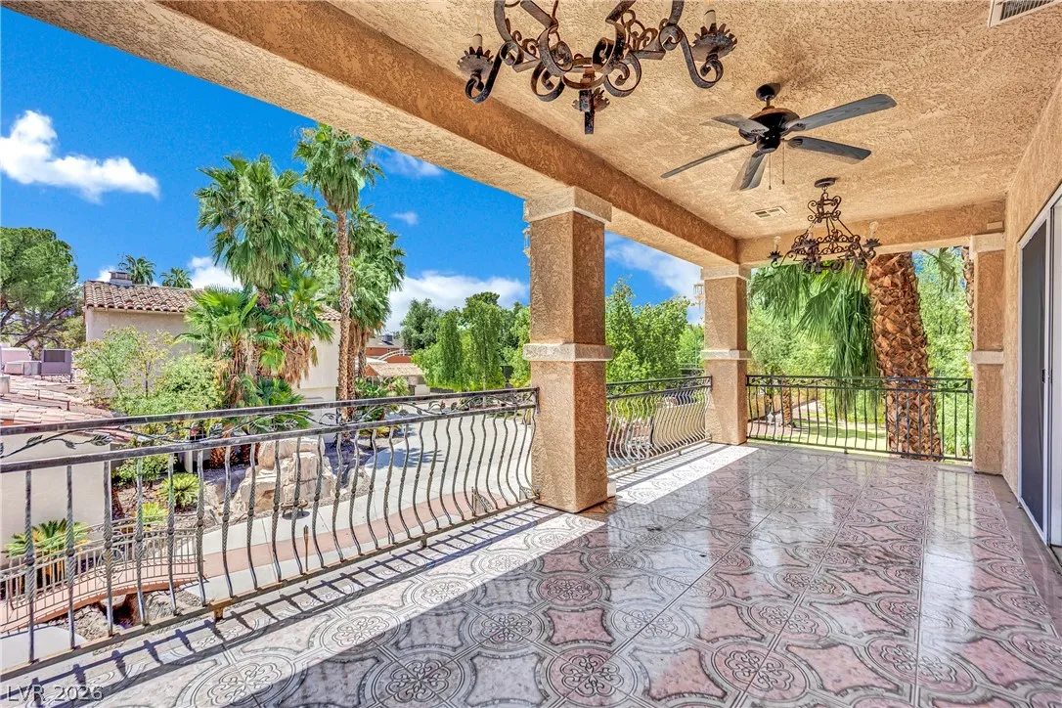
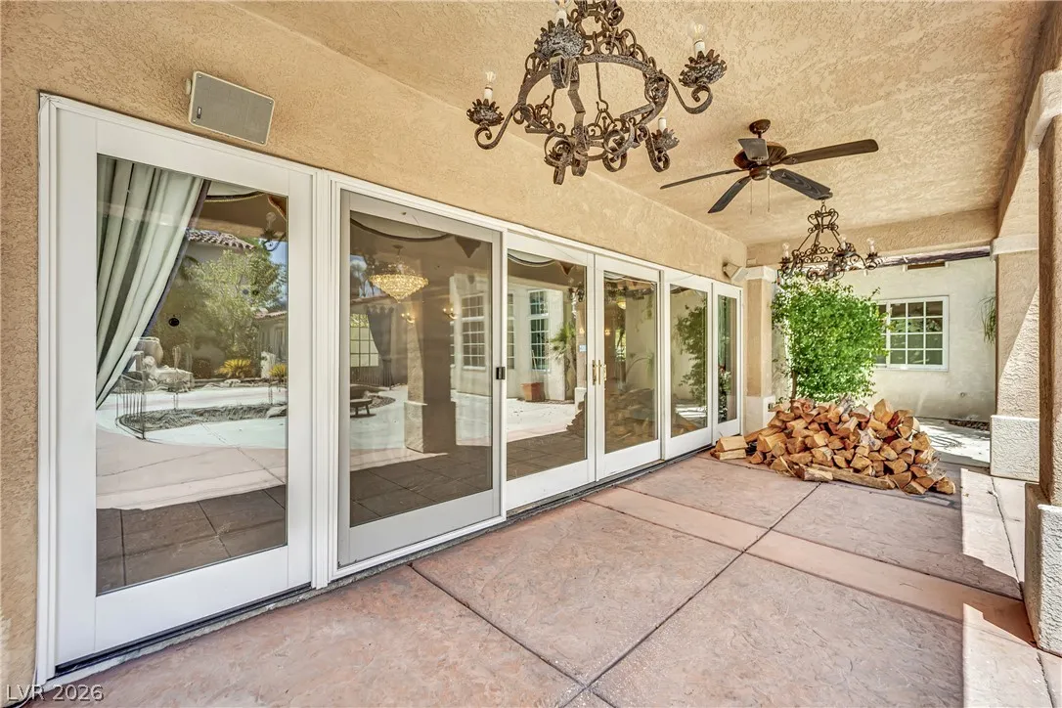
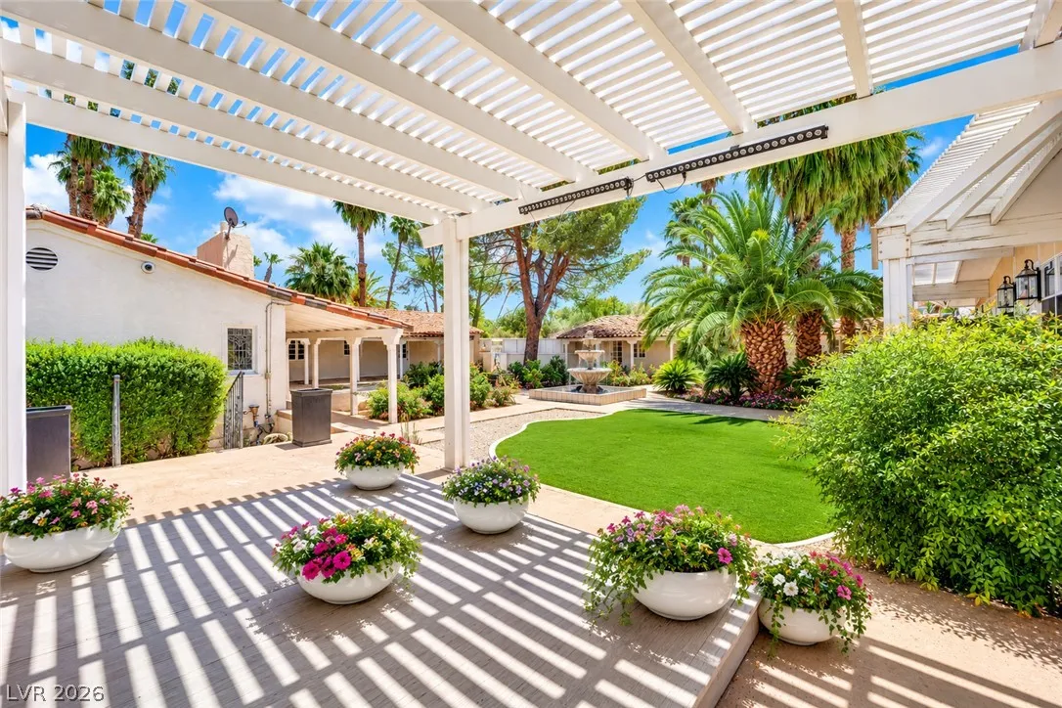
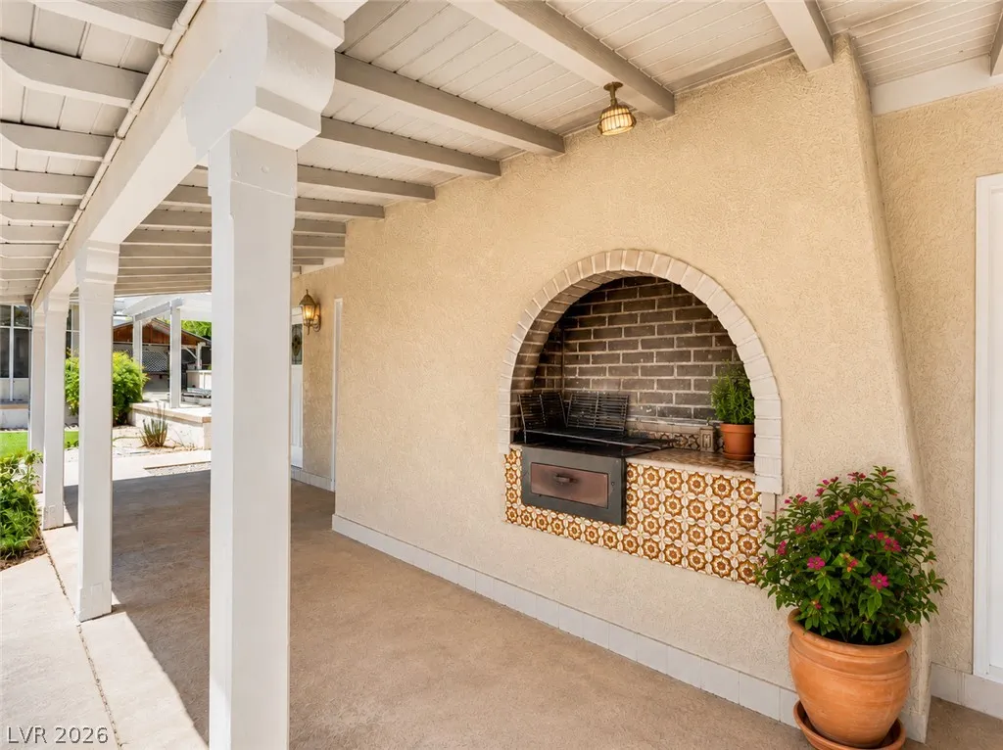
: Patio , Balcony , Covered
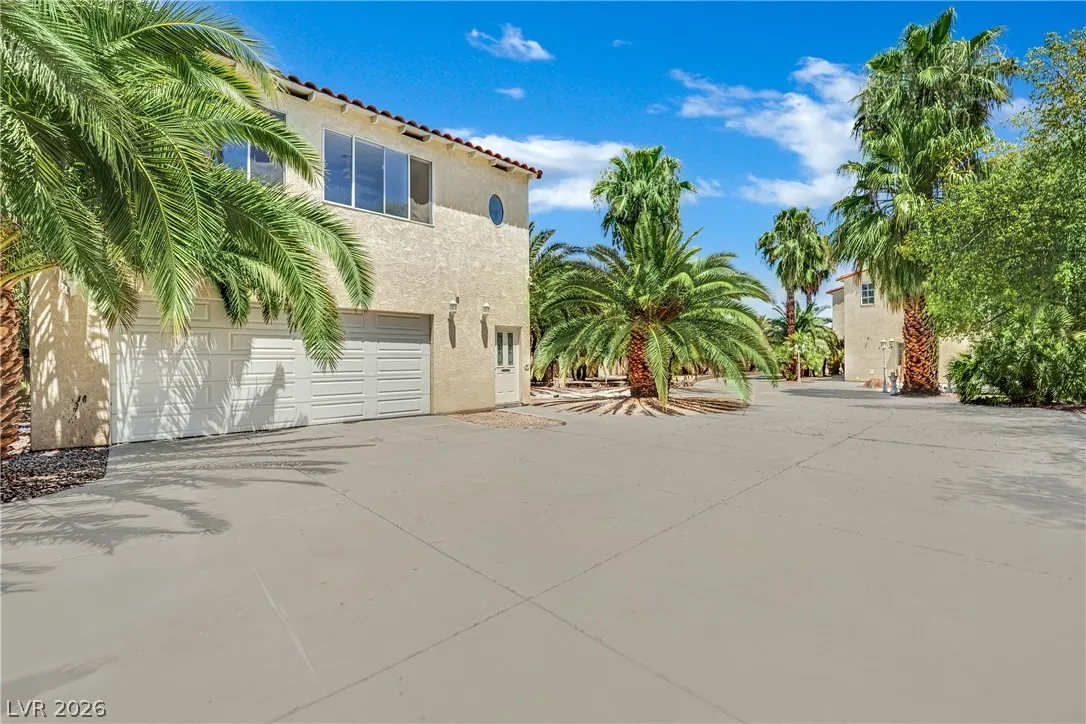
: Attached , Garage , Guest , Private , Detached , RV Access/Parking , RV Gated , RV Paved , Workshop in Garage
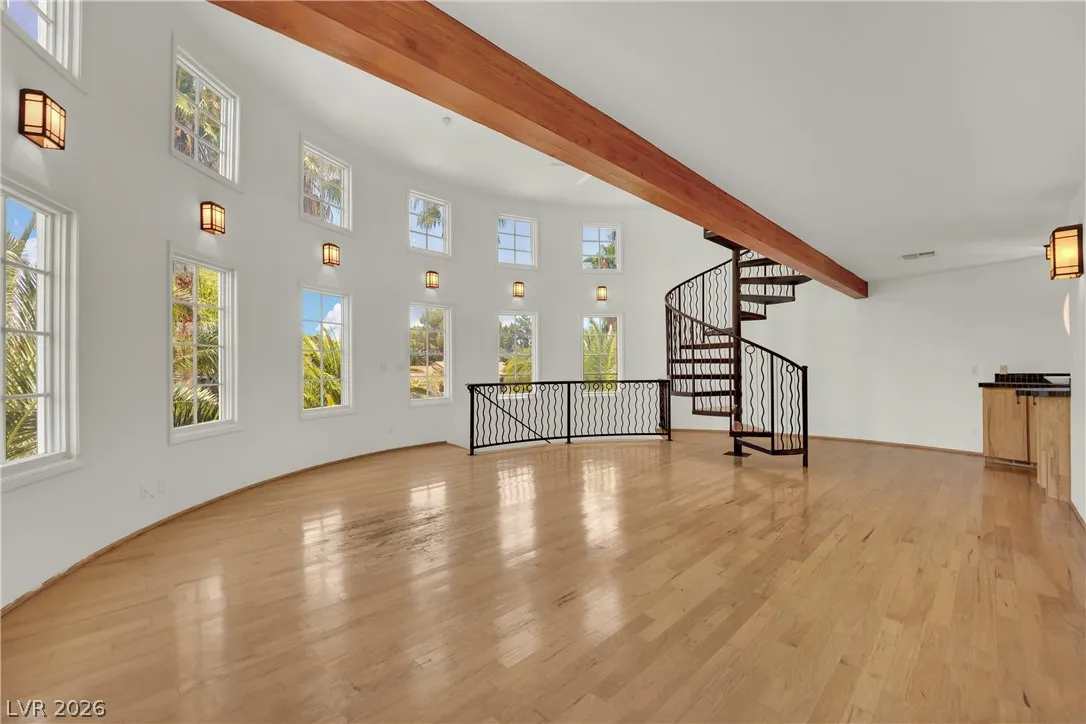
: Two Story , Loft
3.0
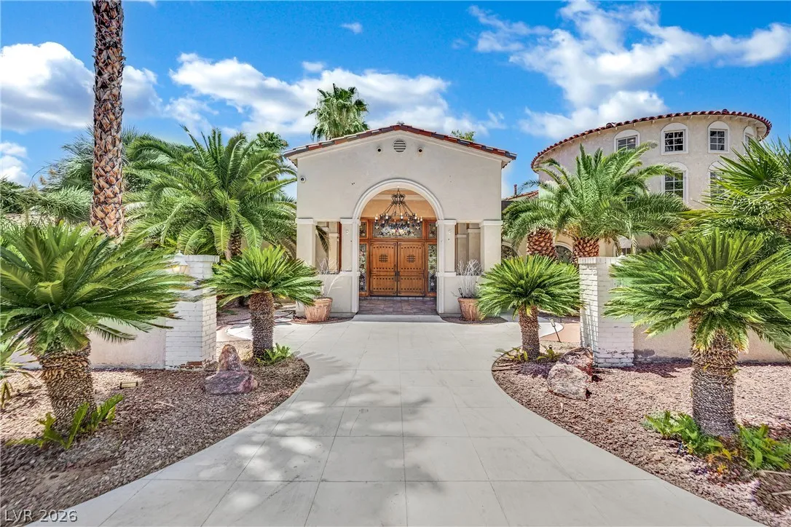
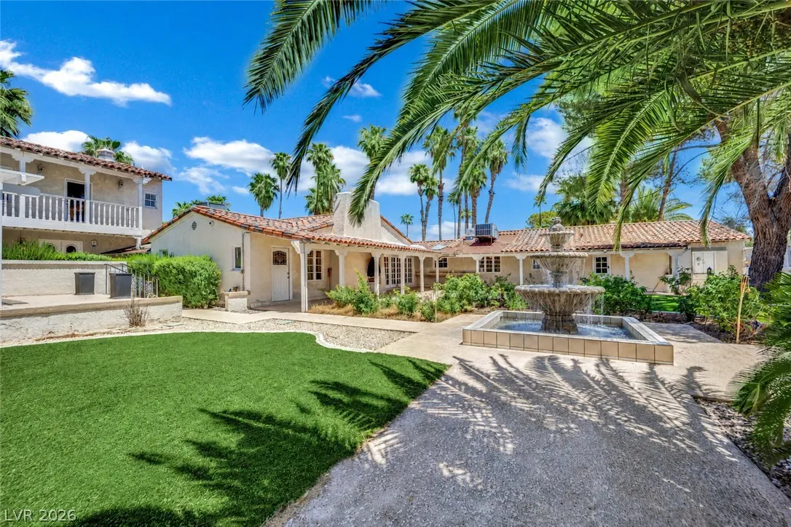
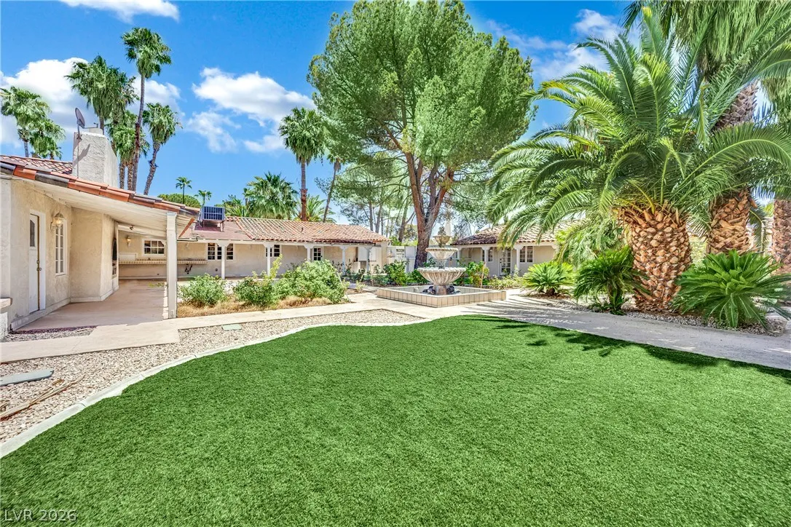
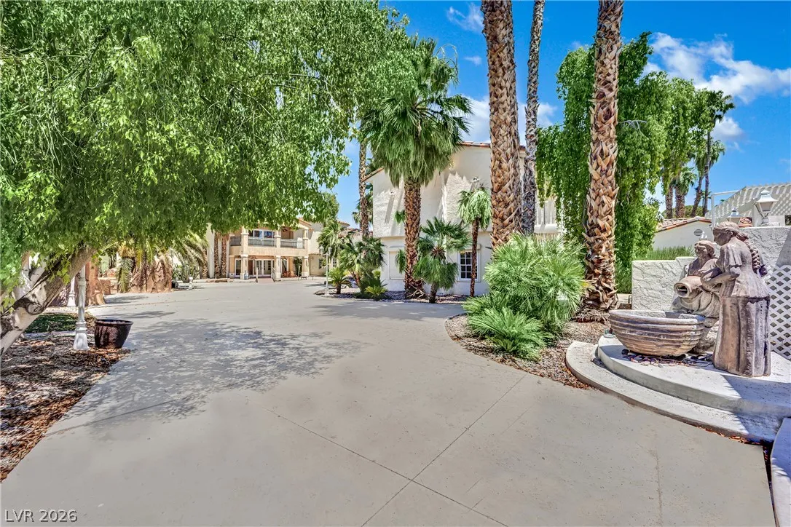
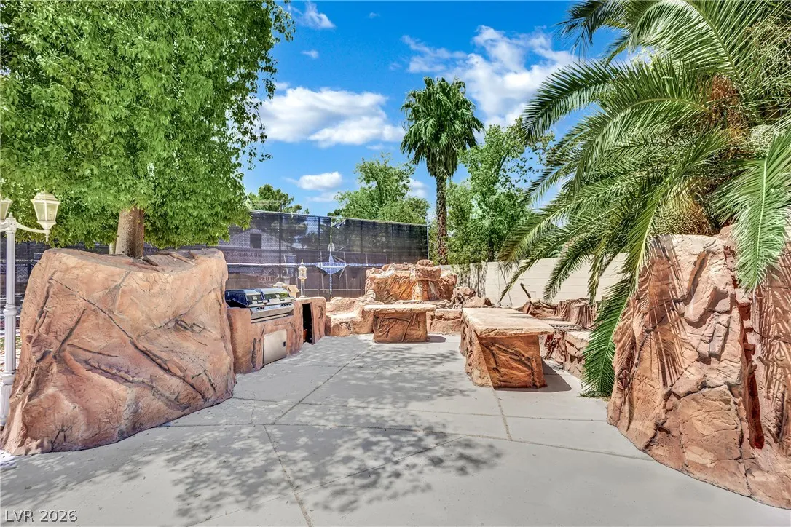
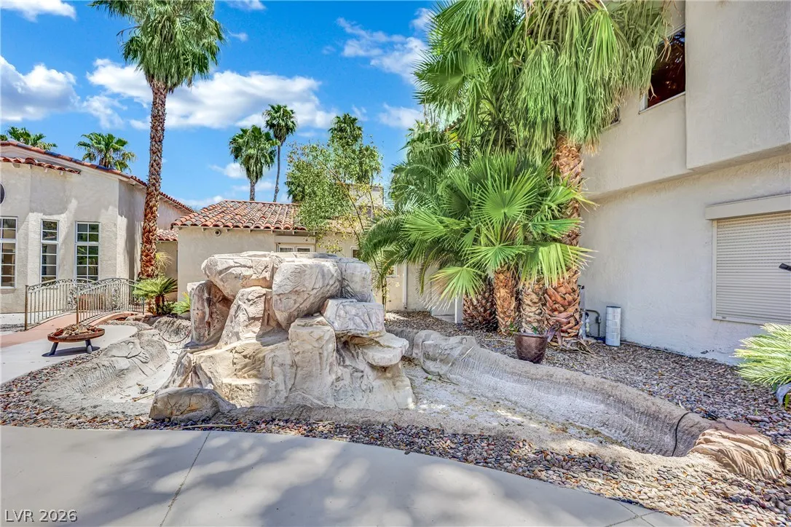
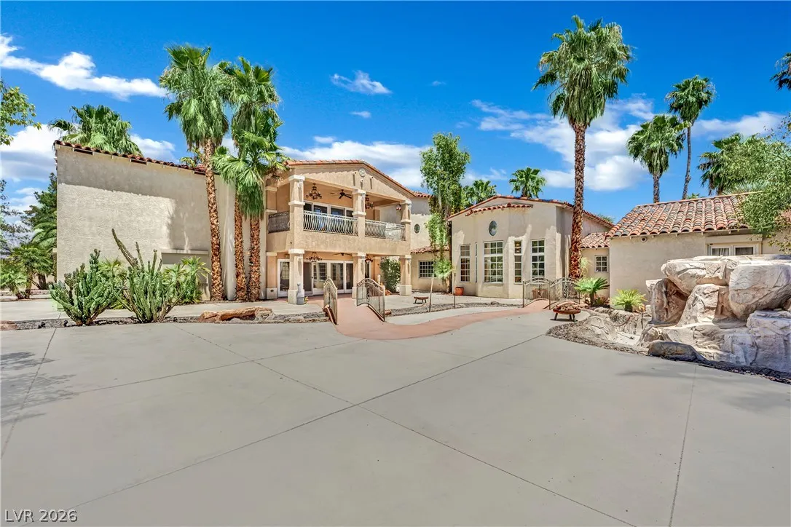
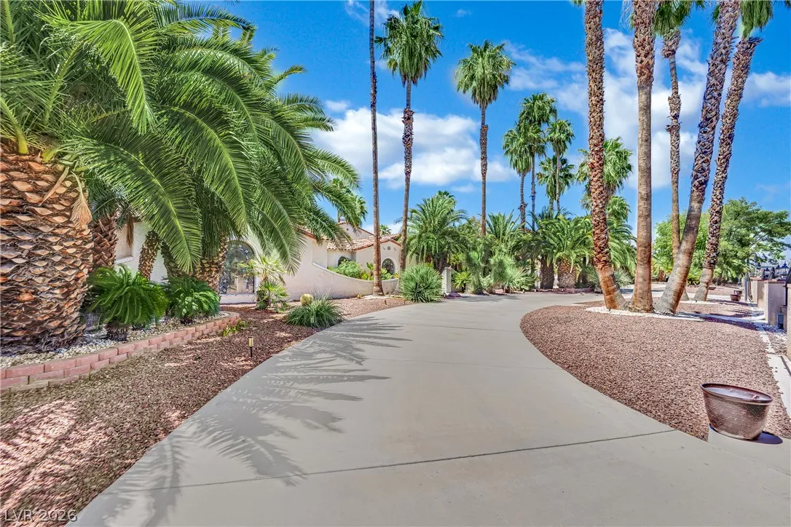
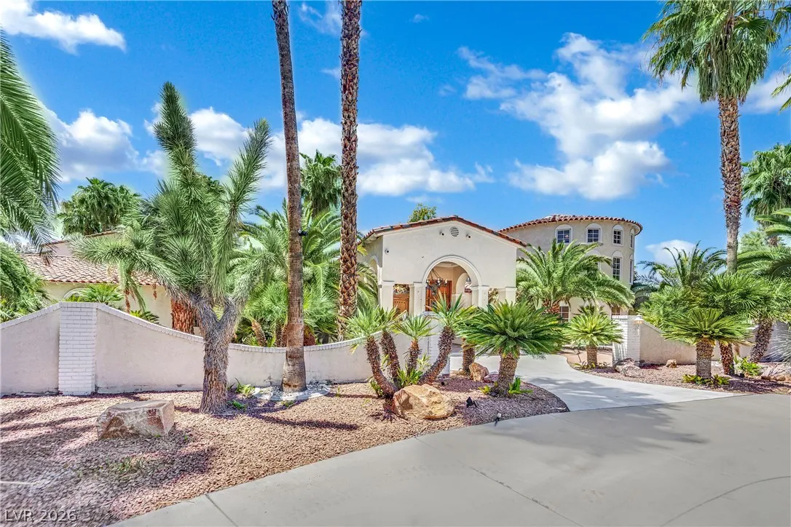
: Private Yard , Patio , Sprinkler/Irrigation , Balcony , Courtyard , Circular Driveway , Water Feature
4
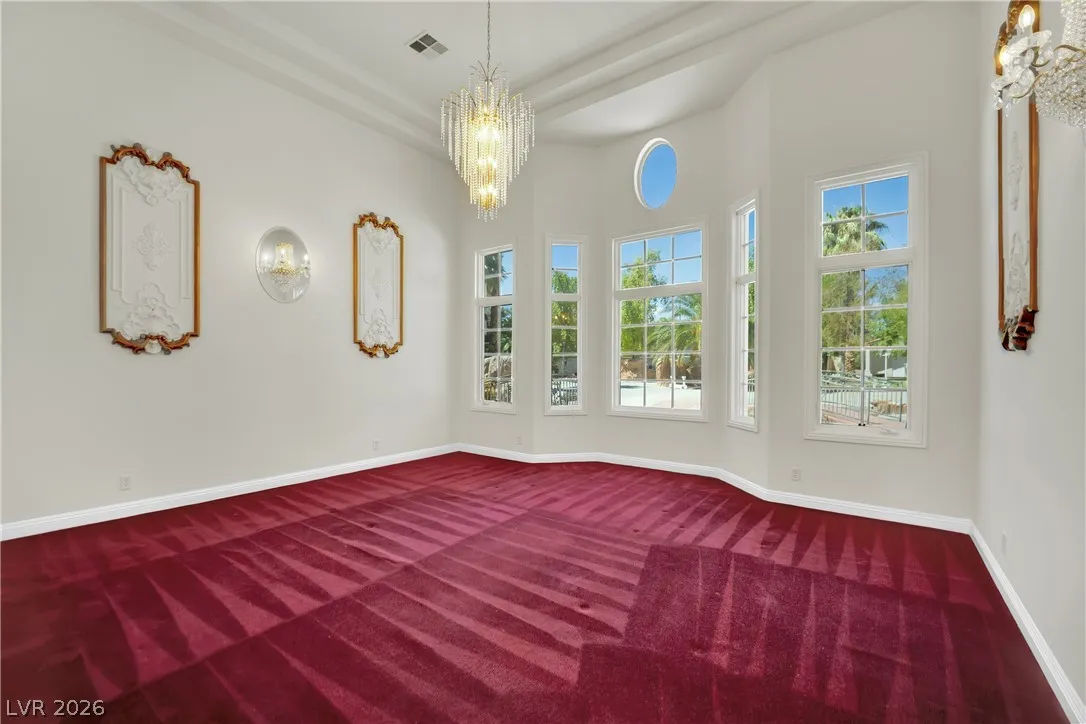
: Carpet
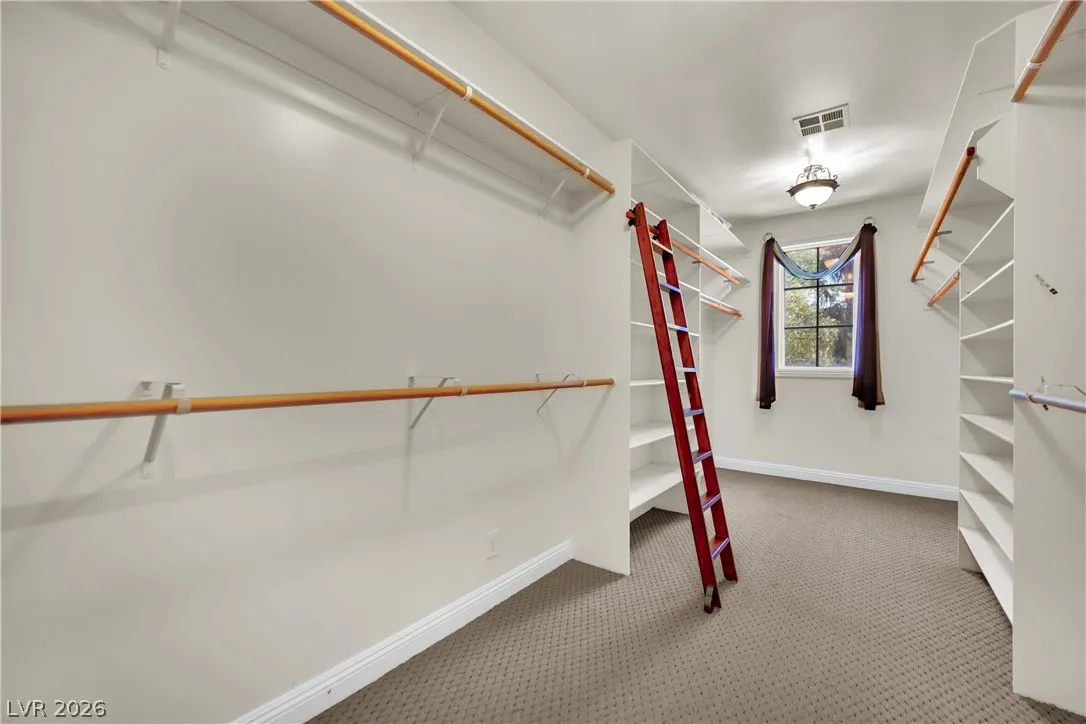
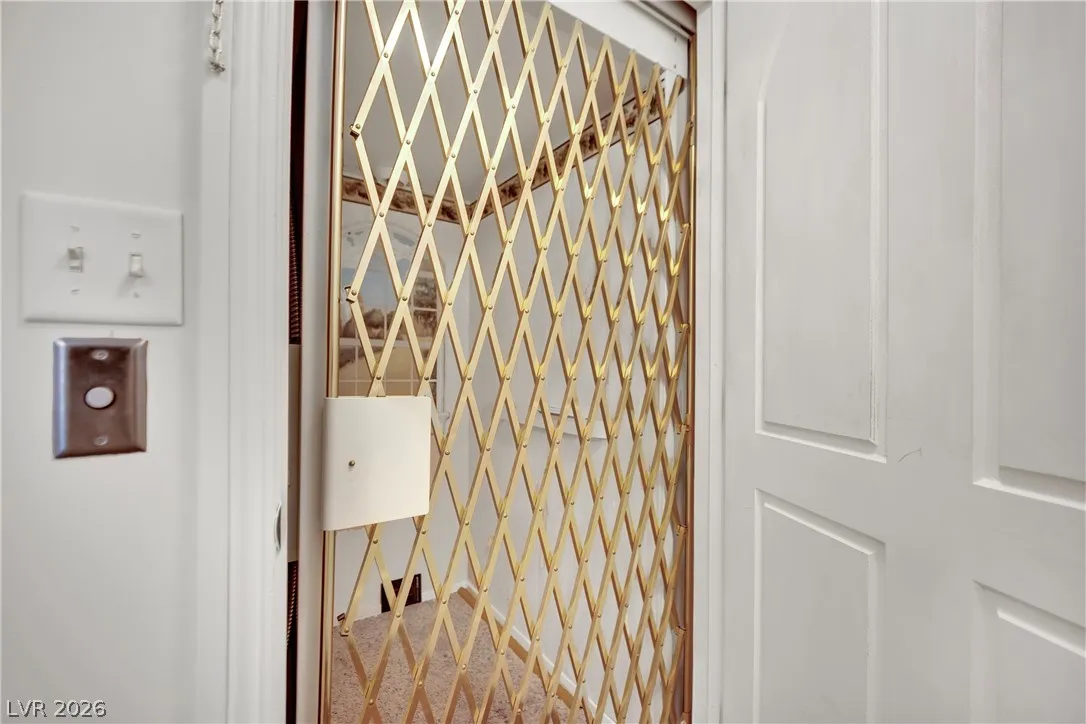
: Ceiling Fan(s) , Bedroom on Main Level , Primary Downstairs , Window Treatments , Skylights , Additional Living Quarters , Elevator
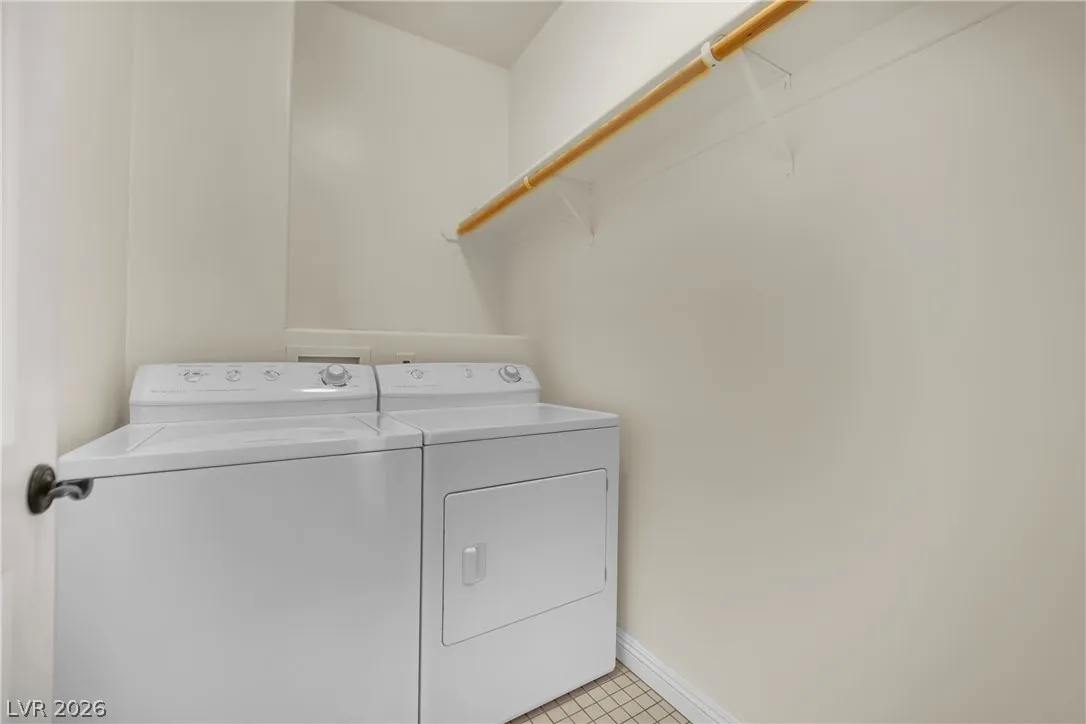
: Gas Dryer Hookup , Main Level , Upper Level
1
: Cable Available
: Blinds , Drapes , Plantation Shutters , Skylight(s)
$0
Appliances
: Dryer , Dishwasher , Refrigerator , Washer/Dryer , Washer/DryerAllInOne , Washer , Built-In Gas Oven , Gas Cooktop , Wine Refrigerator
Address Map
NV
Clark
Las Vegas
scotch 80s
89102
Shadow
1250
Lane
W116° 50' 2.7''
N36° 9' 21.9''
East
From Rancho/Charleston, east on Charleston, right on Shadow Lane to the property.
Neighborhood
Wasden, Howard, Wasden, Howard
Clark Ed. W.
Hyde Park
Additional Information
None
1
14336
: Frame , Stucco
5.0
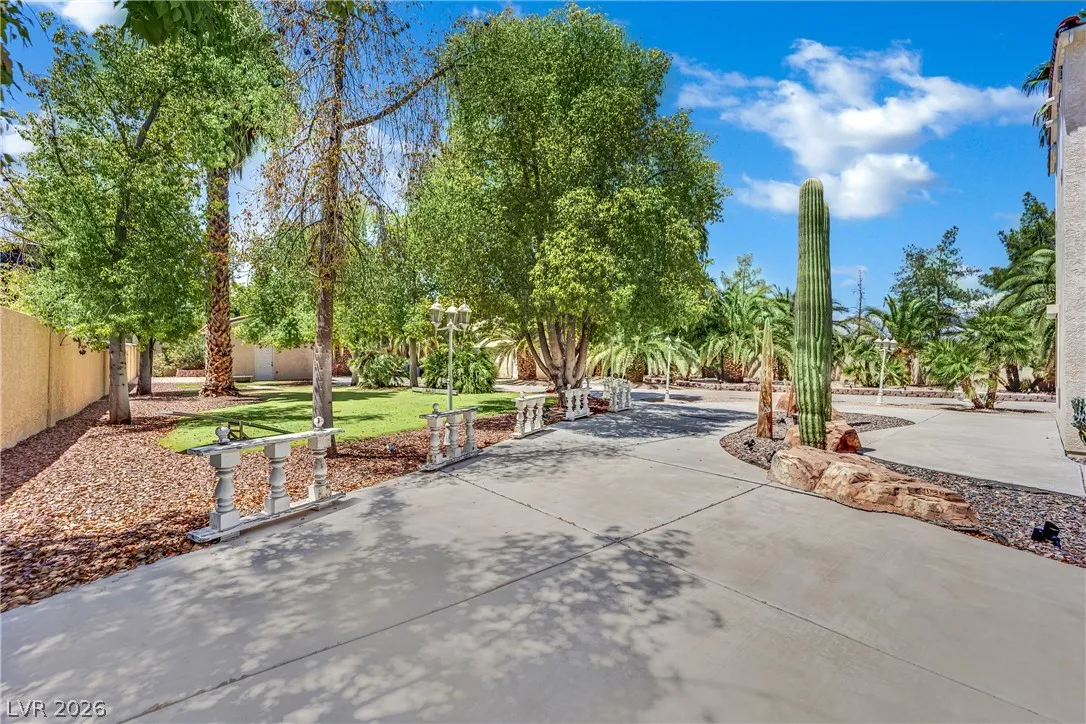
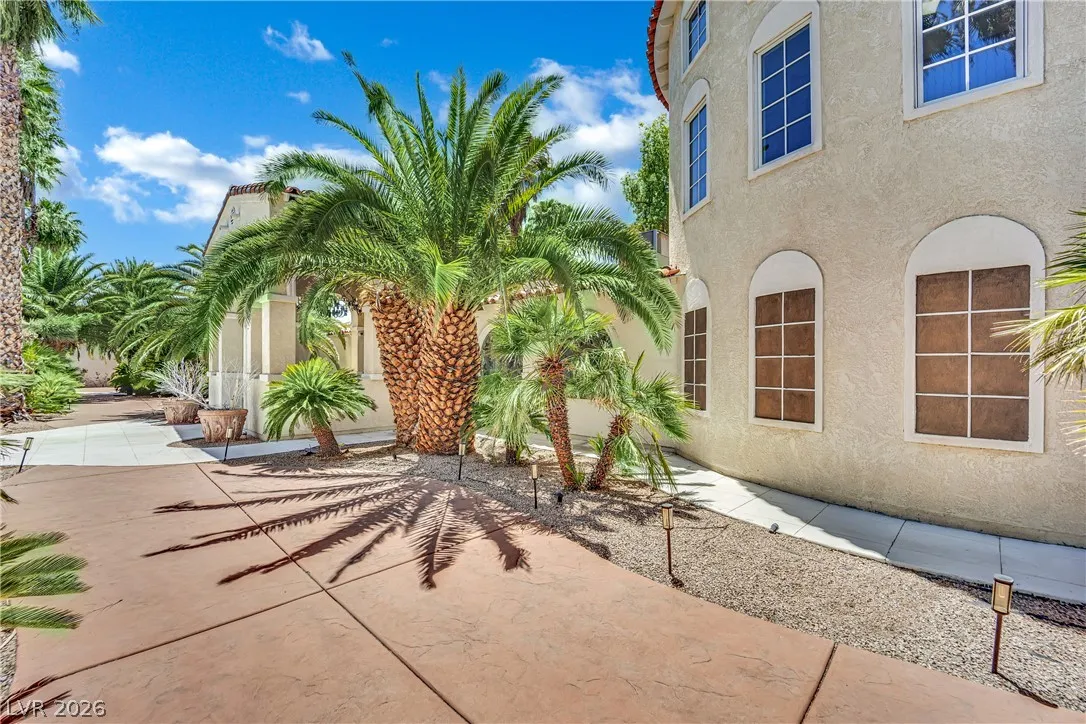
: Desert Landscaping , Landscaped , Drip Irrigation/Bubblers , Synthetic Grass , Sprinklers In Front , 1 to 5 Acres
2
New Meadows Realty
Thrangu Tulku
$0
$0
$0
$0
$0
Listing Information
232635
NEMR
Active
2026-08-02T18:20:08Z
GLVAR
2026-08-02T11:15:03Z
Property Description

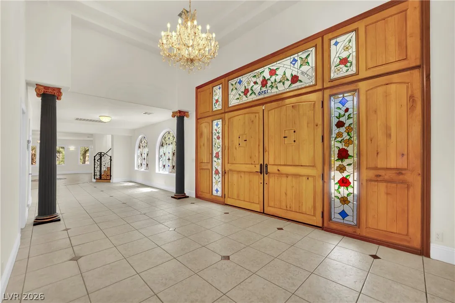
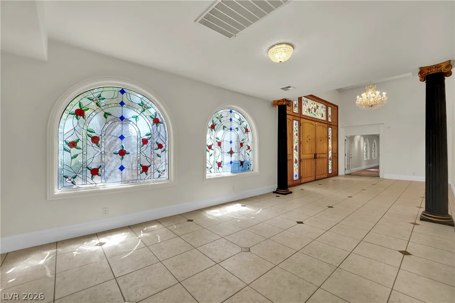
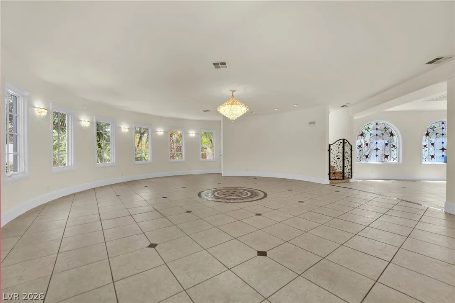
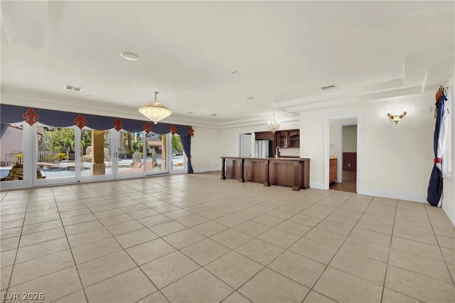
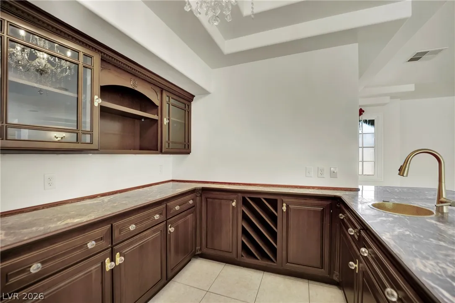
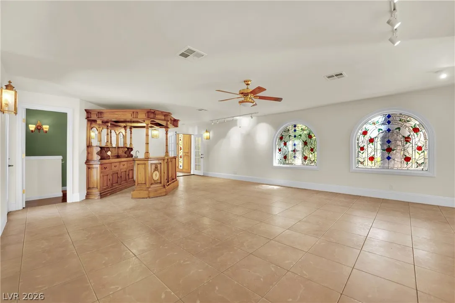
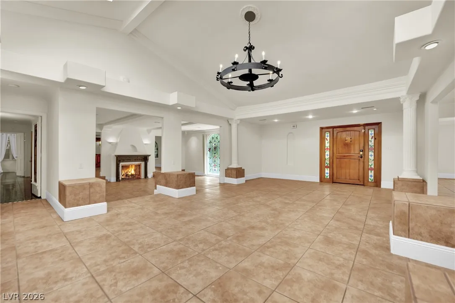
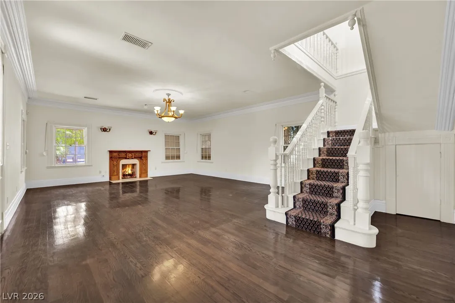
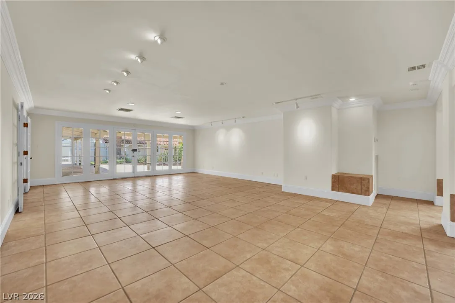
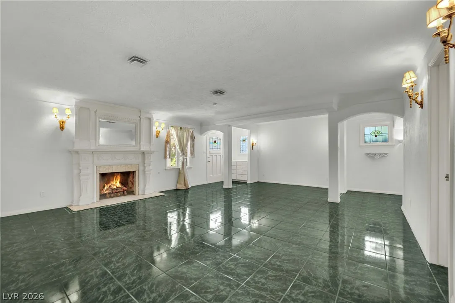
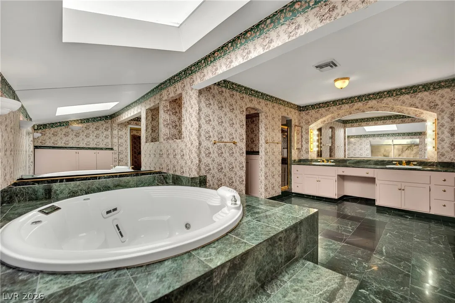
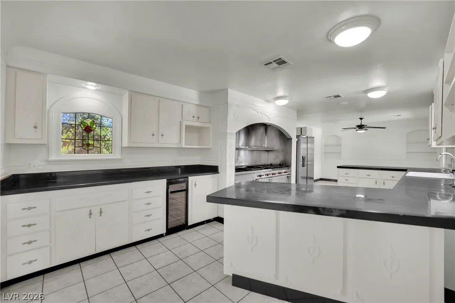
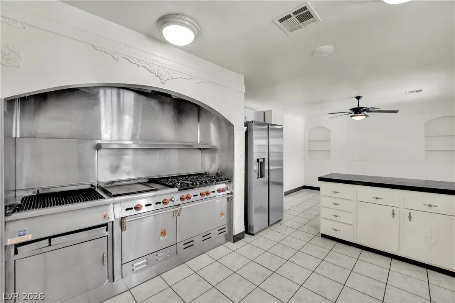
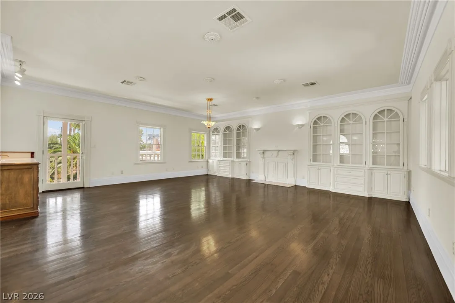
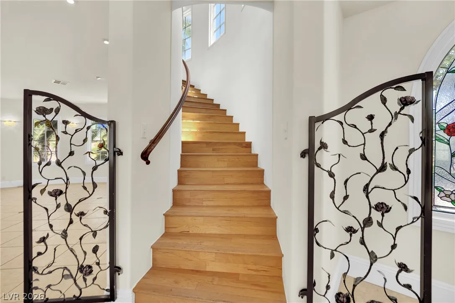
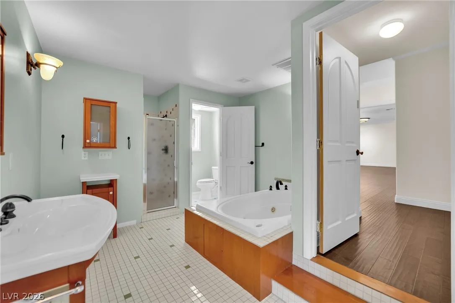
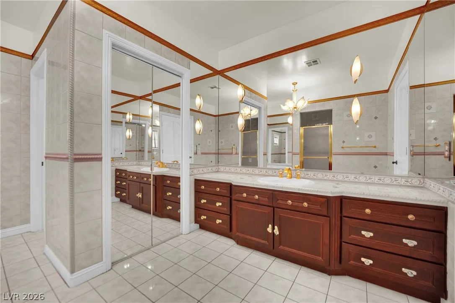
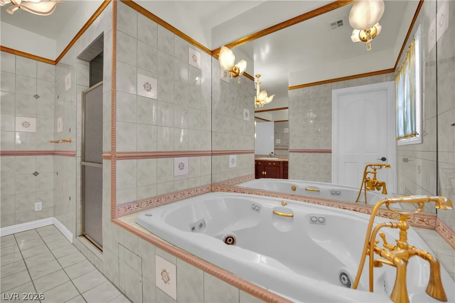
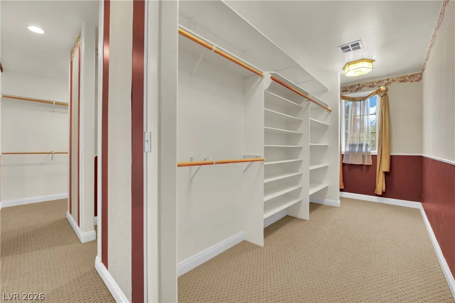
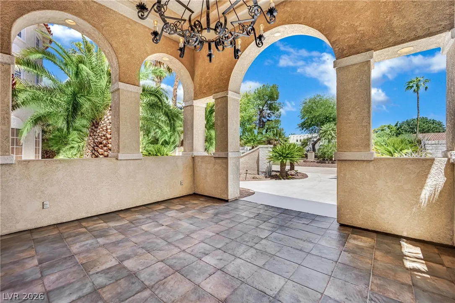
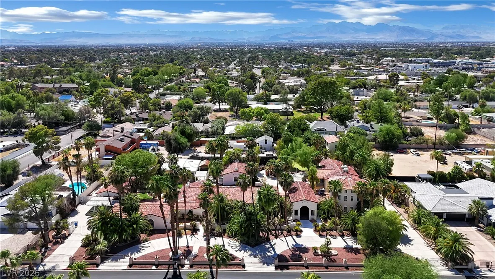
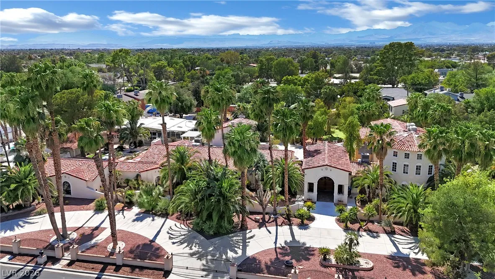
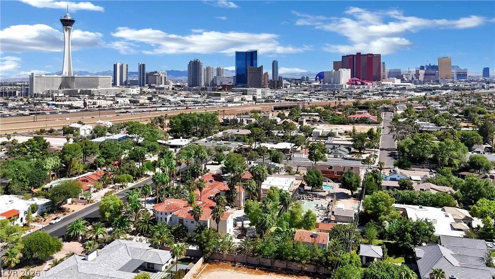
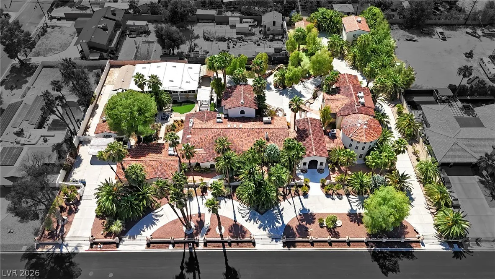
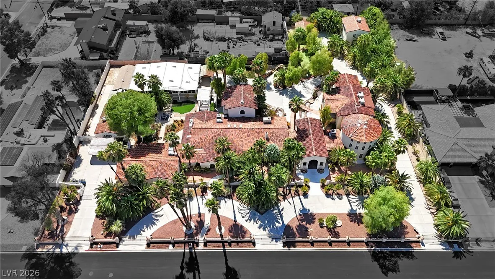
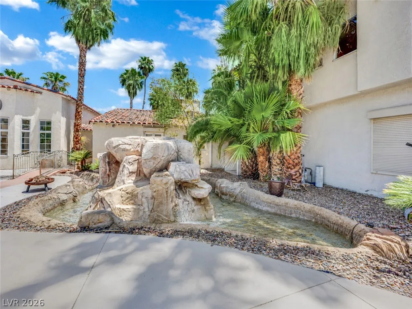
Rare lease opportunity in the iconic Scotch 80s! Set on approximately 1.75 gated acres, this distinctive 14, 336-square-foot estate compound offers exceptional space, privacy and flexibility in the heart of Las Vegas. The property includes a spacious main residence, a separate two-story detached building with garage, an additional multipurpose building with multiple flexible rooms suitable for use as guest rooms or offices, plus a kitchen and a bathroom with shower, plus an oversized indoor pool pavilion. Across the entire estate compound, the property offers 8+ bedrooms and a total of 15 baths. The main residence showcases a luxurious primary suite with an elegant bath featuring a jetted tub, multiple formal and casual living areas, a dramatic loft with circular staircase and vaulted ceiling, a den and generous gathering spaces. A well-appointed kitchen offers stainless steel appliances, breakfast bar, dining nook and walk-in pantry, plus convenient lower-level storage beneath the kitchen. Additional highlights include four fireplaces, mature landscaping, a fountain, circular driveway, gated RV parking, five garage spaces, three carports and workshop space. Conveniently located near the Las Vegas Strip, Downtown, dining, shopping and entertainment.


Residential Lease For Rent

1250 Shadow Lane, Las Vegas, Nevada 89102

  • Bedrooms : 8
  • Bathrooms : 15
  • Square Footage: 14,336 Sqft
$15,000
Listing ID#2803627
QR Code
Basic Details
Property Type : Residential Lease
Listing Type : For Rent
Listing ID : 2803627
Price : $15,000
Bedrooms : 8
Rooms : 12
Bathrooms : 15
Half Bathrooms : 4
Square Footage : 14,336 Sqft
Year Built : 1977
Lot Area : 1.75 Acre
Status : Active
Full Bathrooms : 6
Roof : Tile
Property Sub Type : Single Family Residence
Agent info
Bob Le Van
Keller Williams Realty The Marketplace
2230 Corporate Cir Ste 250
Contact Agent

Subscribe To Our Newsletter For Buying, Selling, And Investing Tips Along With The Most Current Market Information!

Start searching for your dream home now

From the comfort of your home, or on the go, our site works on multiple devices so you can efficiently and quickly find your next home.
error: Content is protected !!
Property