Features
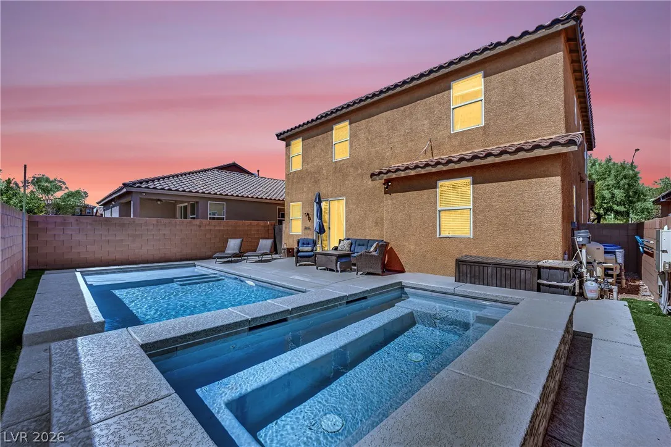
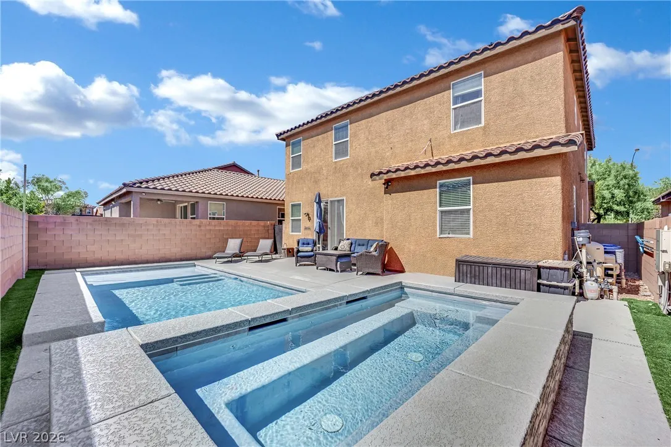
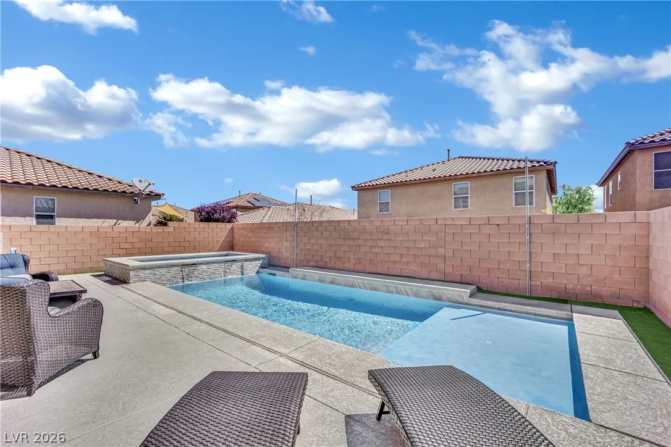
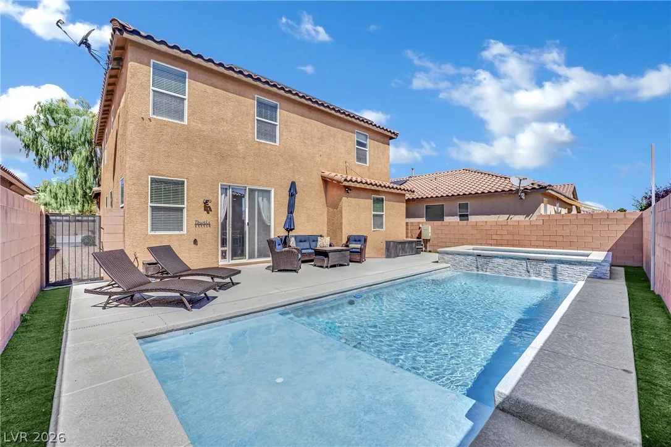
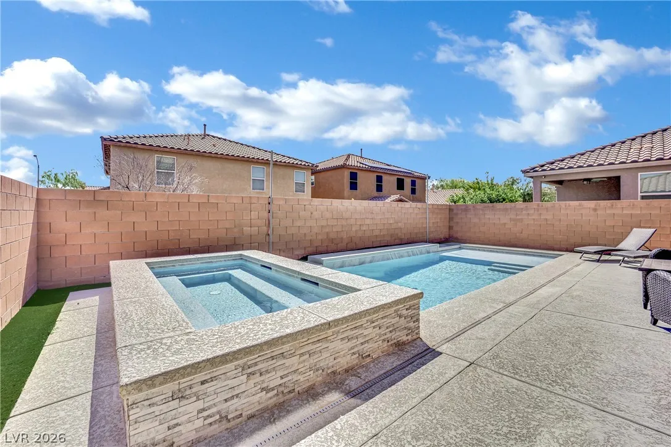
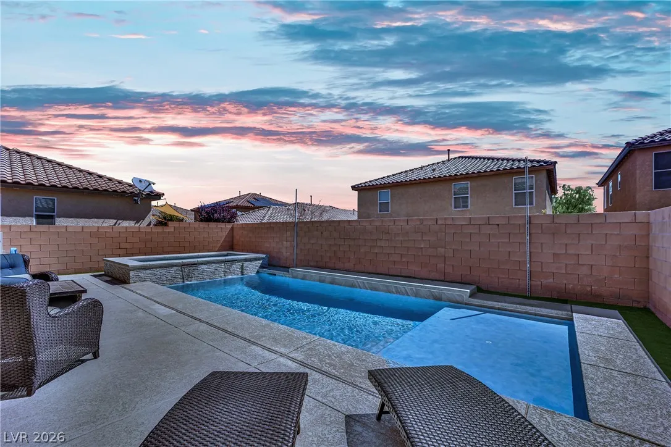
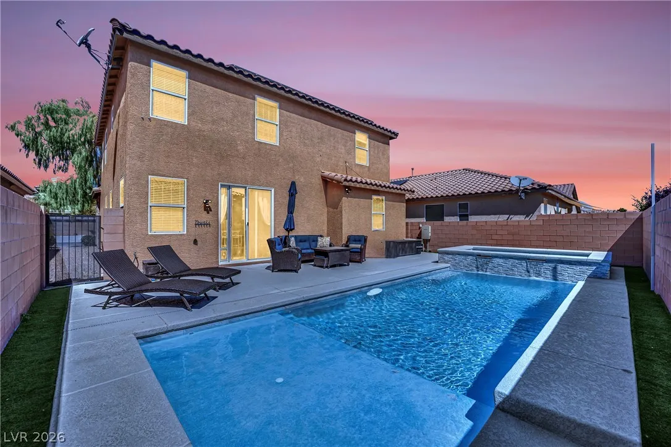
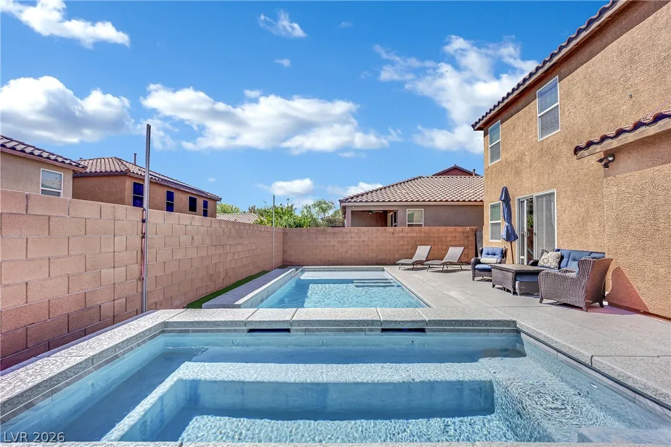
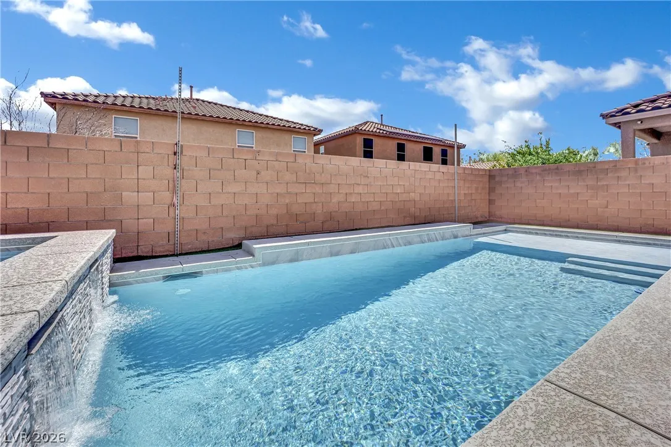
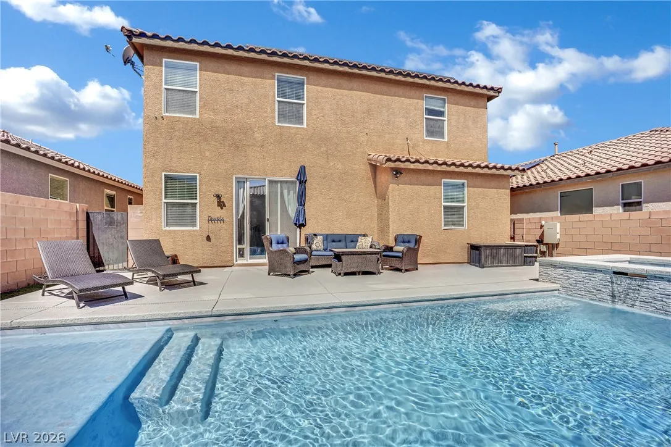
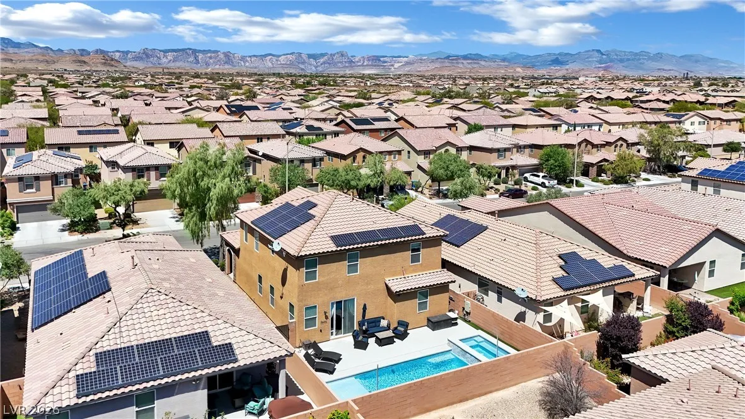
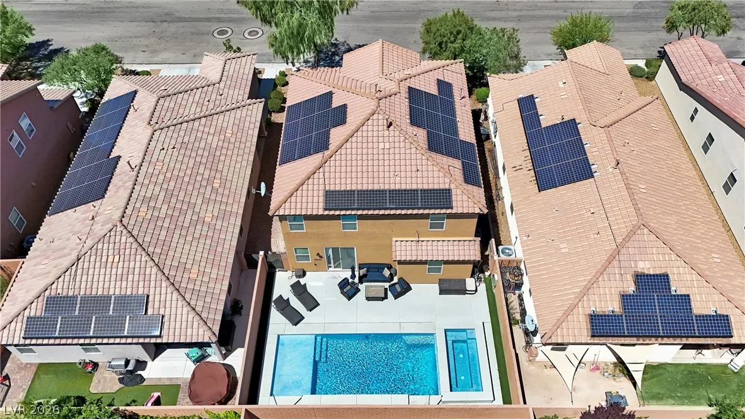
: Heated , Private , In Ground , Pool/Spa Combo
: Central , Gas
: Central Air , Electric
: Block , Back Yard
: Porch
: Attached , Garage , Private
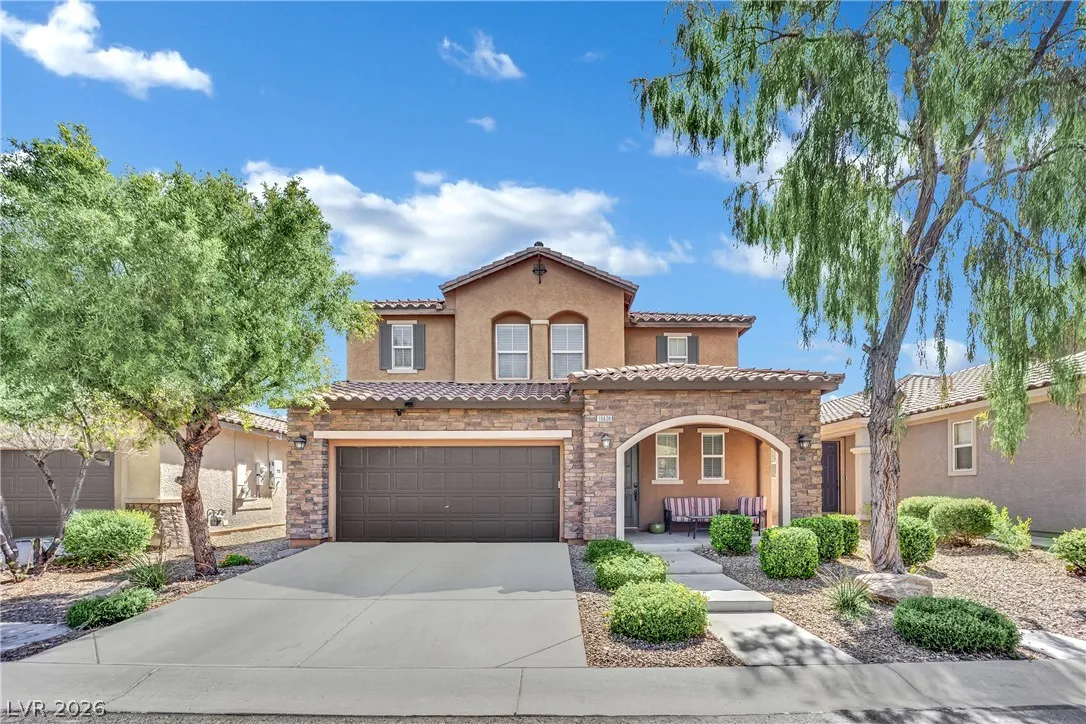
: Two Story
: Porch
: Carpet , Ceramic Tile
: Bedroom on Main Level , Pot Rack
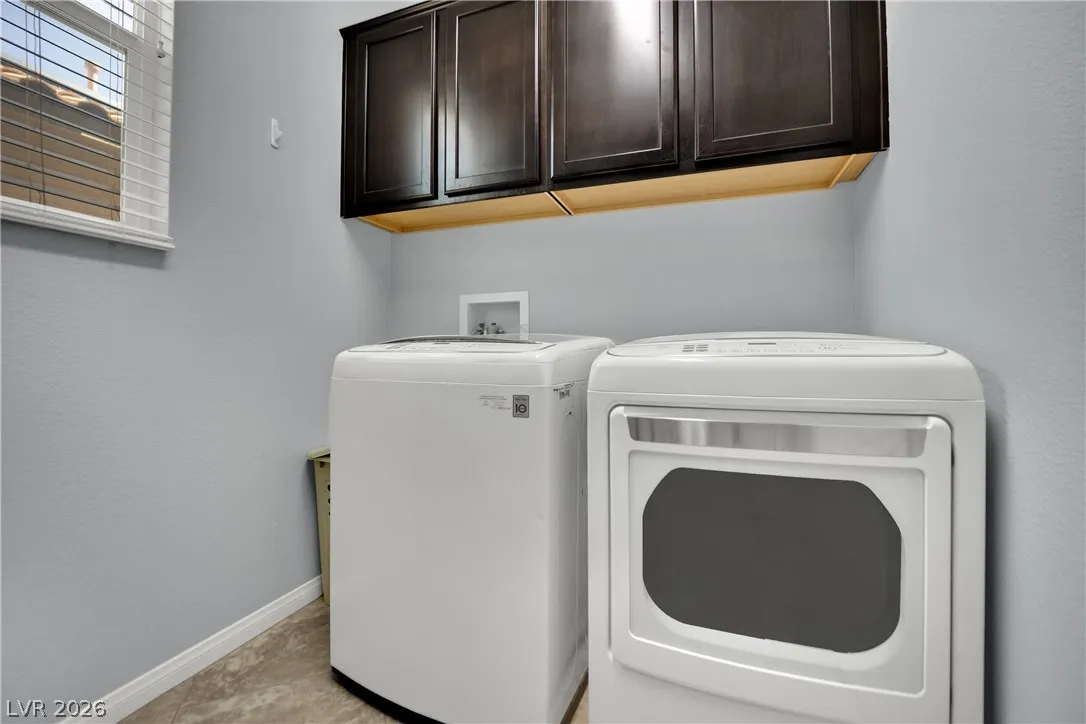
: Gas Dryer Hookup , Upper Level
1
: Public Sewer
: Cable Available
: Double Pane Windows , Low-Emissivity Windows
$0
Appliances
: Dishwasher , Disposal , Microwave , Refrigerator , Built-In Gas Oven
Address Map
NV
Clark
Las Vegas
Pods 224 & 225 Mountains Edge
89179
Upper Laurel
10608
Street
W116° 45' 5.1''
N35° 59' 46.7''
East
Exit I-15 and Head West on Cactus. Turn left on Palomino Peak St. Rt on Glencoe Harbor Ave. Left on Painted Bridge Street. Right on Foggy Mist Ave. Left on Upper Laurel Stree. On your left hand side.
Neighborhood
Reedom, Carolyn S., Reedom, Carolyn S.
Desert Oasis
Canarelli Lawrence & Heidi
Additional Information
1
2563
2.0
: Desert Landscaping , Landscaped , < 1/4 Acre
579900
2
https://www.zillow.com/view-imx/f9af4b01-1dcd-40fb-a972-5dbd0849d492?setAttribution=mls&wl=true&initialViewType=pano&utm_source=dashboard
: Public
Realty ONE Group, Inc
Rose A. Palazzolo
$0
$0
$0
$0
$0
Financial
135.0
Quarterly
: Maintenance Grounds
1
4814.0
Listing Information
247971
REOG05
Cash, Conventional, FHA, VA Loan
Active
2026-07-24T21:27:16Z
GLVAR
2026-06-24T09:22:27Z
Property Description

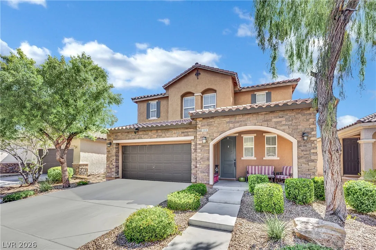
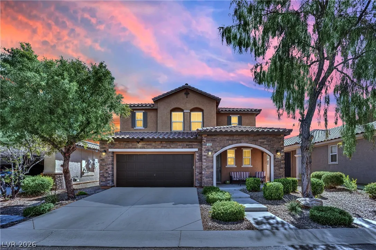
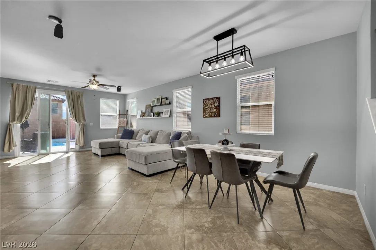
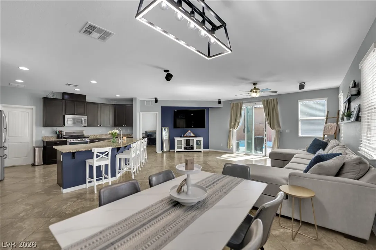
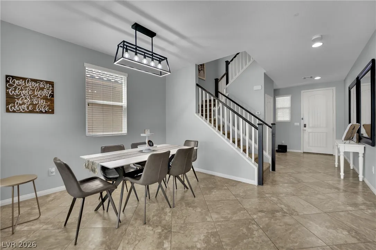
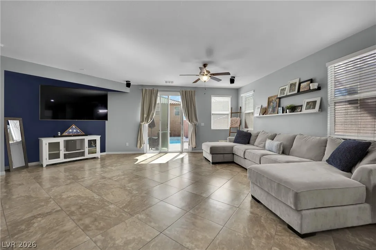
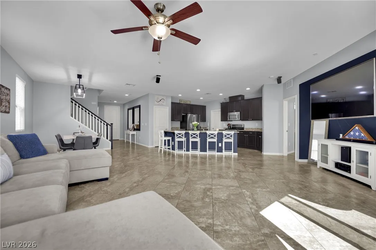
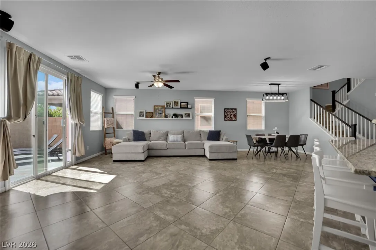
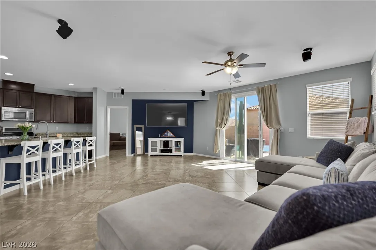
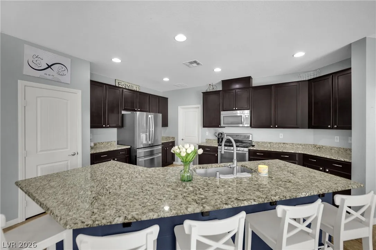
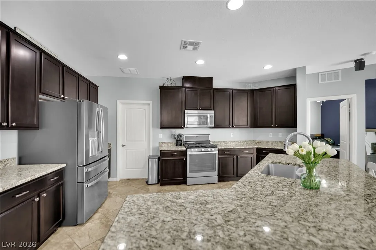
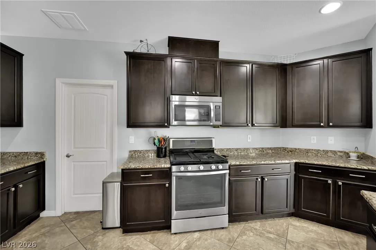
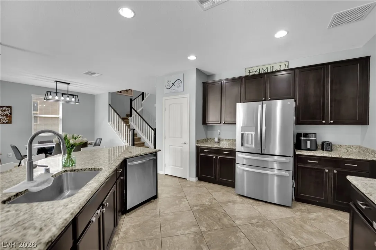
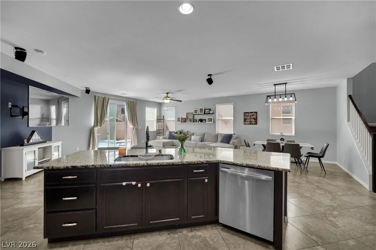
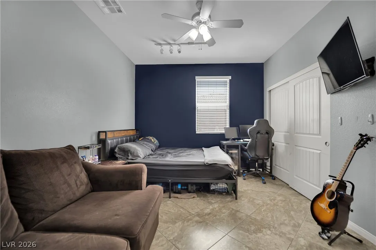
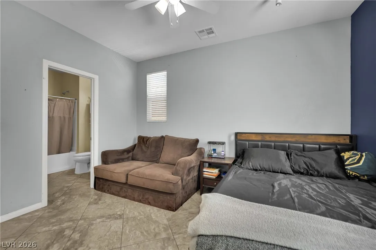
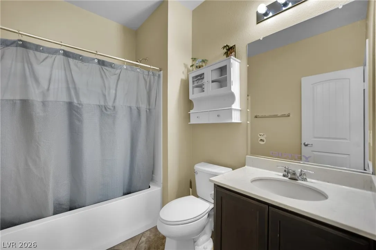
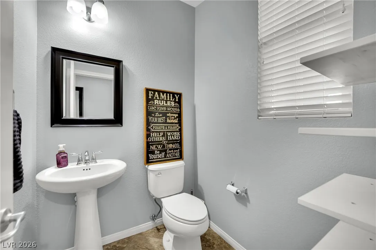
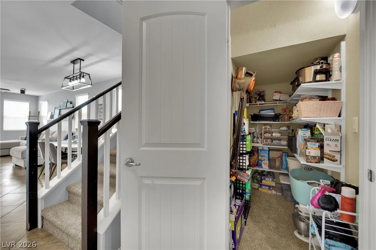
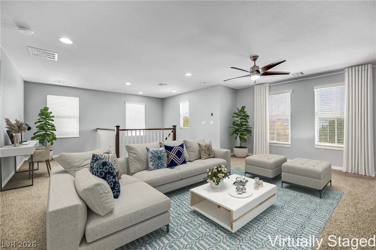
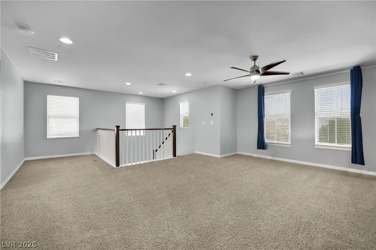
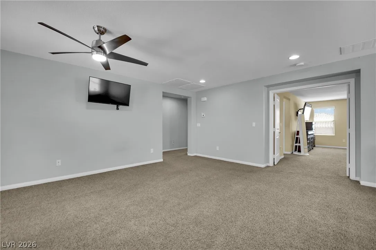
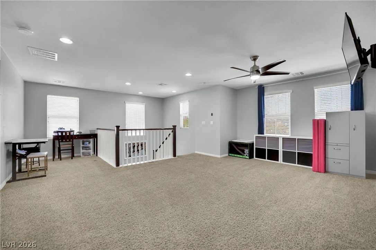
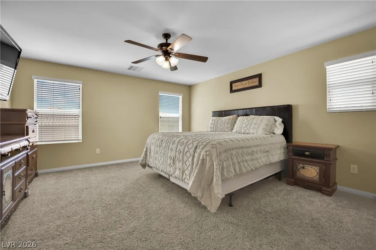
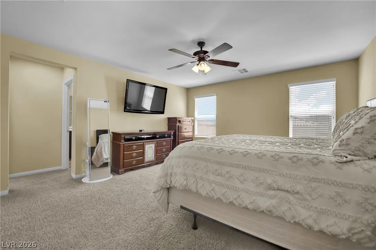
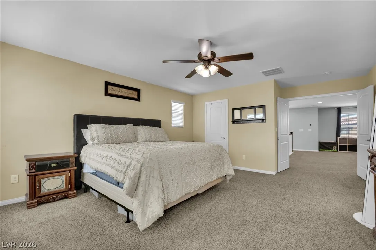
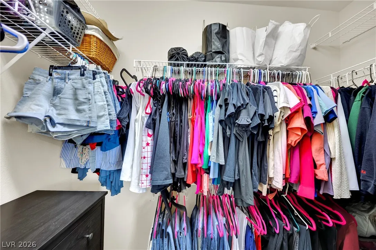
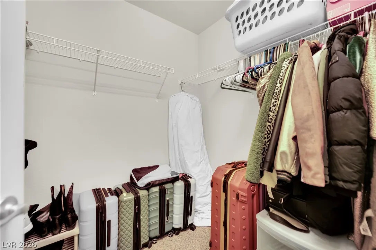
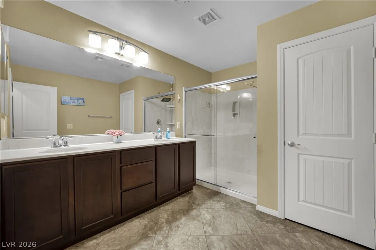
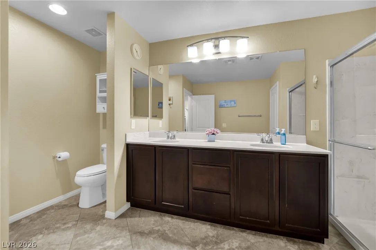
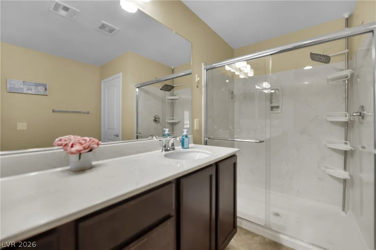
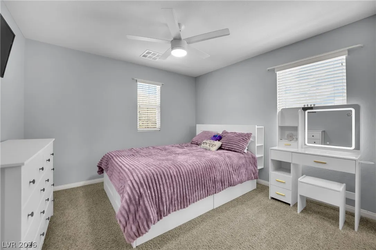
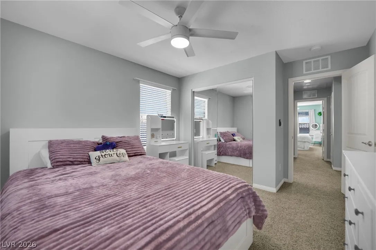
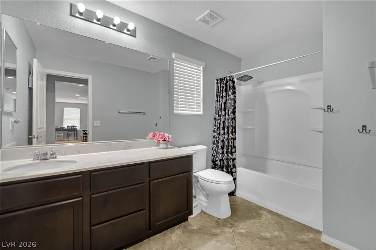
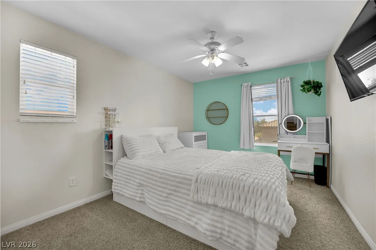
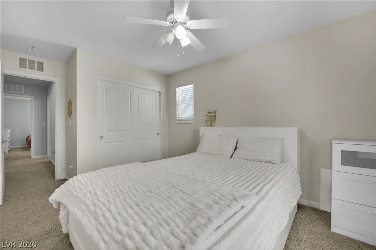
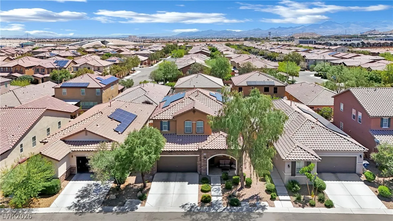
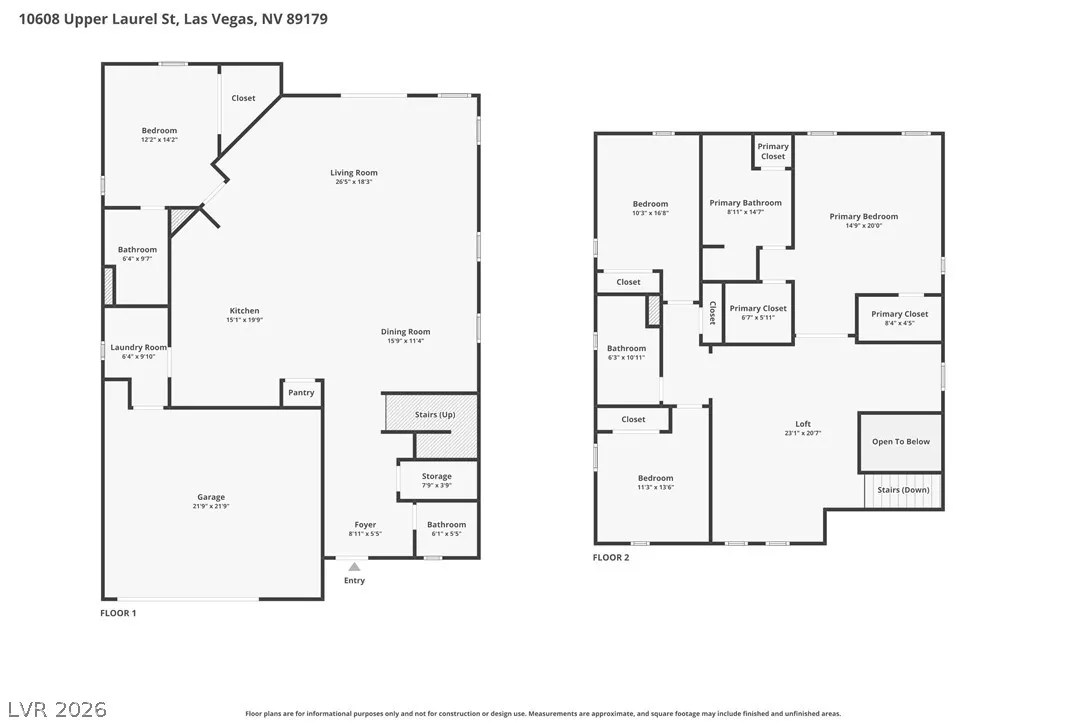
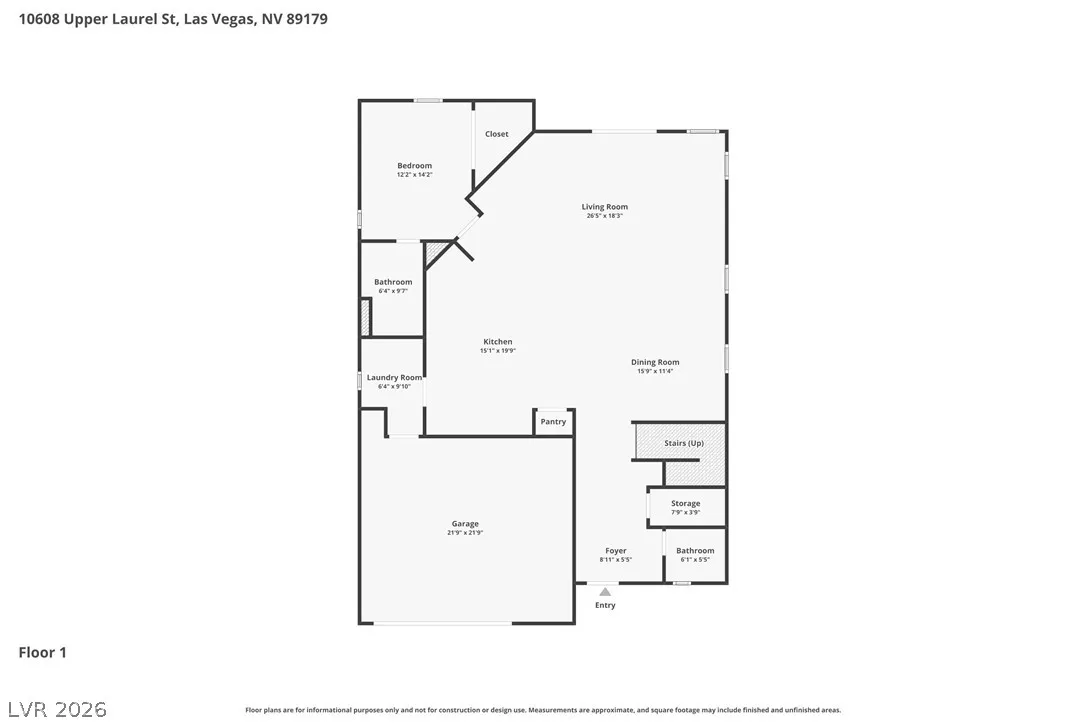
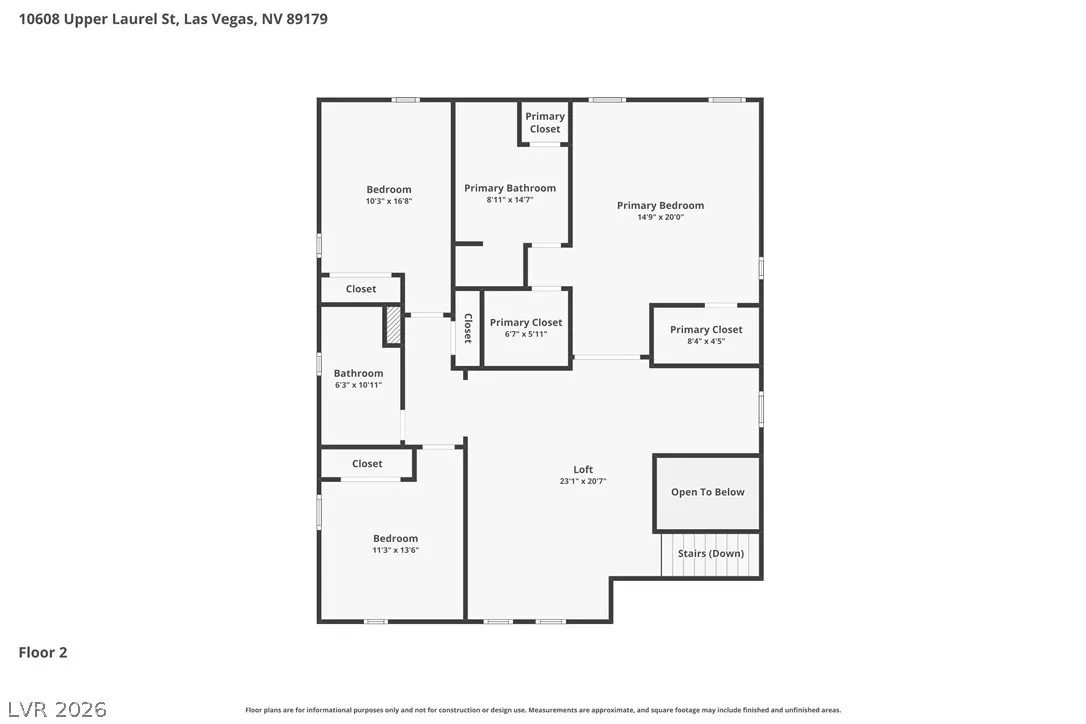
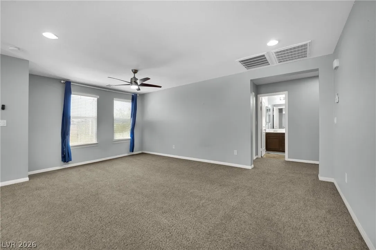
SELLER TO CREDIT 5K TOWARDS BUYERS CLOSING COSTS OR RATE BUY DOWN. Beautiful turnkey 4-bedroom, 3.5-bath home located in the desirable Master-Planned community of Mountain’s Edge with inviting curb appeal and TESLA SOLAR PANELS for ENERGY EFFICIENCY AND LONG TERM SAVINGS. The spacious open-concept floor plan offers an abundance of natural light, expansive living areas, & a versatile loft perfect for a media room, office, or additional living space. Step outside to your backyard oasis w/ a SPARKLING HEATED POOL & OVERSIZED SPA & TRANQUIL FOUNTAIN, perfect for RELAXING YEAR-ROUND. The gourmet kitchen is a chef’s dream w/ granite countertops, breakfast bar, ample closet space & OVERSIZED WALK-IN PANTRY Convenient downstairs bedroom with private en-suite bath is ideal for guests or multi-generational living. The spacious primary suite offers dual sinks, upgraded shower, walk-in closet, and relaxing retreat feel. Located close to shopping, parks, dining, schools, and easy freeway access.


Residential For Sale

, Las Vegas, Nevada 89179

  • Bedrooms : 4
  • Bathrooms : 4
  • Square Footage: 2,563 Sqft
$574,900
Listing ID#2779447
QR Code
Basic Details
Property Type : Residential
Listing Type : For Sale
Listing ID : 2779447
Price : $574,900
Bedrooms : 4
Rooms : 4
Bathrooms : 4
Half Bathrooms : 1
Square Footage : 2,563 Sqft
Year Built : 2013
Lot Area : 0.10 Acre
Status : Active
Full Bathrooms : 3
Roof : Tile
Property Sub Type : Single Family Residence
Agent info
Bob Le Van
Keller Williams Realty The Marketplace
2230 Corporate Cir Ste 250
Mortgage Calculator
$
$ %
years
%
$ %per year
$ %per year

$
Contact Agent

Subscribe To Our Newsletter For Buying, Selling, And Investing Tips Along With The Most Current Market Information!

Start searching for your dream home now

From the comfort of your home, or on the go, our site works on multiple devices so you can efficiently and quickly find your next home.
error: Content is protected !!
Property