Features
: Heated , Private , In Ground
: Central , Gas
: Central Air , Electric
: Full , Block , Stucco Wall
: Family Room , Gas , Primary Bedroom , Outside
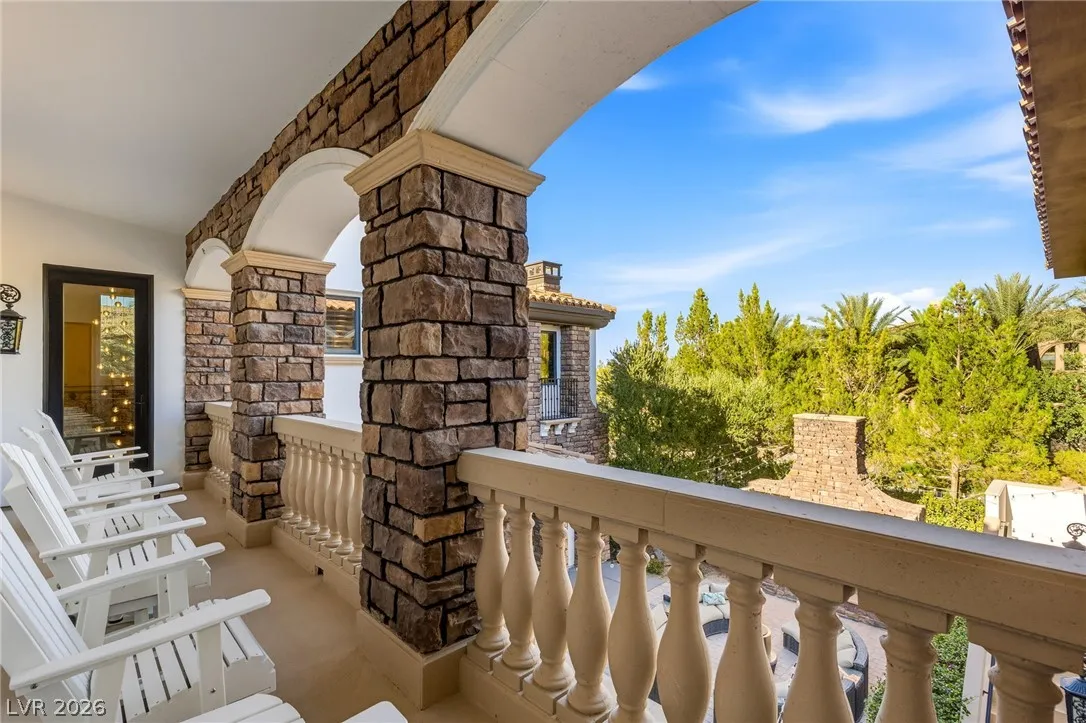
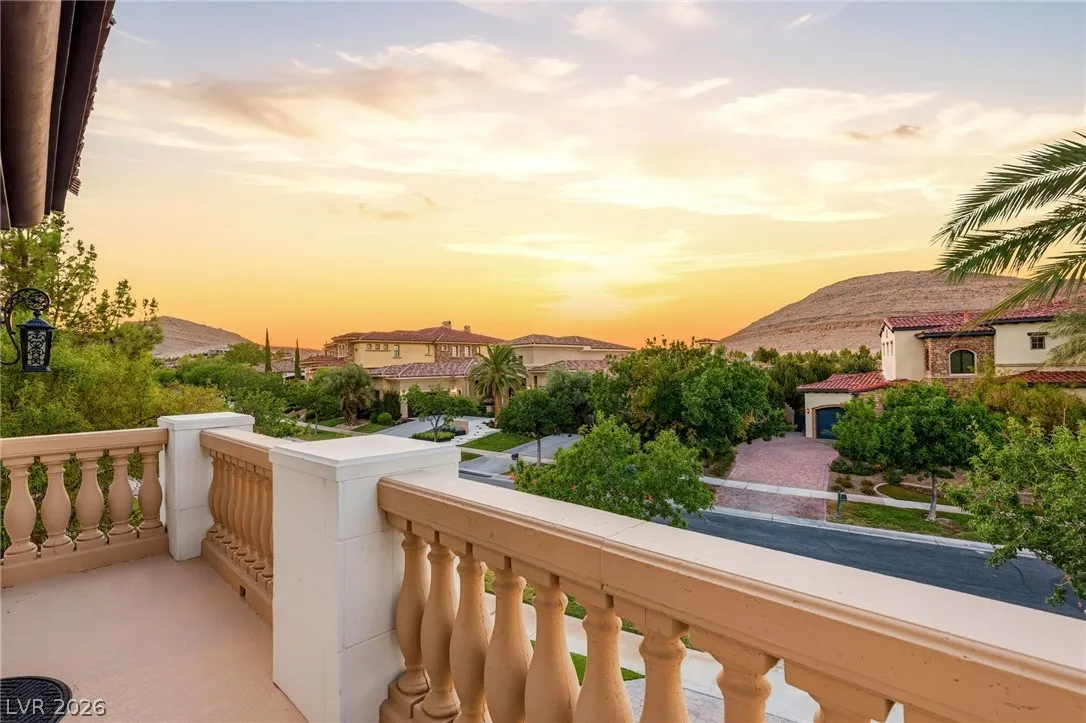
: Deck , Balcony
: Attached , Garage , Private
: Two Story
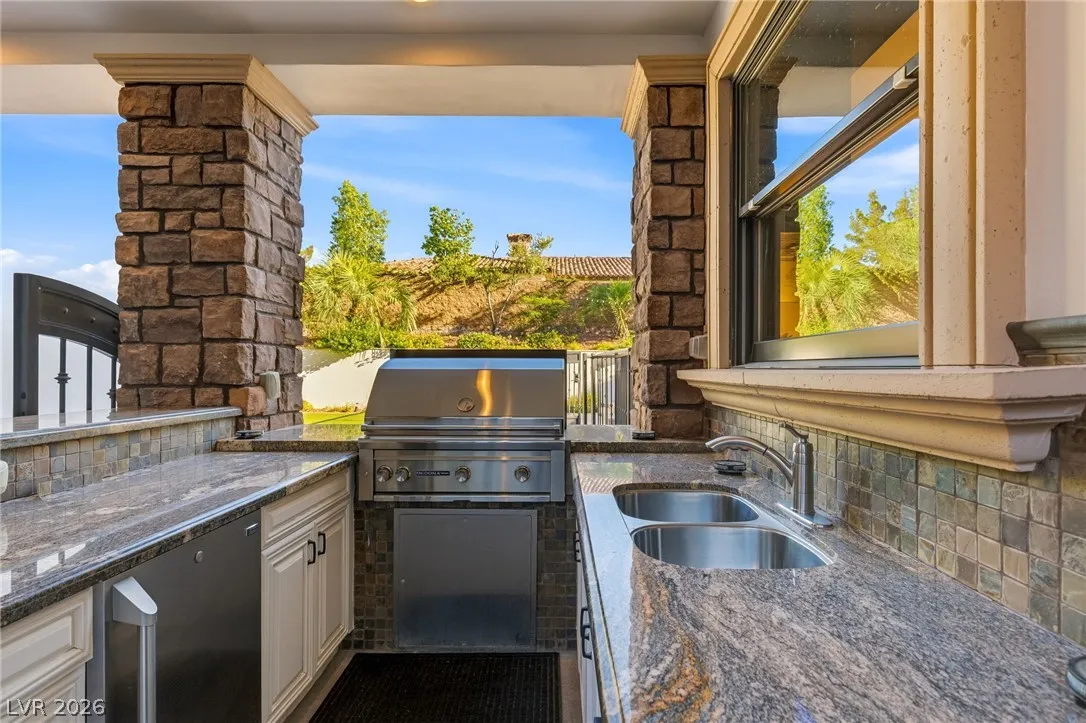
: Private Yard , Balcony , Barbecue , Built-in Barbecue , Deck
5
: Carpet , Marble
: Ceiling Fan(s) , Bedroom on Main Level , Window Treatments
: Gas Dryer Hookup , Laundry Room , Upper Level
1
: Public Sewer
: Underground Utilities
: Window Treatments , Tinted Windows
$0
Appliances
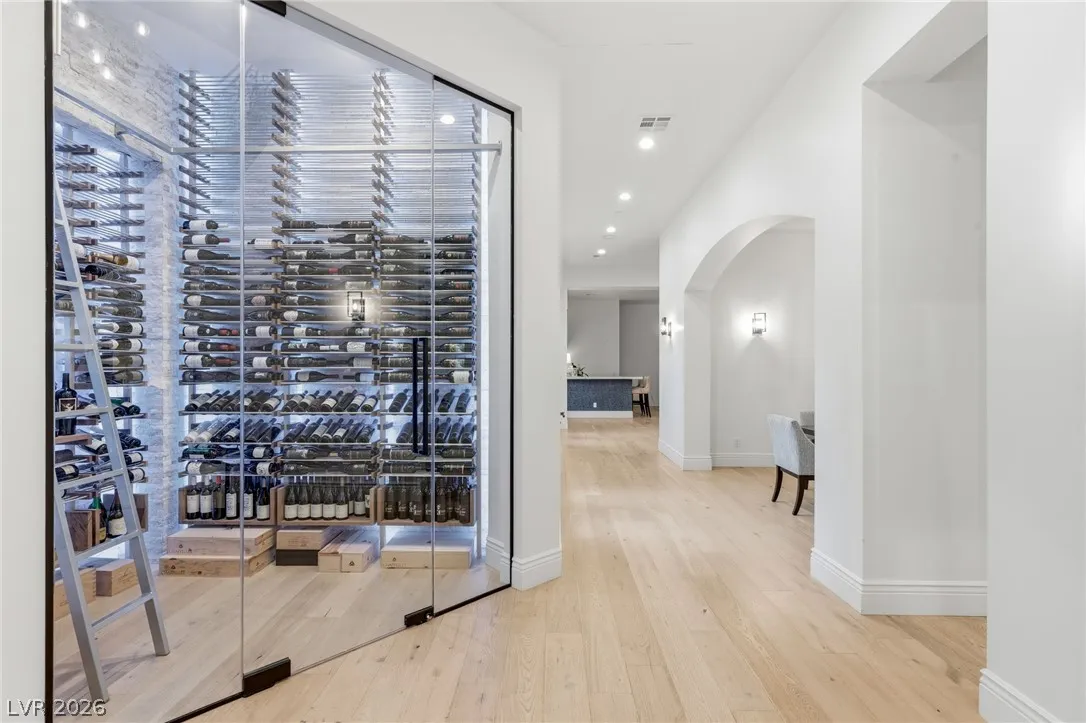
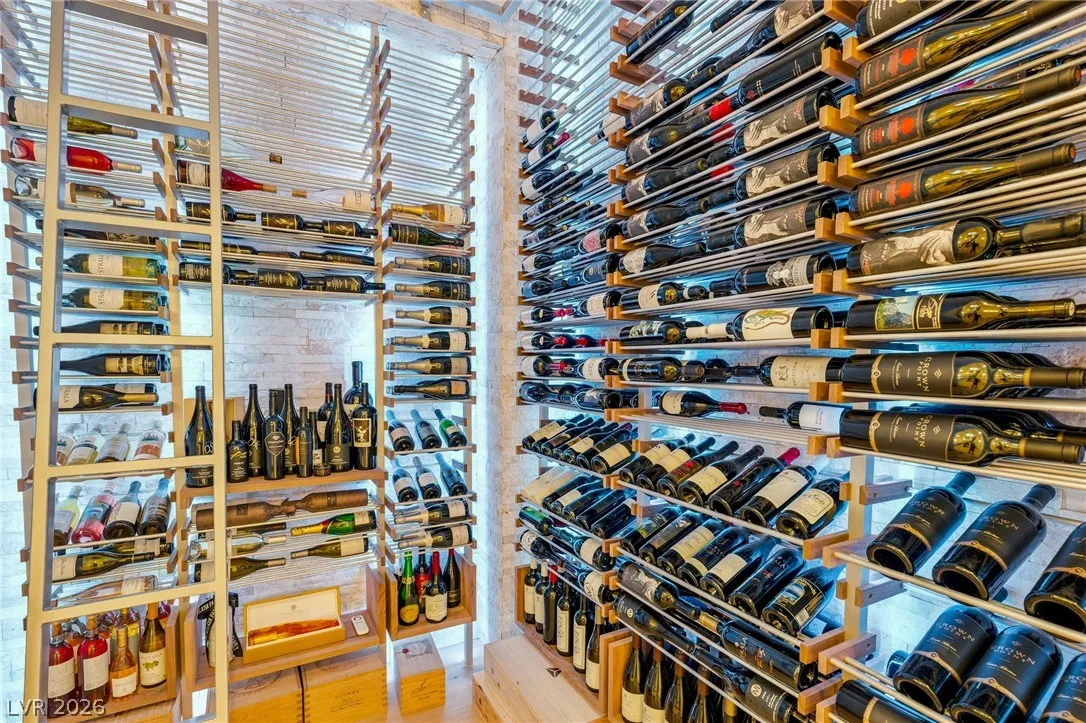
: Dryer , Disposal , Gas Range , Microwave , Refrigerator , Washer , Built-In Gas Oven , Double Oven , Wine Refrigerator
Address Map
NV
Clark
Las Vegas
Southern Highlands
89141
Pebble Dunes
25
Court
W116° 48' 2.3''
N35° 58' 41.1''
North
1-15; Exit Cactus; head West, Valley View L, Madera L to Guard Gate. Highlander R, to 2nd gate. scan pass. R on Vintage Valley, L on Vintage Ridge, R Pebble Dunes Court.
Neighborhood
Stuckey, Evelyn, Stuckey, Evelyn
Desert Oasis
Tarkanian
Additional Information
Basketball Court, Country Club, Clubhouse, Golf Course, Gated, Playground, Guard, Security, Tennis Court(s)
1
5746
Photovoltaics None
3.0
: Landscaped , Back Yard , Front Yard , 1/4 to 1 Acre Lot
2
https://www.zillow.com/view-imx/e011d029-e0c4-4122-8328-9f3e0e35f2b4?initialViewType=pano
https://www.zillow.com/view-imx/e011d029-e0c4-4122-8328-9f3e0e35f2b4?wl=true&setAttribution=mls&initialViewType=pano
: Public
Rothwell Gornt Companies
Ryan Crighton
$0
$0
$0
$0
$0
Financial
79.0
Monthly
: Association Management , Security , Reserve Fund
1
15428.0
Listing Information
202887
CREH
Cash, Conventional, VA Loan
Active
2026-08-01T19:35:56Z
GLVAR
2026-08-01T12:34:25Z
Property Description

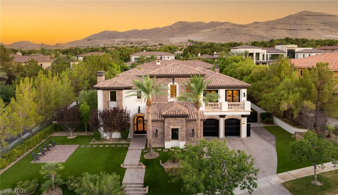
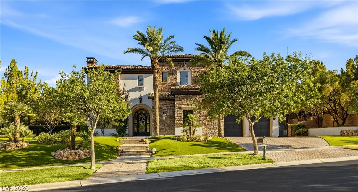
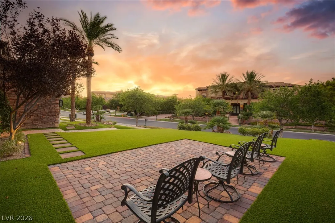
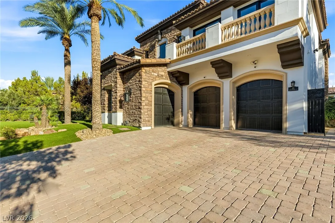
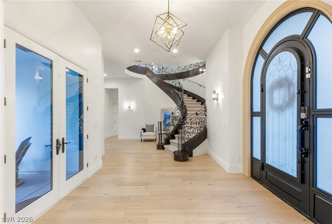
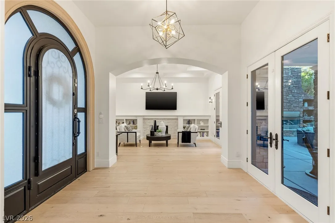
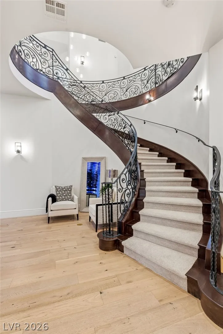
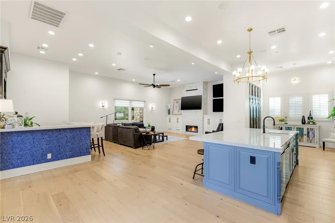
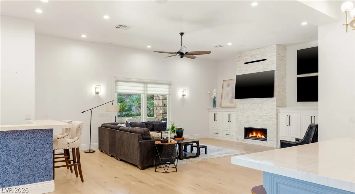
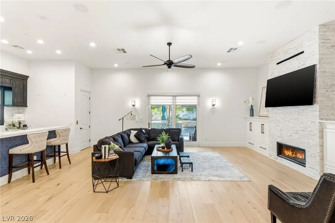
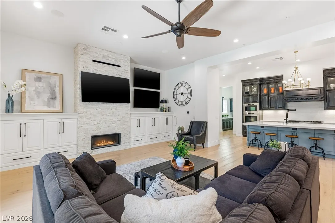
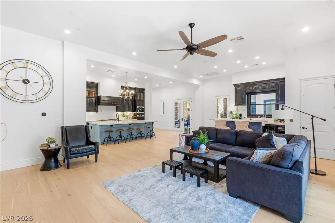
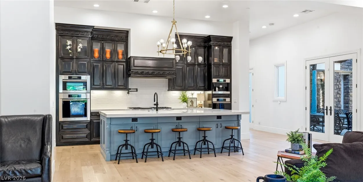
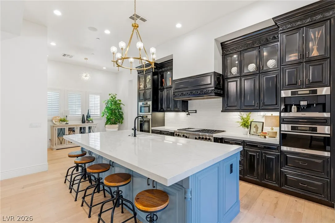
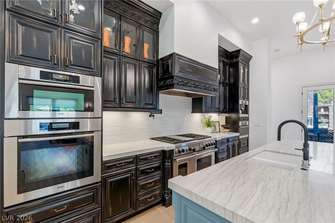
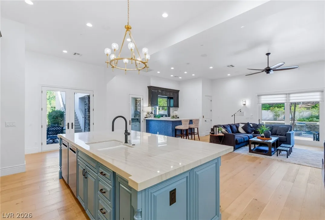
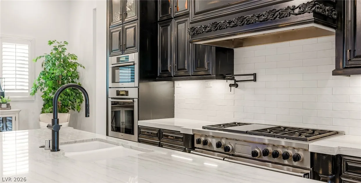
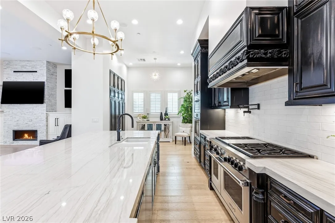
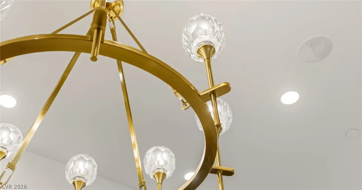
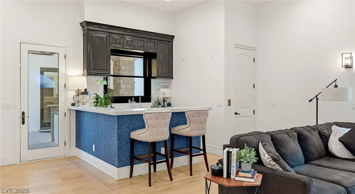
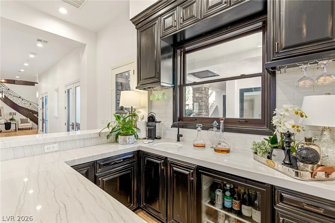
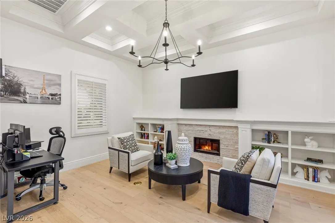
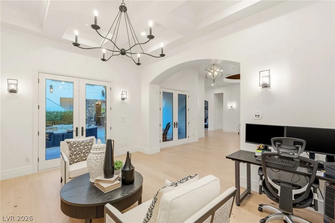
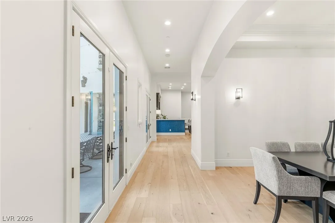
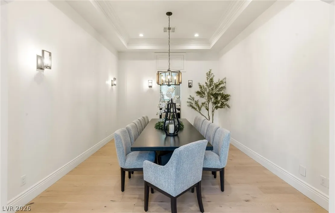
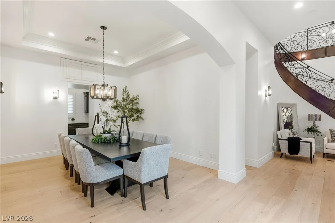
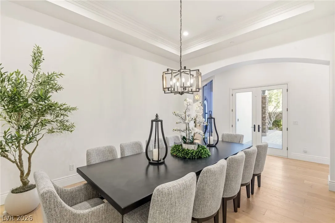
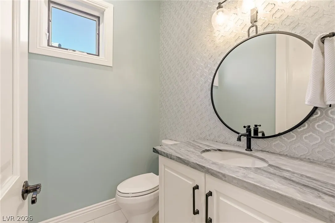
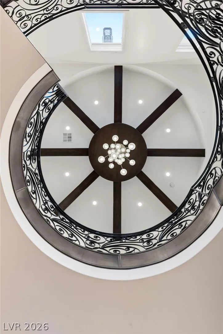
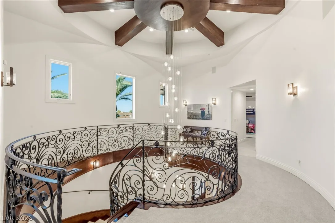
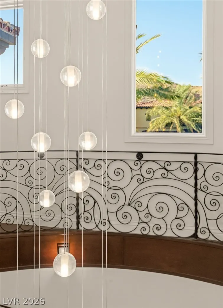
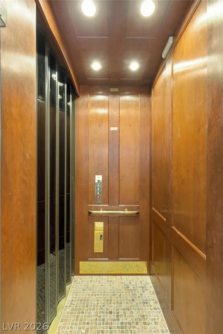
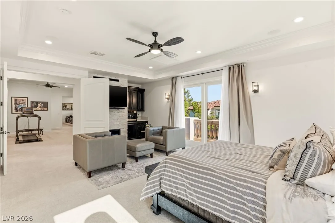
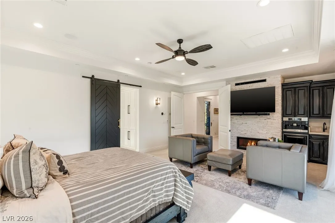
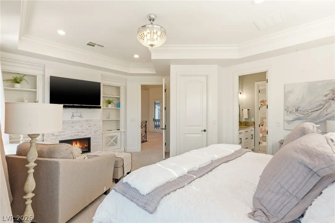
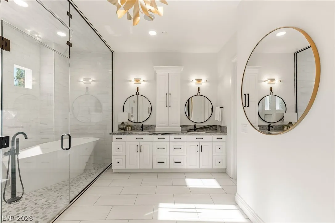
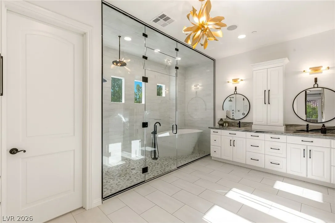
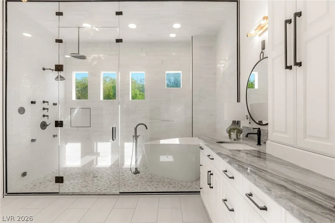
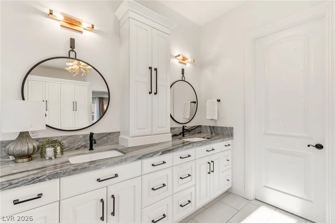
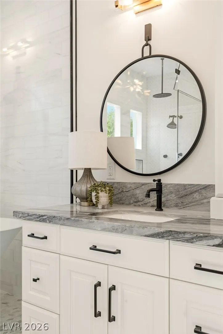
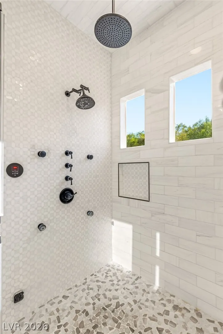
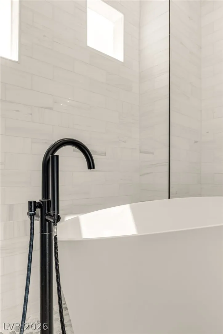
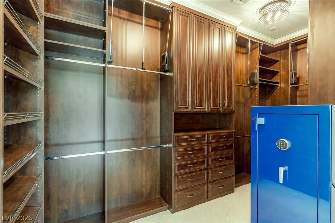
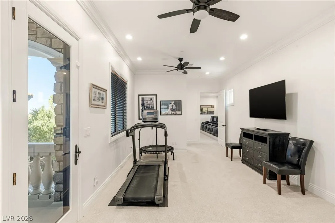
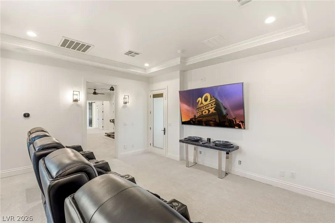
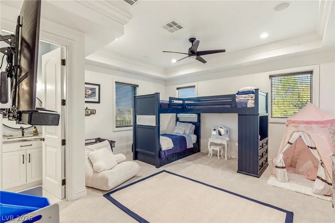
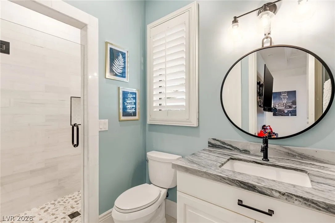
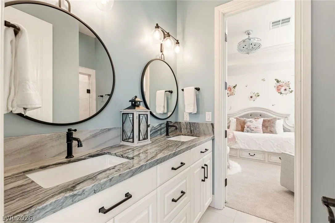
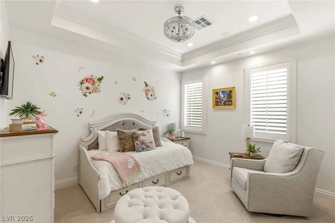
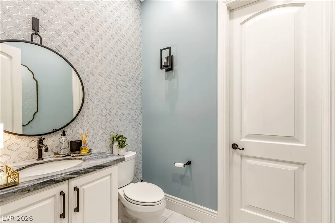
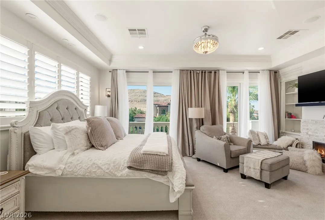
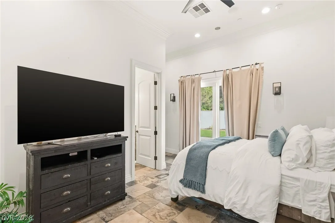
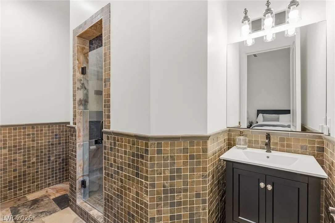
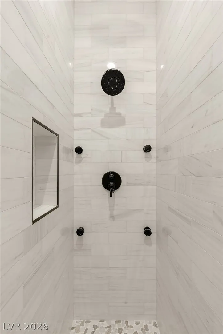
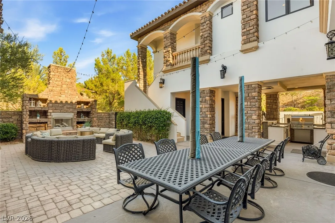
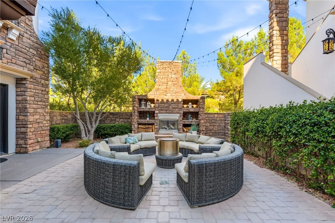
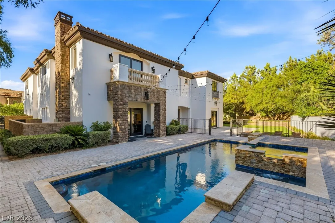
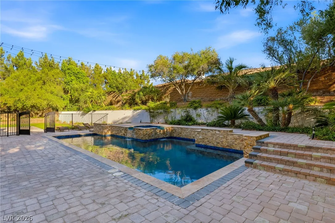
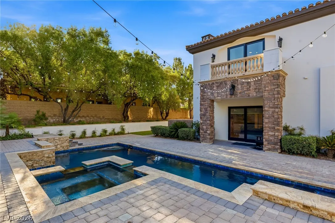
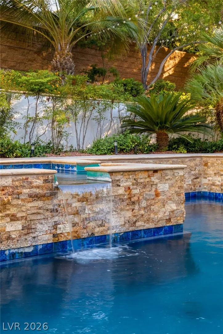
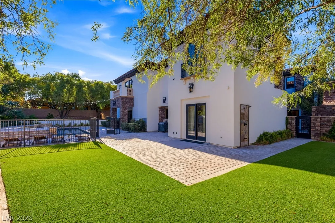
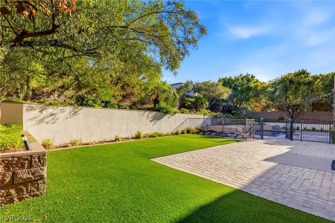
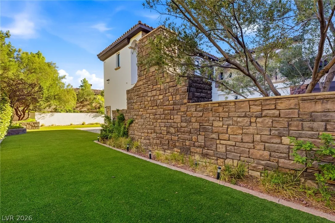
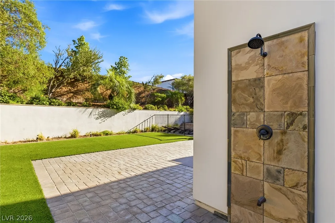
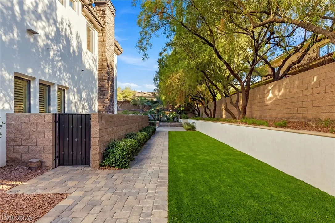
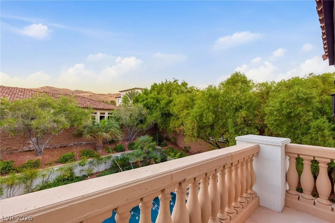
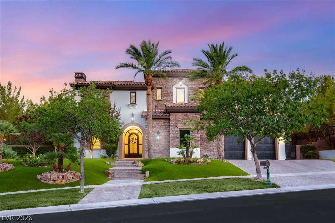
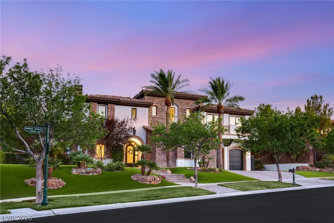
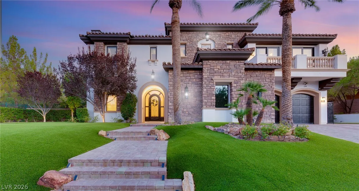
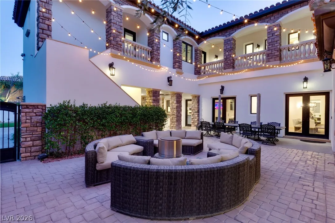
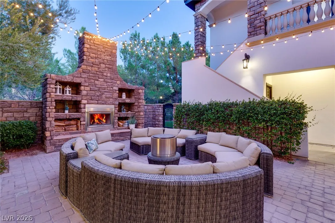
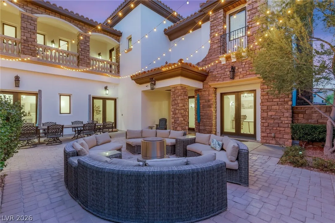
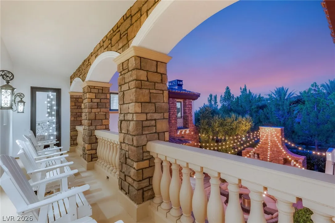
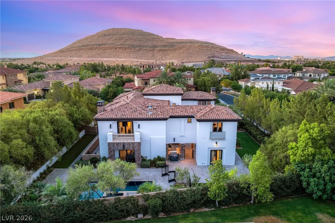
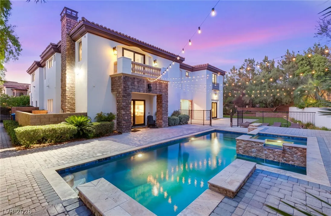
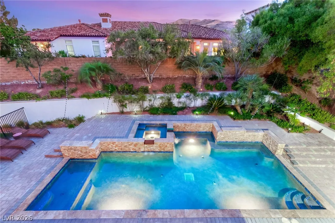
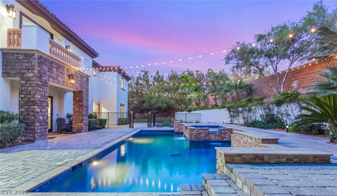
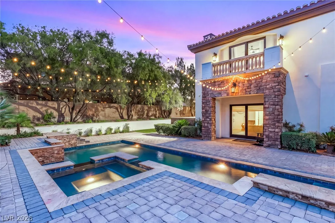
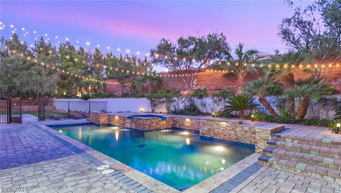
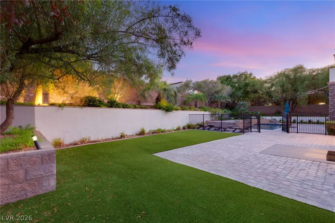
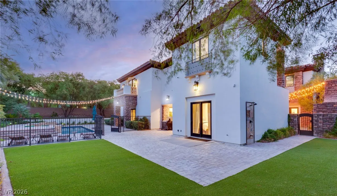
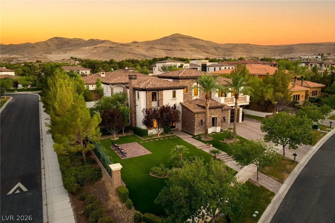
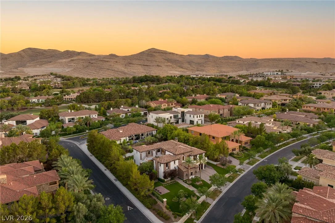
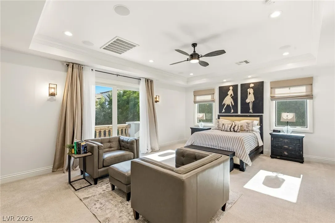
A rare double-gated estate on more than half an acre, this extensively renovated residence offers resort-style living within Vintage Valley, an exclusive enclave of guard-gated Southern Highlands Country Club. Set at the end of a quiet cul-de-sac, the 5, 746-square-foot property makes an impressive arrival with timeless stone architecture, mature landscaping, a paver driveway and a private courtyard that creates an elegant transition into the home. Inside, bright open spaces blend classic character with a fresh, sophisticated finish. Wide-plank flooring, designer lighting and a dramatic staircase establish a polished yet comfortable atmosphere. The renovated kitchen is the heart of the home with an oversized statement island, abundant cabinetry, expansive stone surfaces and generous room for gatherings. Open living and dining areas are designed for effortless entertaining and everyday comfort. Five bedrooms, four full baths and two half baths provide flexibility for family and guests, while an elevator connects the home’s levels with ease. A separate casita offers privacy for extended stays, multigenerational living, a home office or guest accommodations. Movie nights become an experience in the private theater, creating another memorable space to relax and entertain. Outdoors, the secluded backyard feels like a private resort. The pool and raised spa are framed by stone accents, patio areas, mature landscaping and ambient lighting—an inviting setting for quiet mornings, sunset dinners and evenings under the stars. The oversized homesite provides openness increasingly difficult to find in Las Vegas luxury communities. Interior and exterior renovations deliver updated style while retaining the scale and privacy of a true estate. Guarded entry plus an additional private gate into Vintage Valley provide the security and exclusivity discerning buyers value most. Opportunities combining this acreage, setting, casita and amenities are limited—experience it in person.


Residential For Sale

25 Pebble Dunes Court, Las Vegas, Nevada 89141

  • Bedrooms : 5
  • Bathrooms : 6
  • Square Footage: 5,746 Sqft
$4,875,000
Listing ID#2804692
QR Code
Basic Details
Property Type : Residential
Listing Type : For Sale
Listing ID : 2804692
Price : $4,875,000
Bedrooms : 5
Rooms : 12
Bathrooms : 6
Half Bathrooms : 2
Square Footage : 5,746 Sqft
Year Built : 2009
Lot Area : 0.54 Acre
Status : Active
Full Bathrooms : 4
Roof : Tile
Property Sub Type : Single Family Residence
Agent info
Bob Le Van
Keller Williams Realty The Marketplace
2230 Corporate Cir Ste 250
Mortgage Calculator
$
$ %
years
%
$ %per year
$ %per year

$
Contact Agent

Subscribe To Our Newsletter For Buying, Selling, And Investing Tips Along With The Most Current Market Information!

Start searching for your dream home now

From the comfort of your home, or on the go, our site works on multiple devices so you can efficiently and quickly find your next home.
error: Content is protected !!
Property