Features
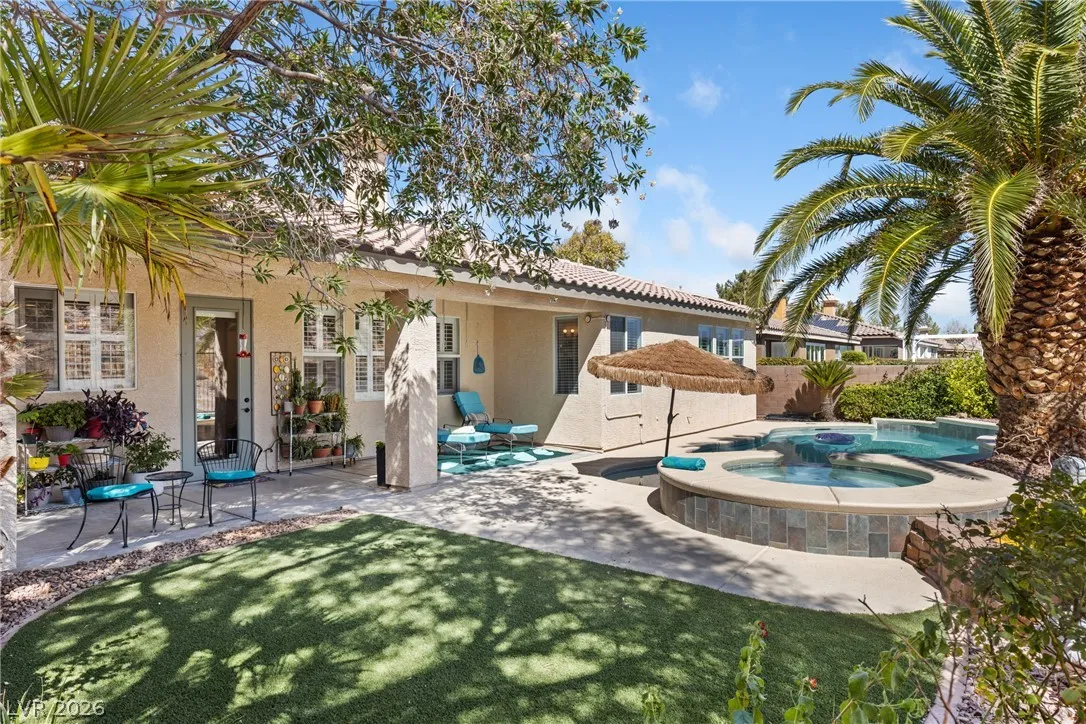
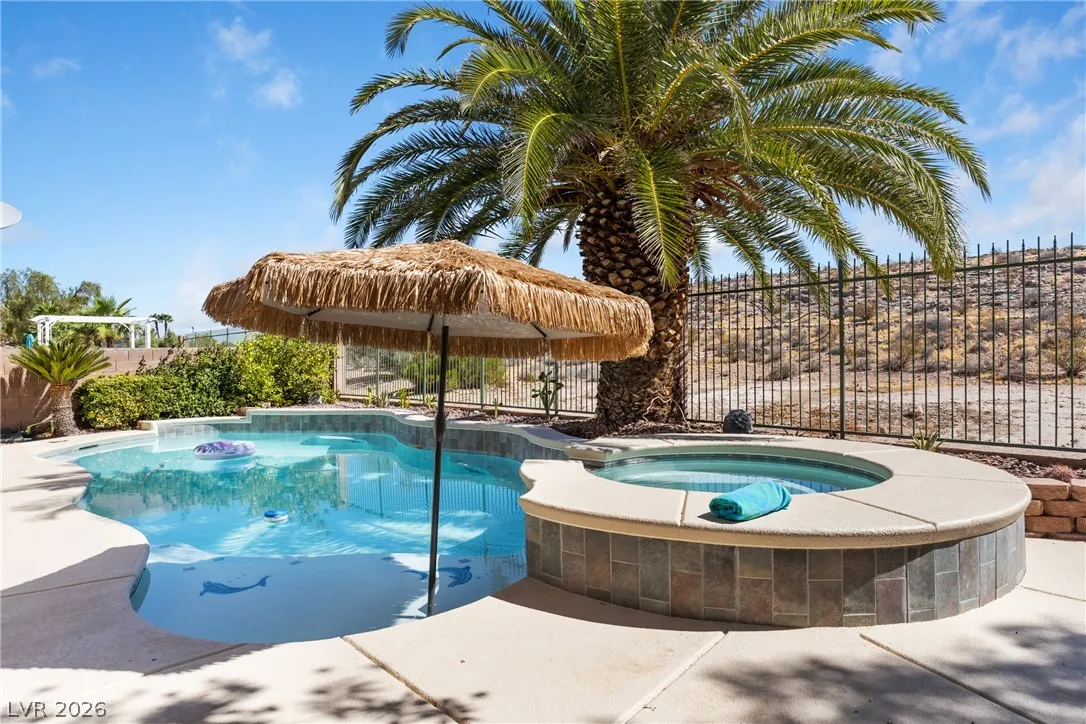
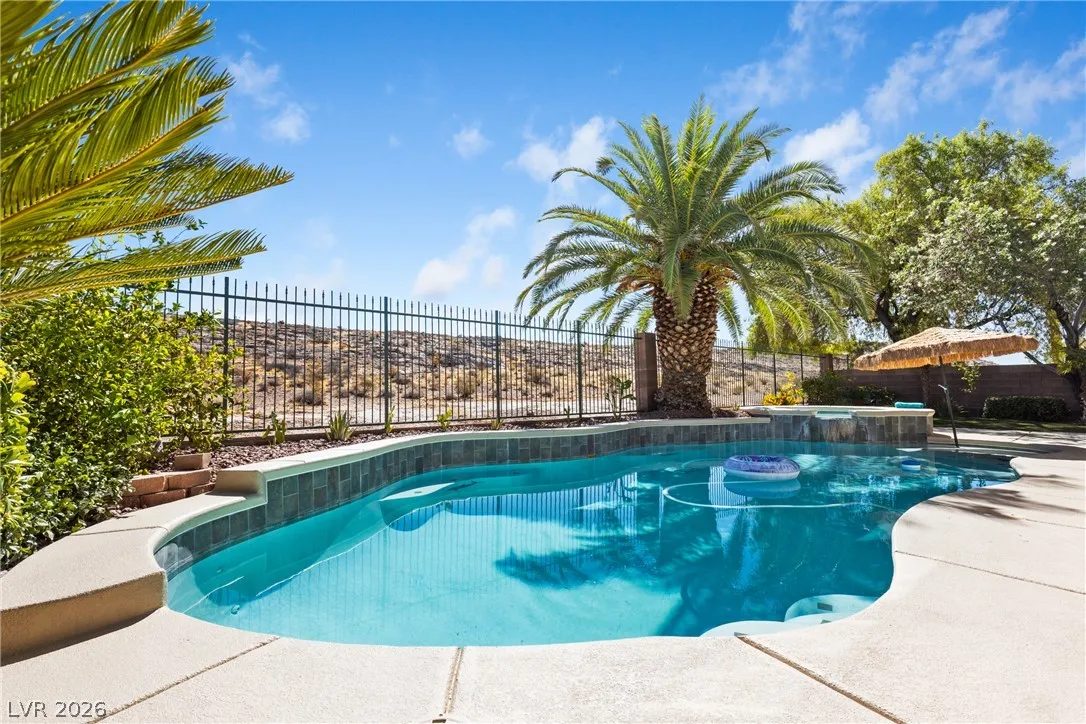
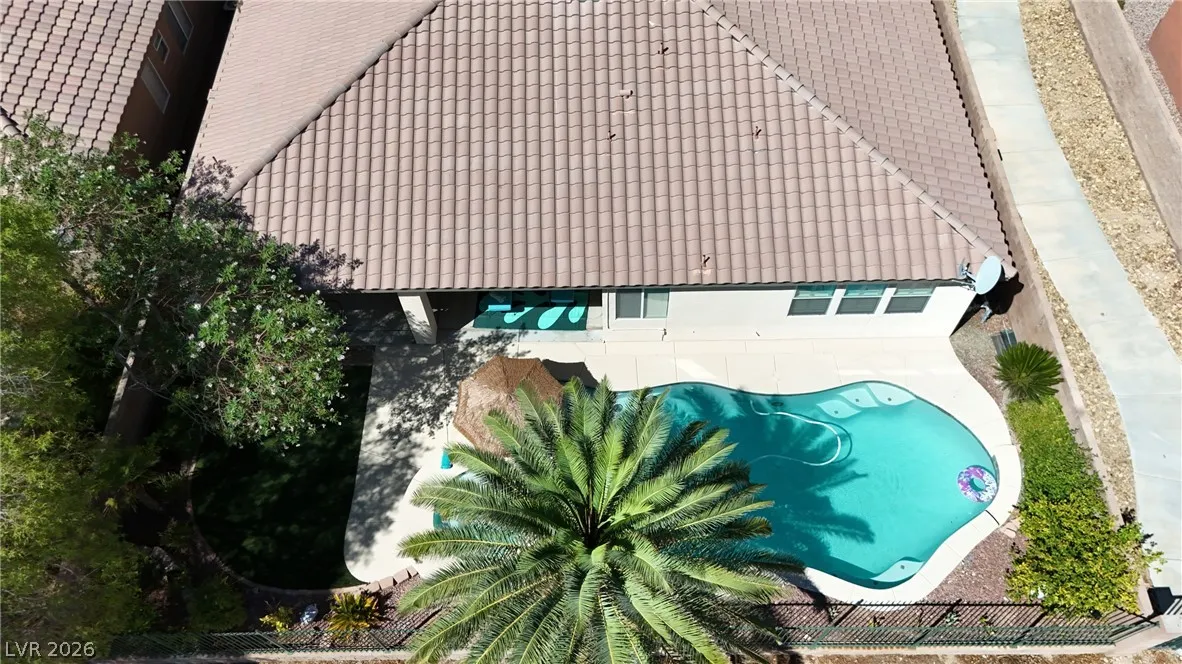
: Private , In Ground
: Central , Gas , Multiple Heating Units
: Central Air , Electric , 2 Units
: Back Yard , Wrought Iron
: Electric , Family Room
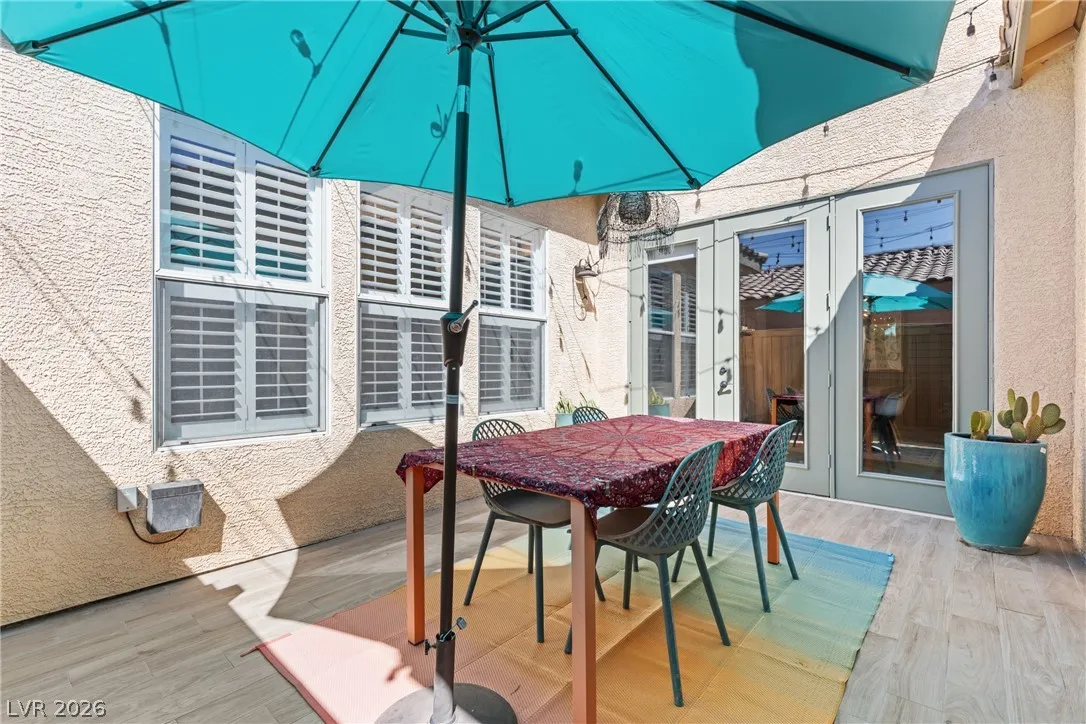
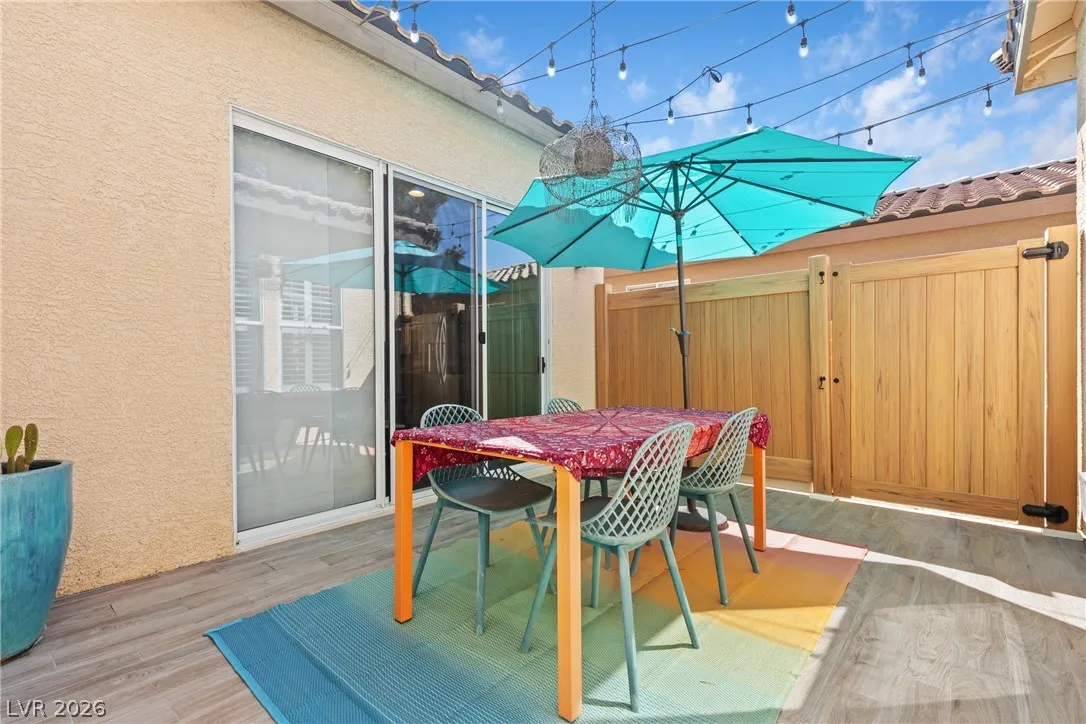
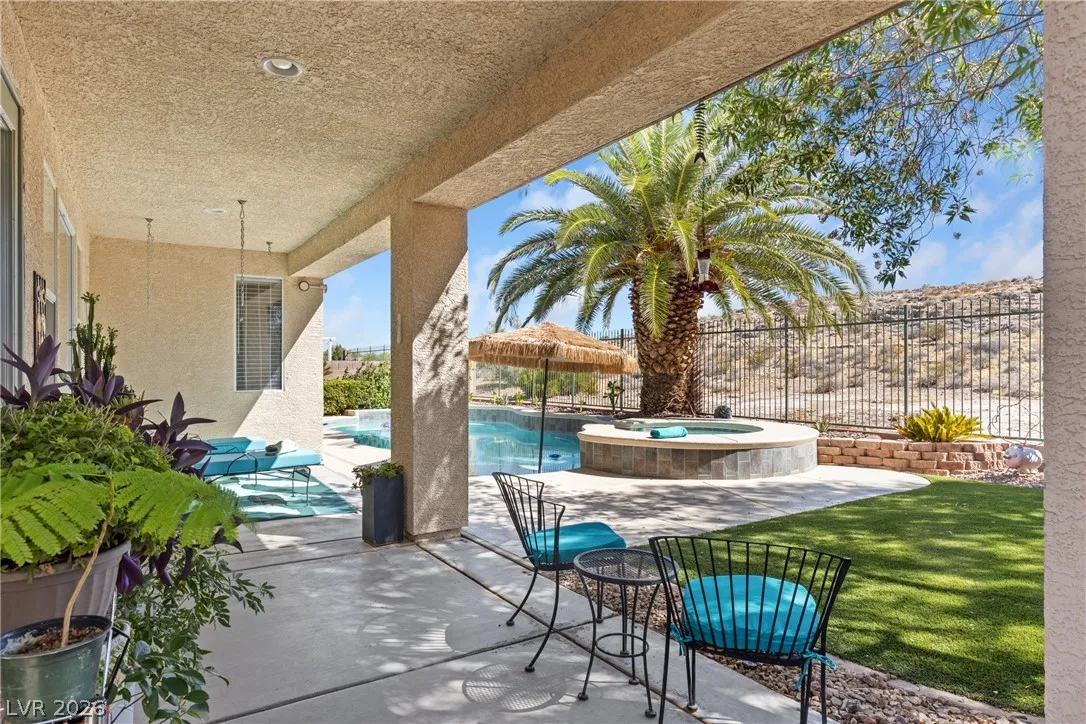
: Patio , Covered
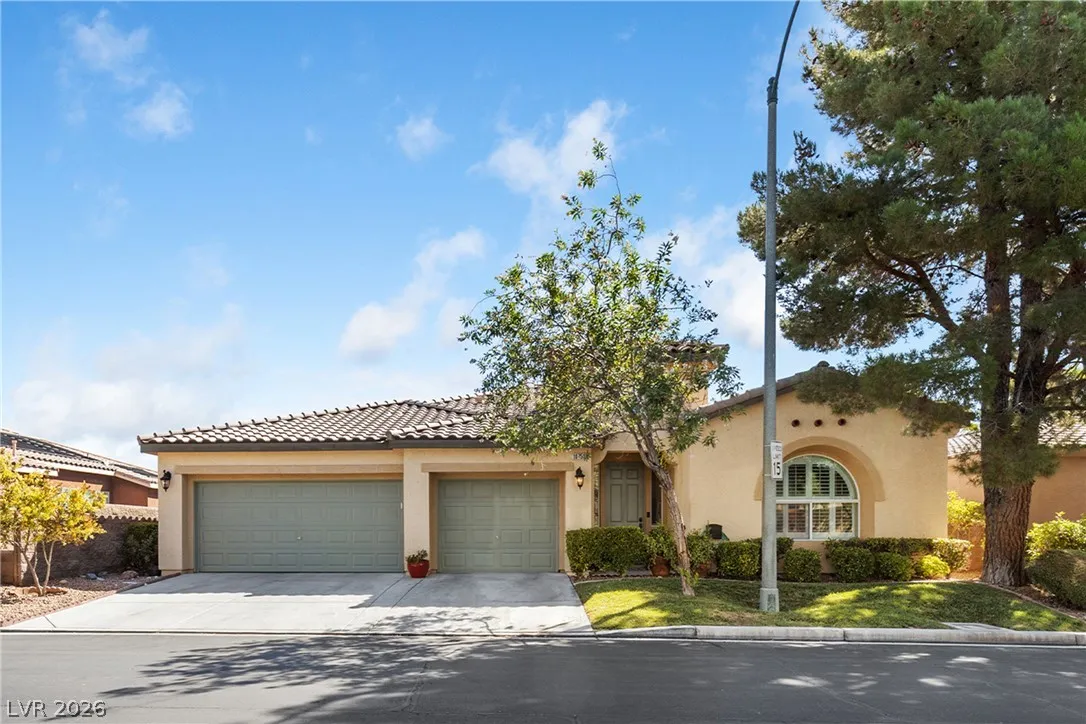
: Attached , Garage , Garage Door Opener , Private , Shelves
: One Story
: Patio , Barbecue
1
: Carpet , Laminate
: Bedroom on Main Level , Primary Downstairs , Window Treatments
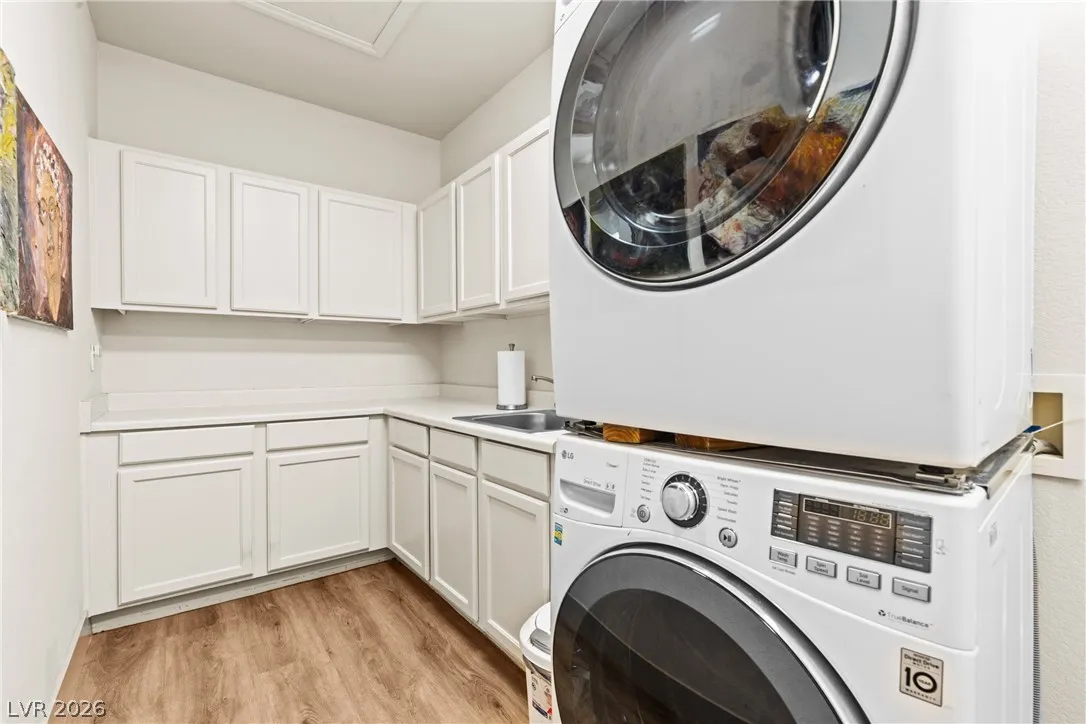
: Gas Dryer Hookup , Laundry Room , Electric Dryer Hookup , Cabinets , Sink
1
: Public Sewer
: Underground Utilities
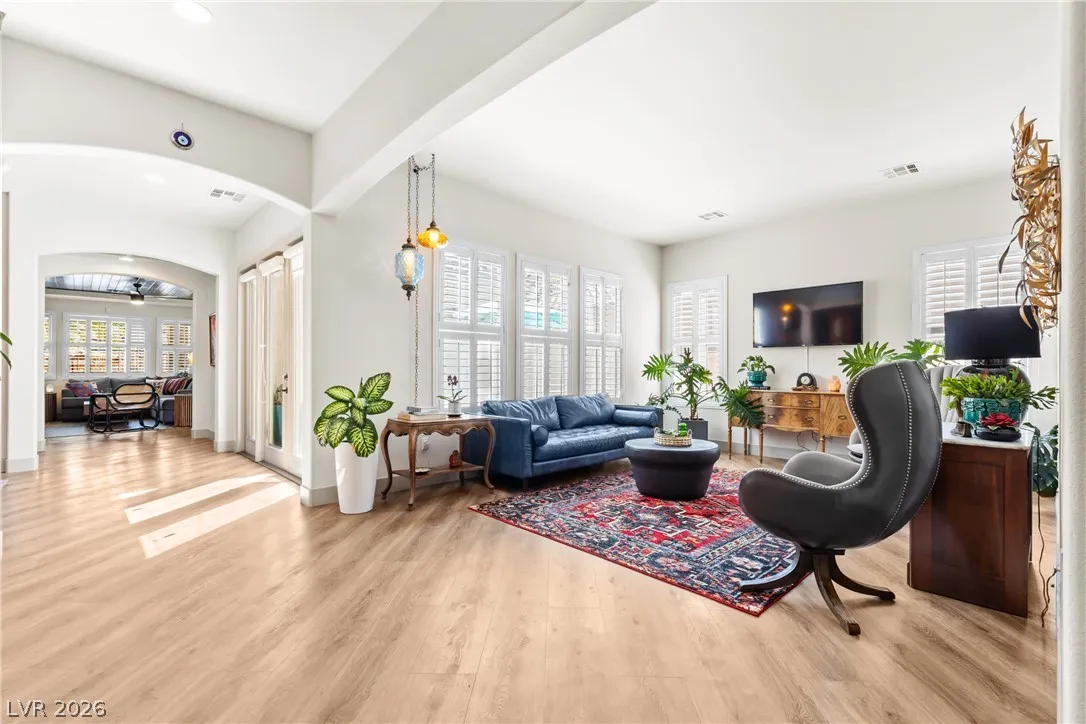
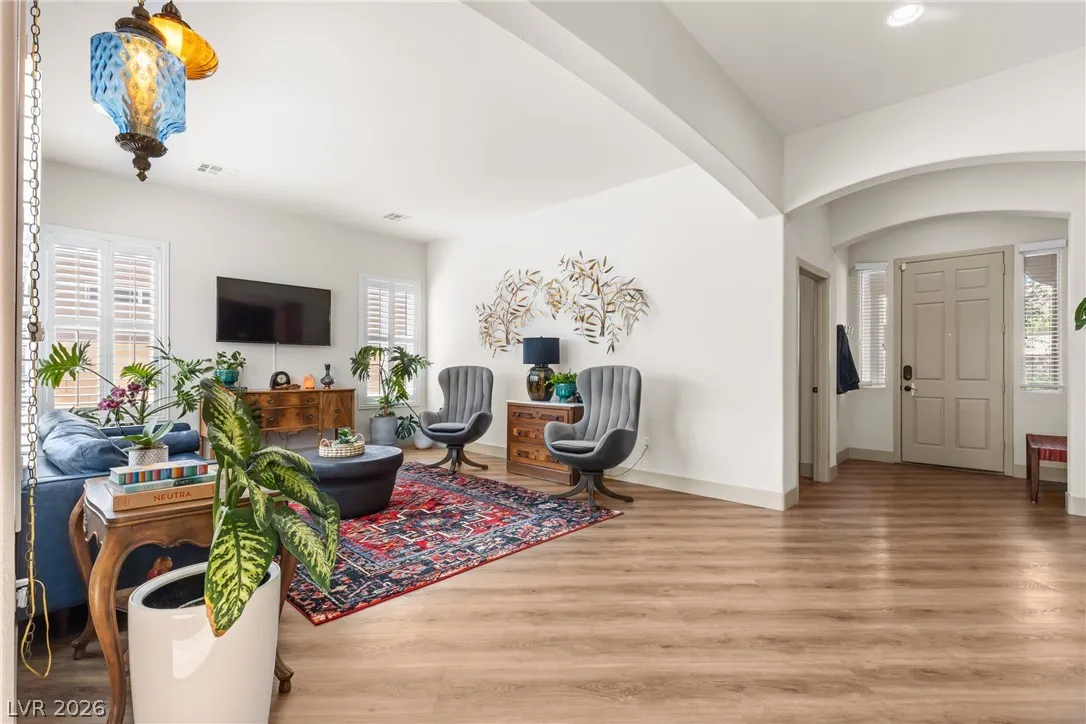
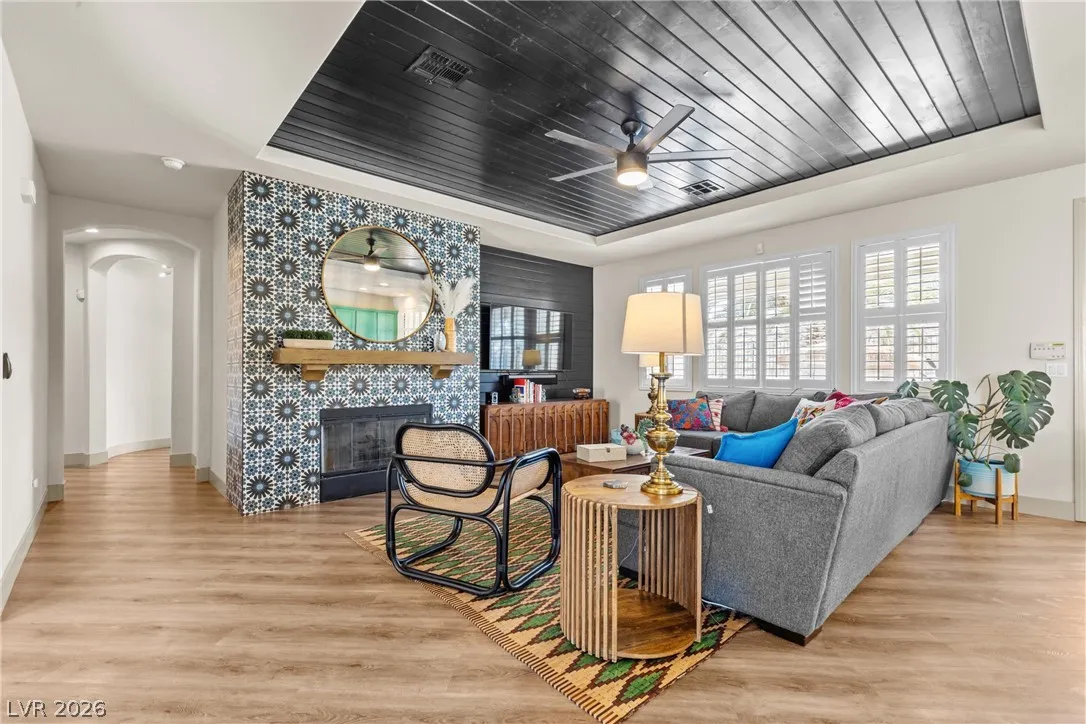
: Double Pane Windows , Plantation Shutters
$0
Appliances
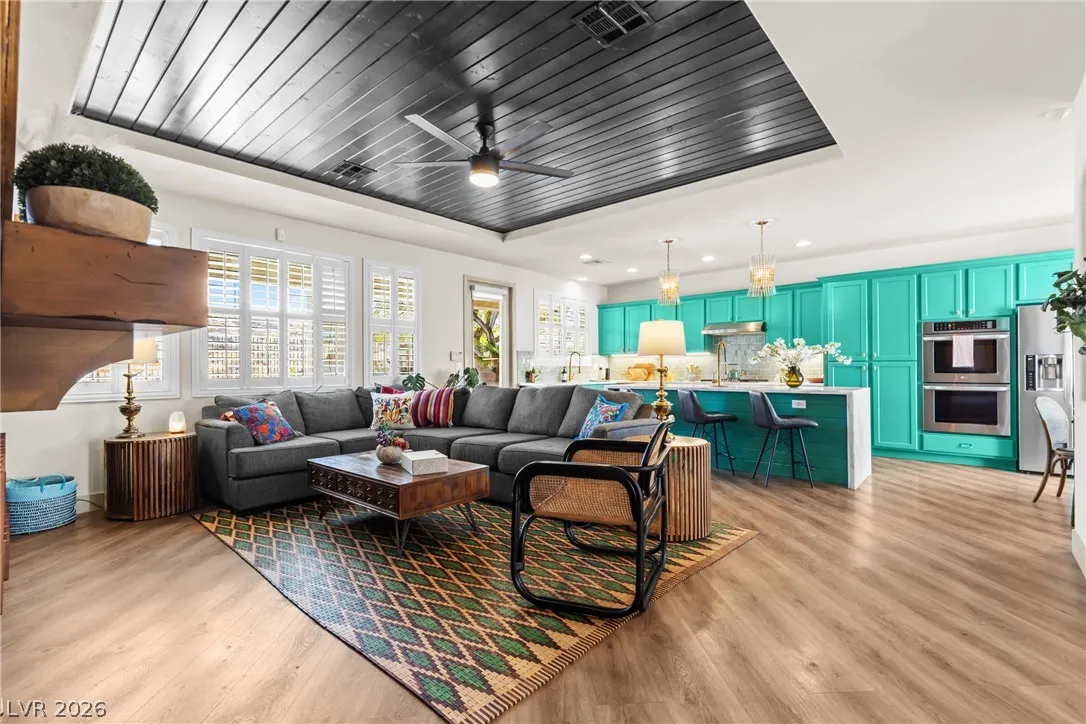
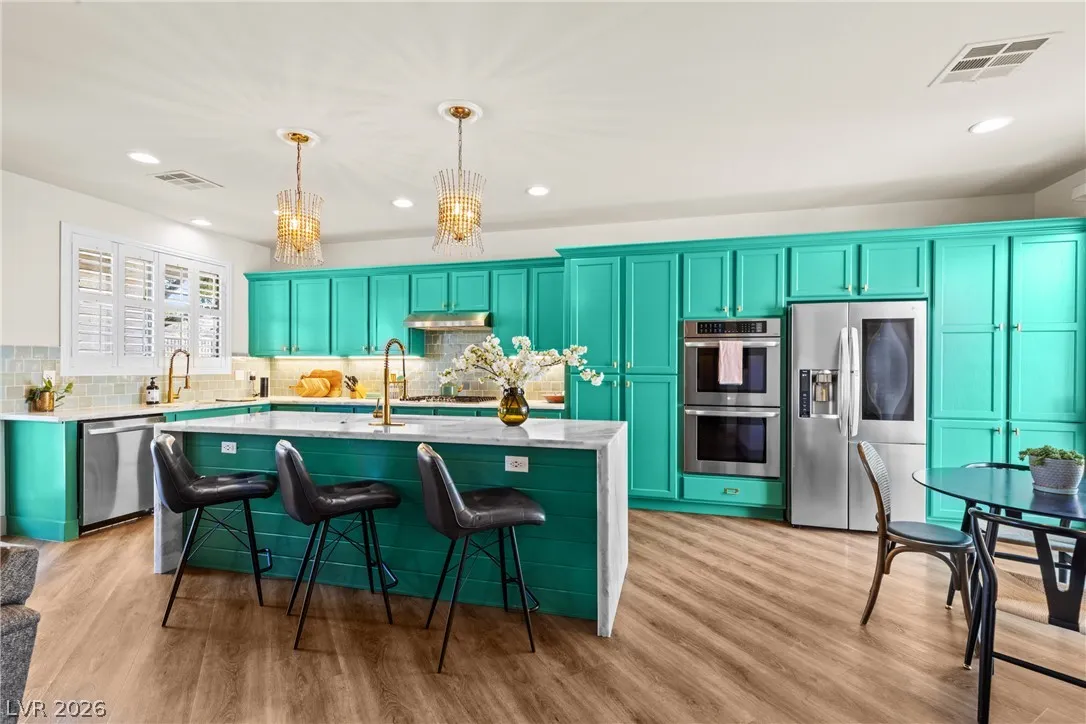
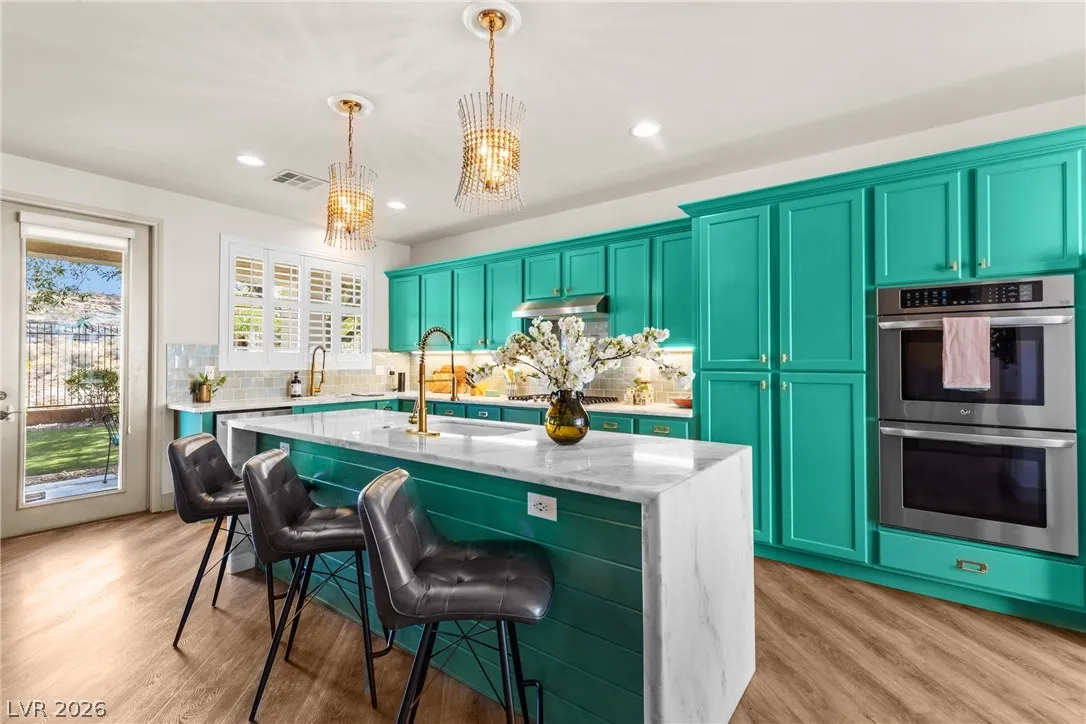
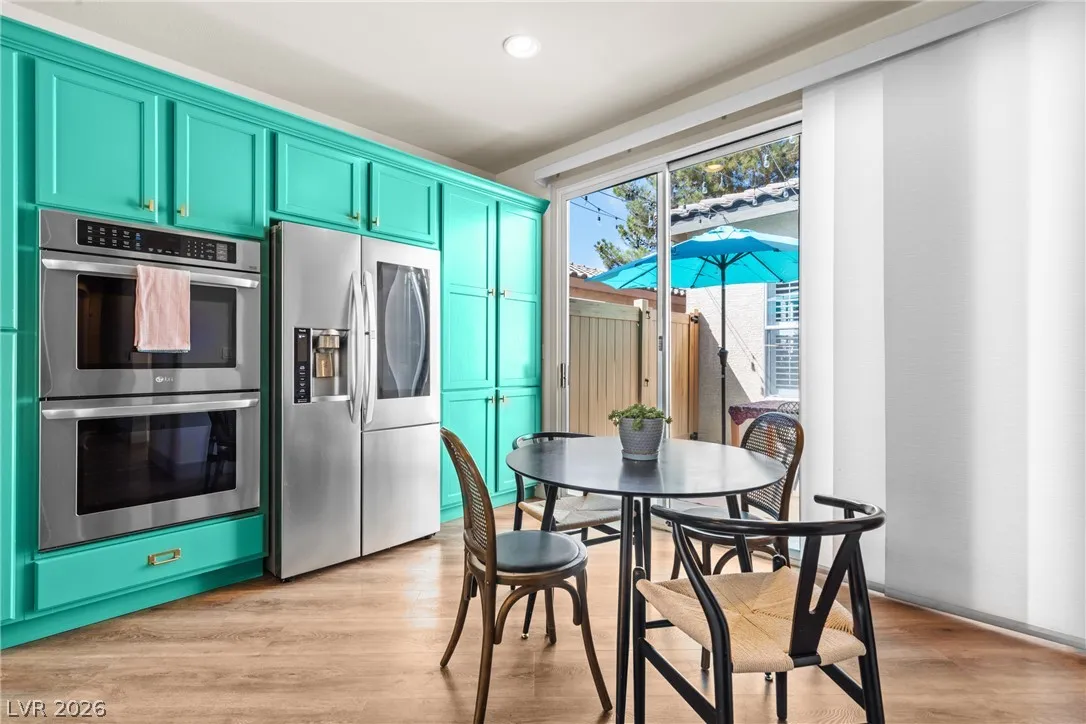
: Dryer , Dishwasher , Disposal , Microwave , Refrigerator , Washer , Built-In Gas Oven , Gas Cooktop , Double Oven
Address Map
NV
Clark
Las Vegas
La Strada At Southern Highlands Amd
89141
Del Rudini
10750
Street
W116° 47' 58.3''
N35° 59' 40.2''
West
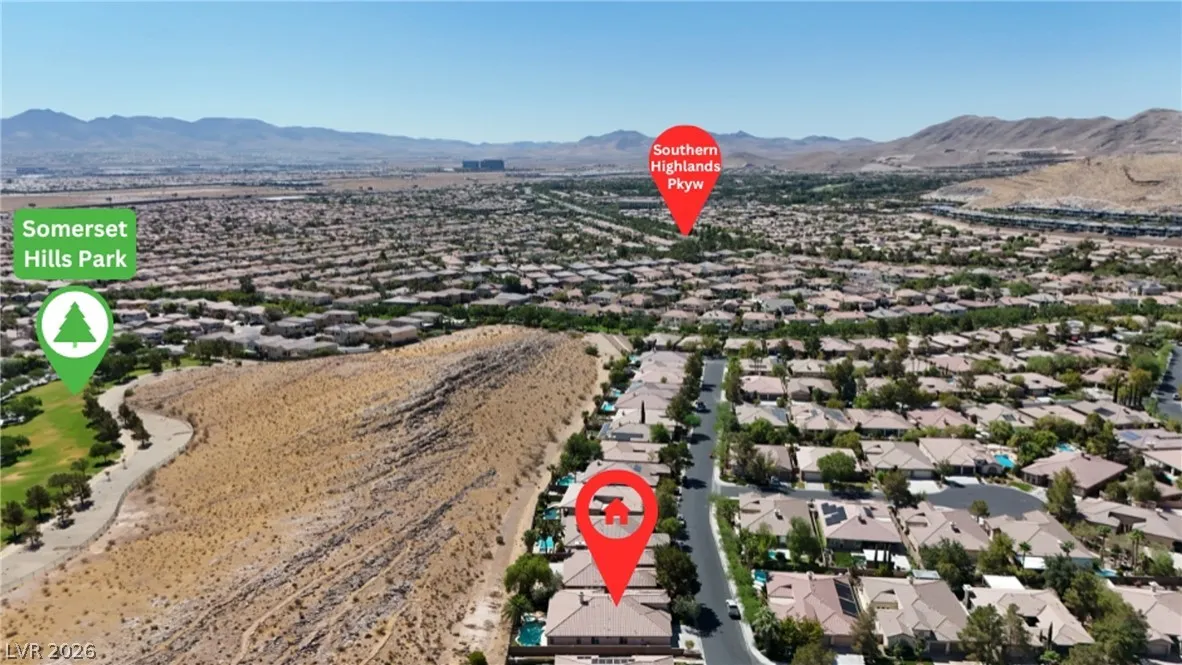
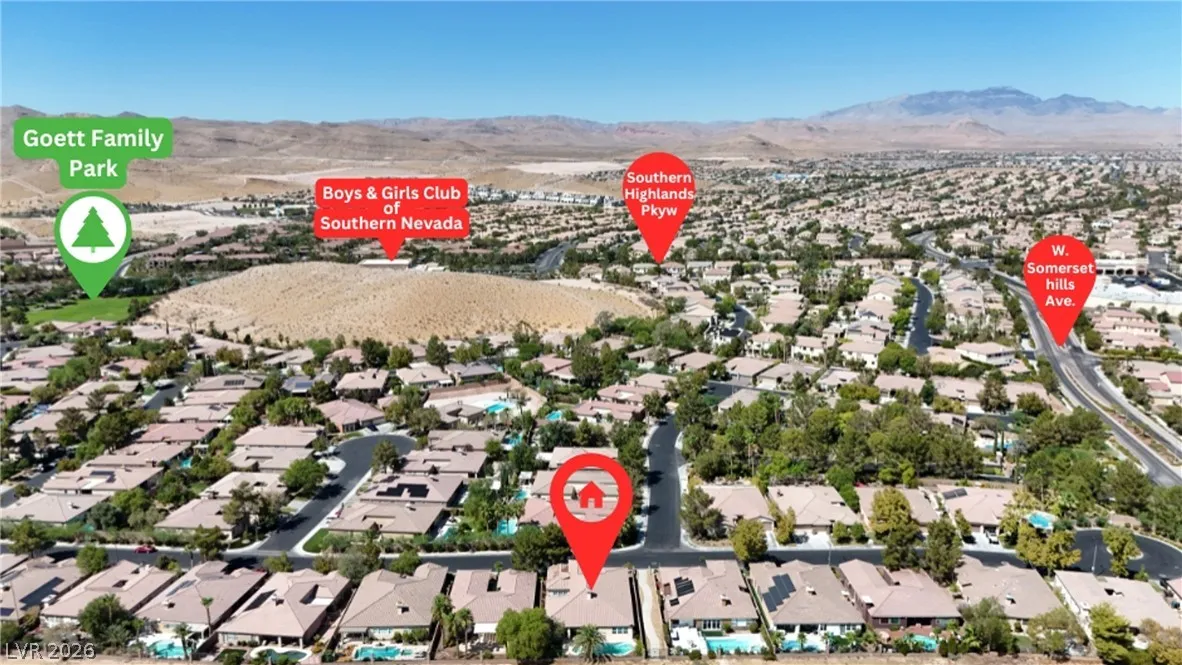
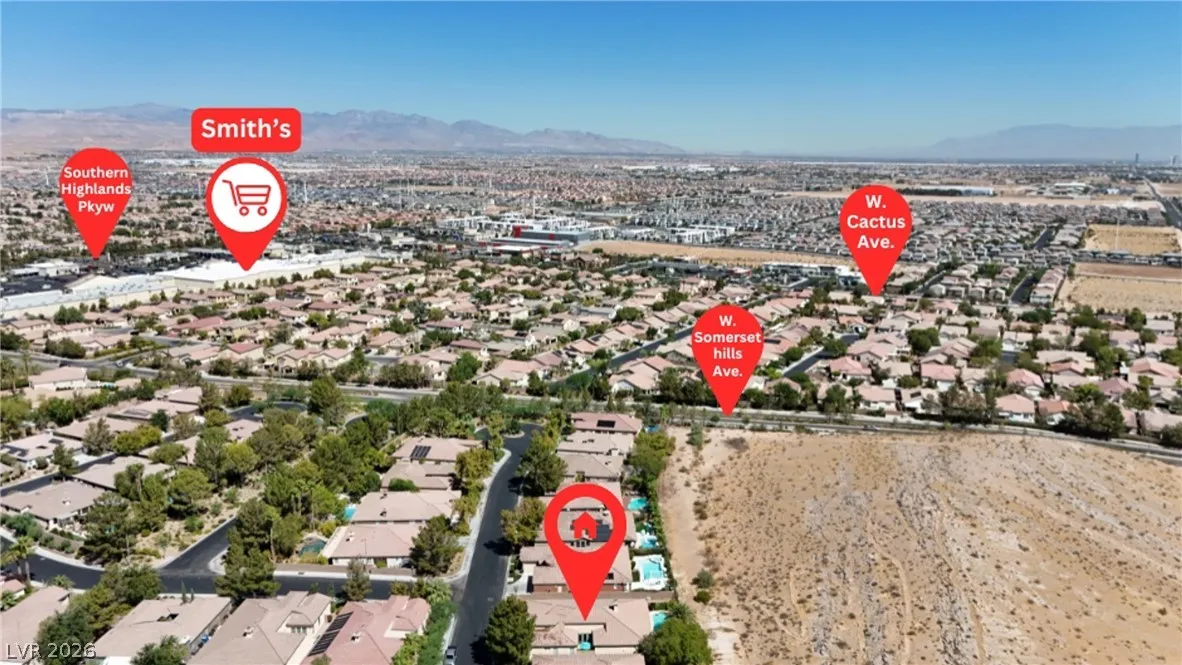
From the I15, West on Cactus, South on Valley View, West on Summerset, South on Via Del Este through the gate, East on Rometta to Del Rudini South. House will be on your Left as soon as you turn on Del Rudini.
Neighborhood
Ortwein, Dennis, Ortwein, Dennis
Desert Oasis
Tarkanian
Additional Information
Basketball Court, Gated, Jogging Path
1
3025
Photovoltaics None
3.0
: Landscaped , < 1/4 Acre
2026-08-01
1
https://view.spiro.media/order/2a71ebe0-cebf-4b34-7e82-08deea5c6569
https://www.zillow.com/view-imx/f4630d04-184a-4e4b-91a4-054f23ac4361?setAttribution=mls&wl=true&initialViewType=pano&utm_source=dashboard
: Public
LIFE Realty District
Alex Mavros
$0
$0
$0
$0
$0
Financial
128.0
Monthly
: Security
1
3980.0
Listing Information
236305
LIFD
Cash, Conventional, FHA, VA Loan
Active
2026-07-31T19:38:07Z
GLVAR
2026-07-31T10:00:52Z
Property Description

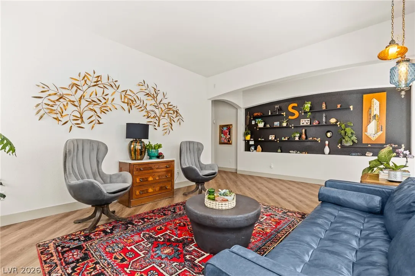
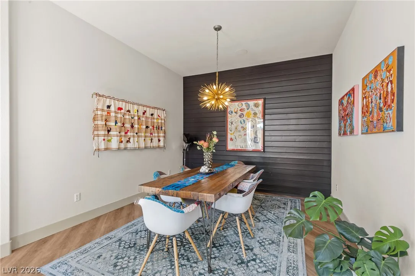
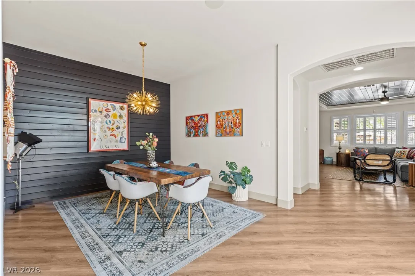
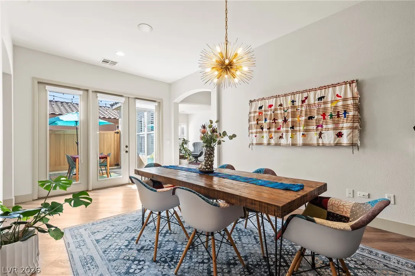
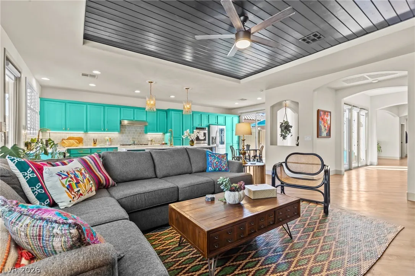
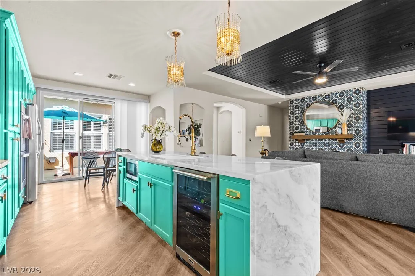
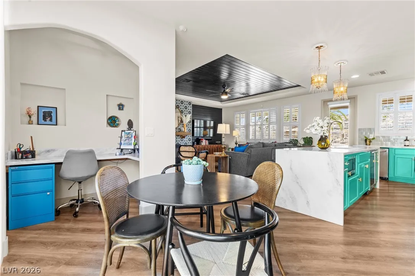
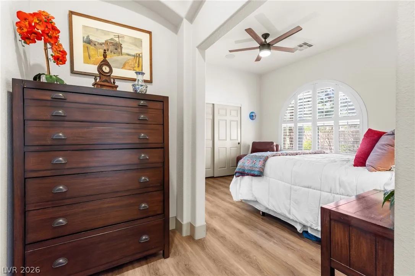
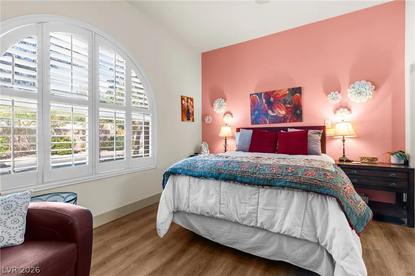
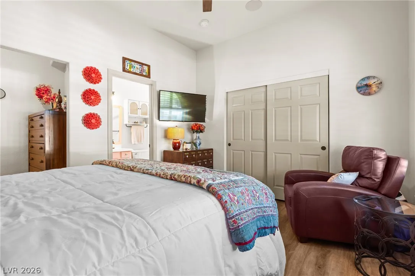
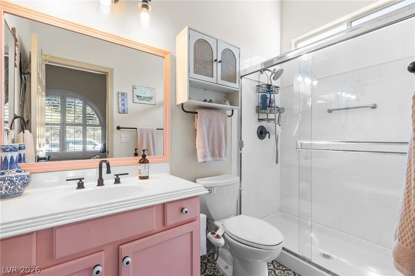
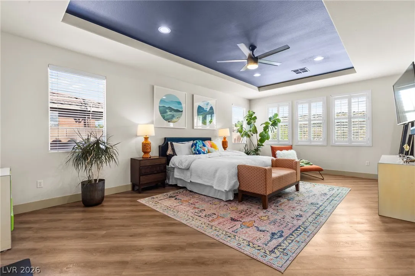
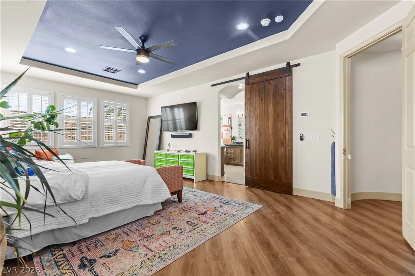
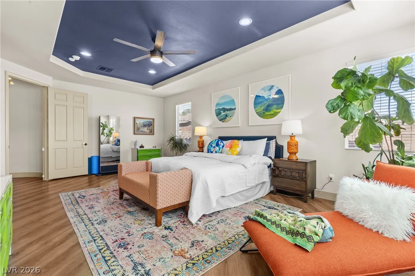
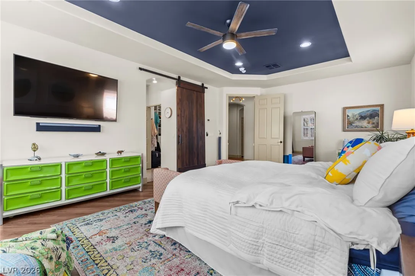
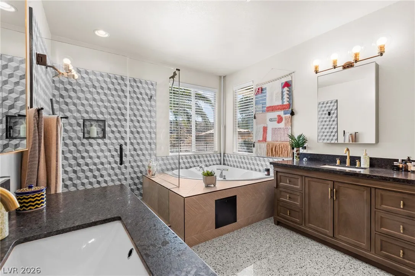
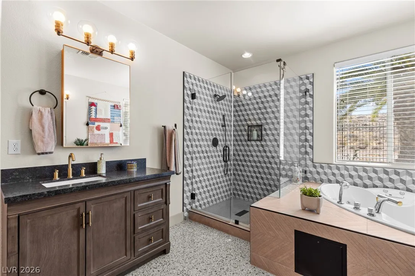
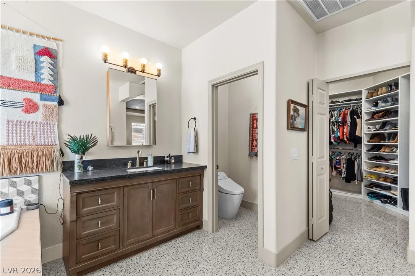
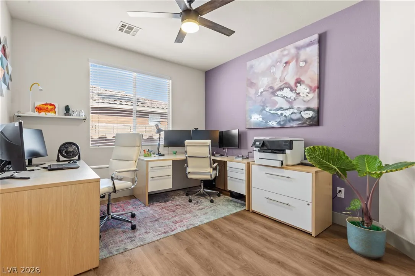
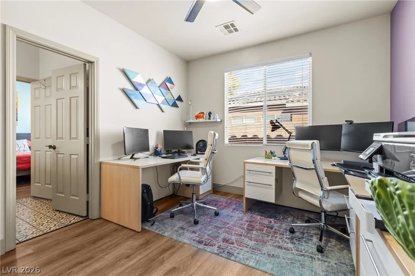
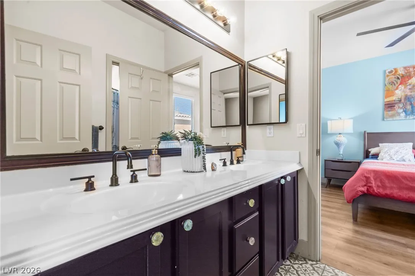
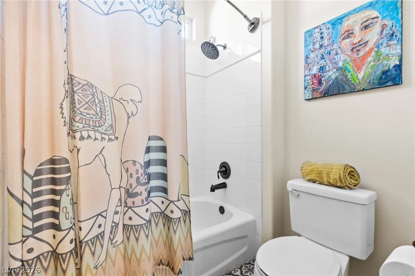
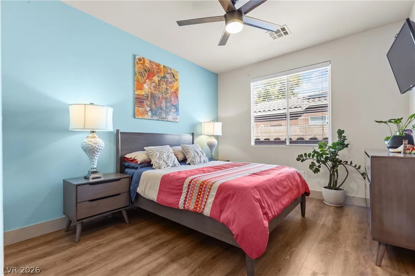
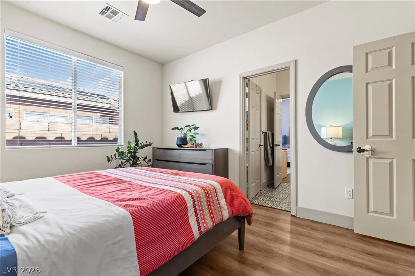
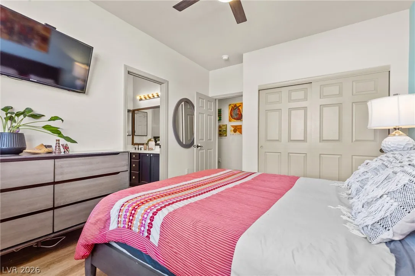
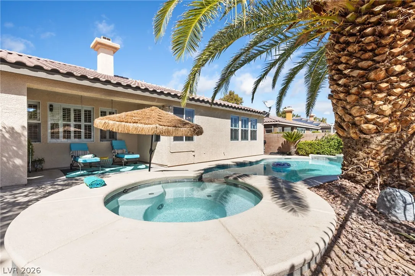
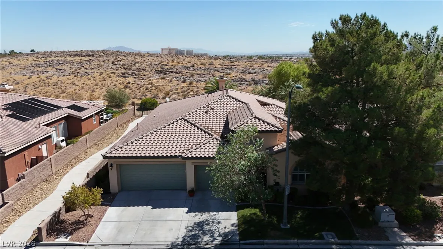
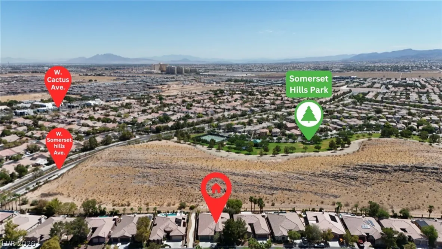
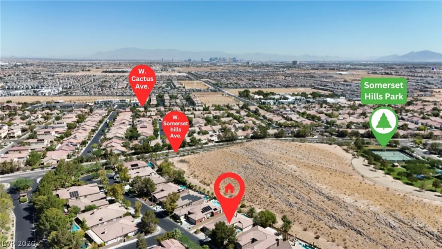
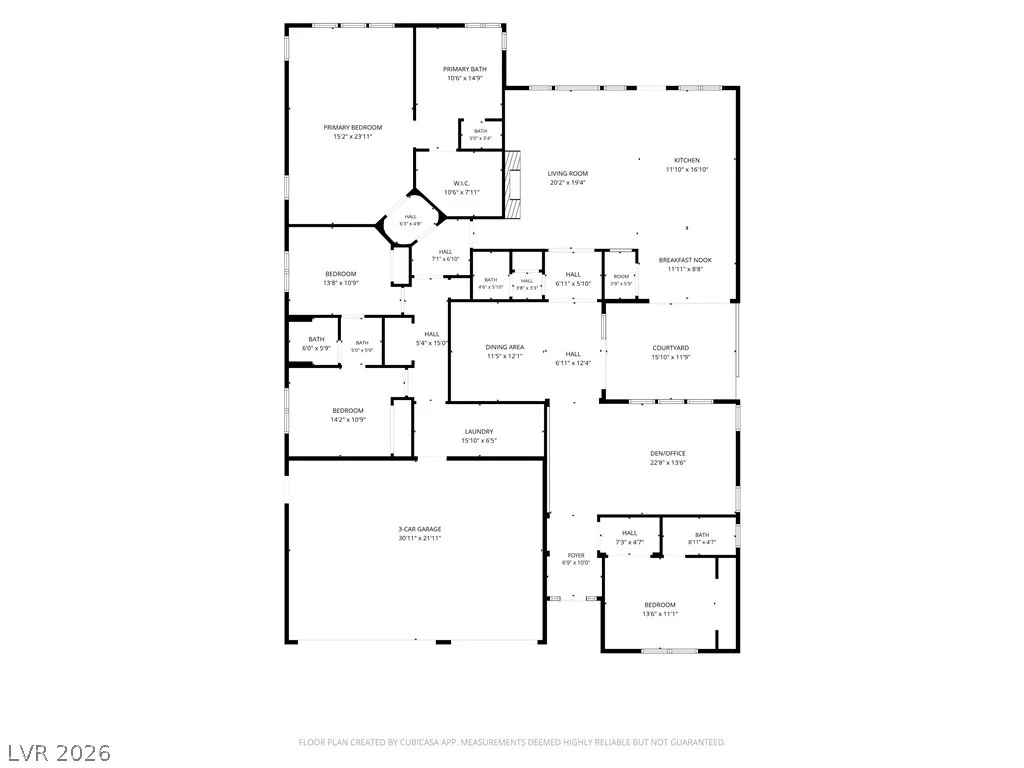
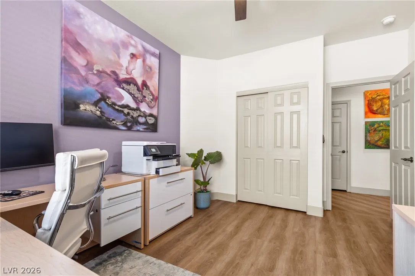
Single-story pool home • Private guest suite/In-Law suite • No rear neighbors • Southern Highlands. Welcome to this 4-bedroom, 3.5-bath home in the “Interlude” community of Southern Highlands. Designed with a functional open floor plan, the home features a spacious primary suite plus a separate guest suite with its own sitting area and ensuite bath, offering flexible dual-primary living options. The kitchen includes double ovens, a gas cooktop, wine frig, microwave and generous prep space, opening to the family room with an fireplace. Plantation shutters, updated primary bath, laundry room with sink and 3-car garage add everyday convenience. The backyard features a covered patio, pool and spa with no rear neighbors and no future homes planned behind the property, providing lasting privacy. Near Southern Highlands Golf Club, parks, community trails, shopping, dining and convenient I-15 access.


Residential For Sale

10750 Del Rudini Street, Las Vegas, Nevada 89141

  • Bedrooms : 4
  • Bathrooms : 4
  • Square Footage: 3,025 Sqft
$850,000
Listing ID#2803557
QR Code
Basic Details
Property Type : Residential
Listing Type : For Sale
Listing ID : 2803557
Price : $850,000
Bedrooms : 4
Rooms : 9
Bathrooms : 4
Half Bathrooms : 1
Square Footage : 3,025 Sqft
Year Built : 2001
Lot Area : 0.18 Acre
Status : Active
Full Bathrooms : 3
Roof : Tile
Property Sub Type : Single Family Residence
Agent info
Bob Le Van
Keller Williams Realty The Marketplace
2230 Corporate Cir Ste 250
Mortgage Calculator
$
$ %
years
%
$ %per year
$ %per year

$
Contact Agent

Subscribe To Our Newsletter For Buying, Selling, And Investing Tips Along With The Most Current Market Information!

Start searching for your dream home now

From the comfort of your home, or on the go, our site works on multiple devices so you can efficiently and quickly find your next home.
error: Content is protected !!
Property