Features
: Central , Gas
: Central Air , Electric
: Block , Back Yard
: Living Room , Electric , Glass Doors
: Garage , Private
: Two Story
1
: Luxury Vinyl Plank
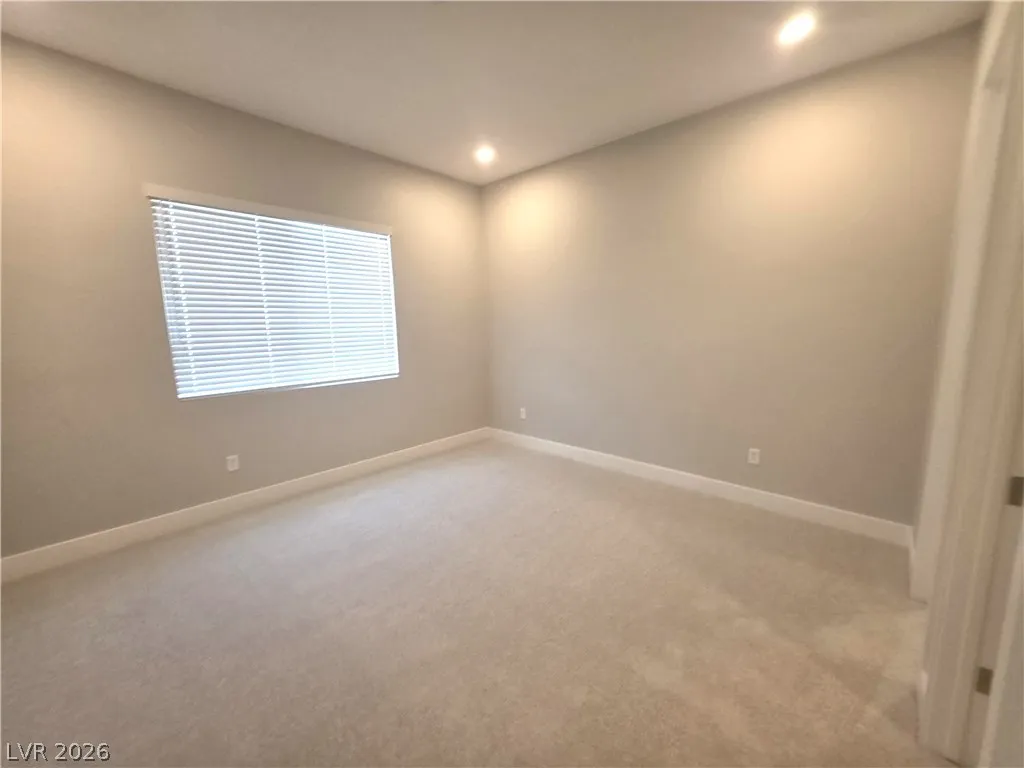
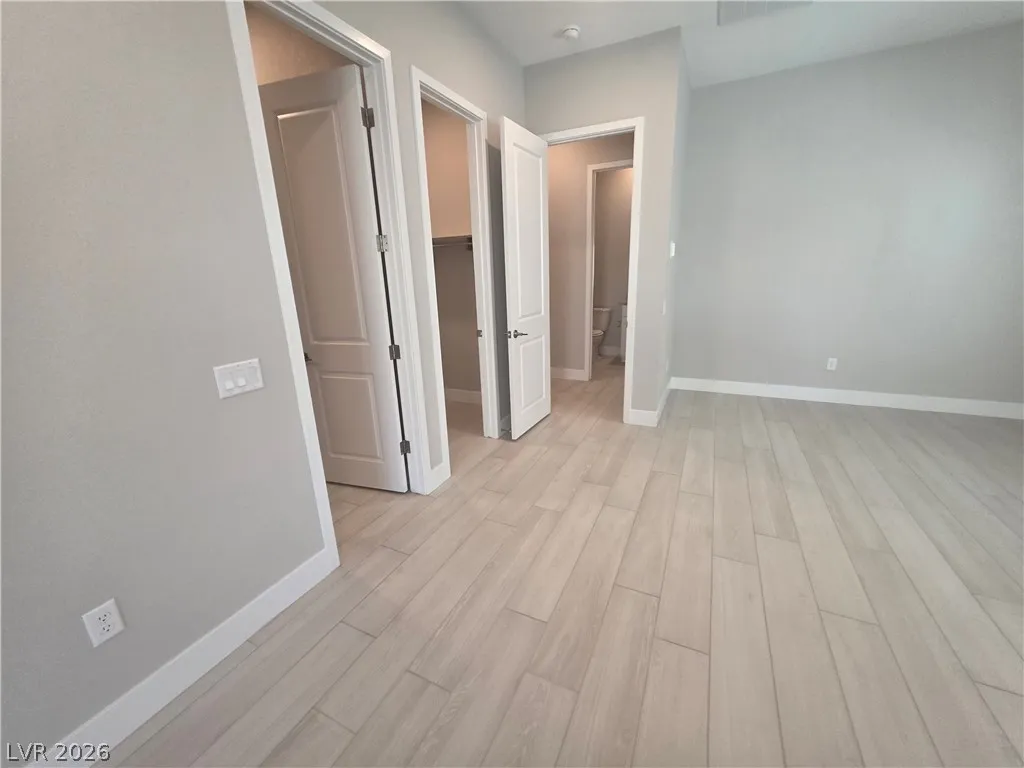
: Ceiling Fan(s) , Bedroom on Main Level
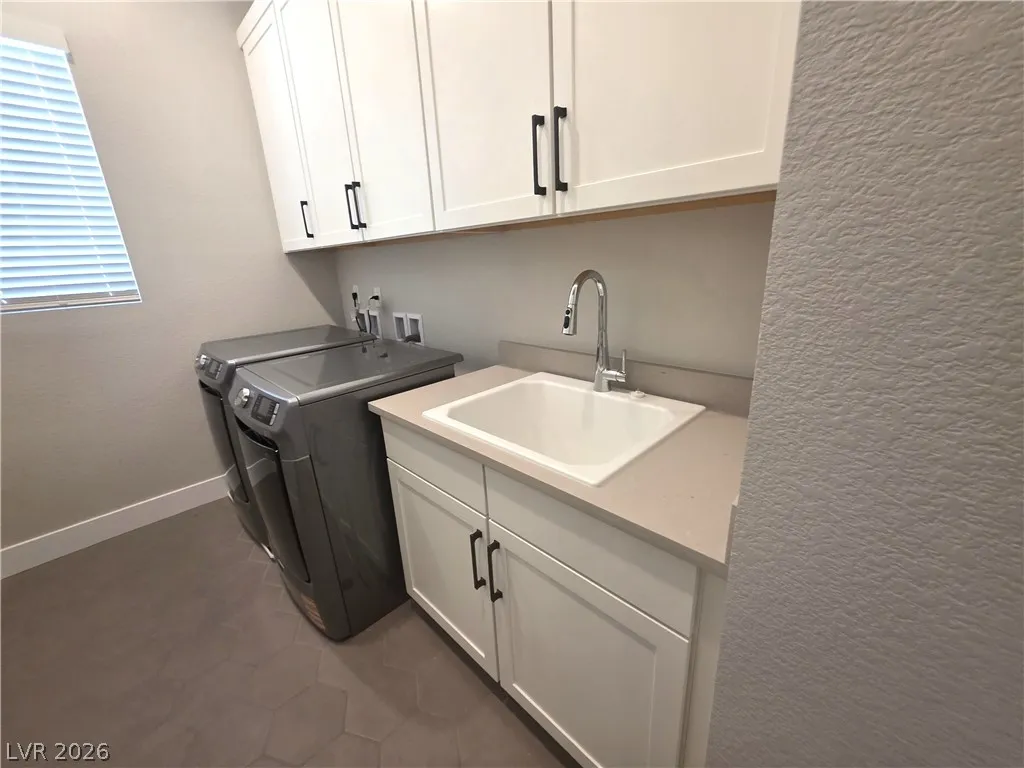
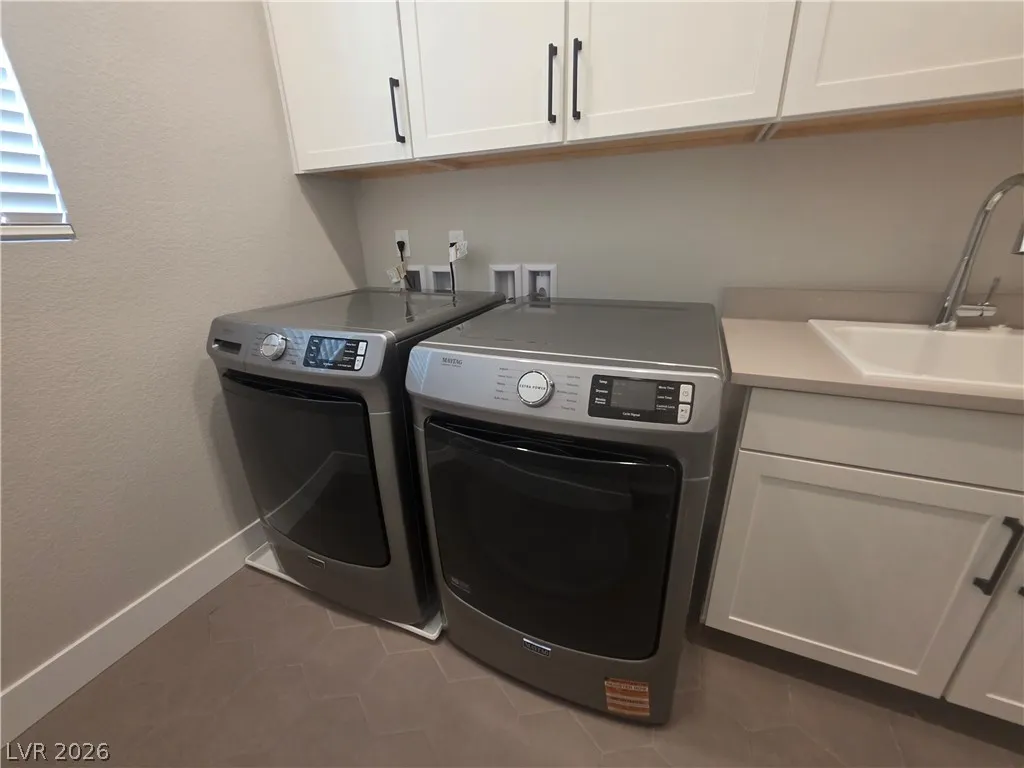
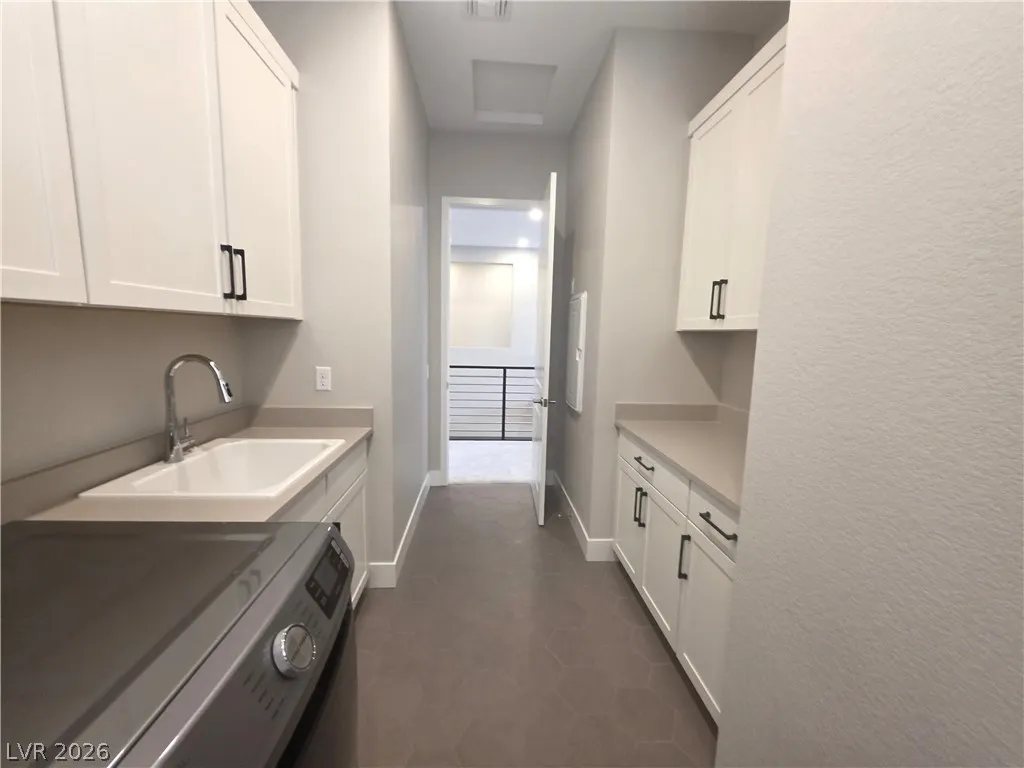
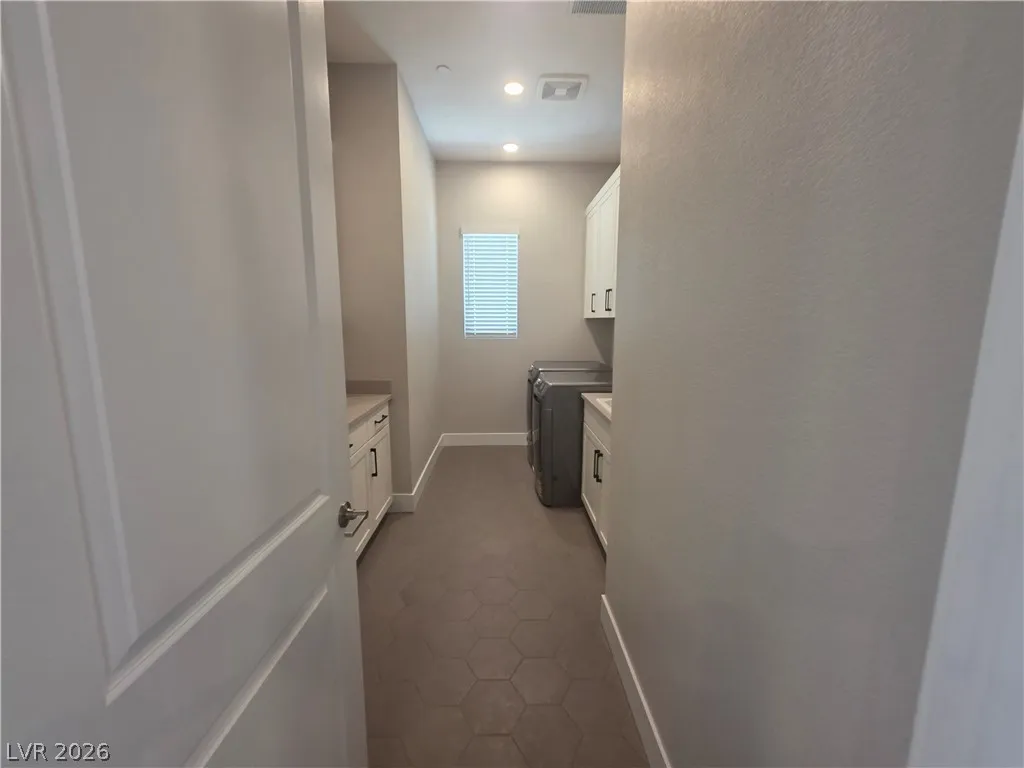
: Gas Dryer Hookup , Laundry Room , Upper Level , Cabinets , Sink
: Cable Available , Underground Utilities
$0
Appliances
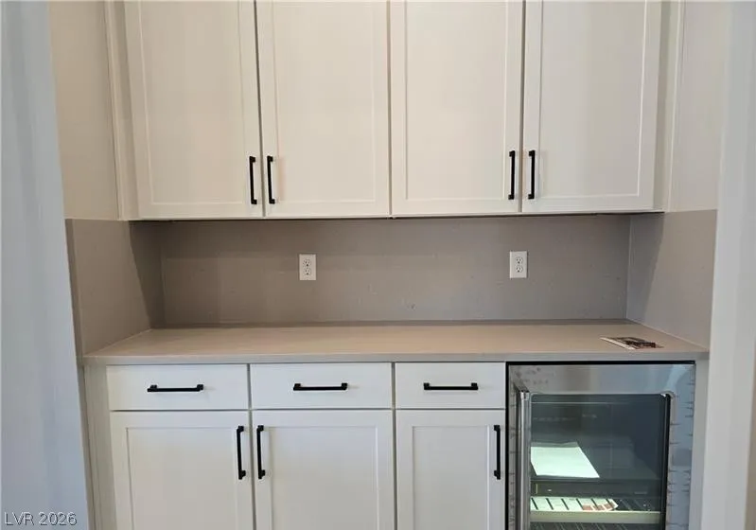
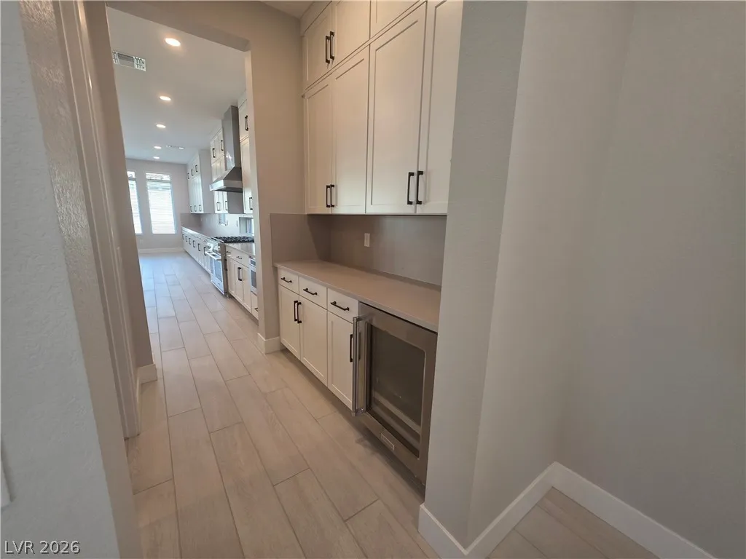
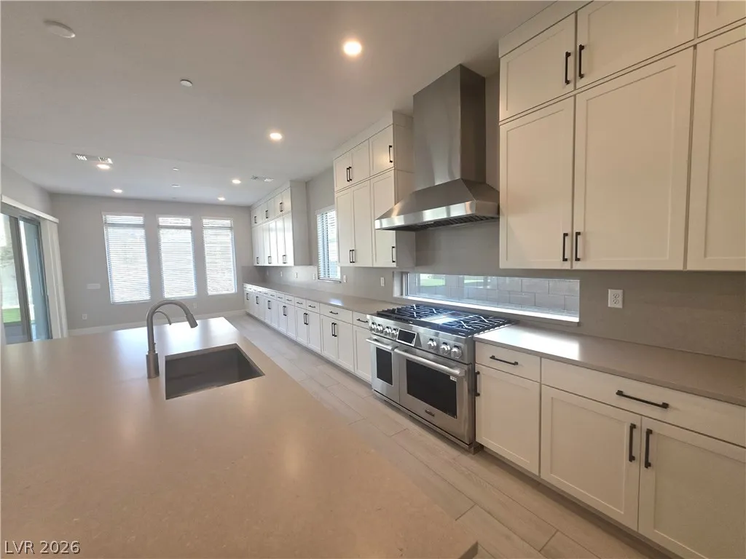
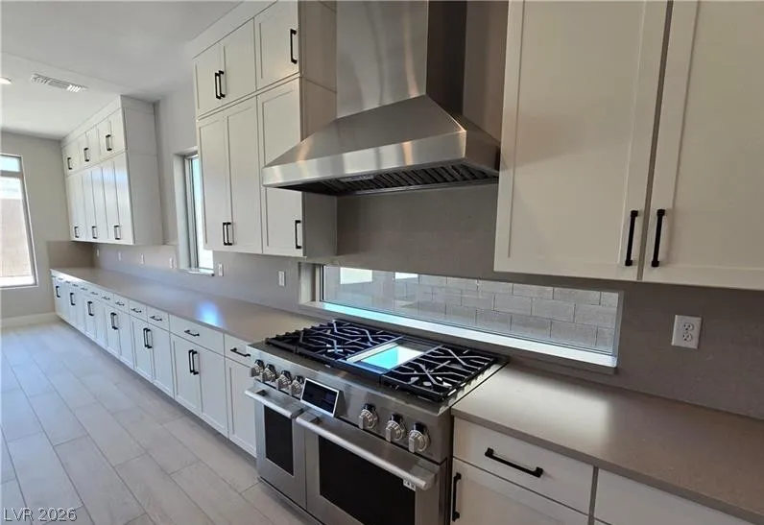
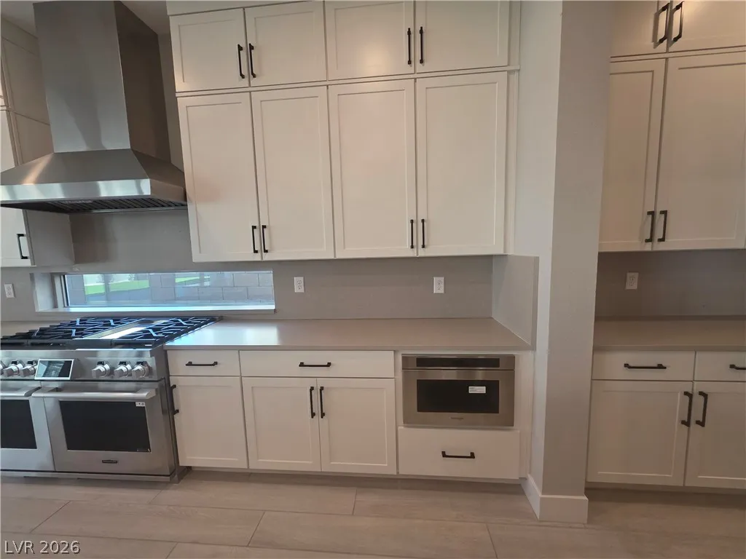
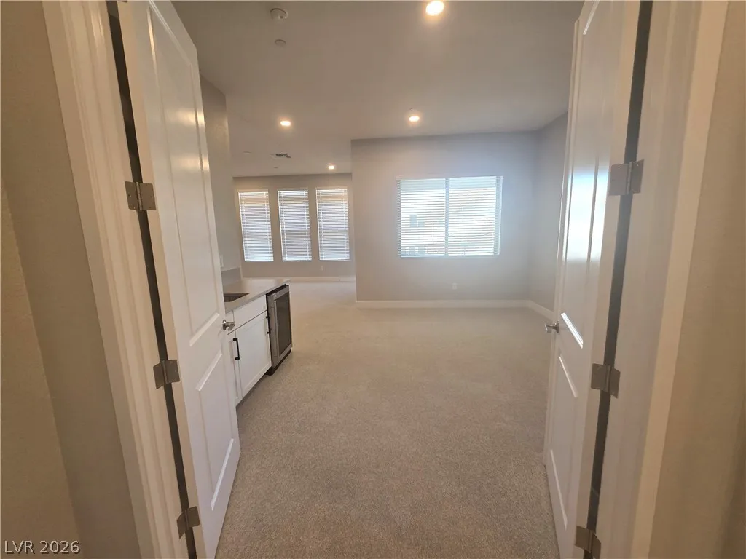
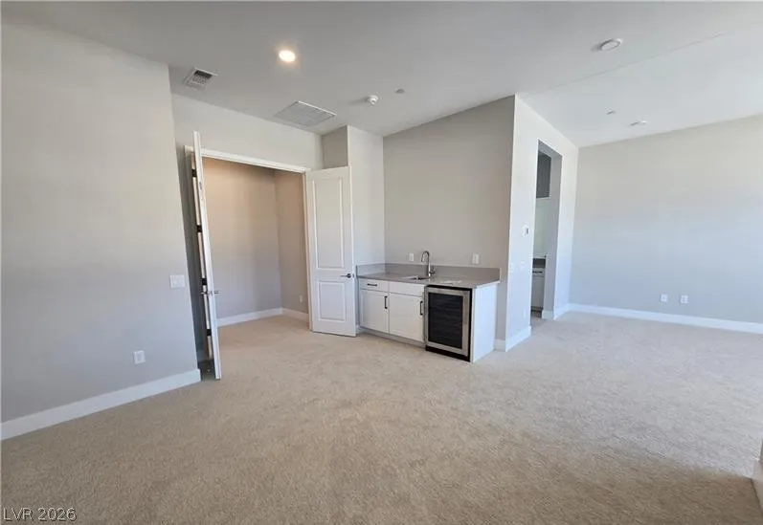
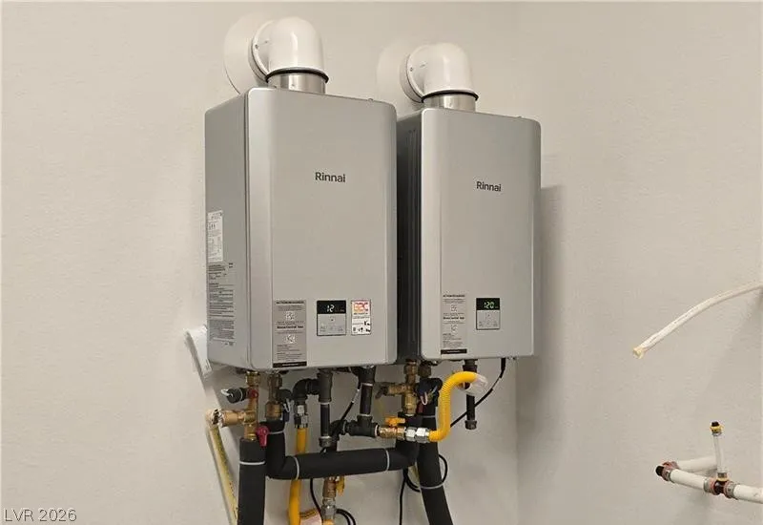
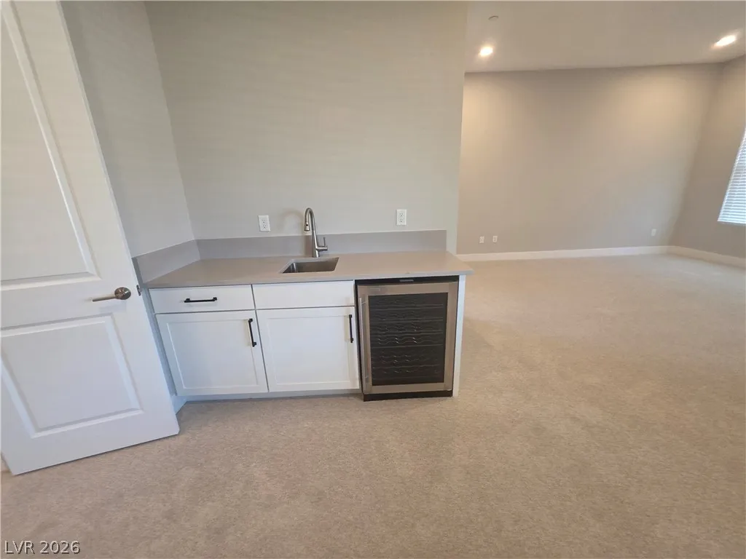
: Dishwasher , Disposal , Gas Range , Microwave , Refrigerator , Tankless Water Heater , Built-In Gas Oven , Double Oven , Water Heater , Wine Refrigerator
Address Map
NV
Clark
Las Vegas
Summerlin Village 17A - Parcel B Phase 1
89135
Slatestone
5053
Street
W116° 40' 25.2''
N36° 5' 50.7''
East
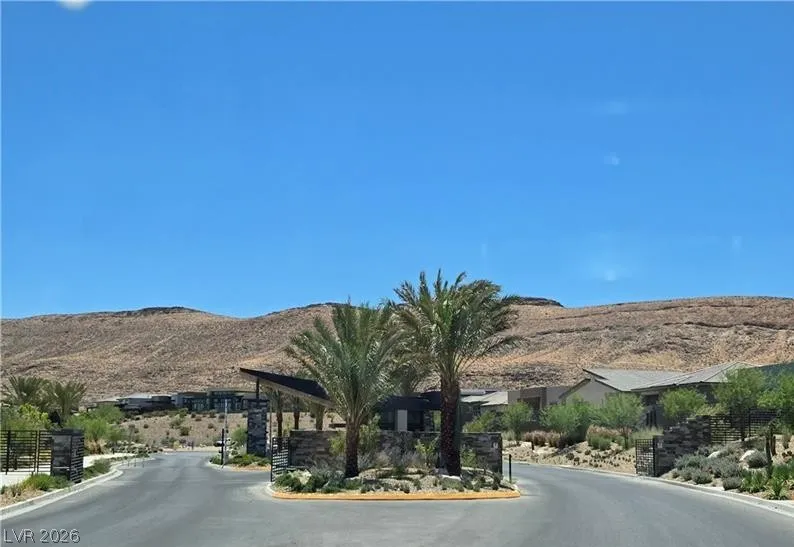
From 215, exit on Town Center, South on Town Center, past Flamingo, right on Foothills Parkway, right on Rockline (through guard gate) iright on Caprock, Right on Rolling Vista and a right on Slatestone, home is on the right.
Neighborhood
Abston, Sandra B, Abston, Sandra B
Durango
Fertitta Frank & Victoria
Additional Information
None
4650
: Stucco , Drywall , Block
3.0
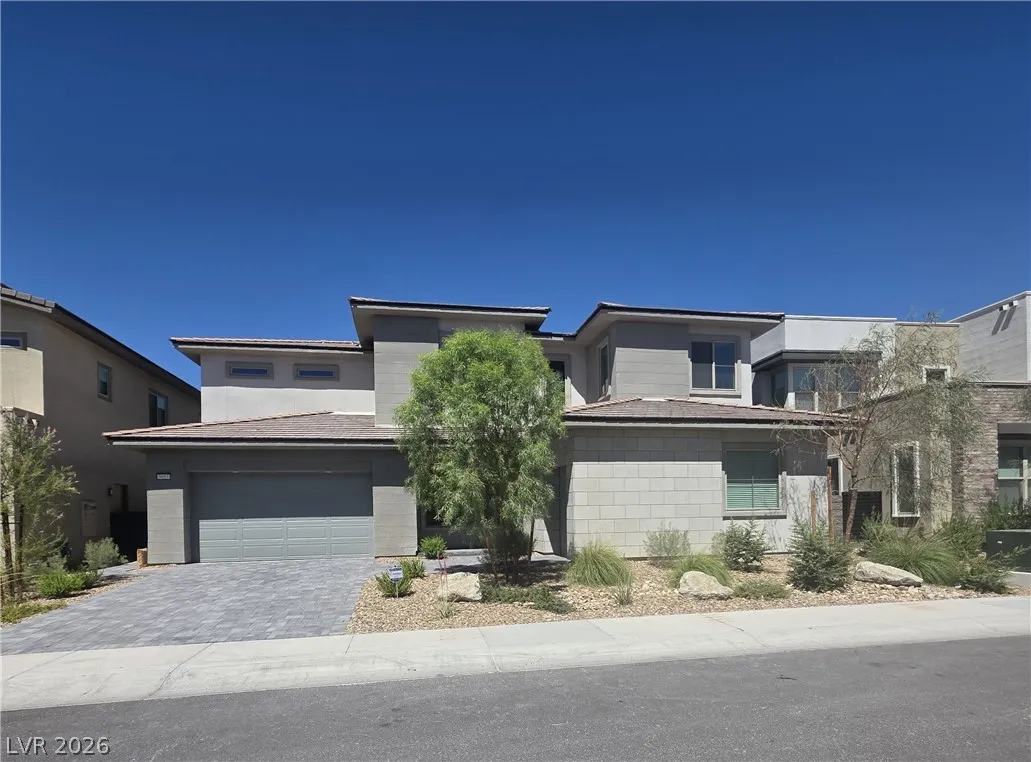
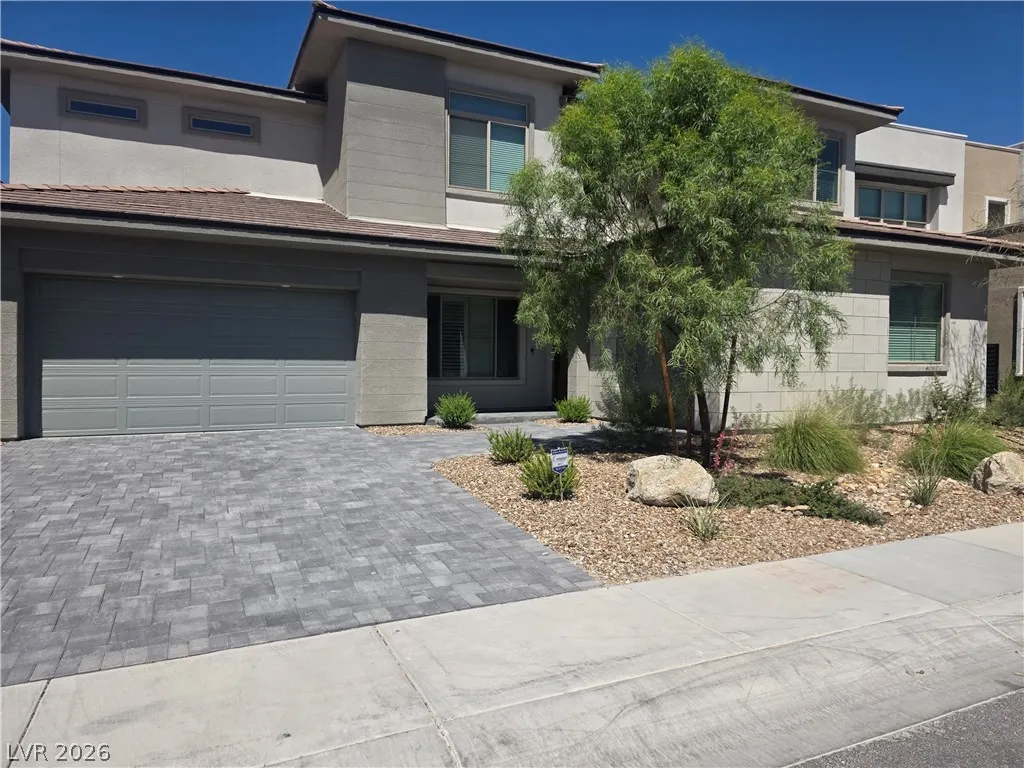
: Desert Landscaping , Landscaped , < 1/4 Acre
2
Century 21 1st Priority Realty
Eleanor Cheng
$0
$0
$0
$0
$0
Financial
1
Listing Information
096056
PRTY
Active
2026-08-01T19:31:36Z
GLVAR
2026-08-01T11:48:41Z
Property Description

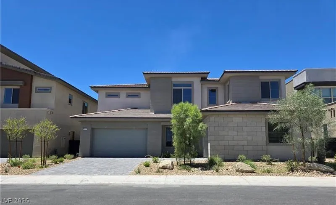
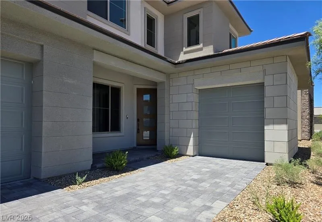
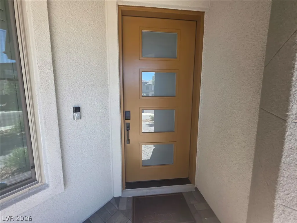
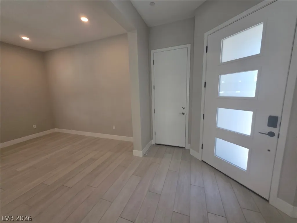
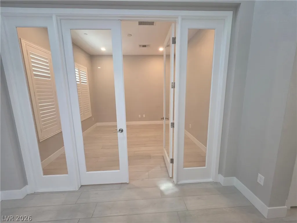
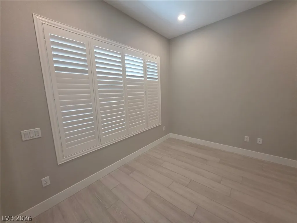
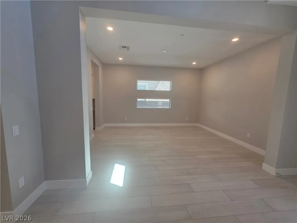
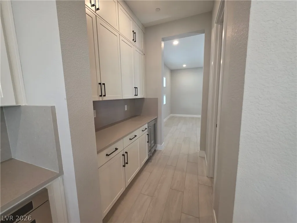
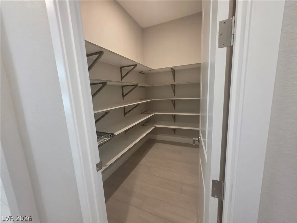
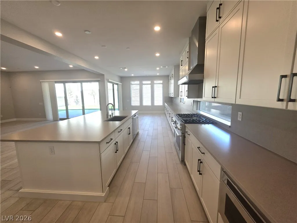
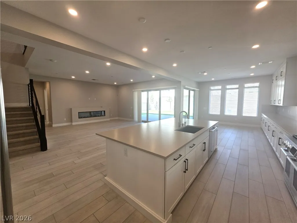
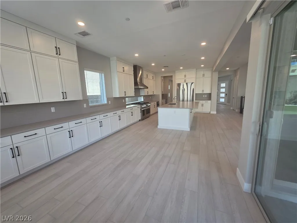
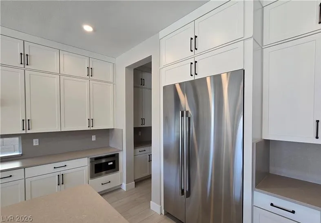
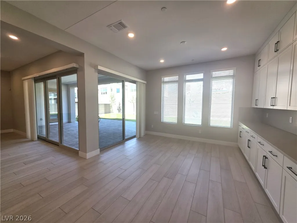
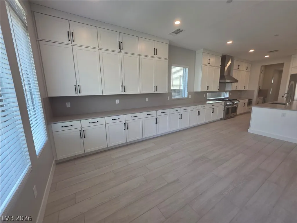
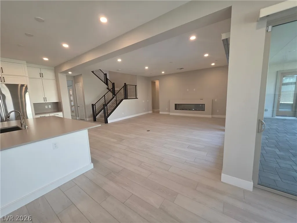
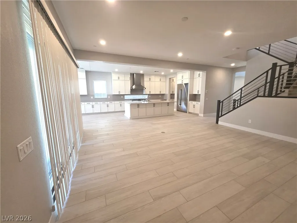
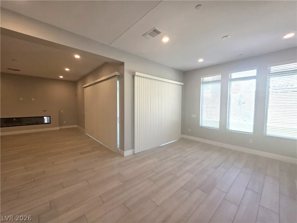
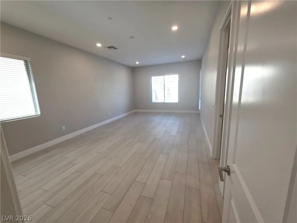
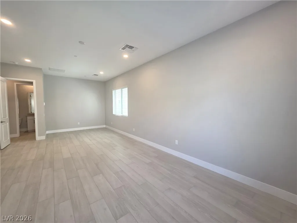

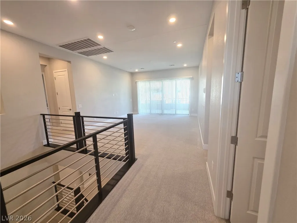
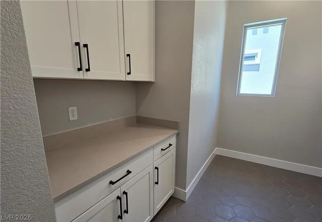
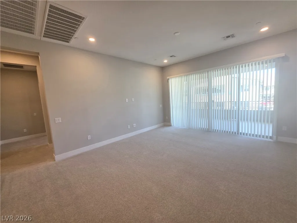
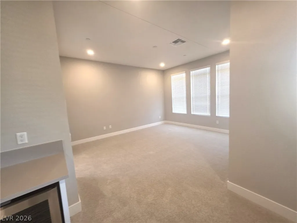
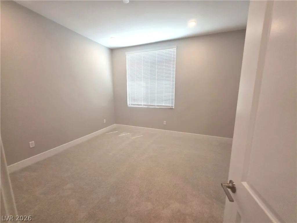
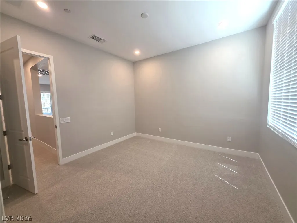
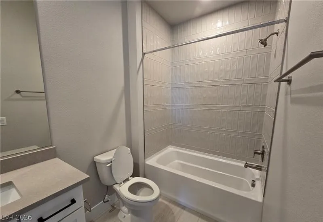
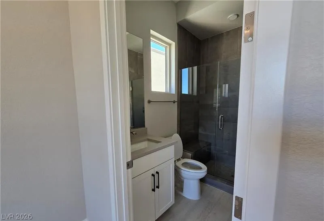
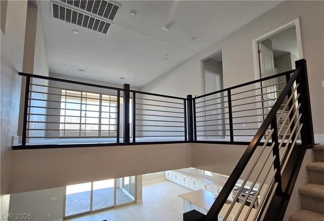
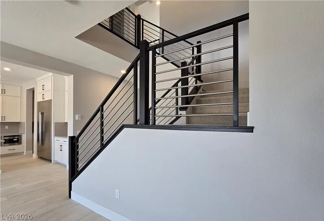
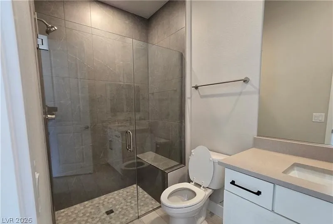
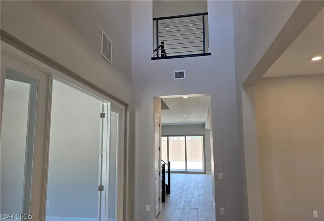
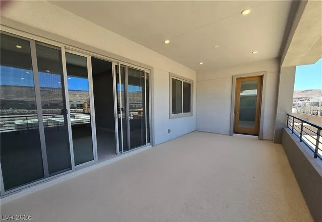
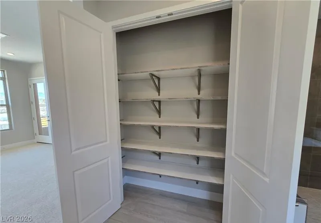
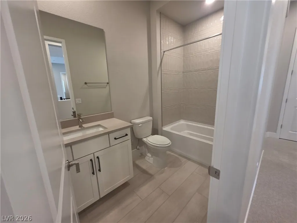
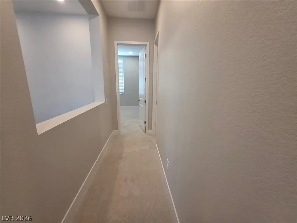
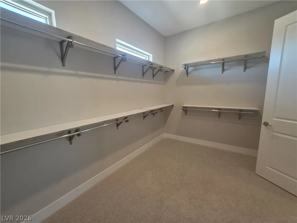
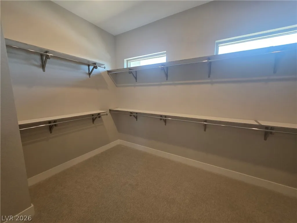
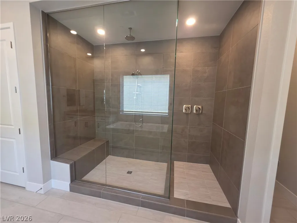
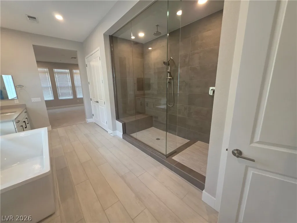
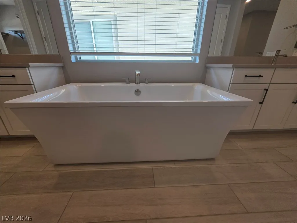
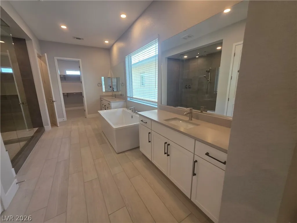
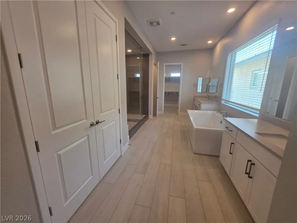
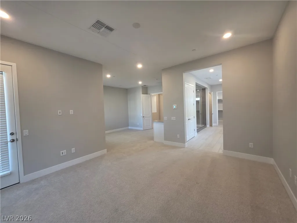
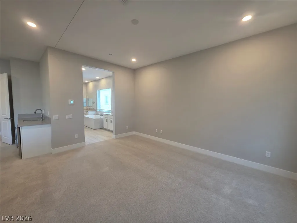
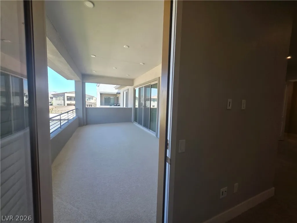
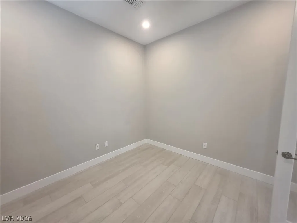
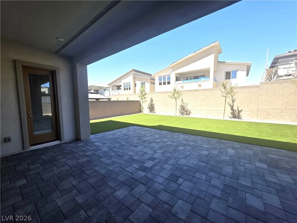
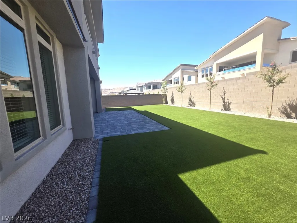
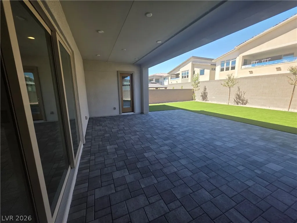
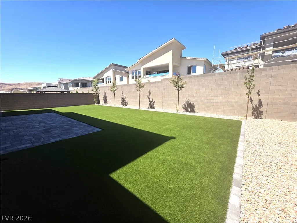
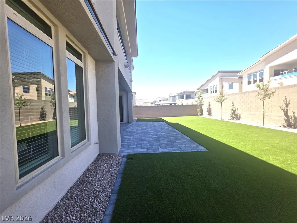
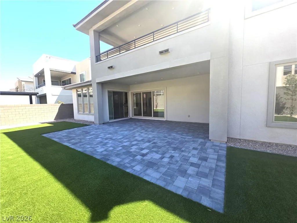
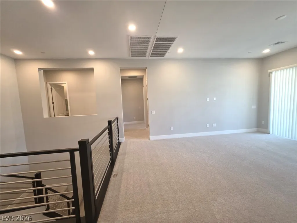
Welcome to this stunning new home, available for immediate move-in in the highly sought-after Ascension community. Enjoy breathtaking mountain views as you arrive via the custom paver driveway and enter through the impressive front door into a beautifully designed, luxury residence. Just off the entry, elegant glass doors open to a versatile office, den, or playroom. Entertain with ease at the stylish wet bar featuring a built-in wine refrigerator, while the oversized walk-in pantry provides exceptional storage. The gourmet kitchen is a chef’s dream, complete with premium stainless steel appliances, a commercial-style refrigerator, abundant cabinetry, and a spacious breakfast bar perfect for casual dining or gathering with guests. The open-concept living area is enhanced by a beautiful fireplace, creating a warm and inviting atmosphere. Expansive sliding glass doors lead to a covered patio where you can relax and take in the spectacular mountain views. Upstairs, a spacious loft offers the perfect retreat for a media room, game room, or additional living space, while generously sized bedrooms provide comfort and privacy for everyone. With luxurious finishes, thoughtful design, and incredible indoor-outdoor living, this exceptional home is one you won’t want to miss.


Residential Lease For Rent

5053 Slatestone Street, Las Vegas, Nevada 89135

  • Bedrooms : 5
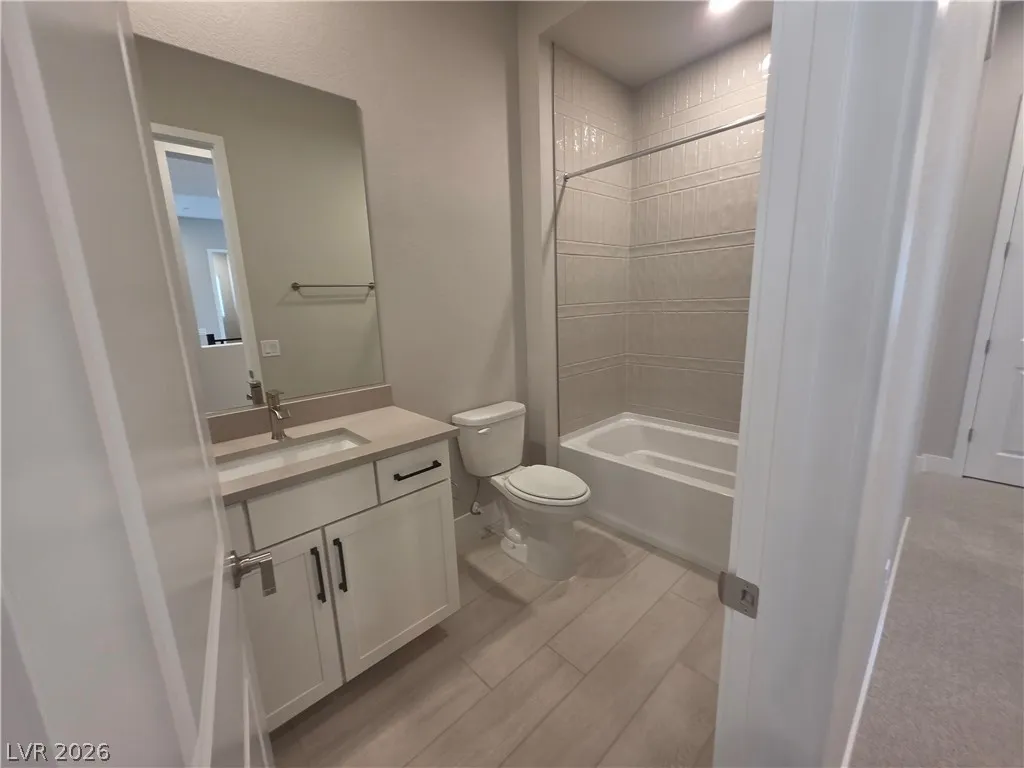
  • Bathrooms : 6
  • Square Footage: 4,650 Sqft
$8,900
Listing ID#2804123
QR Code
Basic Details
Property Type : Residential Lease
Listing Type : For Rent
Listing ID : 2804123
Price : $8,900
Bedrooms : 5
Rooms : 10
Bathrooms : 6
Square Footage : 4,650 Sqft
Year Built : 2024
Lot Area : 0.19 Acre
Status : Active
Full Bathrooms : 5
Roof : Tile, Flat, Pitched
Property Sub Type : Single Family Residence
Agent info
Bob Le Van
Keller Williams Realty The Marketplace
2230 Corporate Cir Ste 250
Contact Agent

Subscribe To Our Newsletter For Buying, Selling, And Investing Tips Along With The Most Current Market Information!

Start searching for your dream home now

From the comfort of your home, or on the go, our site works on multiple devices so you can efficiently and quickly find your next home.
error: Content is protected !!
Property