Features
: Private , In Ground , Waterfall , Solar Heat
: Central , Gas
: Central Air , Electric
: Block , Back Yard
: Patio , Covered
: Attached , Garage , Garage Door Opener , Guest , Private , Detached , RV Access/Parking , RV Gated , RV Hook-Ups
: Two Story
: Private Yard , Patio , Circular Driveway , Burglar Bar , Storm/Security Shutters

: Carpet , Ceramic Tile , Hardwood
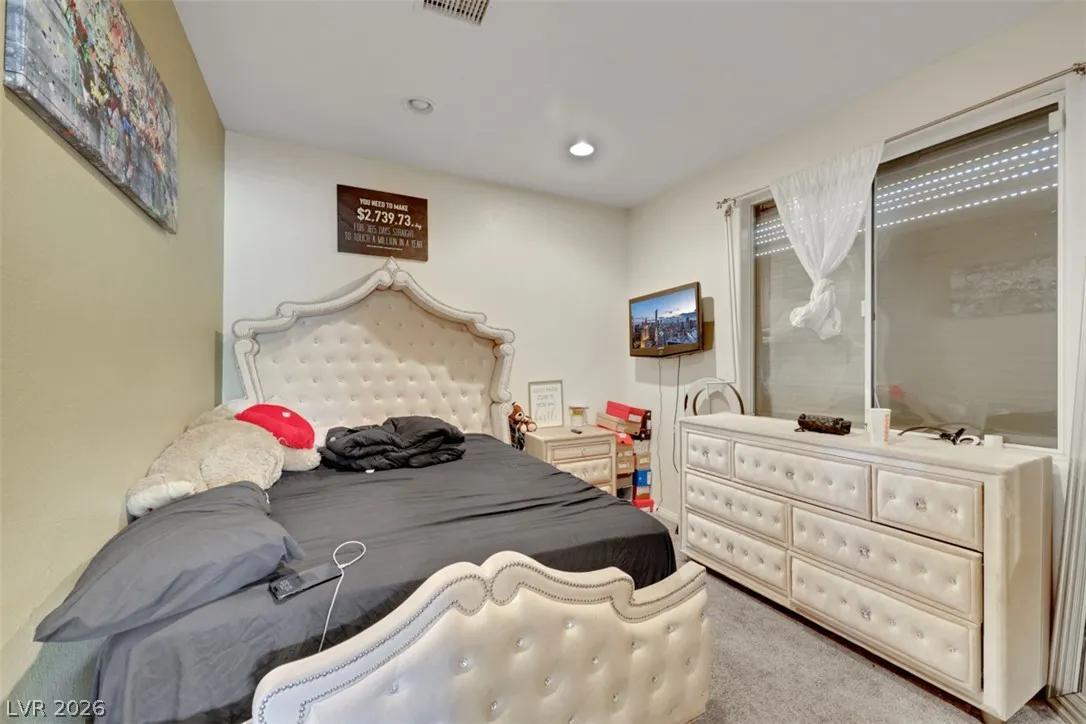
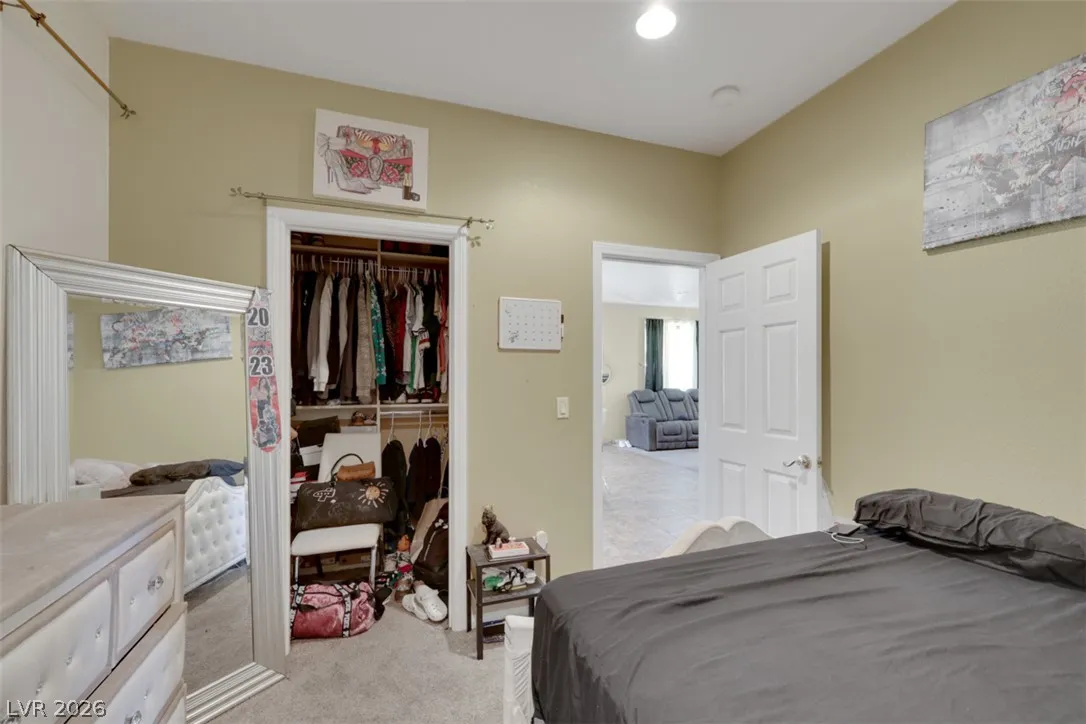
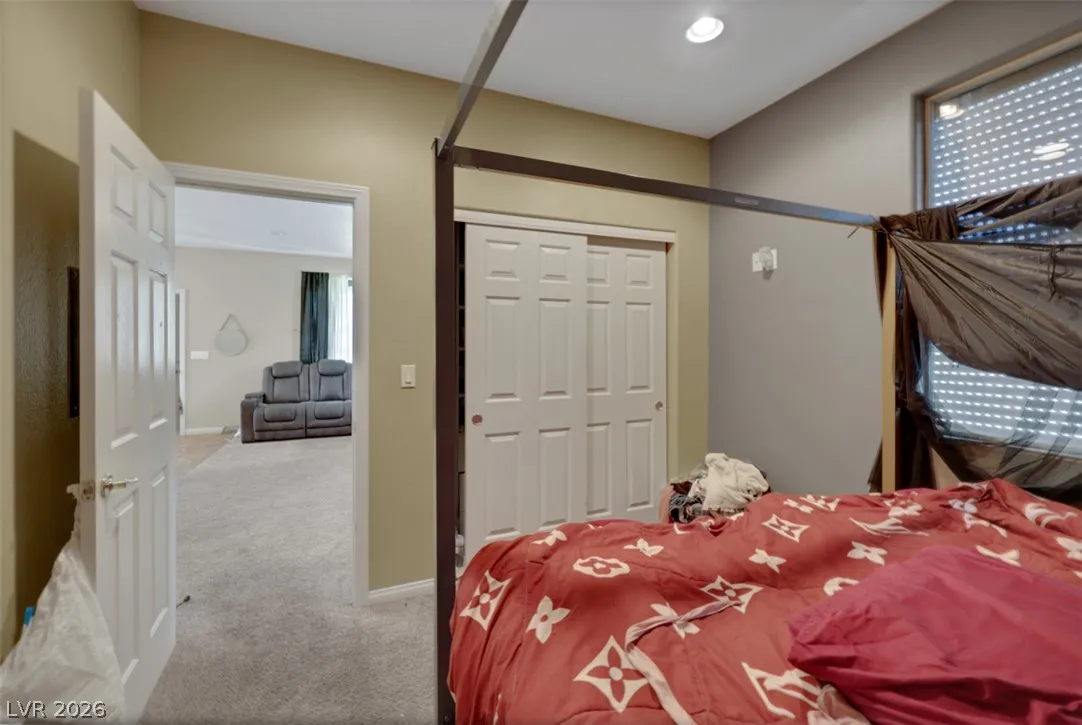
: Bedroom on Main Level , Window Treatments , Central Vacuum
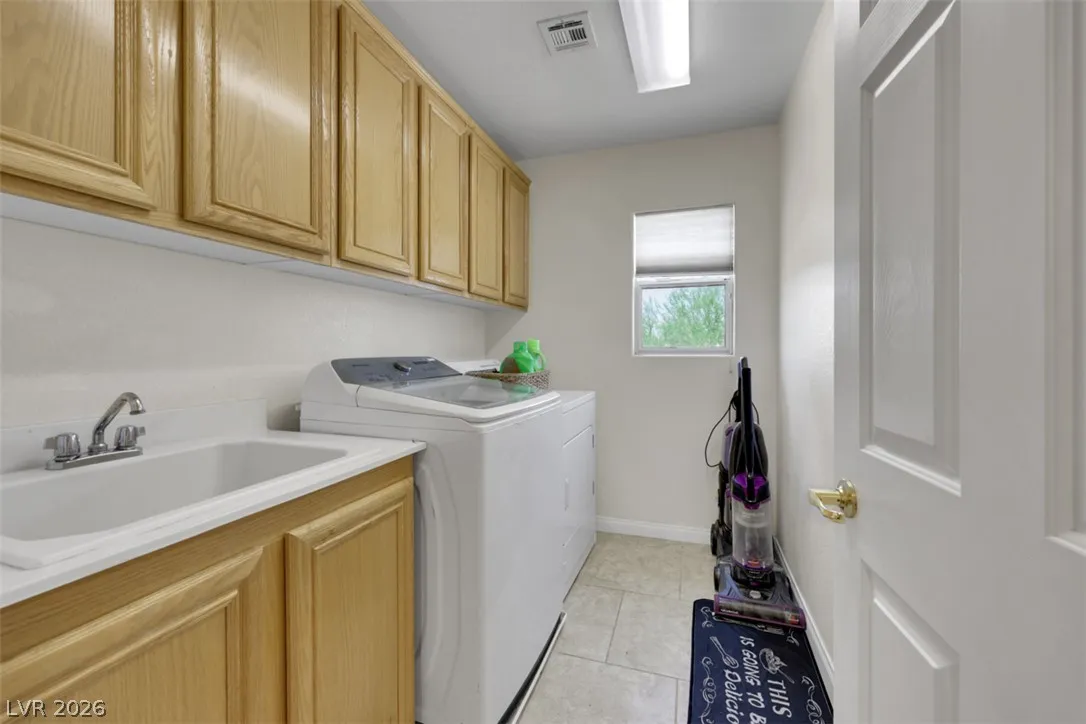
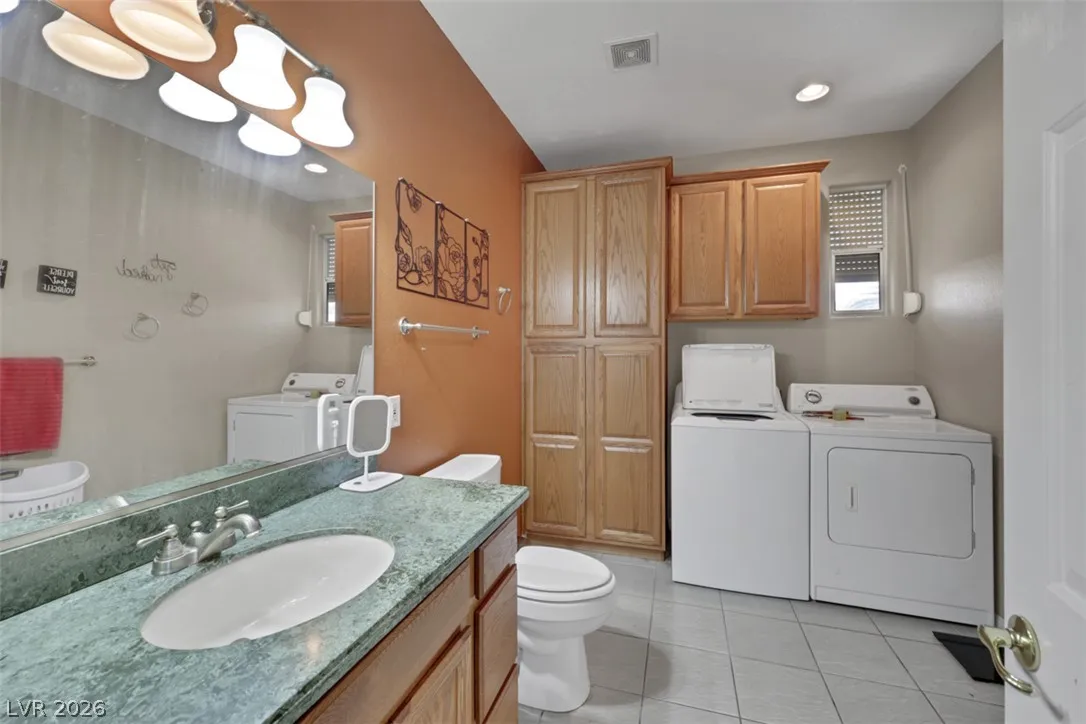
: Gas Dryer Hookup , Laundry Room , Upper Level , Cabinets , Sink
1
: Public Sewer
: Underground Utilities
: Blinds , Double Pane Windows
$0
Appliances
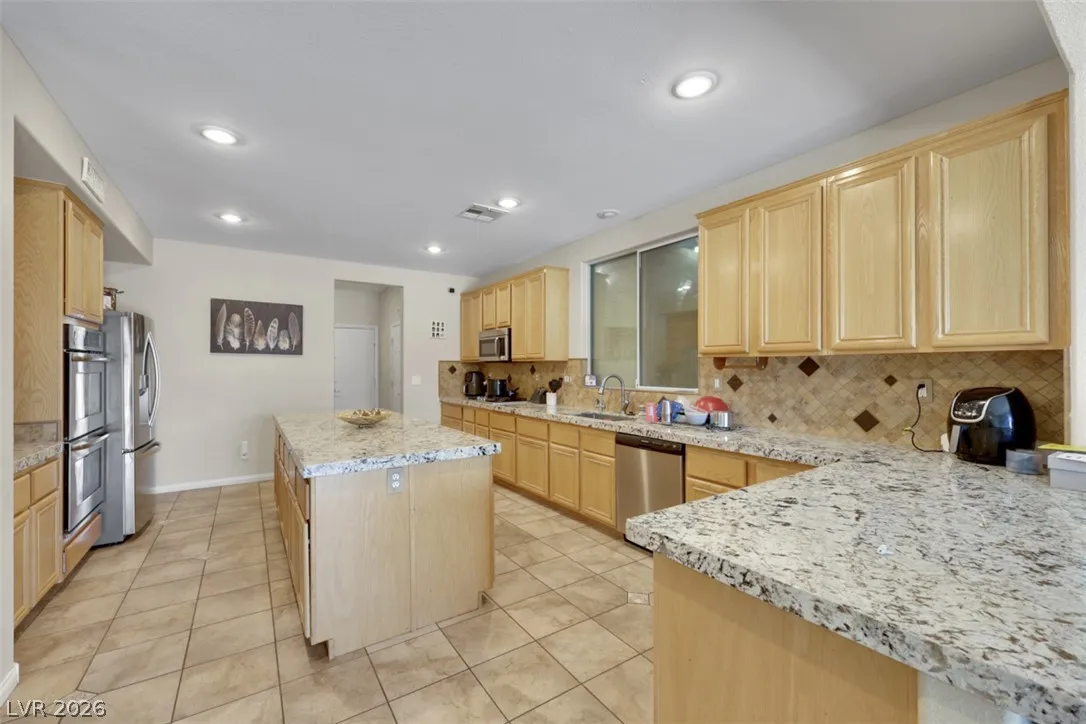
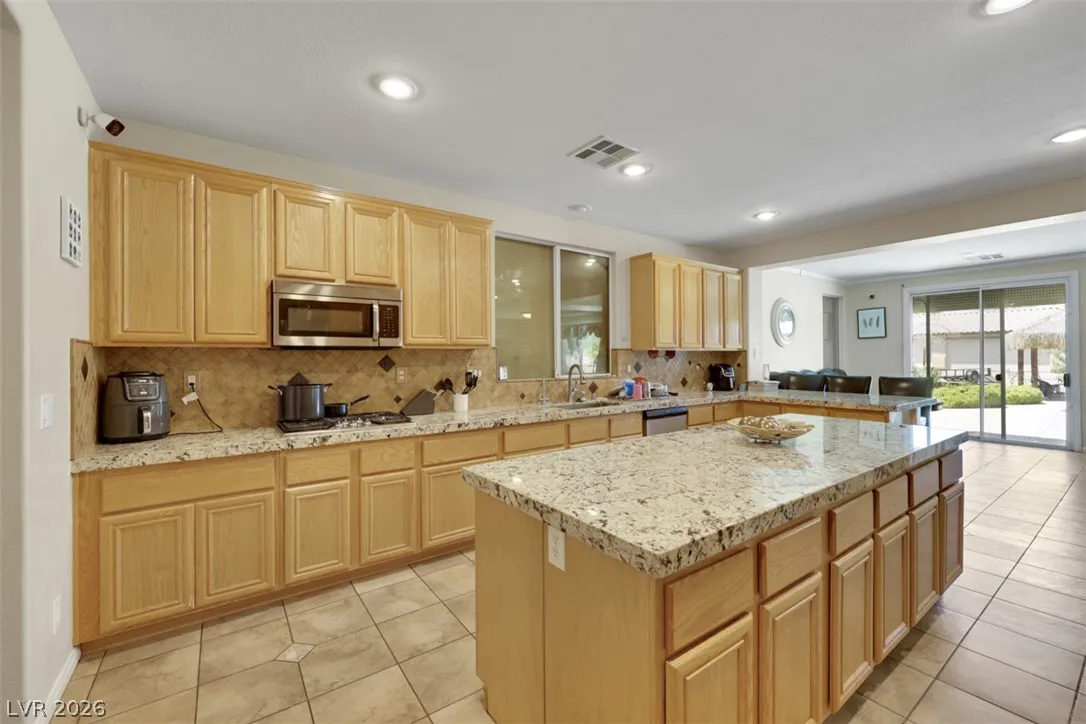
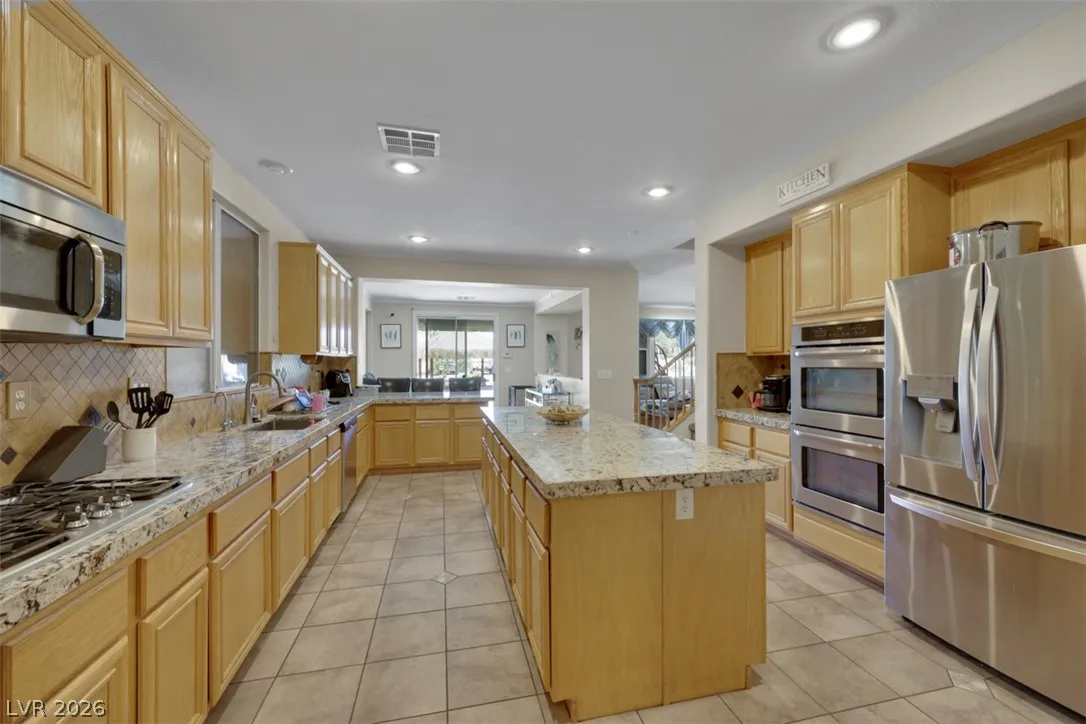
: Dryer , Disposal , Microwave , Refrigerator , Washer , Water Softener Owned , Built-In Gas Oven , Gas Cooktop , Double Oven
Address Map
NV
Clark
Las Vegas
Iron Mountain Ranch Village 3
89131
Bradley
8101
Road
W116° 47' 1.8''
N36° 18' 27.4''
East
From Decatur & Grand Teton, west on Grand Teton. Right (north) on Bradley. House is on the left.
Neighborhood
Ward, Kitty McDonough, Ward, Kitty McDonough
Shadow Ridge
Saville Anthony
Additional Information
1
4610
: Drywall
Photovoltaics Seller Owned, 220 Volts in Garage
6.0
: Desert Landscaping , Landscaped , 1/4 to 1 Acre Lot
2
: Public
King Realty Group
Nedielynne K. King
$0
$0
$0
$0
$0
Financial
116.0
Monthly
: Association Management
1
6980.0
Listing Information
229189
NICO
Cash, Conventional, FHA, VA Loan
Active
2026-08-01T01:04:56Z
GLVAR
: Short Sale
2026-07-31T18:01:57Z
Property Description

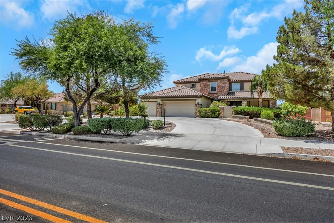
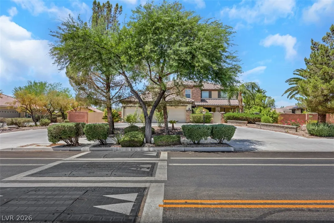
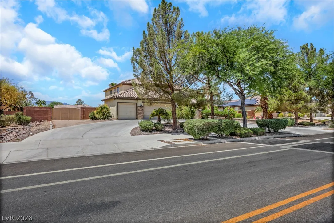
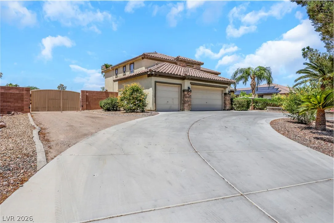
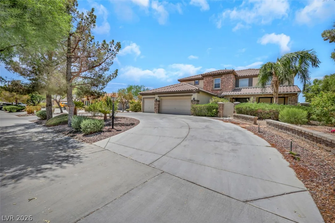
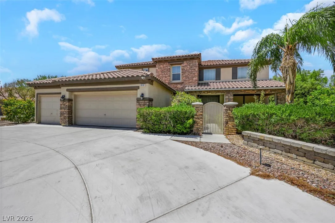
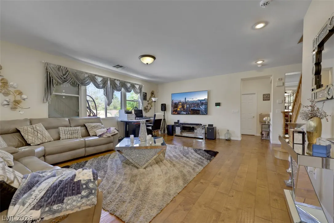
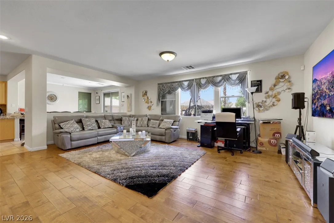
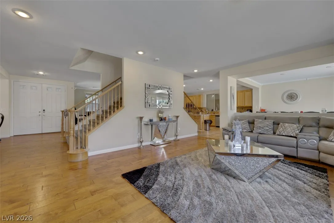
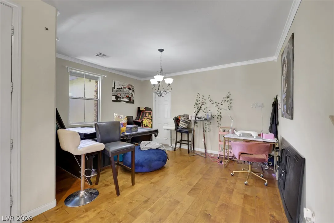
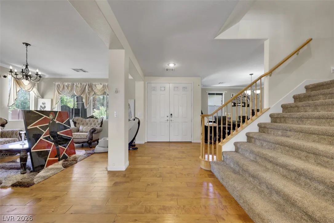
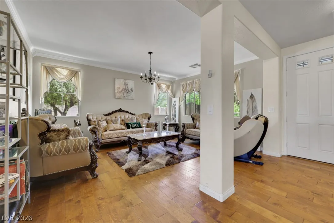
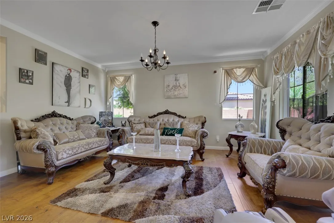
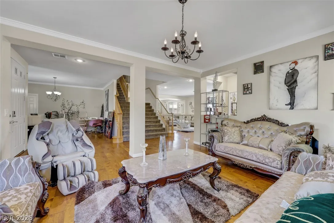
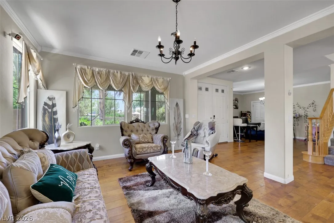
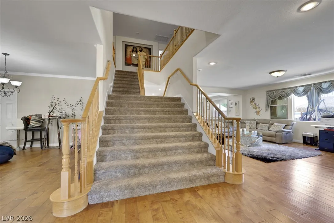
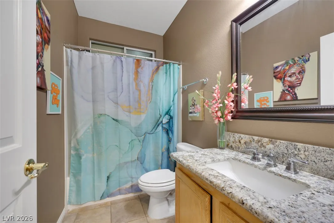
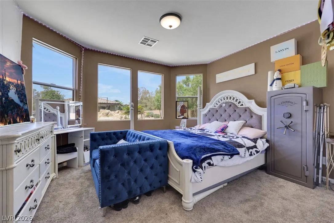
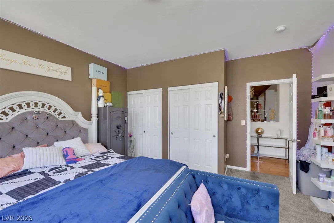
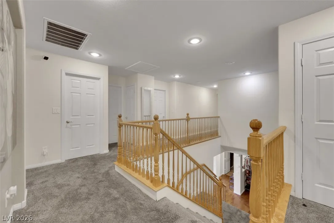
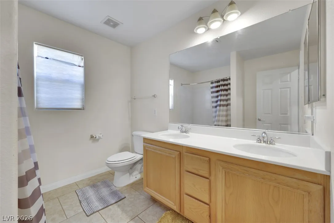
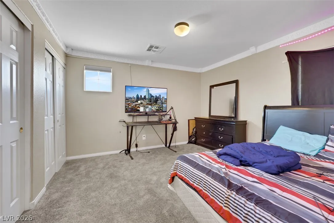
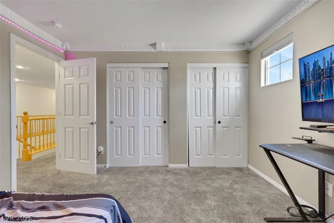
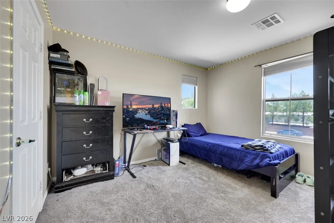
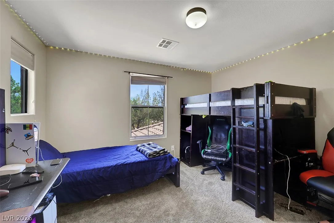
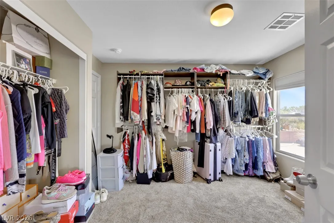
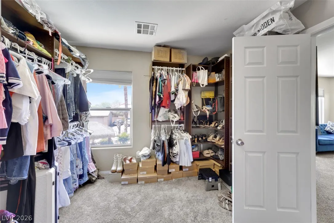
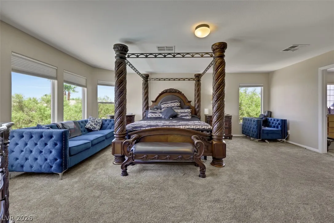
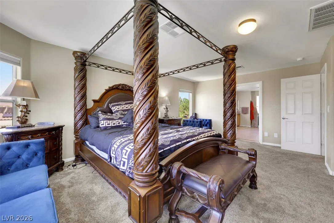
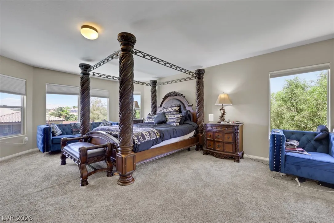
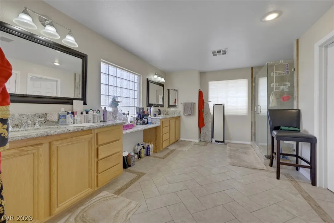
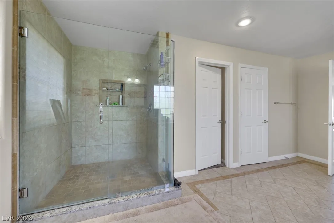
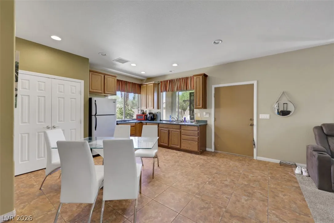
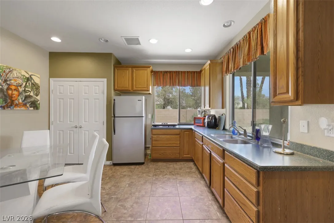
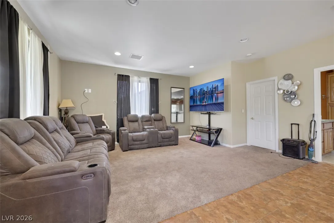
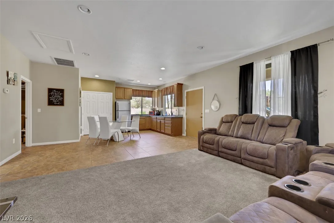
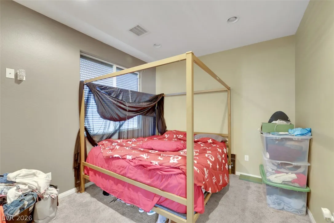
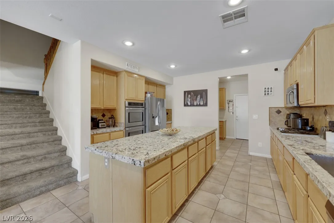
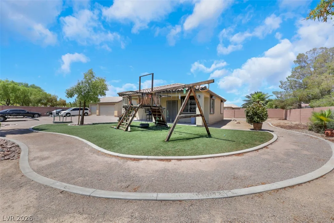
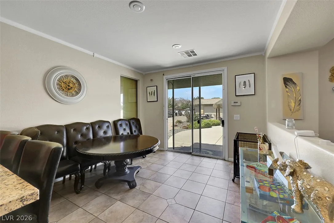
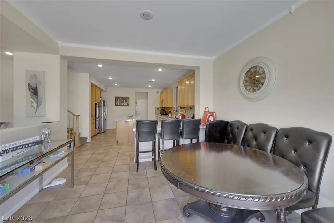
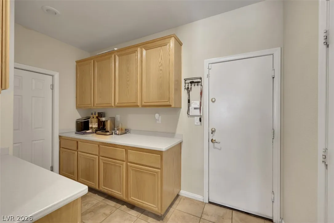
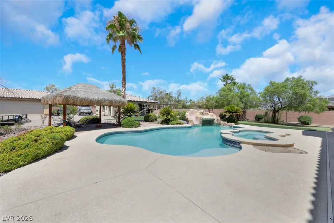
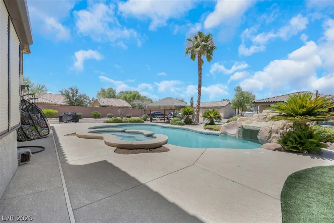
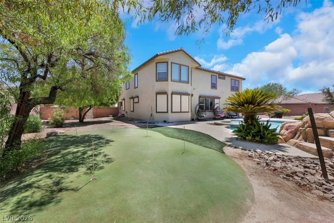
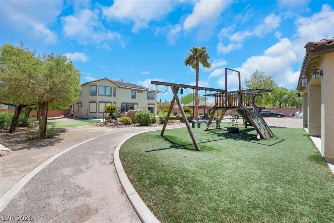
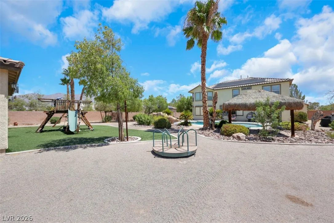
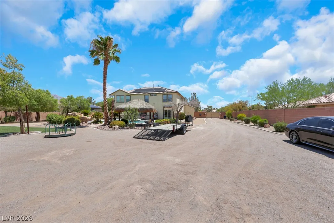
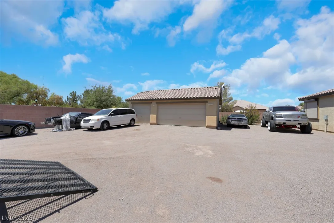
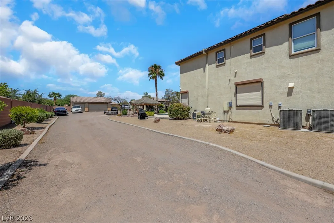
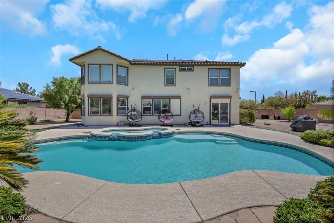
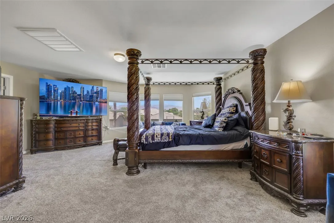
Solar paid off!!! Experience private, resort-style living at this extraordinary 8-bedroom, multi-generational estate situated on more than two-thirds of an acre. Designed for entertaining and comfortable everyday living, this unique property offers exceptional indoor-outdoor spaces and room for everyone. The backyard is a private oasis featuring a sparkling pool and spa with a waterfall, grotto, slide and palapa. Solar pool heating helps extend the swimming season, while a custom putting green and lush landscaping complete the resort-like setting. There is plenty of space for vehicles and recreational toys with an attached three-car garage, a detached three-car garage, and RV and boat parking. The spacious 3, 710-square-foot main residence welcomes you with beautiful stone accents, impressive curb appeal and a gated courtyard. Inside, the open floor plan includes birch wood flooring and Rolladen shutters. The chef’s kitchen features slab granite countertops, double ovens, a built-in microwave, decorative backsplash, reverse-osmosis system, water softener and a convenient butler’s pantry. The primary suite offers sweeping mountain views, an upgraded shower and a walk-in closet with custom built-ins. A separate 900-square-foot, two-bedroom guest home provides endless possibilities for extended family, guests, a private office or additional living space. Connected to public water and sewer, this one-of-a-kind estate offers privacy, flexibility and the feeling of being on vacation every day.


Residential For Sale

8101 Bradley Road, Las Vegas, Nevada 89131

  • Bedrooms : 8
  • Bathrooms : 5
  • Square Footage: 4,610 Sqft
$1,275,000
Listing ID#2803969
QR Code
Basic Details
Property Type : Residential
Listing Type : For Sale
Listing ID : 2803969
Price : $1,275,000
Bedrooms : 8
Rooms : 9
Bathrooms : 5
Square Footage : 4,610 Sqft
Year Built : 2005
Lot Area : 0.69 Acre
Status : Active
Full Bathrooms : 3
Roof : Tile
Property Sub Type : Single Family Residence
Agent info
Bob Le Van
Keller Williams Realty The Marketplace
2230 Corporate Cir Ste 250
Mortgage Calculator
$
$ %
years
%
$ %per year
$ %per year

$
Contact Agent

Subscribe To Our Newsletter For Buying, Selling, And Investing Tips Along With The Most Current Market Information!

Start searching for your dream home now

From the comfort of your home, or on the go, our site works on multiple devices so you can efficiently and quickly find your next home.
error: Content is protected !!
Property