Features
: Heated , Private , Association , In Ground
: Central , Gas , Multiple Heating Units
: Central Air , Electric , 2 Units
: Block , Back Yard
: Family Room , Gas
: Patio , Covered
: Attached , Garage , Garage Door Opener , Inside Entrance , Private , Shelves
: Two Story
: Private Yard , Patio , Sprinkler/Irrigation
1
: Tile , Porcelain Tile , Luxury Vinyl Plank
: Bedroom on Main Level , Window Treatments
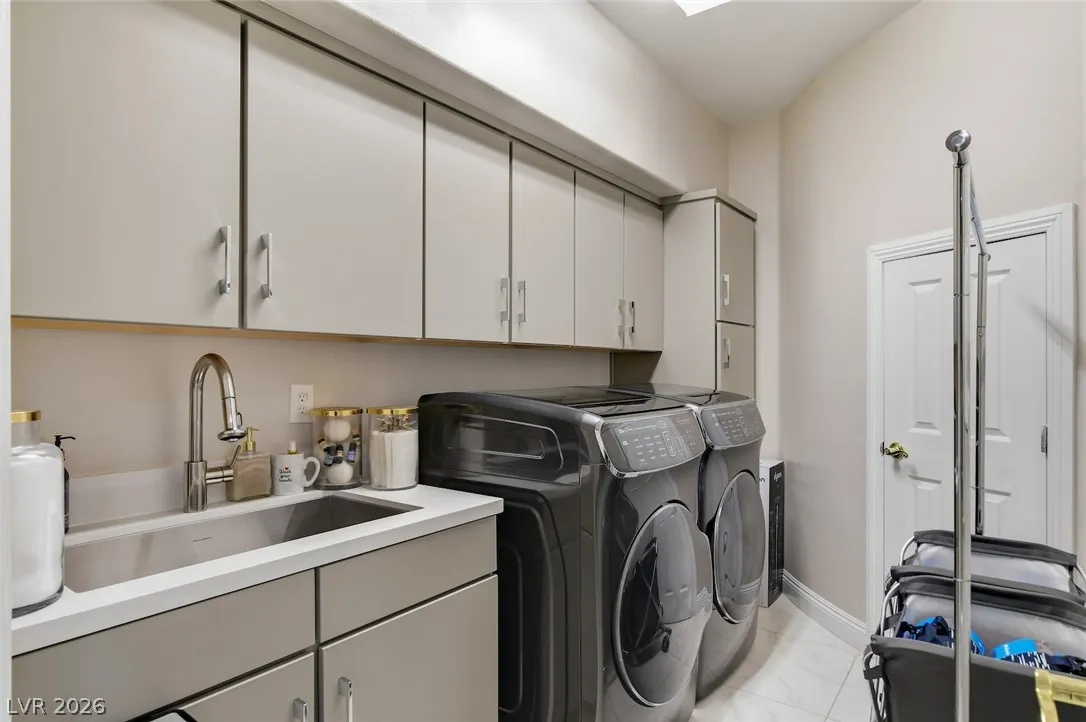
: Gas Dryer Hookup , Main Level , Laundry Room
1
: Public Sewer
: Underground Utilities
: Double Pane Windows , Plantation Shutters , Insulated Windows
$0
Appliances
: Dryer , Disposal , Microwave , Refrigerator , Washer , Water Softener Owned , Gas Cooktop , Built-In Electric Oven , Double Oven
Address Map
NV
Clark
Las Vegas
Heritage Glen At Summerlin
89135
Capesthorne
10721
Way
W116° 40' 22.9''
N36° 8' 3.9''
North
From 215 and Sahara * E on Sahara * R on Town Center * R on Havenwood. * R on Golden Willow * R on Groombridge * R on Hammerwood * L on Capesthorne to property on R
Neighborhood
Goolsby, Judy & John, Goolsby, Judy & John
Palo Verde
Fertitta Frank & Victoria
Additional Information
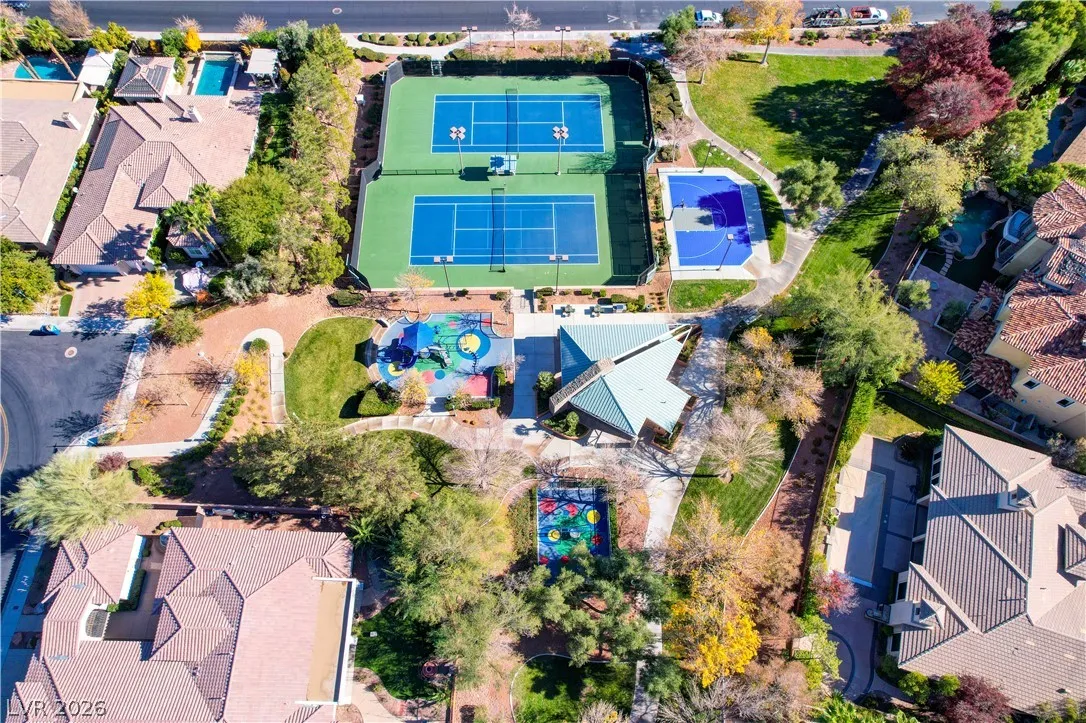
Basketball Court, Fitness Center, Gated, Jogging Path, Barbecue, Playground, Park, Pool, Guard, Security, Tennis Court(s)
1
4016
Photovoltaics Seller Owned
3.0
: Desert Landscaping , Landscaped , Drip Irrigation/Bubblers , Synthetic Grass , 1/4 to 1 Acre Lot
2
: Public
Real Broker LLC
Angela K. Tina
$0
$0
$0
$0
$0
Financial
67.0
Monthly
: Association Management , Maintenance Grounds
1
6961.0
Listing Information
219812
RLBR06
Cash, Conventional, FHA, VA Loan
Active
2026-07-31T21:39:02Z
GLVAR
2026-07-31T14:38:15Z
Property Description

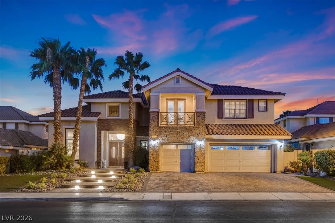
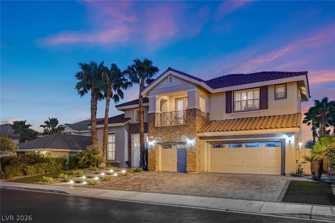
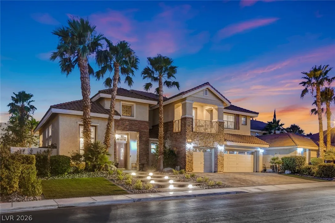
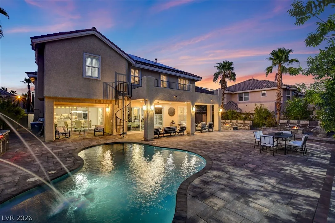
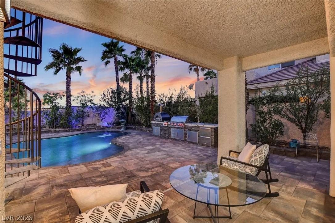
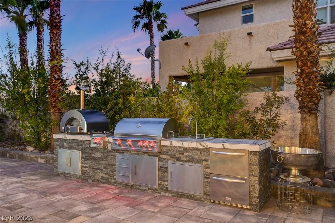
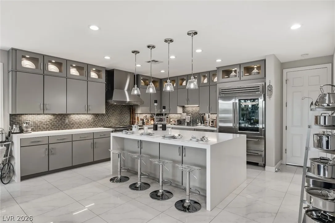
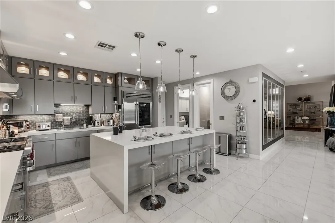
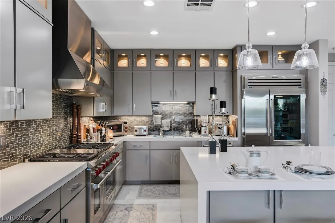
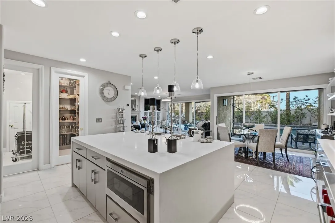
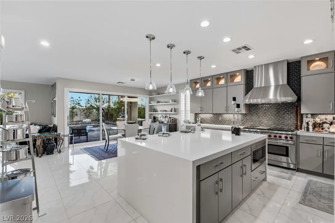
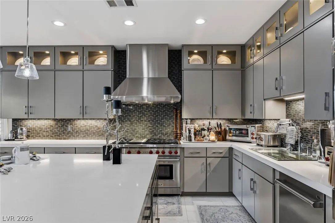
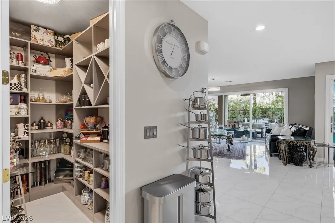
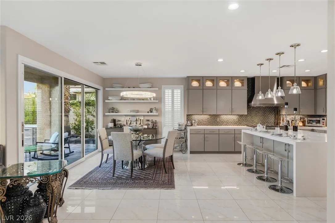
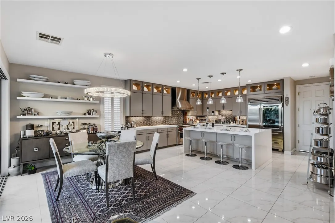
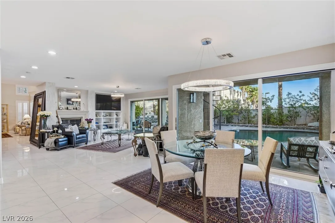
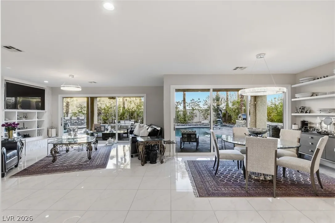
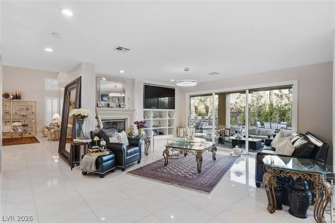
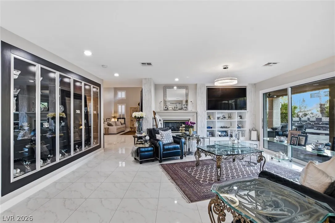
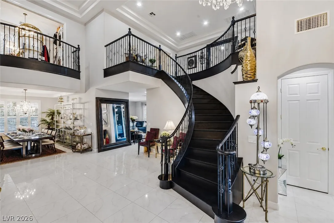
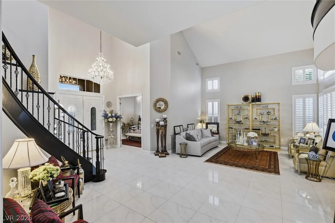
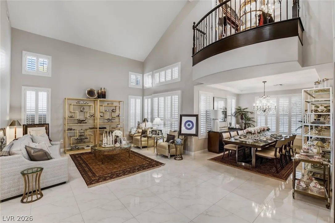
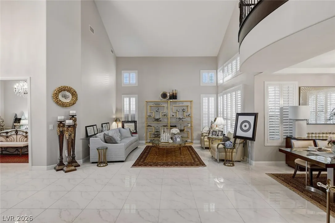
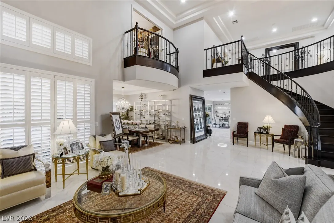
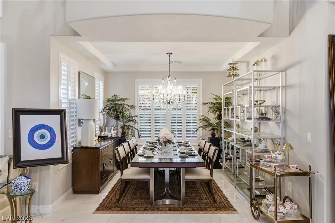
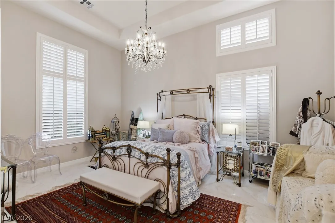
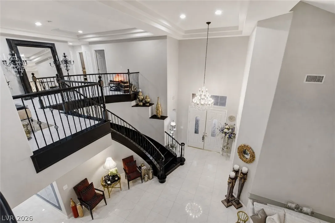
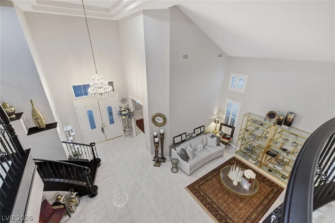
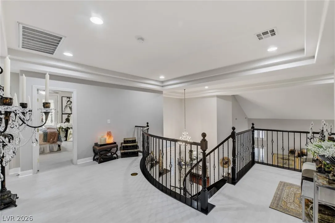
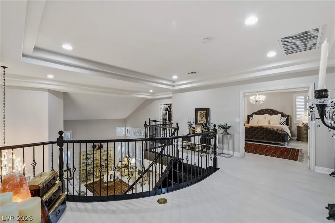
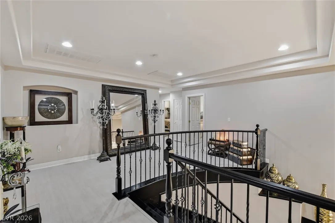
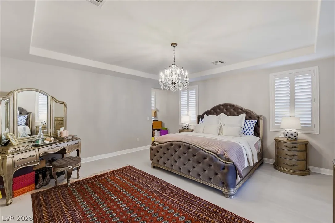
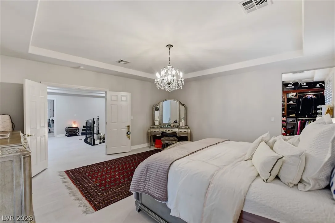
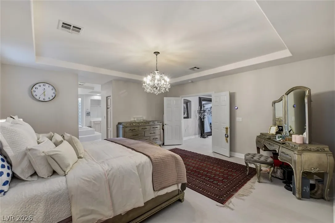
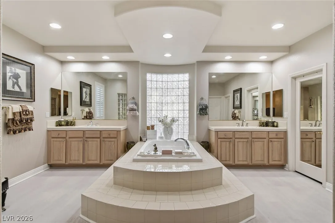
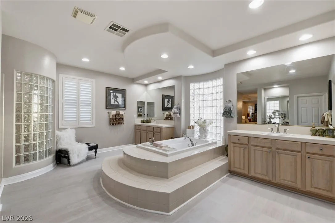
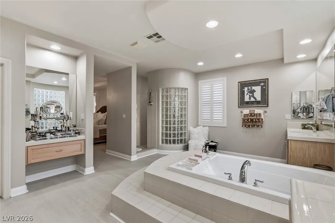
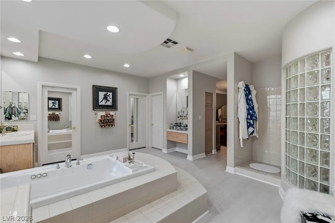
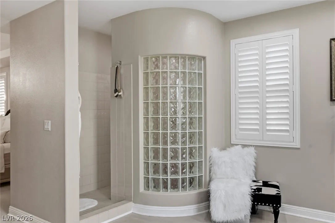
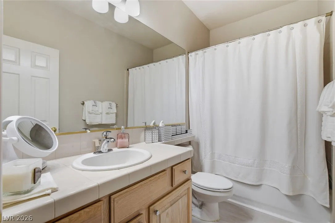
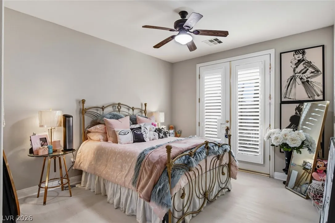
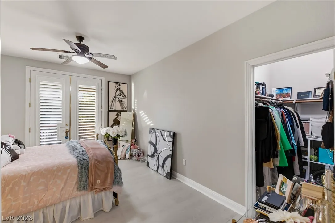
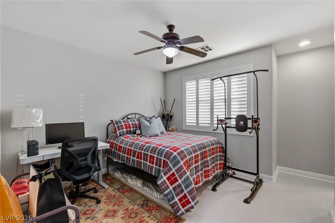
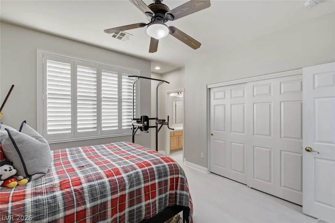
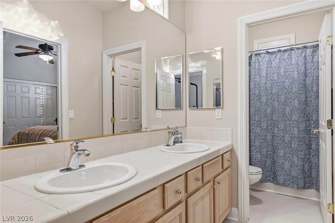
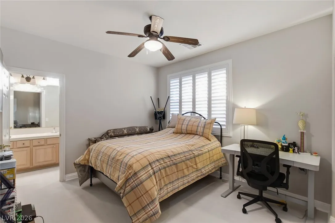
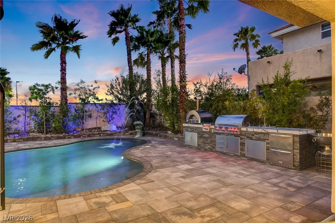
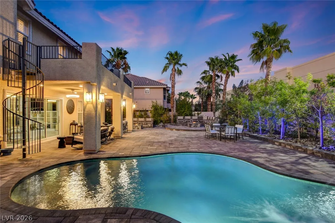
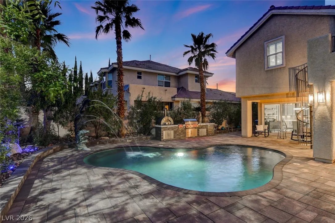
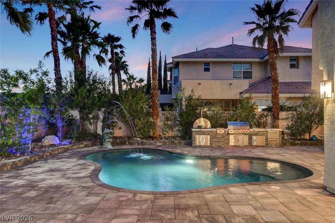
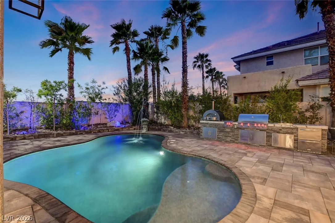
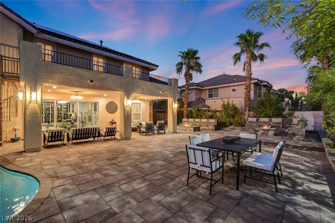
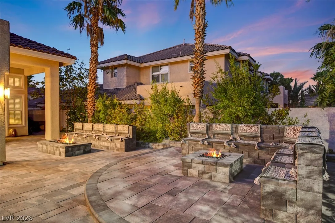
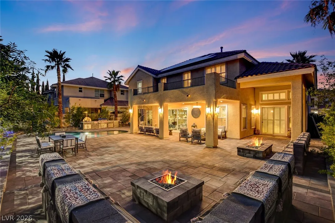
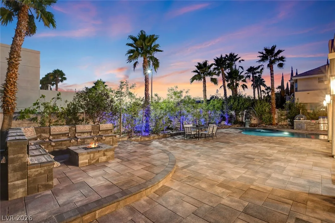
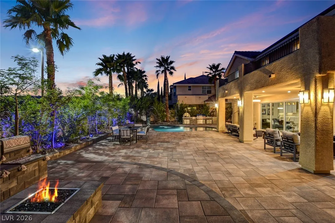
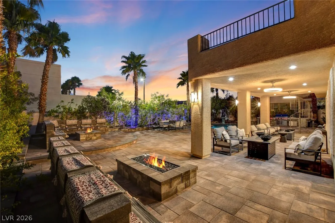
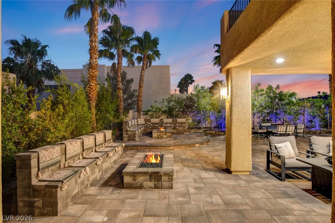
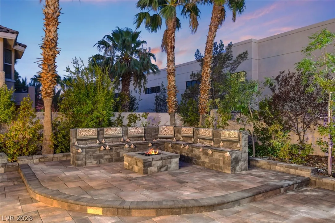
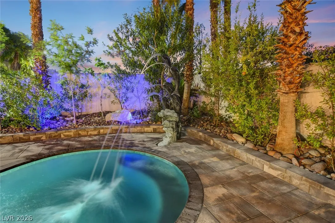
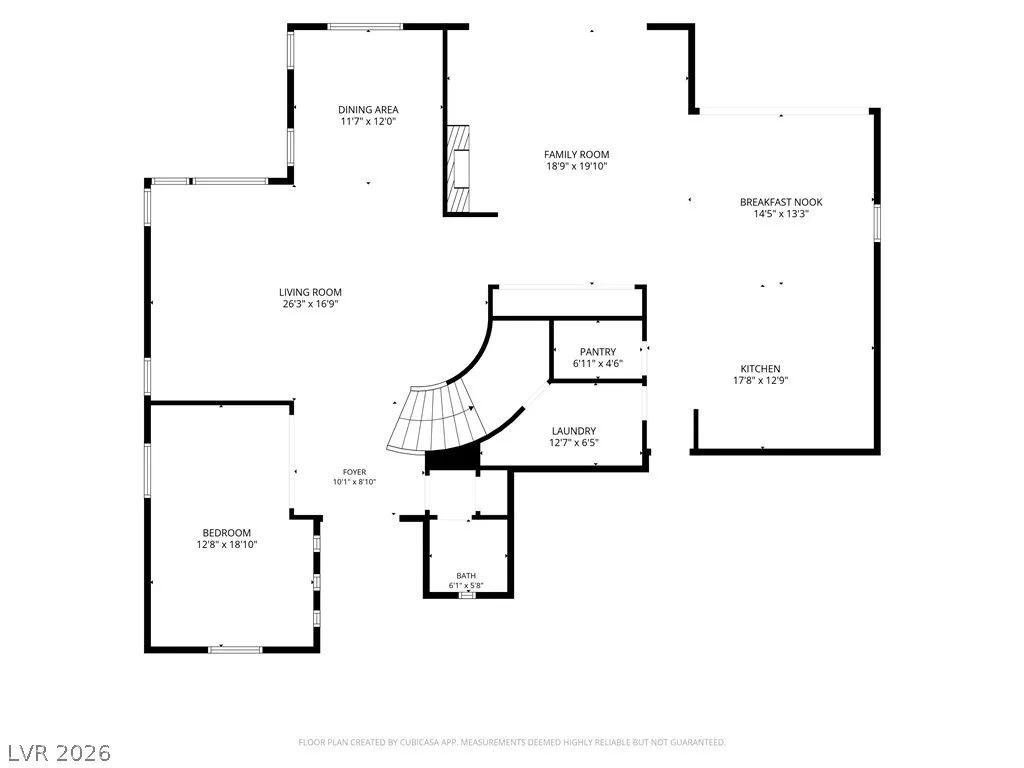
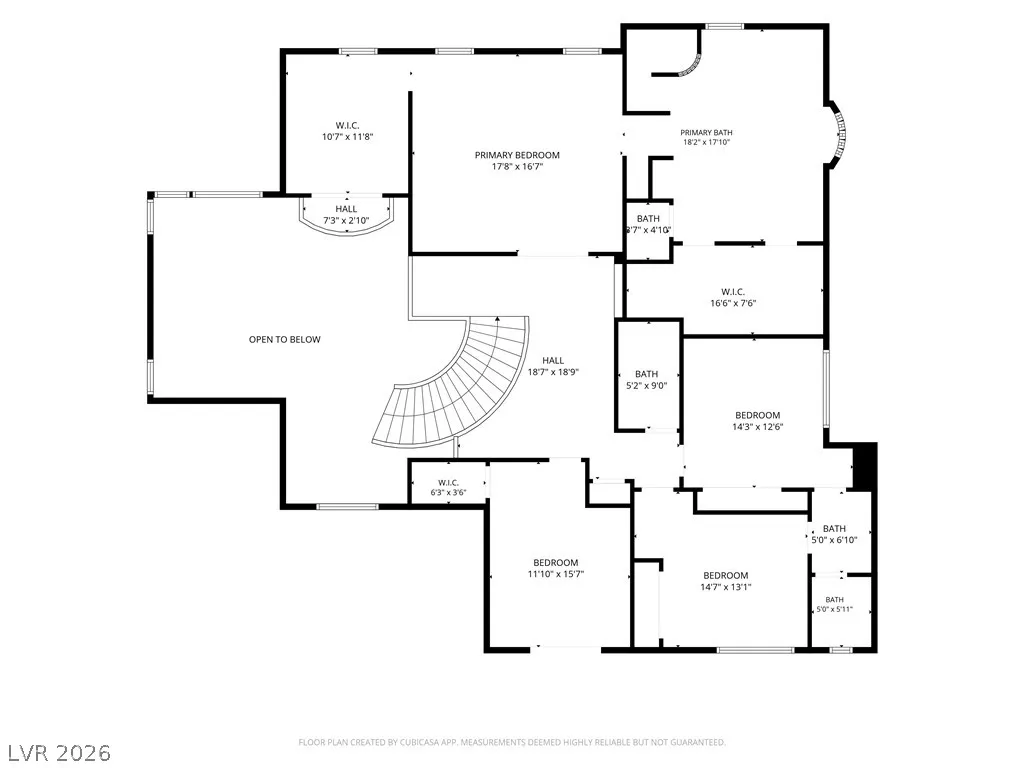
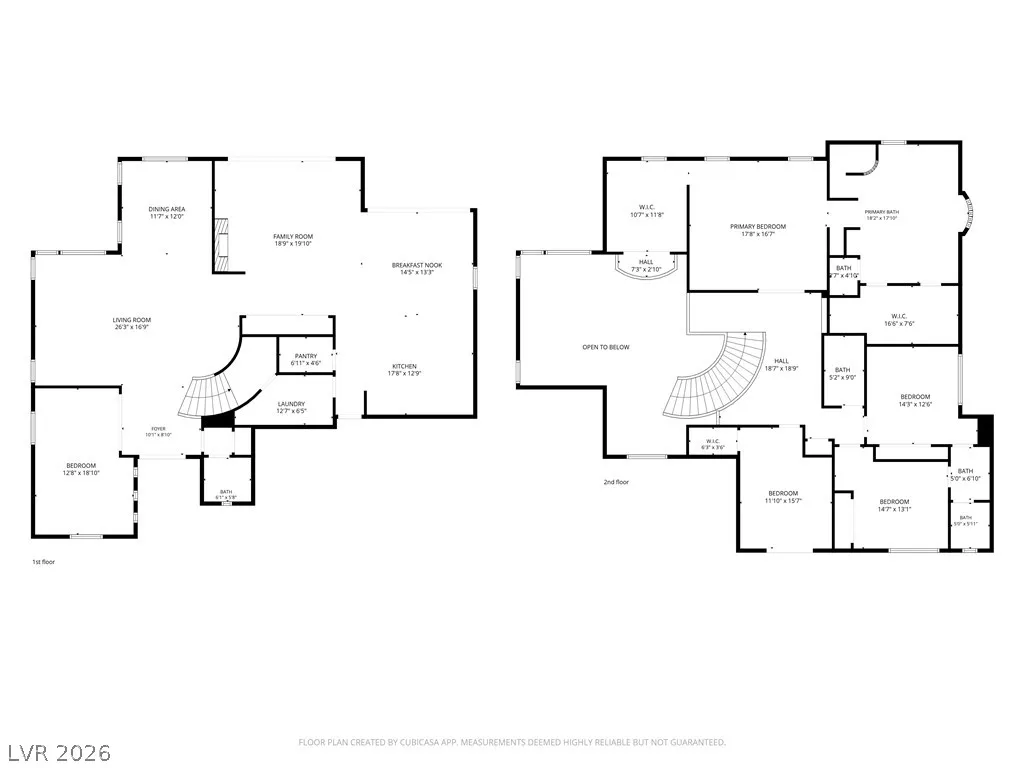
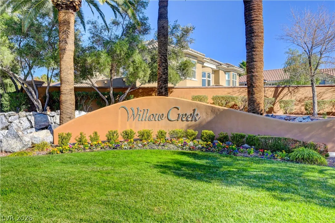
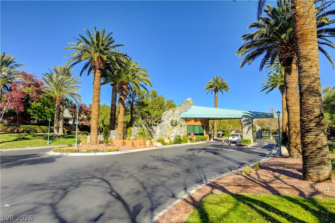
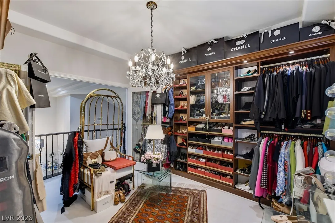
Located in the guard-gated Willow Creek community, this well-maintained 4 bedroom, 3.5 bath home offers 4, 016 square feet of thoughtfully designed living space. The floor plan includes formal living and dining rooms, a spacious family room with custom built-ins and an additional downstairs flex room that can be used as an office, gym or playroom. The kitchen is beautifully appointed with never used Wolf appliances, a Sub-Zero refrigerator, custom Schuler cabinetry and a California Closets walk-in pantry. The primary suite features a custom California Closets walk-in closet. Sunburst shutters add timeless style throughout the home. The backyard is designed for year-round enjoyment with a pool that was completely resurfaced with PebbleTec approximately six months ago, two fire pits and a covered patio with ceiling fans. The outdoor kitchen is fully equipped with a pizza oven, BBQ, sink and refrigerator, making it ideal for entertaining. A spiral staircase leads to the balcony, providing another space to relax and enjoy the outdoor setting. Additional highlights include paid-off solar panels, a water softener, Tesla charger in the garage and mature fruit trees including pomegranate, mulberry, jujube and almond.


Residential For Sale

10721 Capesthorne Way, Las Vegas, Nevada 89135

  • Bedrooms : 5
  • Bathrooms : 4
  • Square Footage: 4,016 Sqft
$2,199,000
Listing ID#2804048
QR Code
Basic Details
Property Type : Residential
Listing Type : For Sale
Listing ID : 2804048
Price : $2,199,000
Bedrooms : 5
Rooms : 10
Bathrooms : 4
Half Bathrooms : 1
Square Footage : 4,016 Sqft
Year Built : 2003
Lot Area : 0.24 Acre
Status : Active
Full Bathrooms : 3
Roof : Tile, Pitched
Property Sub Type : Single Family Residence
Agent info
Bob Le Van
Keller Williams Realty The Marketplace
2230 Corporate Cir Ste 250
Mortgage Calculator
$
$ %
years
%
$ %per year
$ %per year

$
Contact Agent

Subscribe To Our Newsletter For Buying, Selling, And Investing Tips Along With The Most Current Market Information!

Start searching for your dream home now

From the comfort of your home, or on the go, our site works on multiple devices so you can efficiently and quickly find your next home.
error: Content is protected !!
Property