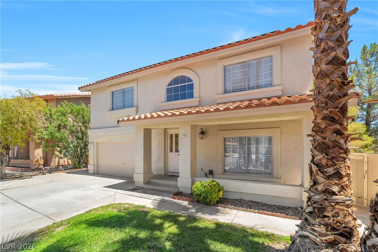
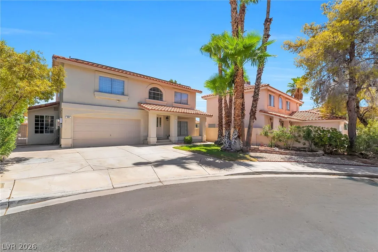
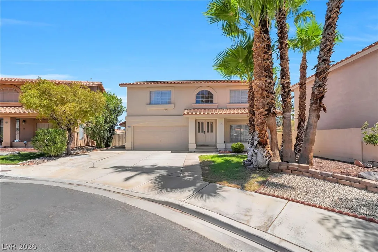
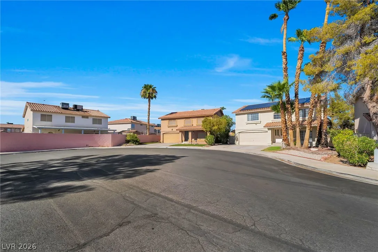
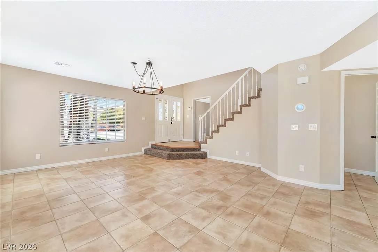
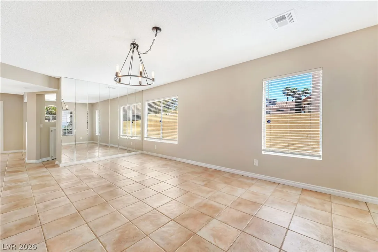
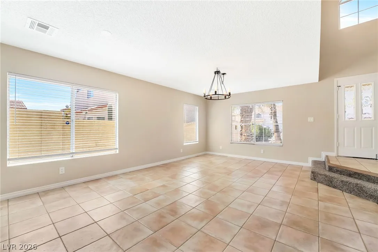
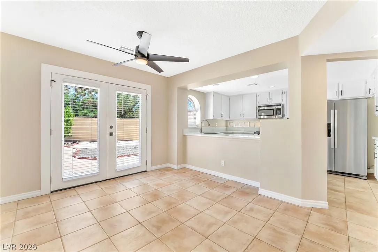
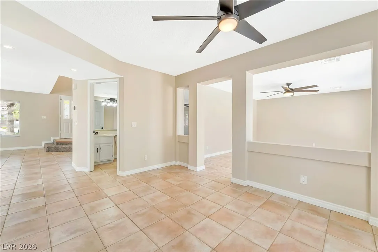
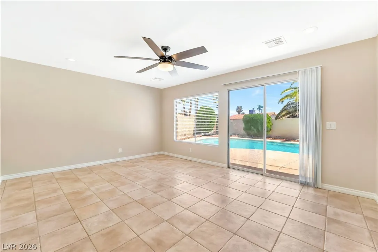
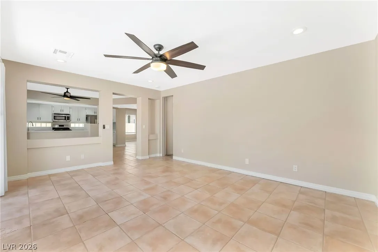
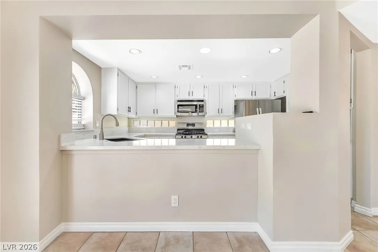
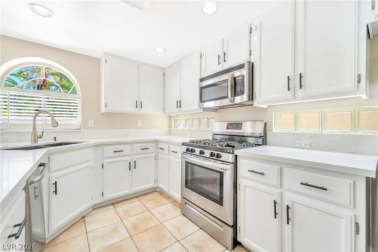
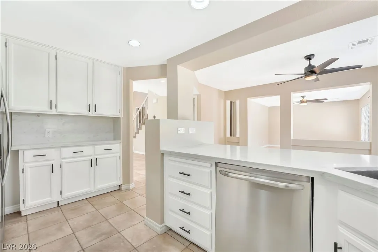
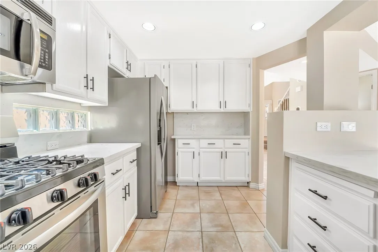
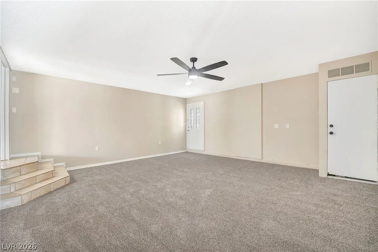
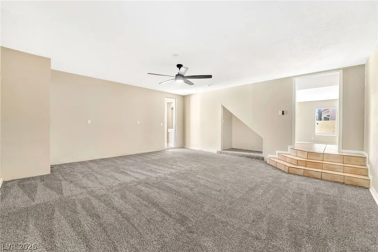
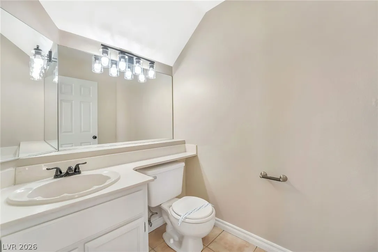
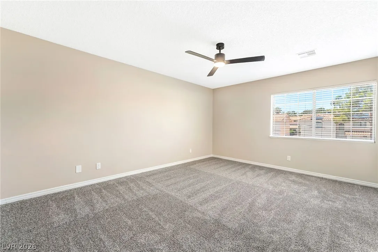
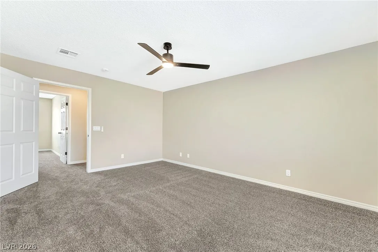
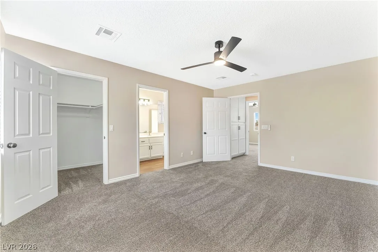
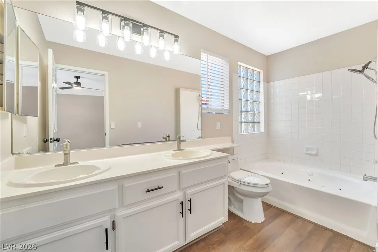
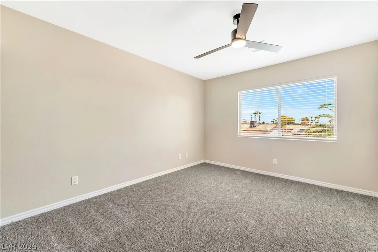
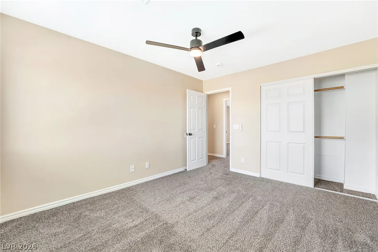
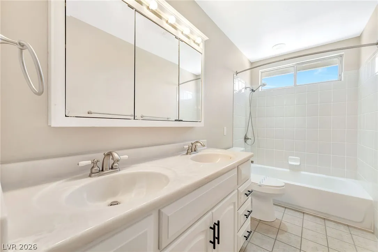
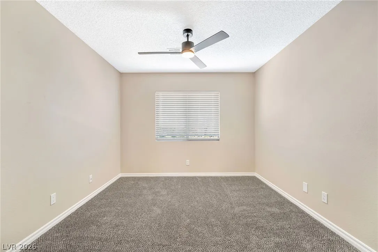
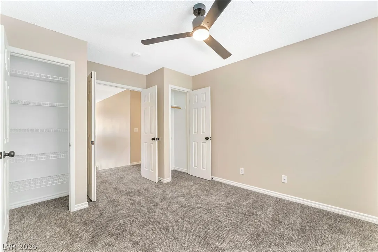
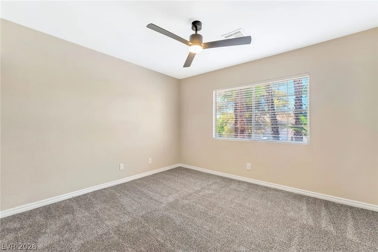
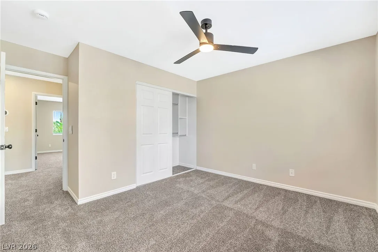
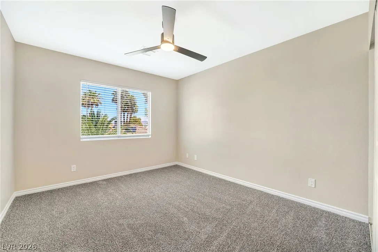
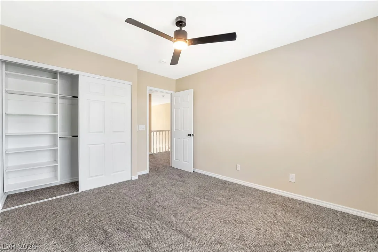
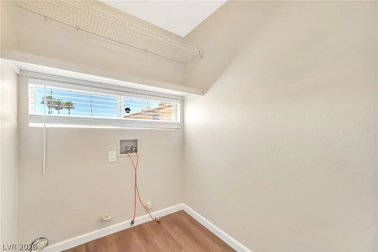
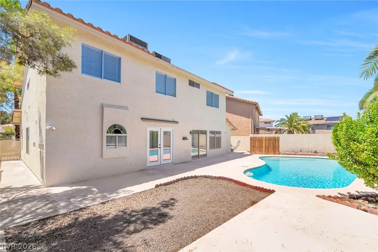
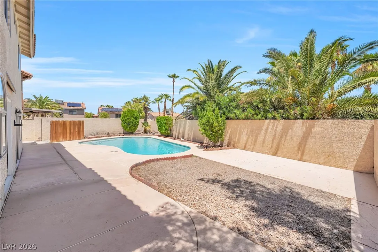
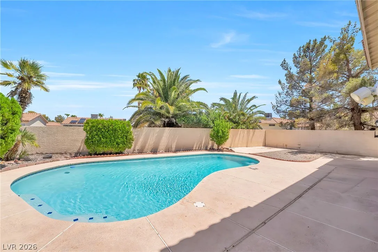
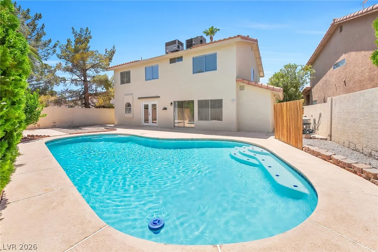
2549 Sq Ft home with the additional square footage* Flexible 5-bedroom floor plan featuring 3 Flex Rooms; a game room + two additional rooms ideal for a formal dining room, living room, home office or playroom. One bedroom with double doors & two closets is perfect for a home office. Split layout offers three secondary bedrooms separate from the primary suite with a walk-in closet. Kitchen overlooks the backyard and includes space for a coffee bar. French doors & sliding glass doors provide easy backyard access, making entertaining a breeze. Converted garage serves as a spacious 6th bedroom with a closet & fun nook, ideal for multi-generational living. Updates include NEW AC (2024), NEW interior paint, freshly painted cabinets throughout, NEW carpet, NEW light fixture & NEW ceiling fans. Extra hallway cabinets, linen closet, laundry room shelving & an exterior storage room provide abundant storage. Sparkling pool resurfaced in 2024, mature resort-style palm trees & plenty of backyard space to create your own private outdoor retreat. No garage but an exterior storage room provides space for tools, equipment & seasonal items. Located on a cul-de-sac with an oversized driveway & plenty of parking***WASHER AND DRYER WILL BE PROVIDED IF RESIDENT DOES NOT HAVE THEIR OWN. PETS OK: MAXIMUM 2 PETS, NO LARGER THAN 50 POUNDS EACH. RESIDENTS WILL BE REQUIRED TO PURCHASE RENTER’S INSURANCE THROUGH THEIR RESIDENT PORTAL ONCE THEY ARE APPROVED AND LEASE IS SIGNED. PLANS START AT $14.71 A MONTH.INCLUDES TRASH–