Features
: Heated , Community , Private , Association , In Ground , Gas Heat
: Central , Gas , Multiple Heating Units
: Central Air , Electric , 2 Units
: Block , Back Yard , Wrought Iron
: Living Room , Electric , Gas , Primary Bedroom
: Patio , Balcony , Covered
: Attached , Garage , Garage Door Opener , Inside Entrance , Private , Epoxy Flooring , Golf Cart Garage , Tandem
: Two Story
: Private Yard , Patio , Sprinkler/Irrigation , Balcony , Barbecue , Built-in Barbecue
2
: Laminate , Tile
: Ceiling Fan(s) , Bedroom on Main Level
: Gas Dryer Hookup , Main Level , Laundry Room , Cabinets , Sink
1
: Public Sewer
: Cable Available , Underground Utilities
$0
Appliances
: Dryer , Dishwasher , Disposal , Gas Range , Microwave , Refrigerator , Washer
Address Map
NV
Clark
Henderson
Macdonald Highlands Planning Area 1-Phase 2
89012
Foothills Village
1405
Drive
W116° 57' 4.6''
N36° 0' 40.8''
North
GPS
Neighborhood
Brown, Hannah Marie, Brown, Hannah Marie
Foothill
Miller Bob
Additional Information
Basketball Court, Country Club, Clubhouse, Dog Park, Fitness Center, Golf Course, Gated, Playground, Pickleball, Pool, Guard, Spa/Hot Tub, Tennis Court(s)
1
4107
: Pool
Photovoltaics None
3.0
: Landscaped , Drip Irrigation/Bubblers , < 1/4 Acre , Rocks , Synthetic Grass , On Golf Course
2
: Public
GDK Realty
Khomkrit E. Klaharn
$0
$0
$0
$0
$0
Financial
330.0
Monthly
: Maintenance Grounds , Recreation Facilities , Security , Reserve Fund
1
8452.0
Listing Information
238180
GDKR
Cash, Conventional, VA Loan
Active
2026-07-31T18:31:57Z
GLVAR
2026-07-31T11:30:58Z
Property Description

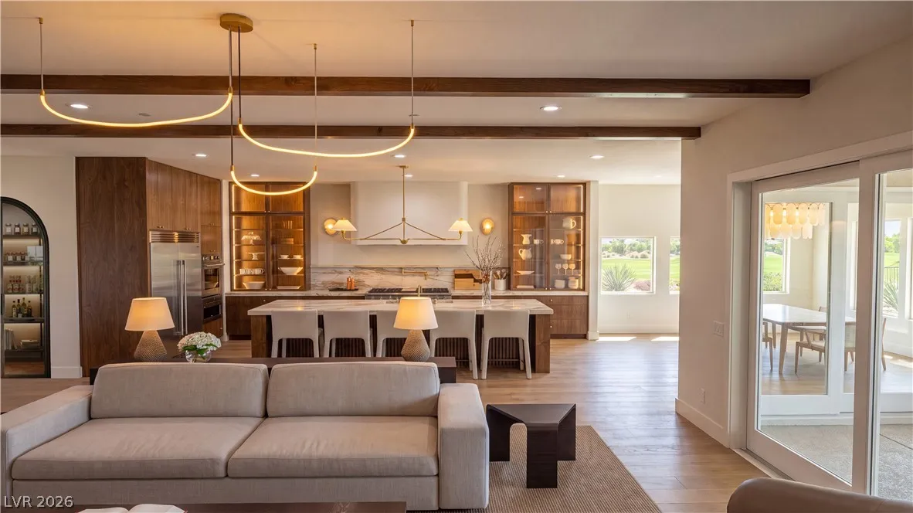
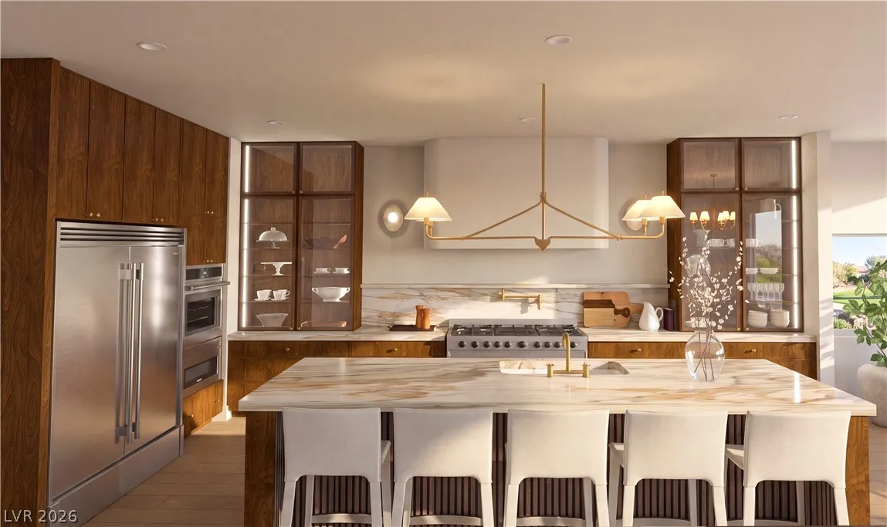
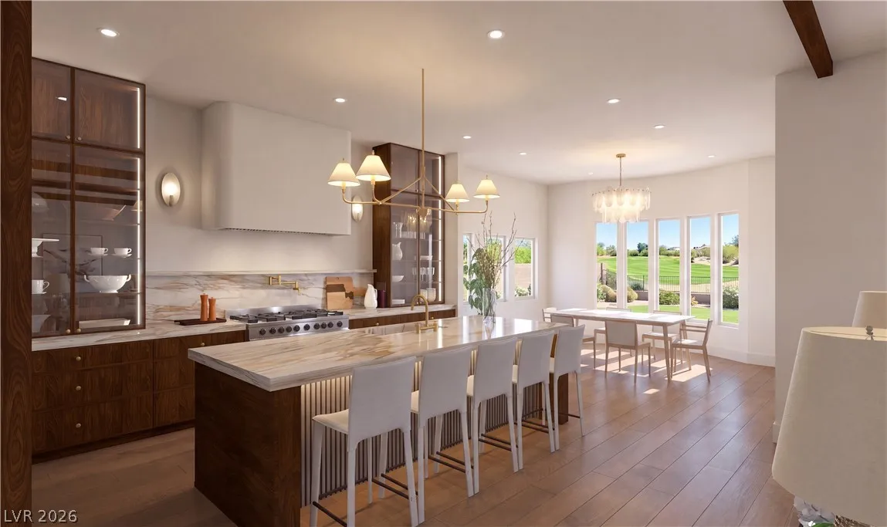
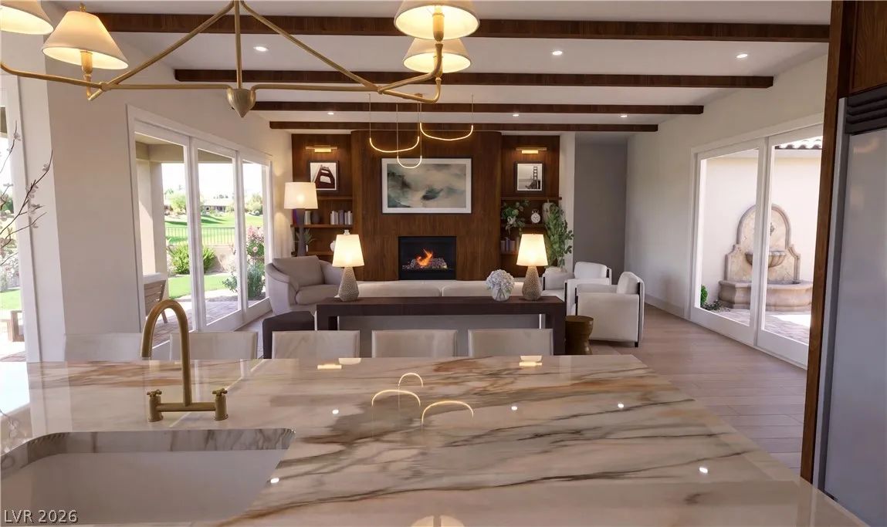
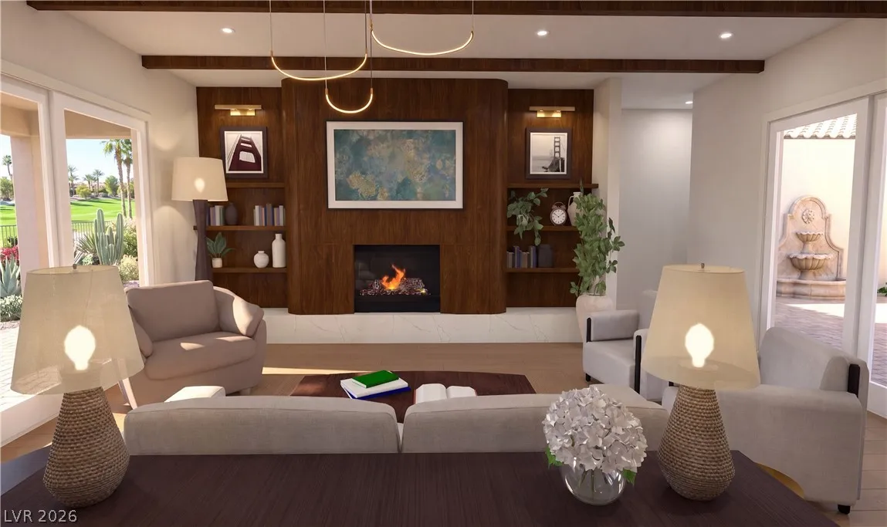
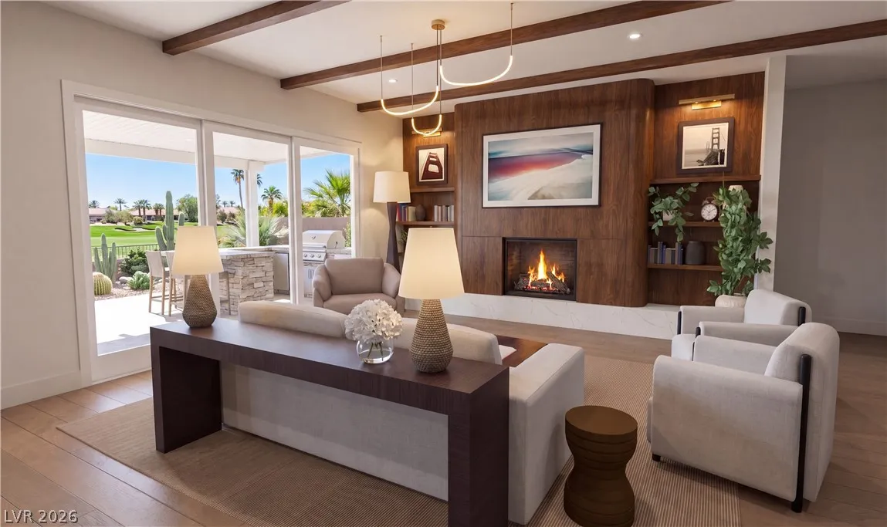
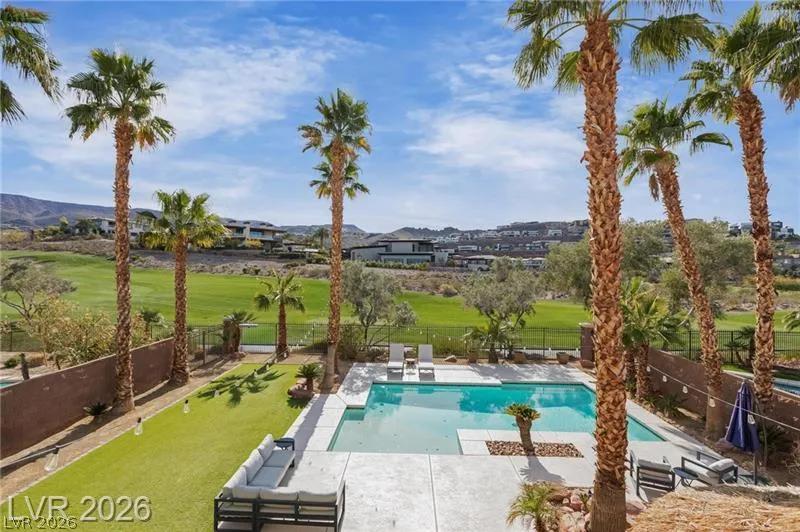
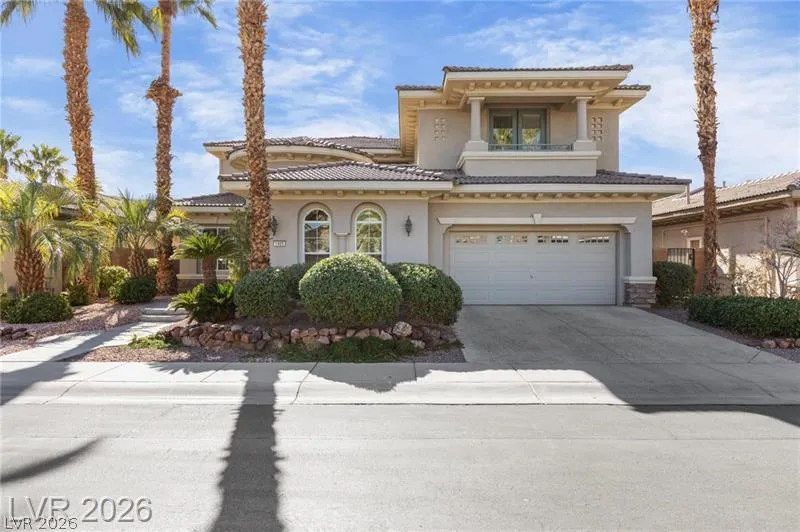
This luxurious golf course home is still undergoing renovations. Nestled within the prestigious guard-gated community of MacDonald Highlands, this unique two-story home is set on an expansive, one-of-a-kind lot overlooking hole #9 of the private Dragon Ridge Golf Course. Step inside and be captivated by the seamless integration of indoor and outdoor living. Custom sliders open to a captivating backyard oasis, perfect for hosting gatherings. The extensive renovations have brought a host of new features to this home. Custom shaker-style cabinetry, modern aluminum garage doors, stainless steel kitchen appliances, and wood flooring create a warm and inviting atmosphere. Designer interior and exterior paint, along with contemporary plumbing and lighting fixtures, add to the home’s charm. But the true highlight is the stunning redesigned resort-style backyard. A fully built-out outdoor kitchen, custom pavers, lush turf landscaping, and breathtaking views of the golf course make this backyard a true paradise.


Residential For Sale

1405 Foothills Village Drive, Henderson, Nevada 89012

  • Bedrooms : 5
  • Bathrooms : 4
  • Square Footage: 4,107 Sqft
$2,999,888
Listing ID#2805004
QR Code
Basic Details
Property Type : Residential
Listing Type : For Sale
Listing ID : 2805004
Price : $2,999,888
Bedrooms : 5
Rooms : 9
Bathrooms : 4
Half Bathrooms : 1
Square Footage : 4,107 Sqft
Year Built : 2005
Lot Area : 0.23 Acre
Status : Active
Full Bathrooms : 2
Roof : Tile
Property Sub Type : Single Family Residence
Agent info
Bob Le Van
Keller Williams Realty The Marketplace
2230 Corporate Cir Ste 250
Mortgage Calculator
$
$ %
years
%
$ %per year
$ %per year

$
Contact Agent

Subscribe To Our Newsletter For Buying, Selling, And Investing Tips Along With The Most Current Market Information!

Start searching for your dream home now

From the comfort of your home, or on the go, our site works on multiple devices so you can efficiently and quickly find your next home.

error: Content is protected !!
Property