Features
: Community
: Central , Gas , High Efficiency , Multiple Heating Units
: Central Air , High Efficiency , Electric , 2 Units
: Back Yard , Wrought Iron
: Gas , Great Room , Primary Bedroom , Outside
: Patio , Covered
: Attached , Garage , Garage Door Opener , Inside Entrance , Private
: One Story
: Private Yard , Patio , Sprinkler/Irrigation , Barbecue , Courtyard , Built-in Barbecue
3
: Tile
: Ceiling Fan(s) , Bedroom on Main Level , Primary Downstairs , Window Treatments , Programmable Thermostat
: Gas Dryer Hookup , Main Level , Laundry Room , Electric Dryer Hookup , Cabinets , Sink
: Cable Available
$0
Appliances
: Dryer , Dishwasher , Disposal , Microwave , Refrigerator , Washer/Dryer , Washer/DryerAllInOne , Washer , Gas Cooktop , Built-In Electric Oven , Wine Refrigerator
Address Map
NV
Clark
Henderson
Macdonald Highlands Planning Area 7 Phase 2C
89012
Scenic Cliff
692
Drive
W116° 57' 9.8''
N36° 0' 3.8''
South
From 215 & Stephanie, S on Stephanie, thru guard gate @ MacDonald Highlands, R on MacDonald Ranch, L on Sleeping Dragon, thru gate, R on Dragon Peak, L on Scenic Cliff, it will be the last house on the left
Neighborhood
Brown, Hannah Marie, Brown, Hannah Marie
Foothill
Miller Bob
Additional Information
Basketball Court, Country Club, Clubhouse, Fitness Center, Golf Course, Gated, Pickleball, Park, Pool, Guard, Security, Tennis Court(s)
1
3024
: Pool
: Frame , Stucco
2.0
: Desert Landscaping , Landscaped , Drip Irrigation/Bubblers , Rocks
1
https://my.matterport.com/show/?m=Bg6o9miktZr
https://my.matterport.com/show/?m=Bg6o9miktZr&mls=1
Simply Vegas
Gavin Ernstone
$0
$0
$0
$0
$0
Financial
1
Listing Information
006762
SVRE
Active
2026-07-31T17:03:59Z
GLVAR
2026-07-31T10:03:31Z
Property Description

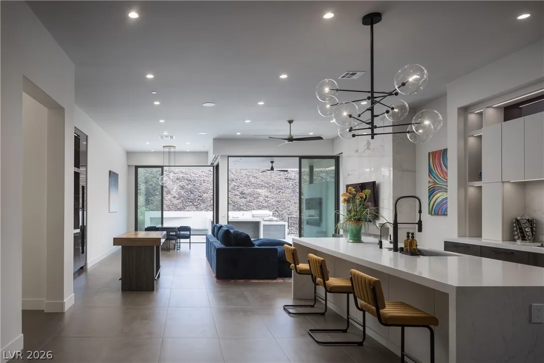
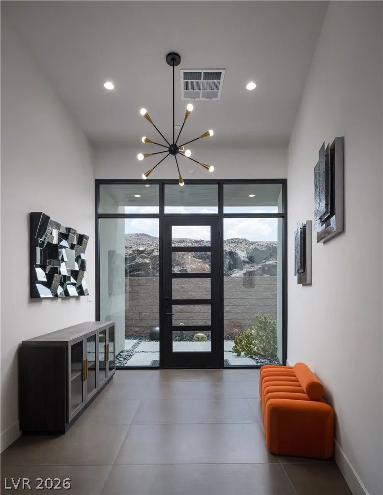
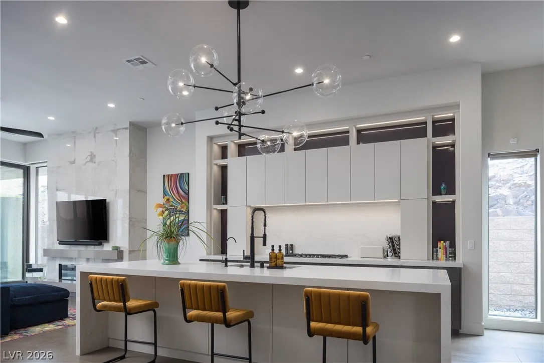
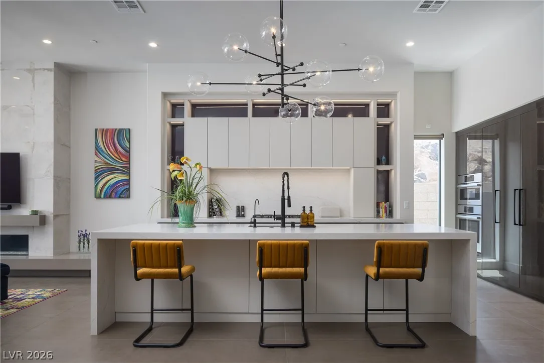
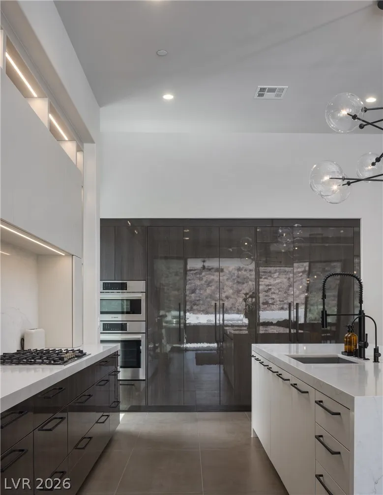
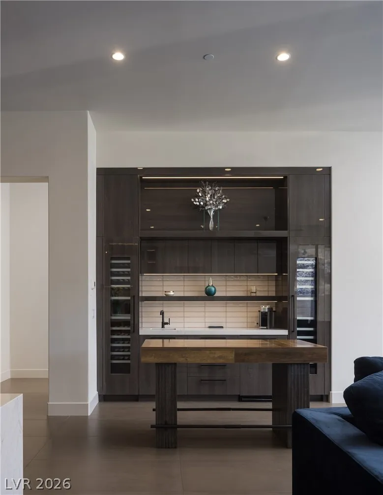
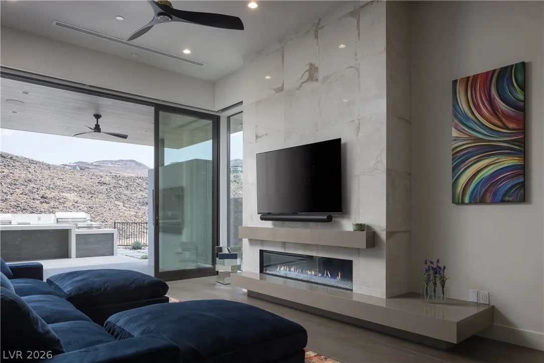
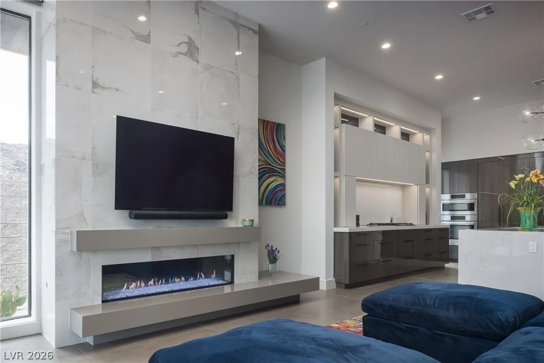
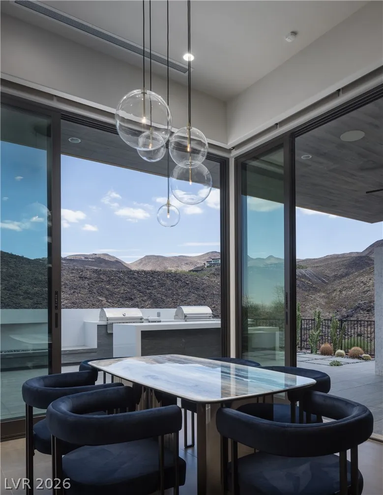
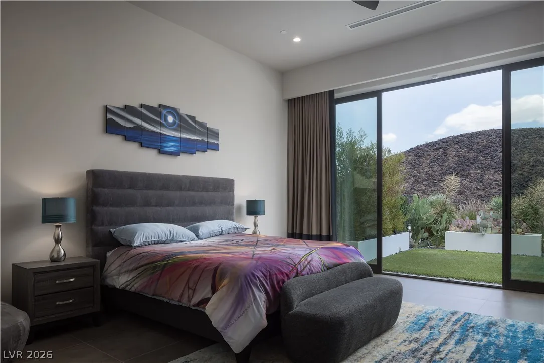
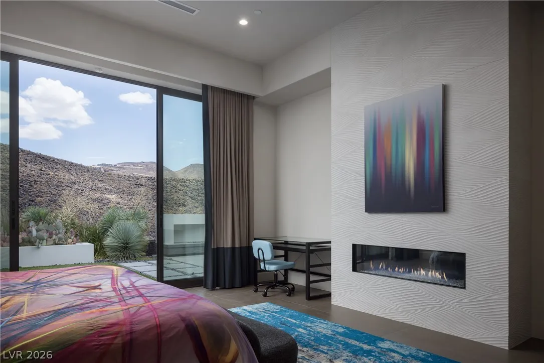
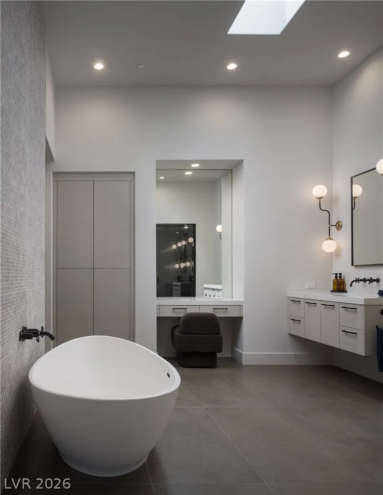
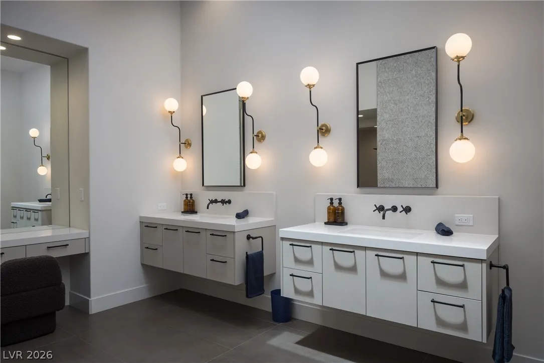
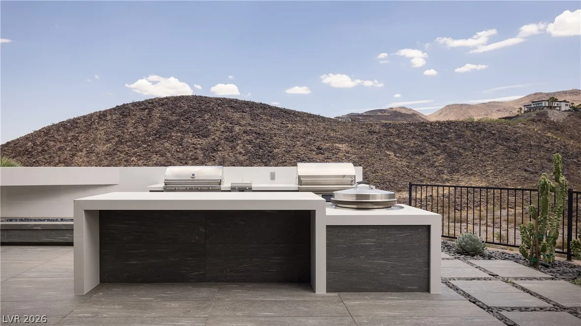
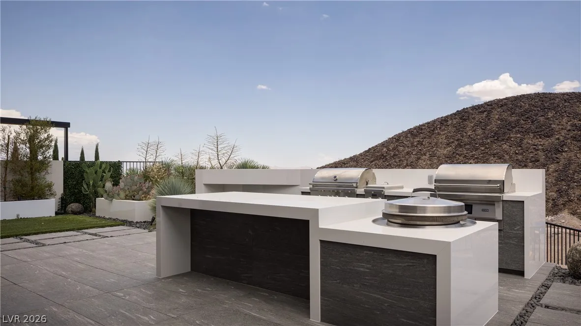
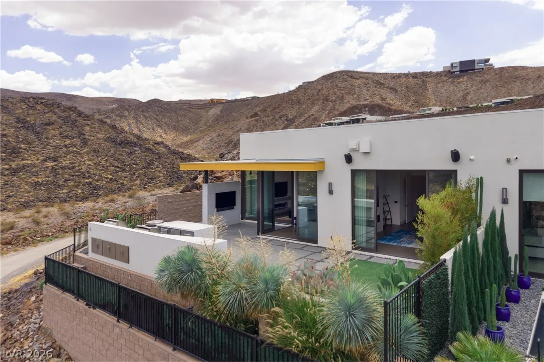
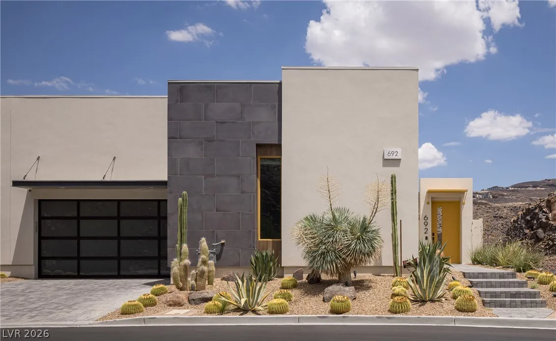
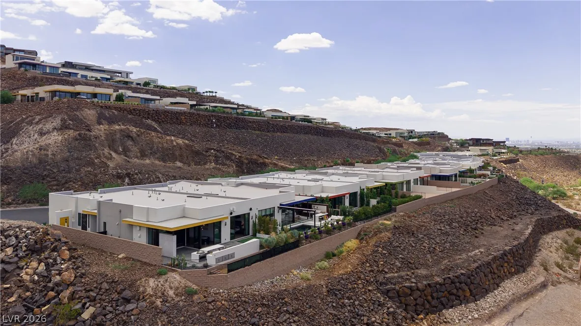
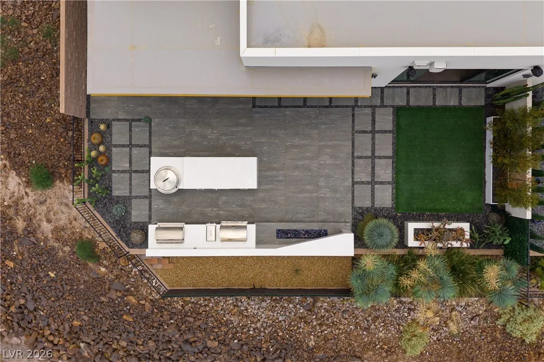
Private single-story townhome with beautiful mountain views in exclusive MacDonald Highlands. This modern, highly upgraded home is situated at the end of a quiet street in the guard-gated community, a rare end-unit with no neighbors on one side for ultimate privacy. Sleek finishes throughout the home offer a luxurious touch, while floor-to-ceiling windows and doors allow for an abundance of natural light to shine through. The gourmet kitchen is equipped with top-name appliances and a large center island with counter seating. A fantastic wet bar in the great room doubles as a coffee and wine bar, with plenty of wine storage. Outside, a fully equipped outdoor kitchen has everything for the ultimate backyard BBQ—multiple grills, a smoker, refrigerator and more. A covered patio, turf grass and low-maintenance landscaping complete the outdoor space. The primary suite is beautifully appointed with a luxurious bathroom, featuring a standalone tub, dual vanities plus makeup counter and a fabulous walk-in closet with built-in cabinetry. Secondary suites are generously sized and have en suite bathrooms and walk-in closets. Additional features include a private courtyard entrance, motorized shades and linear fireplaces.


Residential Lease For Rent

692 Scenic Cliff Drive, Henderson, Nevada 89012

  • Bedrooms : 3
  • Bathrooms : 4
  • Square Footage: 3,024 Sqft
$8,999
Listing ID#2804972
QR Code
Basic Details
Property Type : Residential Lease
Listing Type : For Rent
Listing ID : 2804972
Price : $8,999
Bedrooms : 3
Rooms : 6
Bathrooms : 4
Half Bathrooms : 1
Square Footage : 3,024 Sqft
Year Built : 2023
Lot Area : 0.15 Acre
Status : Active
Full Bathrooms : 1
Property Attached Yn : 1
Roof : Flat
Property Sub Type : Townhouse
Agent info
Bob Le Van
Keller Williams Realty The Marketplace
2230 Corporate Cir Ste 250
Contact Agent

Subscribe To Our Newsletter For Buying, Selling, And Investing Tips Along With The Most Current Market Information!

Start searching for your dream home now

From the comfort of your home, or on the go, our site works on multiple devices so you can efficiently and quickly find your next home.

error: Content is protected !!
Property