Features
: Central , Gas , High Efficiency , Multiple Heating Units
: Central Air , High Efficiency , Electric , 2 Units , ENERGY STAR Qualified Equipment
: Block , Back Yard
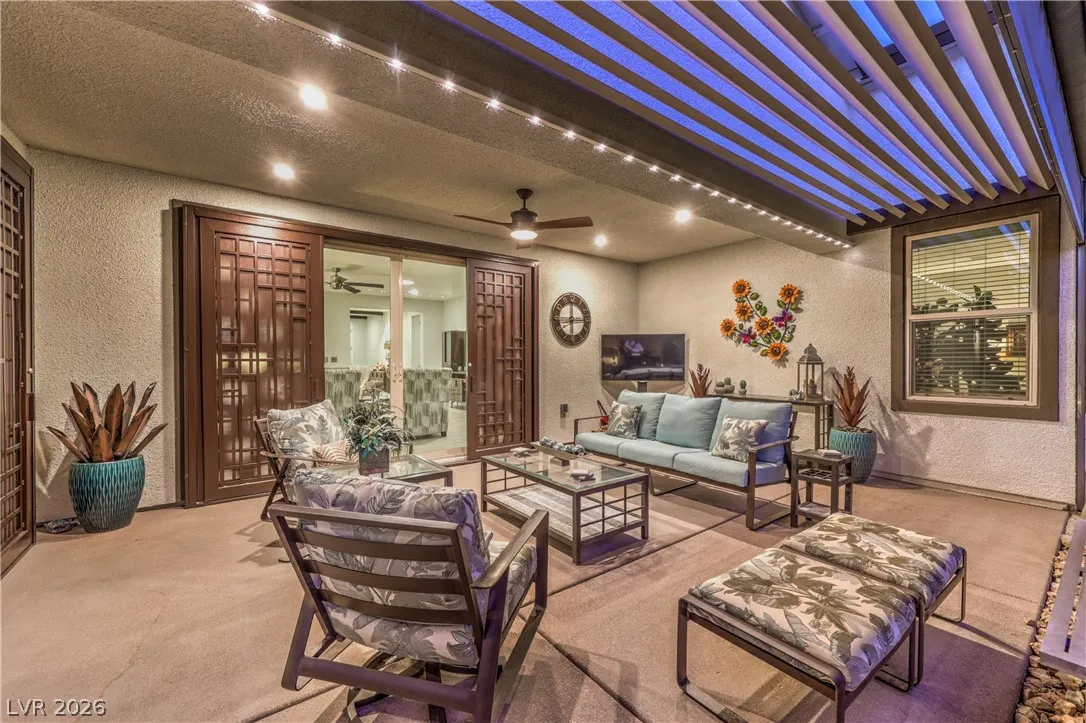
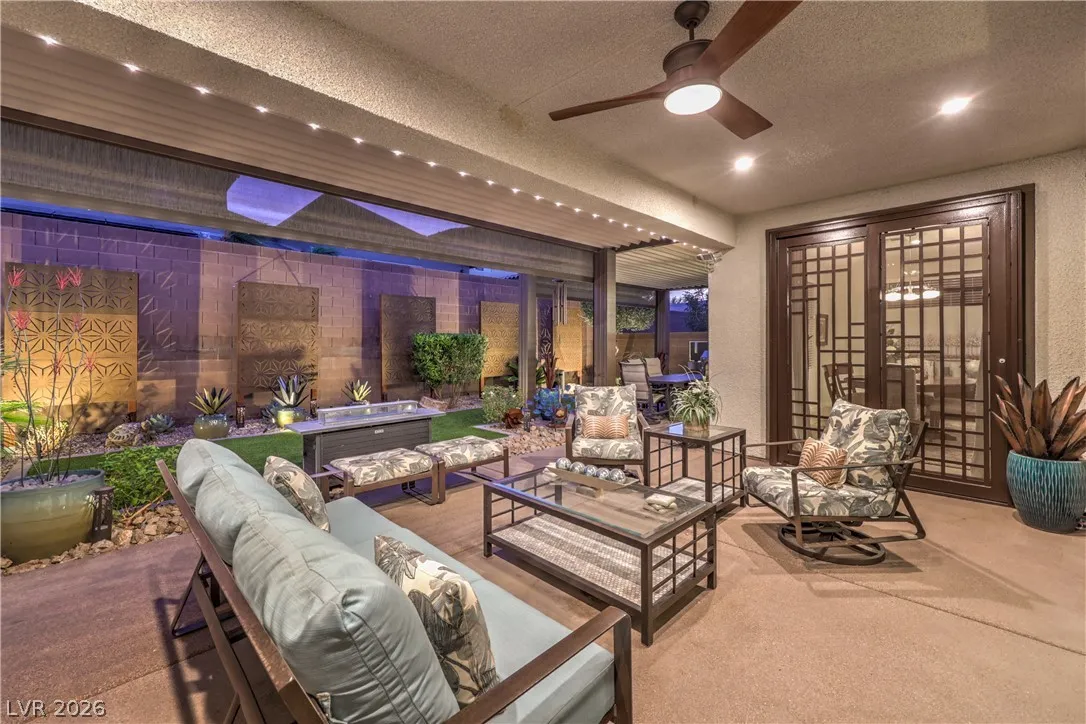
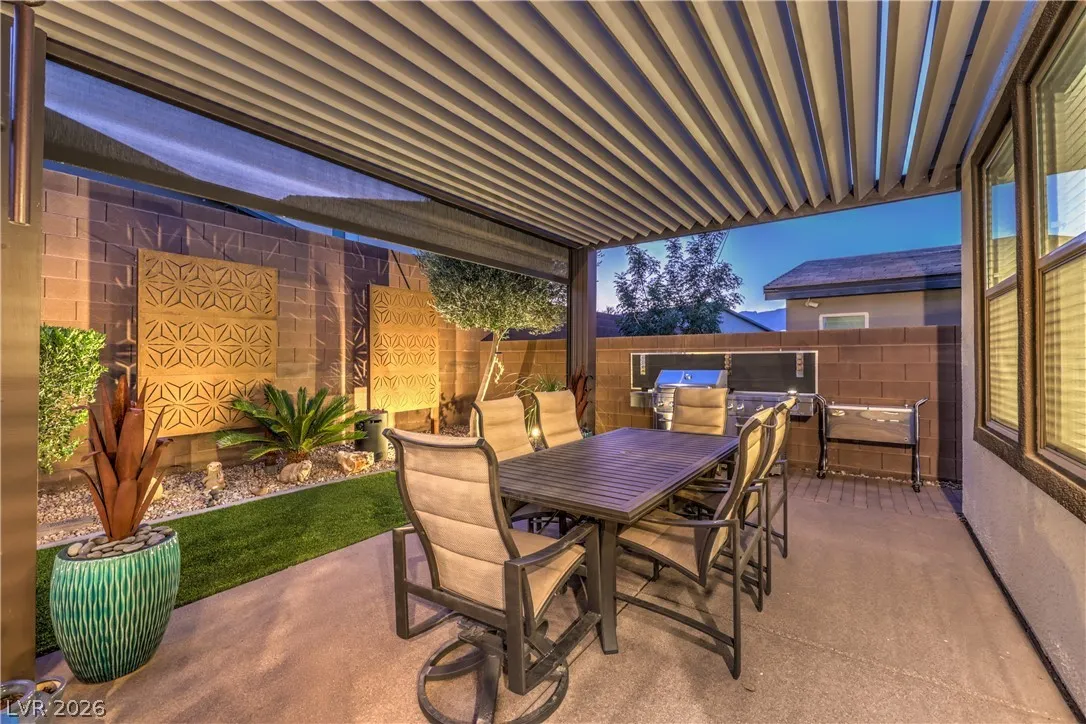
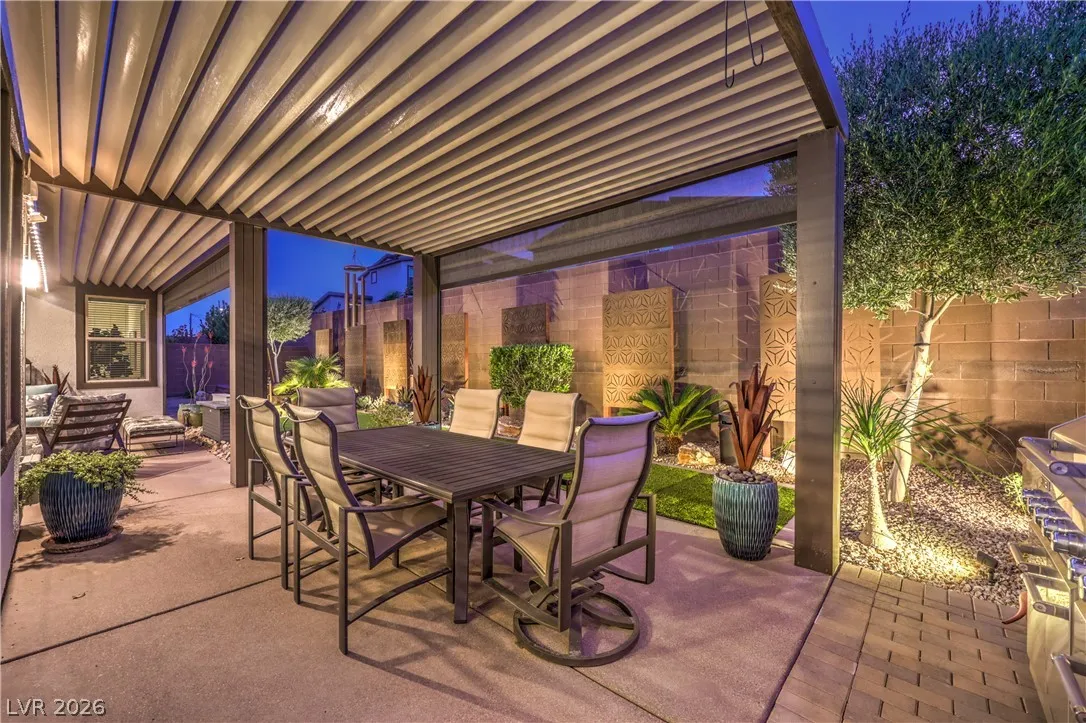
: Patio , Covered
: Attached , Garage , Garage Door Opener , Inside Entrance , Private , Storage , Workshop in Garage
: One Story
: Private Yard , Patio , Barbecue
: Carpet , Tile
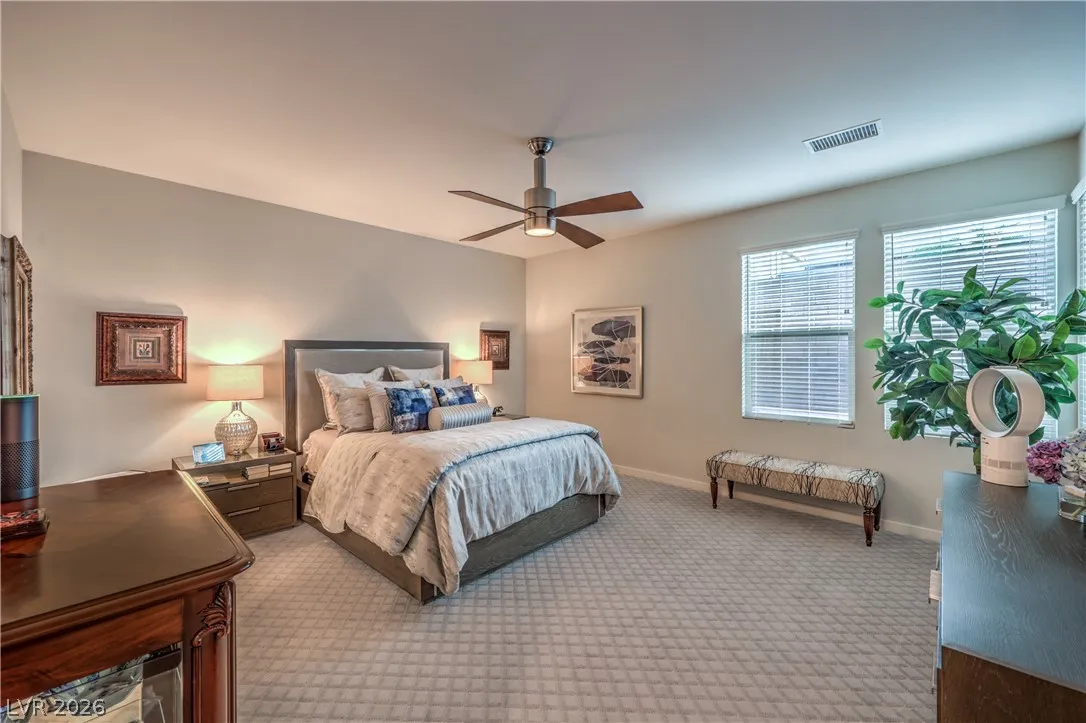
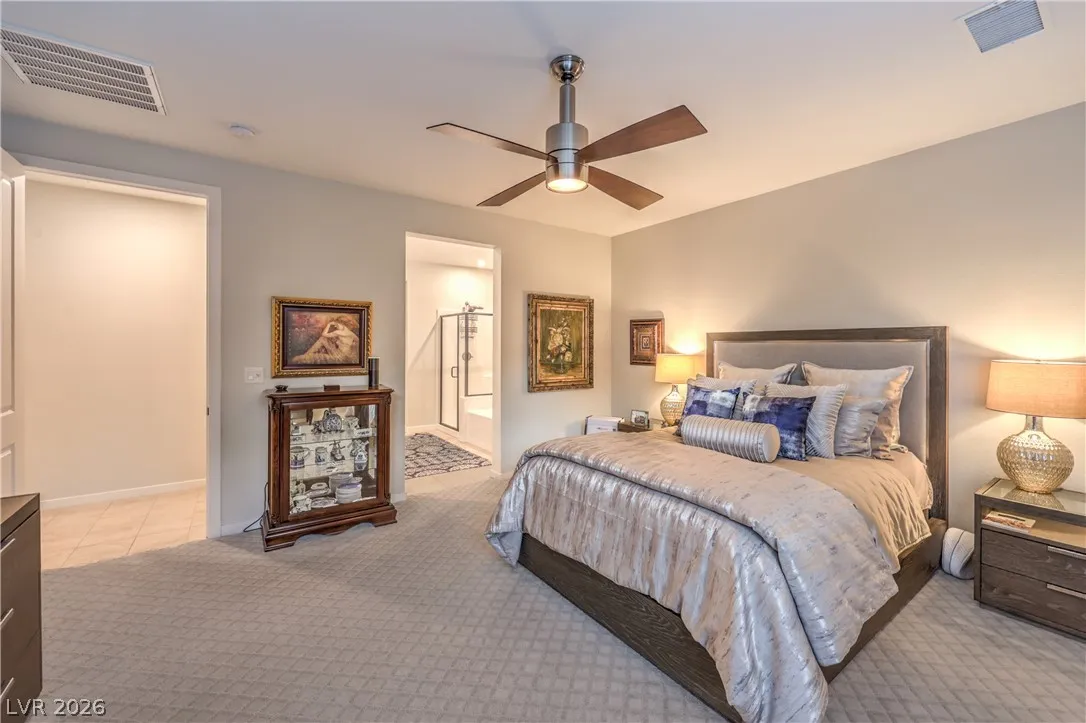
: Ceiling Fan(s) , Bedroom on Main Level , Primary Downstairs , Window Treatments , Programmable Thermostat
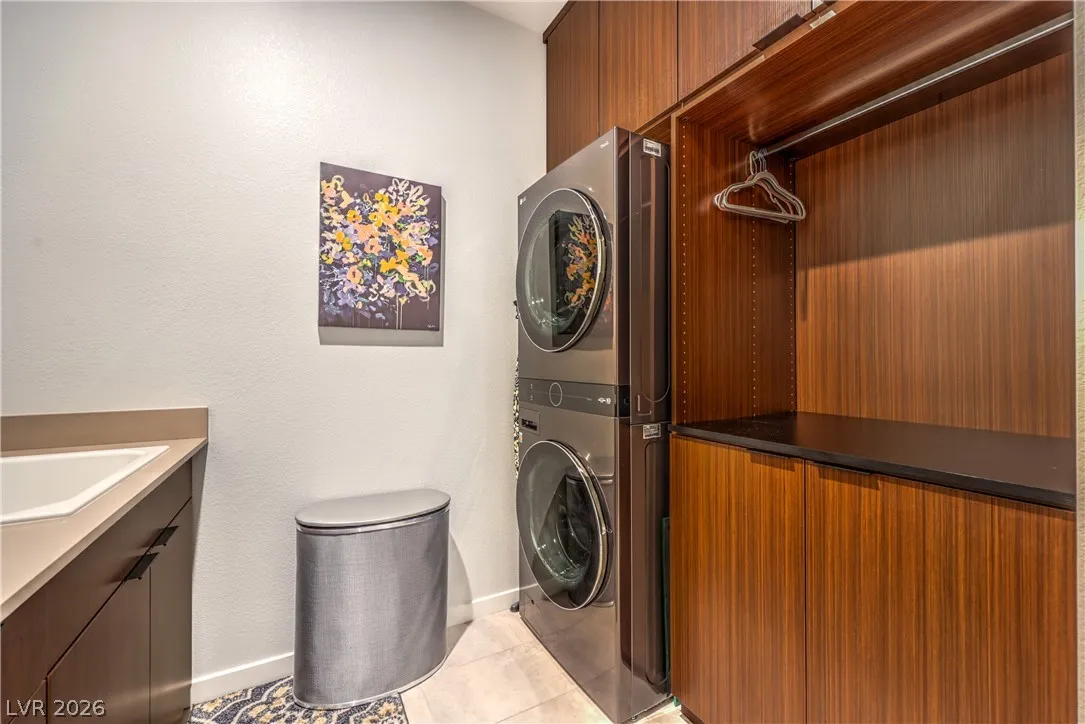
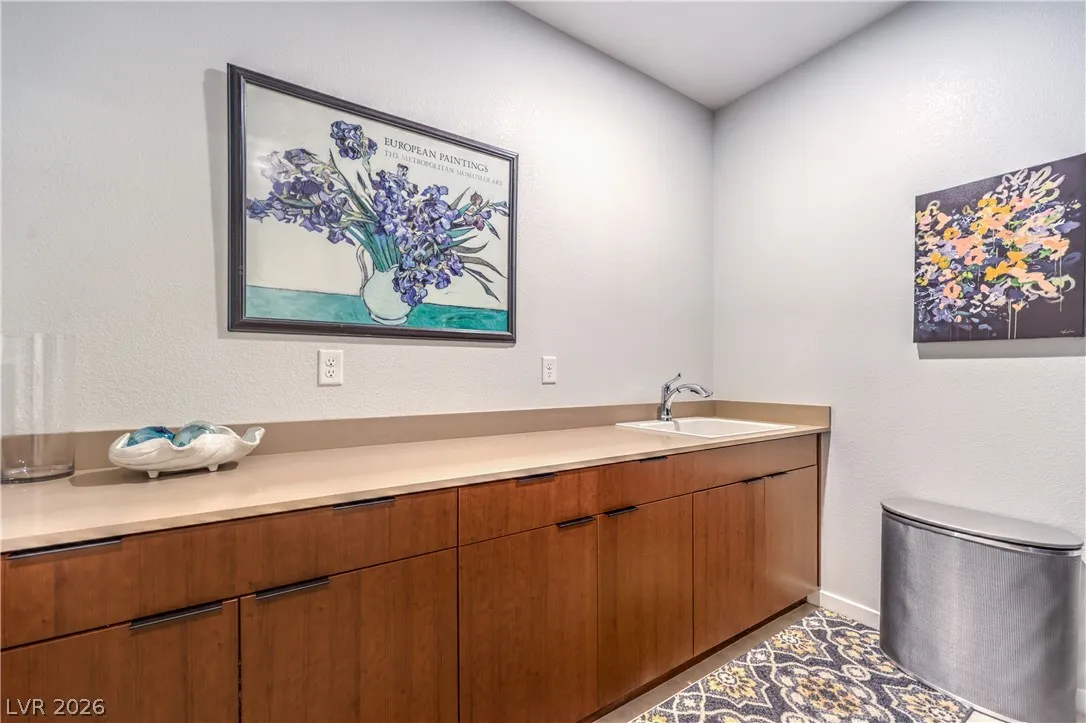
: Gas Dryer Hookup , Main Level , Laundry Room , Cabinets , Sink
: Public Sewer
: Underground Utilities
: Blinds , Low-Emissivity Windows
$0
Appliances
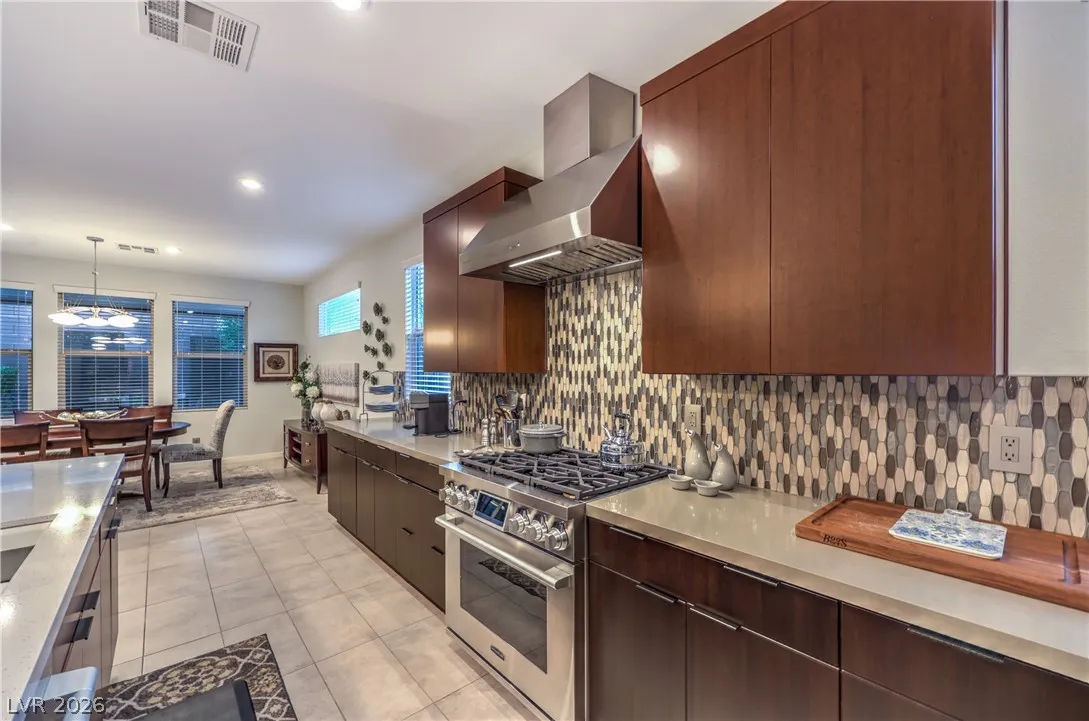
: Dryer , Dishwasher , Disposal , Microwave , Refrigerator , Washer , ENERGY STAR Qualified Appliances , Water Softener Owned , Gas Cooktop , Built-In Electric Oven , Double Oven , Gas Water Heater , Water Heater , Convection Oven
Address Map
NV
Clark
North Las Vegas
Vts Village 3 Parcel 306 At Tule Spgs
89084
Peakview
6841
Street
W116° 50' 7.3''
N36° 17' 7.1''
East
From the 215 N and Aliante Parkway exit, Head south on Aliante Pkwy, East onto Deer Springs, North onto Gliding Eagle Rd, West onto Red Cliff (GATE) Turn Right on Peakview, Home is on the Left.
Neighborhood
Duncan, Ruby, Duncan, Ruby
Legacy
Cram Brian & Teri
Additional Information
Gated, Park
1
2582
: Frame , Stucco
Photovoltaics None, 220 Volts in Garage
2.0
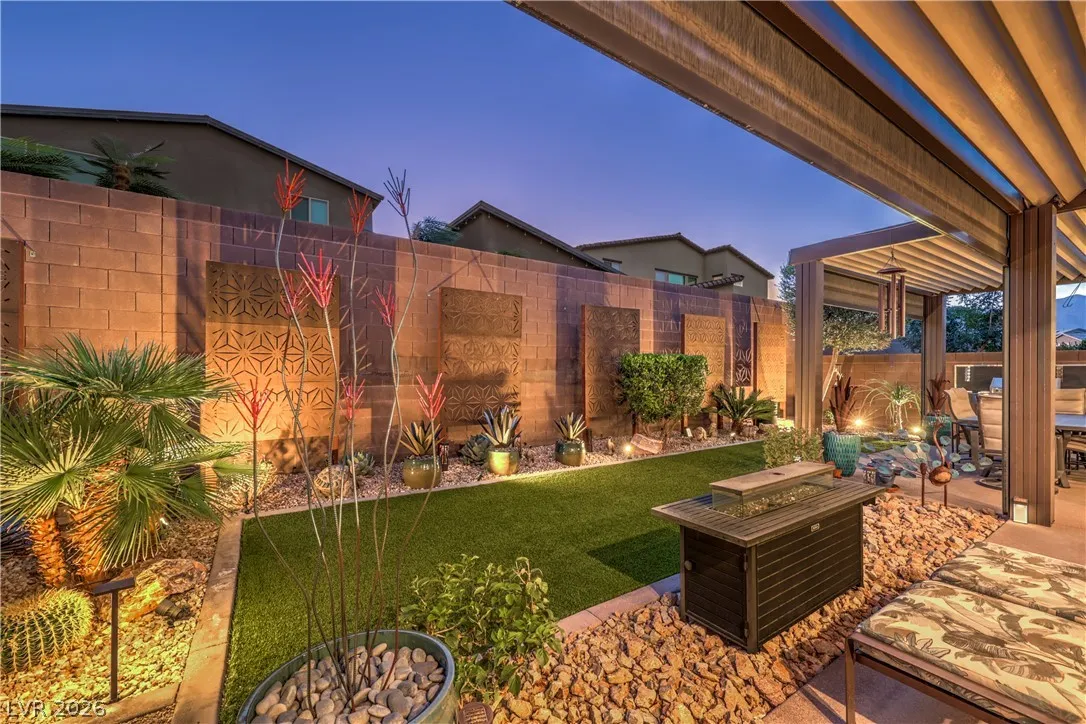
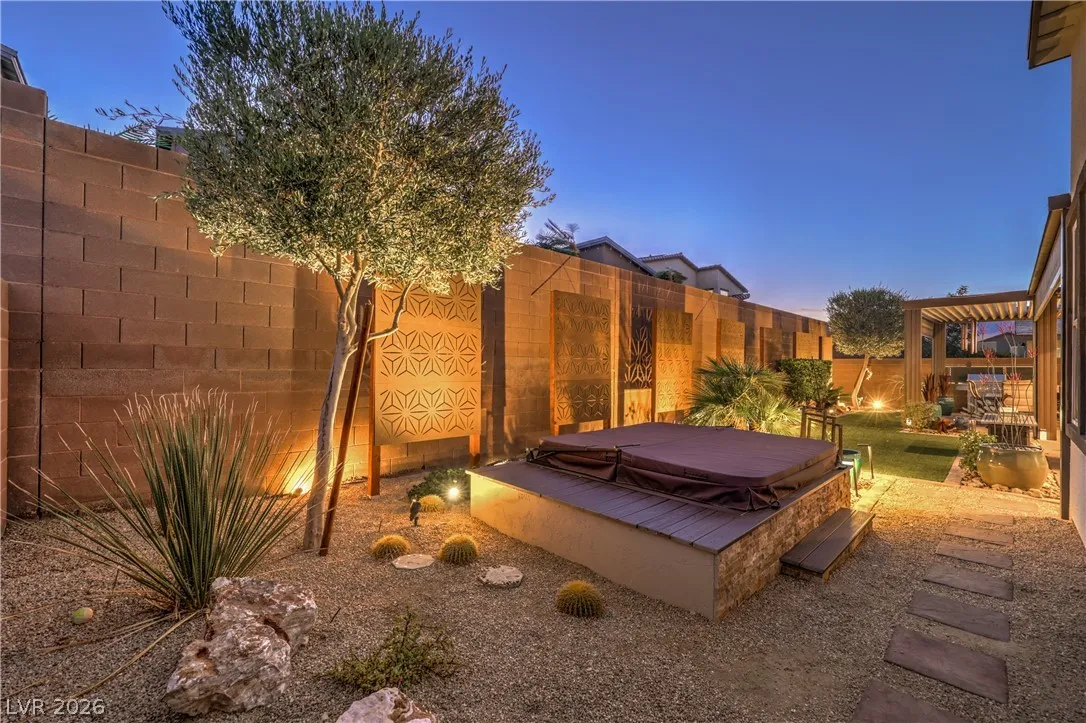
: Desert Landscaping , Landscaped , < 1/4 Acre , Rocks , Synthetic Grass , Trees
1
https://shoots.neonsunphotography.com/tour/MLS/6841PeakviewStreet_NorthLasVegas_NV_89084_790_460449.html
: Public
RE/MAX CENTRAL
Heidi Winston
$0
$0
$0
$0
$0
Financial
95.0
Monthly
: Maintenance Grounds , Reserve Fund
1
5533.0
Listing Information
202802
RELG
Cash, Conventional, FHA, VA Loan
Active
2026-07-31T01:07:57Z
GLVAR
2026-07-30T18:06:34Z
Property Description

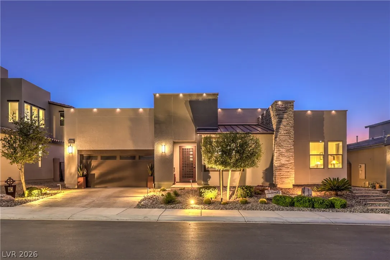
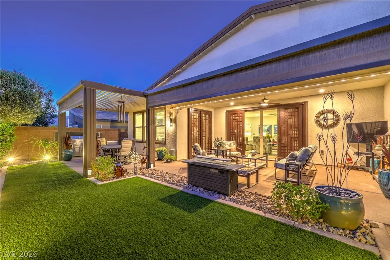
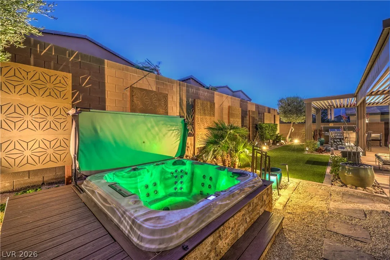
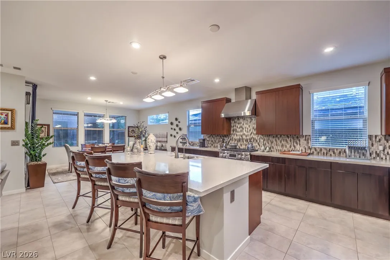
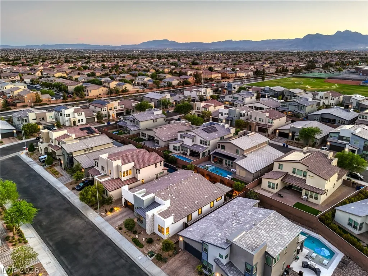
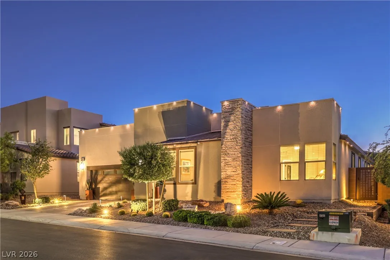
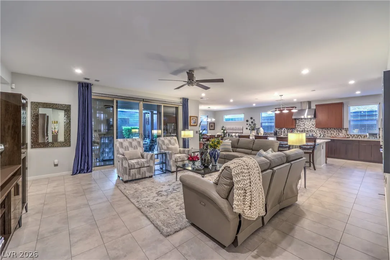
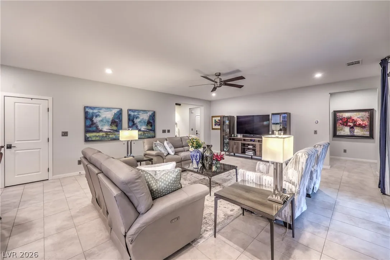
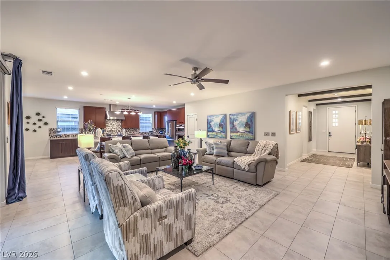
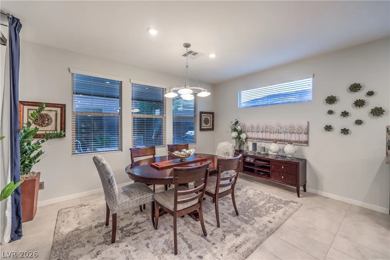
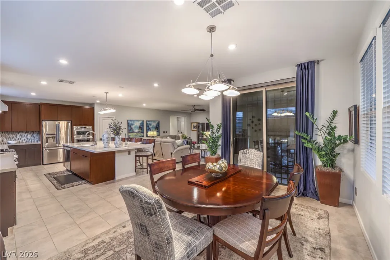
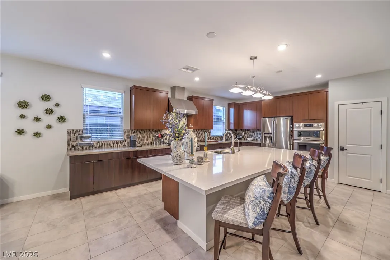
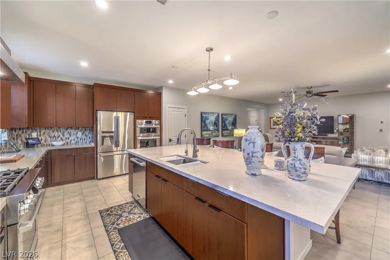
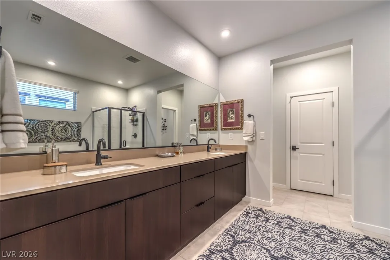
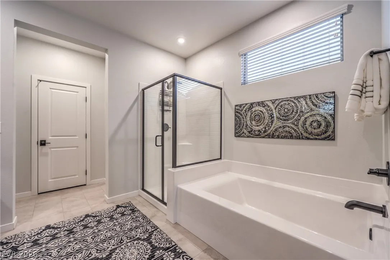
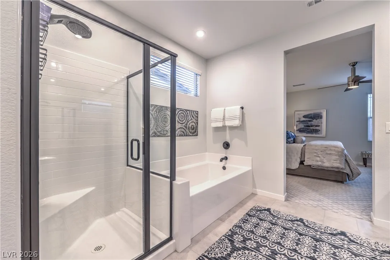
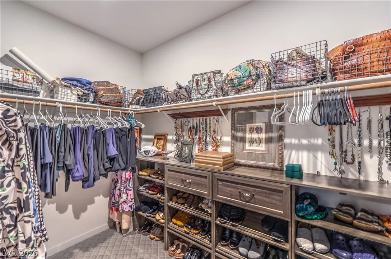
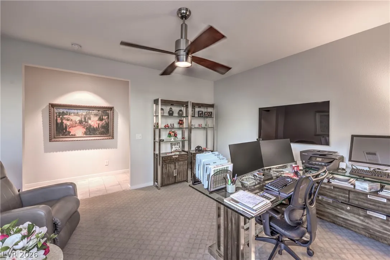
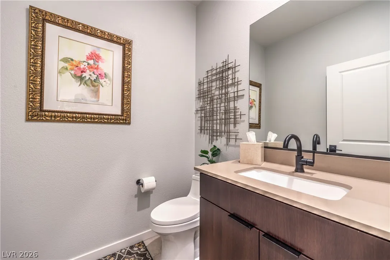
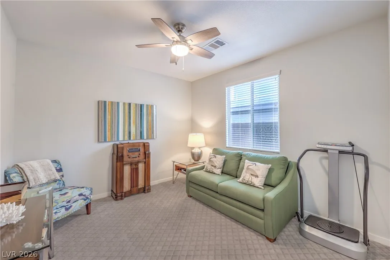
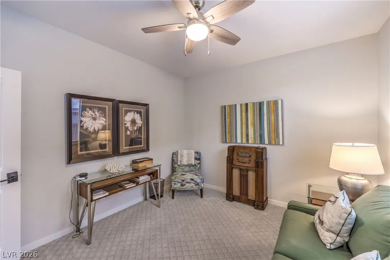
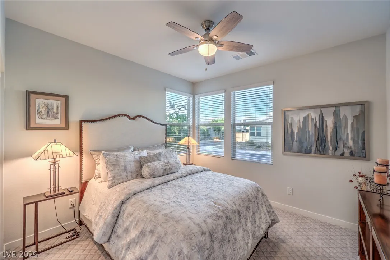
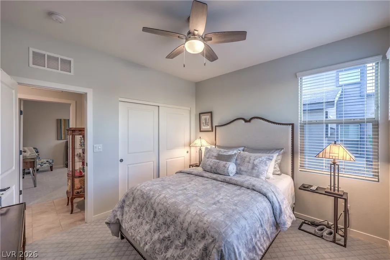
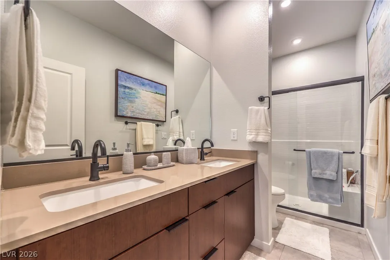
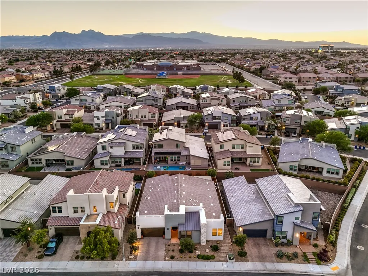
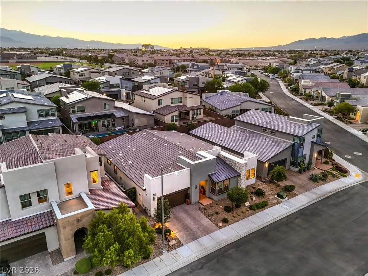
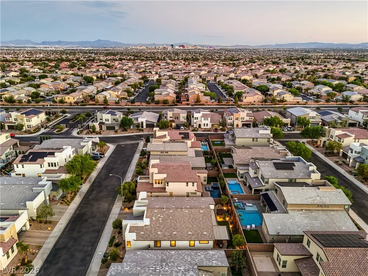
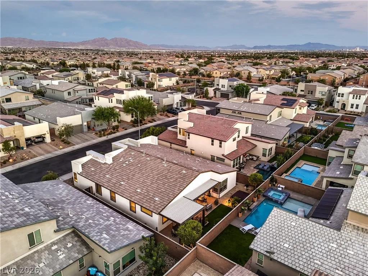
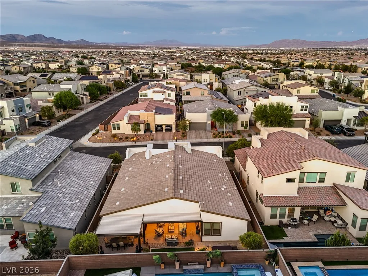
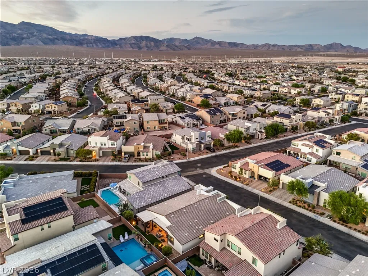
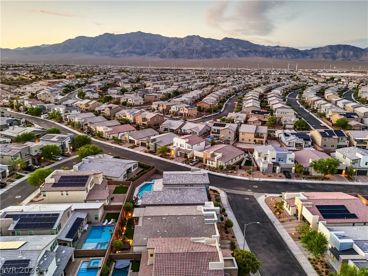
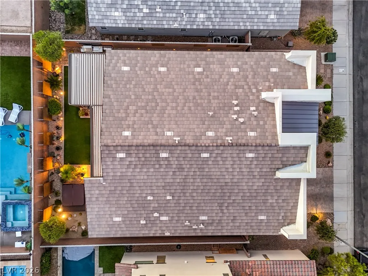
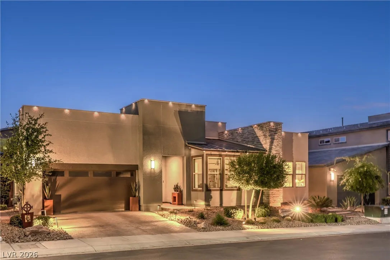
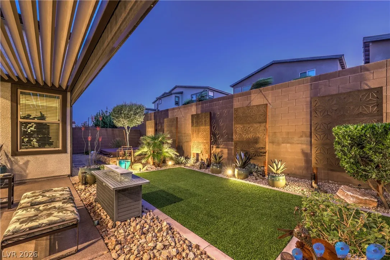
This is the one! This upgraded single-story home sits in The Villages at Tule Springs and is an absolute stunner. The home features 3-bedrooms, 2.5-bathrooms and “2+ Car” garage (extra storage) and a den/office. The layout provides an expansive great room that brings your entertainment space, kitchen and dining area together with an easy flow that is rare in a home under 2600 sqft. The kitchen appointments include an oversized prep island with stool-height seating. A matched set of “Signature” stainless steel appliances, tile backsplash, quartz counter surfaces, upscale cabinets with pull-out drawers with soft closing mechanisms, make this space as functional as it is beautiful. Most of the flooring surface is tile, but the 100% wool carpets and high-end pad were just replaced. The laundry room has custom cabinets and boasts a vertical washer / dryer unit. The very private yard has a water smart design as well as a new hot tub. The covered patio has lighting, a ceiling fan, and powered drop shades to keep it cool. Beautiful iron security gates and doors have been added to the rear yard and home access points. Contact your agent to schedule a private tour today.


Residential For Sale

6841 Peakview Street, North Las Vegas, Nevada 89084

  • Bedrooms : 3
  • Bathrooms : 3
  • Square Footage: 2,582 Sqft
$650,000
Listing ID#2804157
QR Code
Basic Details
Property Type : Residential
Listing Type : For Sale
Listing ID : 2804157
Price : $650,000
Bedrooms : 3
Rooms : 7
Bathrooms : 3
Half Bathrooms : 1
Square Footage : 2,582 Sqft
Year Built : 2019
Lot Area : 0.15 Acre
Status : Active
Full Bathrooms : 2
Roof : Tile, Pitched
Property Sub Type : Single Family Residence
Agent info
Bob Le Van
Keller Williams Realty The Marketplace
2230 Corporate Cir Ste 250
Mortgage Calculator
$
$ %
years
%
$ %per year
$ %per year

$
Contact Agent
Open Dates
  • 1. 2026-08-01 (Start time: 04:00 - End time: 07:00)
Subscribe To Our Newsletter For Buying, Selling, And Investing Tips Along With The Most Current Market Information!

Start searching for your dream home now

From the comfort of your home, or on the go, our site works on multiple devices so you can efficiently and quickly find your next home.

error: Content is protected !!
Property