Features
: Community
: Central , Gas
: Central Air , Electric , Refrigerated
: Block , Back Yard
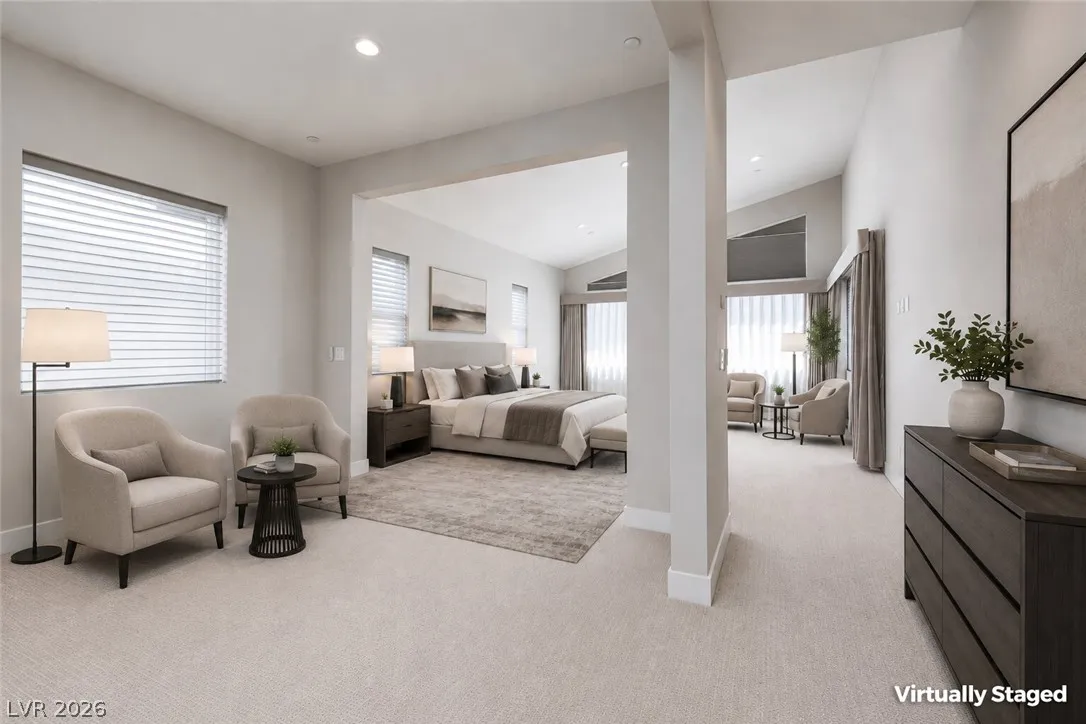
: Family Room , Gas , Primary Bedroom , Bedroom , Outside , Family/Living/Great Room
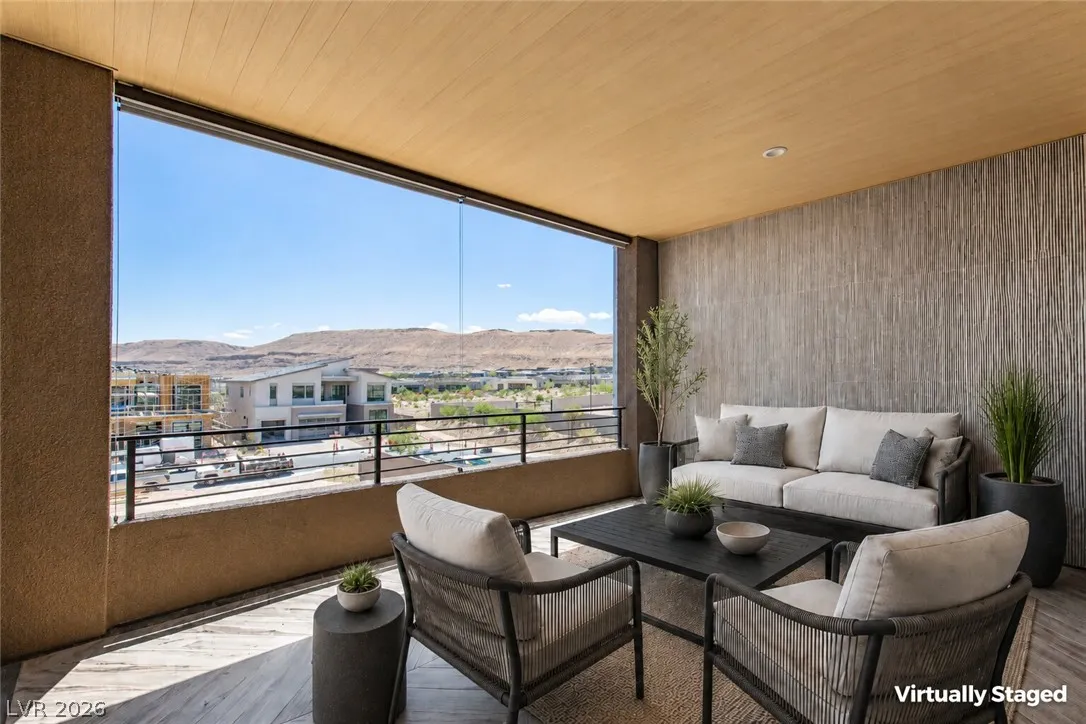
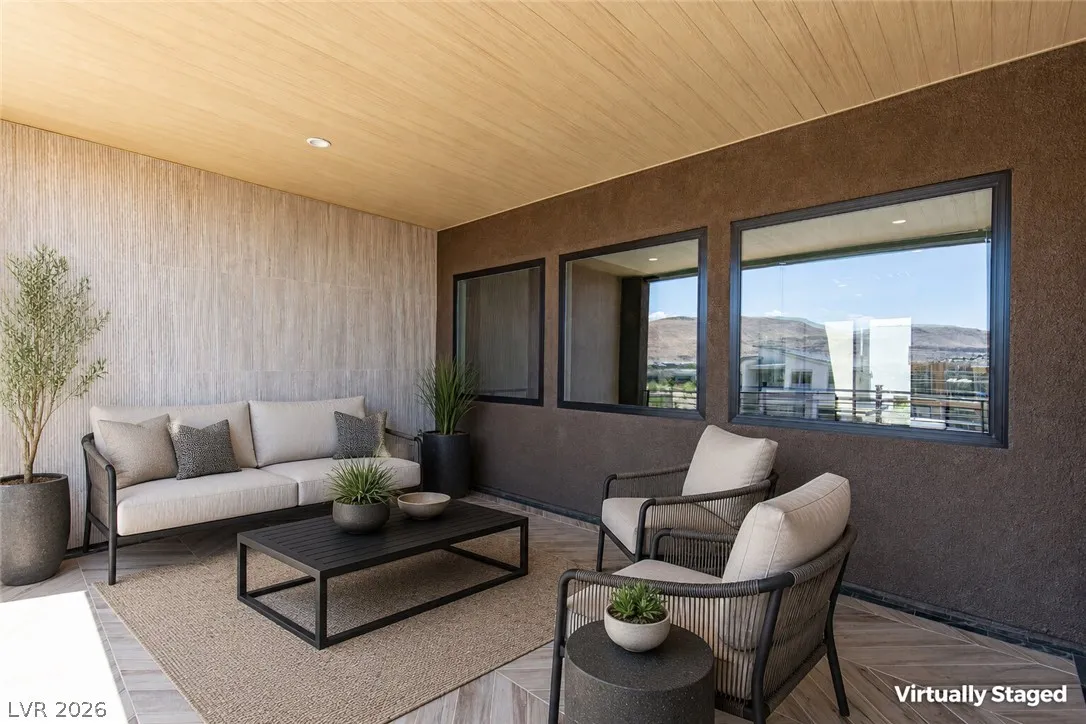
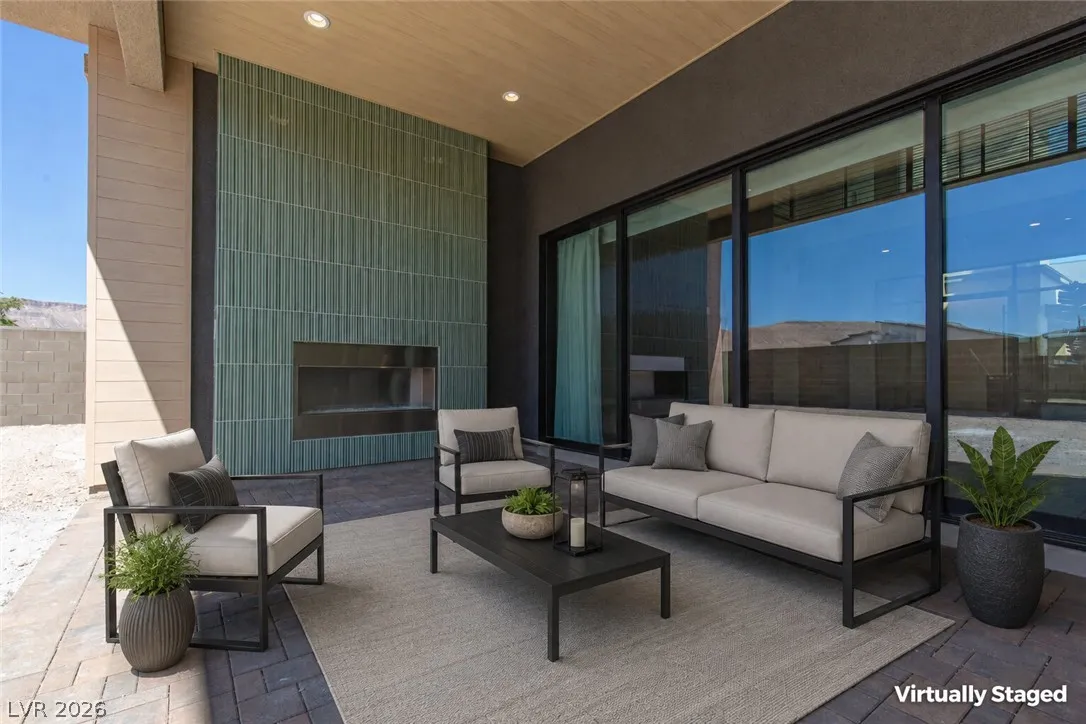
: Patio , Balcony , Covered
: Attached , Garage , Garage Door Opener , Inside Entrance , Private , Finished Garage , Epoxy Flooring , Exterior Access Door
: Two Story
: Private Yard , Patio , Balcony , Fire Pit , Courtyard
4
: Carpet , Ceramic Tile , Hardwood
: Bedroom on Main Level , Window Treatments
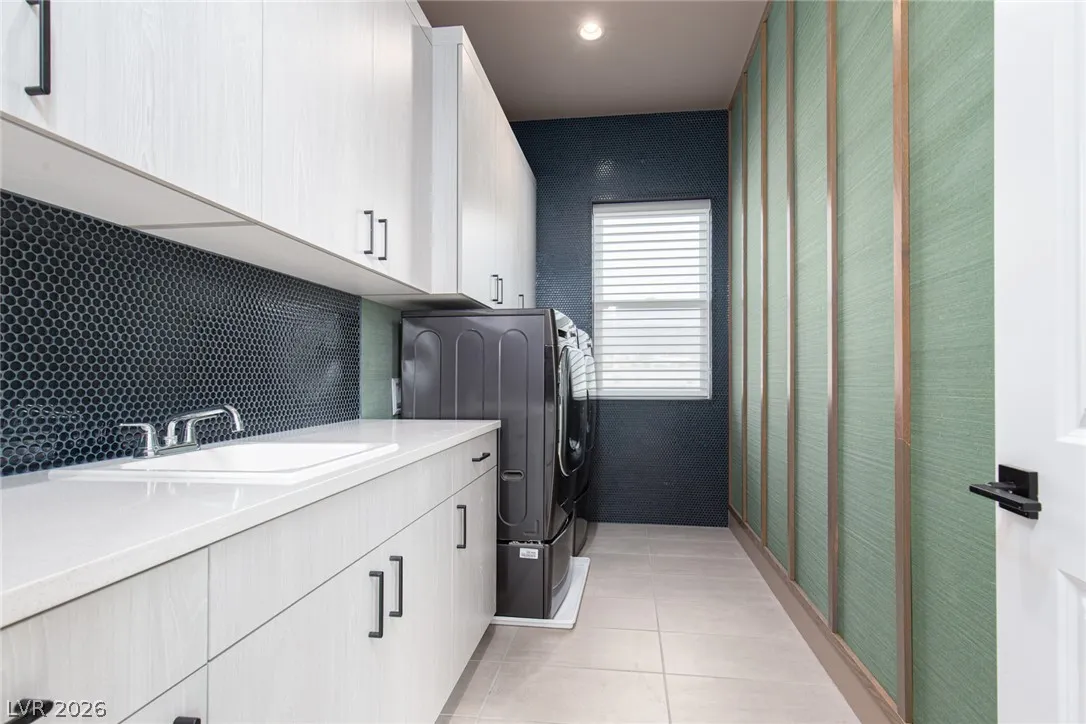
: Gas Dryer Hookup , Laundry Room , Upper Level , Cabinets , Sink
: Public Sewer
: Cable Not Available
: Blinds
$0
Appliances
: Dryer , Dishwasher , Disposal , Gas Range , Microwave , Refrigerator , Washer/Dryer , Washer/DryerAllInOne , Washer , Gas Oven , Tankless Water Heater , Built-In Gas Oven , Double Oven , Water Softener , Water Purifier
Address Map
NV
Clark
Las Vegas
Summerlin Village 17A Parcel C
89135
Canyon Bloom
10797
Drive
W116° 40' 17.3''
N36° 5' 58.3''
North
From Town Center/Tropicana: S on Town Center, Rt on Rolling Foothills, Rt on Rockline Pkwy, Rt on Desert Heights, Rt on Argento Peak, Lt on Canyon Bloom (house on the corner)
Neighborhood
Abston, Sandra B, Abston, Sandra B
Durango
Fertitta Frank & Victoria
Additional Information
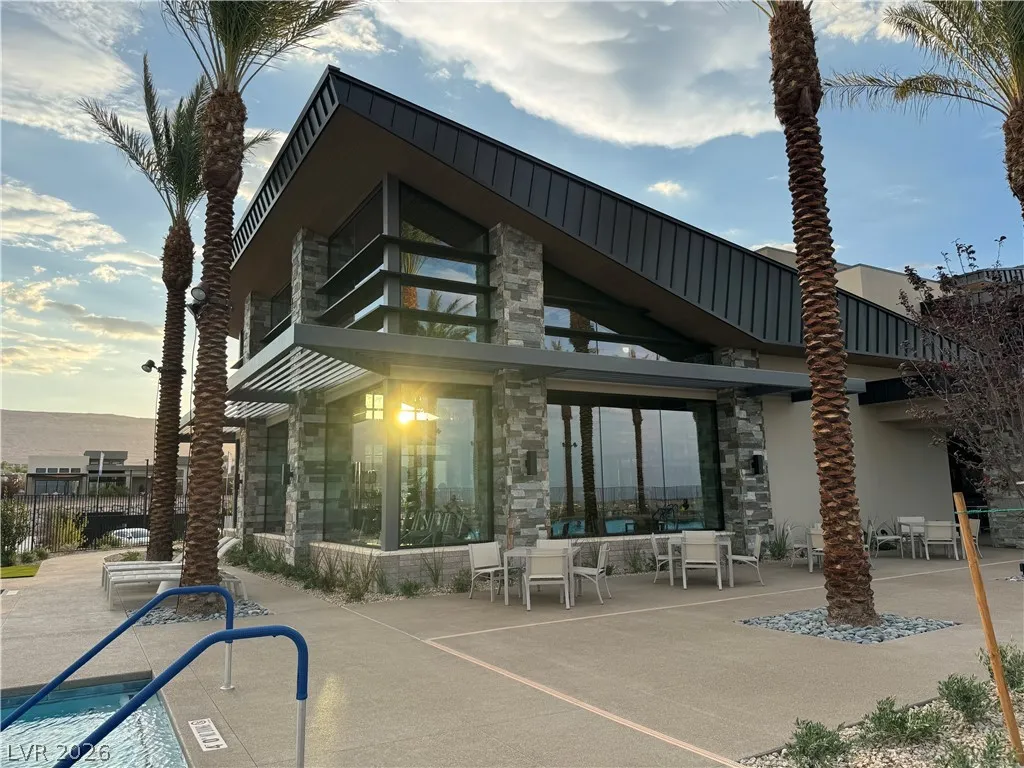
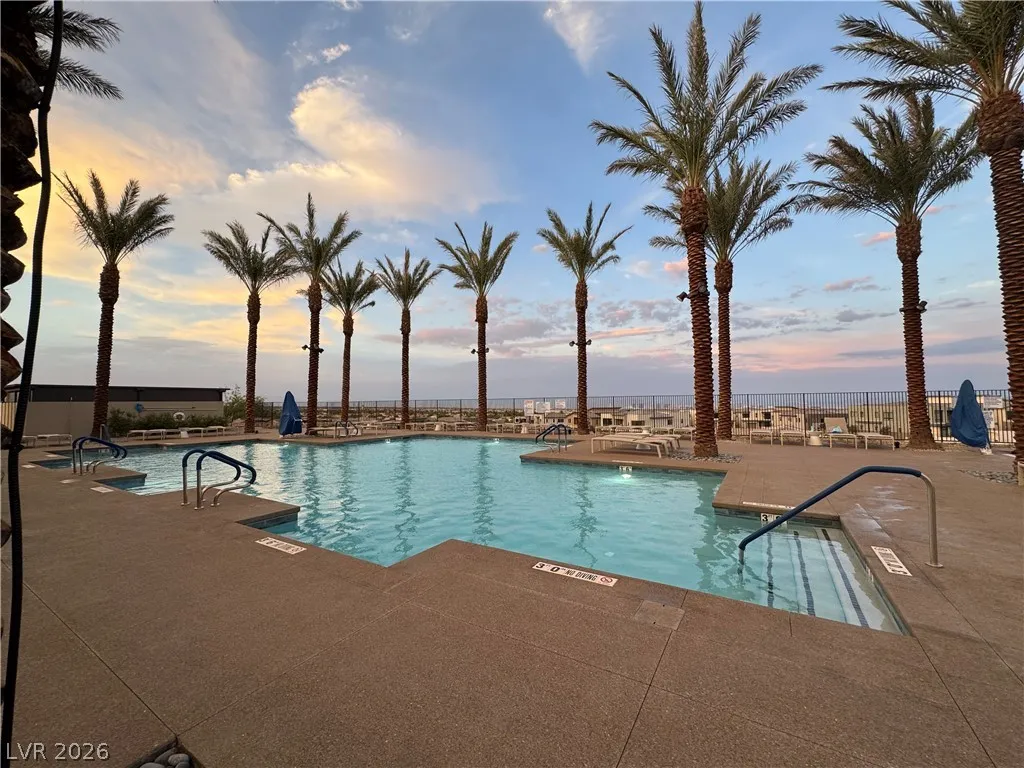
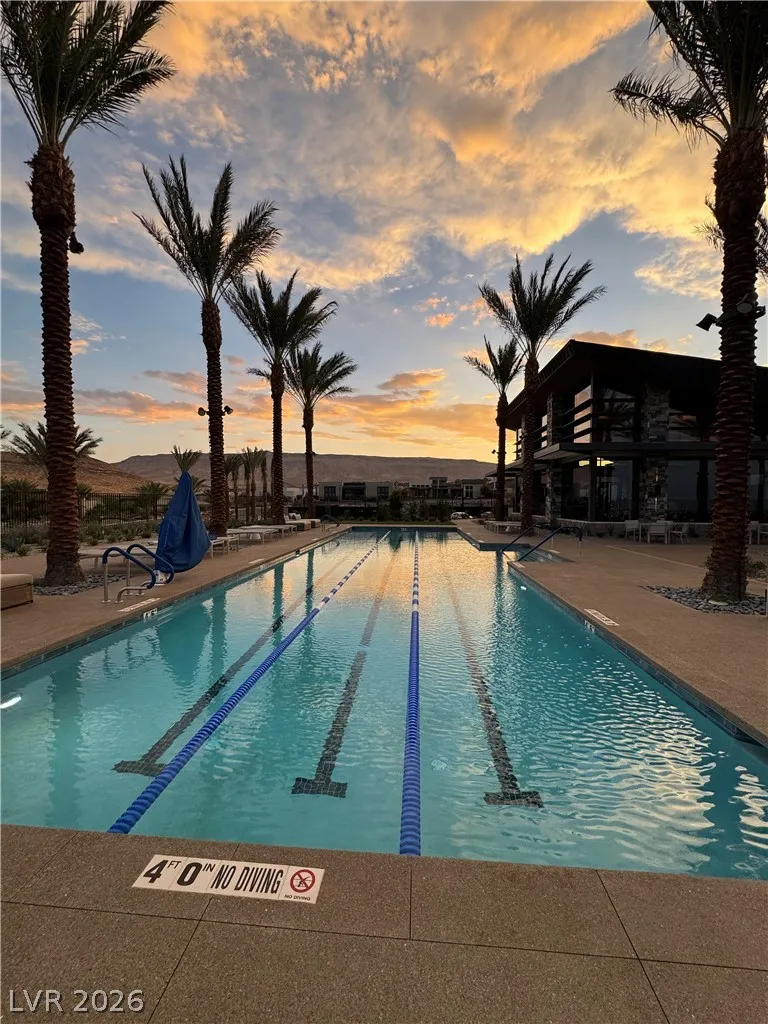
Basketball Court, Clubhouse, Fitness Center, Gated, Pickleball, Park, Pool, Guard, Spa/Hot Tub
1
4758
: Pool
: Frame , Stucco
: Residential
3.0
: Desert Landscaping , Landscaped
2
https://my.matterport.com/show/?m=z1ce5HvktGs
https://my.matterport.com/show/?m=z1ce5HvktGs&brand=0
ERA Brokers Consolidated
Brad A. Murray
$0
$0
$0
$0
$0
Financial
1
Listing Information
205185
REAX01
Active
2026-07-27T21:32:57Z
GLVAR
2026-07-27T12:55:32Z
Property Description

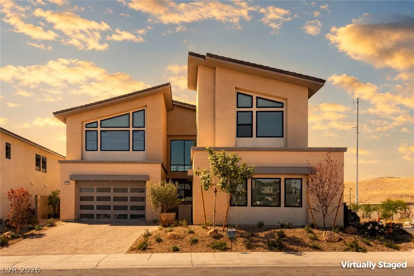
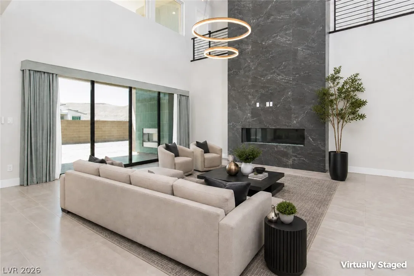
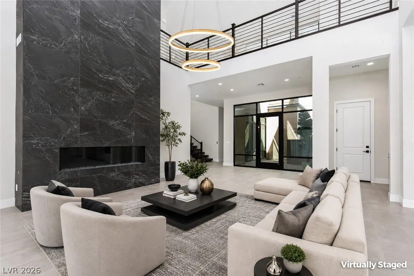
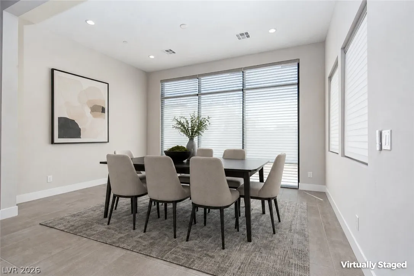
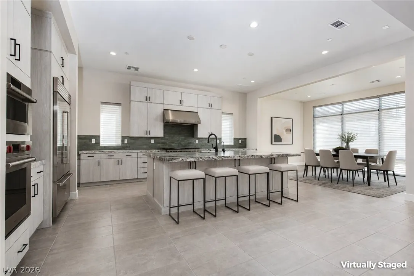
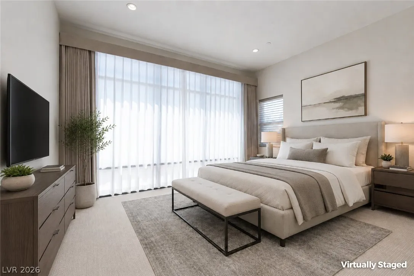
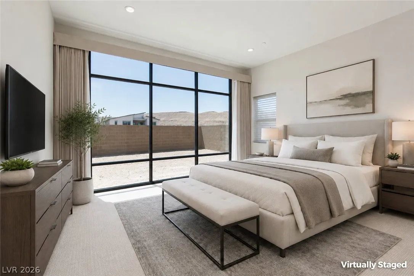
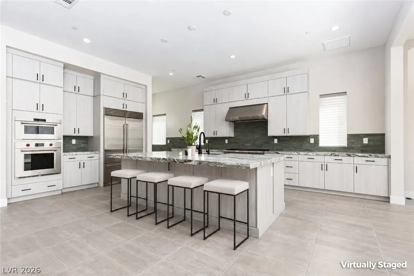
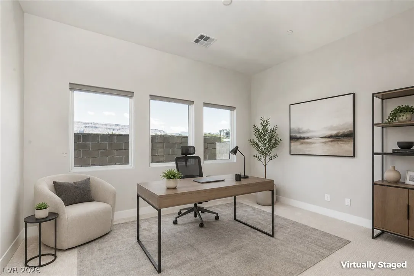
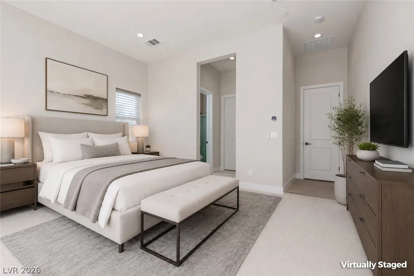
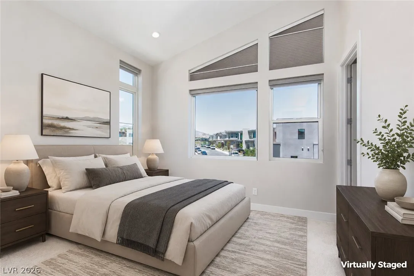
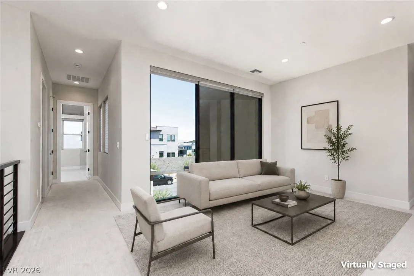
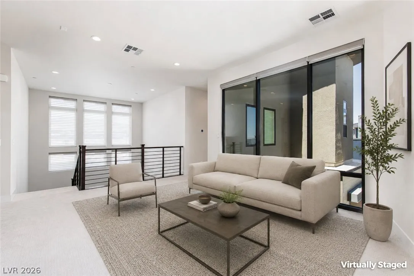
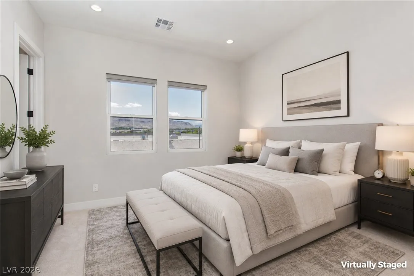
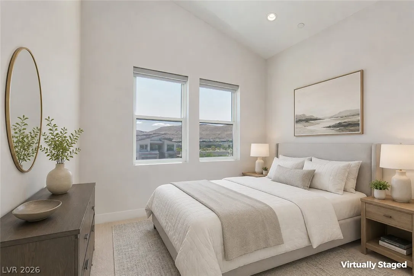
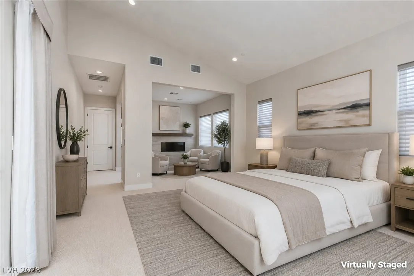
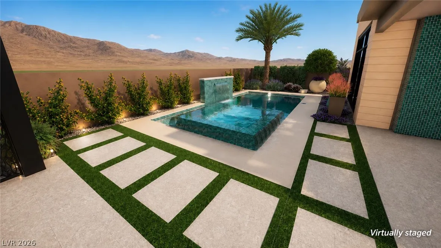
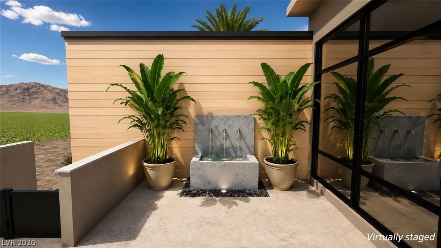
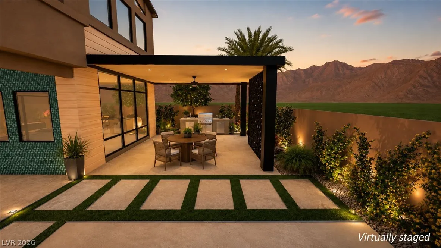
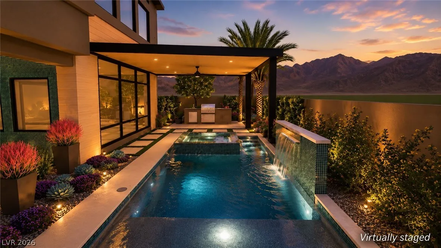
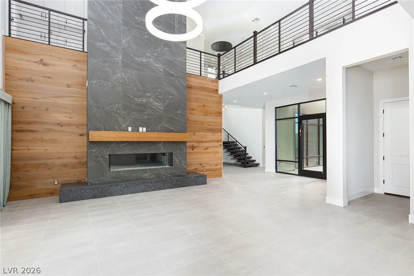
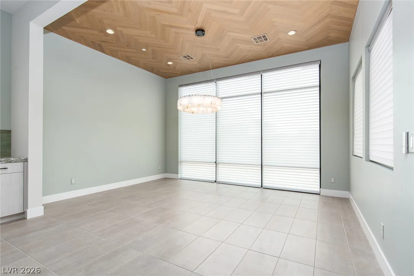
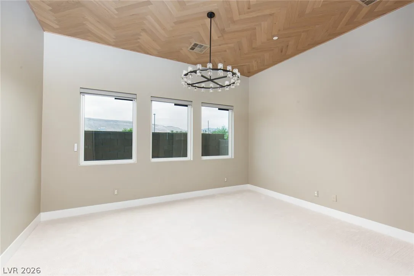
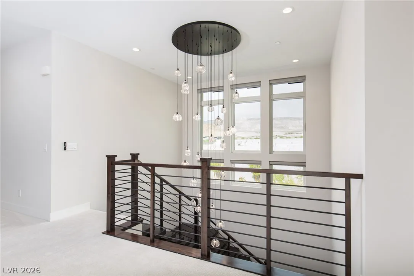
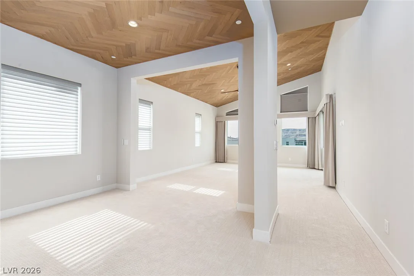
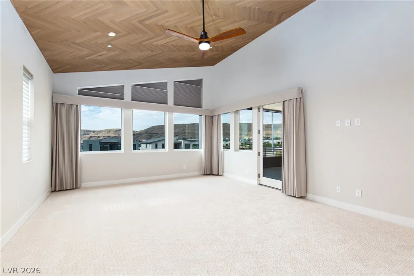
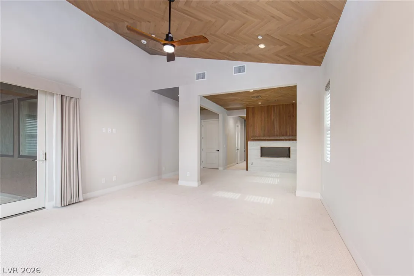
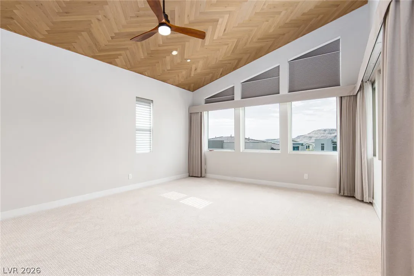
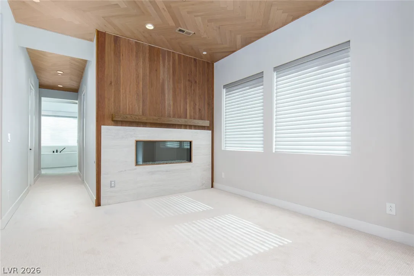
Experience elevated living in this stunning modern luxury home located in prestigious guard-gated Summerlin community of Ascension. This exceptional five-bedroom home features ensuite baths in every bedroom, soaring vaulted ceilings, dramatic floor-to-ceiling fireplace, and expansive open-concept living spaces designed for both comfort and entertaining. The gourmet island kitchen showcases quartzite counters, sleek cabinetry, high-end appliances, including a Wolf 6-burner range. The luxurious primary suite offers private sitting area with fireplace, balcony, spa-inspired bath with soaking tub, and oversized walk-in closet. Additional highlights include a spacious loft, downstairs guest suite with sink and refrigerator, stylish courtyard entry with oversized glass front door, modern tile flooring, covered patio with outdoor fireplace, and separate 2/1 car garages with finished floors. Enjoy resort-style amenities including pools, fitness center, pickleball courts and golf simulator.


Residential Lease For Rent

10797 Canyon Bloom Drive, Las Vegas, Nevada 89135

  • Bedrooms : 5
  • Bathrooms : 6
  • Square Footage: 4,758 Sqft
$11,000
Listing ID#2803261
QR Code
Basic Details
Property Type : Residential Lease
Listing Type : For Rent
Listing ID : 2803261
Price : $11,000
Bedrooms : 5
Rooms : 11
Bathrooms : 6
Half Bathrooms : 1
Square Footage : 4,758 Sqft
Year Built : 2025
Lot Area : 0.19 Acre
Status : Active
Full Bathrooms : 4
Roof : Tile
Property Sub Type : Single Family Residence
Agent info
Bob Le Van
Keller Williams Realty The Marketplace
2230 Corporate Cir Ste 250
Contact Agent

Subscribe To Our Newsletter For Buying, Selling, And Investing Tips Along With The Most Current Market Information!

Start searching for your dream home now

From the comfort of your home, or on the go, our site works on multiple devices so you can efficiently and quickly find your next home.
error: Content is protected !!
Property