Features
: Community , Association
: Central , Gas , Multiple Heating Units
: Central Air , Electric , 2 Units
: Block , Back Yard , Wrought Iron
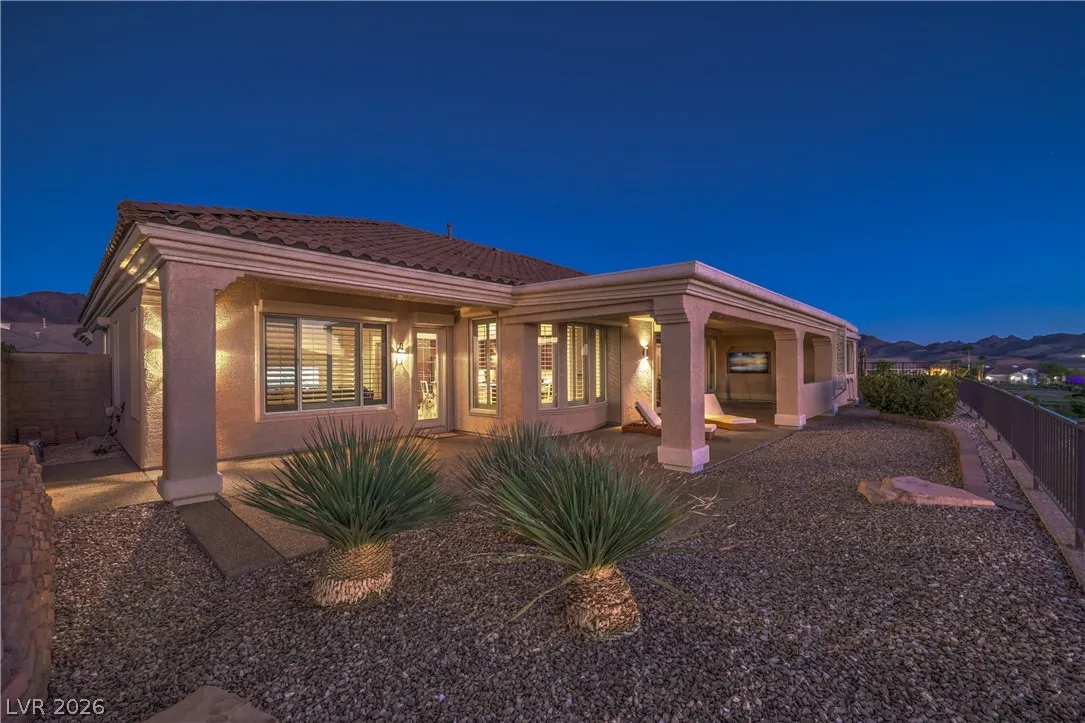
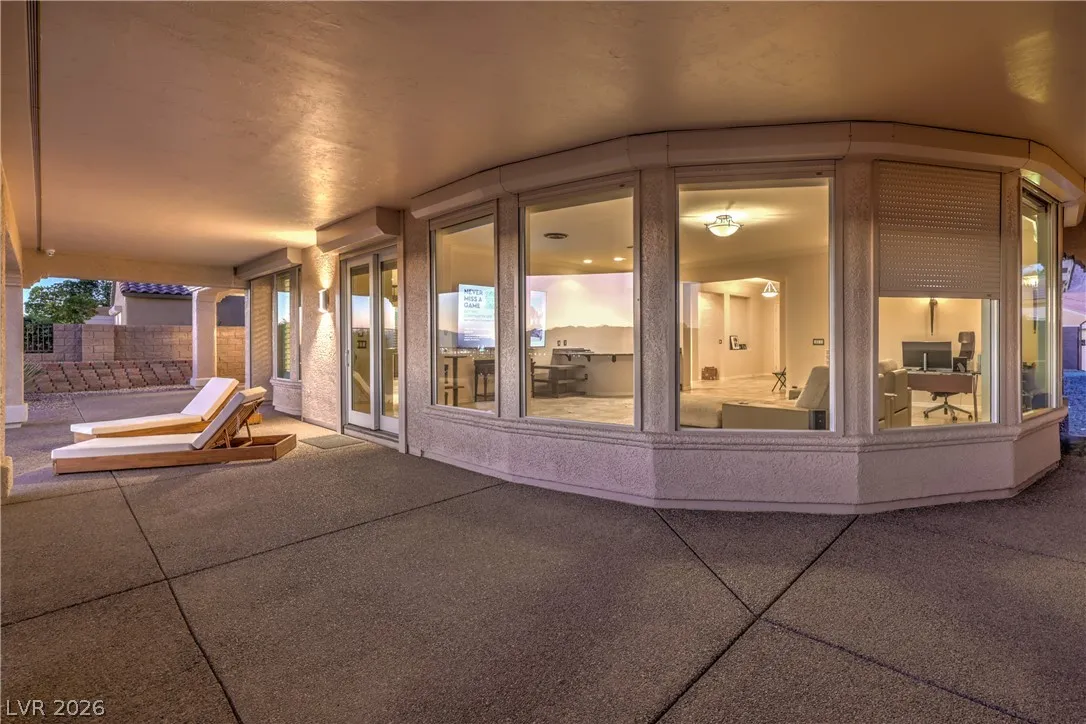
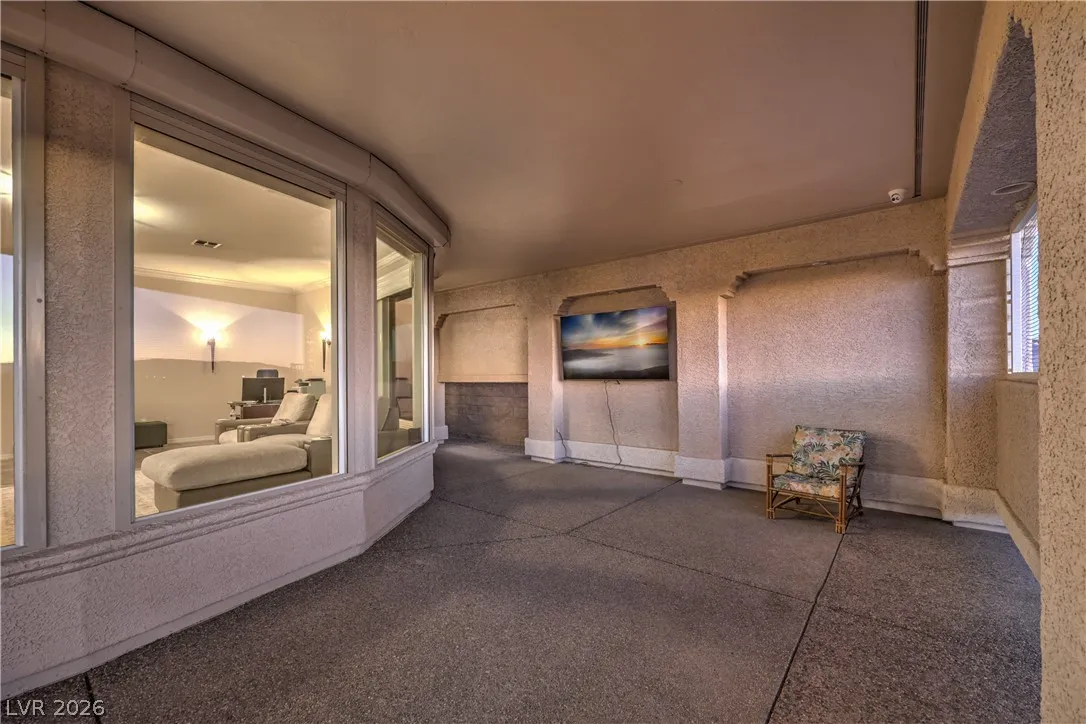
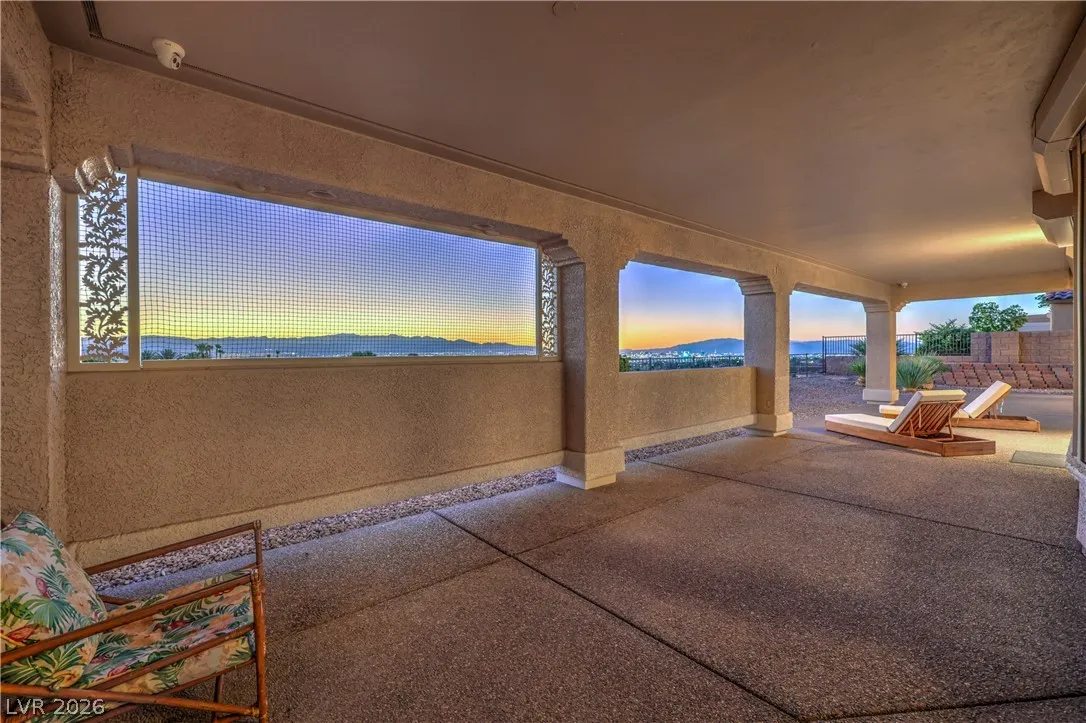
: Patio , Covered
: Attached , Garage , Garage Door Opener , Private , Finished Garage , Epoxy Flooring , Open , Shelves
: One Story
: Private Yard , Patio , Sprinkler/Irrigation , Barbecue , Courtyard
: Carpet , Tile
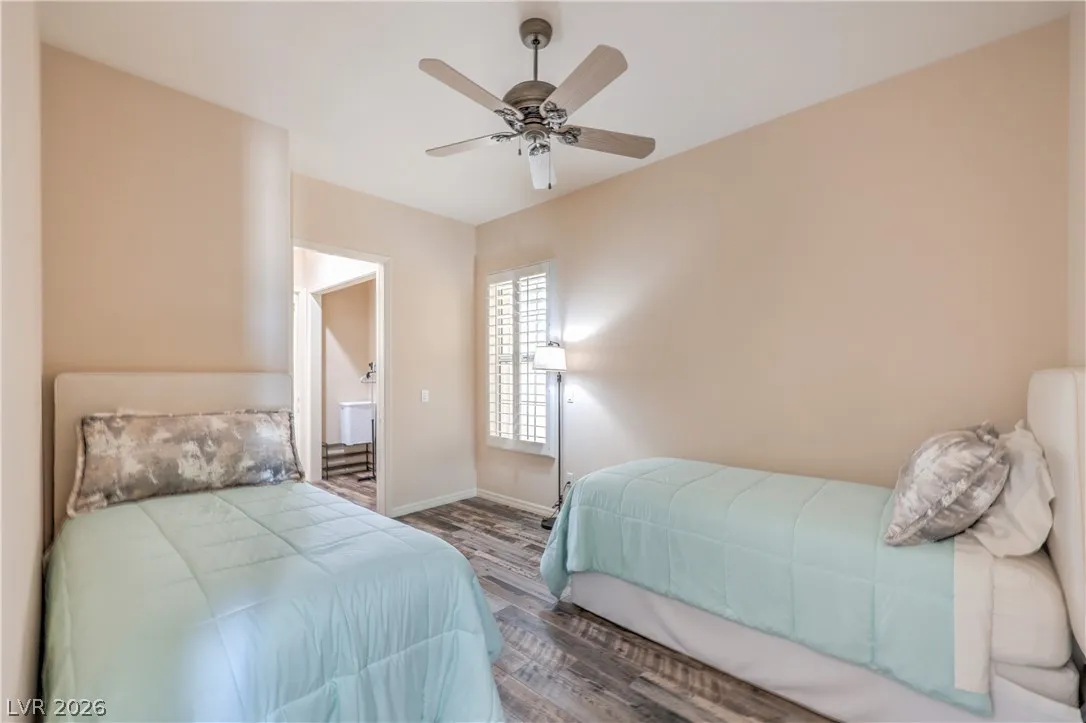
: Ceiling Fan(s) , Bedroom on Main Level , Primary Downstairs , Window Treatments , Programmable Thermostat , Intercom
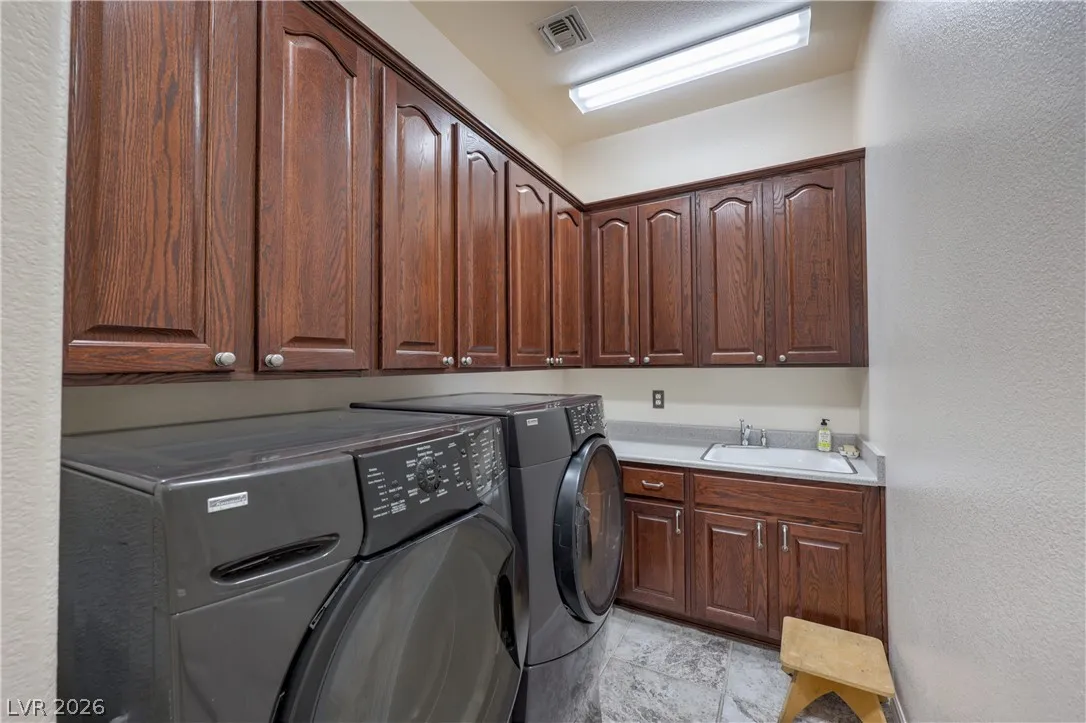
: Gas Dryer Hookup , Main Level , Laundry Room , Electric Dryer Hookup , Cabinets , Sink
: Public Sewer
: Cable Available , Underground Utilities
: Double Pane Windows , Plantation Shutters
$0
Appliances
: Dryer , Dishwasher , Disposal , Microwave , Refrigerator , Washer , Water Softener Owned , Electric Cooktop , Built-In Electric Oven , Gas Water Heater , Water Heater , Wine Refrigerator
Address Map
NV
Clark
Henderson
Sun City Anthem
89052
Olivia Heights
2728
Avenue
W116° 53' 45''
N35° 56' 54.2''
East
S on Eastern Avenue, keep left onto Anthem Parkway, right onto Alyssa Jade Drive, left onto Olivia Heights Avenue.
Neighborhood
Wallin, Shirley & Bill, Wallin, Shirley & Bill
Liberty
Webb, Del E.
Additional Information
: Grip-Accessible Features , Levered Handles
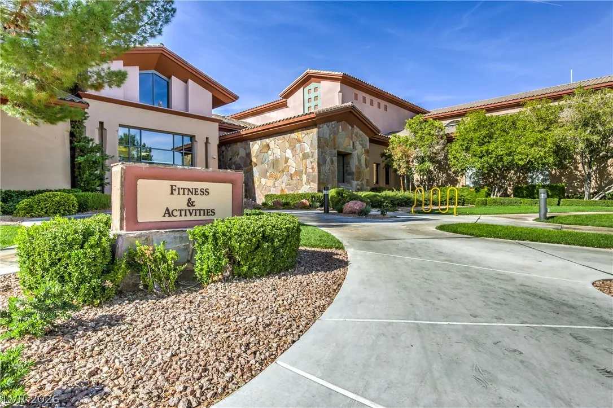
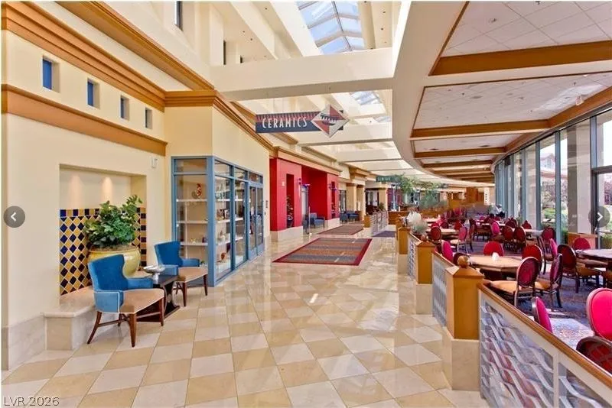
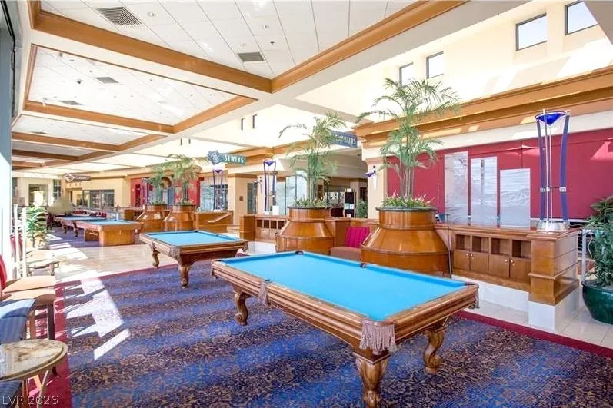
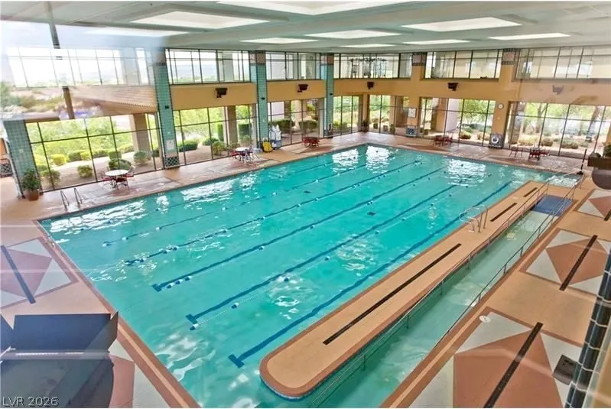
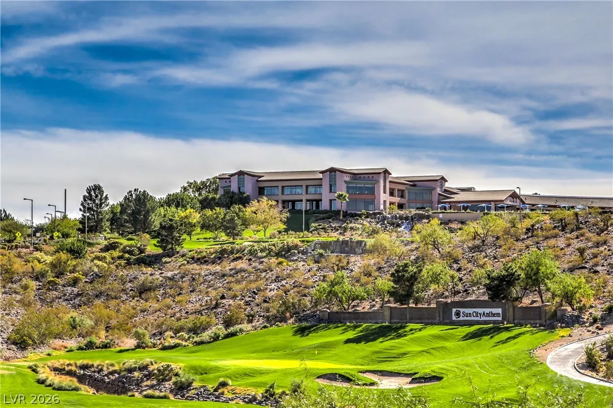
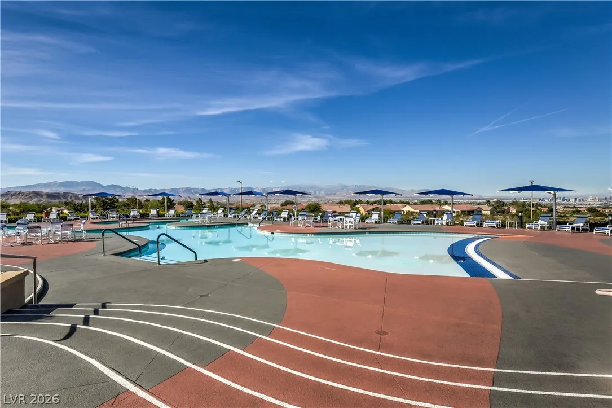
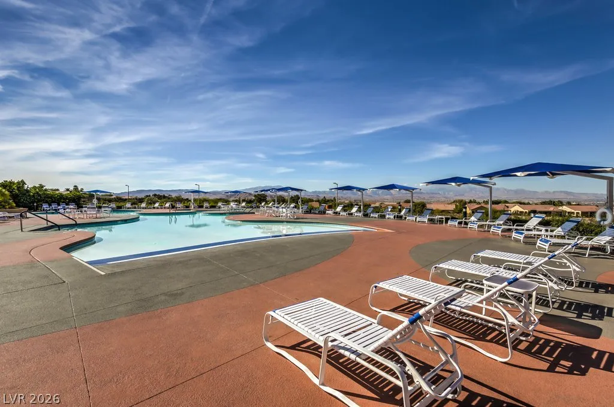
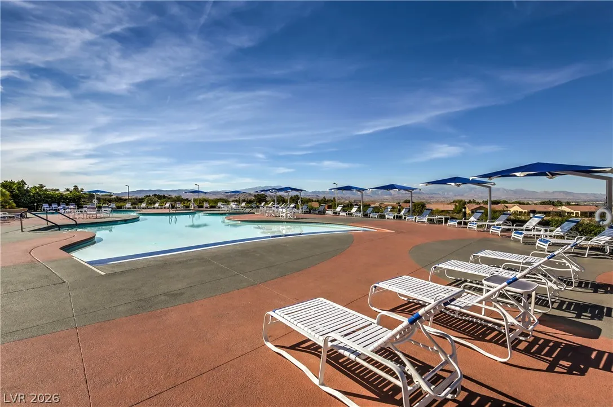
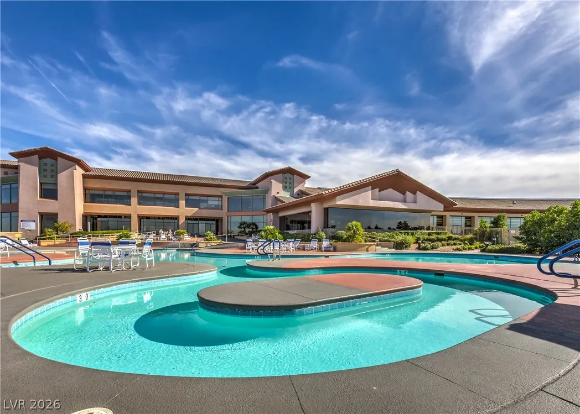
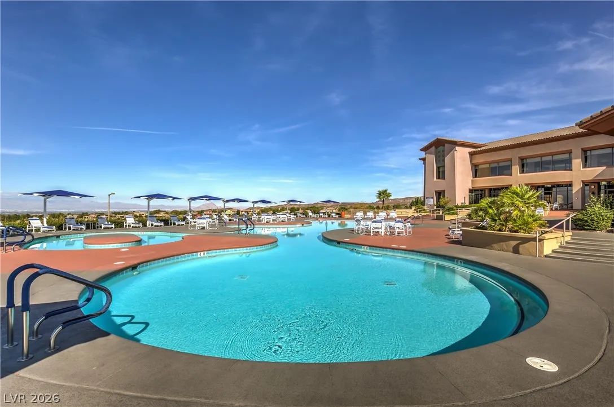
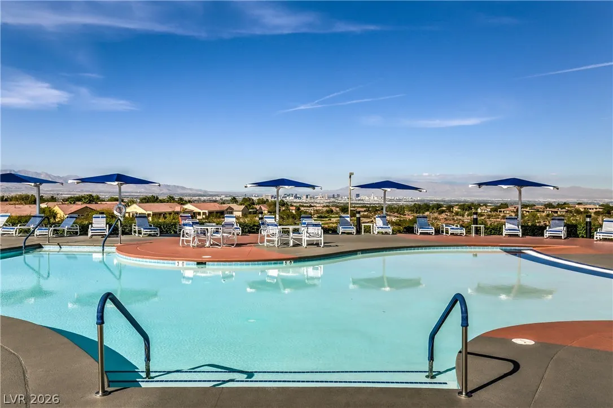
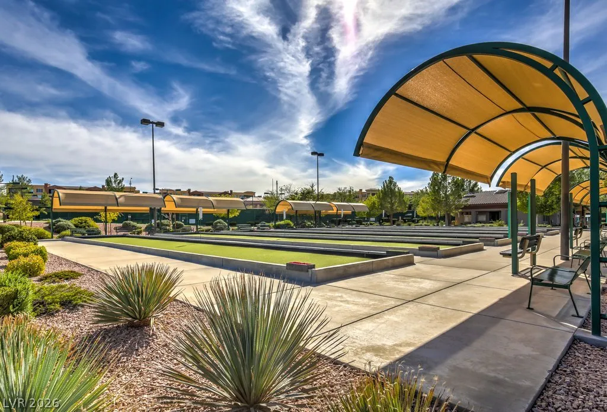
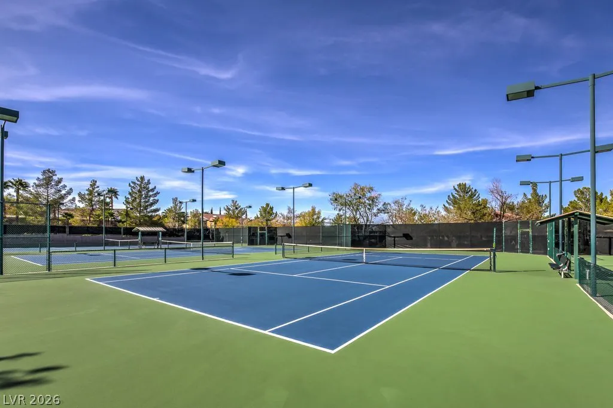
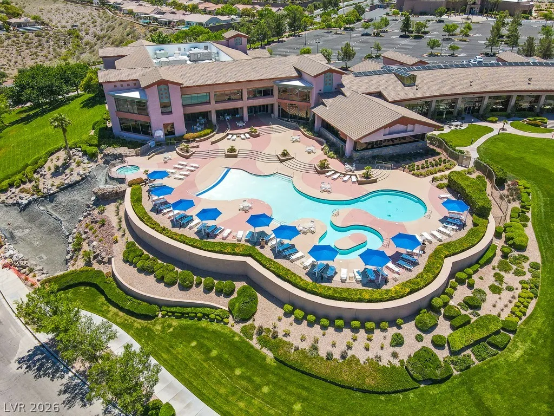
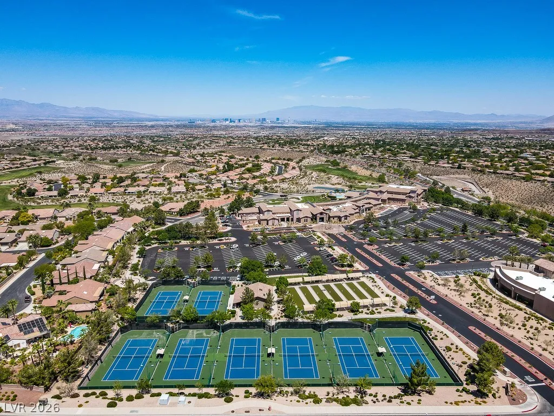
Clubhouse, Fitness Center, Golf Course, Indoor Pool, Jogging Path, Media Room, Pickleball, Pool, Recreation Room, Spa/Hot Tub, Security, Tennis Court(s)
1
3265
: Pool
: Frame , Stucco
: Residential
Photovoltaics None
3.0
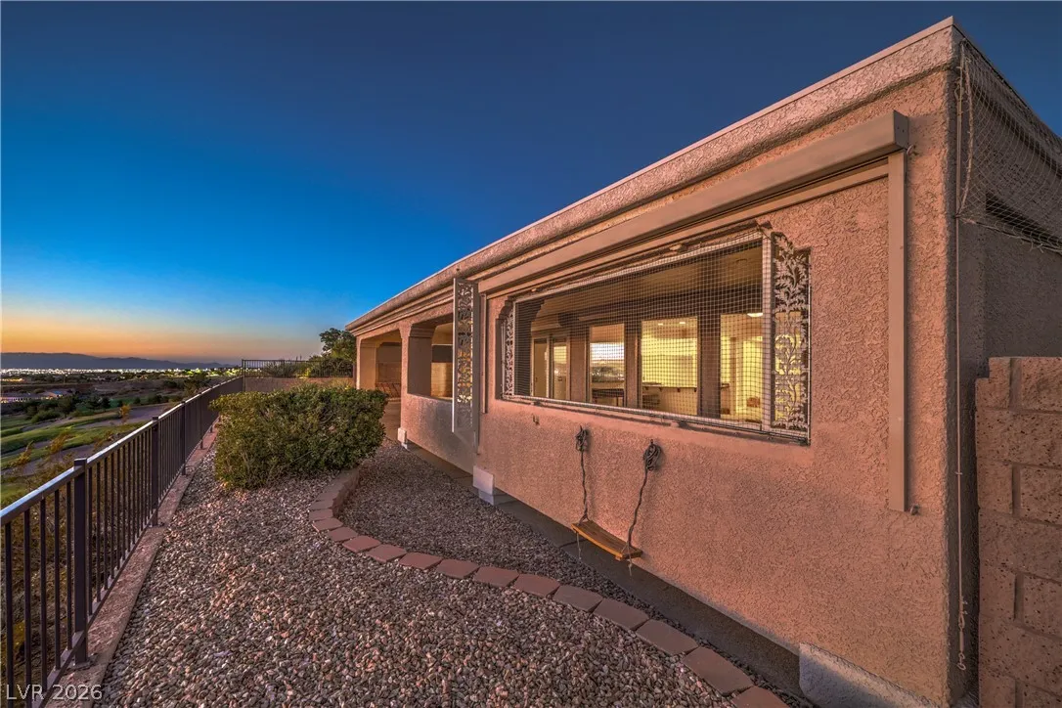
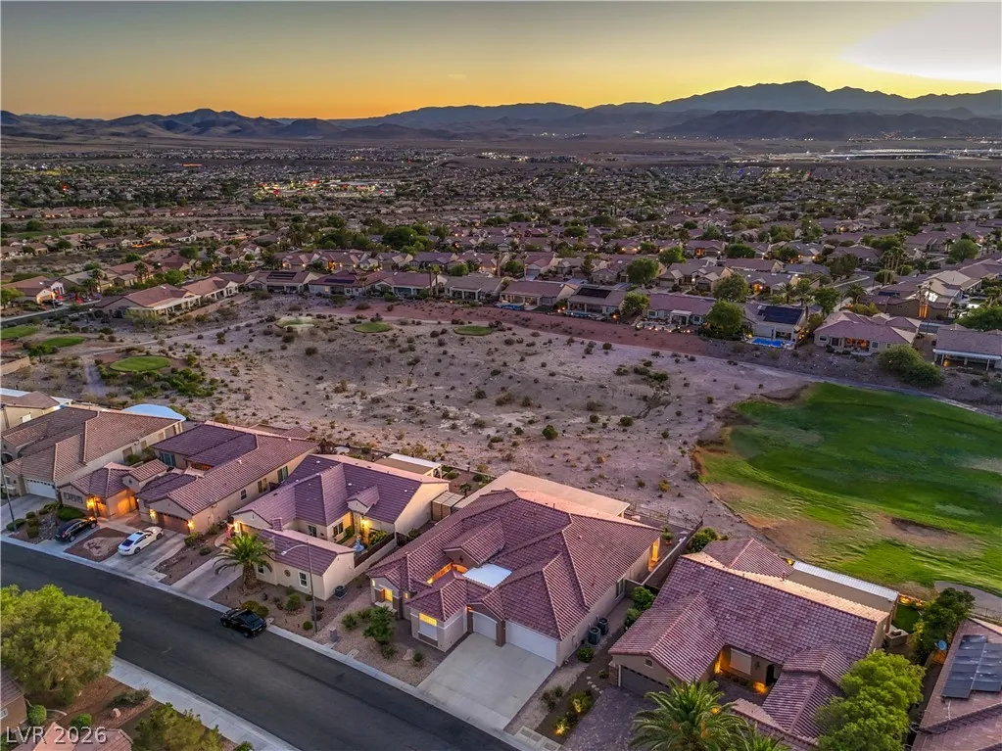
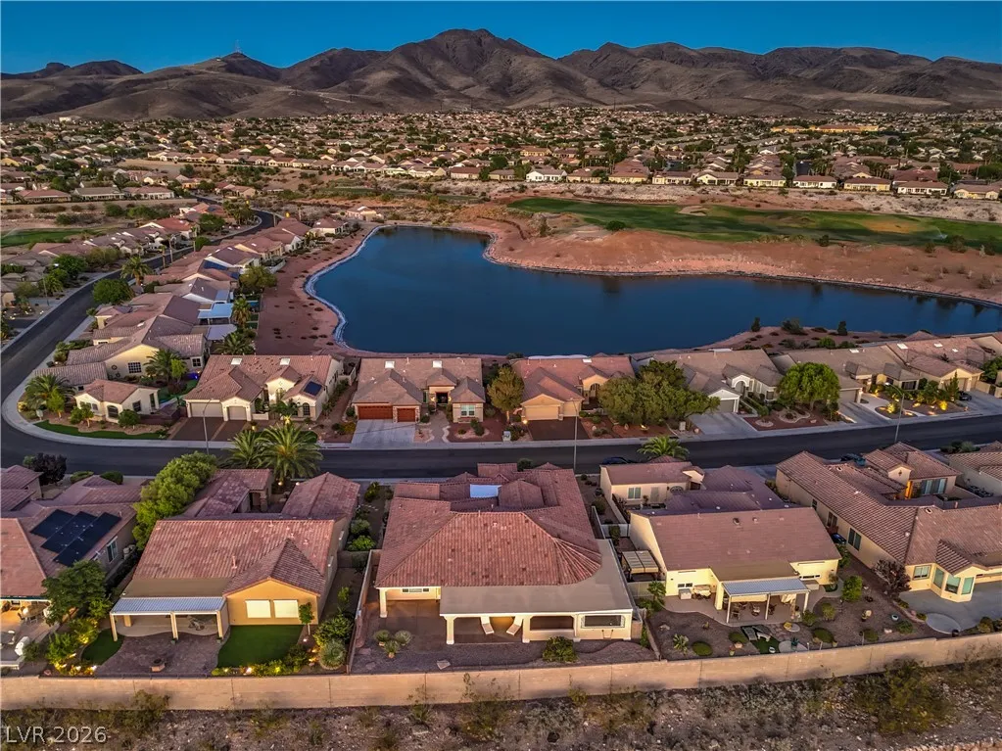
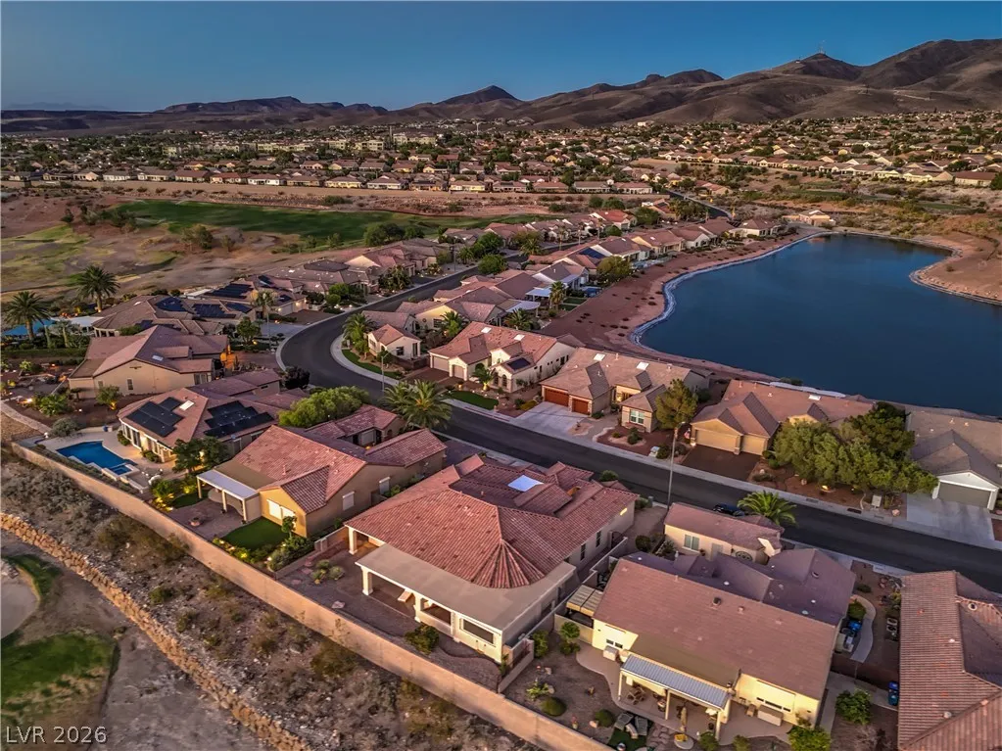
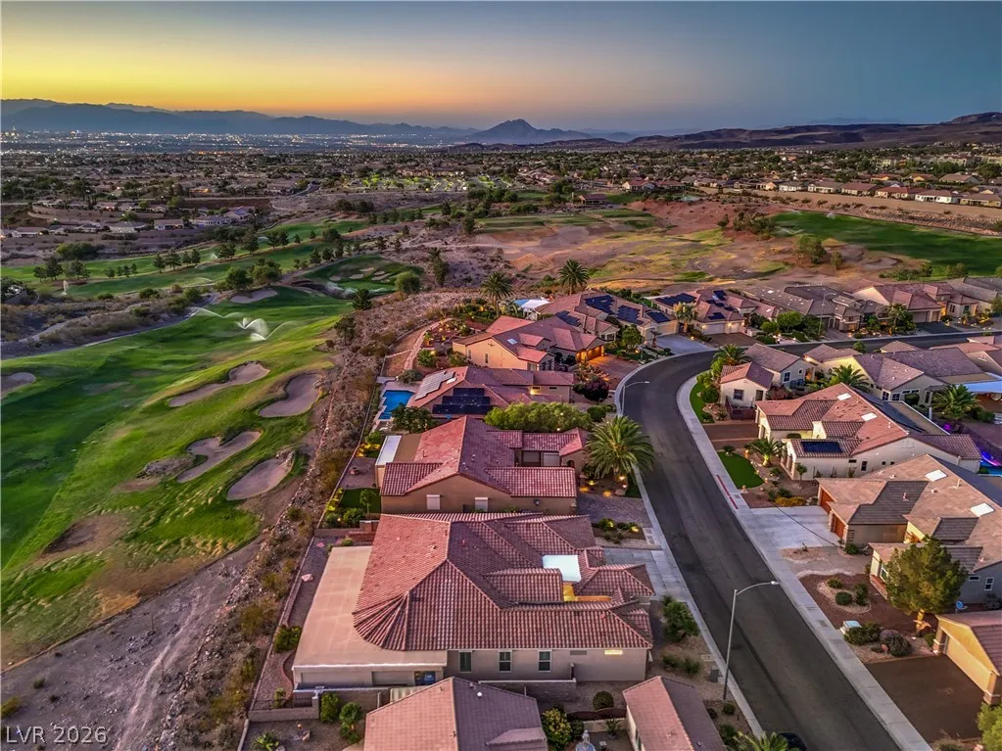
: Desert Landscaping , Landscaped , Drip Irrigation/Bubblers , < 1/4 Acre , Rocks , No Rear Neighbors , Sprinklers Timer , On Golf Course
2026-07-28
1
1
http://shoots.neonsunphotography.com/tour/2728OliviaHeightsAvenue_Henderson_NV_89052_790_458666.html
shoots.neonsunphotography.com/tour/MLS/2728OliviaHeightsAvenue_Henderson_NV_89052_790_458666.html
: Public
Realty Executives Southern
Laura E. Harbison
$0
$0
$0
$0
$0
Financial
435.0
Quarterly
: Association Management , Recreation Facilities , Security , Reserve Fund , Common Areas , Taxes
1
7561.0
Listing Information
011656
HARB
Cash, Conventional, FHA, VA Loan
Active
2026-07-27T14:43:56Z
GLVAR
2026-07-24T11:55:20Z
Property Description

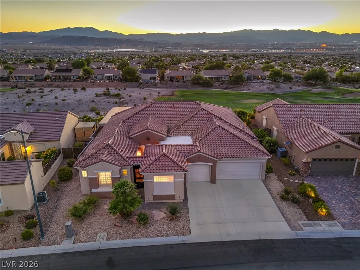
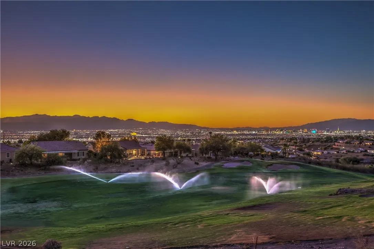
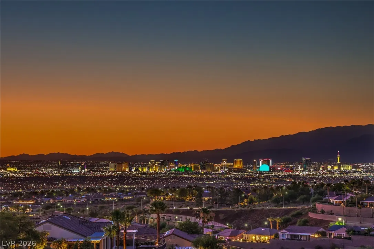
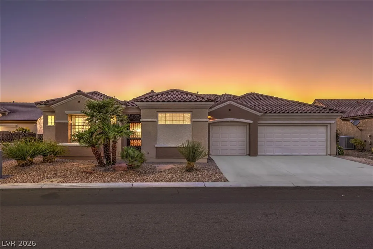
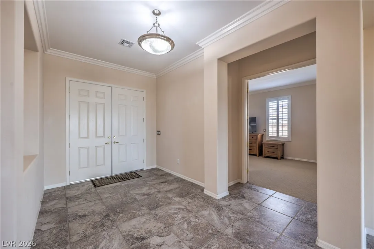
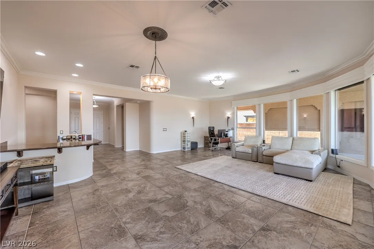
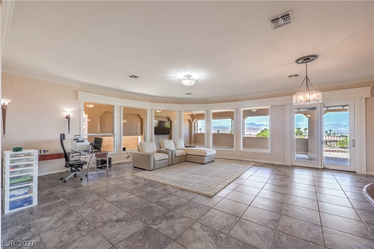
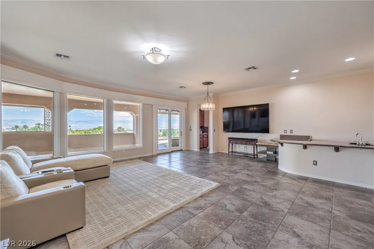
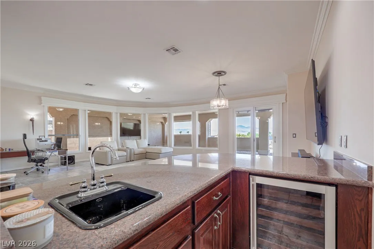
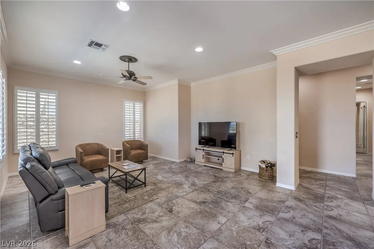
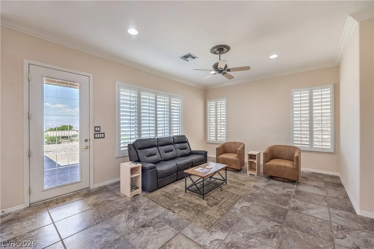
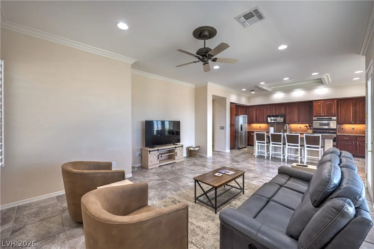
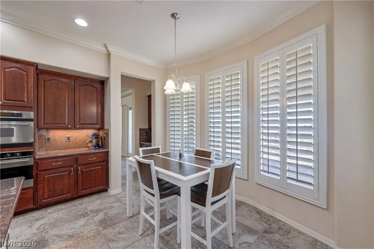
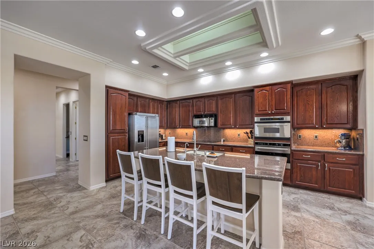
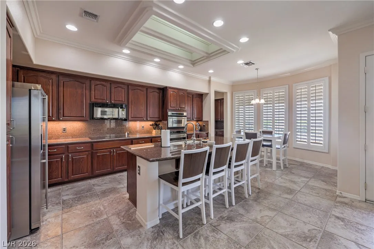
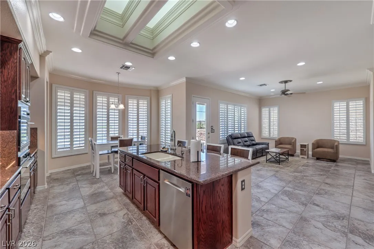
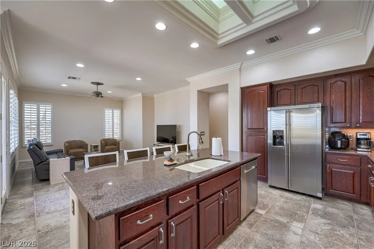
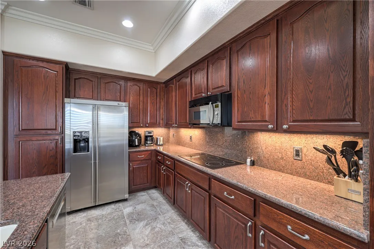
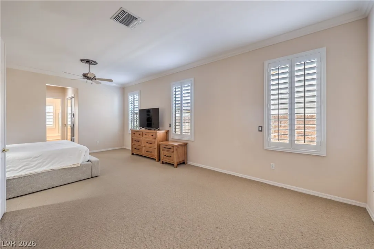
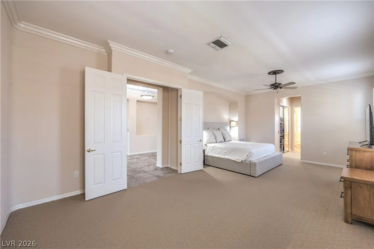
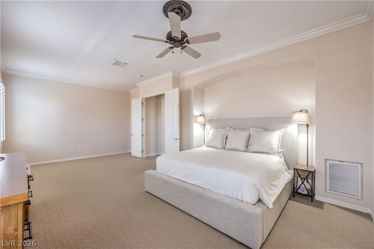
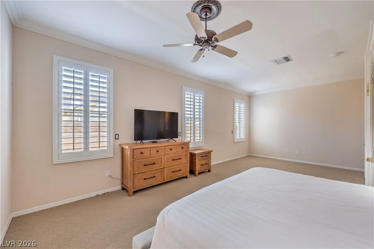
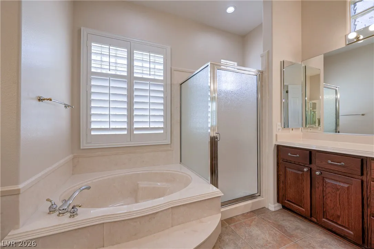
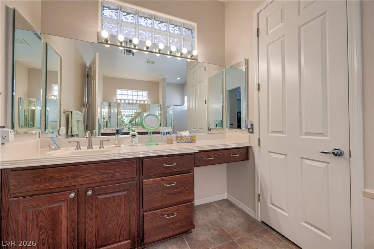
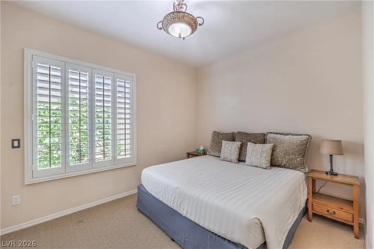
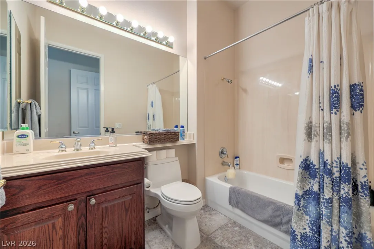
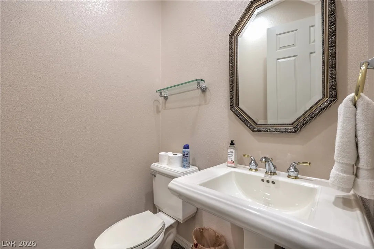
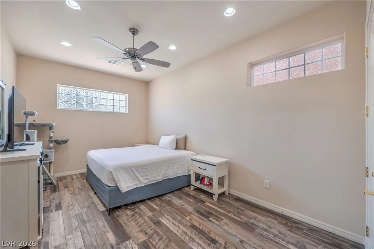
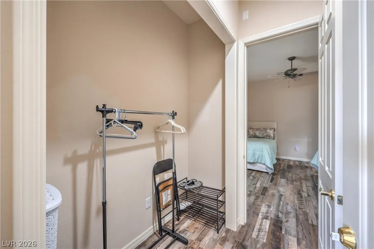
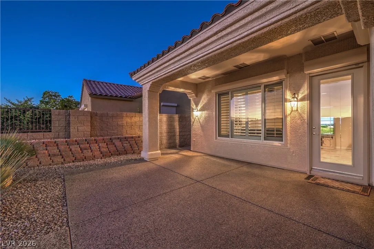
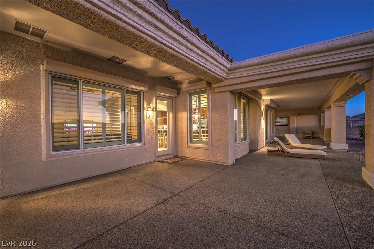
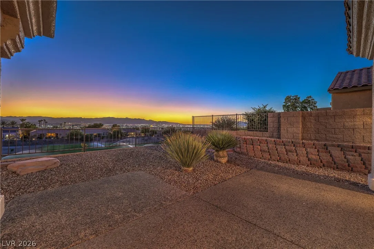
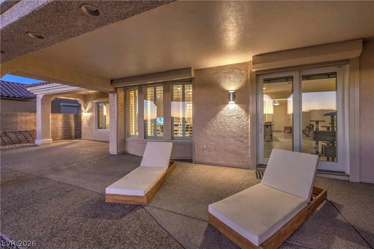
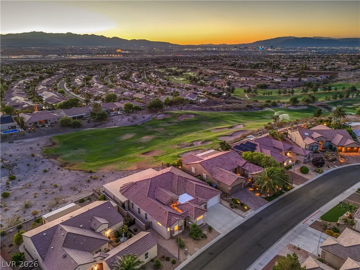
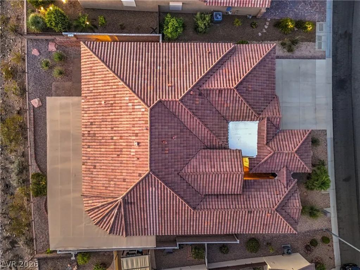
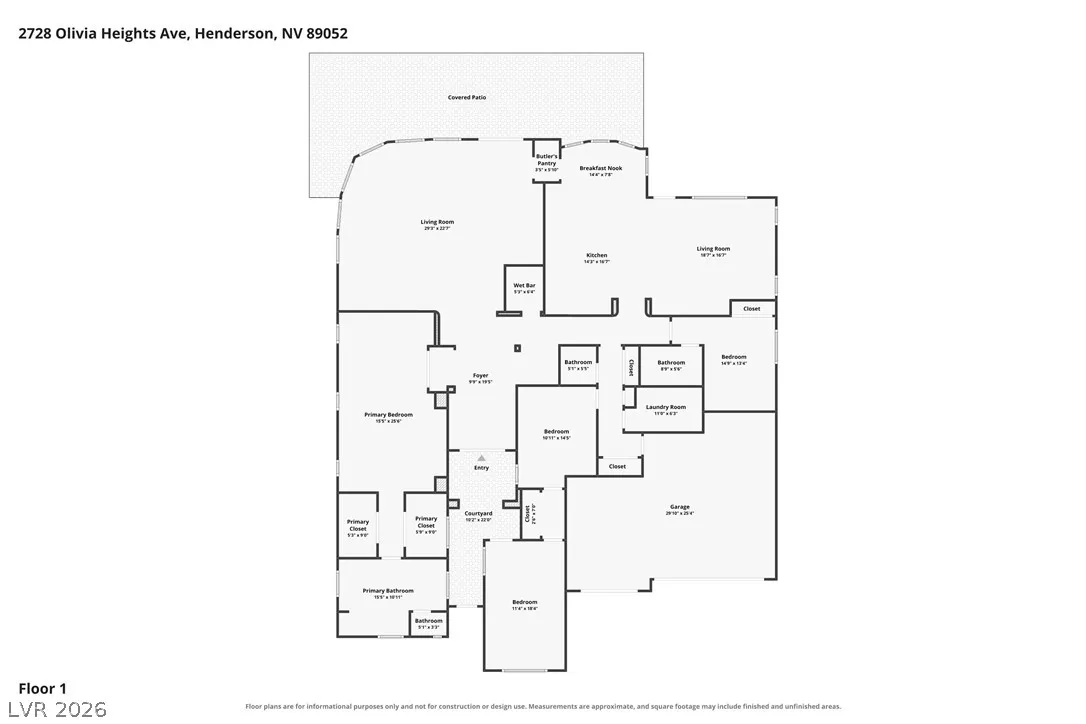
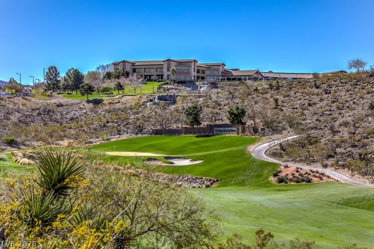
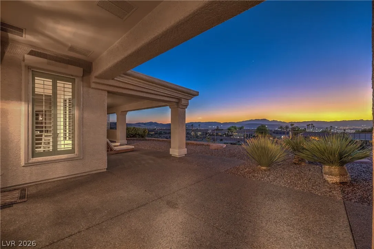
Incredible Expanded Anthem Model situated on a premium elevated golf course lot with breathtaking panoramic views of the Las Vegas Strip, surrounding mountains, and the 18th tee. This exceptional home offers approximately 3, 265sqft, 4 bedrooms, 2.5 bathrooms, and a 3-car garage on a .20-acre lot. A welcoming front courtyard features paver accents and a security door, while the backyard is designed for outdoor enjoyment with a covered patio with pebble-finish decking. Island kitchen boasts granite countertops, upgraded cabinetry with pull-out shelves, breakfast bar, pantry, recessed lighting, tile flooring, and stainless steel appliances, including a built-in oven, electric cooktop, dishwasher, 2 Advantium microwaves, and refrigerator. The elegant living and dining rooms showcase radius windows, crown molding, a wet bar, and tile flooring. A separate family room offers a ceiling fan, crown molding, and recessed lighting. The expansive owner’s suite features double-door entry, a sitting area, ceiling fan, two walk-in closets with mirrored doors, dual sinks, garden tub, separate shower, and makeup vanity. Bedroom 2 includes a ceiling fan, and Bedroom 3 offers a ceiling fan, recessed lighting, direct access to the courtyard, and tile flooring. The private ensuite fourth bedroom features mirrored closet doors and bath with raised vanity and tub/shower. Additional highlights include a guest powder room, laundry room with utility sink, cabinets, washer and dryer, custom two-tone paint, crown molding throughout, plantation shutters, Rolladen security shutters, solar screens, and water conditioner. Fantastic 55+ community with top tier amenities!


Residential For Sale

2728 Olivia Heights Avenue, Henderson, Nevada 89052

  • Bedrooms : 4
  • Bathrooms : 3
  • Square Footage: 3,265 Sqft
$1,175,000
Listing ID#2797541
QR Code
Basic Details
Property Type : Residential
Listing Type : For Sale
Listing ID : 2797541
Price : $1,175,000
Bedrooms : 4
Rooms : 8
Bathrooms : 3
Half Bathrooms : 1
Square Footage : 3,265 Sqft
Year Built : 2002
Lot Area : 0.20 Acre
Status : Active
Full Bathrooms : 2
Roof : Tile, Pitched
Property Sub Type : Single Family Residence
Agent info
Bob Le Van
Keller Williams Realty The Marketplace
2230 Corporate Cir Ste 250
Mortgage Calculator
$
$ %
years
%
$ %per year
$ %per year

$
Contact Agent

Subscribe To Our Newsletter For Buying, Selling, And Investing Tips Along With The Most Current Market Information!
Start searching for your dream home now

From the comfort of your home, or on the go, our site works on multiple devices so you can efficiently and quickly find your next home.

error: Content is protected !!
Property