Features
: Community
: Central , Gas
: Central Air , Electric
: Block , Back Yard
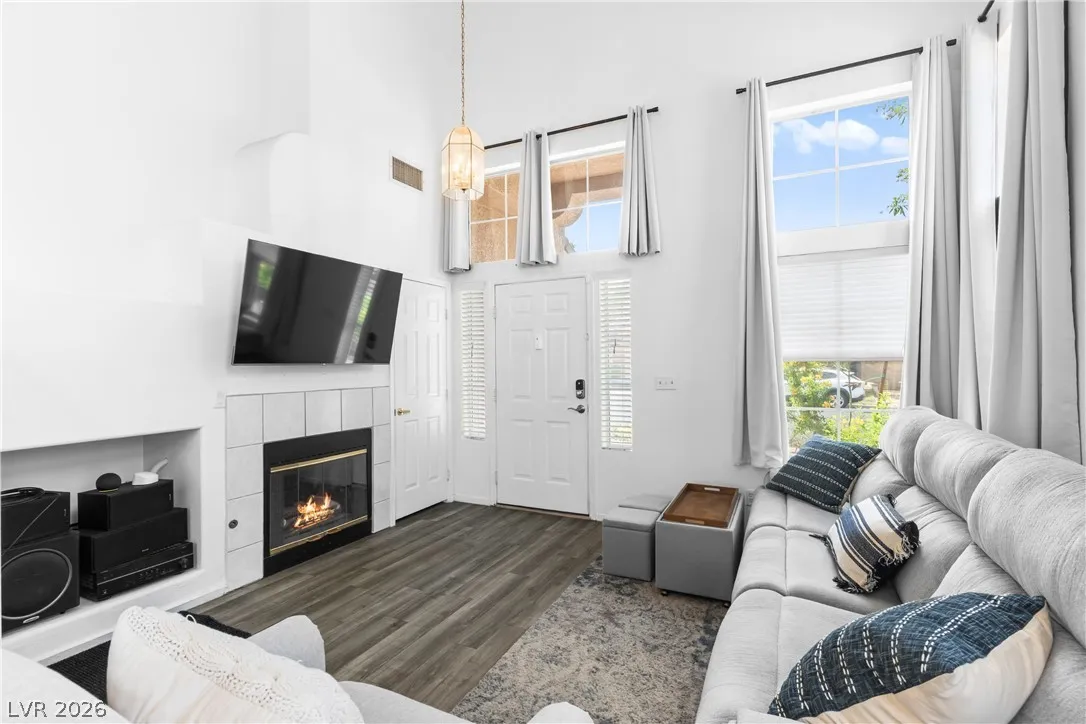
: Living Room , Gas
: Patio
: Attached , Garage , Inside Entrance , Private
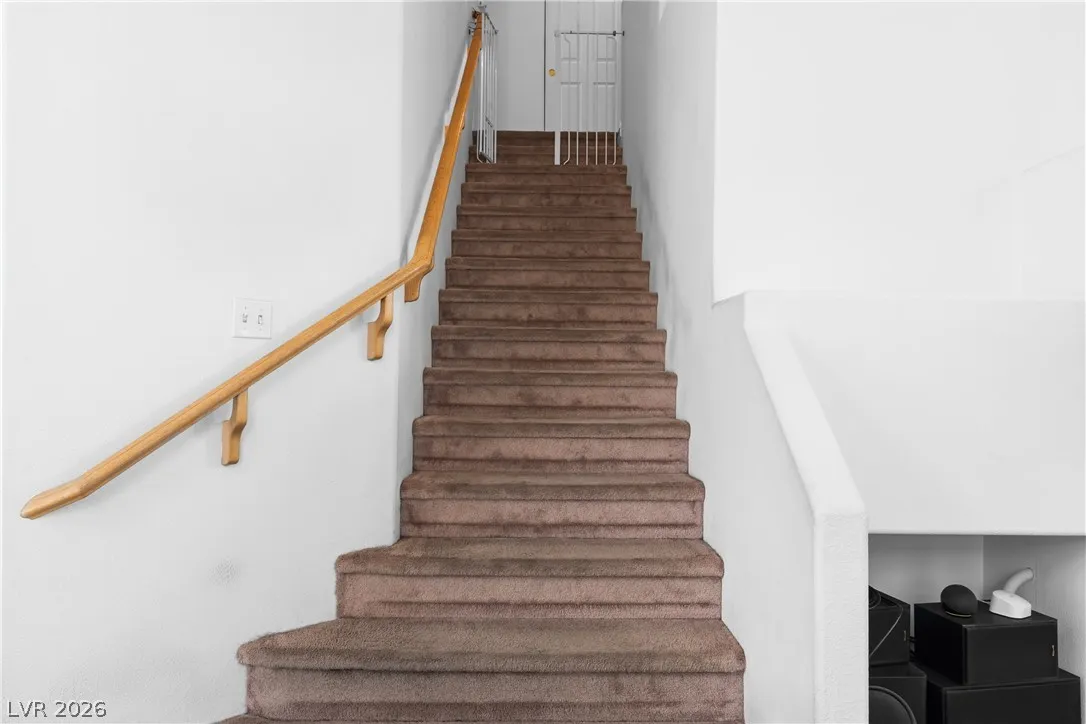
: Two Story
: Private Yard , Patio
1
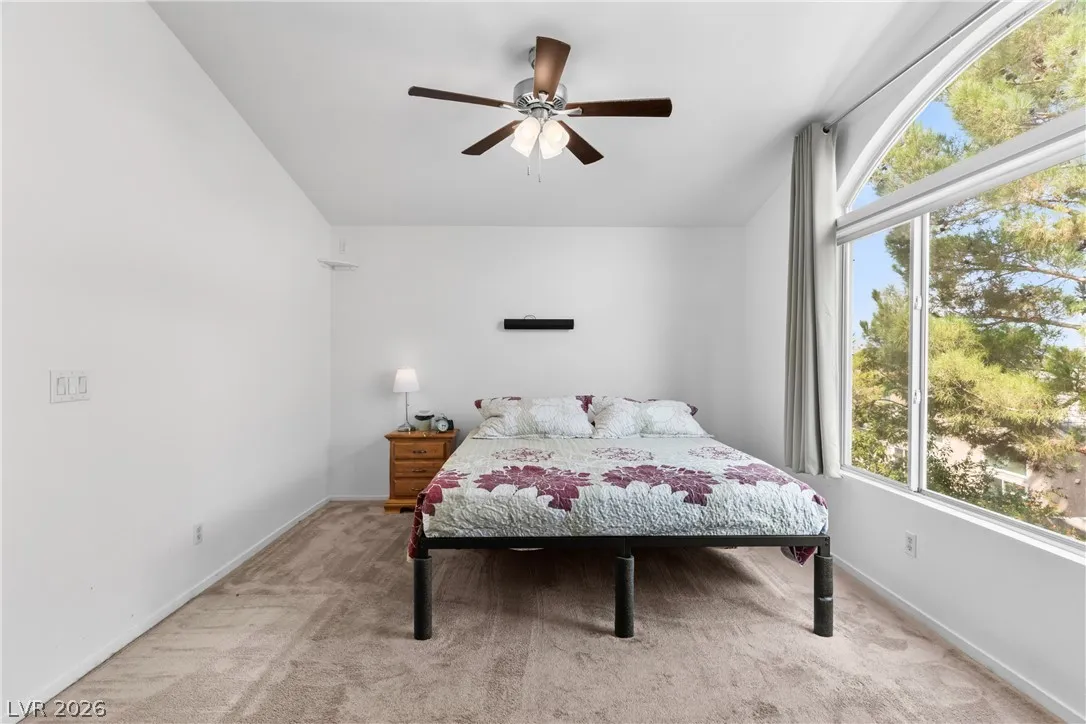
: Carpet , Tile
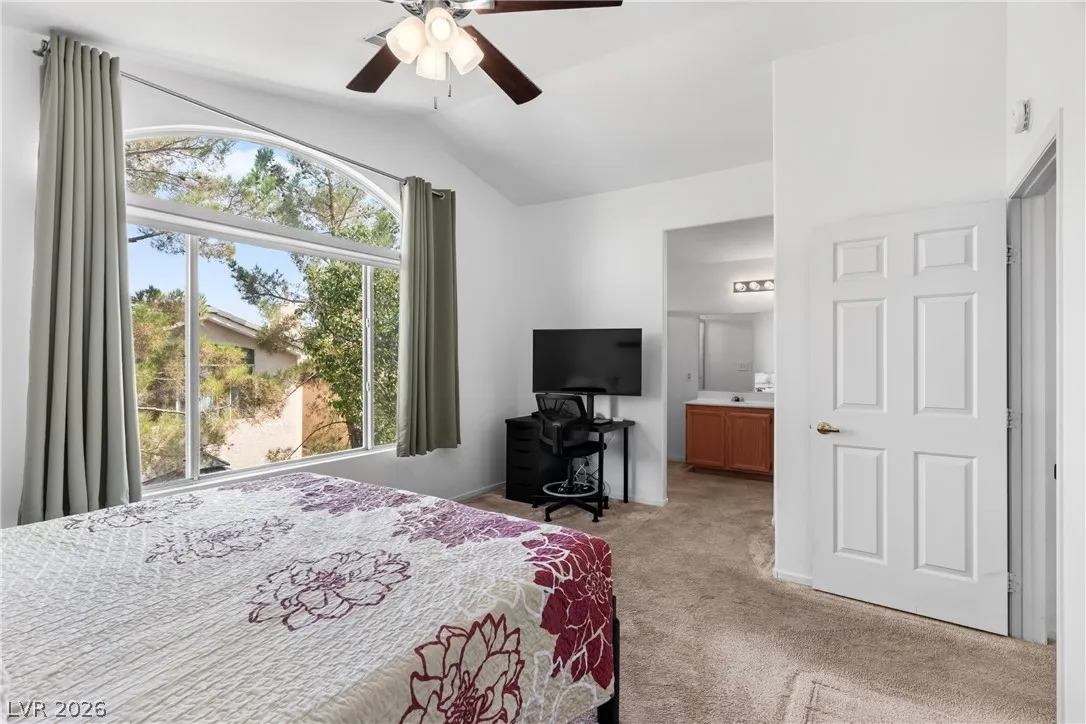
: Ceiling Fan(s) , Window Treatments
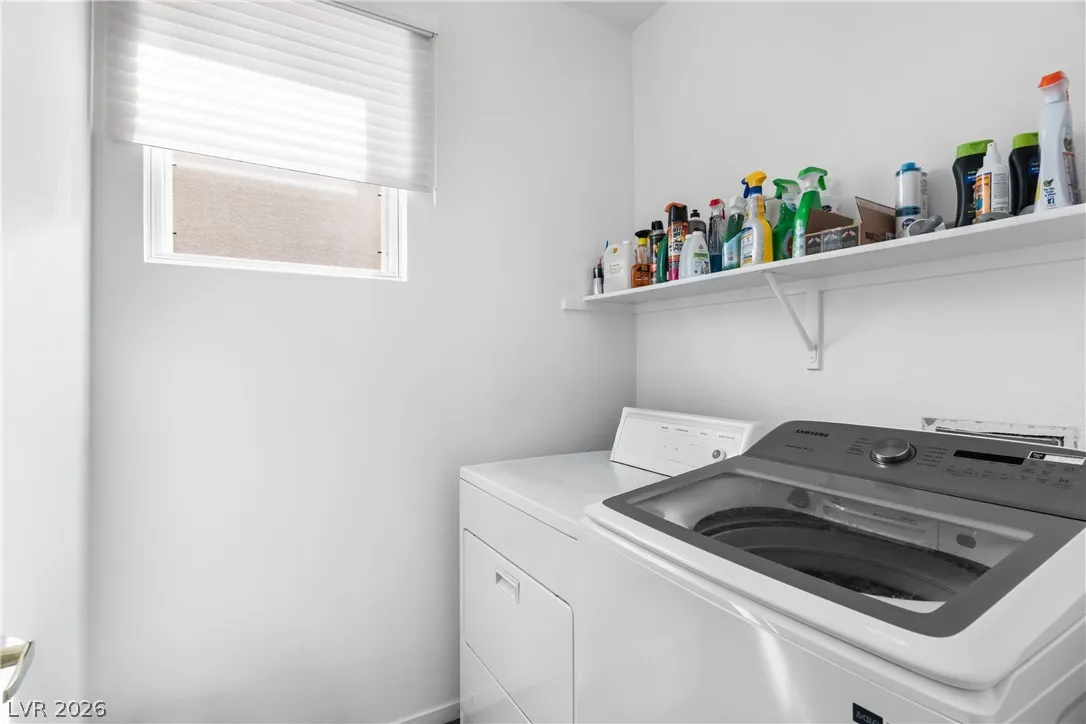
: Gas Dryer Hookup , Laundry Room
: Public Sewer
: Underground Utilities
: Blinds , Double Pane Windows , Drapes
$0
Appliances
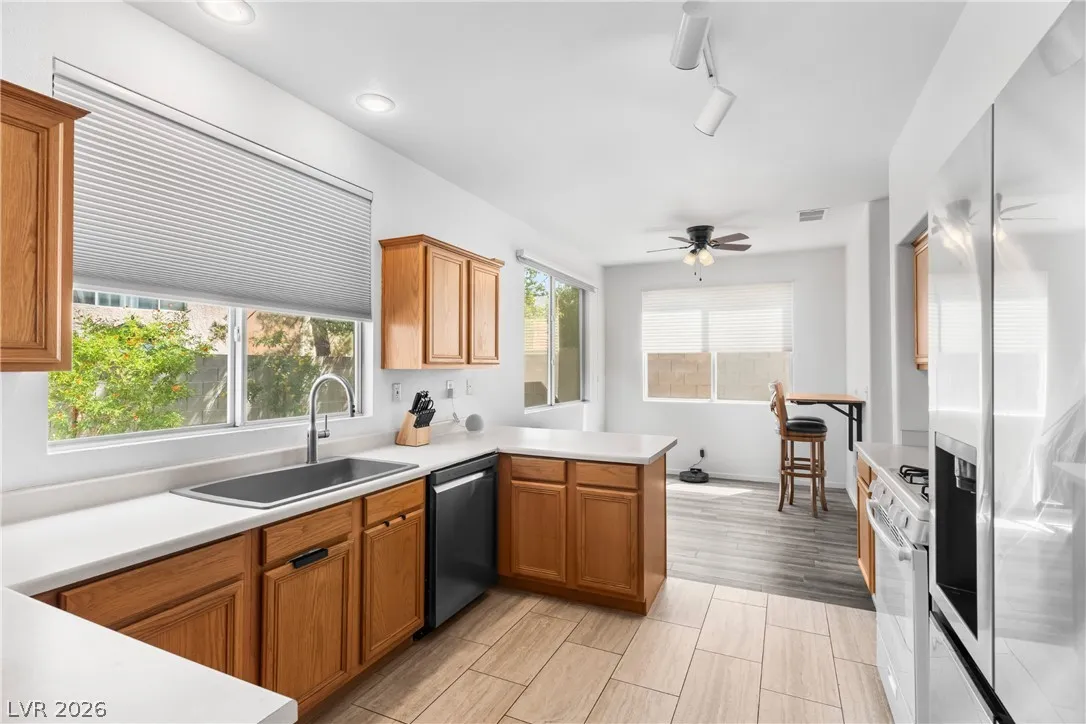
: Disposal , Gas Range
Address Map
NV
Clark
Las Vegas
San Marino
89144
Venetian Hills
1012
Lane
W116° 40' 45.4''
N36° 10' 60''
North
From Summerlin Pkwy and Town Center continue South on Town Center to R on Banbury Cross, L on Marino Hills, R on Neopolitan, L on Venetian Hills to home on left.
Neighborhood
Bonner, John W., Bonner, John W.
Palo Verde
Rogich Sig
Additional Information
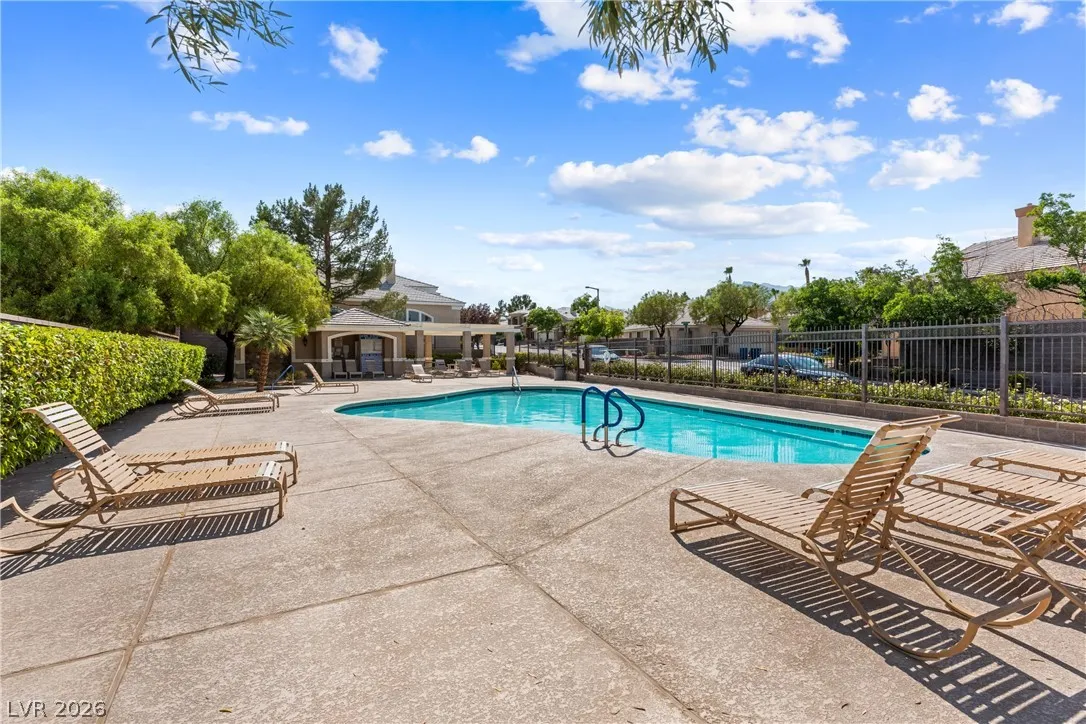
Pool
1
1495
: Pool
Photovoltaics None
2.0
: Desert Landscaping , Landscaped , < 1/4 Acre
2
https://my.matterport.com/show/?m=1LVZHUaLTDS&brand=0
: Public
Redfin
Tamara DiPasqualucci
$0
$0
$0
$0
$0
Financial
74.0
Monthly
: Association Management
1
2252.0
Listing Information
255198
REDF
Cash, Conventional, FHA, VA Loan
Active
2026-07-24T16:24:38Z
GLVAR
2026-07-24T09:20:43Z
Property Description

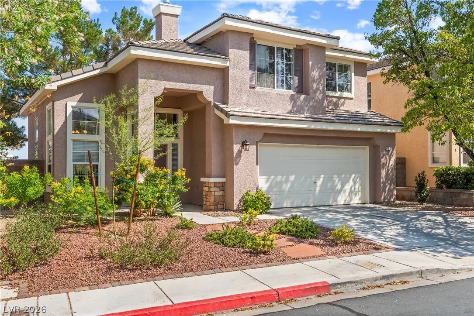
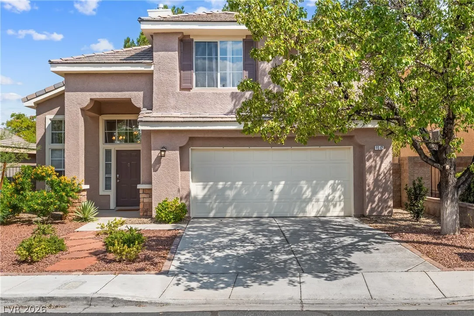
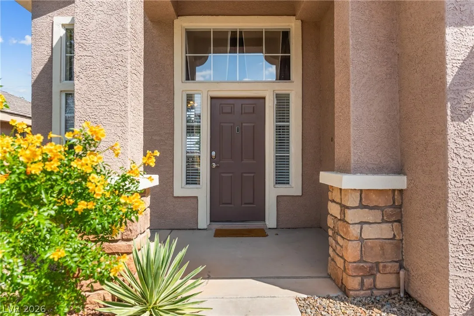
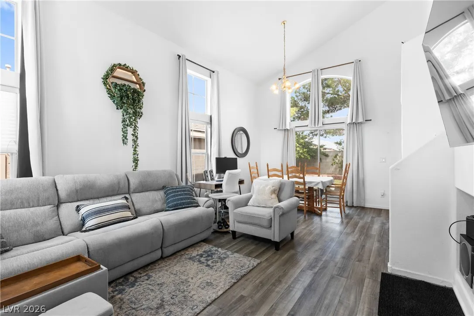
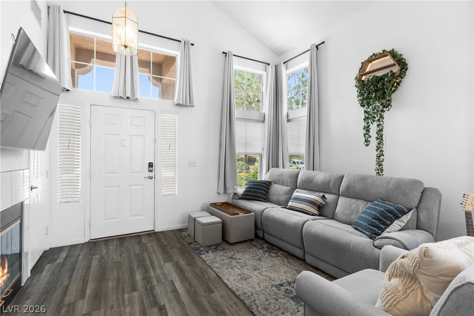
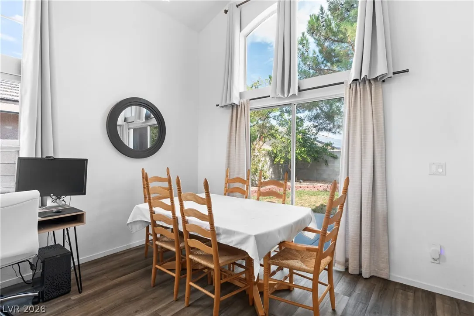
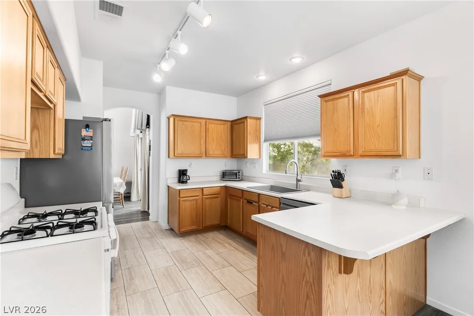
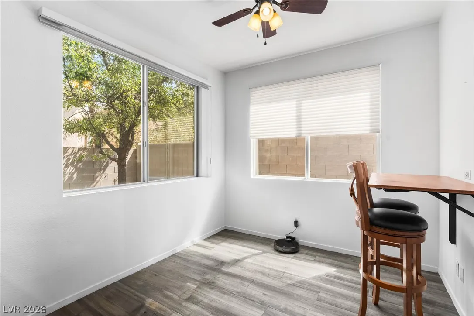
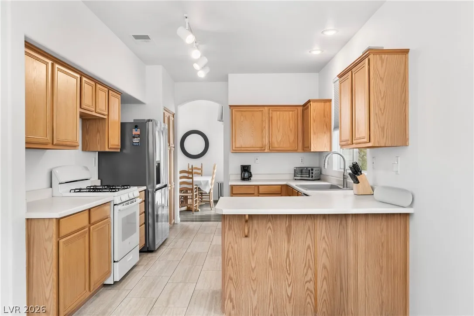
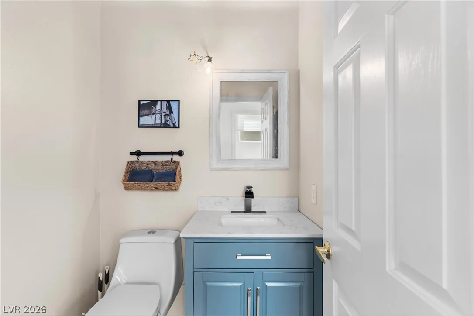
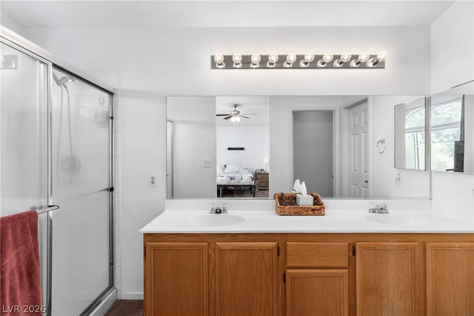
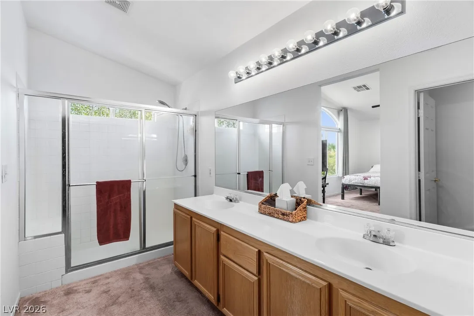
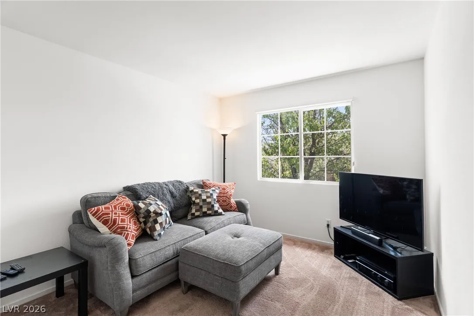
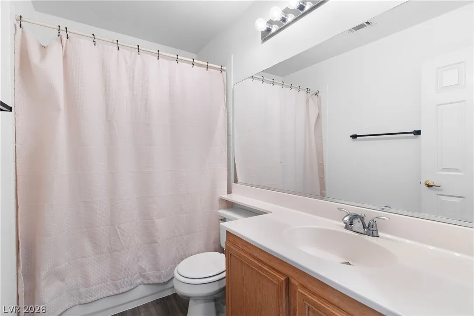
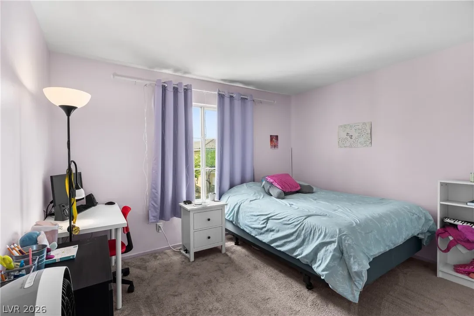
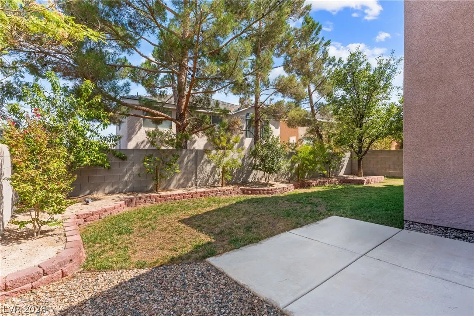
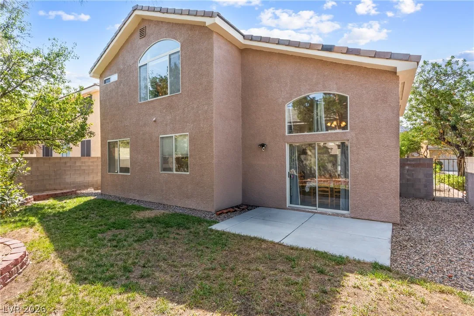
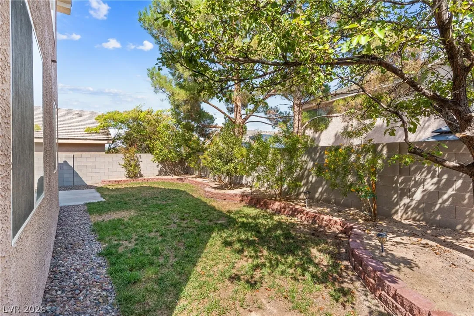
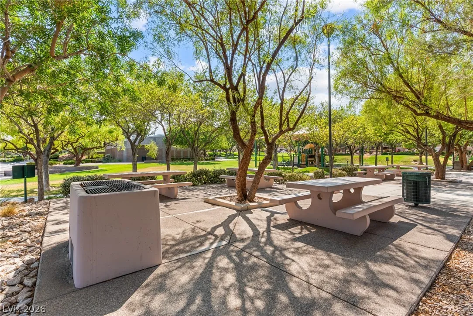
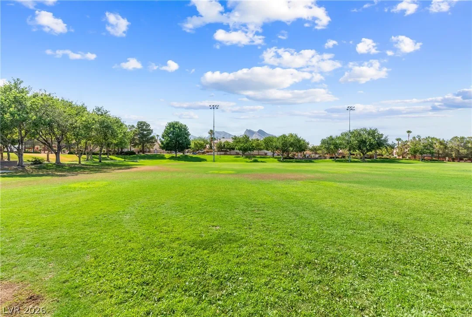
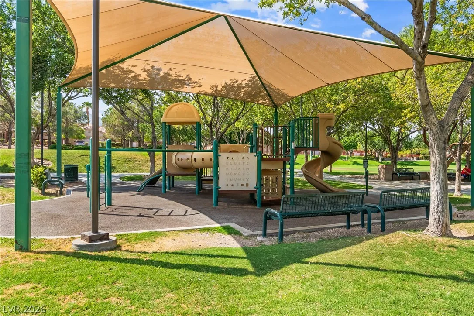
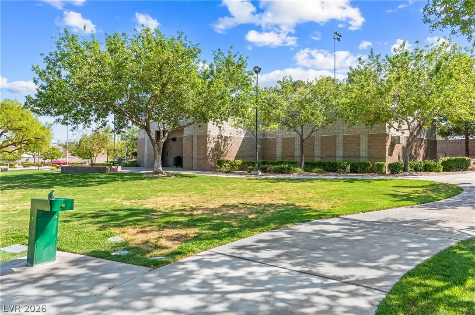
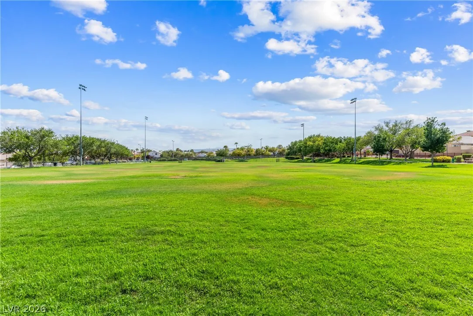
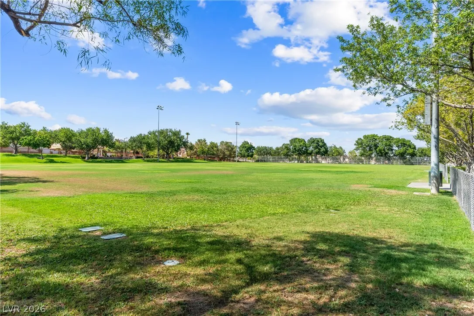
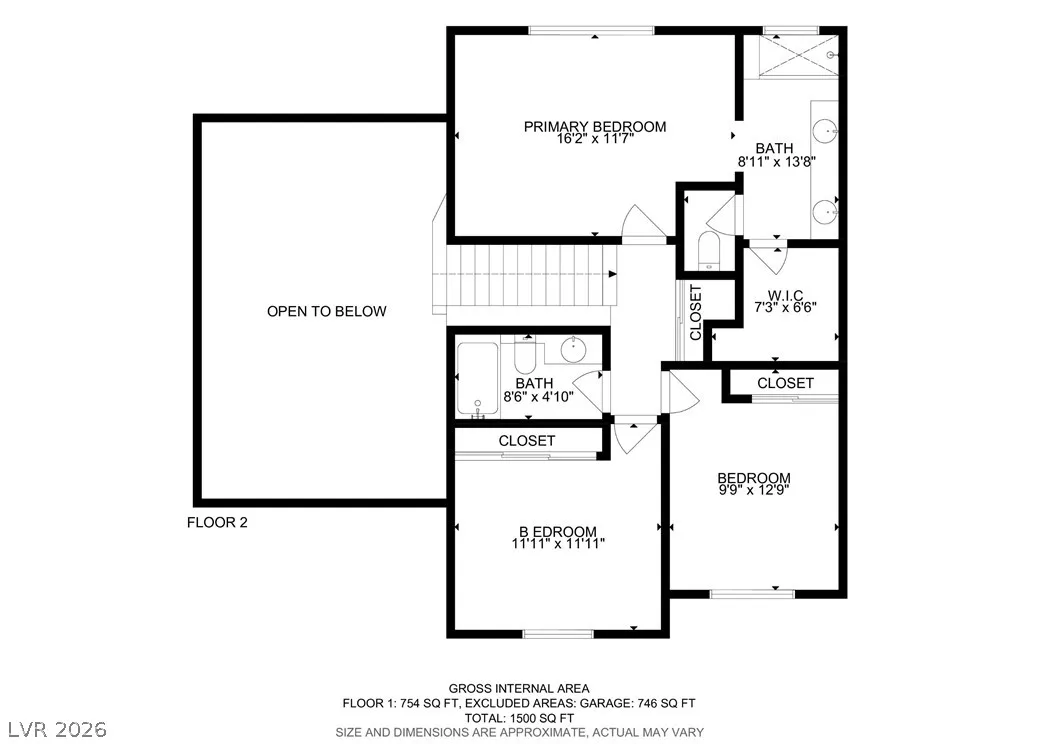
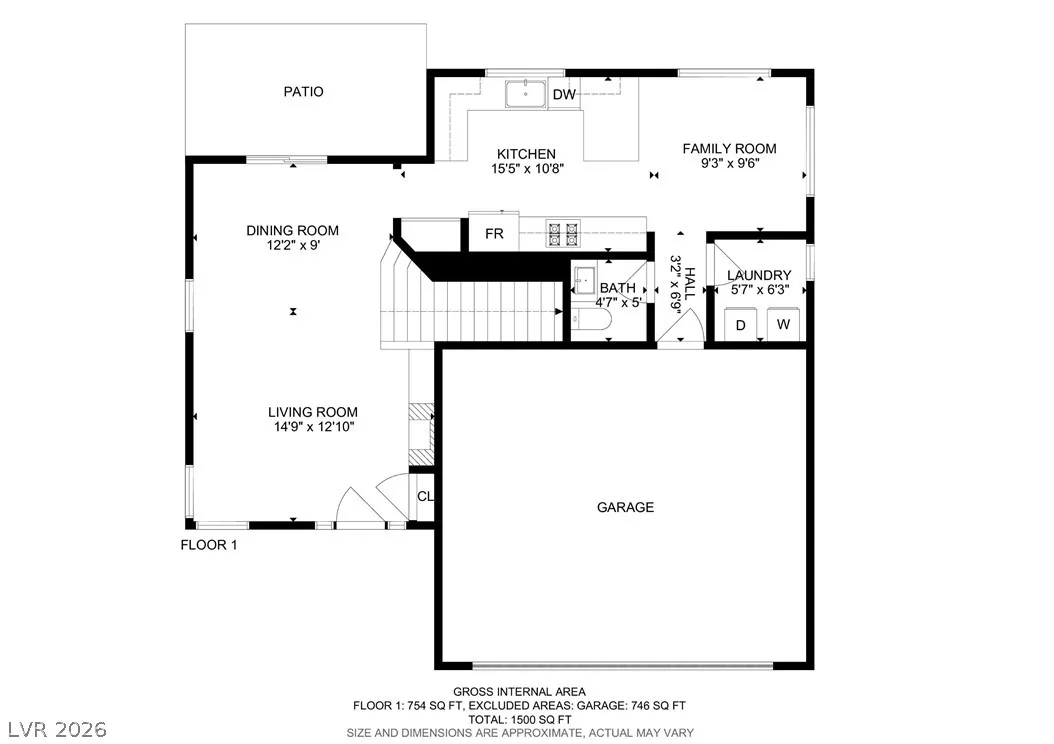
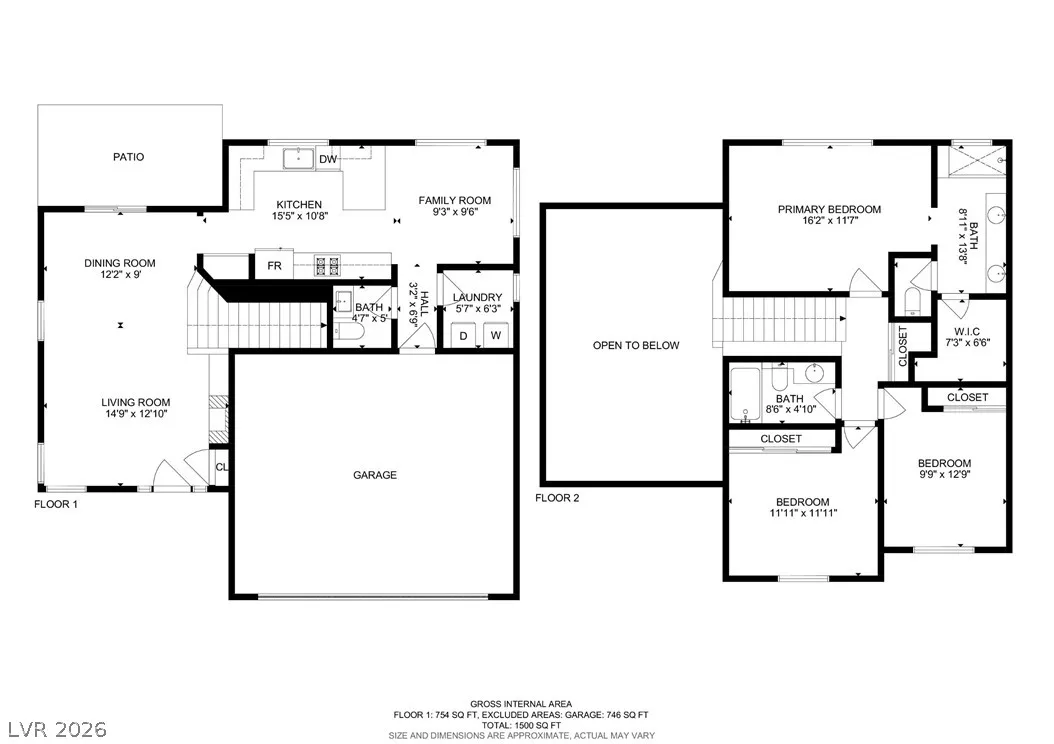
Welcome to 1012 Venetian Hills Ln in North Summerlin’s San Marino community. This 3-bedroom, 2.5-bath home offers 1, 495 sq ft, a 2-car garage, and access to a community pool. The downstairs features tile flooring throughout and a main-level laundry room. The kitchen includes ample counter space, a breakfast bar, and a breakfast nook. Recent improvements include new A/C, new exterior and interior paint, and updated flooring. Enjoy mature landscaping and a convenient location near Downtown Summerlin, Summerlin Hospital, parks and trails, with quick access to 215 and Summerlin Pkwy.


Residential For Sale

1012 Venetian Hills Lane, Las Vegas, Nevada 89144

  • Bedrooms : 3
  • Bathrooms : 3
  • Square Footage: 1,495 Sqft
$512,000
Listing ID#2801195
QR Code
Basic Details
Property Type : Residential
Listing Type : For Sale
Listing ID : 2801195
Price : $512,000
Bedrooms : 3
Rooms : 7
Bathrooms : 3
Half Bathrooms : 1
Square Footage : 1,495 Sqft
Year Built : 1998
Lot Area : 0.09 Acre
Status : Active
Full Bathrooms : 1
Roof : Tile
Property Sub Type : Single Family Residence
Agent info
Bob Le Van
Keller Williams Realty The Marketplace
2230 Corporate Cir Ste 250
Mortgage Calculator
$
$ %
years
%
$ %per year
$ %per year

$
Contact Agent

Subscribe To Our Newsletter For Buying, Selling, And Investing Tips Along With The Most Current Market Information!

Start searching for your dream home now

From the comfort of your home, or on the go, our site works on multiple devices so you can efficiently and quickly find your next home.
error: Content is protected !!
Property