Features
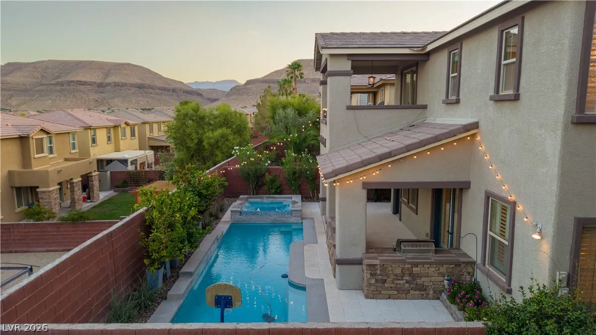
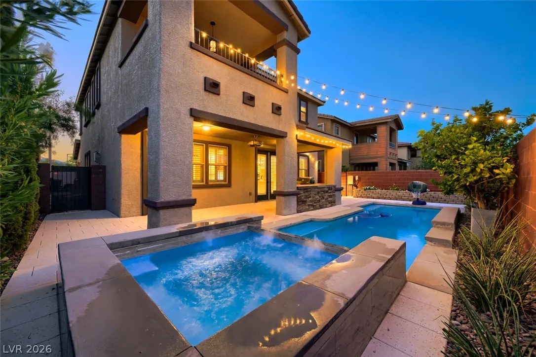
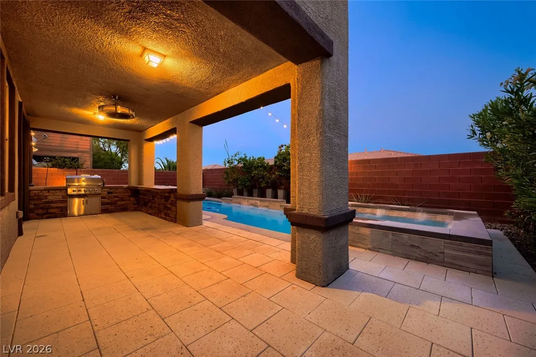
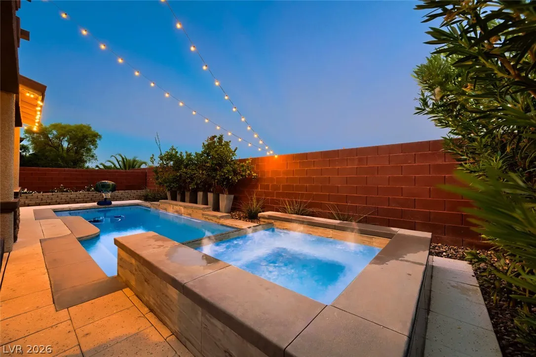
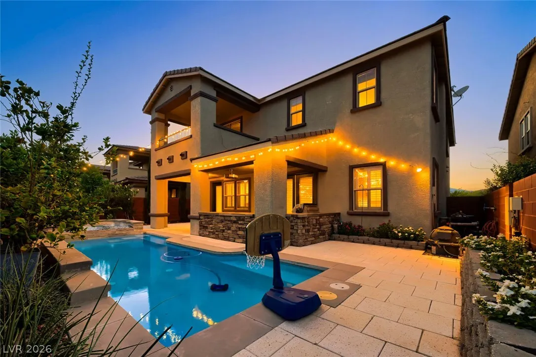
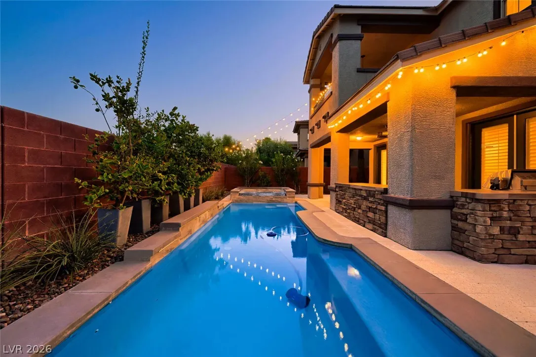
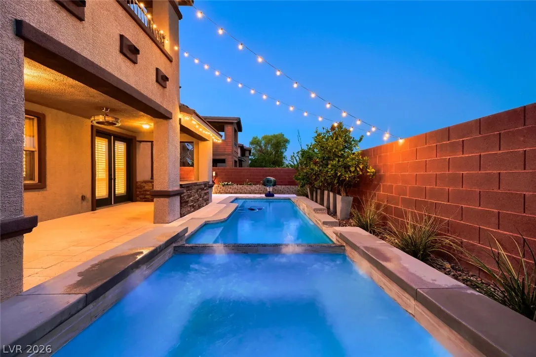
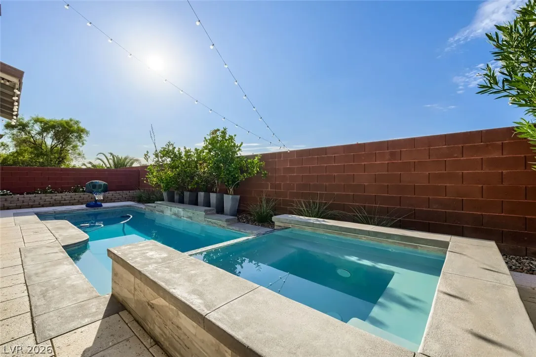
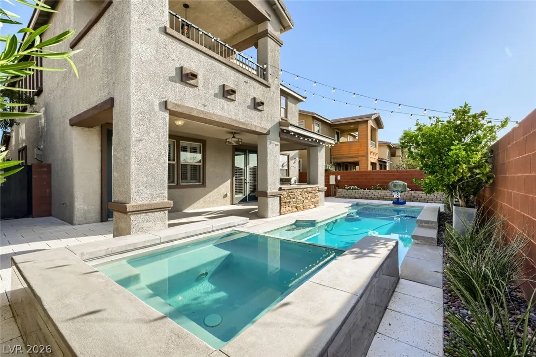
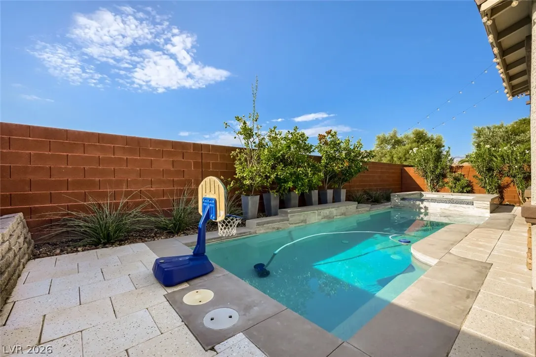
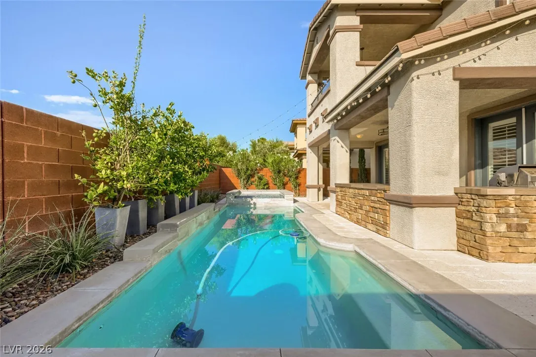
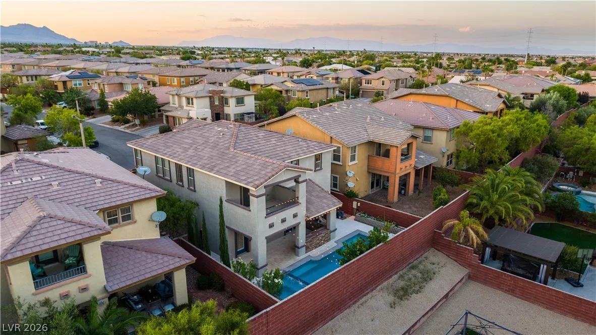
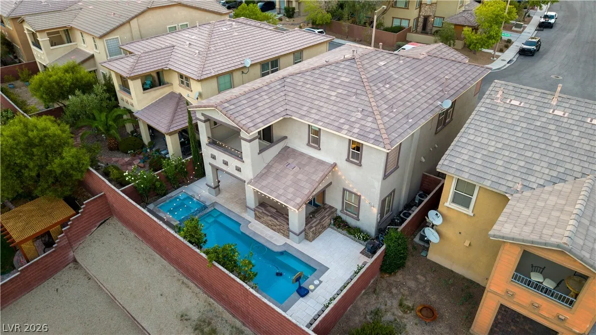
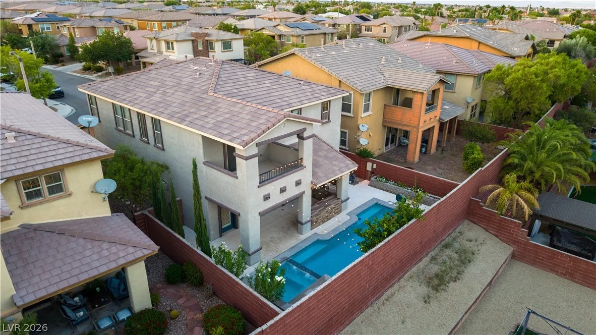
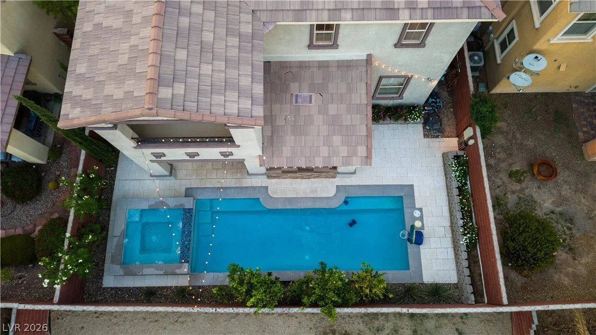
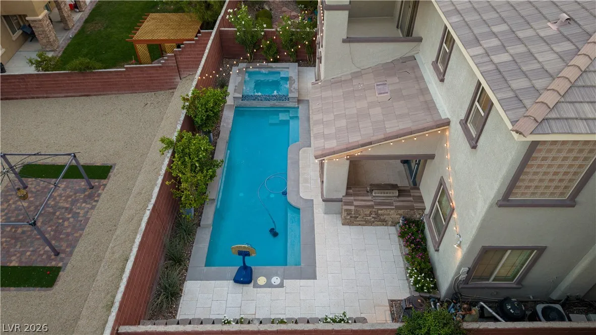
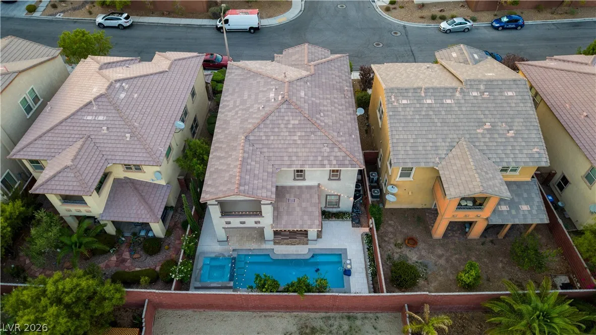
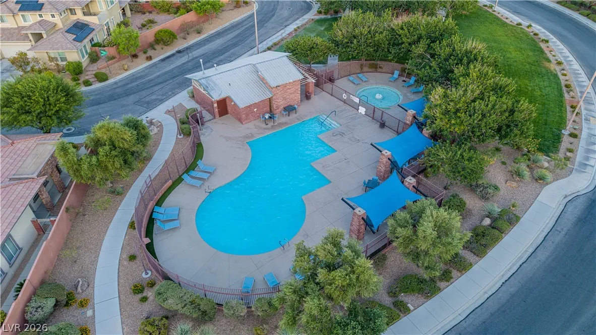
: Heated , Community , Private , In Ground , Pool/Spa Combo
: Central , Gas
: Central Air , Electric
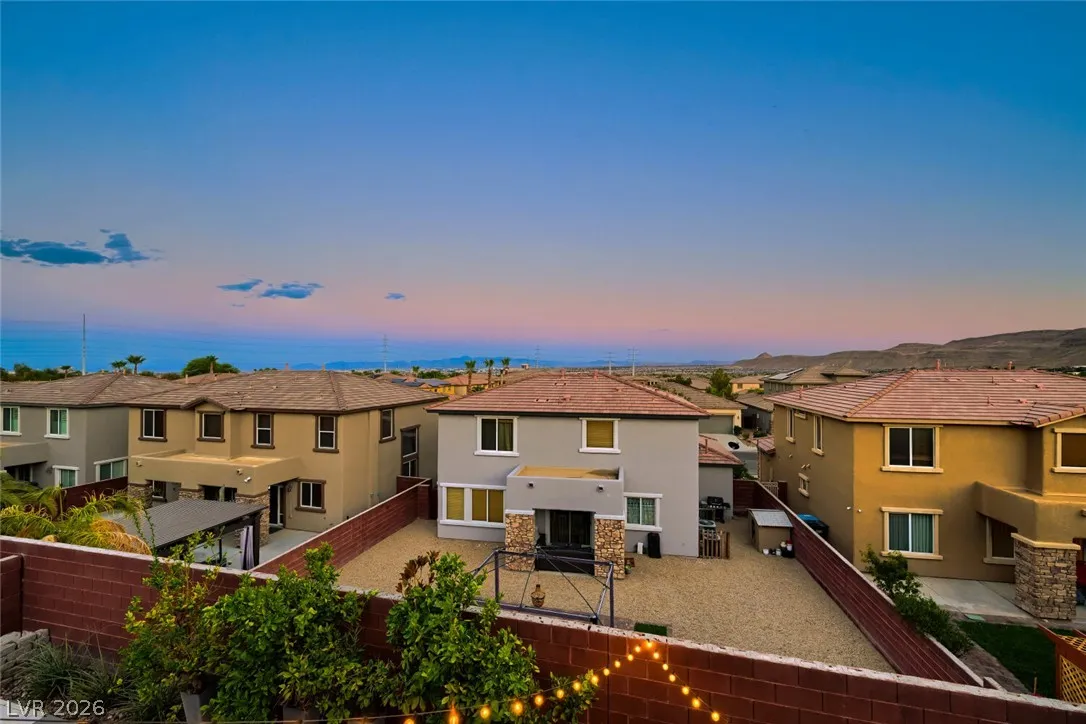
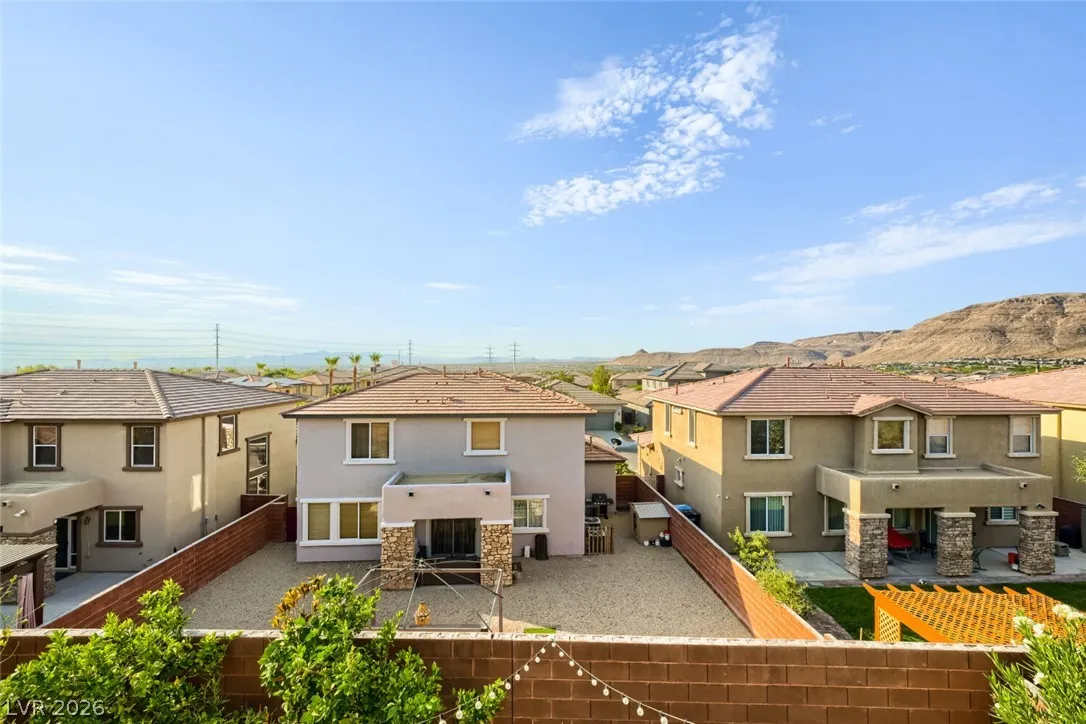
: Block , Back Yard
: Family Room , Gas
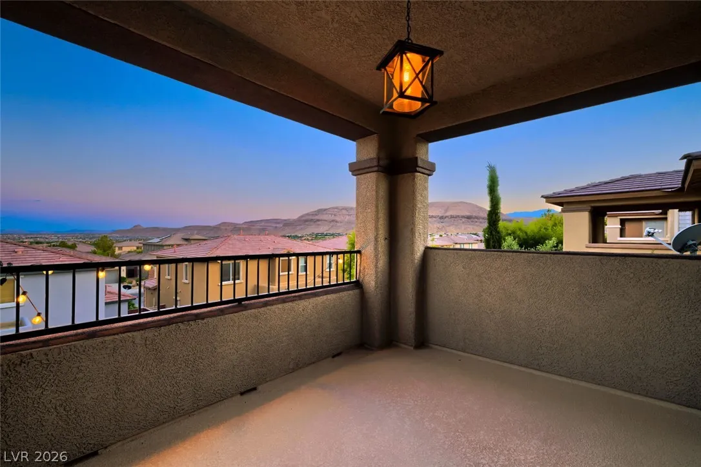
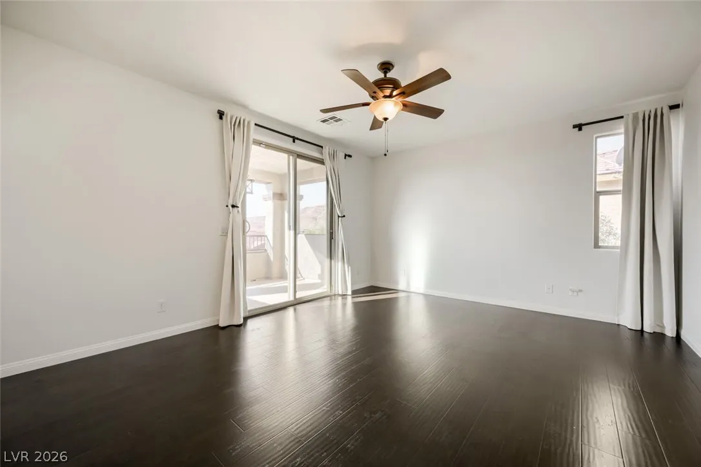
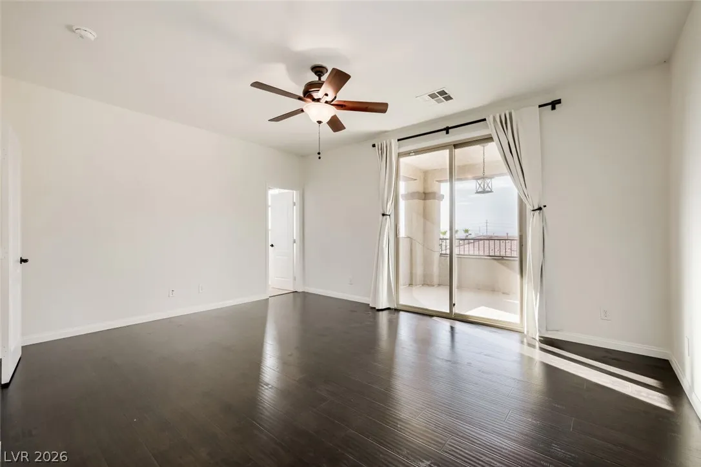
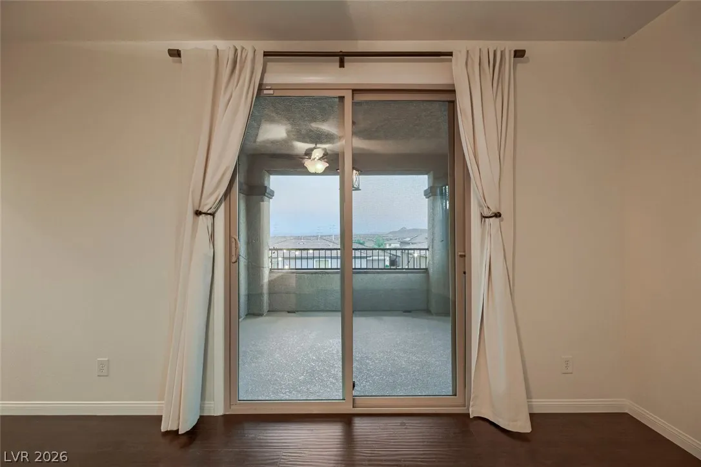
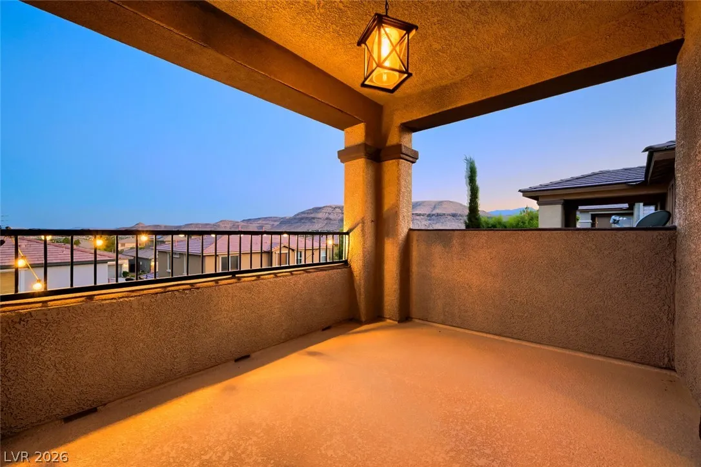
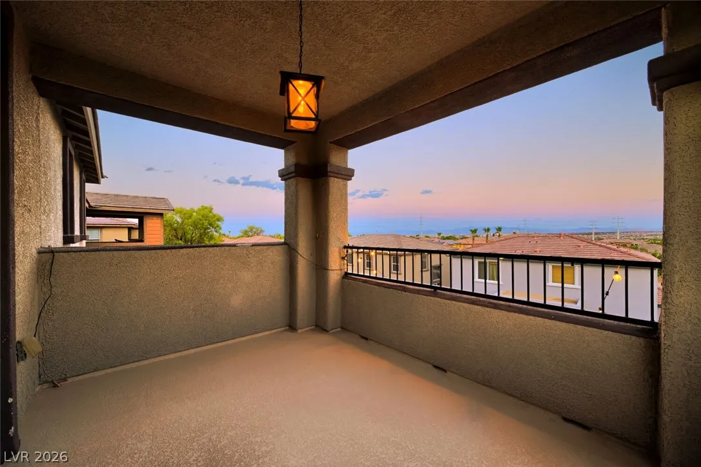
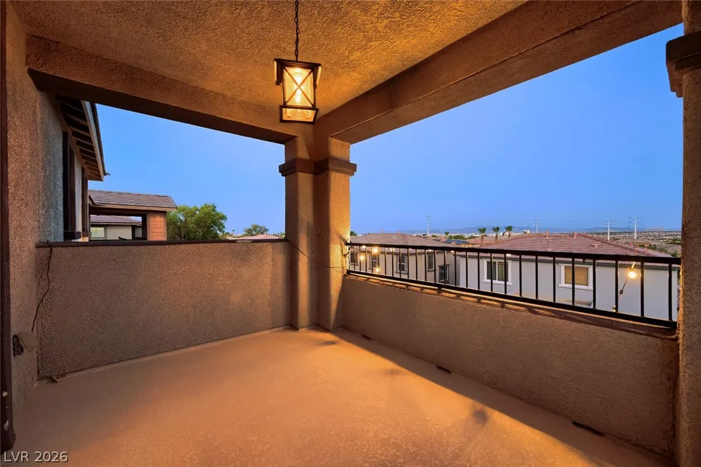
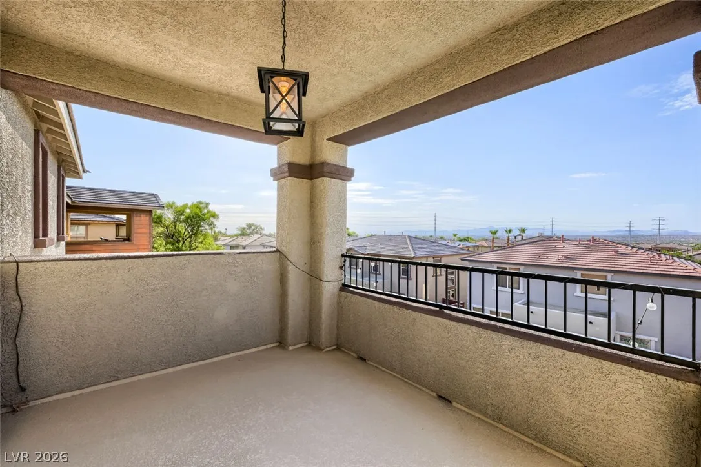
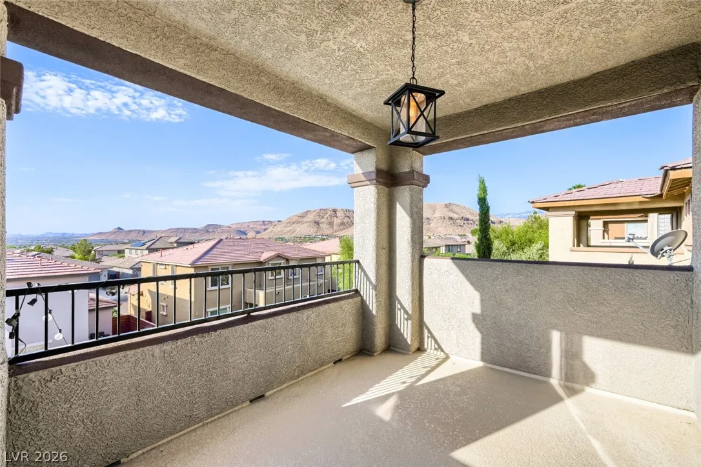
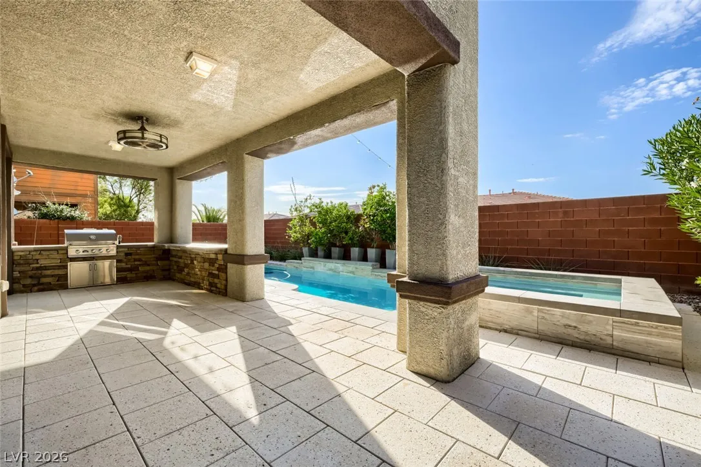
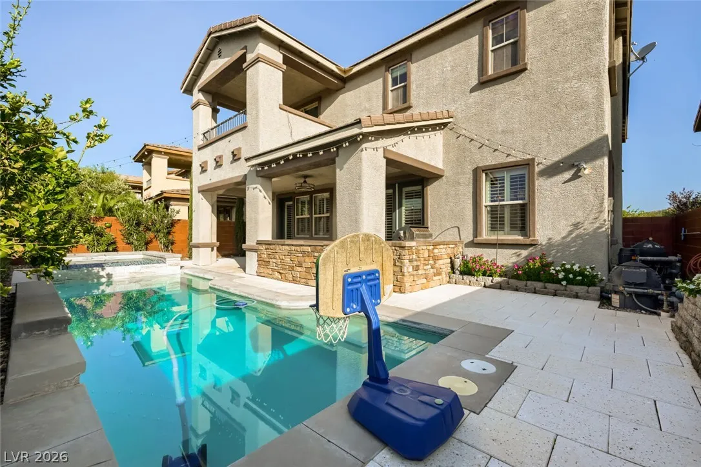
: Patio , Balcony , Porch , Covered
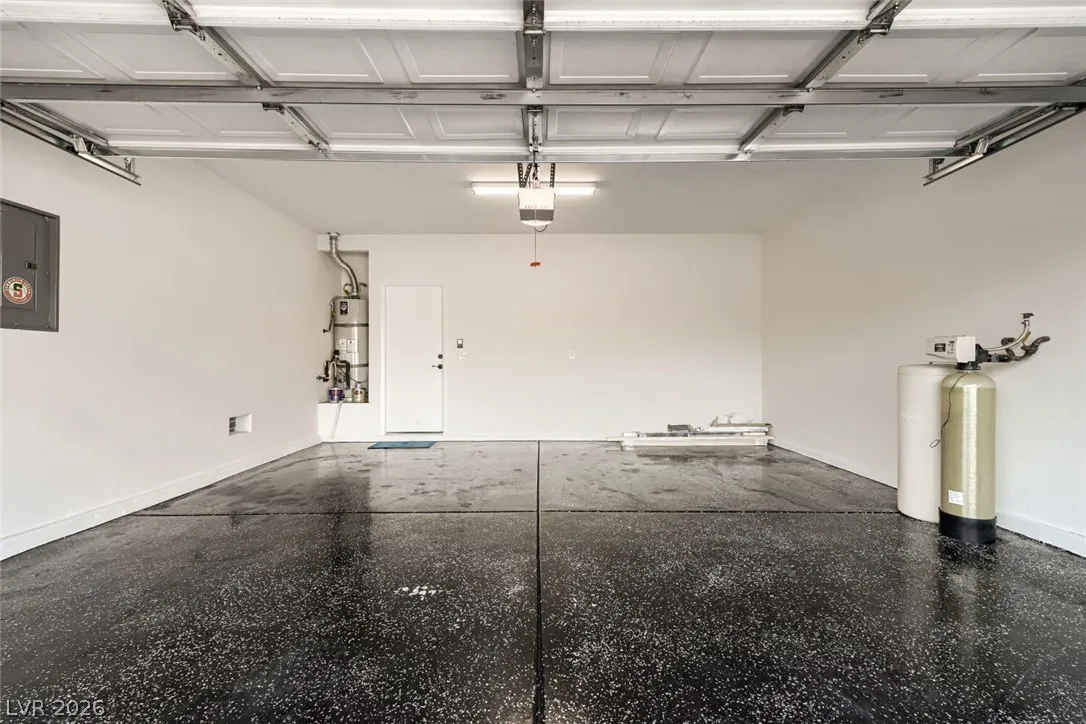
: Attached , Garage , Garage Door Opener , Inside Entrance , Private , Epoxy Flooring
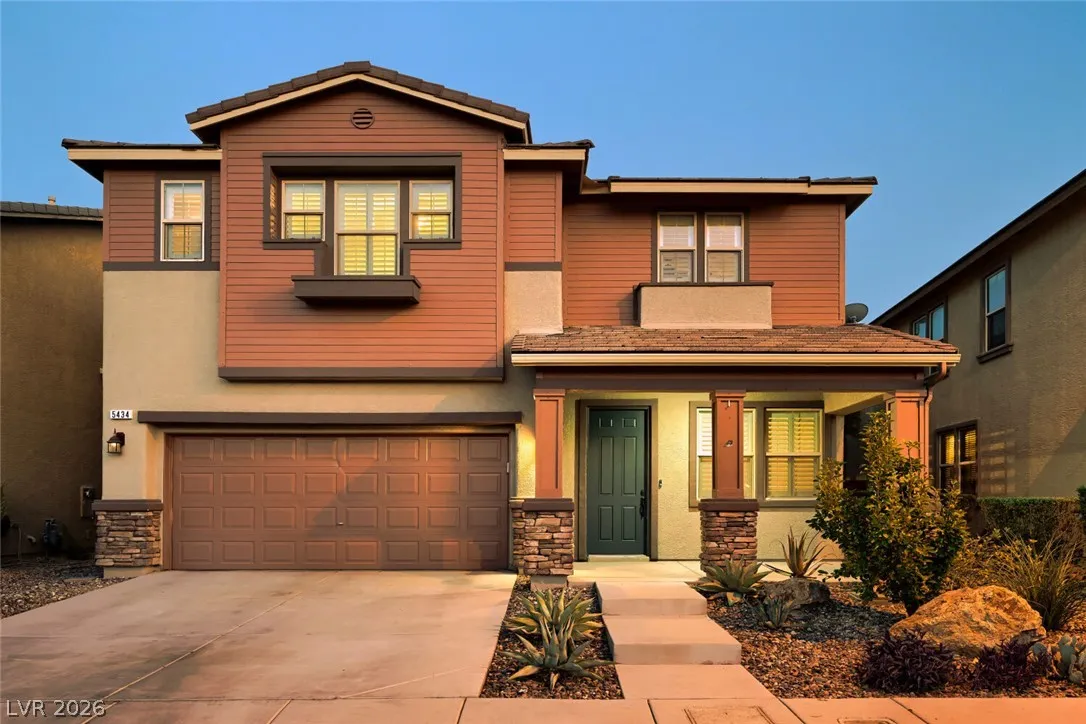
: Two Story
: Private Yard , Patio , Sprinkler/Irrigation , Balcony , Porch , Barbecue , Built-in Barbecue
1
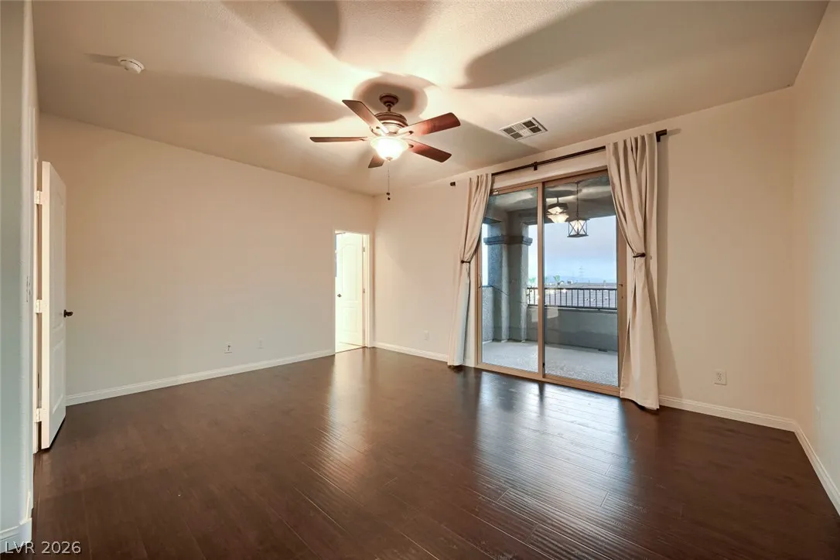
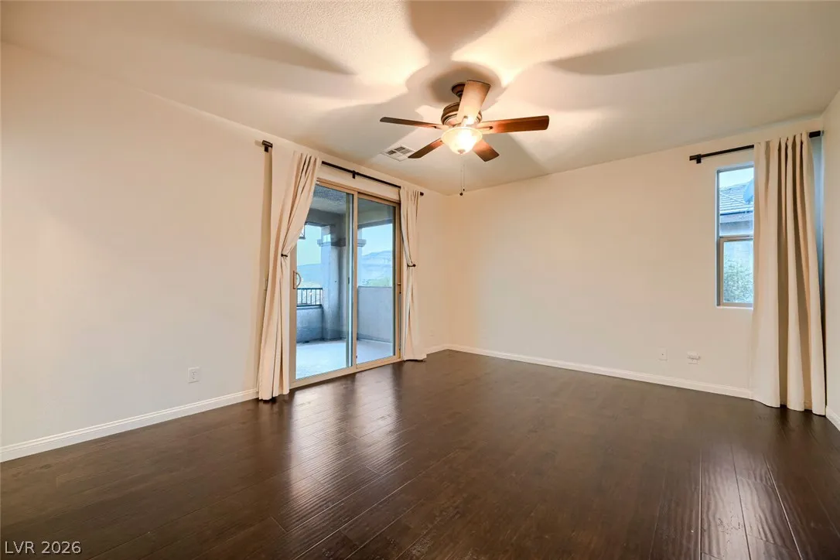
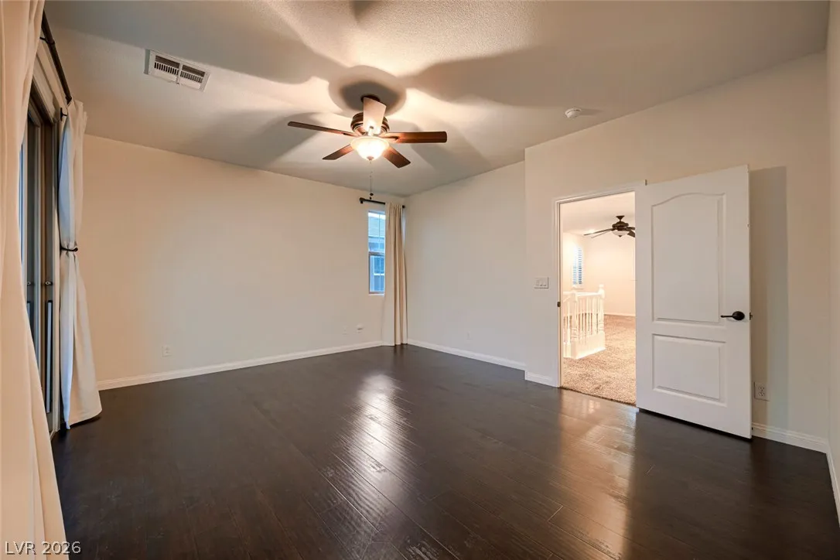
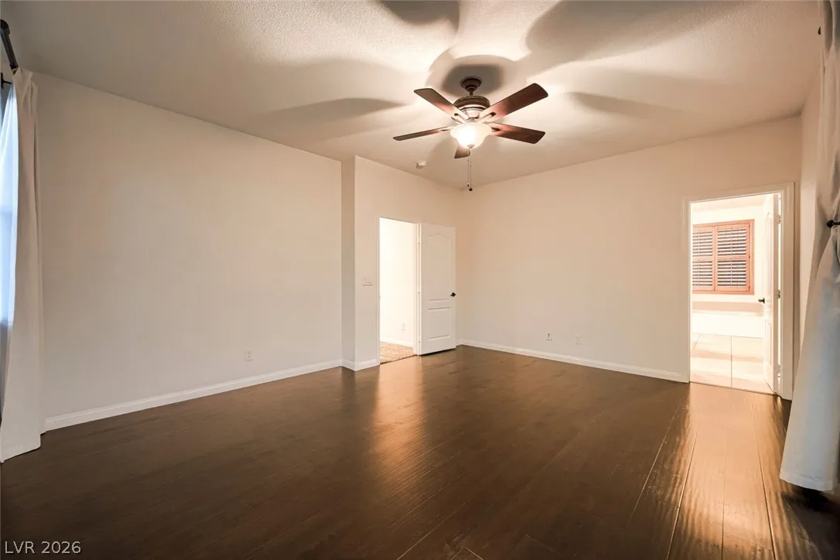
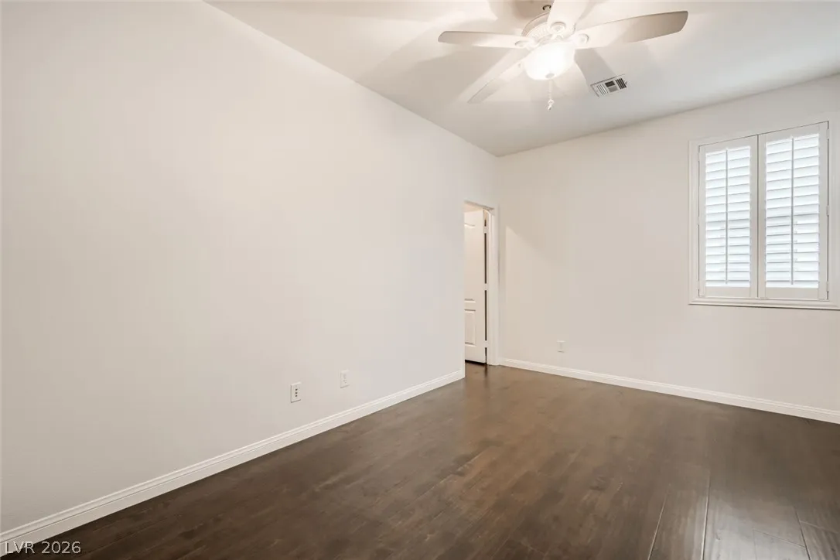
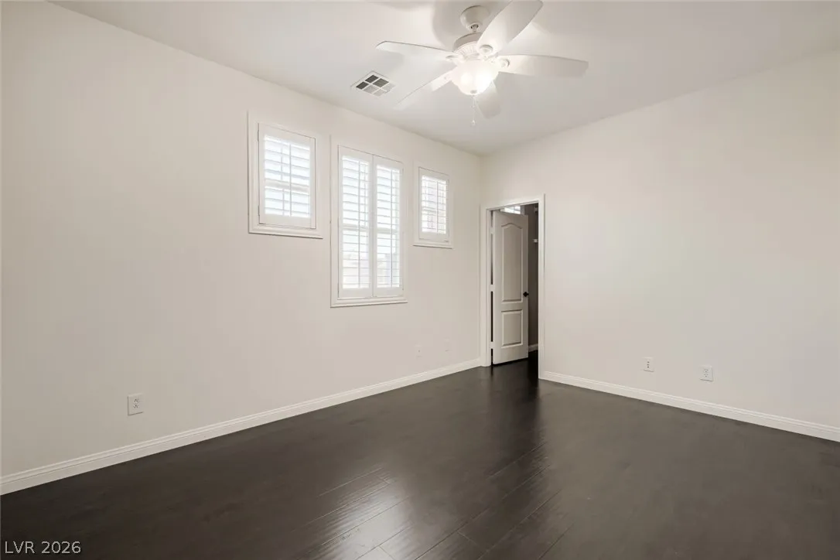
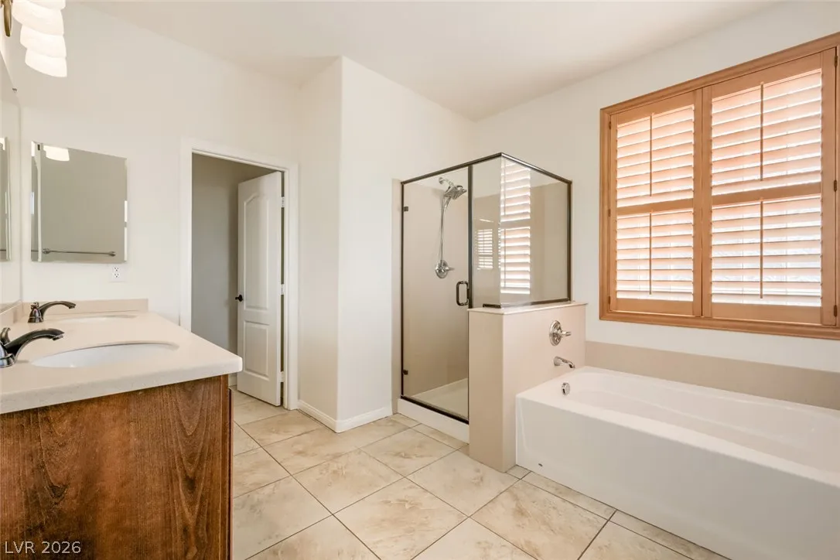
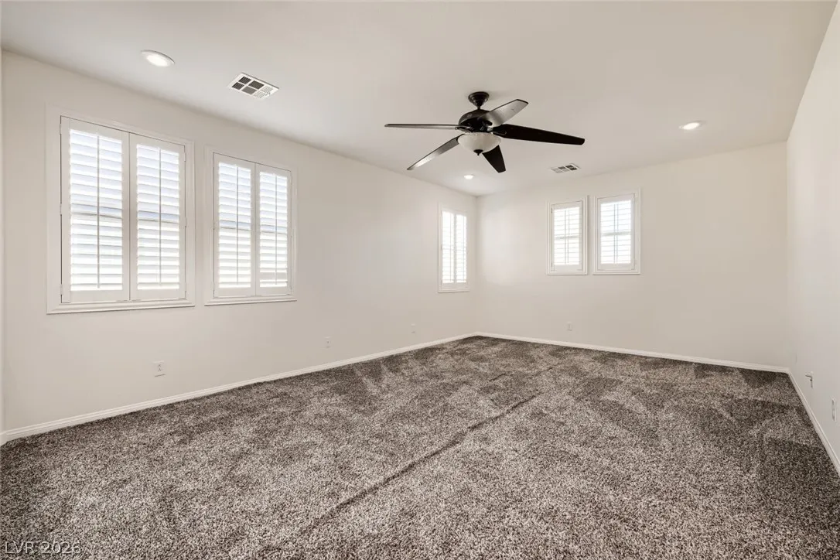
: Carpet , Tile , Porcelain Tile , Luxury Vinyl Plank
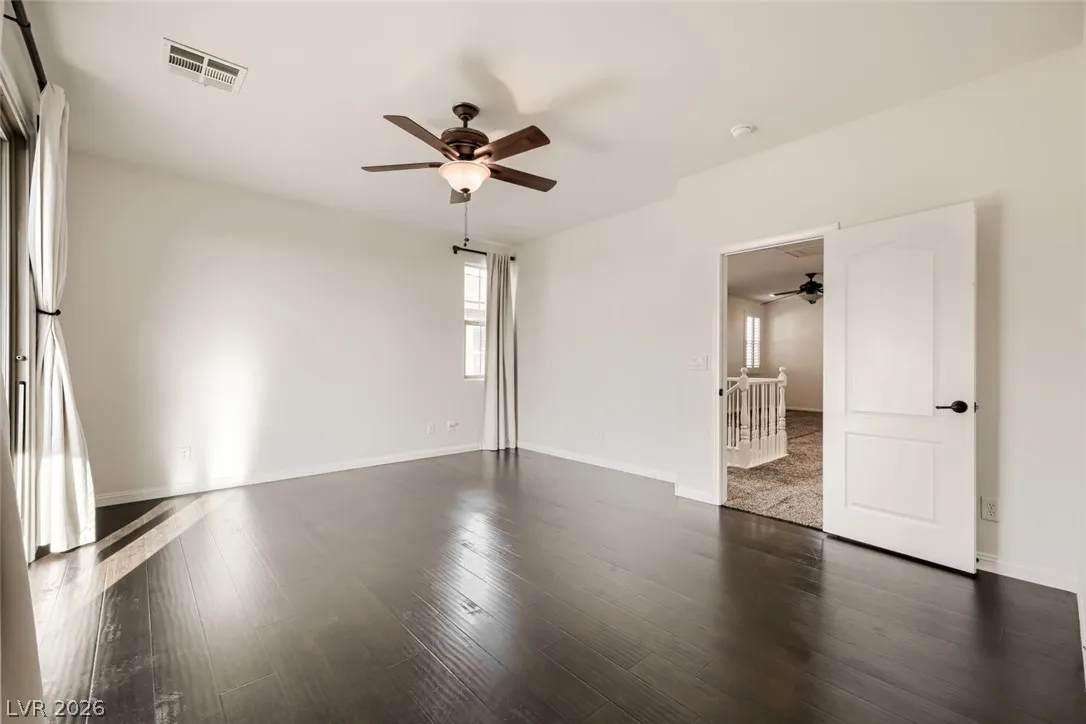
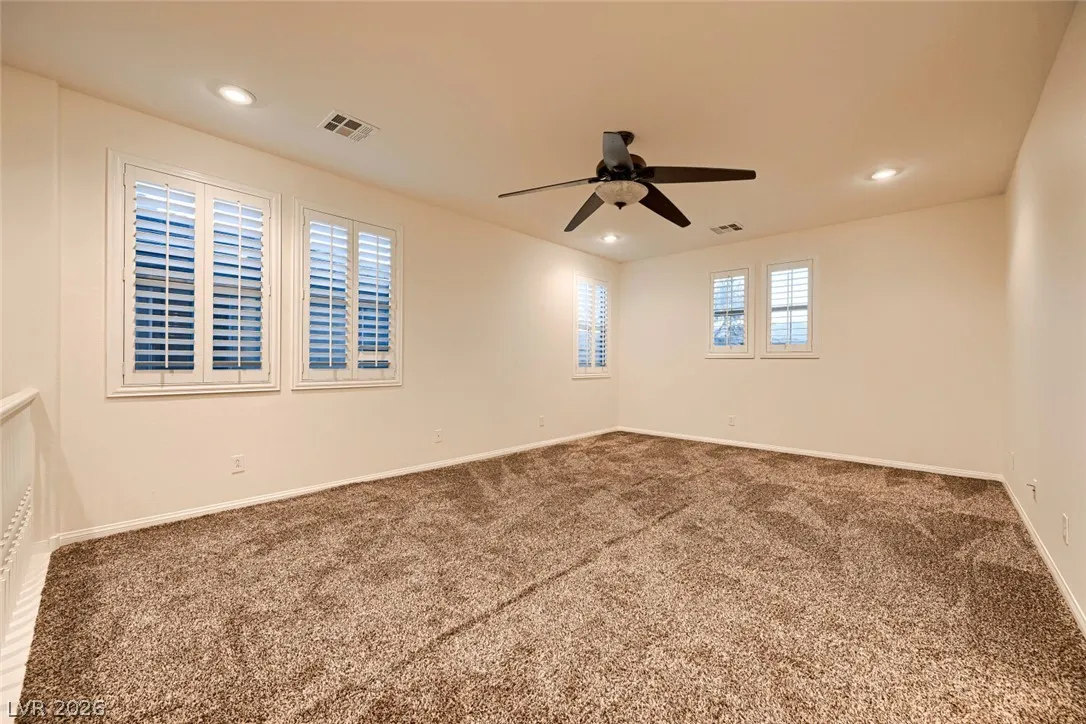
: Ceiling Fan(s) , Window Treatments
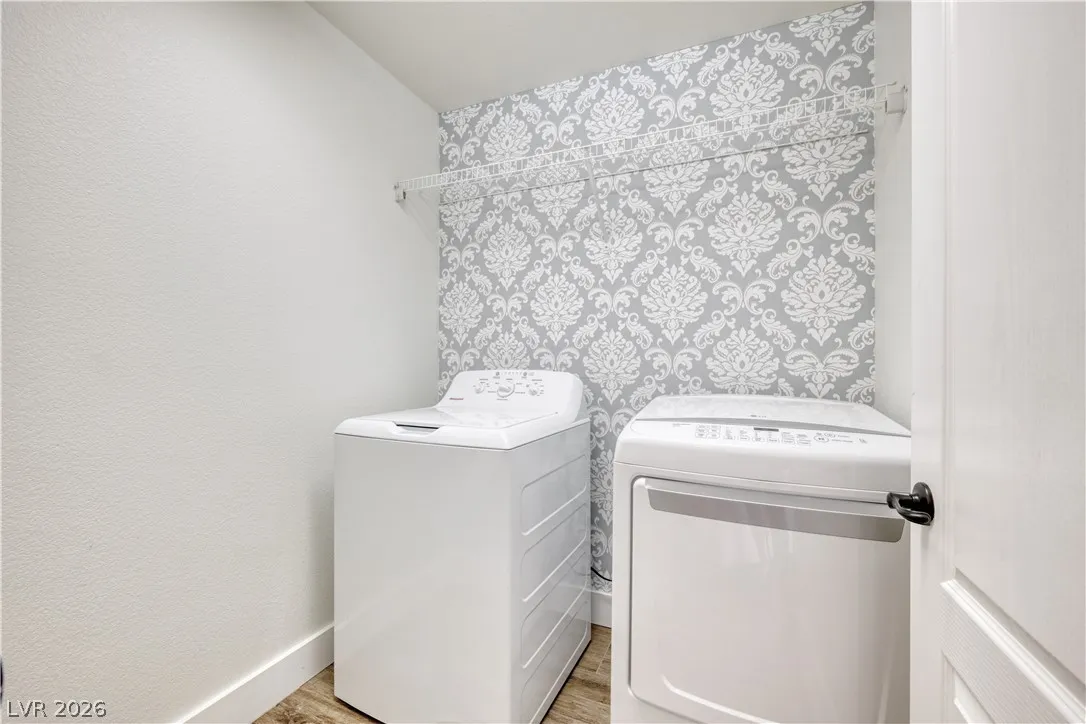
: Gas Dryer Hookup , Laundry Room , Upper Level
1
: Public Sewer
: Underground Utilities
: Double Pane Windows , Drapes , Plantation Shutters
$0
Appliances
: Dryer , Dishwasher , Disposal , Microwave , Refrigerator , Washer , Water Softener Owned , Built-In Gas Oven , Gas Cooktop
Address Map
NV
Clark
Las Vegas
Summerlin Village 16 Ladera Phase 2
89135
Fawn Chase
5434
Way
W116° 40' 52.3''
N36° 5' 22.3''
West
From 215, go South on Town Center. Turn Right to stay on Town Center. Turn Left on Alta Ladera. Turn Left on Candlespice. Turn Right on Winter Grass. Turn Right on Canopy Oak. Turn Left on Galand. Turn Left on Fawn Chase.
Neighborhood
Batterman, Kathy, Batterman, Kathy
Durango
Fertitta Frank & Victoria
Additional Information
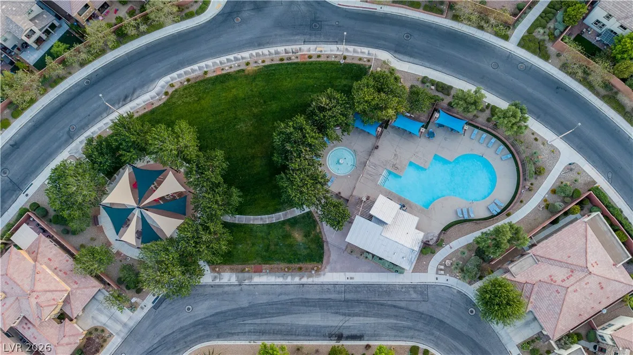
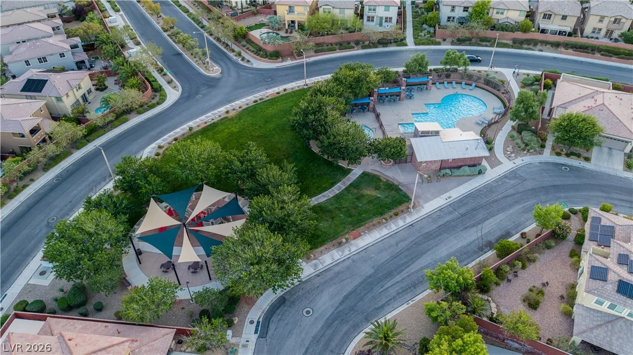
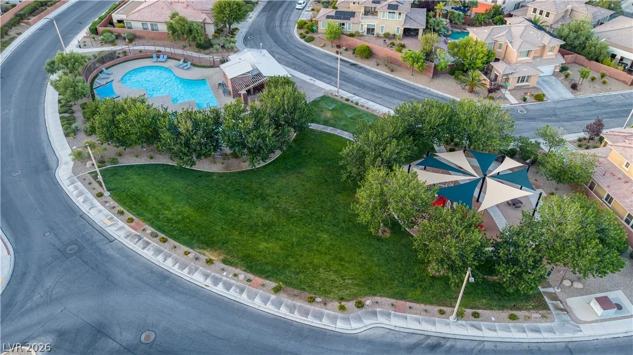
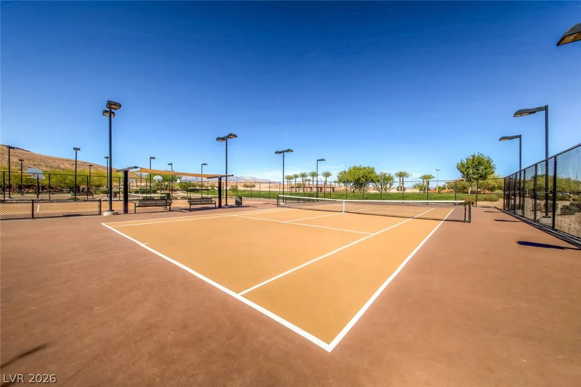
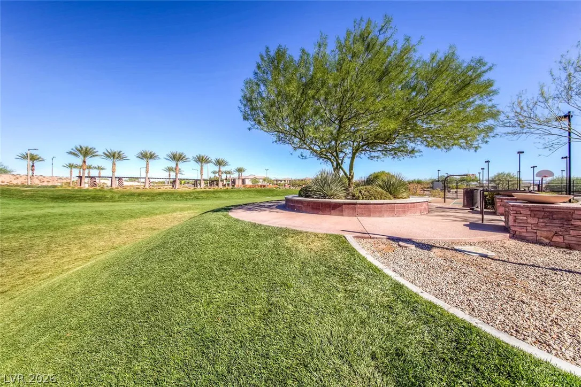
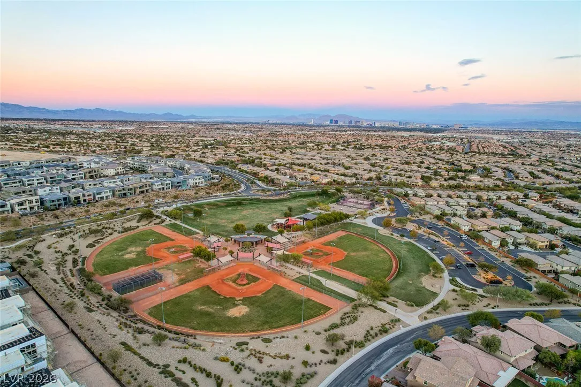
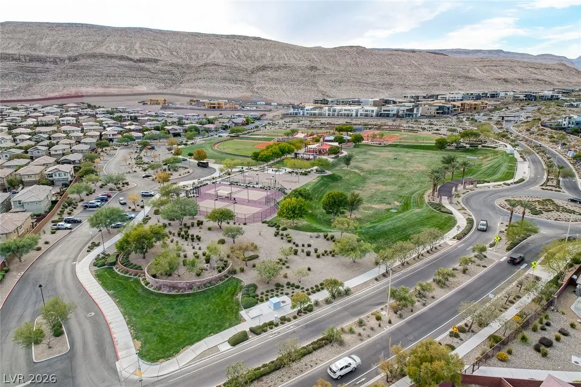
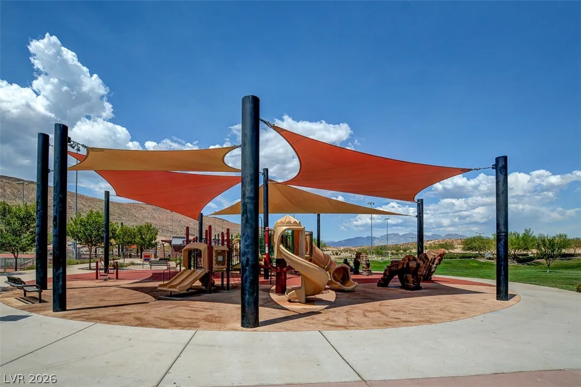
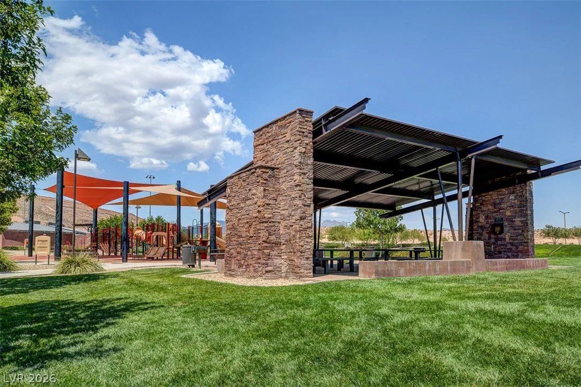
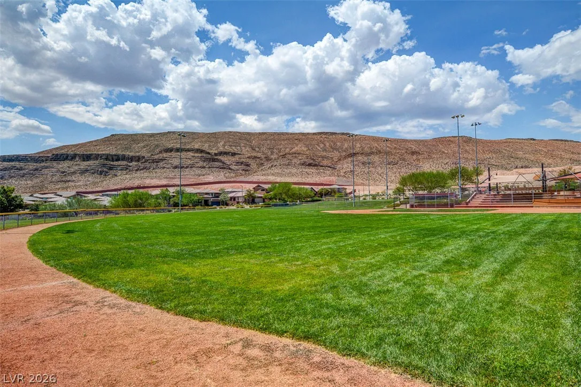
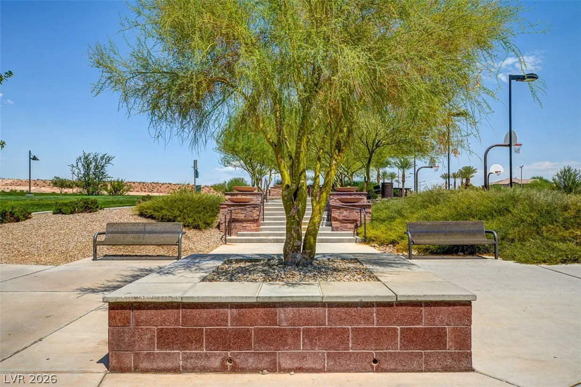
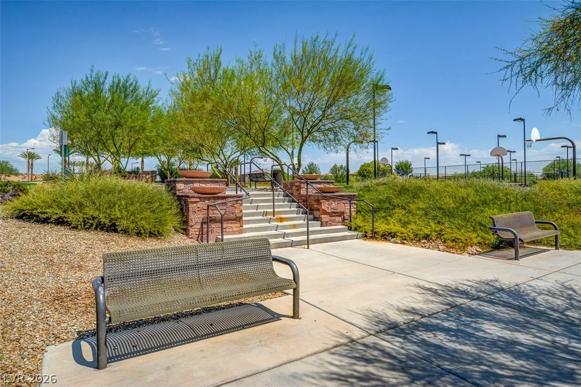
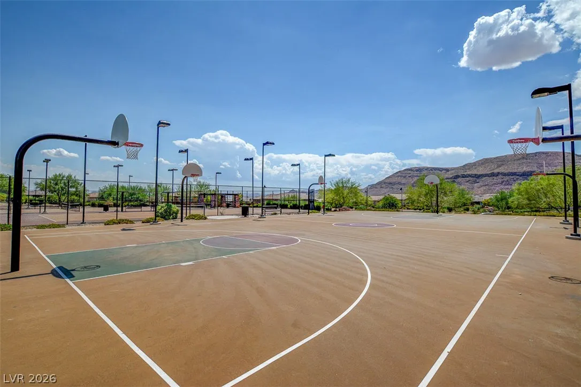
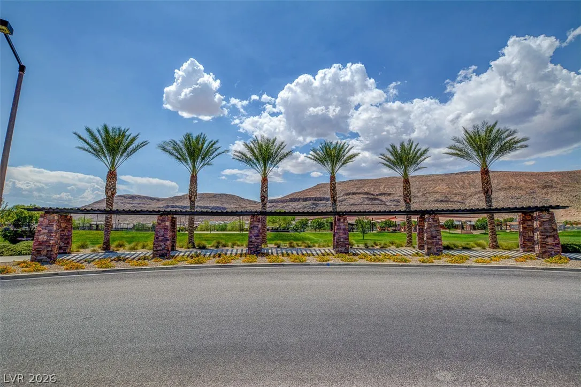
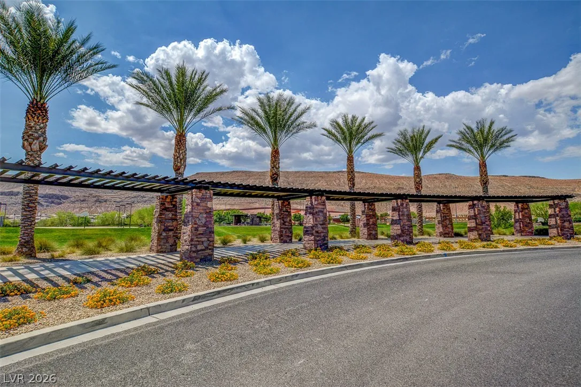
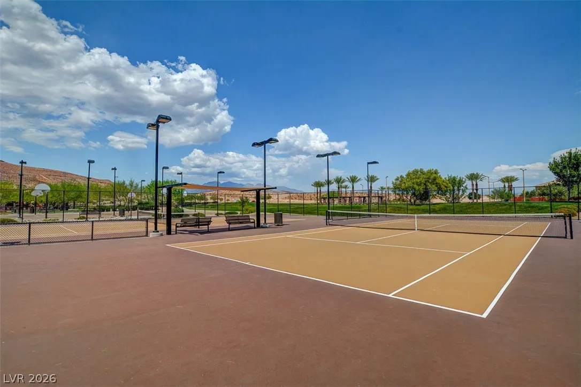
Jogging Path, Playground, Park, Pool
1
2593
: Pool
: Drywall
Photovoltaics None
2.0
: Desert Landscaping , Landscaped , Drip Irrigation/Bubblers , < 1/4 Acre , Sprinklers Timer , Trees
2
https://unbranded.virtuance.com/listing/5434-fawn-chase-way-las-vegas-nevada
: Public
Keller Williams MarketPlace
Richard Husel
$0
$0
$0
$0
$0
Financial
76.0
Monthly
: Association Management , Maintenance Grounds
1
3768.0
Listing Information
233675
KWMP
Cash, Conventional, FHA, VA Loan
Active
2026-07-24T17:47:26Z
GLVAR
2026-07-24T09:53:20Z
Property Description

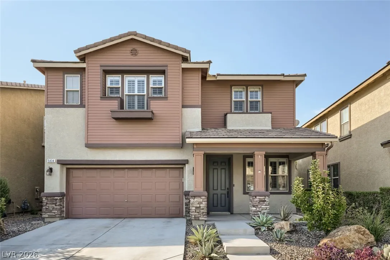
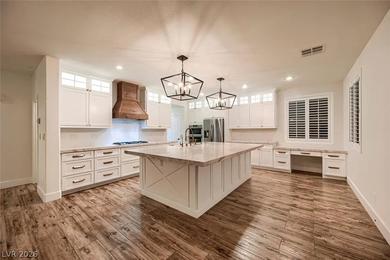
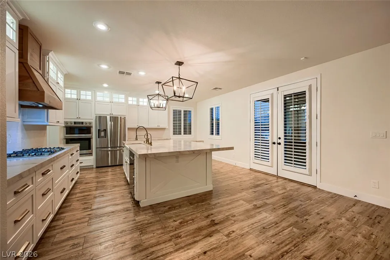
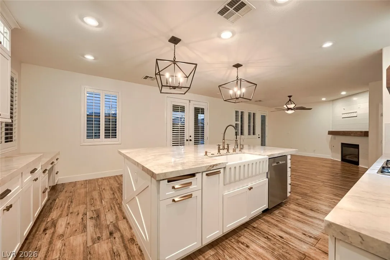
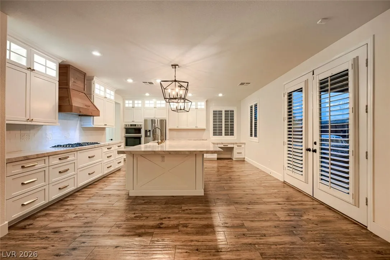
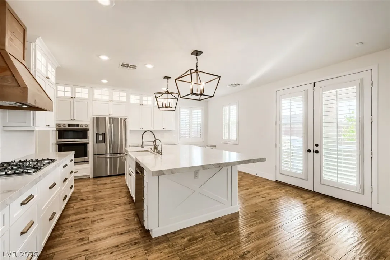
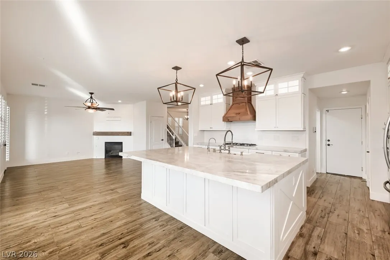
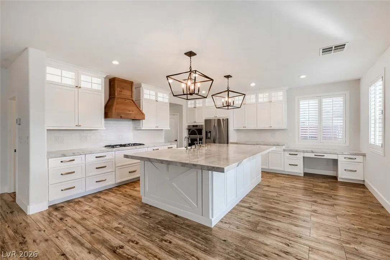
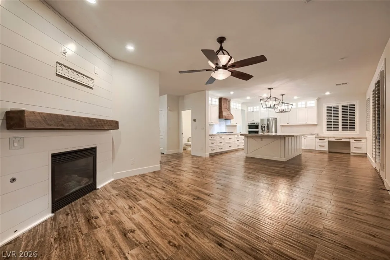
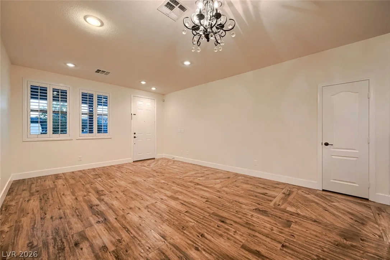
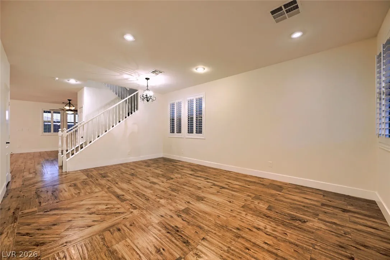
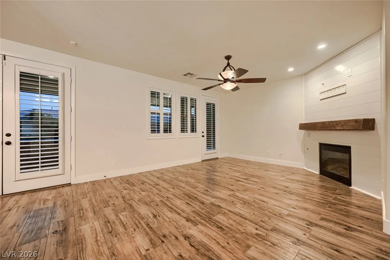
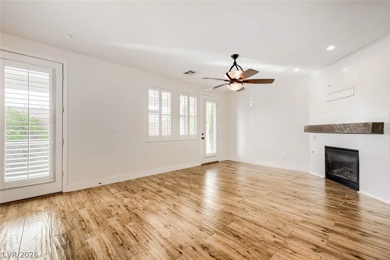
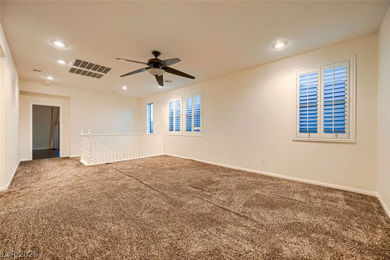
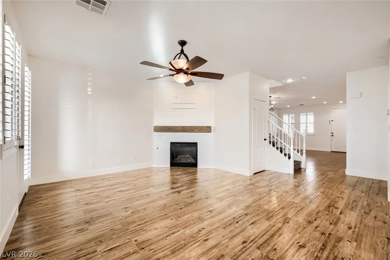
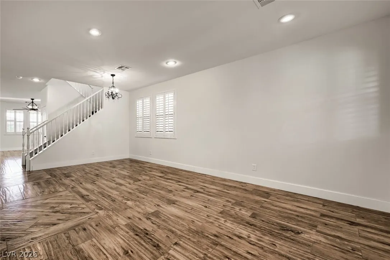
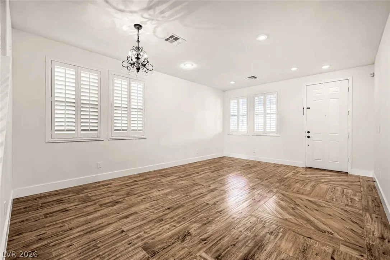
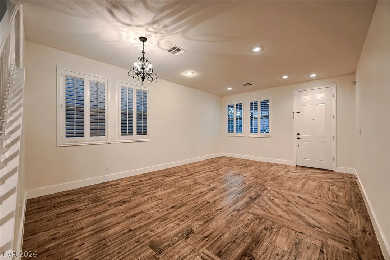
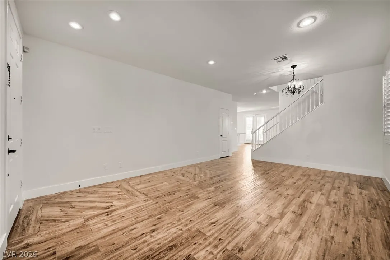
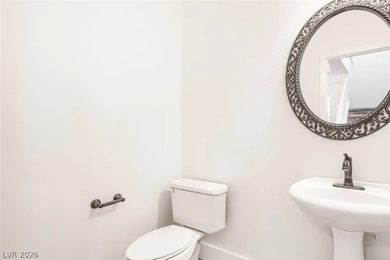
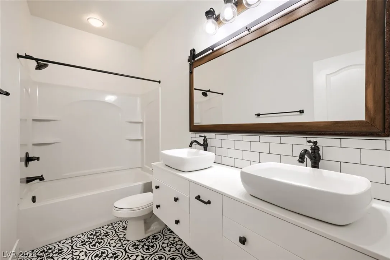
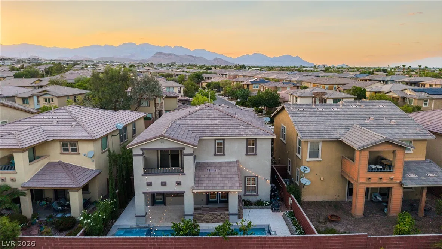
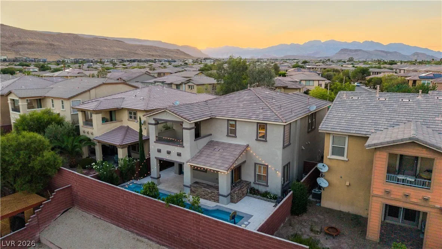
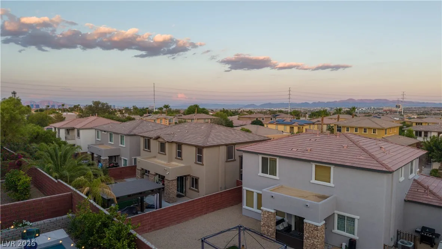
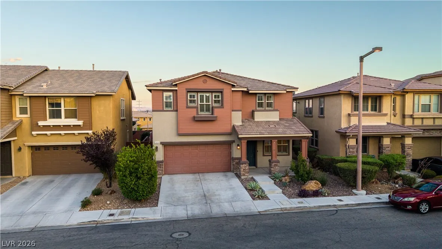
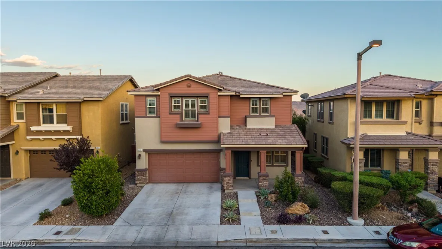
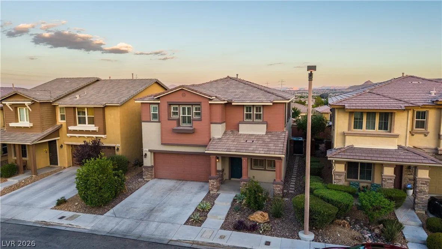
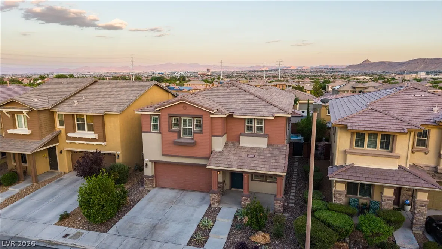
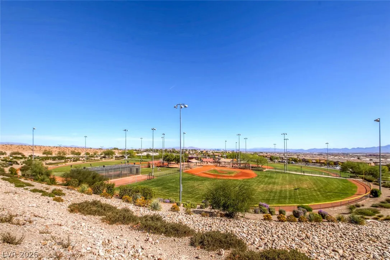
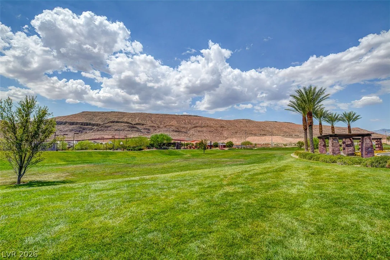
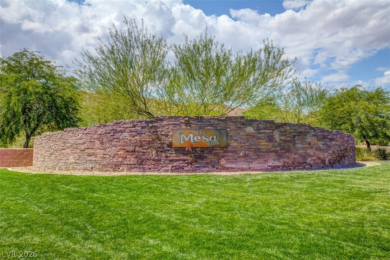
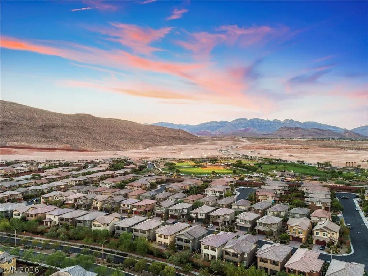
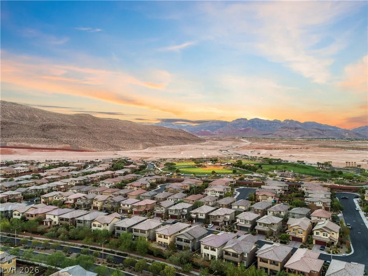
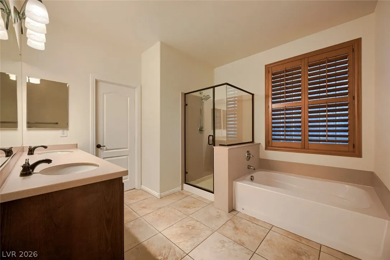
Welcome to this spectacular custom-upgraded Summerlin pool home, offering 4 bedrooms, 2.5 bathrooms, and 2, 593 square feet of beautifully designed living space. This two-story residence blends elegance and functionality with upgraded wood-look tile flooring, sunburst shutters, and fresh interior and exterior paint. The model home-style chef’s kitchen features quartz countertops, a massive island, stainless steel appliances, and ultra-high-end cabinetry with glass accents and under-cabinet lighting. Upstairs, an oversized loft provides the perfect media or game room, while the luxurious primary suite and spacious secondary bedrooms offer comfort and versatility. Step outside to your private backyard oasis, complete with a custom sparkling in-ground pool, heated 8-person spa, covered patio, built-in barbecue, outdoor kitchen, and mature fruit trees—ideal for relaxing or entertaining. The AC units have also been recently serviced and inspected. Situated on a 0.1-acre lot near Mesa Park and top-rated schools, this exceptional home offers the perfect balance of tranquility, convenience, and luxurious indoor-outdoor living in one of Summerlin’s most desirable neighborhoods.


Residential For Sale

5434 Fawn Chase Way, Las Vegas, Nevada 89135

  • Bedrooms : 4
  • Bathrooms : 3
  • Square Footage: 2,593 Sqft
$780,000
Listing ID#2802933
QR Code
Basic Details
Property Type : Residential
Listing Type : For Sale
Listing ID : 2802933
Price : $780,000
Bedrooms : 4
Rooms : 10
Bathrooms : 3
Half Bathrooms : 1
Square Footage : 2,593 Sqft
Year Built : 2009
Lot Area : 0.10 Acre
Status : Active
Full Bathrooms : 2
Roof : Tile
Property Sub Type : Single Family Residence
Agent info
Bob Le Van
Keller Williams Realty The Marketplace
2230 Corporate Cir Ste 250
Mortgage Calculator
$
$ %
years
%
$ %per year
$ %per year

$
Contact Agent

Subscribe To Our Newsletter For Buying, Selling, And Investing Tips Along With The Most Current Market Information!

Start searching for your dream home now

From the comfort of your home, or on the go, our site works on multiple devices so you can efficiently and quickly find your next home.
error: Content is protected !!
Property