Features
: Community
: Central , Electric
: Central Air , Electric
: None
: Patio , Deck , Rooftop , Covered
: Garage Door Opener , Guest , Assigned , Covered , Storage , One Space , Indoor
: Penthouse
: Patio , Sprinkler/Irrigation
: Concrete
: Bedroom on Main Level , Primary Downstairs , Window Treatments , Elevator
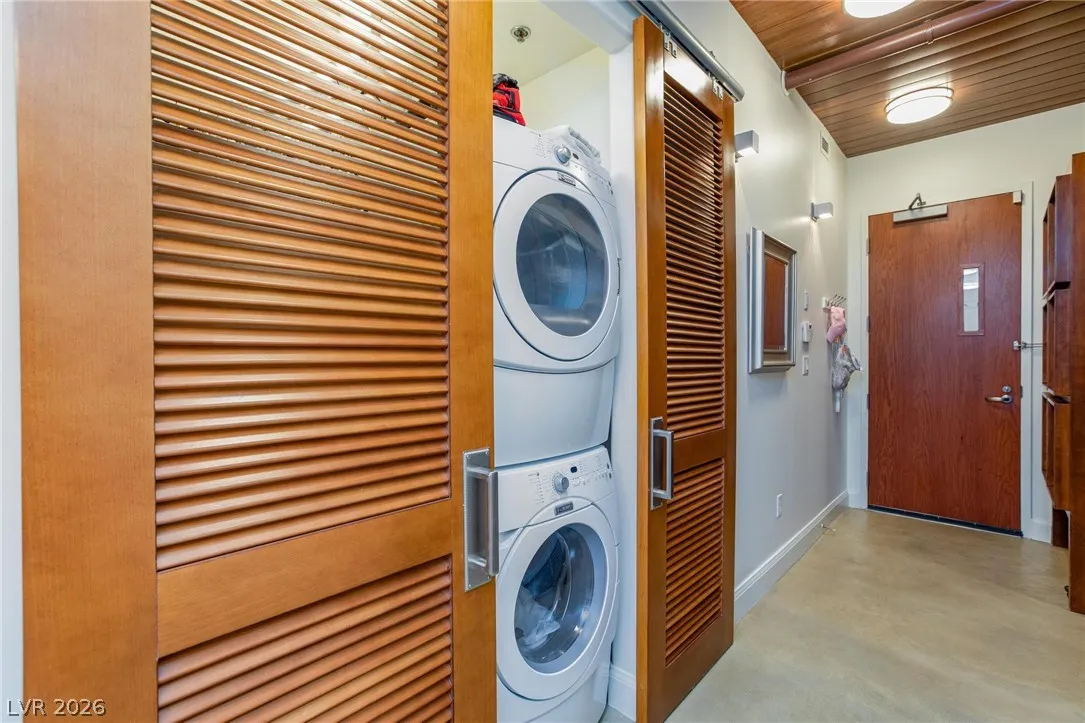
: Gas Dryer Hookup , Main Level , Laundry Closet
: Public Sewer
: Cable Available , Underground Utilities
: Blinds , Double Pane Windows
$0
Appliances
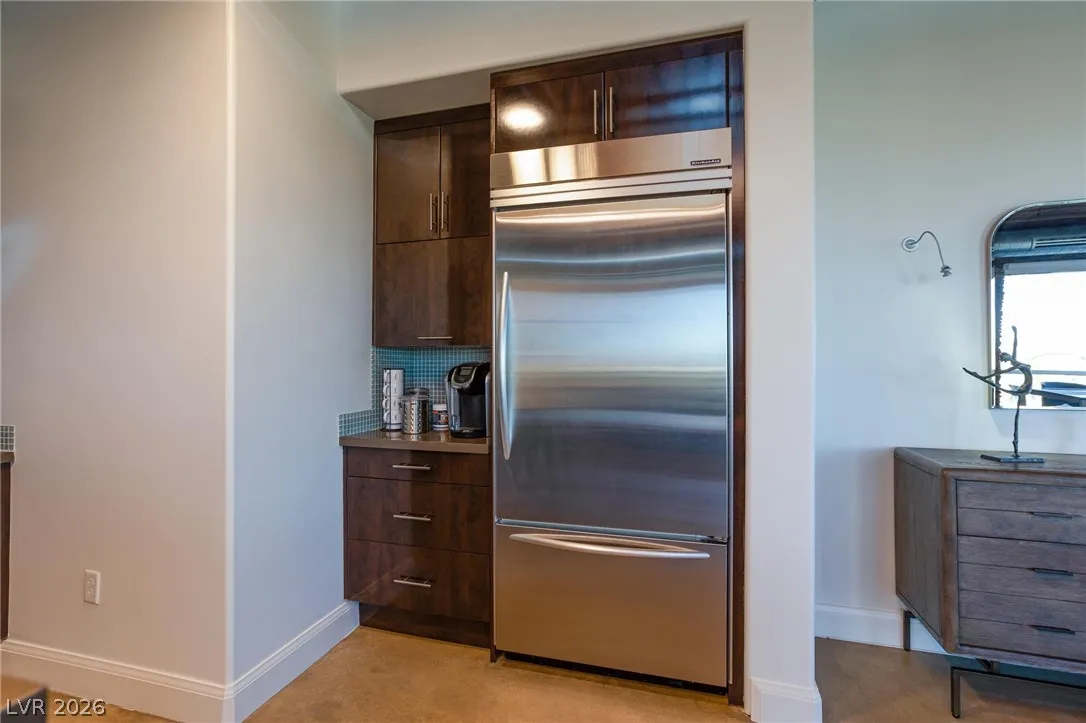
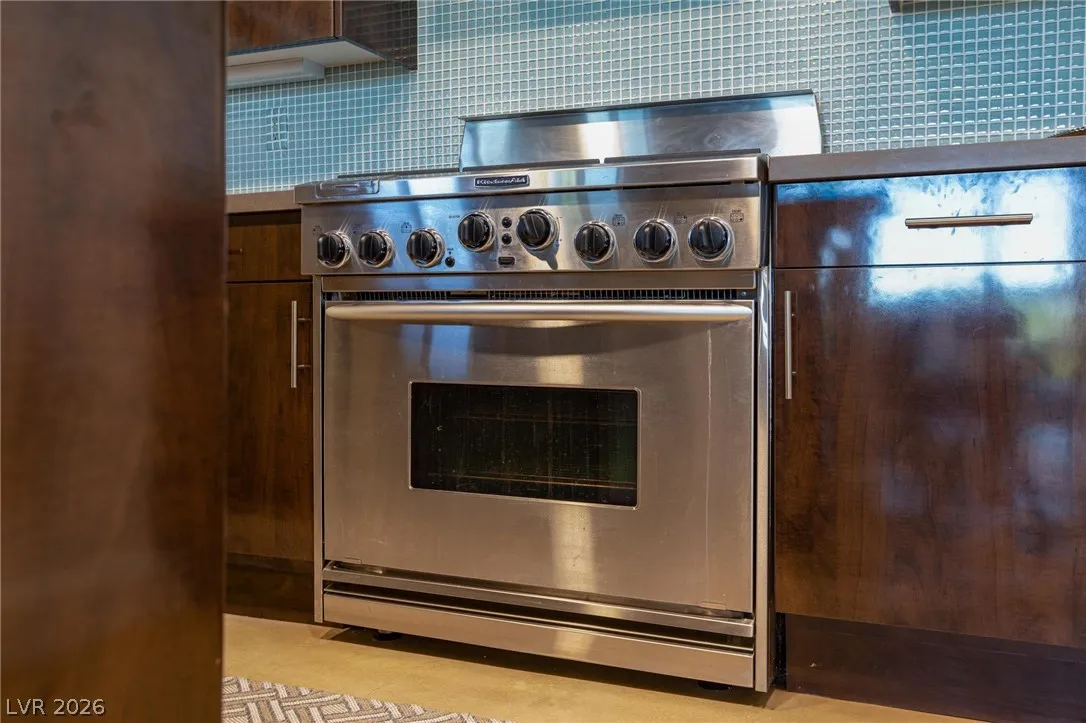
: Dryer , Dishwasher , Disposal , Gas Range , Refrigerator , Washer
Address Map
NV
Clark
Las Vegas
Summerlin Lofts Phase 1 Amd
89135
Allerton Park
11441
Drive
W116° 39' 19.7''
N36° 9' 25.4''
South
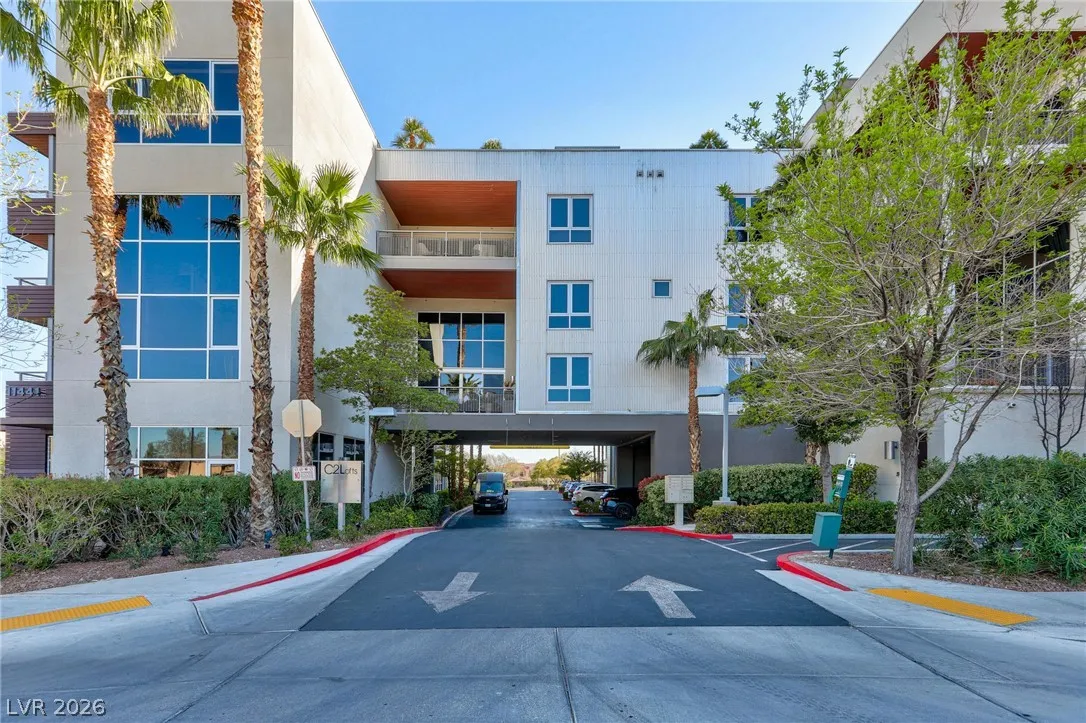
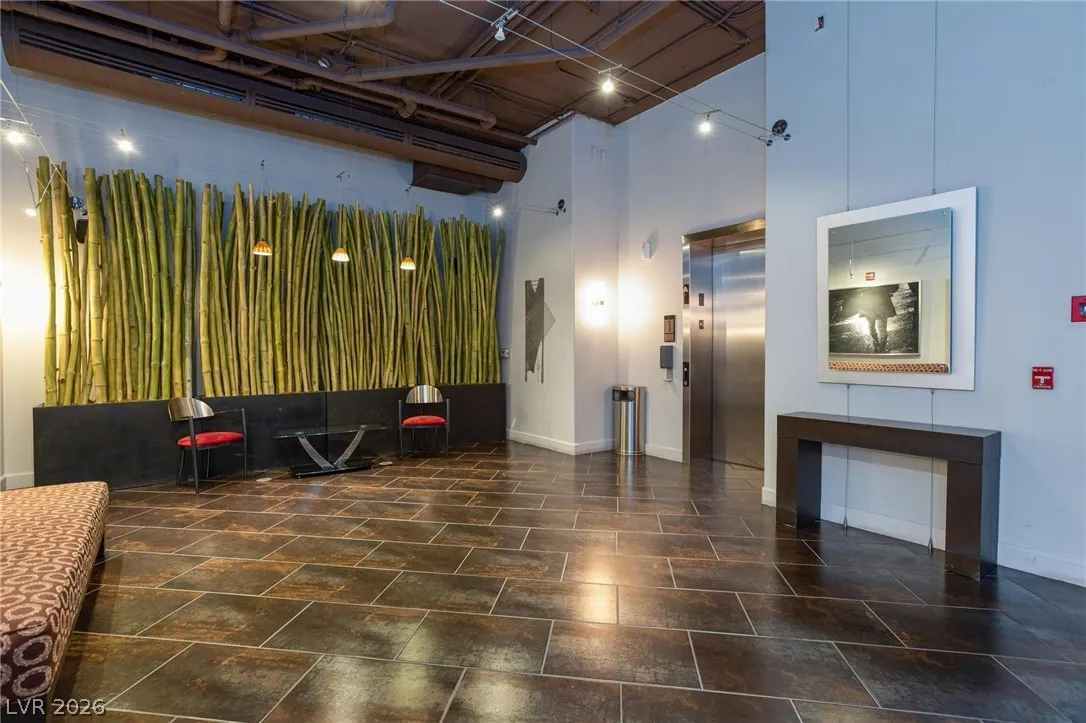
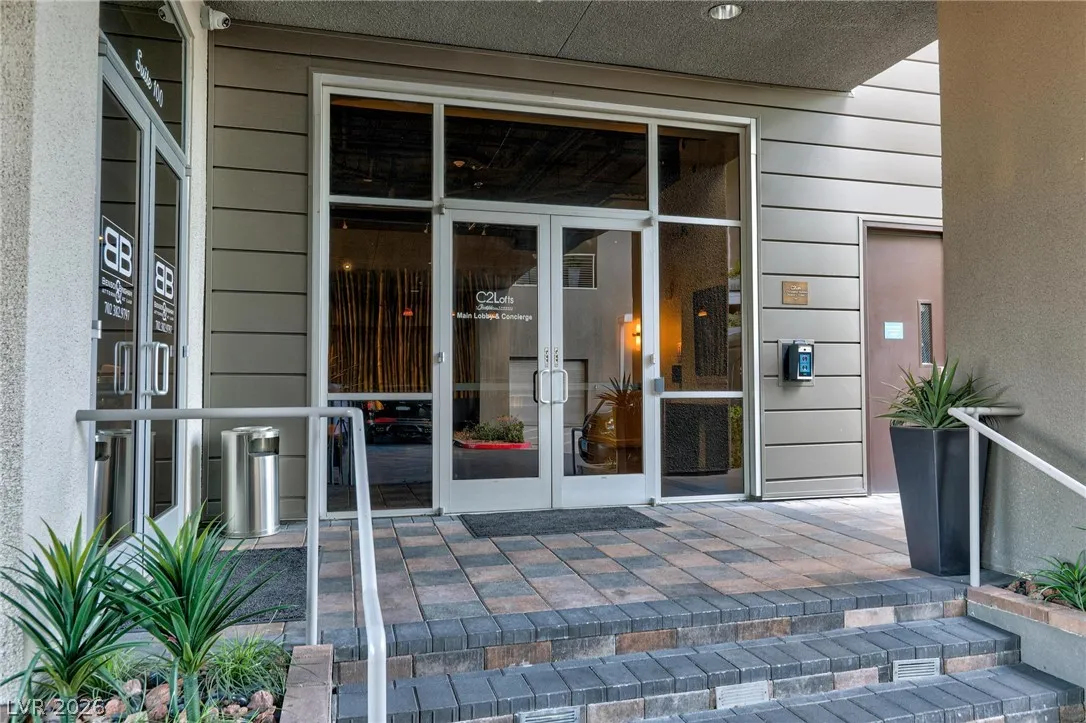
West on Charleston from 215 south on Plaza Centre, West at traffic circle then immediate right into the C2 Loft guest parking area. Enter through the lobby. you can view the two garage spaces as well. go to roof top as well
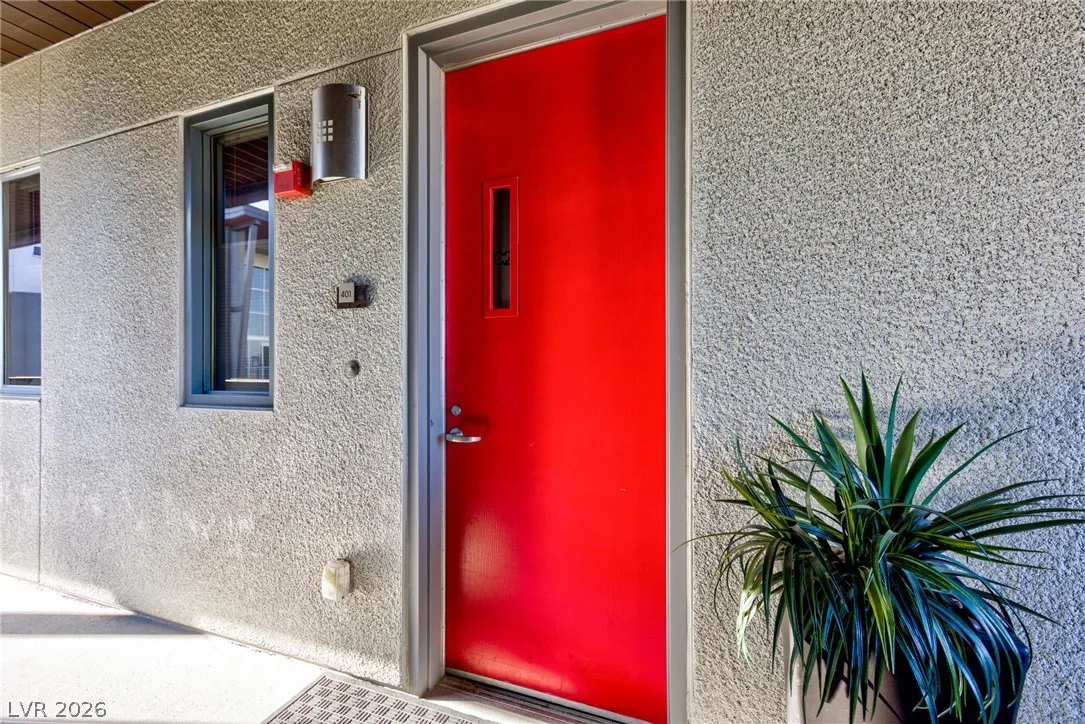
401
Neighborhood
Goolsby, Judy & John, Goolsby, Judy & John
Palo Verde
Rogich Sig
Additional Information
Barbecue, Pool, Storage, Elevator(s)
1459
: Pool
Photovoltaics None
2.0
: Three Or More
: Drip Irrigation/Bubblers , < 1/4 Acre
: Public
Realty ONE Group, Inc
Carol U. Barber-Terkhorn
$0
$0
$0
$0
$0
Financial
940.0
Monthly
: Maintenance Grounds , Recreation Facilities , Trash , Water , Security , Reserve Fund
1
4235.0
Listing Information
208082
REOG05
Cash, Conventional
Active
2026-07-24T17:15:56Z
GLVAR
2026-07-24T10:14:26Z
Property Description

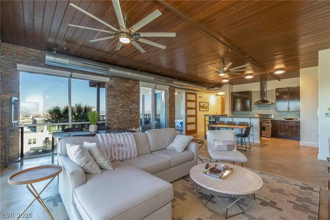
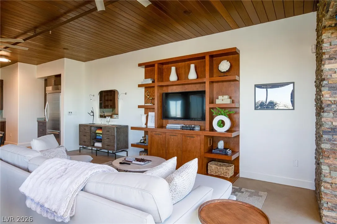
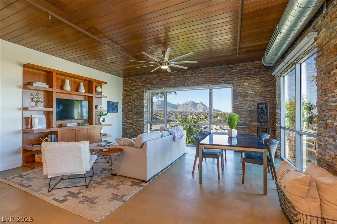
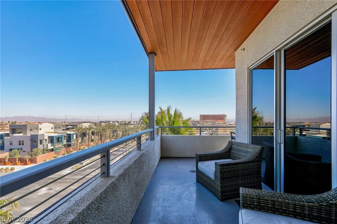
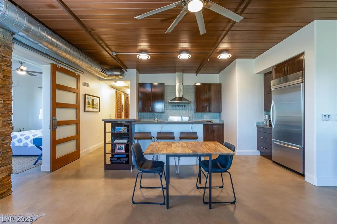
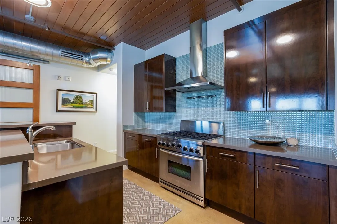
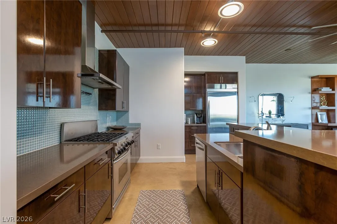
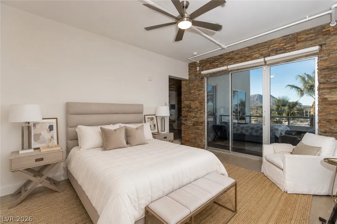
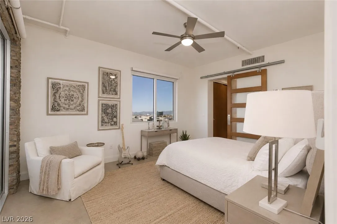
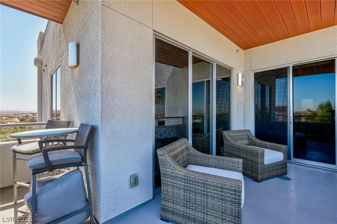
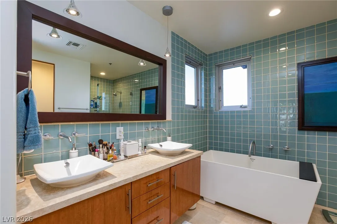
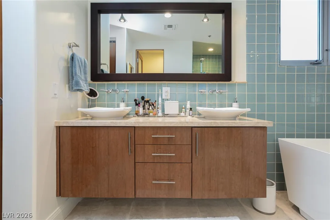
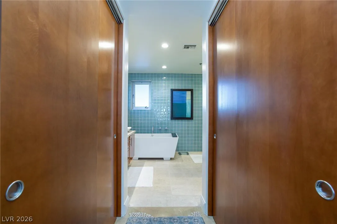
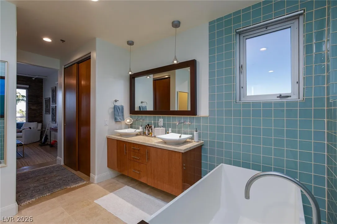
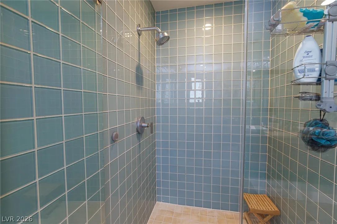
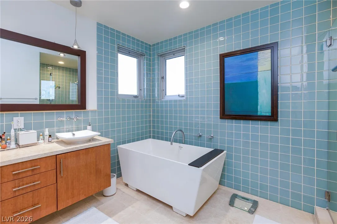
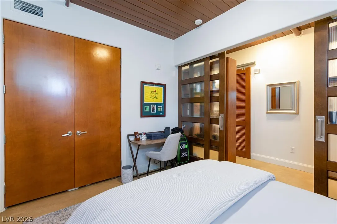
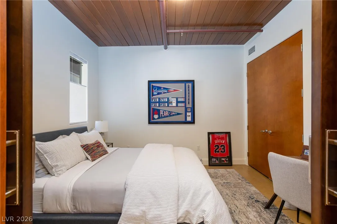
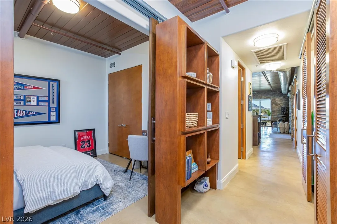
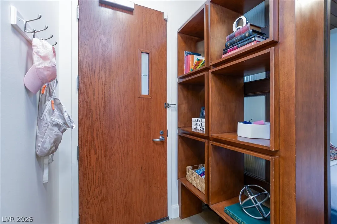
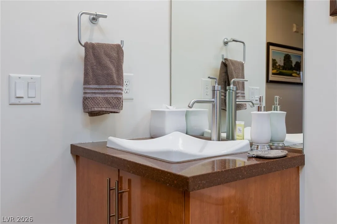
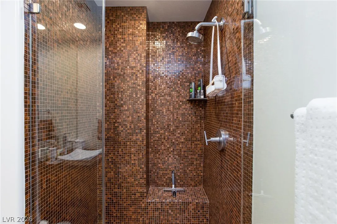
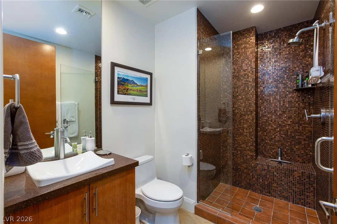
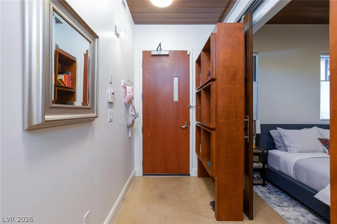
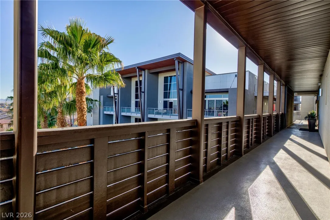
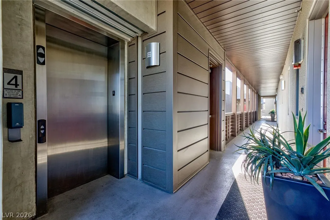
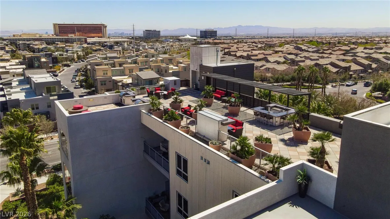
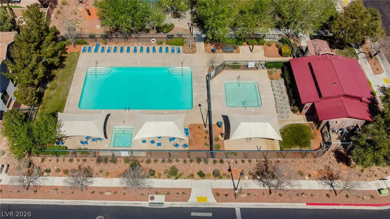
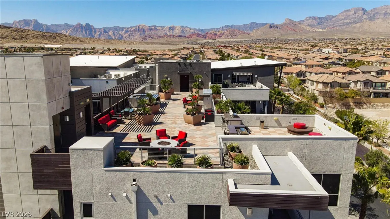
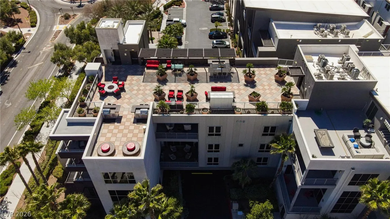
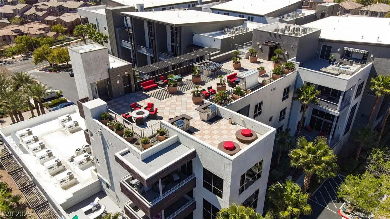
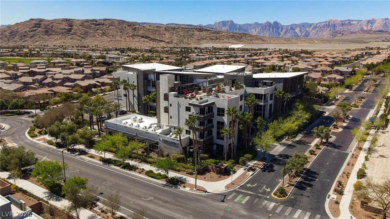
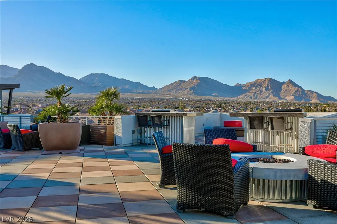
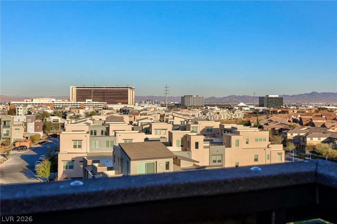
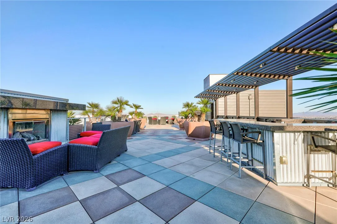
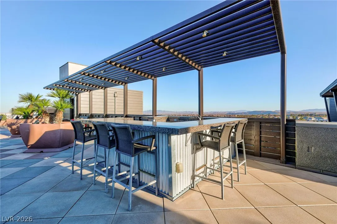
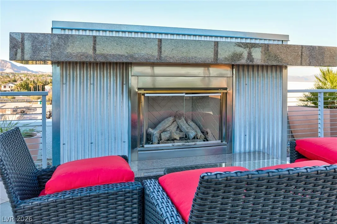
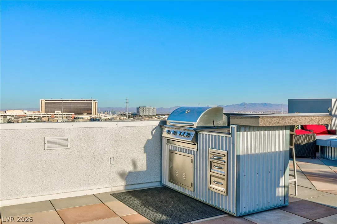
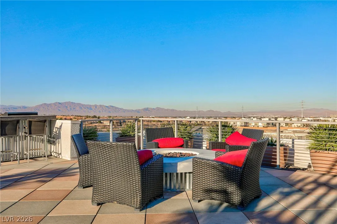
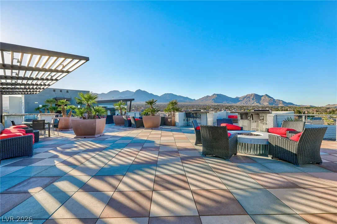
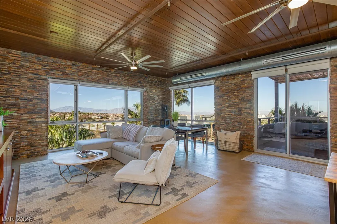
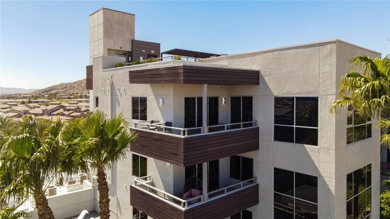
Former Model Penthouse in an upscale West Summerlin Condominium, C2 Lofts — Walking distance to Downtown Summerlin. Commercial-grade construction gives this building the feel of a Luxury High-rise, and the difference shows the moment you step inside. Views from every Vantage point in this Luxury residence. Mountains, Downtown Summerlin and the Strip! A wraparound deck and electronic blinds let you dial in light and privacy at the touch of a button in the End Unit Penthouse. Sophisticated Finishes include a stunning Wood Ceiling detail & Custom Cabinetry throughout. Gourmet Kitchen with serving bar/island, gas range, hood, dishwasher and built in refrigerator. Great Room with built in entertainment center. The primary suite is a true retreat, with a full bath offering dual sinks, a separate tub and a glass-enclosed shower, plus dual primary closets. The secondary bedroom has its own full bath with shower and a custom accent wall of shelving. Practical where it counts: in-unit laundry, plus newer tankless hot water heater, HVAC, and washer and dryer. And it sits just steps from the elevator. The rooftop common area is the building’s showpiece — firepits, BBQs, generous seating, and unbelievable Red Rock Canyon and Strip views, whether the sun is setting over the canyon or the lights are coming up across the valley. Two covered garage spaces and dedicated storage complete the offering. Use of Allerton Park Pool and Spa as well as any and all Summerlin offerings. You can truly feel the difference in this quality built Condominium/Hi-rise.


Residential For Sale

11441 Allerton Park Drive 401, Las Vegas, Nevada 89135

  • Bedrooms : 2
  • Bathrooms : 2
  • Square Footage: 1,459 Sqft
$649,900
Listing ID#2802638
QR Code
Basic Details
Property Type : Residential
Listing Type : For Sale
Listing ID : 2802638
Price : $649,900
Bedrooms : 2
Rooms : 6
Bathrooms : 2
Square Footage : 1,459 Sqft
Year Built : 2007
Status : Active
Full Bathrooms : 1
Property Attached Yn : 1
Roof : Flat
Property Sub Type : Condominium
Agent info
Bob Le Van
Keller Williams Realty The Marketplace
2230 Corporate Cir Ste 250
Mortgage Calculator
$
$ %
years
%
$ %per year
$ %per year

$
Contact Agent

Subscribe To Our Newsletter For Buying, Selling, And Investing Tips Along With The Most Current Market Information!

Start searching for your dream home now

From the comfort of your home, or on the go, our site works on multiple devices so you can efficiently and quickly find your next home.
error: Content is protected !!
Property